1/22

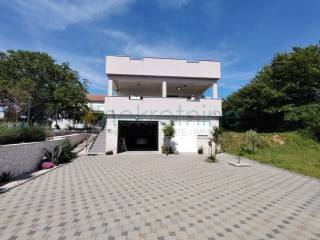
Einfamilienhaus 290 m², guter Zustand, Polača
Polača€ 450.000
Anzeige aktualisiert am: 13.09.2026
Beschreibung
Referenz: 1529-1
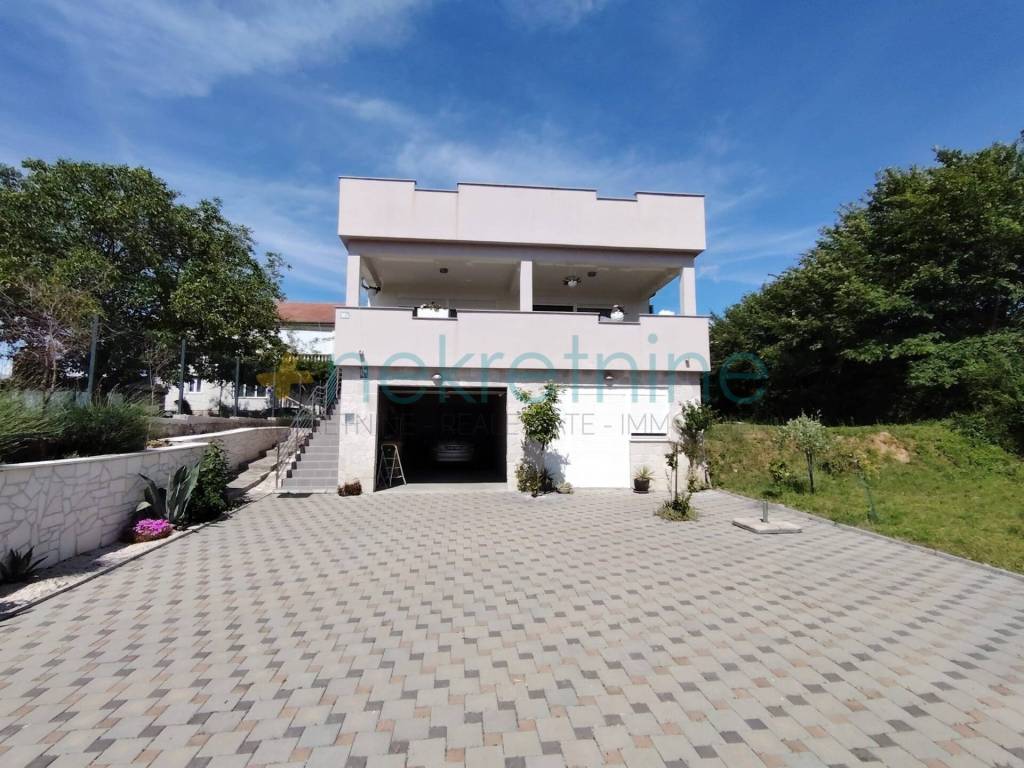
U mirnom okruženju mjesta Polača, u zaleđu Biograd na Moru, smjestila se prostrana i kvalitetno građena kuća na parceli od 900 m, idealna za obiteljski život, odmor ili turistički najam.
Kuća se prostire na tri etaže te pruža udobnost, funkcionalnost i prekrasan pogled na prirodu i zelenilo.
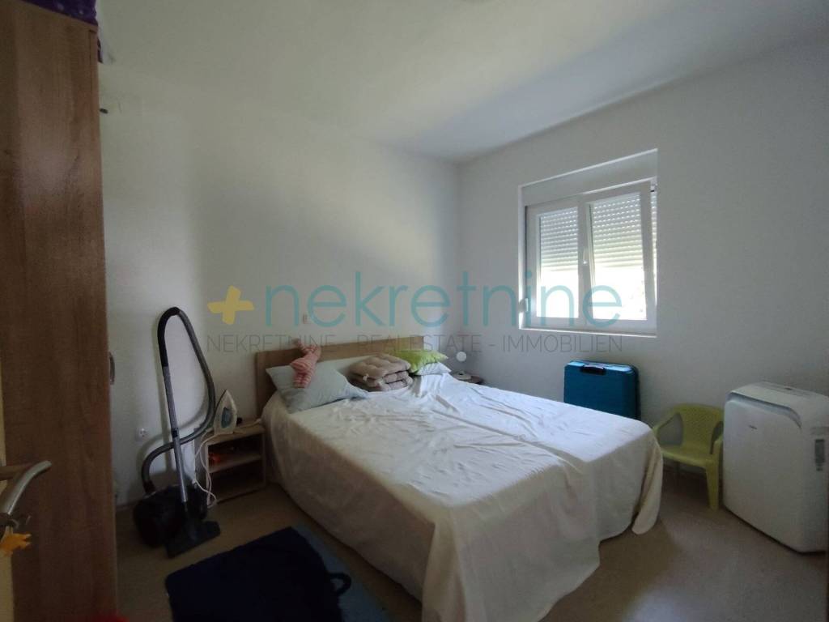
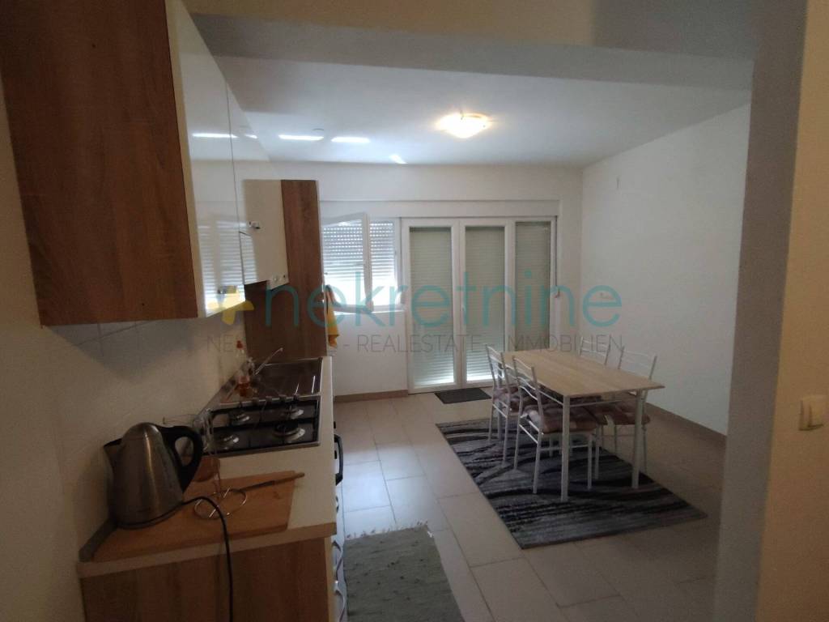
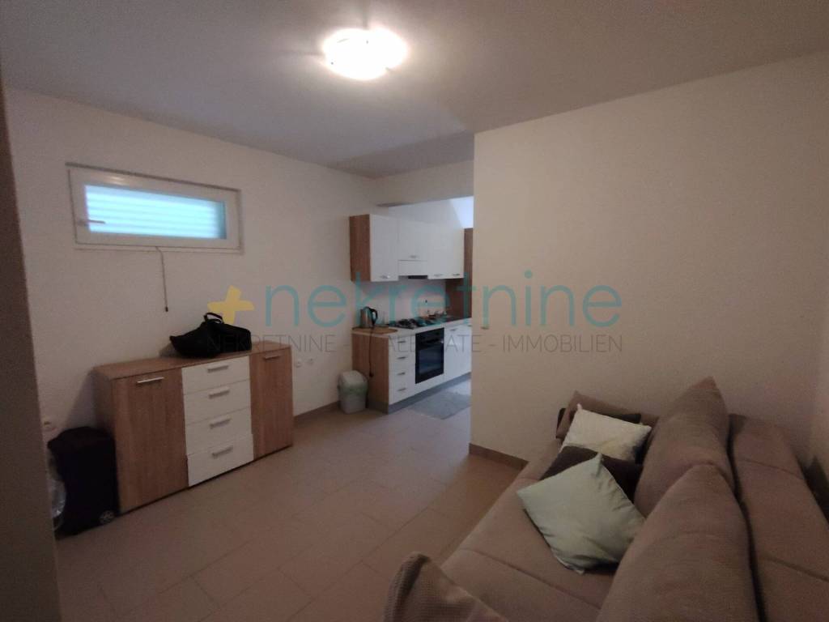
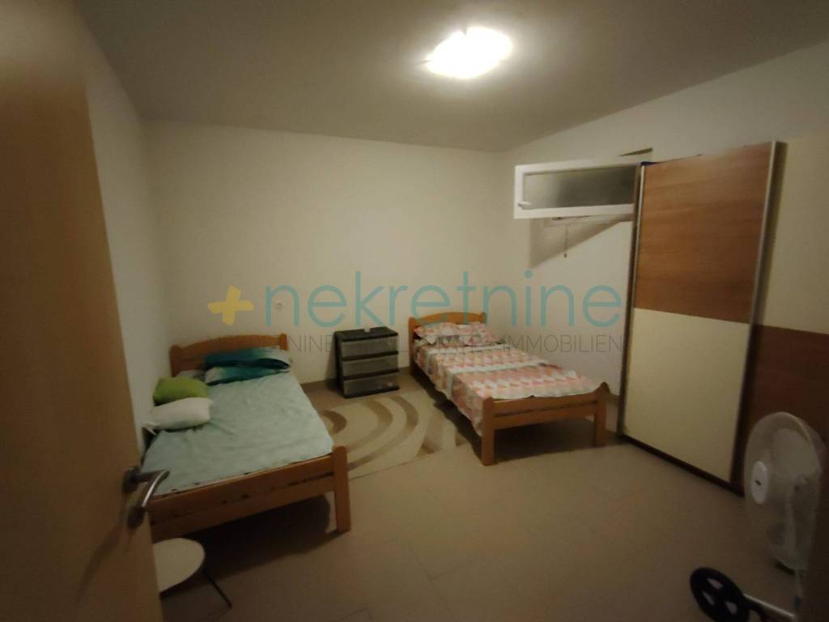
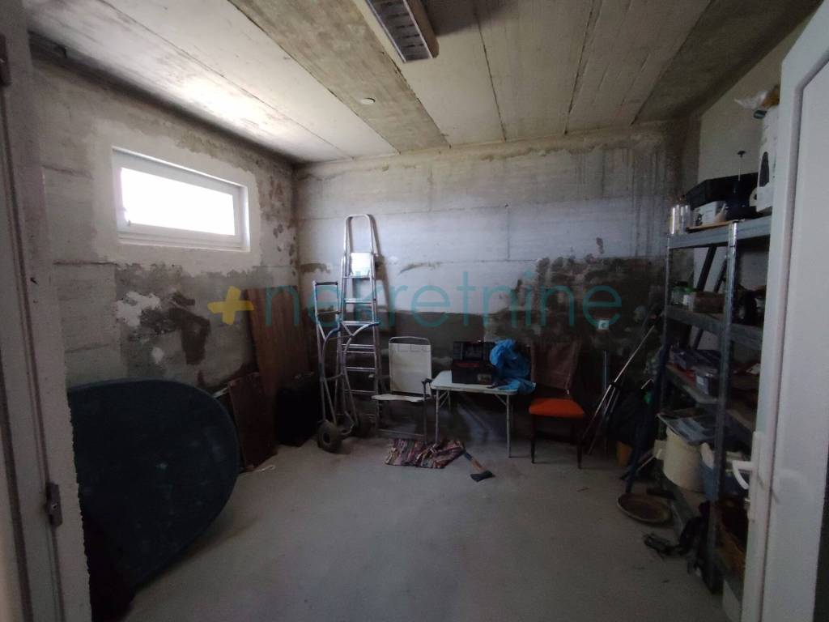
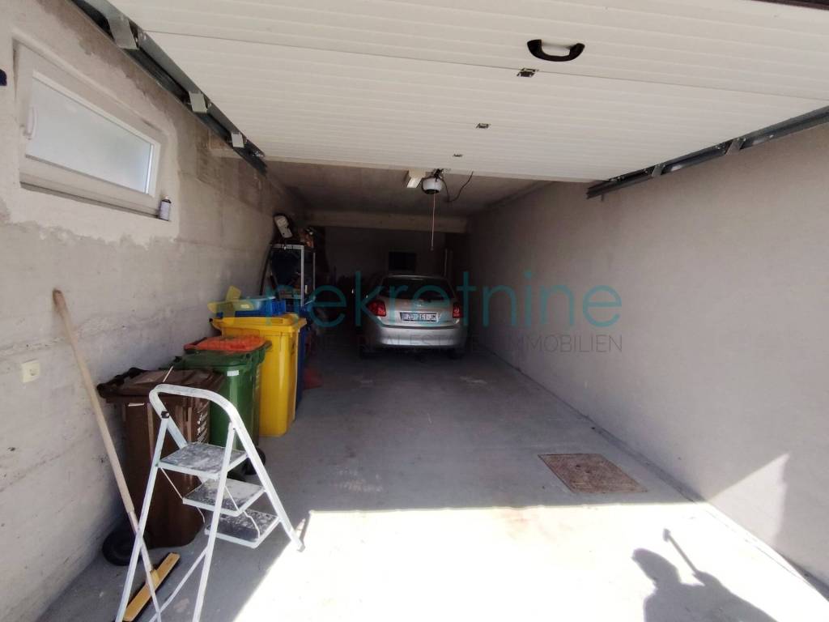
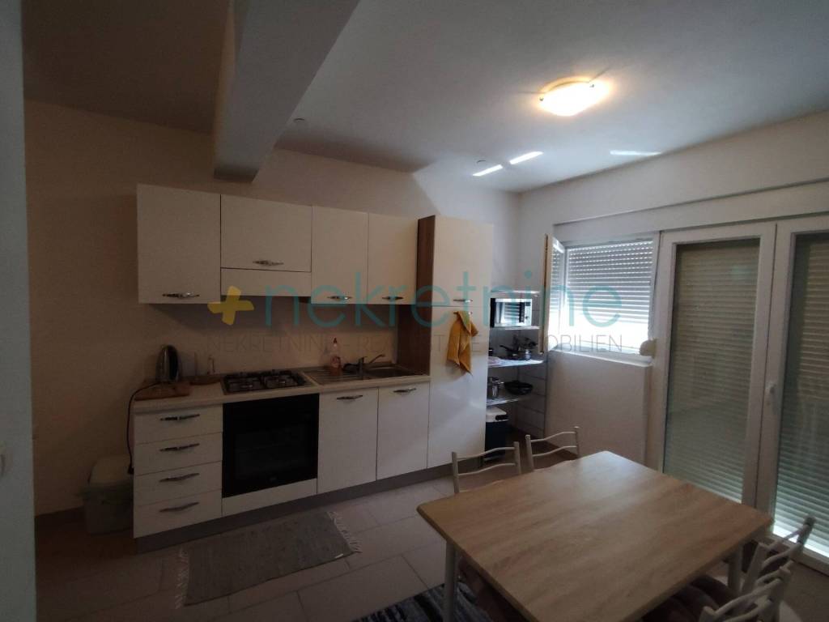
U prizemlju se nalazi zaseban stan koji se sastoji od kuhinje s blagovaonicom i dnevnim boravkom, jedne spavaće sobe i kupaonice. U istoj razini smještena je garaža za dva automobila te dodatni skladišni prostor površine 12 m.
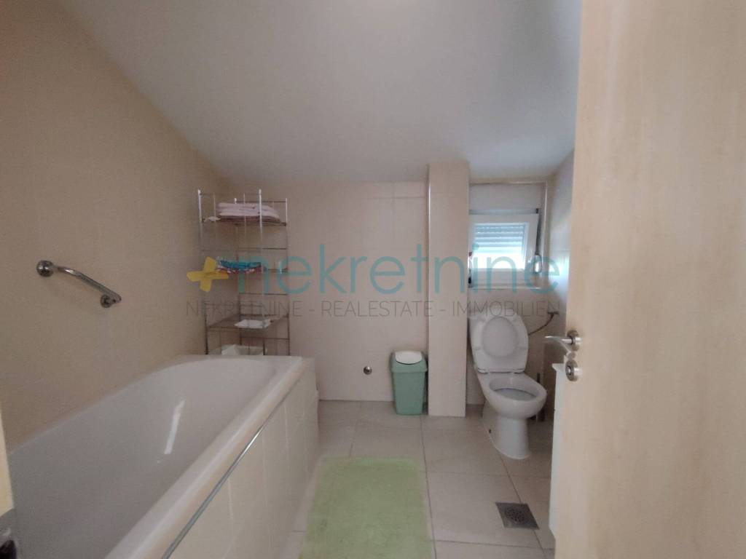
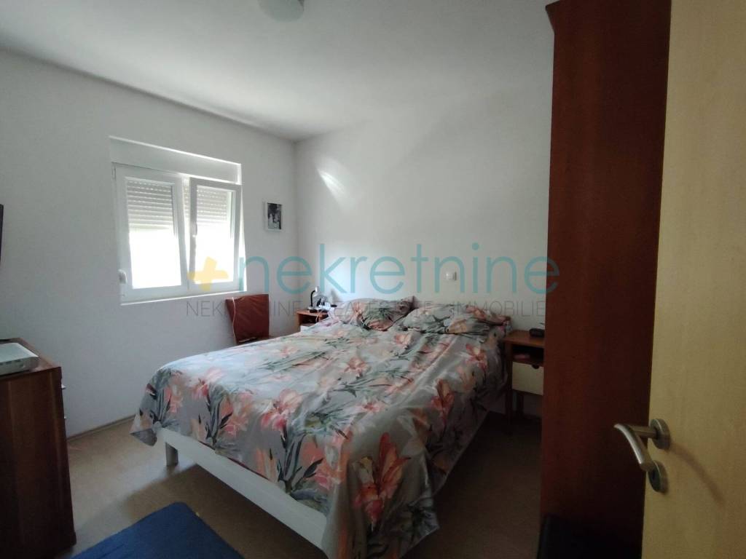
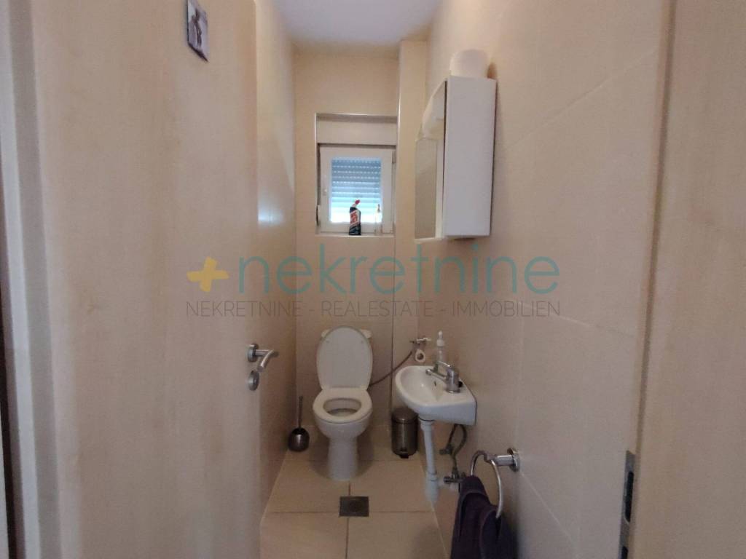
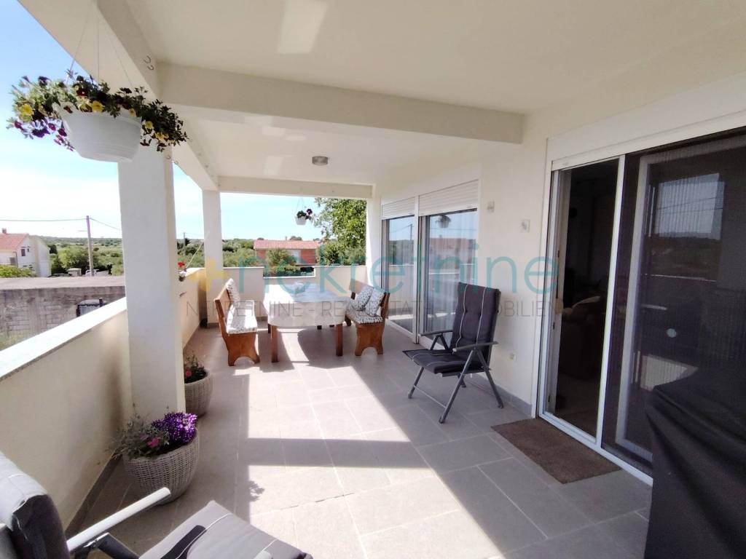
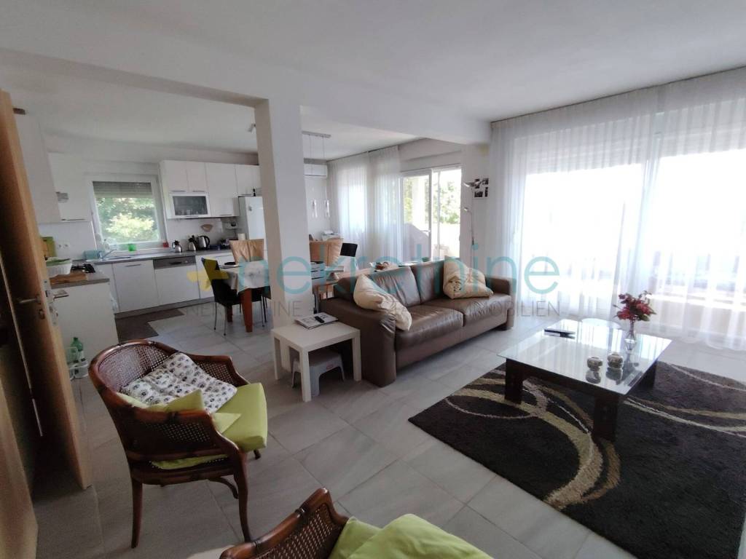
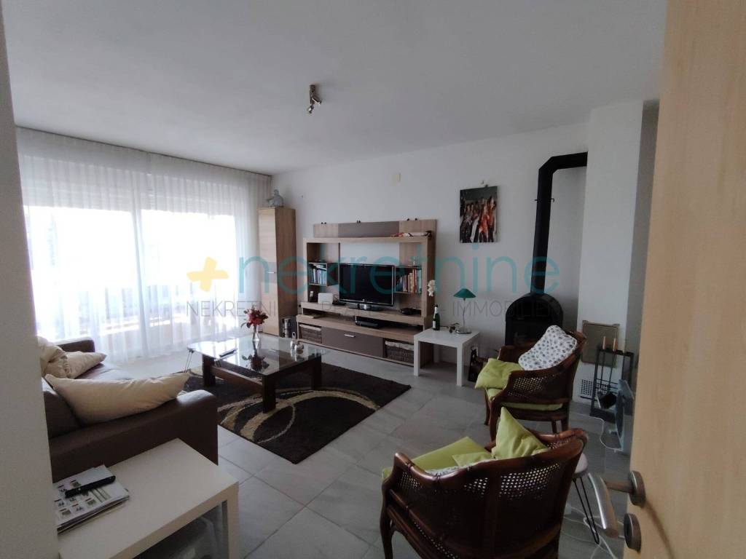
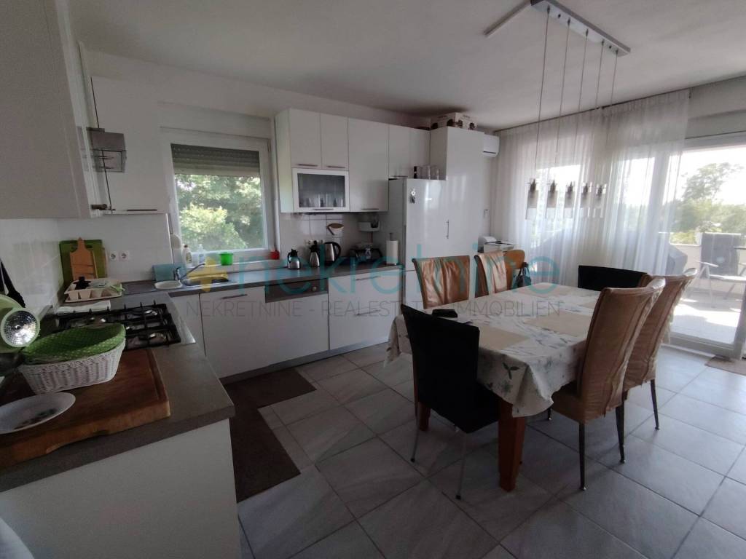
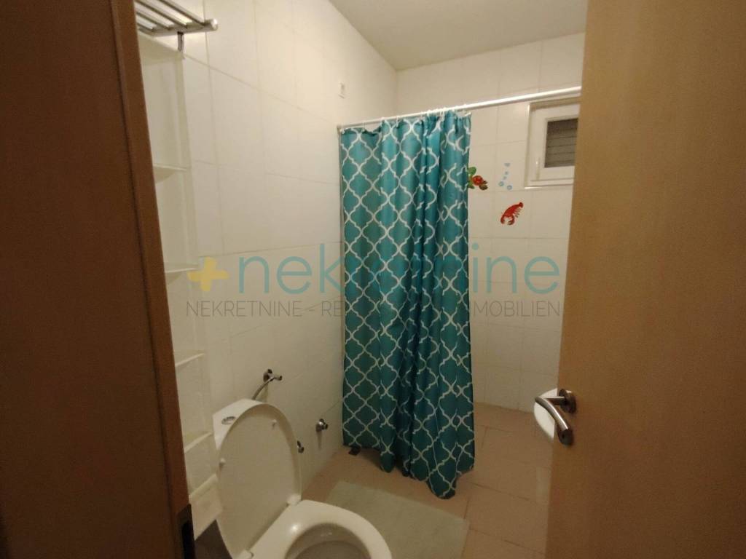
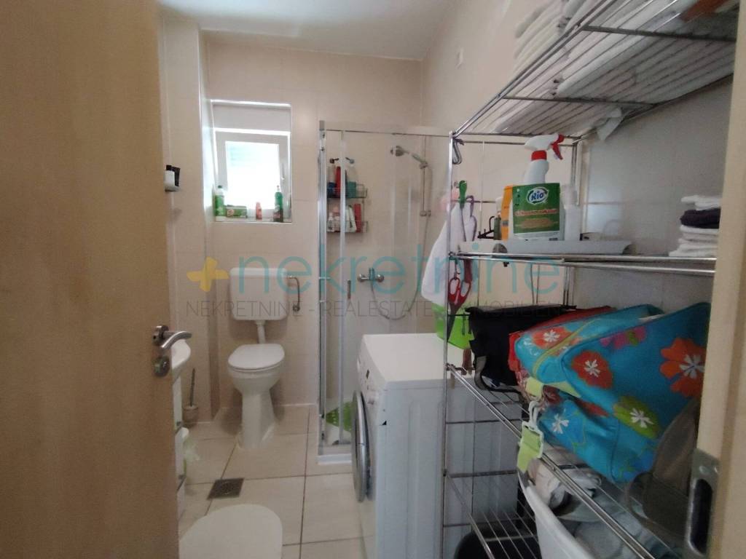
Na prvom katu nalazi se prostrana kuhinja s blagovaonicom i dnevnim boravkom iz kojeg se izlazi na veliku terasu s otvorenim pogledom na prirodu. Ova etaža također sadrži dvije spavaće sobe, kupaonicu i zaseban toalet.
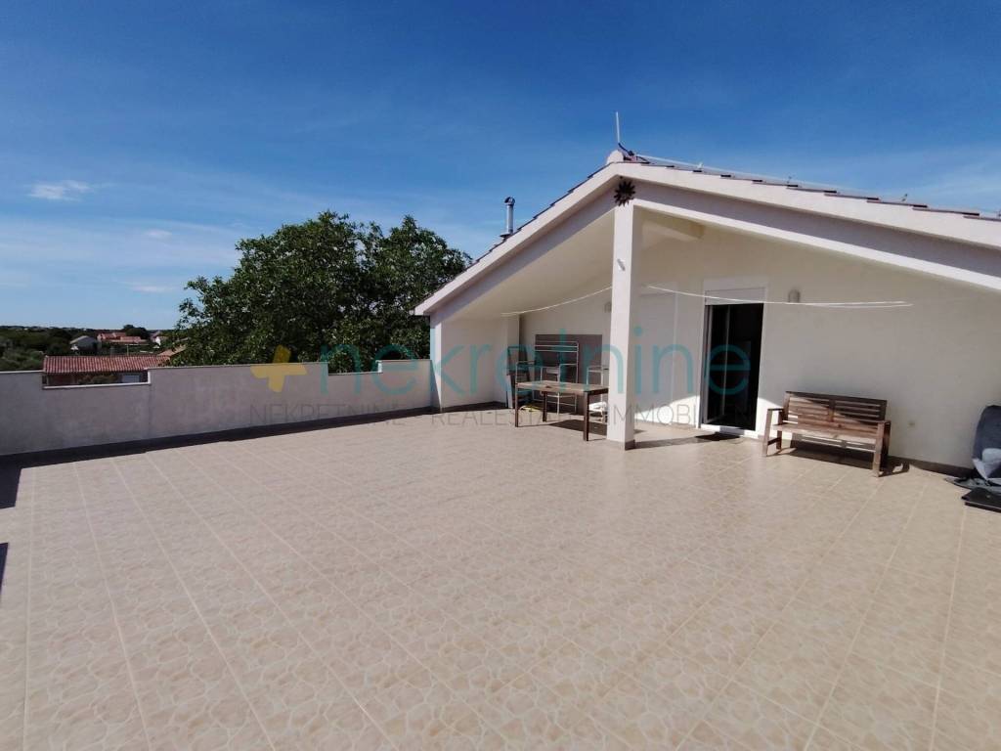
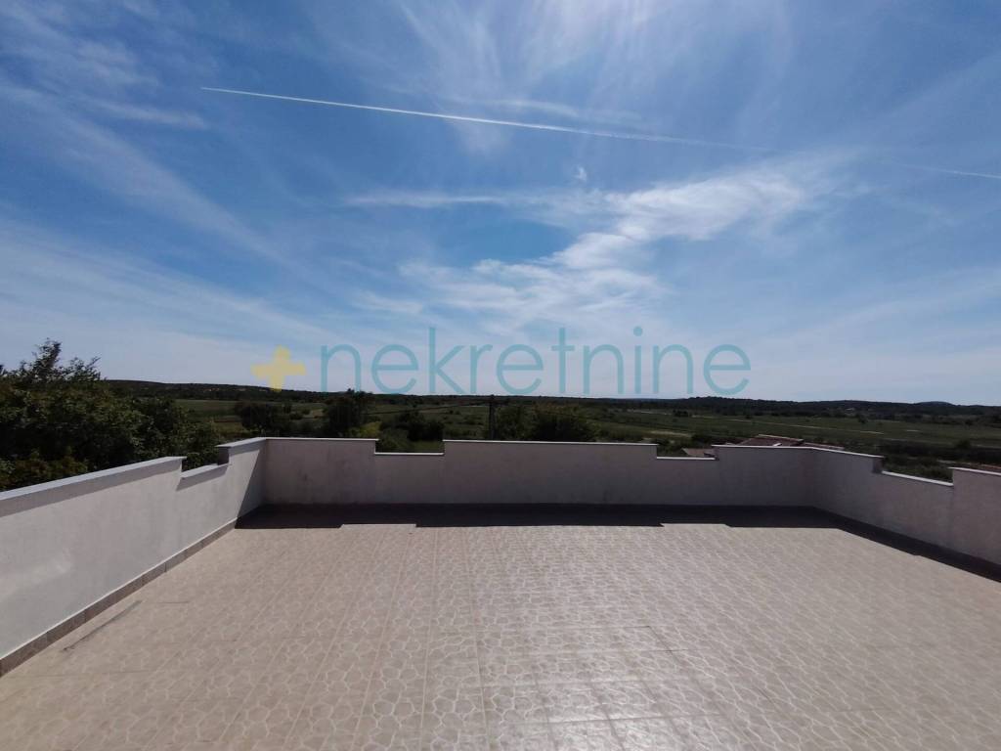
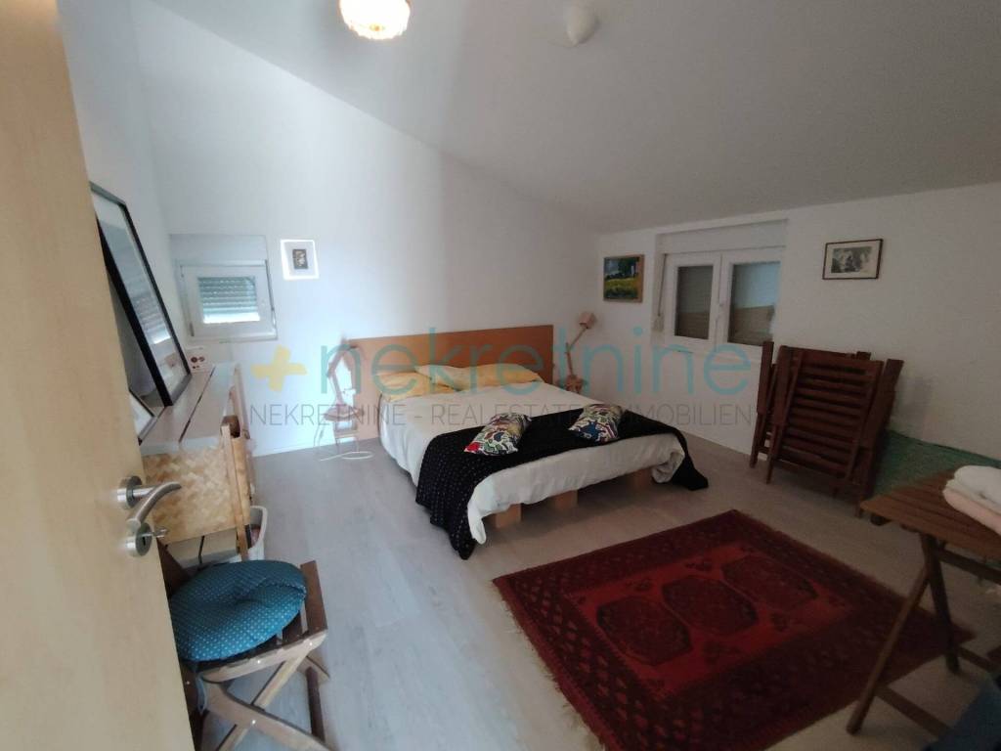
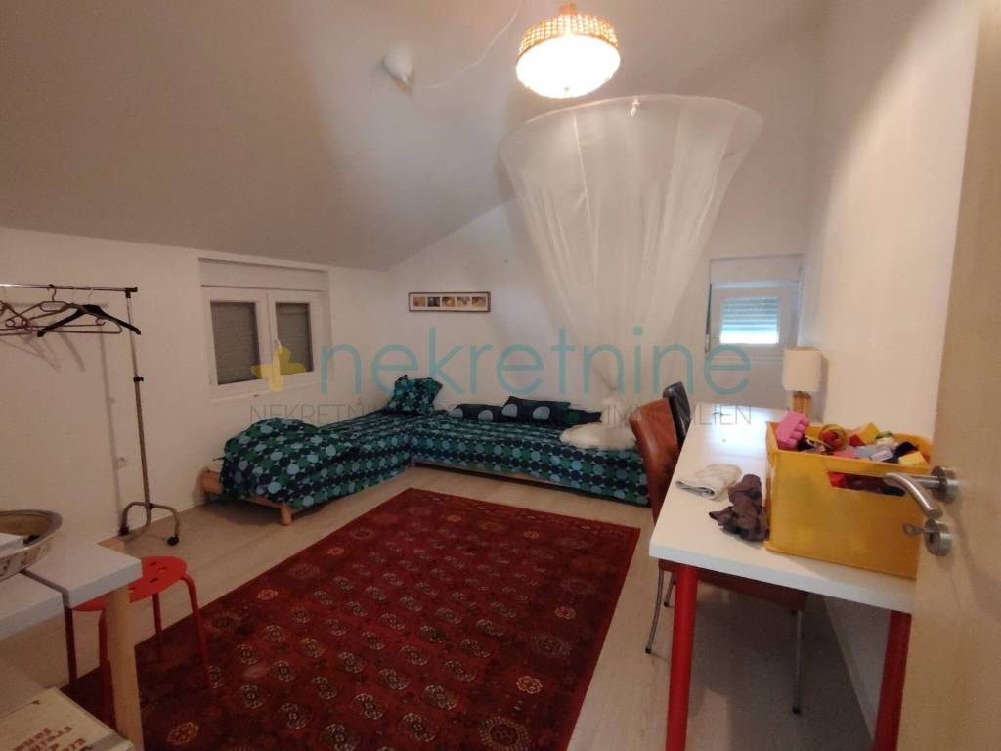
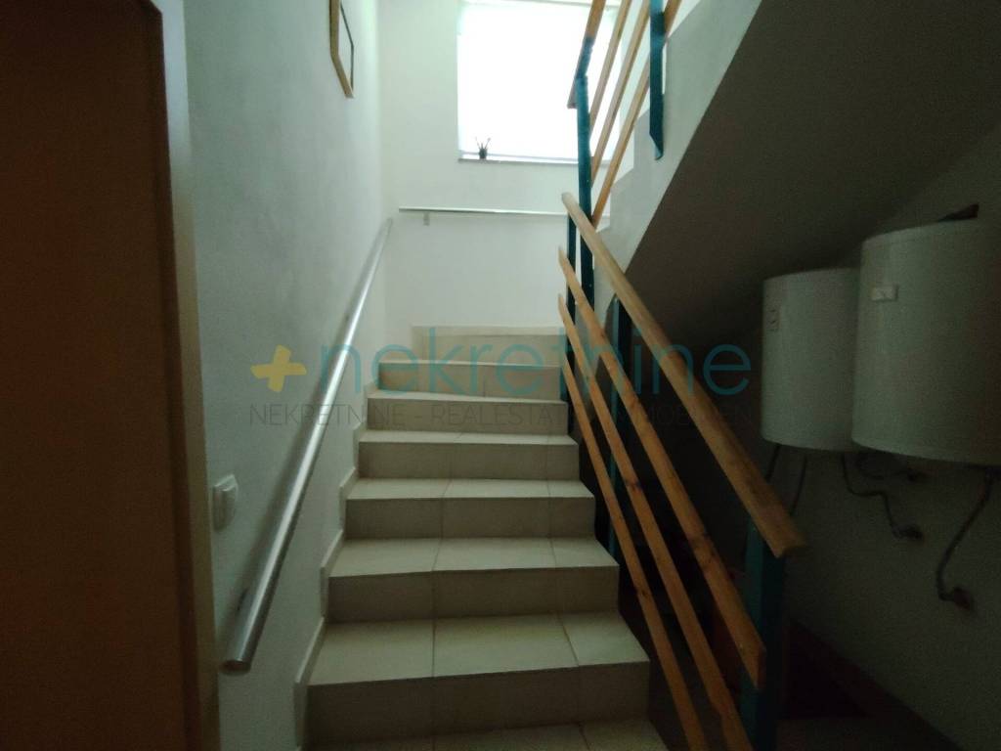
Unutarnjim stepenicama dolazi se u potkrovlje gdje su smještene još dvije spavaće sobe te impresivna terasa površine 64 m s prekrasnim panoramskim pogledom na zelenilo i netaknutu prirodu.
Kuća je izgrađena 2012. godine te je uredno održavana i potpuno namještena, spremna za useljenje bez dodatnih ulaganja.
Opremljena je ALU-PVC stolarijom i termo fasadom sa stiroporom debljine 5 cm, što osigurava ugodan boravak tijekom cijele godine.
Nekretnina predstavlja izvrsnu priliku za miran život u prirodnom okruženju, a opet u blizini mora i svih sadržaja koje nudi biogradsko područje.
Za sva dodatna pitanja kontakt:
mob: 091 900 7040
Marko Čakarun
Mail: marko@plusnekretnine.hr
00385 91 900 7040
www.plusnekretnine.hr
Located in the peaceful surroundings of Polača, in the hinterland of Biograd na Moru, this spacious and well-built house sits on a 900 m plot, offering the perfect combination of comfort, functionality, and beautiful views of nature and greenery.
The property extends over three floors and is ideal for family living, vacation use, or tourist rental purposes.
The ground floor features a separate apartment consisting of a kitchen with dining area and living room, one bedroom, and one bathroom. On the same level, there is also a garage for two cars and an additional storage room of 12 m.
The first floor offers a spacious kitchen with dining area and living room with direct access to a large terrace overlooking the surrounding nature. This floor also includes two bedrooms, one bathroom, and a separate toilet.
An internal staircase leads to the attic floor, where there are two additional bedrooms and an impressive 64 m terrace with stunning panoramic views of the greenery and natural landscape.
The house was built in 2012 and has been very well maintained. It is fully furnished and ready to move in without additional investment. The property is equipped with ALU-PVC joinery and thermal insulation facade with 5 cm Styrofoam insulation, ensuring comfort throughout the year.
This property is an excellent opportunity for anyone seeking a peaceful lifestyle surrounded by nature, while still being close to the sea and all amenities offered by the Biograd area.
mob: 091 900 7040
Marko Čakarun
Mail: marko@plusnekretnine.hr
00385 91 900 7040
www.plusnekretnine.hr

Wenn Sie mehr wissen möchten, können Sie mit Marko Čakarun. sprechen
Merkmale
- Art
- Einfamilienhaus
- Vertrag
- Verkauf
- Etage
- 1
- Fläche
- 290 m² | gewerblich 1.190 m²
- Zimmer
- 5+
- Schlafzimmer
- 5
- Badezimmer
- 3
- Möbliert
- Ja
Oberflächendetail
Wohnung
- Etage
- 1
- Fläche
- 290,0 m²
- Koeffizient
- 100%
- Flächenart
- Hauptsächlich
- Verkaufsfläche
- 290,0 m²
Grundstück
- Etage
- Erdgeschoss
- Fläche
- 900,0 m²
- Koeffizient
- 100%
- Flächenart
- zusätzlich
- Verkaufsfläche
- 900,0 m²
Preisinformationen
- Preis
- € 450.000
- Preis pro m²
- 378 €/m²
Energieeffizienz
Zustand
GutEnergieausweis
Nicht klassifizierbar
Entdecken Sie jeden Winkel des Anwesens
+20

Zusätzliche Optionen

Marko Čakarun
