1/22
Einfamilienhaus Prižba 17, Blato
€ 780.000
Anzeige aktualisiert am: 11.07.2026
Beschreibung
Referenz: EK-3463393
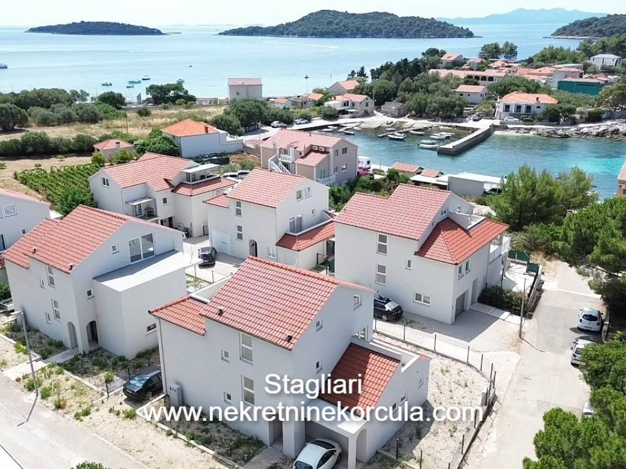
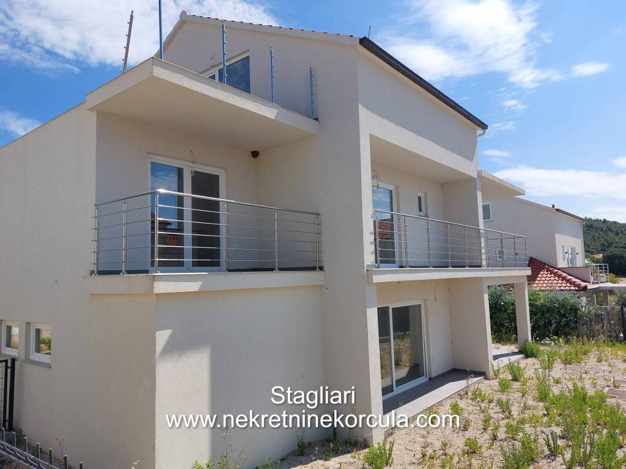
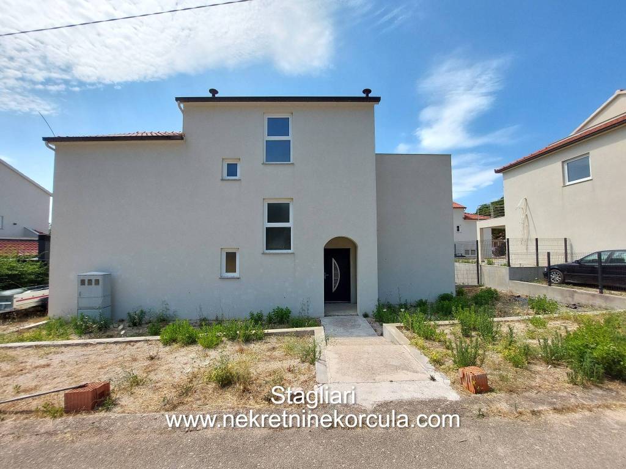
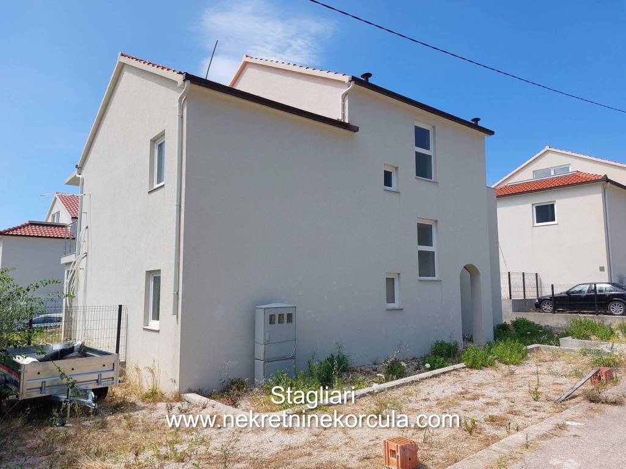
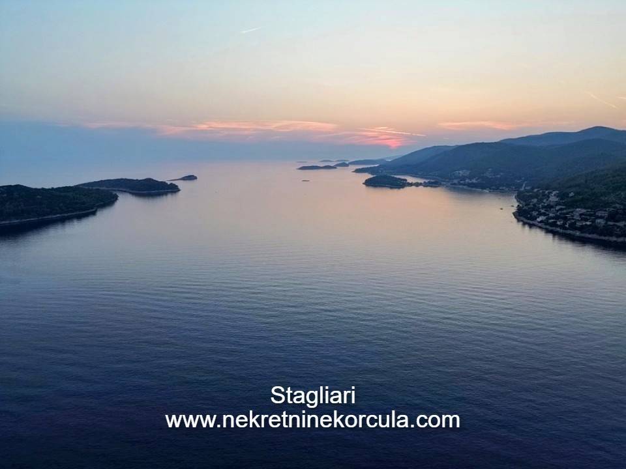
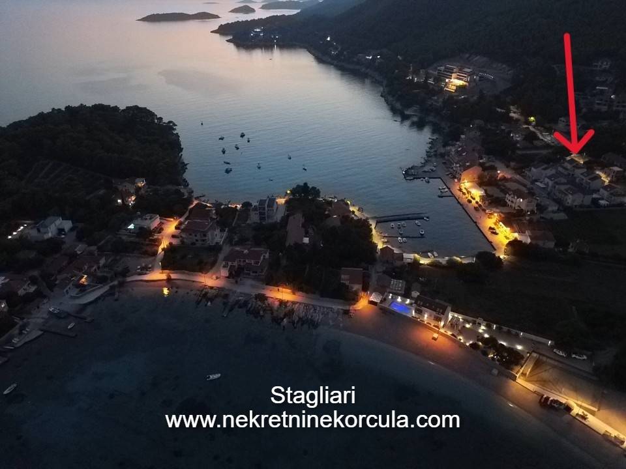
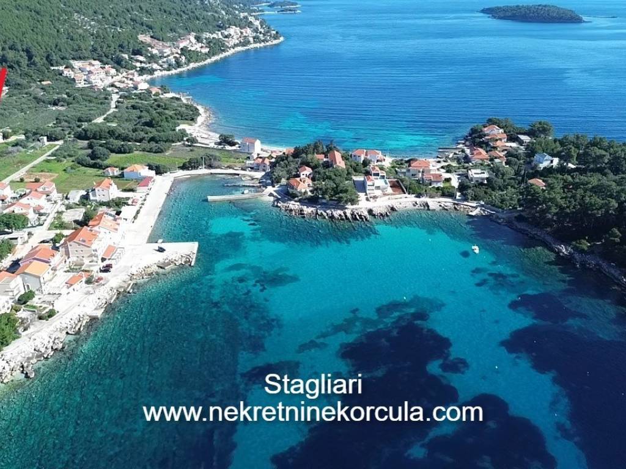
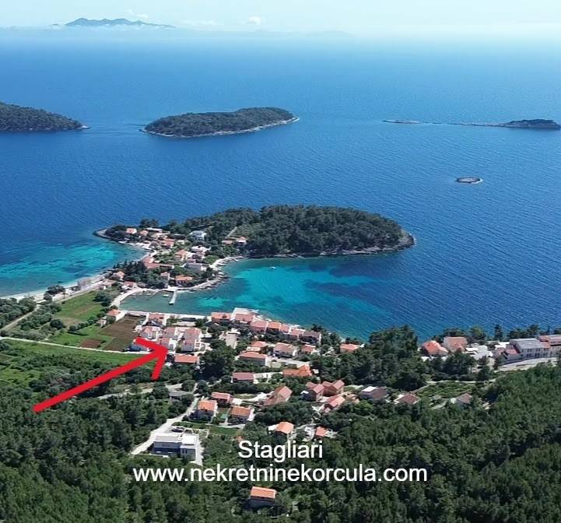
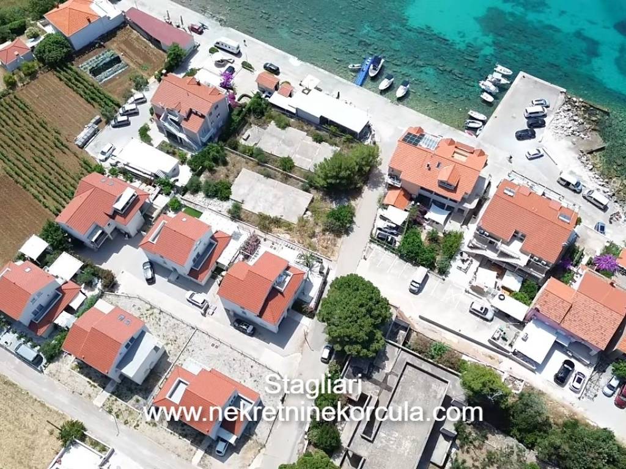
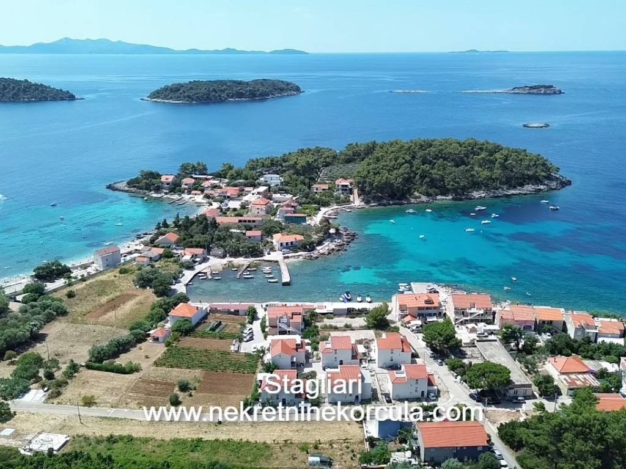
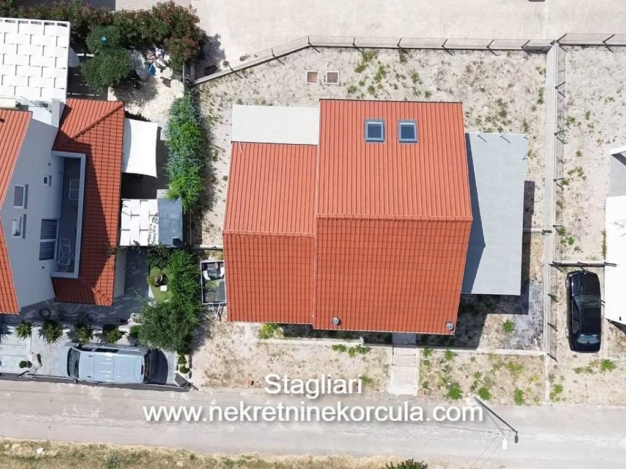
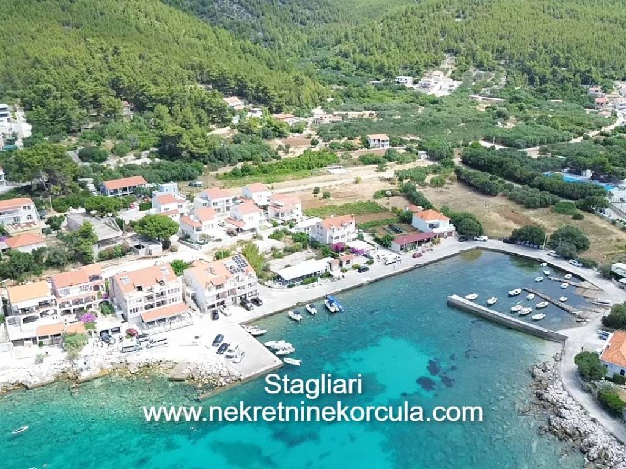
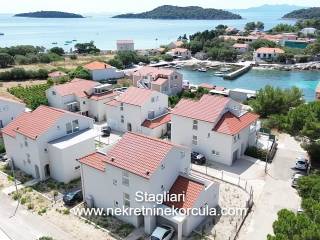
A spacious house is for sale in an attractive location in the very centre of Prižba, a peaceful bay on the southern side of Korčula Island. The property has a area of 338,6 m2 m² and is situated on a 402 m² plot.
The house consists of three levels:
Ground Floor: 128,5 m2
Three bedrooms
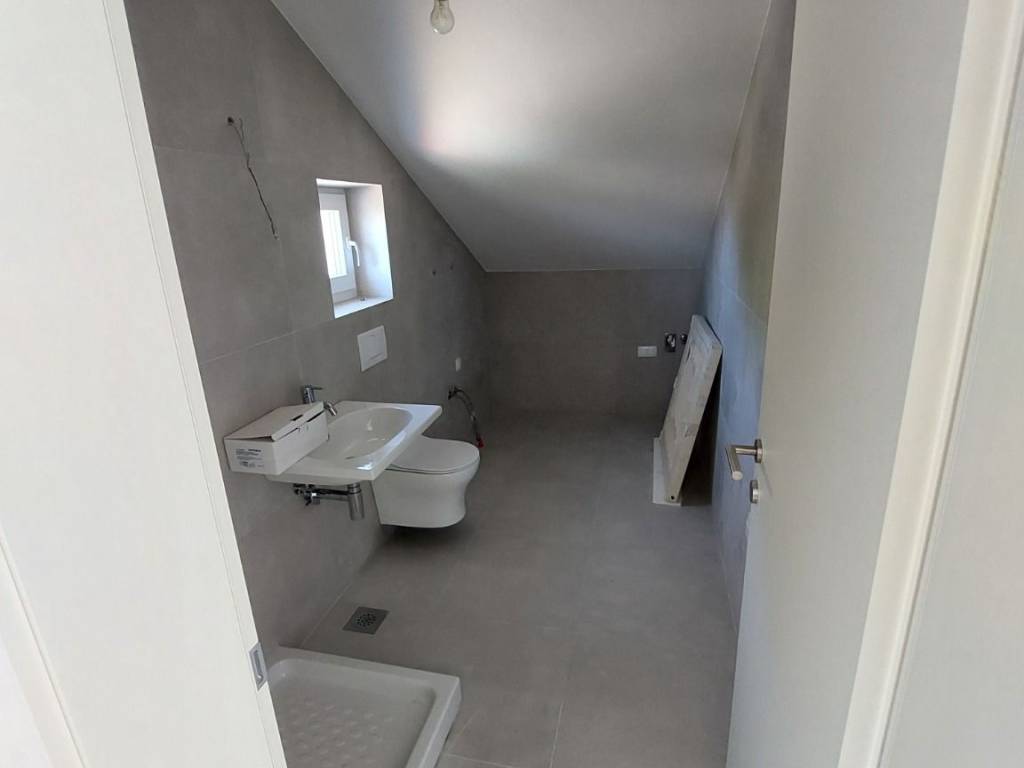
Two bathrooms
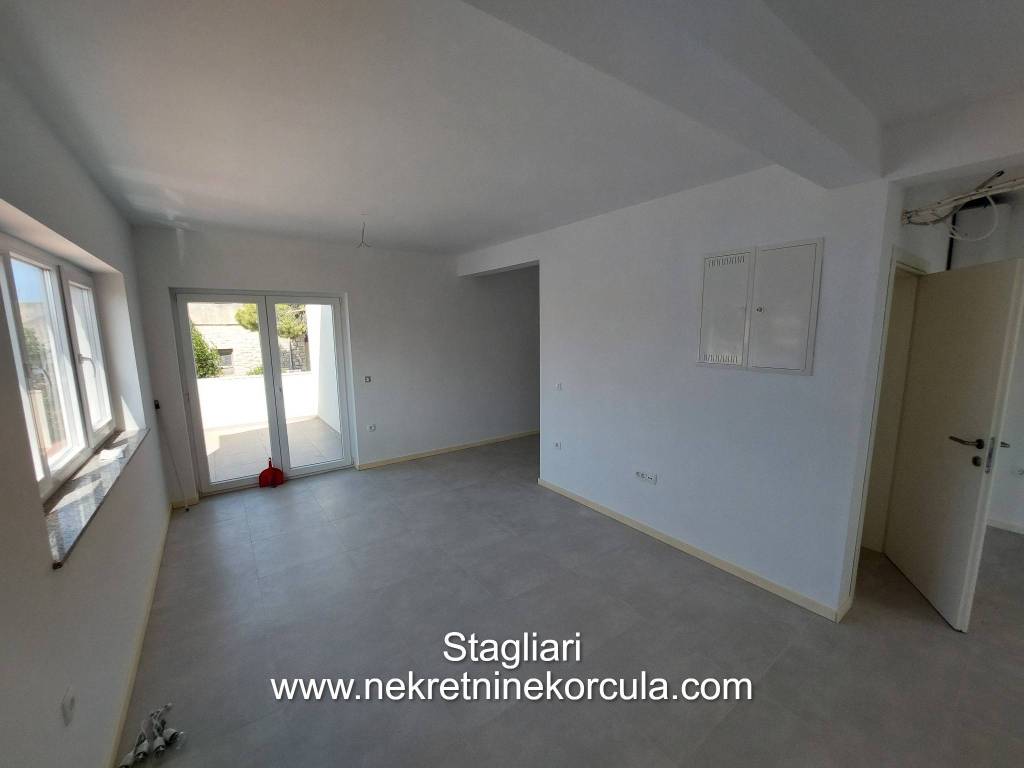
Kitchen with dining area
Living room
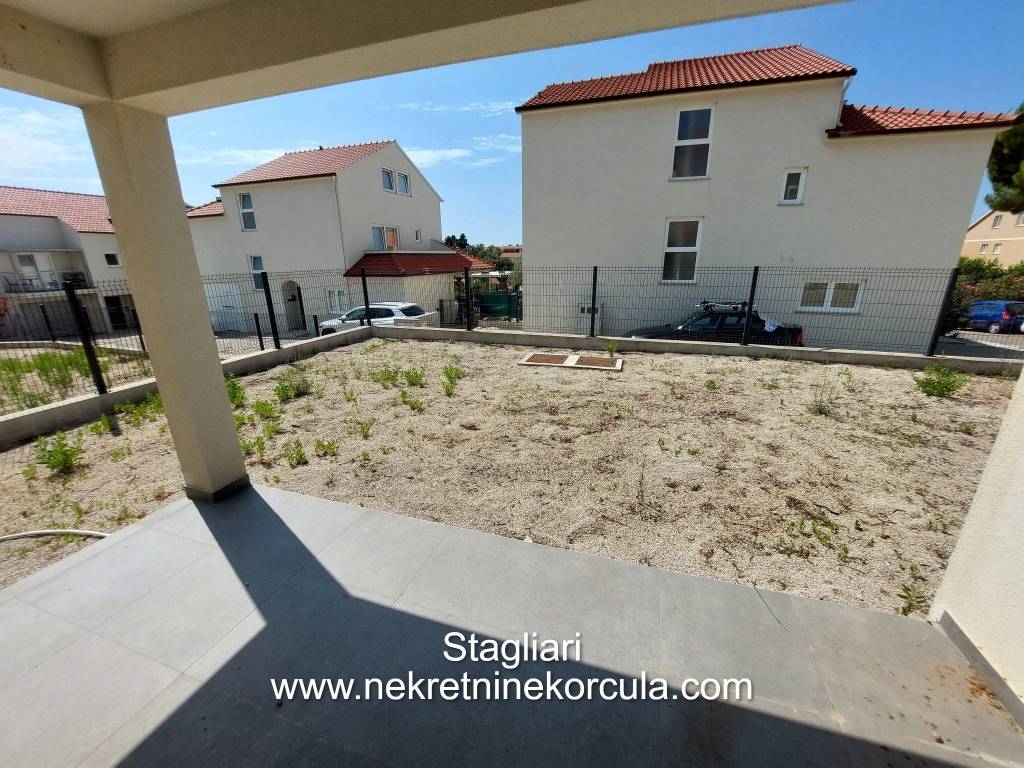
Large courtyard and garden
First Floor: 128,5 m2
Two bedrooms
Two bathrooms
Kitchen with dining area
Living room
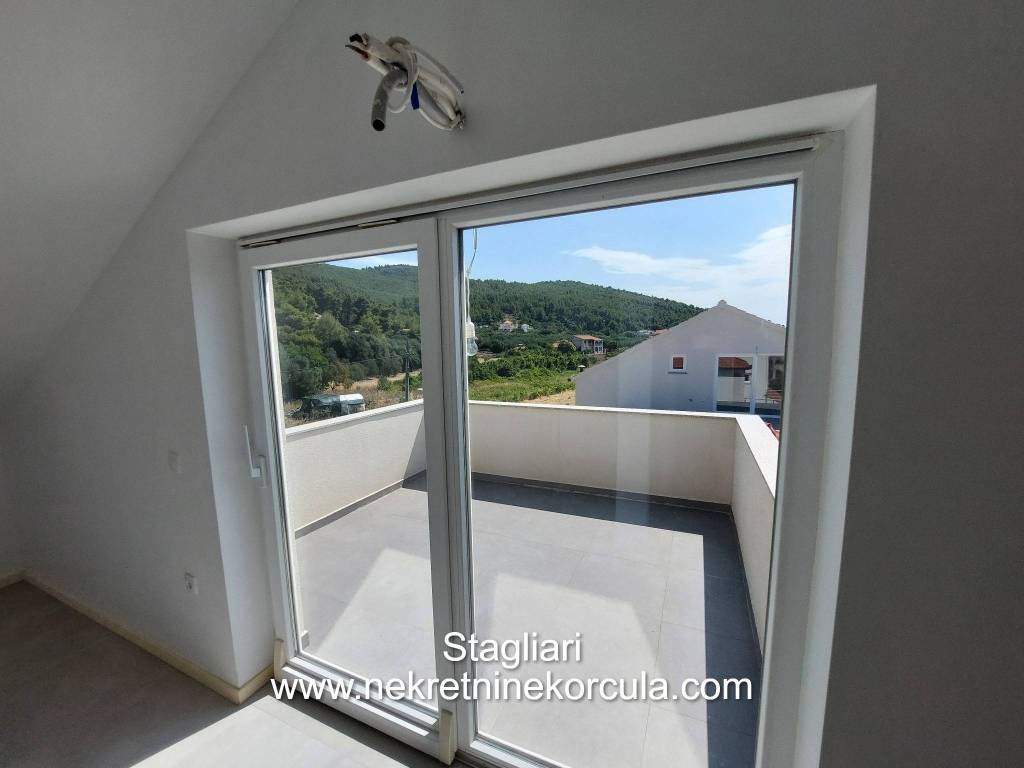
Two balconies
Attic Floor: 81,6 m2
One-bedroom studio apartment
Balcony
The property has an Energy Performance Certificate and an Occupancy Permit, and there is also a possibility of subdivision into separate residential units, making it an excellent opportunity for family living, holiday rentals, or investment purposes.
Additional features:
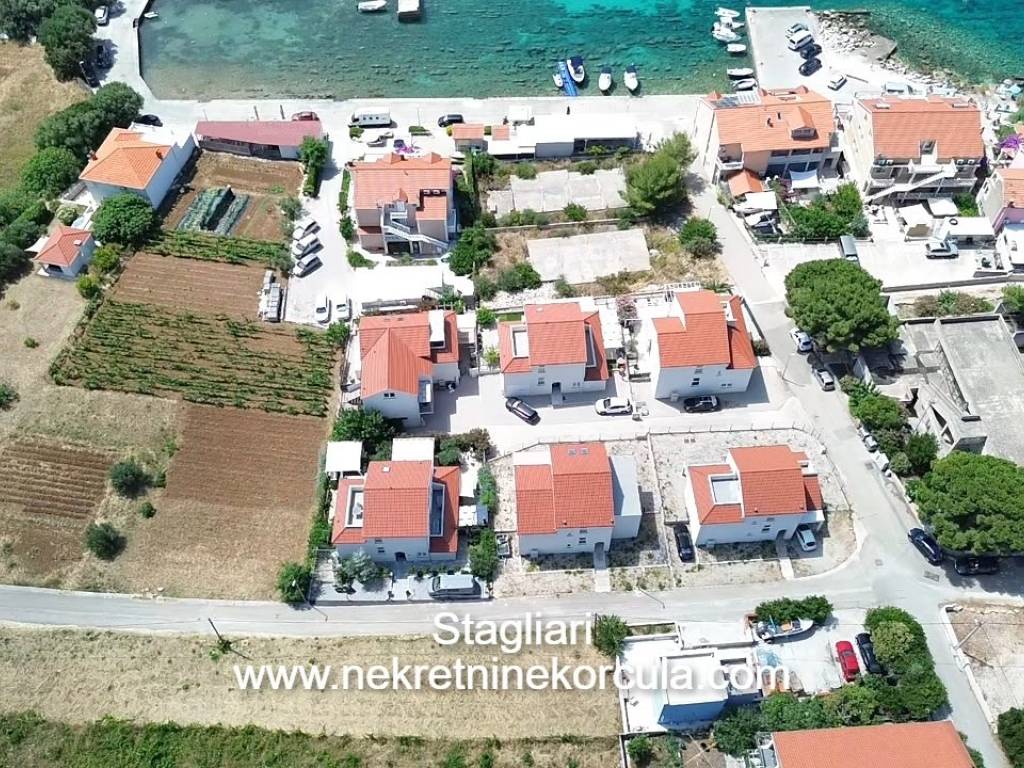
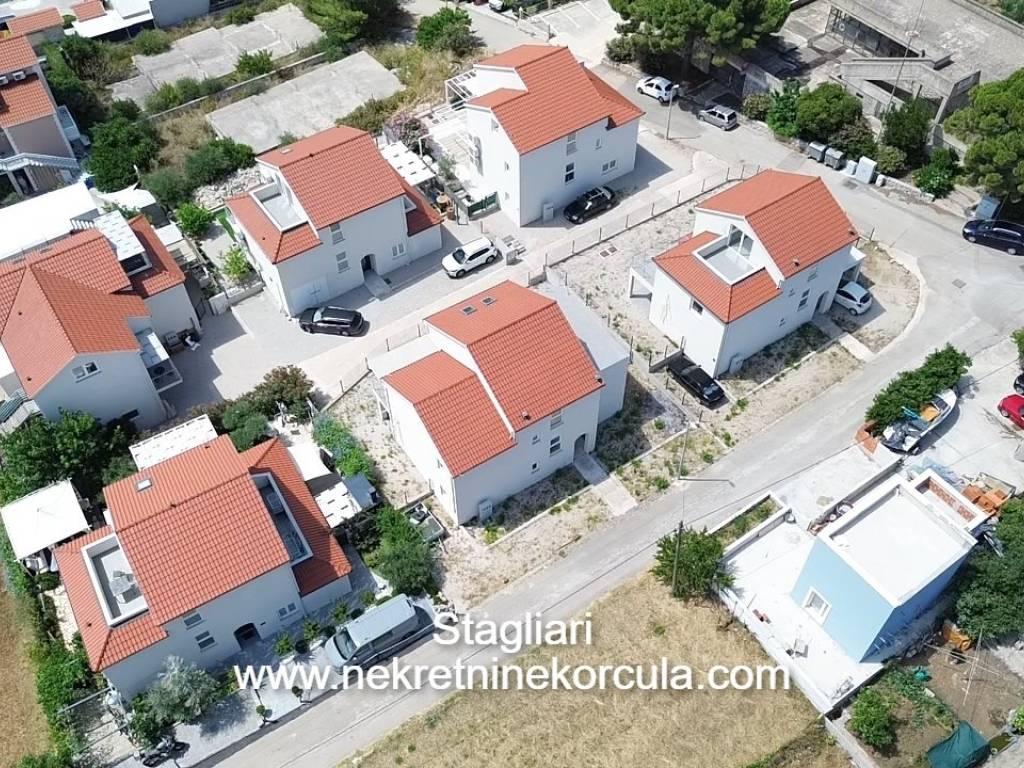
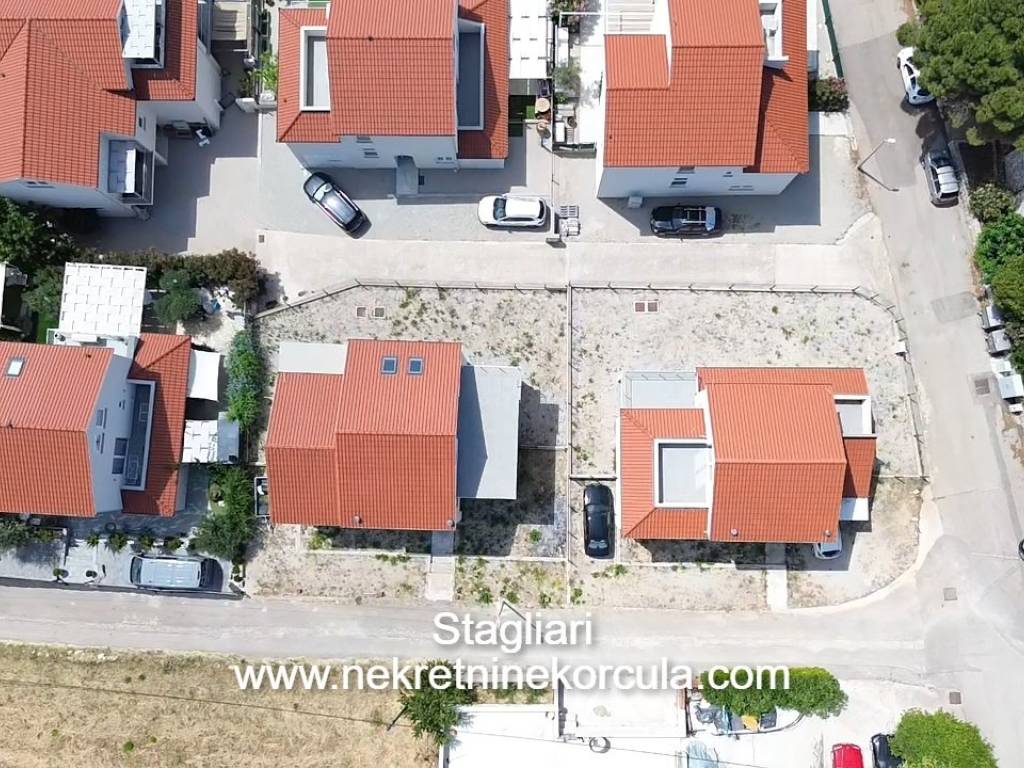
Parking space for two cars in front of the house
Spacious courtyard and garden
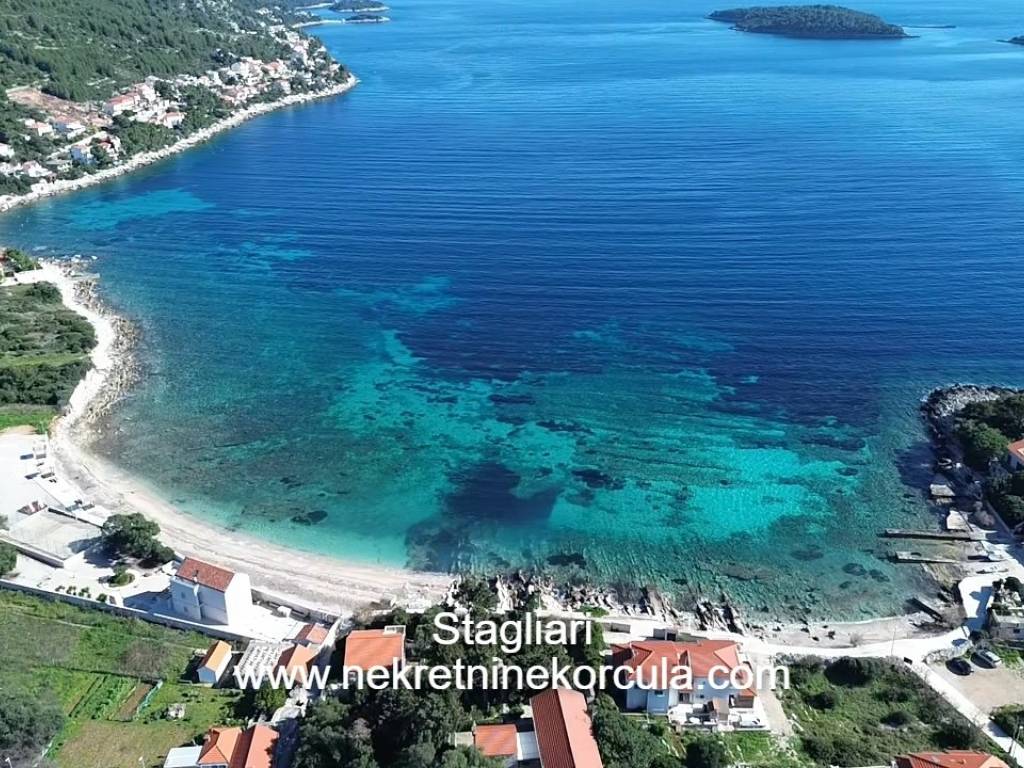
Only 60 metres from the sea and the bay
Close to all essential amenities, including a grocery store, restaurants, a beach bar, and the beautiful Beach
Thanks to its exceptional location in the centre of the village, immediate proximity to the sea, and the possibility of creating separate residential units, this property represents a opportunity to purchase a house in one of the most desirable locations on the southern side of Korčula Island.
The house consists of three levels:
Ground Floor: 128,5 m2
Three bedrooms
Two bathrooms
Kitchen with dining area
Living room
Large courtyard and garden
First Floor: 128,5 m2
Two bedrooms
Two bathrooms
Kitchen with dining area
Living room
Two balconies
Attic Floor: 81,6 m2
One-bedroom studio apartment
Balcony
The property has an Energy Performance Certificate and an Occupancy Permit, and there is also a possibility of subdivision into separate residential units, making it an excellent opportunity for family living, holiday rentals, or investment purposes.
Additional features:
Parking space for two cars in front of the house
Spacious courtyard and garden
Only 60 metres from the sea and the bay
Close to all essential amenities, including a grocery store, restaurants, a beach bar, and the beautiful Beach
Thanks to its exceptional location in the centre of the village, immediate proximity to the sea, and the possibility of creating separate residential units, this property represents a opportunity to purchase a house in one of the most desirable locations on the southern side of Korčula Island.

Wenn Sie mehr wissen möchten, können Sie mit Matko Farčić. sprechen
Merkmale
- Art
- Einfamilienhaus | Gesamtes eigentum | Herrschaftliche immobilienklasse
- Vertrag
- Verkauf | Zinsgrundstück
- Etage
- Erdgeschoss, von 1 bis 2
- Stockwerke im Gebäude
- 1
- Aufzug
- Nein
- Fläche
- 339 m²
- Zimmer
- 5+
- Schlafzimmer
- 6
- Küche
- Offene Küche
- Badezimmer
- 3
- Möbliert
- Nein
- Balkon
- Ja
- Terrasse
- Ja
- Garage, parkplätze (auto)
- 2 parkplatz(e)
- Aussicht
- Meer
- Entfernung vom Meer
- 60 m
Andere Merkmale
- Dachgeschoss
- Doppelbelichtung
- Fensterrahmen mit Einfachverglasung / PVC
- Seniorengerecht ausgestattet
- Separates WC
- Wandschrank
- Gepanzerte Tür
Oberflächendetail
Wohnung
- Etage
- Erdgeschoss
- Fläche
- 128,5 m²
- Koeffizient
- 100%
- Flächenart
- Hauptsächlich
- Verkaufsfläche
- 128,5 m²
Wohnung
- Etage
- 1
- Fläche
- 128,5 m²
- Koeffizient
- 100%
- Flächenart
- Hauptsächlich
- Verkaufsfläche
- 128,5 m²
Dachgeschoss
- Etage
- 2
- Fläche
- 81,6 m²
- Koeffizient
- 100%
- Flächenart
- Hauptsächlich
- Verkaufsfläche
- 81,6 m²
Preisinformationen
- Preis
- € 780.000
- Preis pro m²
- 2.301 €/m²
Kostendetails
- Heizkosten
- € 400/Jahr
Energieeffizienz
Baujahr
2020Zustand
Neu / Im BauEnergieausweis
Auf Zertifizierung wartend
Entdecken Sie jeden Winkel des Anwesens
+20
Karte

Zusätzliche Optionen
Matko Farčić
