1/14
Einfamilienhaus Poljanica Bistranska, Bistra, Bistra
€ 149.000
Anzeige aktualisiert am: 28.07.2026
Beschreibung
Referenz: 6284
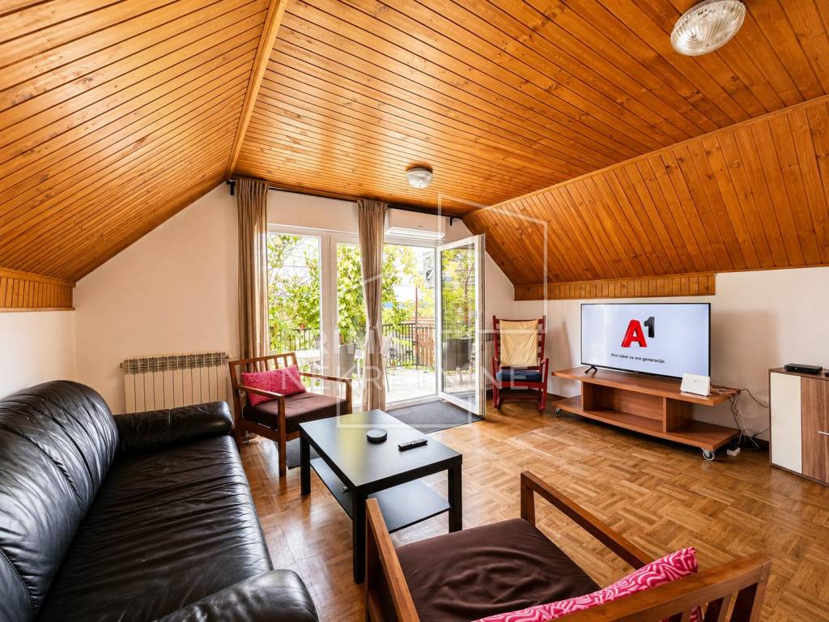
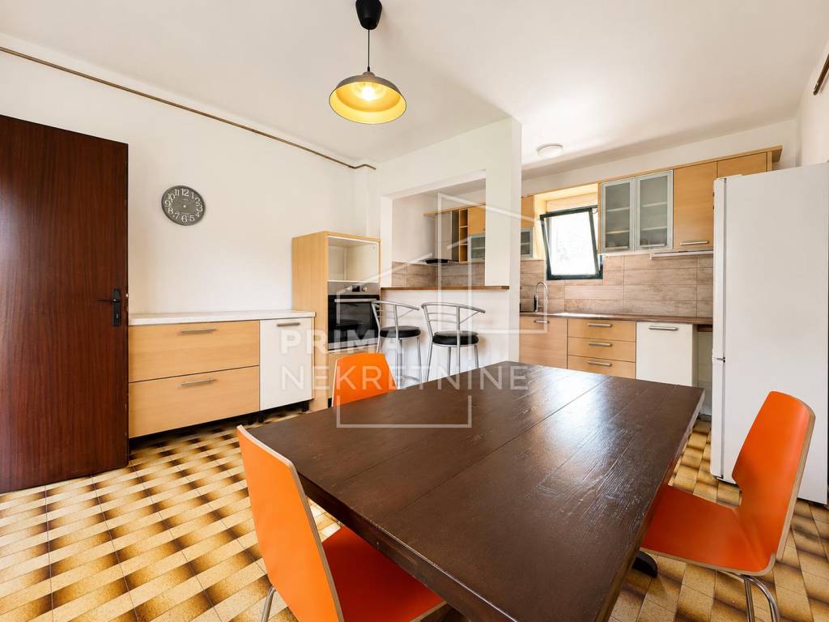
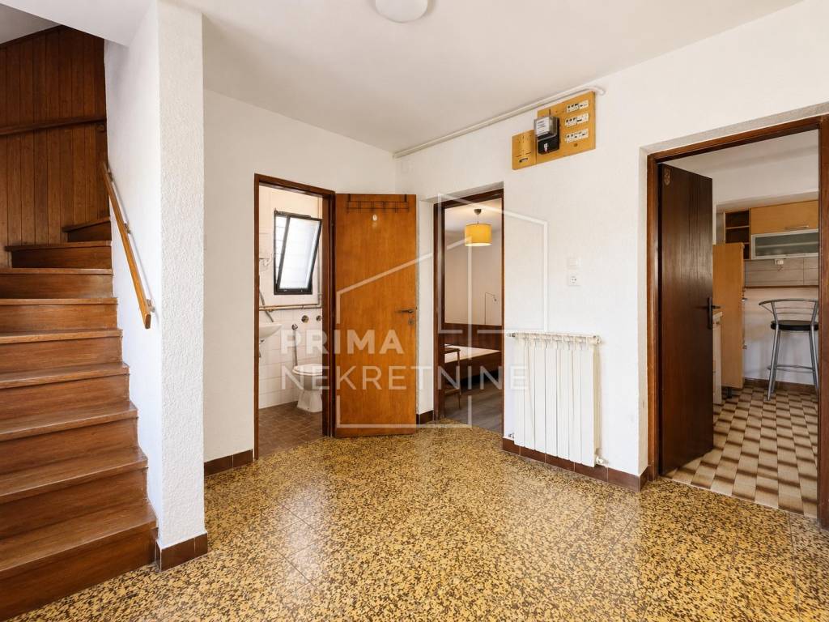
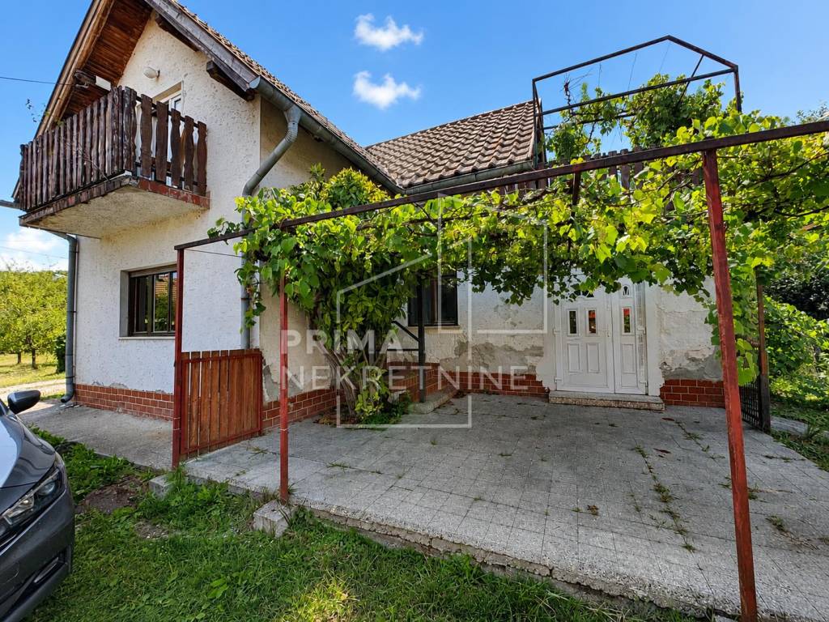
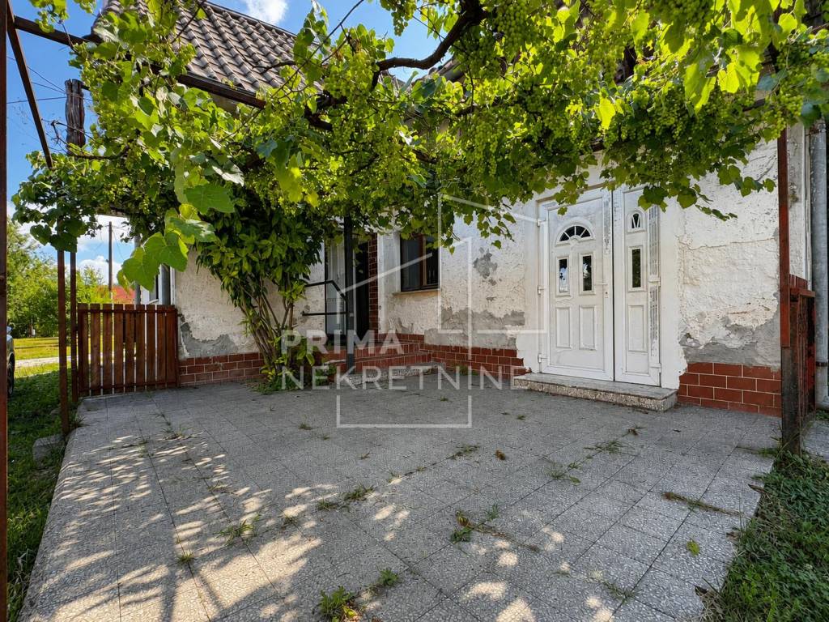
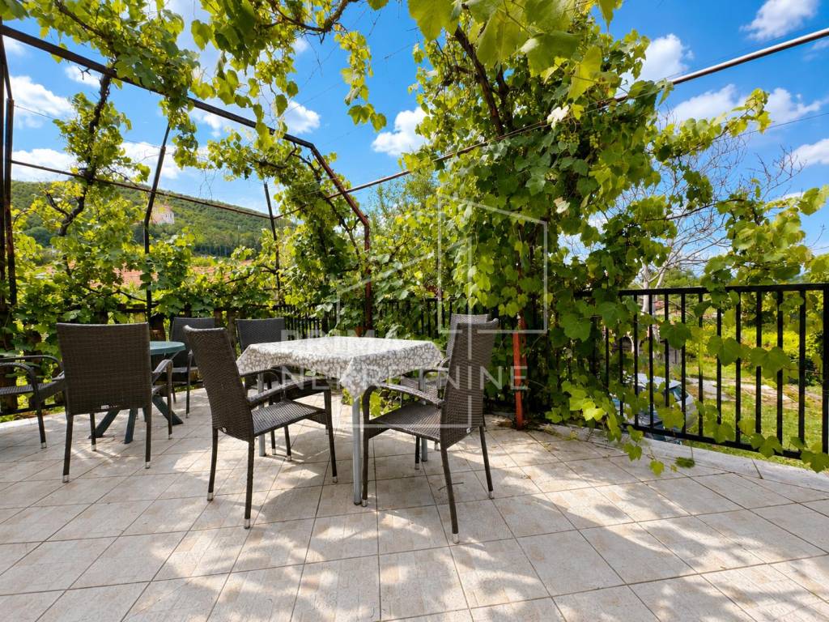
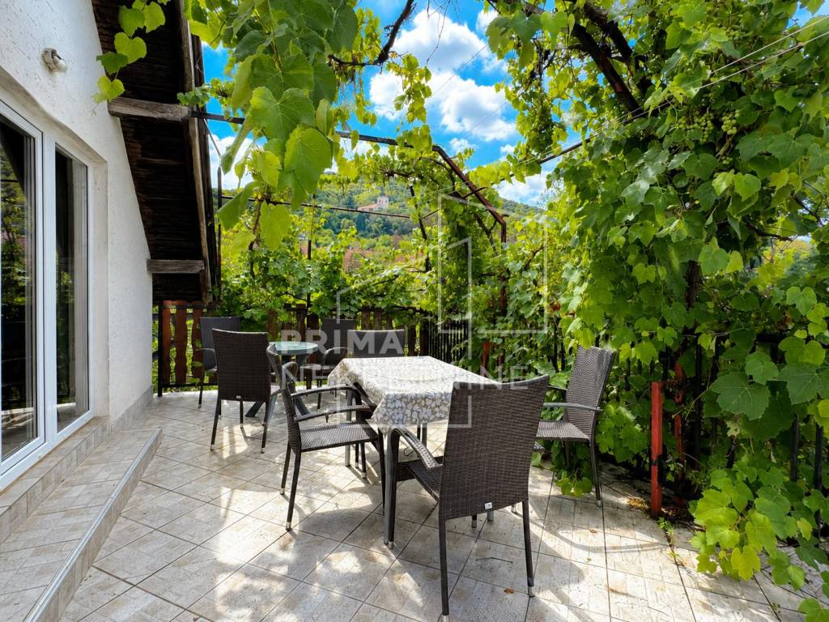
In Poljanica Bistranska, in the municipality of Bistra, there is a detached brick two-storey house with a living area of 120 m2 and a garden of 421 m2. Built in 1968, it is partially furnished and includes a balcony, terrace, courtyard and garden.
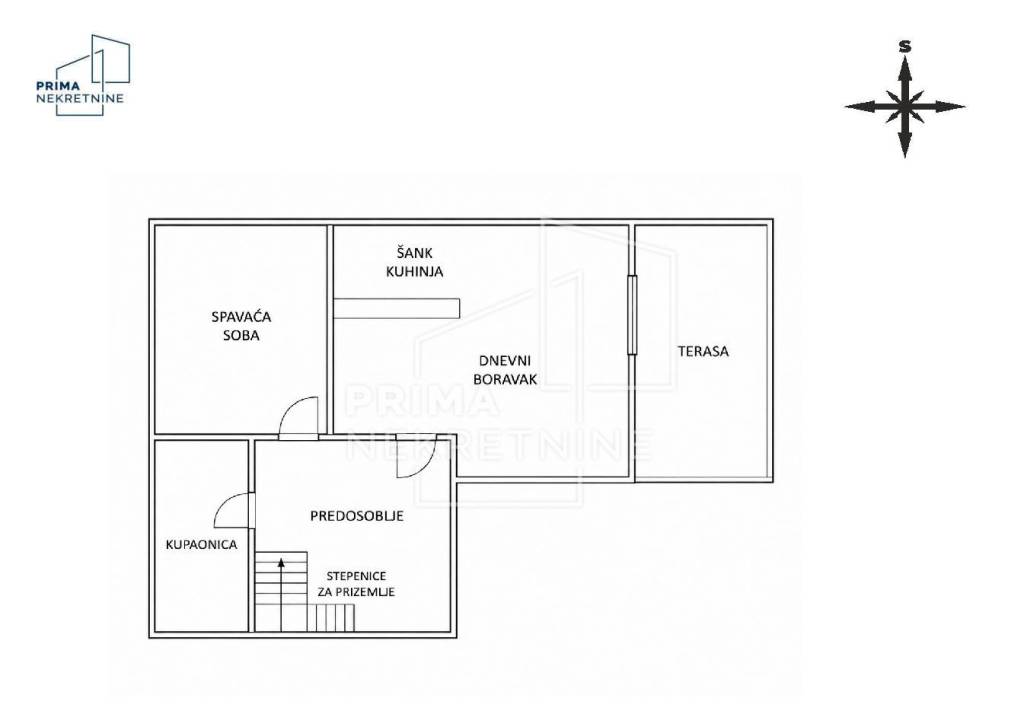
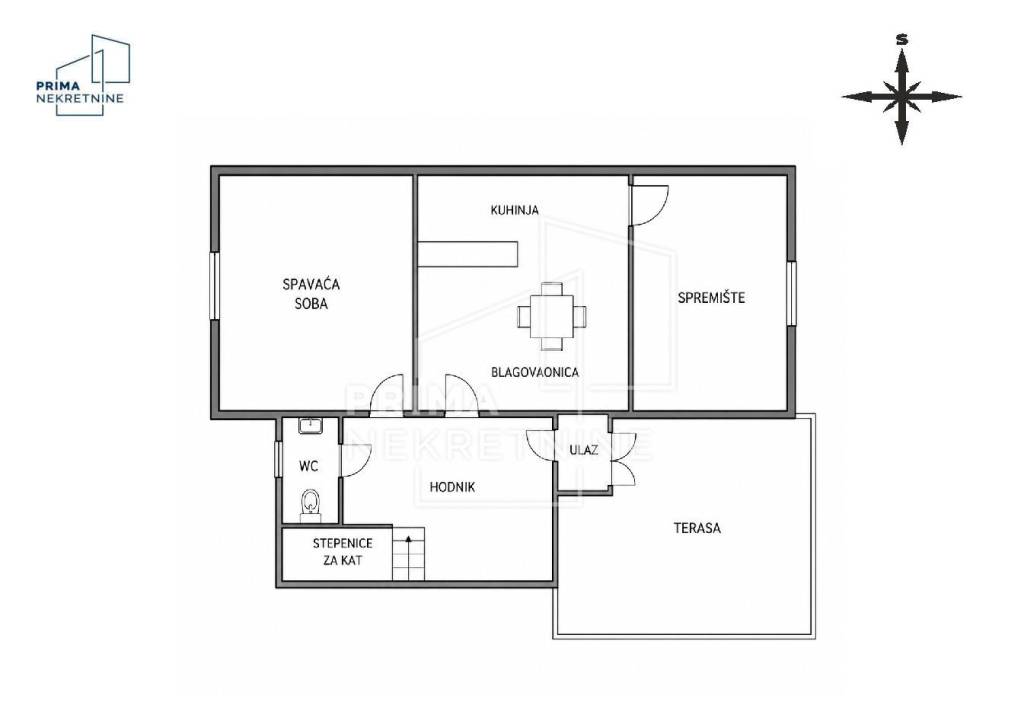
It consists of:
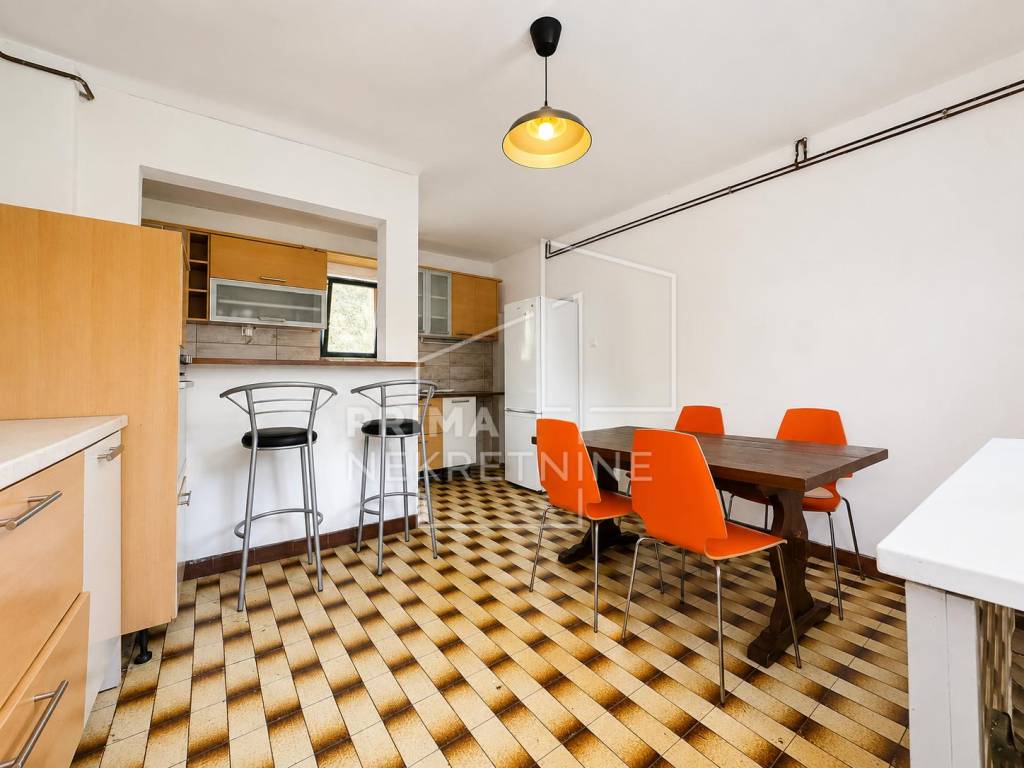
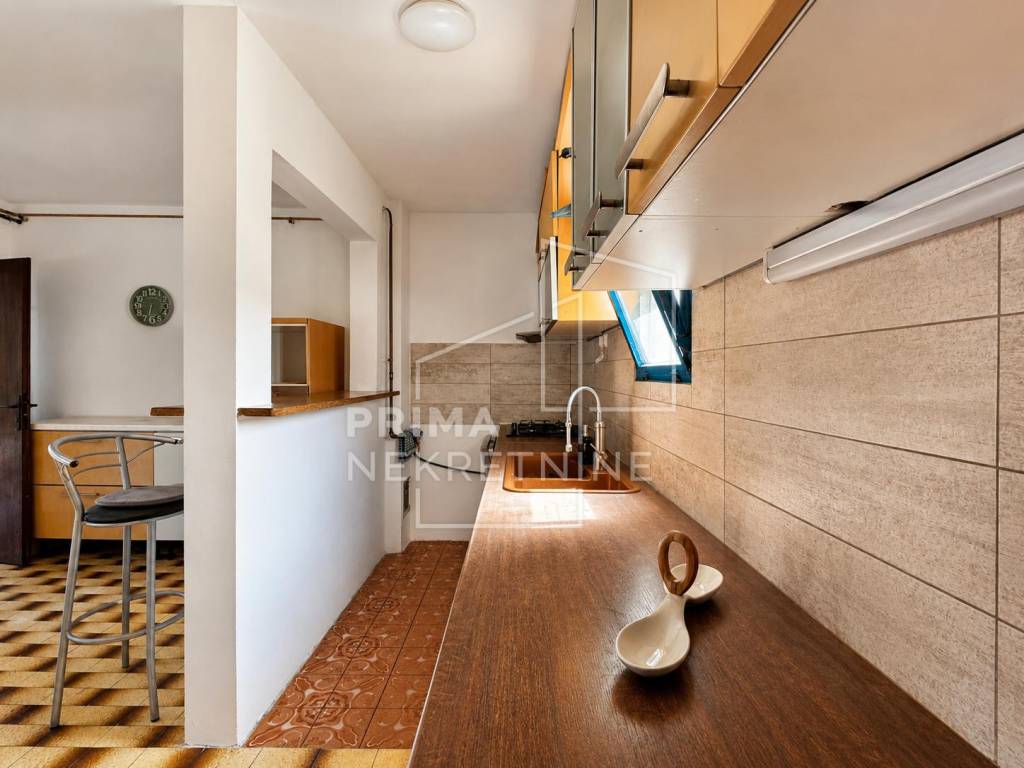
- a fully equipped kitchen on the ground floor
- a large room on the ground floor
- a separate toilet on the ground floor
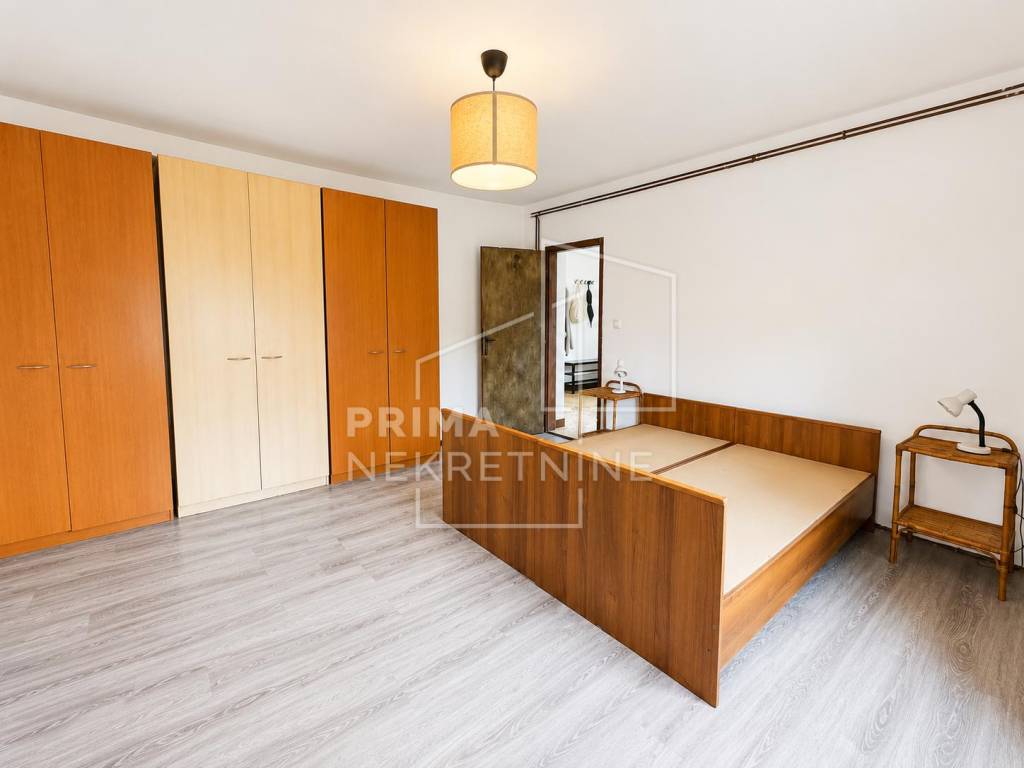
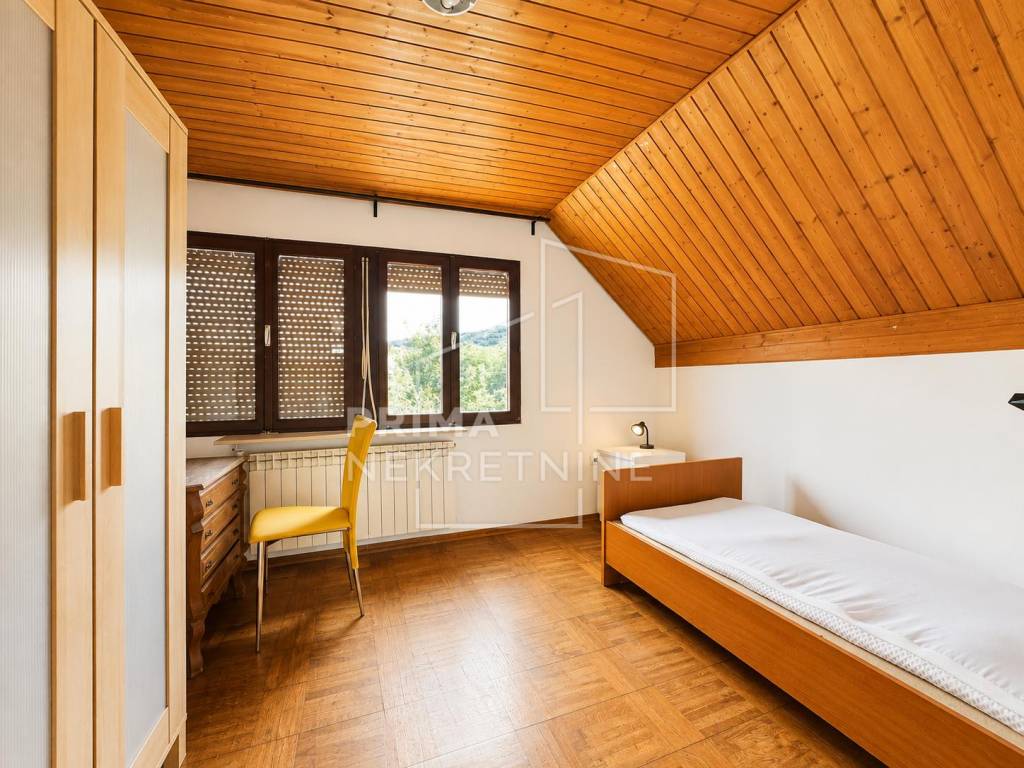
- rooms on the upper floor
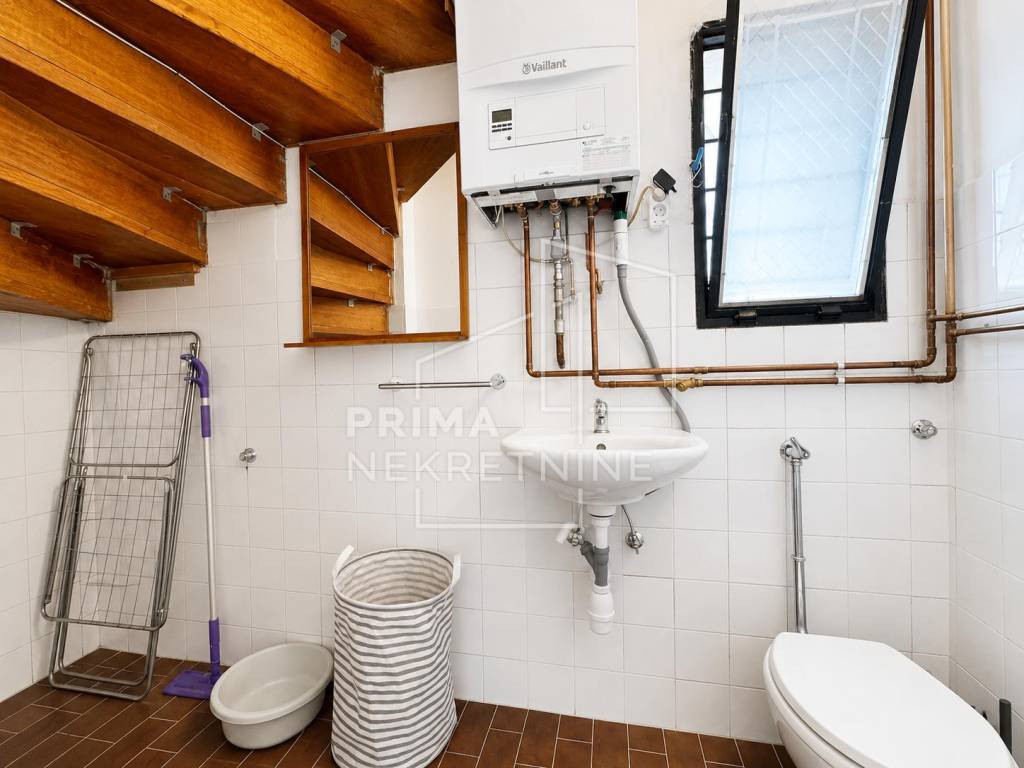
- a bathroom with toilet, shower tray and window
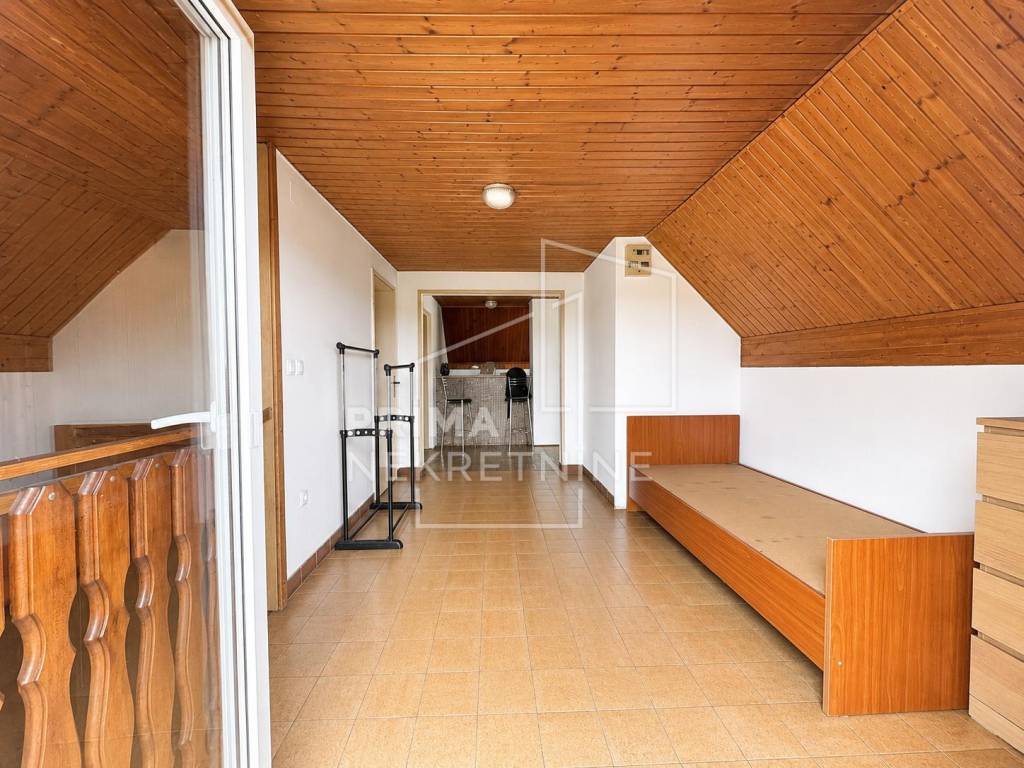
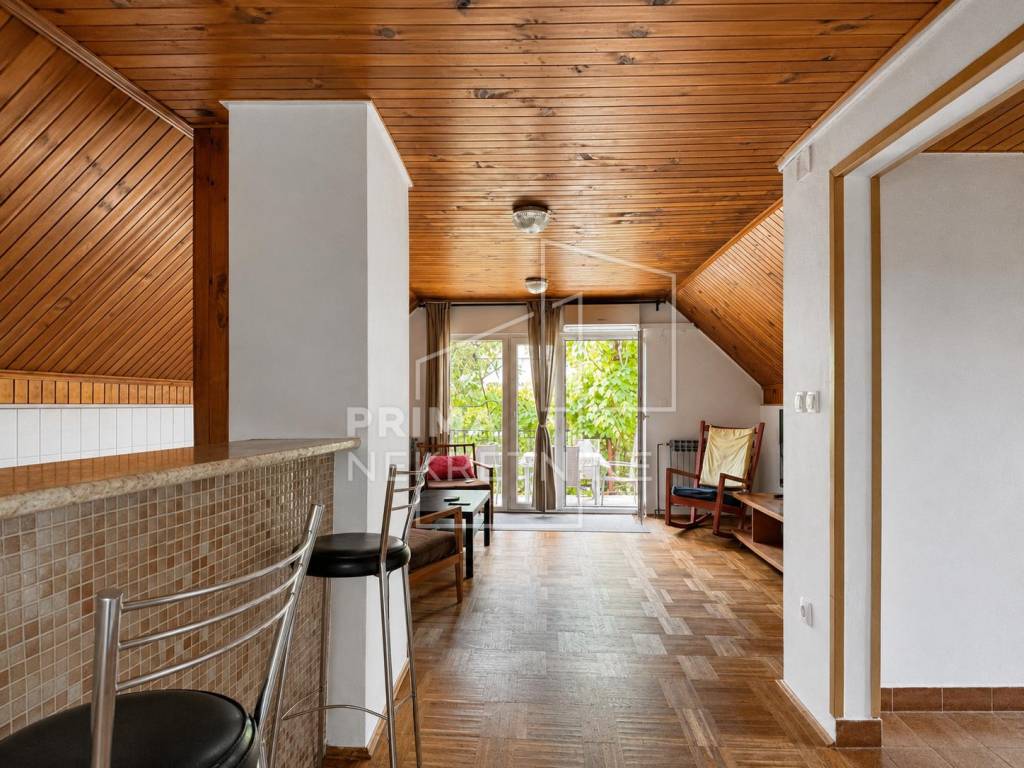
- a living area on the upper floor with a brick kitchen element and sink
- balcony
- terrace
- courtyard and garden
- a separate room that can be used as storage
- an outdoor uncovered parking space
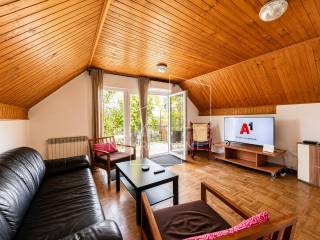
Features a functional layout across two floors, a pleasant outdoor area and an additional utility space that can be used as storage. The wooden ceilings on the upper floor give the space a distinctive character and warmth.
Equipped with individual gas central heating with a new condensing boiler and radiators, the house also has an air conditioning unit. It is connected to city gas, city water supply and city sewage system.
It is being sold partially furnished, with household appliances including a dishwasher, stove, refrigerator and washing machine.
The 421 m2 garden adds special value, making it suitable for outdoor living, gardening, relaxation or family activities.
Ownership is clear, and the purchase can be financed through a housing loan.
ID CODE: 6284
It consists of:
- a fully equipped kitchen on the ground floor
- a large room on the ground floor
- a separate toilet on the ground floor
- rooms on the upper floor
- a bathroom with toilet, shower tray and window
- a living area on the upper floor with a brick kitchen element and sink
- balcony
- terrace
- courtyard and garden
- a separate room that can be used as storage
- an outdoor uncovered parking space
Features a functional layout across two floors, a pleasant outdoor area and an additional utility space that can be used as storage. The wooden ceilings on the upper floor give the space a distinctive character and warmth.
Equipped with individual gas central heating with a new condensing boiler and radiators, the house also has an air conditioning unit. It is connected to city gas, city water supply and city sewage system.
It is being sold partially furnished, with household appliances including a dishwasher, stove, refrigerator and washing machine.
The 421 m2 garden adds special value, making it suitable for outdoor living, gardening, relaxation or family activities.
Ownership is clear, and the purchase can be financed through a housing loan.
ID CODE: 6284
Merkmale
- Art
- Einfamilienhaus
- Vertrag
- Verkauf
- Stockwerke im Gebäude
- 1
- Aufzug
- Nein
- Fläche
- 120 m²
- Zimmer
- 4
- Schlafzimmer
- 3
- Badezimmer
- 1
- Balkon
- Ja
- Terrasse
- Ja
- Garage, parkplätze (auto)
- 2 parkplatz(e)
- Heizung
- Zentralheizung, fußbodenheizung
- Klimaanlage
- Eigenständig, kalt / warm
Andere Merkmale
- Wandschrank
Preisinformationen
- Preis
- € 149.000
- Preis pro m²
- 1.242 €/m²
Energieeffizienz
Baujahr
1968Heizung
Zentralheizung, fußbodenheizungKlimatisierung
Eigenständig, kalt / warmEnergieausweis
Nicht klassifizierbar
Grundriss
Entdecken Sie jeden Winkel des Anwesens
+12

Zusätzliche Optionen
