1/36
Einfamilienhaus Katine 21A, Pag
€ 370.000
Anzeige aktualisiert am: 04.09.2026
Beschreibung
Referenz: EK-3808805
Unique coastal residence on the island of Pag
Discover this unique coastal residence on the island of Pag, where the striking modernist design of the 1970s blends seamlessly with a tranquil Mediterranean atmosphere and proximity to the Adriatic Sea.
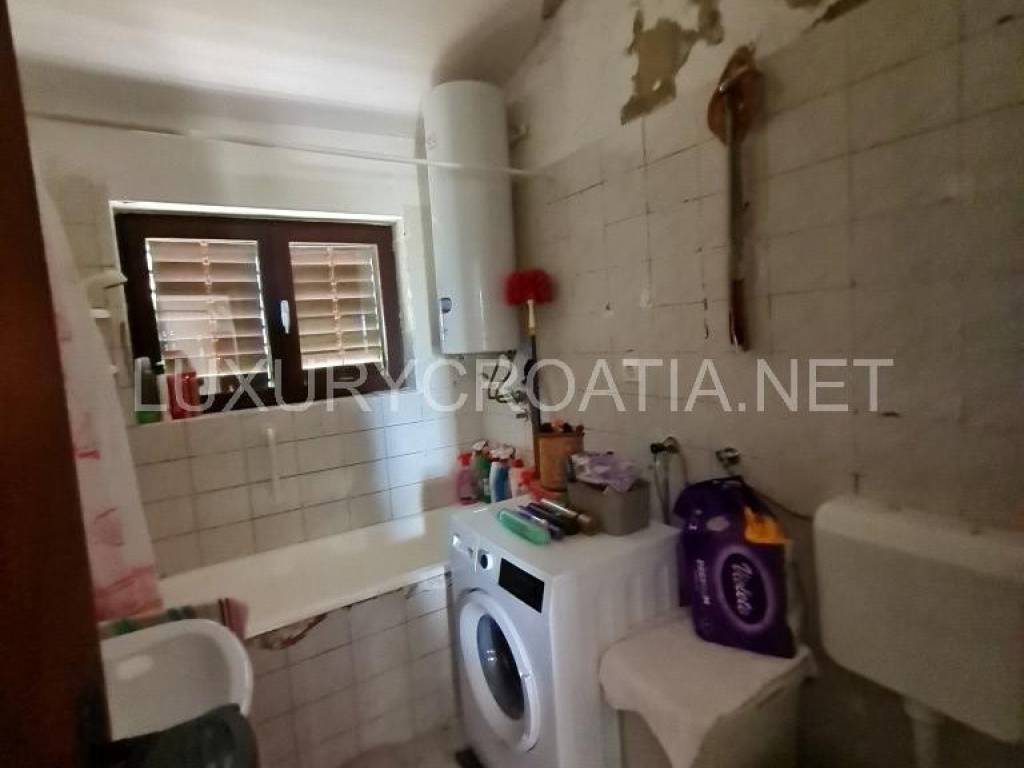
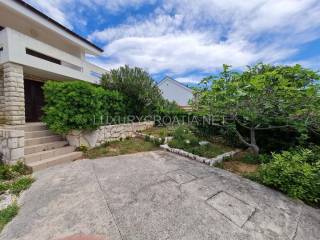
The detached house is located in a quiet and well-maintained residential area known for its privacy, security, and green spaces. The property is fully functional and has electricity, municipal water, and high-speed internet connections. Some renovation is required, offering the future owner an excellent opportunity to customize the house to their liking and transform it into a modern luxury retreat or an attractive investment for tourist rentals.
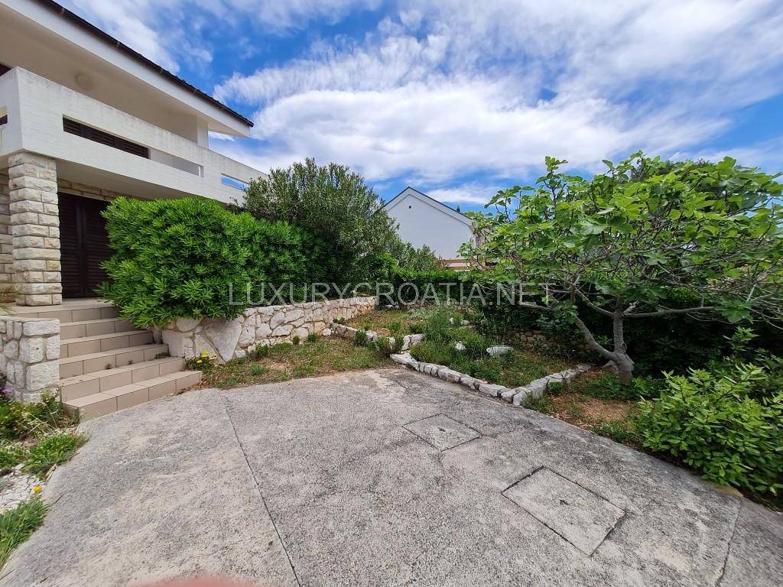
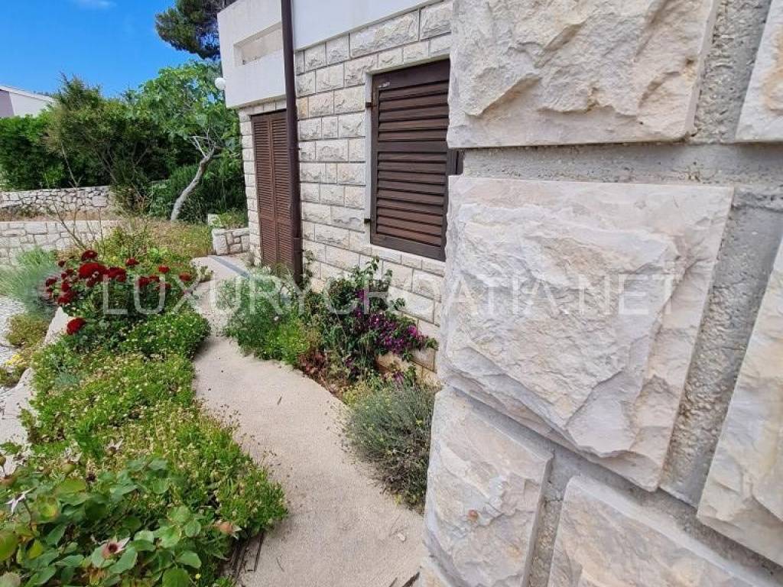
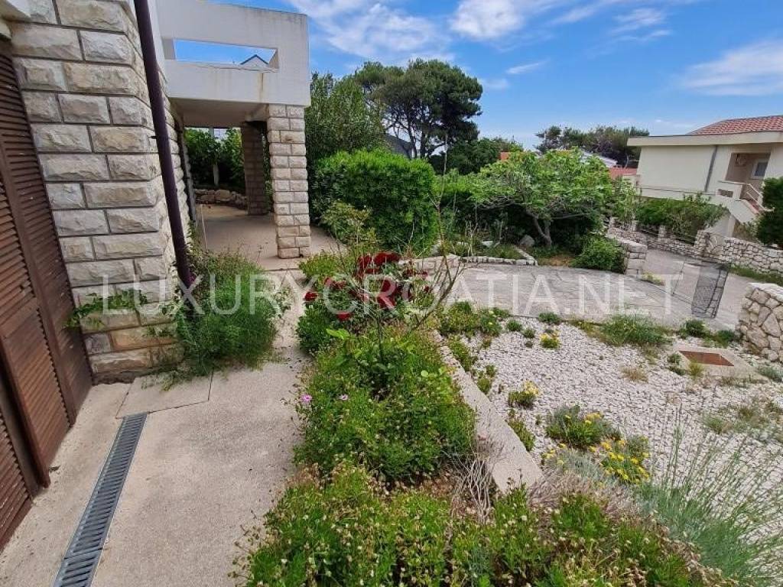
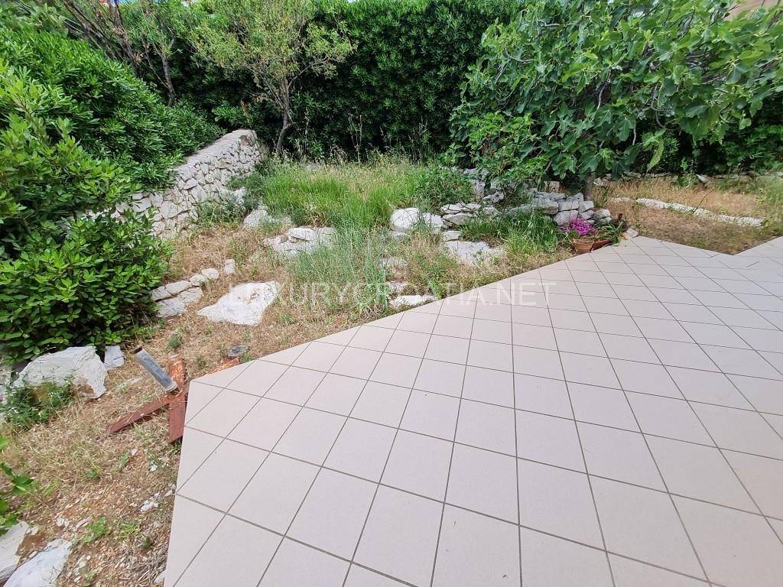
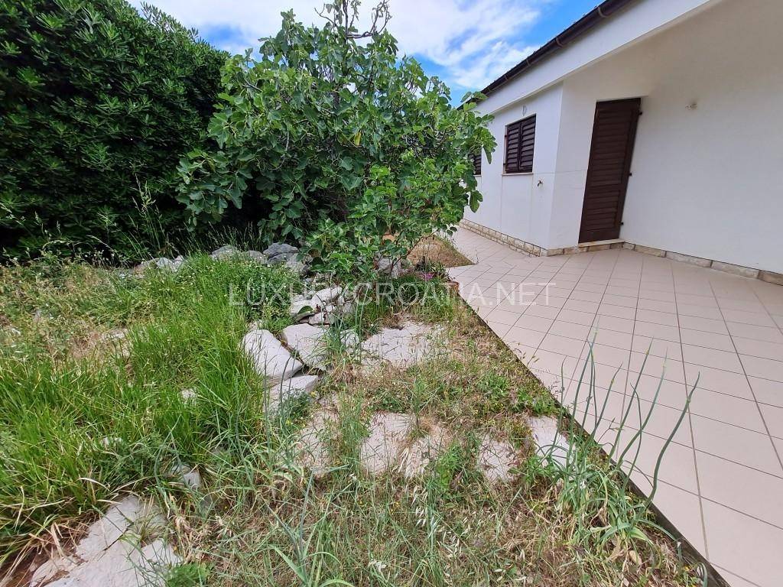
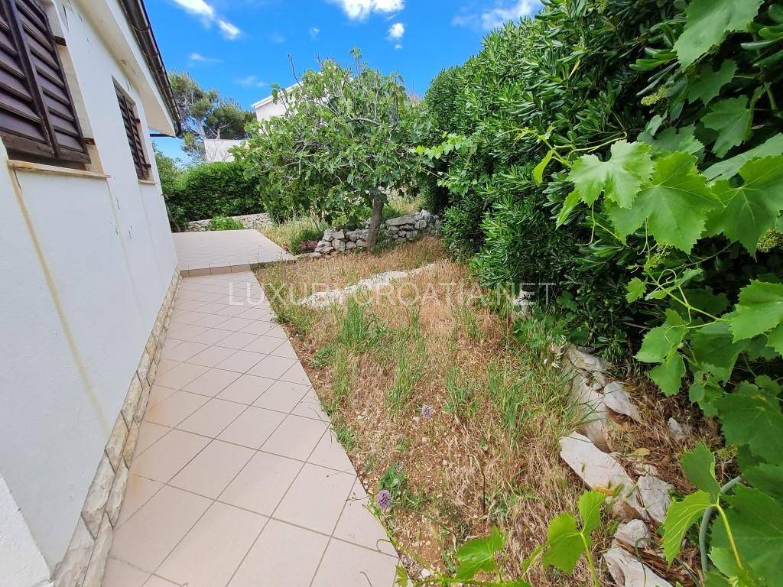
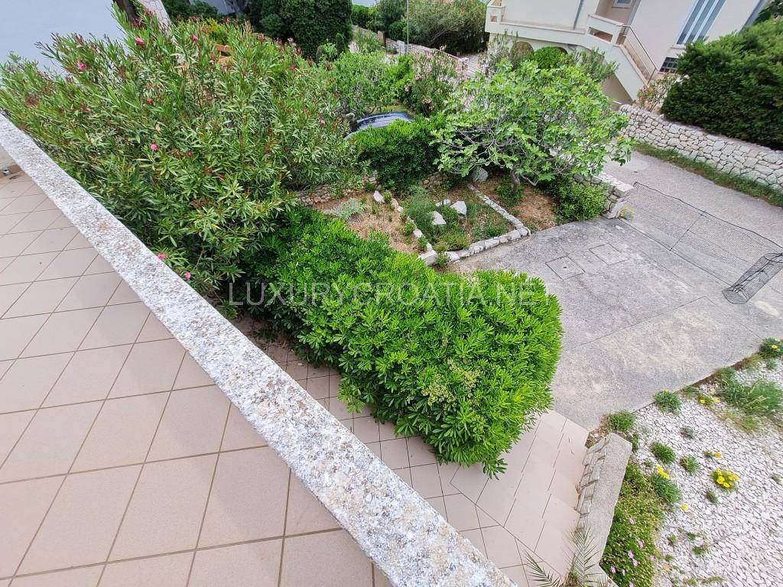
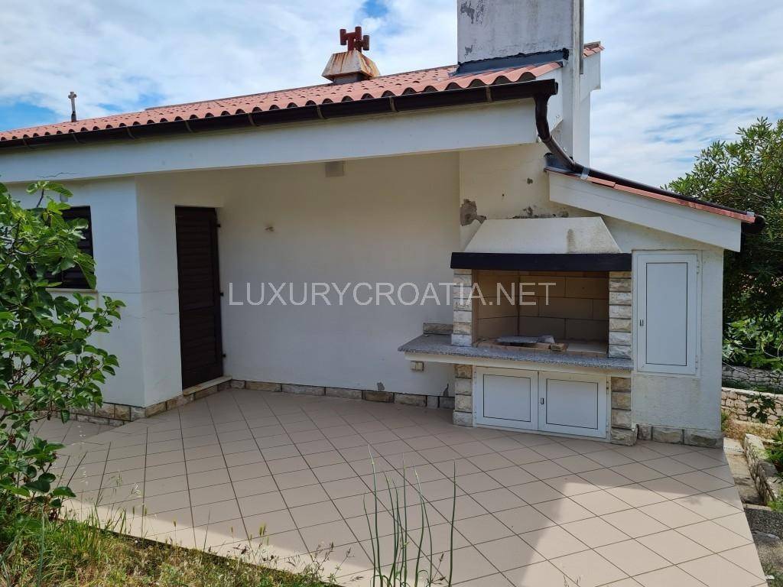
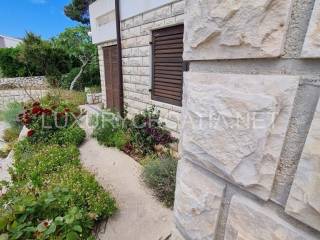
The house sits on a generous 445 m² plot enclosed by a traditional Dalmatian stone wall. The courtyard offers space for two to three cars, and there is the possibility of adding a swimming pool. Cascading garden terraces are surrounded by lush Mediterranean vegetation, including pomegranate, fig, almond, and bay trees, creating a pleasant and completely private outdoor space.
The 105 m² of living space is spread over two floors and organized as two separate apartments, making the property particularly attractive for larger families or a combination of private use and tourist rentals.
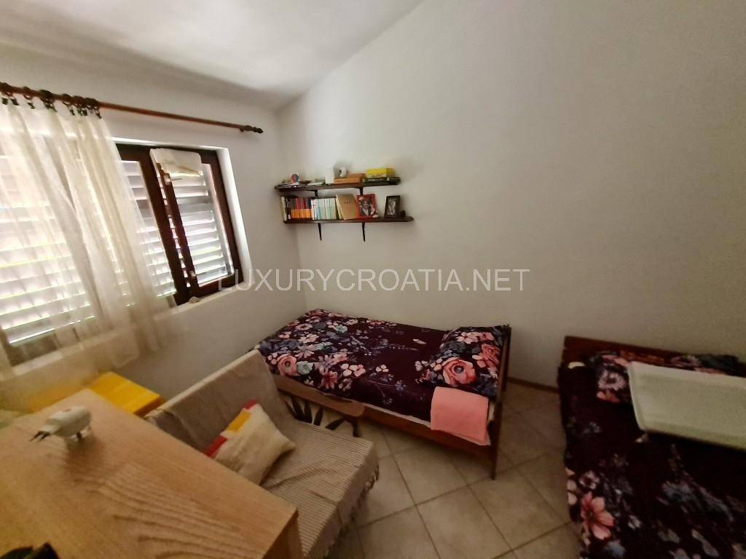
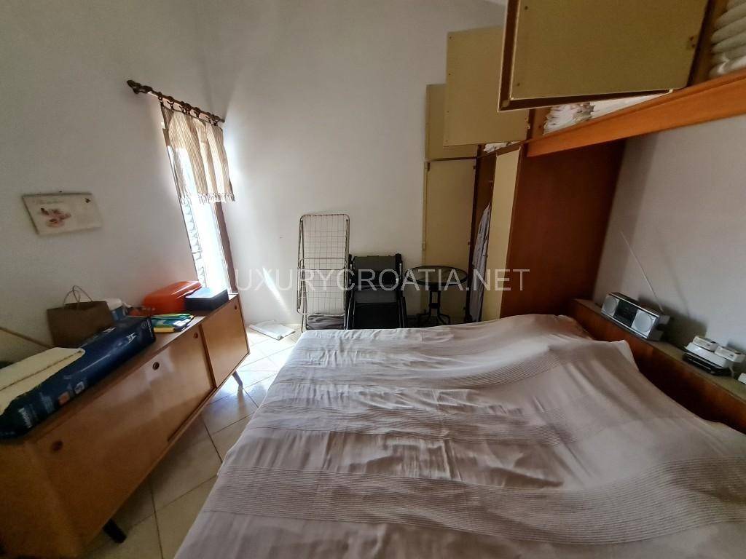
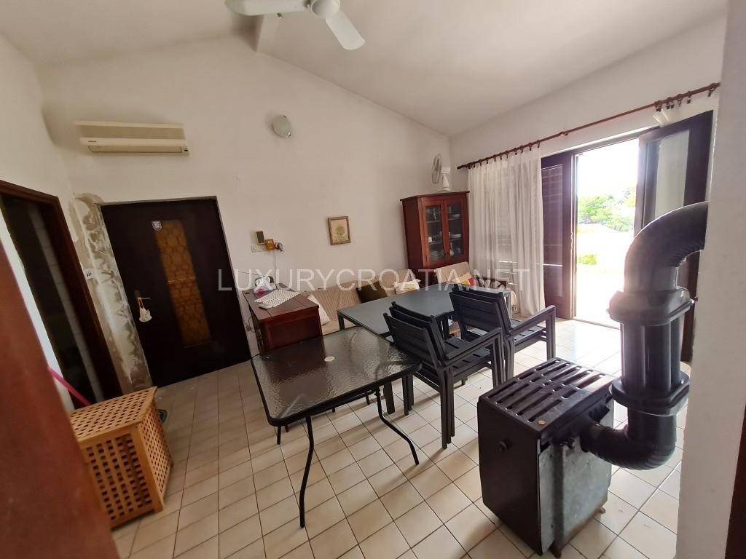
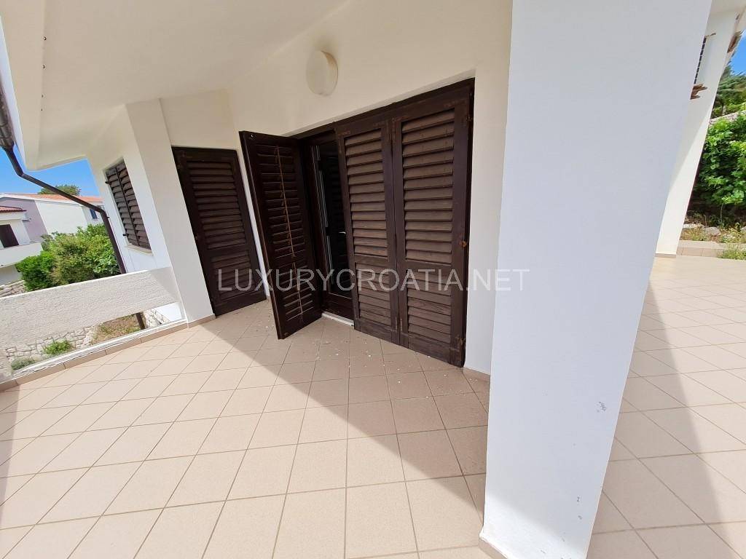
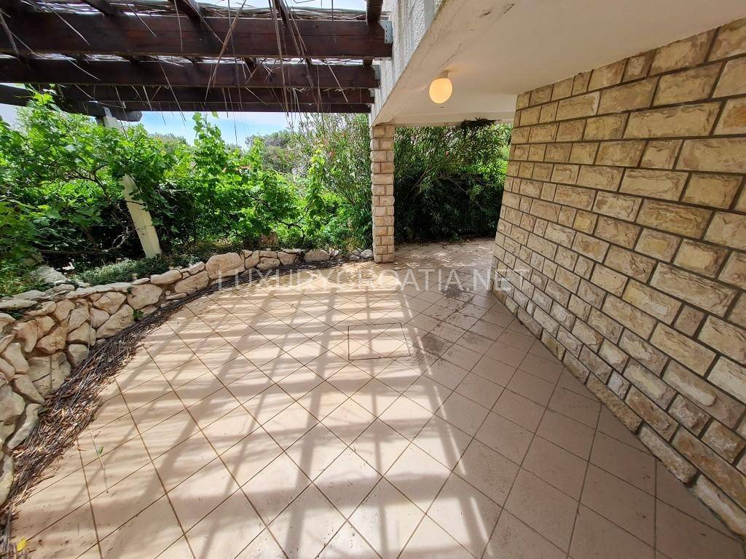
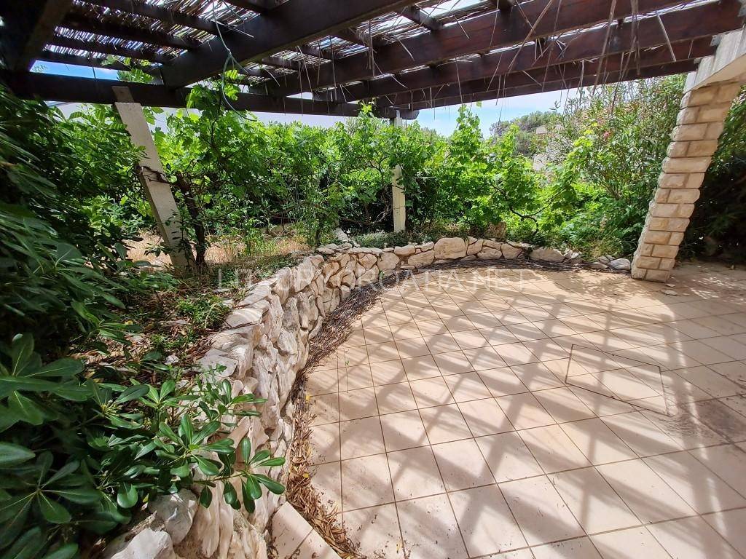
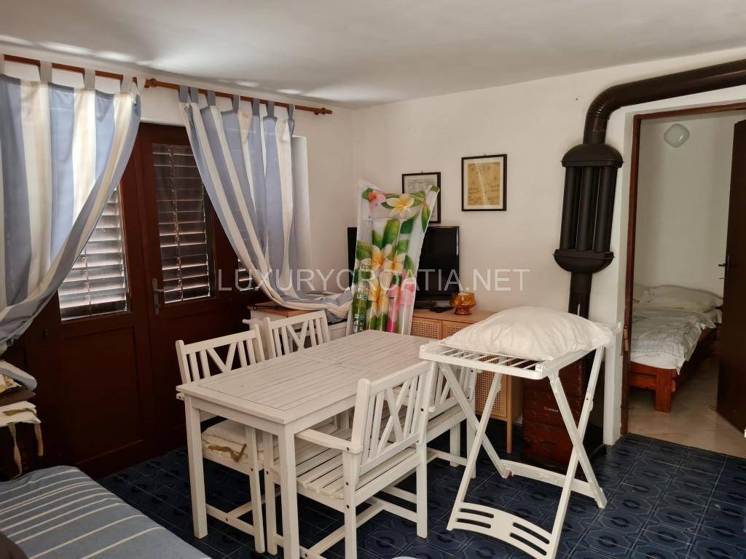
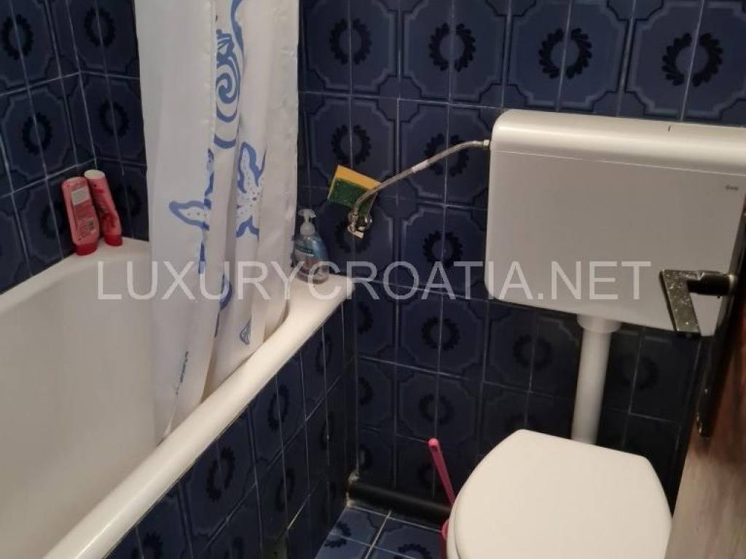
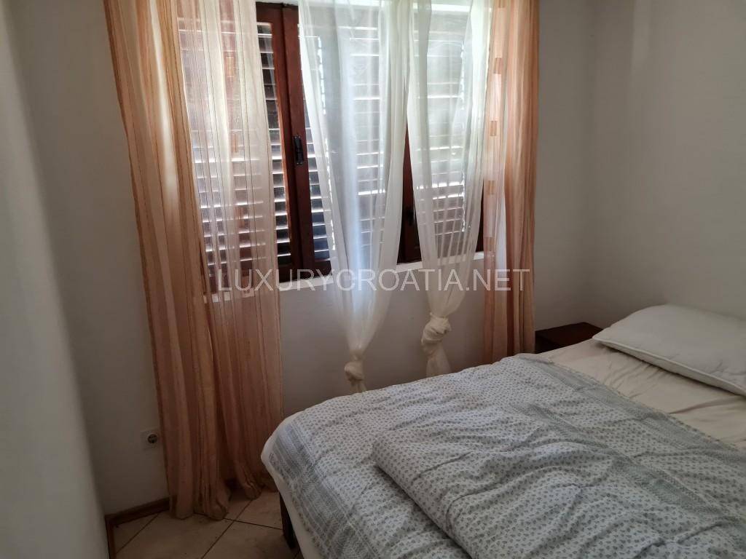
The ground floor features a comfortable living room with an open-plan kitchen, a bedroom, and a bathroom. Large, south-facing French doors connect the interior to a spacious, semicircular terrace, bordered by natural stone and covered by a wooden pergola. This area provides the perfect spot for relaxing and dining throughout the day. An additional storage room offers space for bicycles, gardening tools, and beach equipment and can be converted into another bedroom or a small studio, depending on requirements.
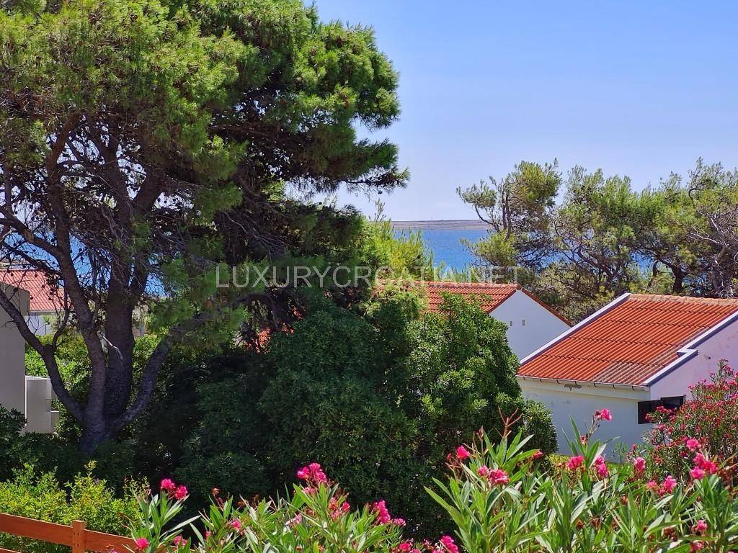
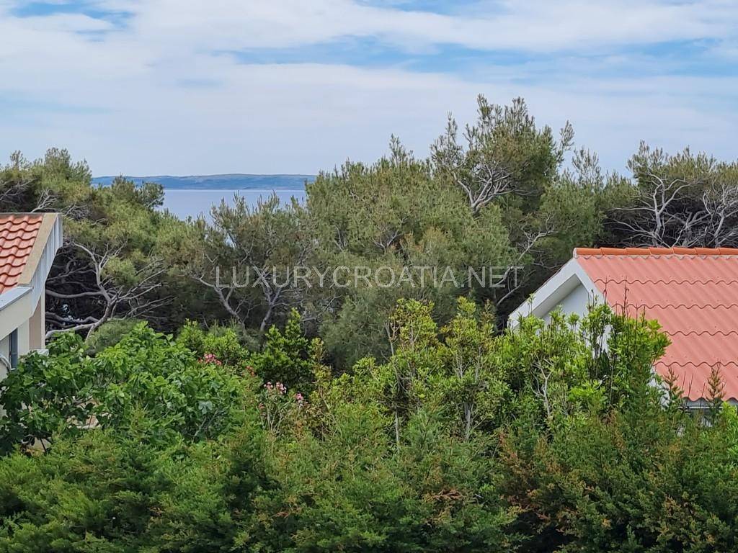
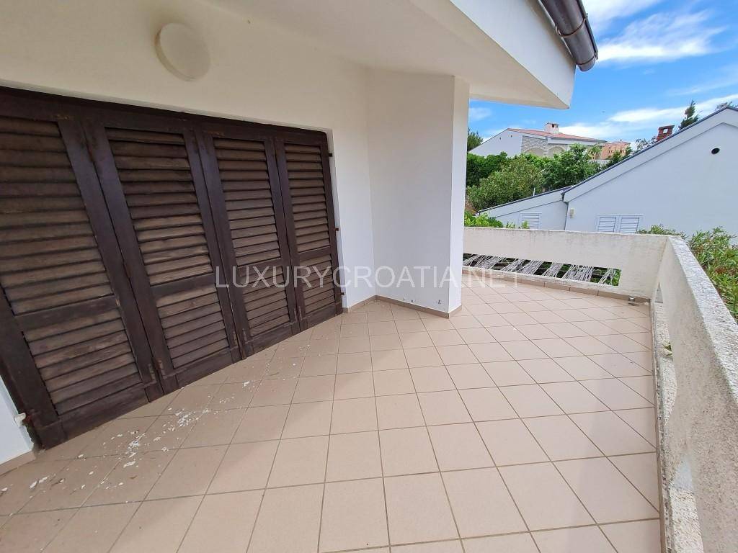
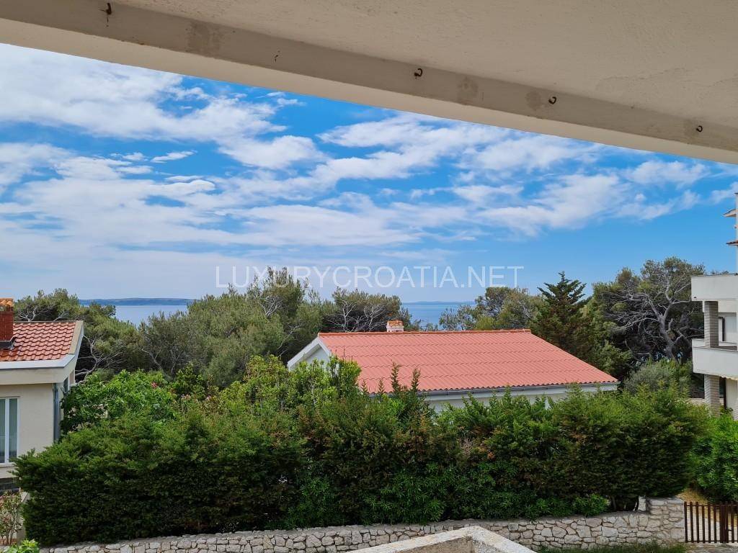
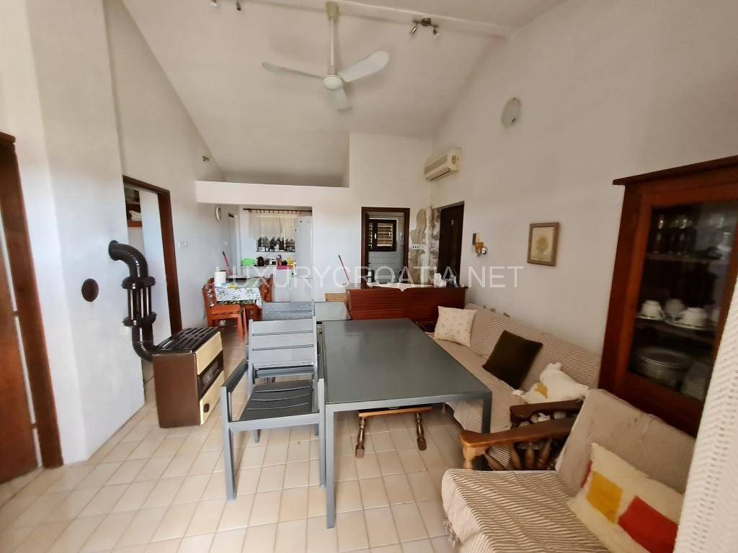
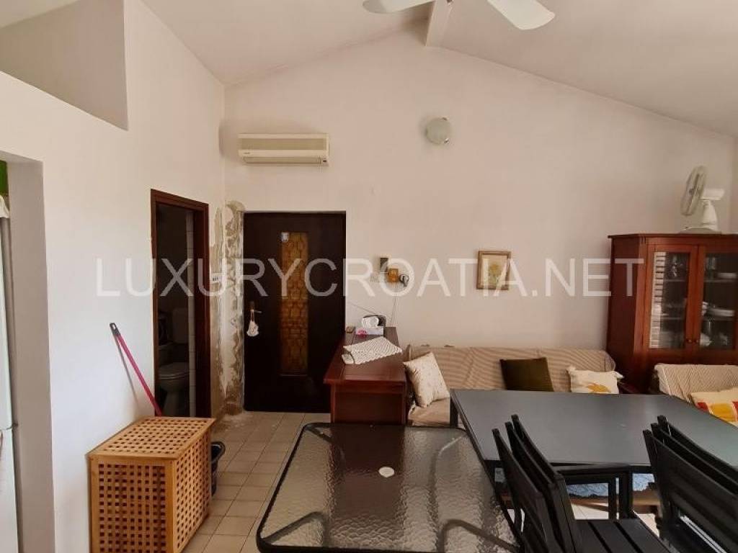
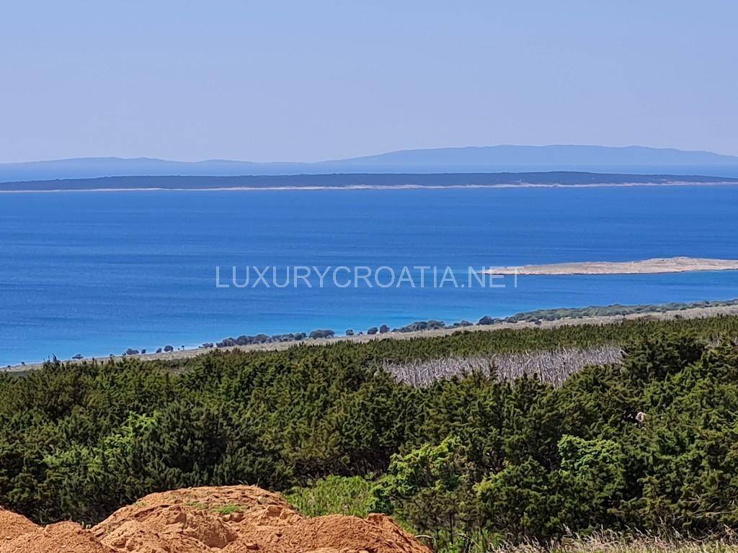
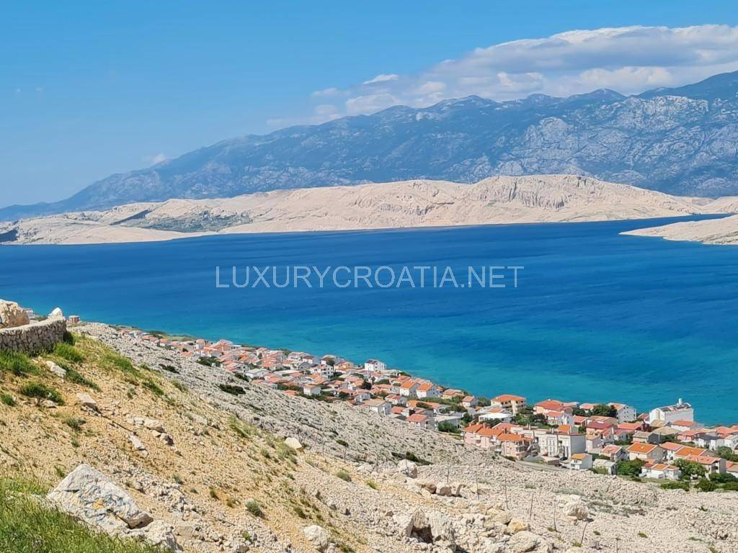
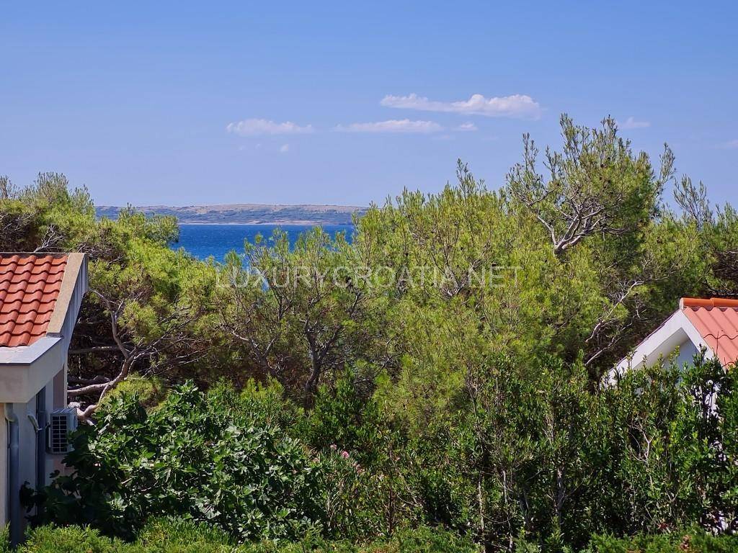
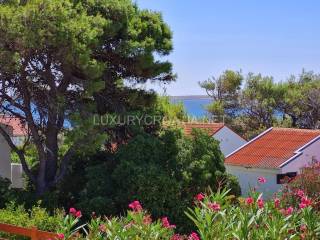
An external staircase leads to the upper floor, where the second, fully air-conditioned apartment with high ceilings is located. This space includes a bright living room with a dining area, a separate kitchen, a bathroom, and a generous terrace with a built-in stone fireplace. The rear terrace offers complete privacy and is surrounded by lush greenery, while the main terrace offers a magnificent view of the pine forest, the Adriatic Sea and the distant islands.
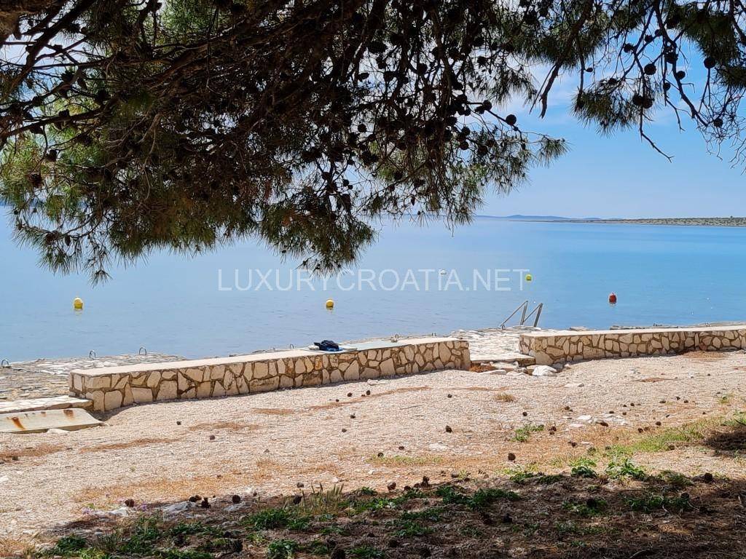
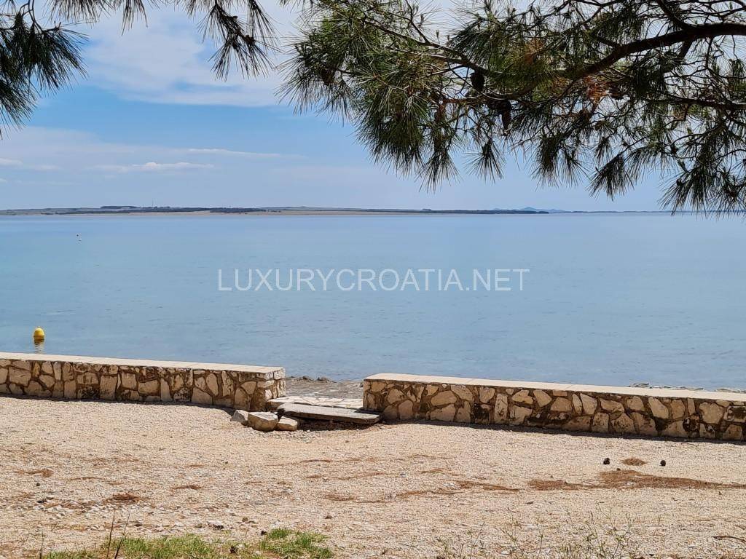
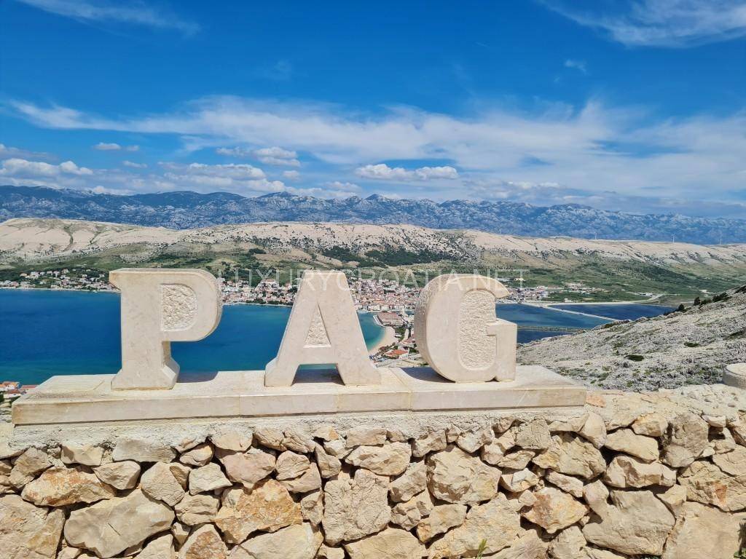
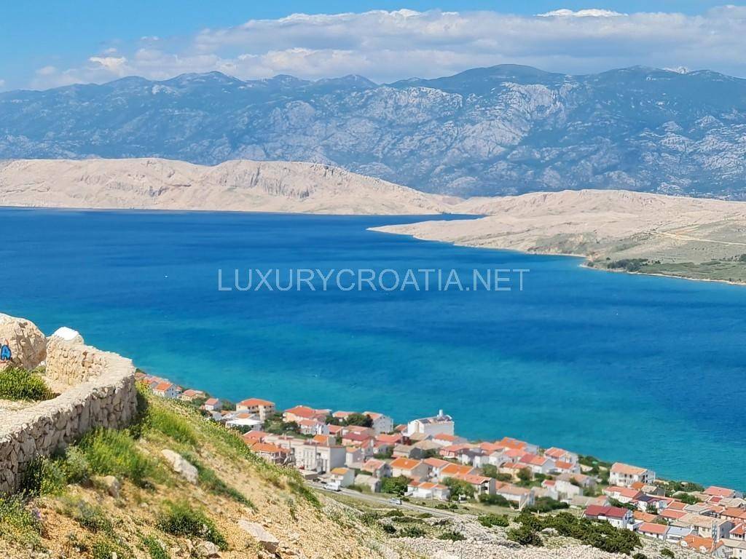
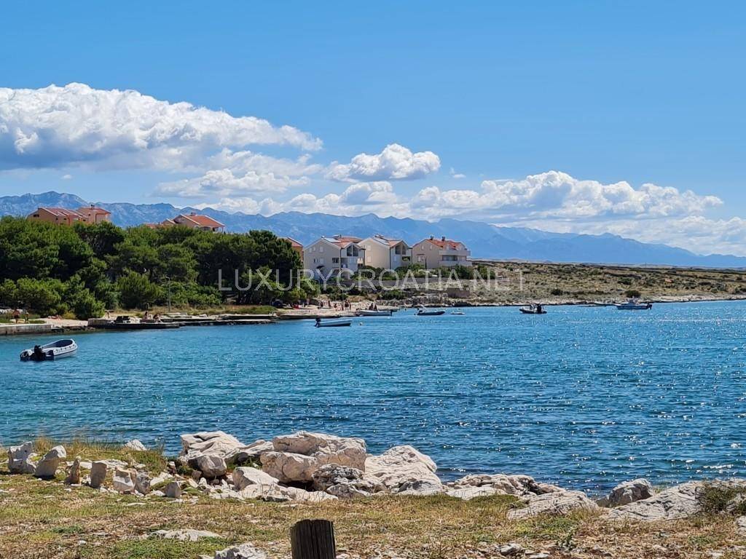
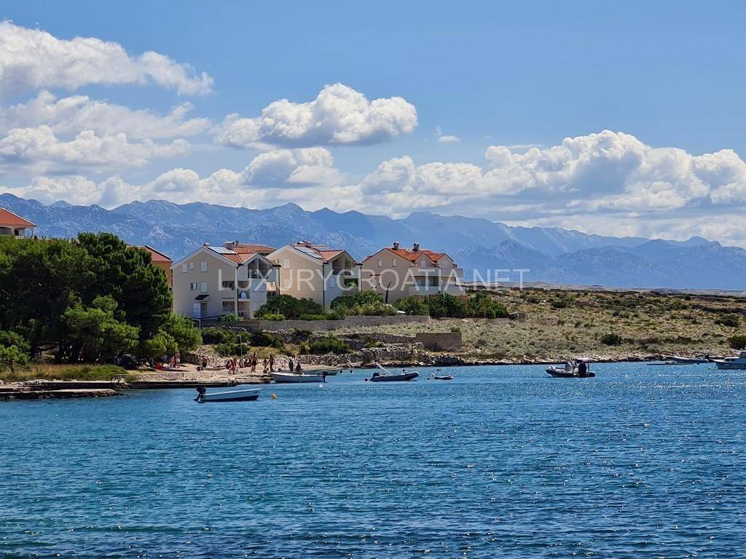
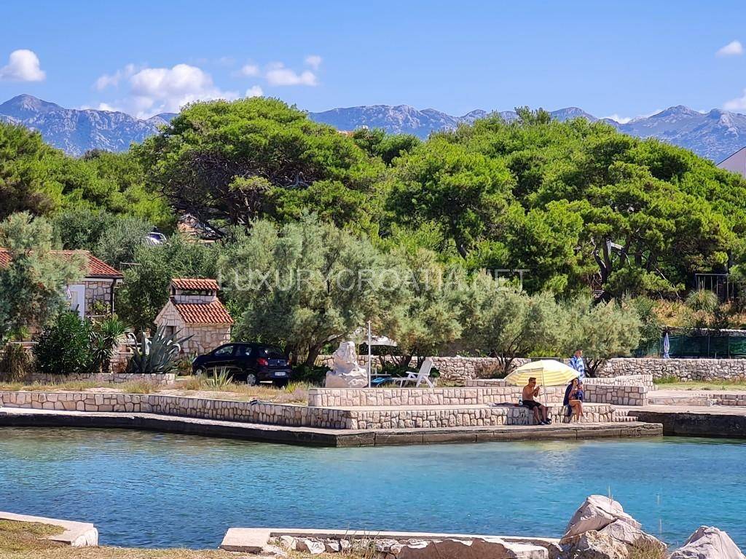
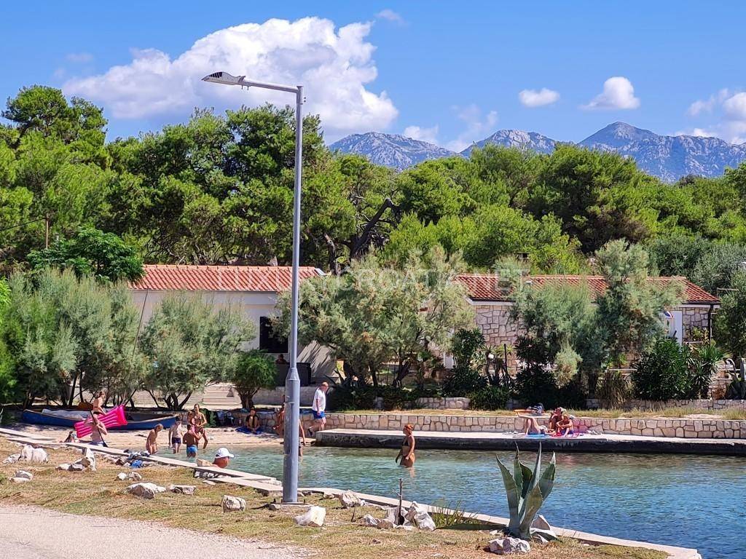
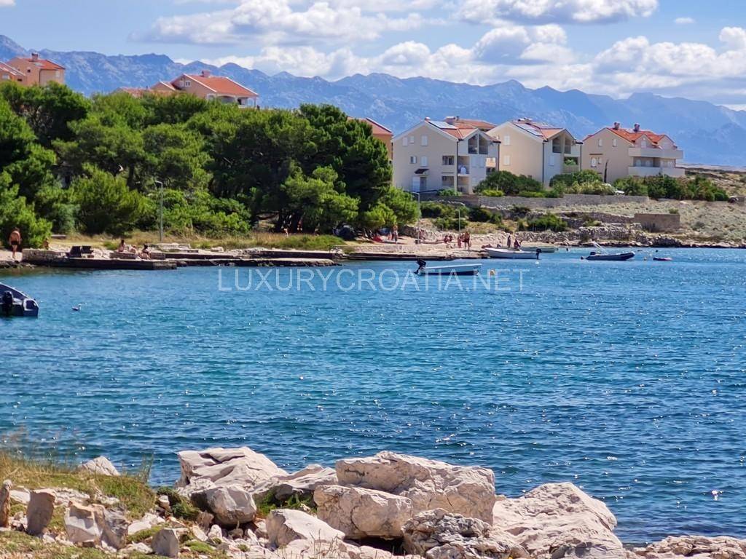
One of the greatest advantages of this property is its location. The house is just a short walk from the beach, and between the development and the sea lies a protected strip of Alpine pine forest, providing natural shade and a pleasant atmosphere. Well-maintained pebble and sandy beaches, rocky sunbathing platforms, and a sheltered sandy cove are all within easy reach.
Despite the tranquil surroundings, all essential amenities are close at hand, including a shop, a seasonal bakery, a seaside restaurant, and the opportunity to buy fresh fish from local fishermen. The town of Pag is about a five-minute drive away, Zrće beach about half an hour, and Zadar Airport is approximately a 40-minute drive.
This property represents a rare combination of authentic architectural character, privacy, proximity to the sea, and a beautiful Mediterranean setting. With some renovation, it has the potential to become an extremely attractive private residence or a high-quality investment in one of Croatia's most desirable island destinations.
For further information or to arrange a private viewing, please contact us at sales@luxurycroatia.net or via WhatsApp at +385 98 981 3931.
The detached house is located in a quiet and well-maintained residential area known for its privacy, security, and green spaces. The property is fully functional and has electricity, municipal water, and high-speed internet connections. Some renovation is required, offering the future owner an excellent opportunity to customize the house to their liking and transform it into a modern luxury retreat or an attractive investment for tourist rentals.
The house sits on a generous 445 m² plot enclosed by a traditional Dalmatian stone wall. The courtyard offers space for two to three cars, and there is the possibility of adding a swimming pool. Cascading garden terraces are surrounded by lush Mediterranean vegetation, including pomegranate, fig, almond, and bay trees, creating a pleasant and completely private outdoor space.
The 105 m² of living space is spread over two floors and organized as two separate apartments, making the property particularly attractive for larger families or a combination of private use and tourist rentals.
The ground floor features a comfortable living room with an open-plan kitchen, a bedroom, and a bathroom. Large, south-facing French doors connect the interior to a spacious, semicircular terrace, bordered by natural stone and covered by a wooden pergola. This area provides the perfect spot for relaxing and dining throughout the day. An additional storage room offers space for bicycles, gardening tools, and beach equipment and can be converted into another bedroom or a small studio, depending on requirements.
An external staircase leads to the upper floor, where the second, fully air-conditioned apartment with high ceilings is located. This space includes a bright living room with a dining area, a separate kitchen, a bathroom, and a generous terrace with a built-in stone fireplace. The rear terrace offers complete privacy and is surrounded by lush greenery, while the main terrace offers a magnificent view of the pine forest, the Adriatic Sea and the distant islands.
One of the greatest advantages of this property is its location. The house is just a short walk from the beach, and between the development and the sea lies a protected strip of Alpine pine forest, providing natural shade and a pleasant atmosphere. Well-maintained pebble and sandy beaches, rocky sunbathing platforms, and a sheltered sandy cove are all within easy reach.
Despite the tranquil surroundings, all essential amenities are close at hand, including a shop, a seasonal bakery, a seaside restaurant, and the opportunity to buy fresh fish from local fishermen. The town of Pag is about a five-minute drive away, Zrće beach about half an hour, and Zadar Airport is approximately a 40-minute drive.
This property represents a rare combination of authentic architectural character, privacy, proximity to the sea, and a beautiful Mediterranean setting. With some renovation, it has the potential to become an extremely attractive private residence or a high-quality investment in one of Croatia's most desirable island destinations.
For further information or to arrange a private viewing, please contact us at sales@luxurycroatia.net or via WhatsApp at +385 98 981 3931.

Wenn Sie mehr wissen möchten, können Sie mit Marija Bojčić. sprechen
Merkmale
- Art
- Einfamilienhaus | Gesamtes eigentum | Durchschnittliche immobilienklasse
- Vertrag
- Verkauf | Zinsgrundstück
- Etage
- Erdgeschoss
- Aufzug
- Nein
- Fläche
- 110 m² | gewerblich 560 m²
- Zimmer
- 5
- Schlafzimmer
- 4
- Küche
- Wohnküche
- Möbliert
- Ja
- Balkon
- Ja
- Garage, parkplätze (auto)
- 3 parkplatz(e)
- Entfernung vom Meer
- 30 m
Andere Merkmale
- Fensterrahmen mit Einfachverglasung / PVC
- Kamin
Oberflächendetail
Wohnung
- Etage
- Erdgeschoss
- Fläche
- 110,0 m²
- Koeffizient
- 100%
- Flächenart
- Hauptsächlich
- Verkaufsfläche
- 110,0 m²
Grundstück
- Etage
- Erdgeschoss
- Fläche
- 450,0 m²
- Koeffizient
- 100%
- Flächenart
- zusätzlich
- Verkaufsfläche
- 450,0 m²
Preisinformationen
- Preis
- € 370.000
- Preis pro m²
- 661 €/m²
Energieeffizienz
Zustand
GutEnergieausweis
Nicht klassifizierbar
Entdecken Sie jeden Winkel des Anwesens
+34

Zusätzliche Optionen

Marija Bojčić
