1/9
Building land for Sale
€ 370,000
Listing updated on 07/30/2026
Description
reference: 111194-206
VINIŠĆE – READY TO BUILD | 1,003 m² | VALID BUILDING PERMIT | 40 m FROM THE SEA
VINIŠĆE – BUILDING LAND 1,003 m2 WITH FINAL BUILDING PERMIT FOR A LUXURY VILLA WITH POOL – 40 M FROM THE SEA
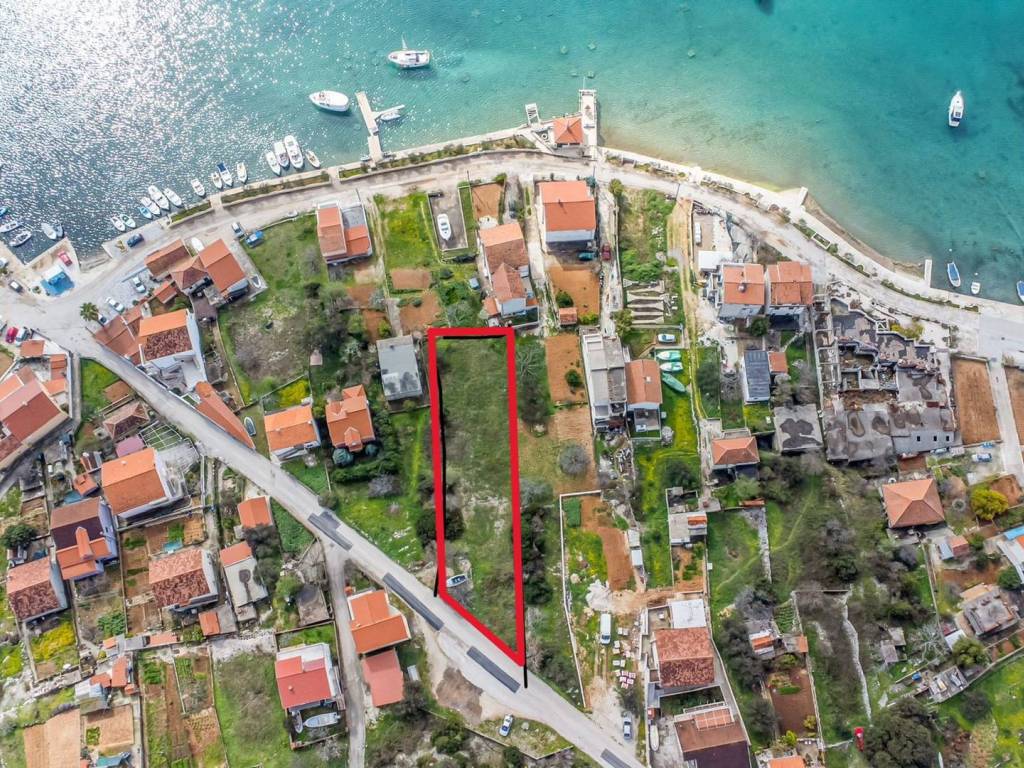
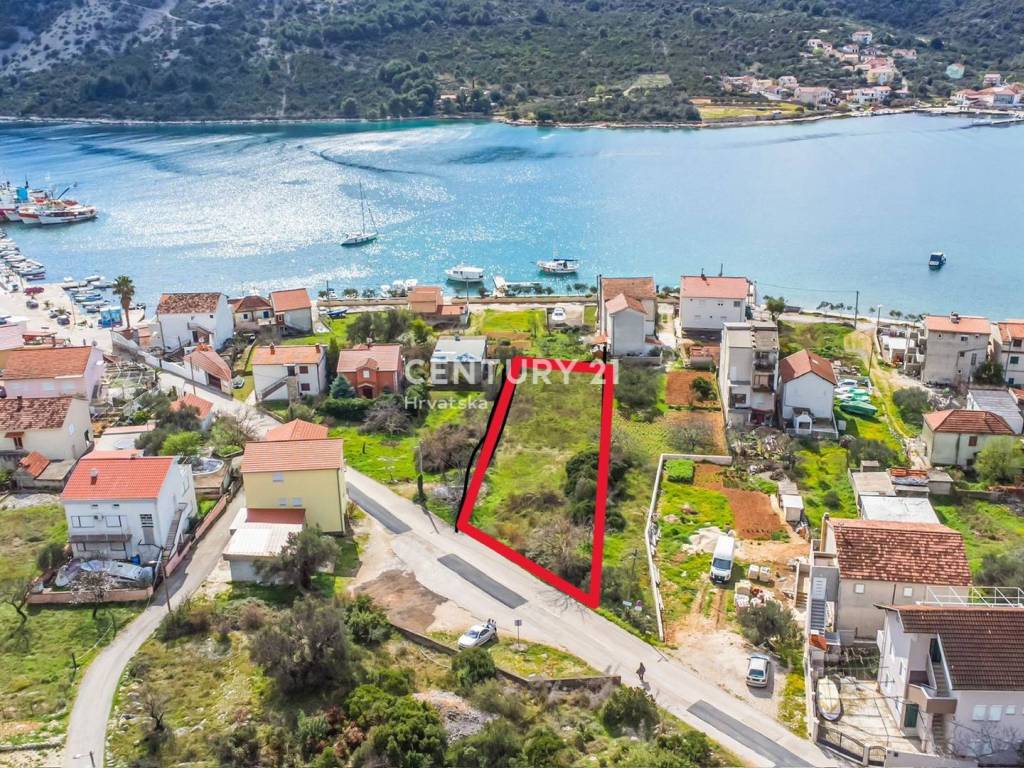
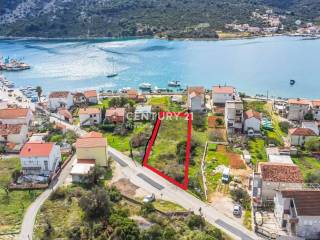
We are mediating the sale of an attractive building plot with an area of 1,003 m2 in one of the most desirable locations in Vinišće, just 40 meters from the sea, with a final building permit and complete project documentation for the construction of a modern luxury villa with a pool.
This rare property is located just a few steps from the beach, shop and restaurant, and allows the future owner to start construction immediately, without the lengthy permit acquisition process.
Vinišće is a peaceful Dalmatian village situated in a beautiful natural bay, known for its crystal-clear sea, pebble beaches and relaxed Mediterranean lifestyle. It is approximately a 20-minute drive from Trogir and about 30 minutes from Split Airport.
Land
- land area: 1,003 m2
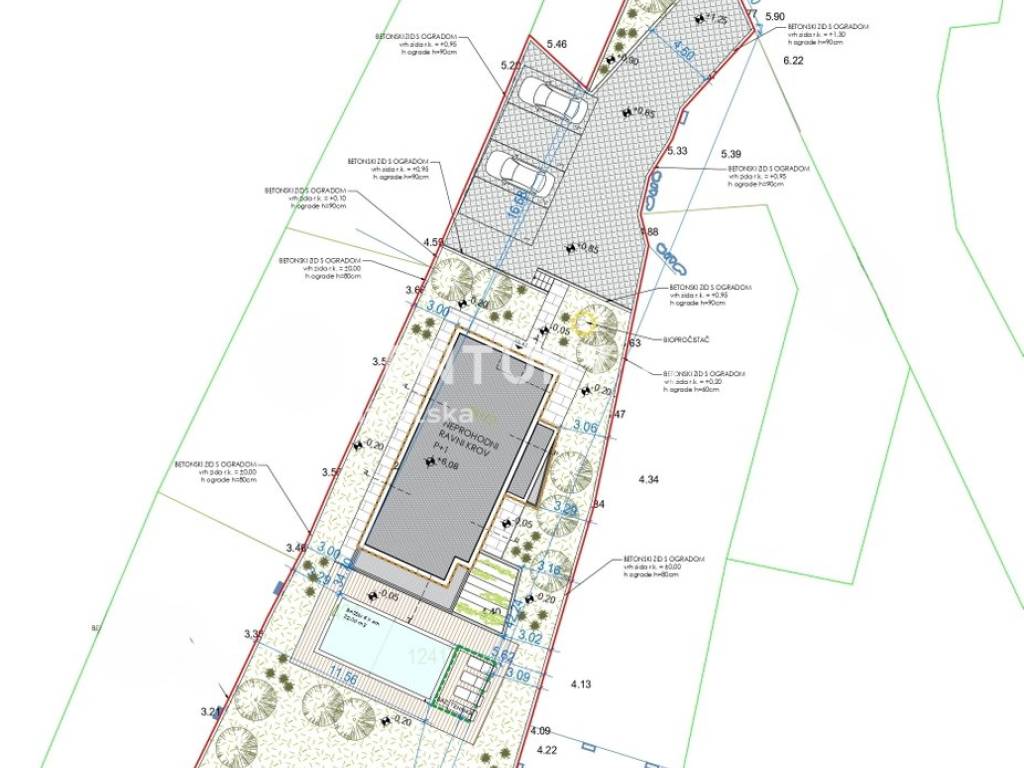
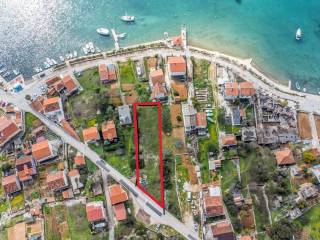
- regular shape (approx. 66.5 m × 15–19 m)
- asphalt access road
- all infrastructure in the immediate vicinity
- sea view
- peaceful surroundings
- ownership 1/1, free of encumbrances
Project
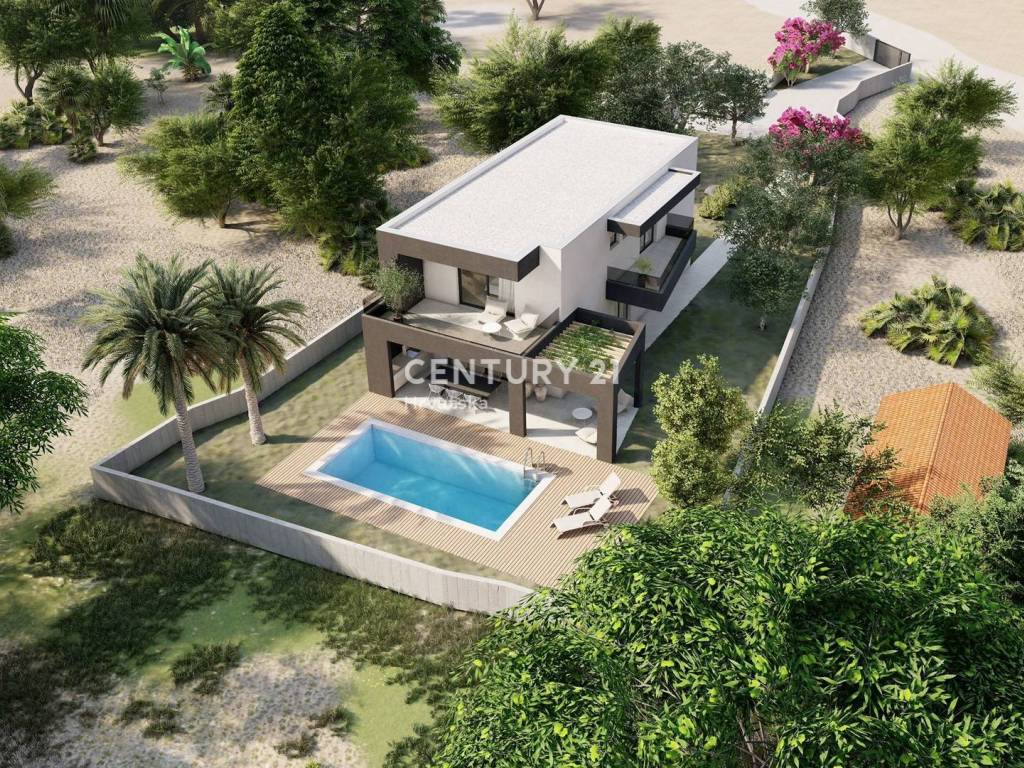
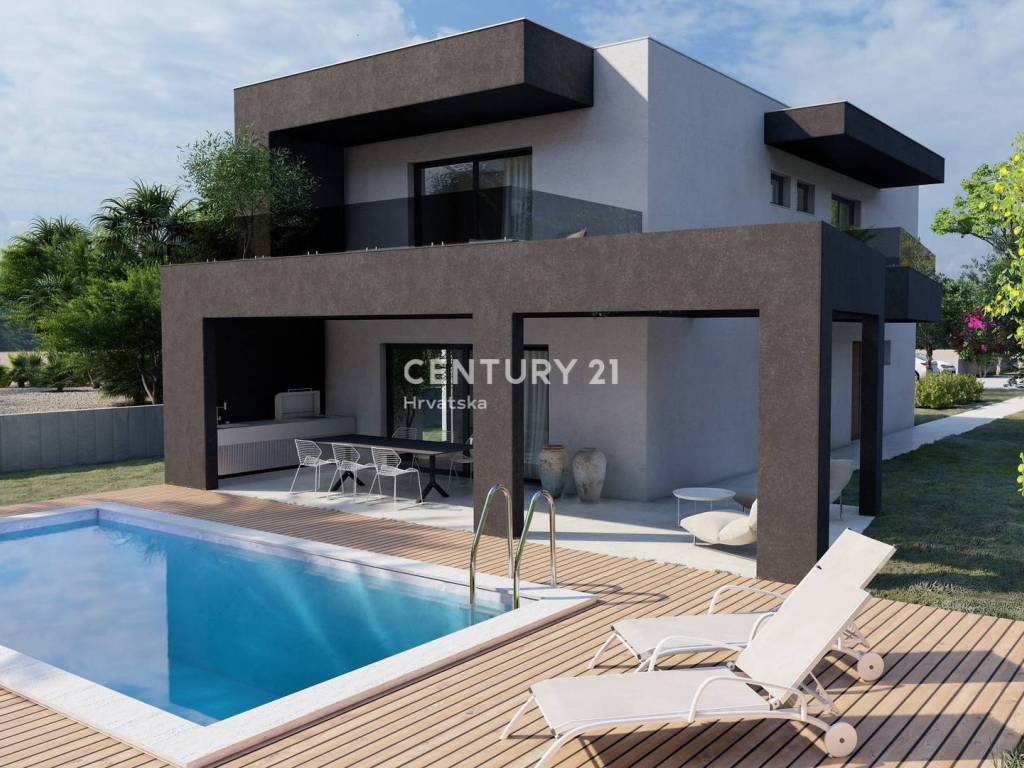
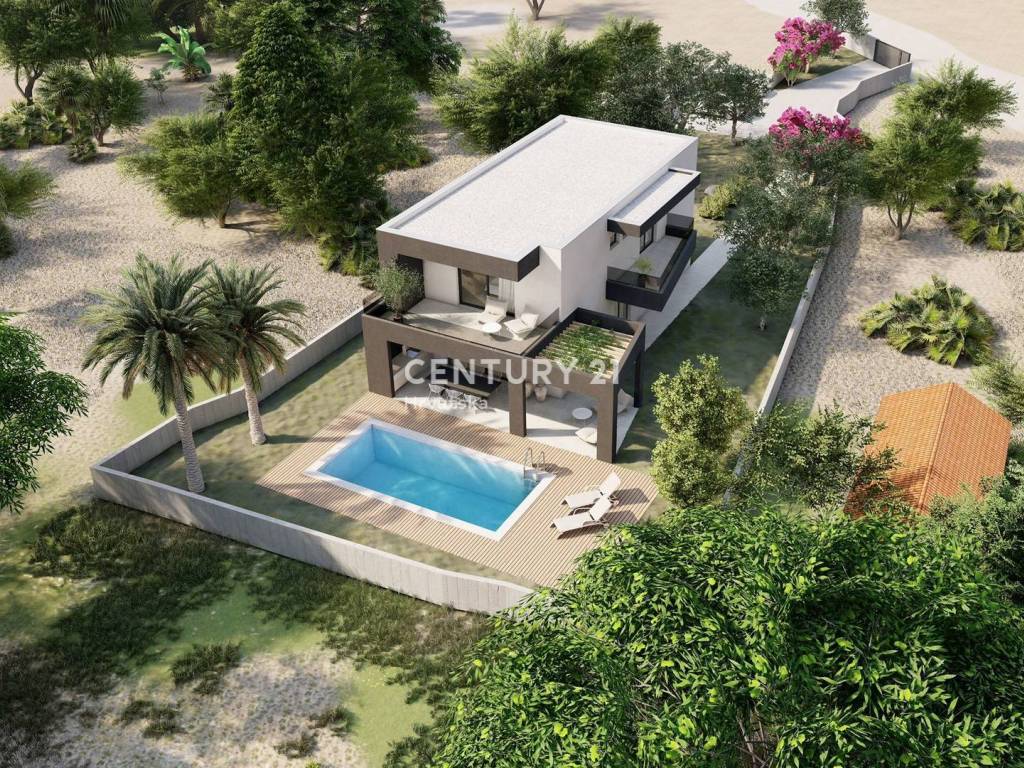
A modern detached villa with one residential unit has been designed, with ground floor + first floor, and a total gross floor area of 182.42 m2.
The project includes:
- private pool with an area of 32 m2
- pool equipment room
- four parking spaces
- spacious covered terraces
- landscaped garden
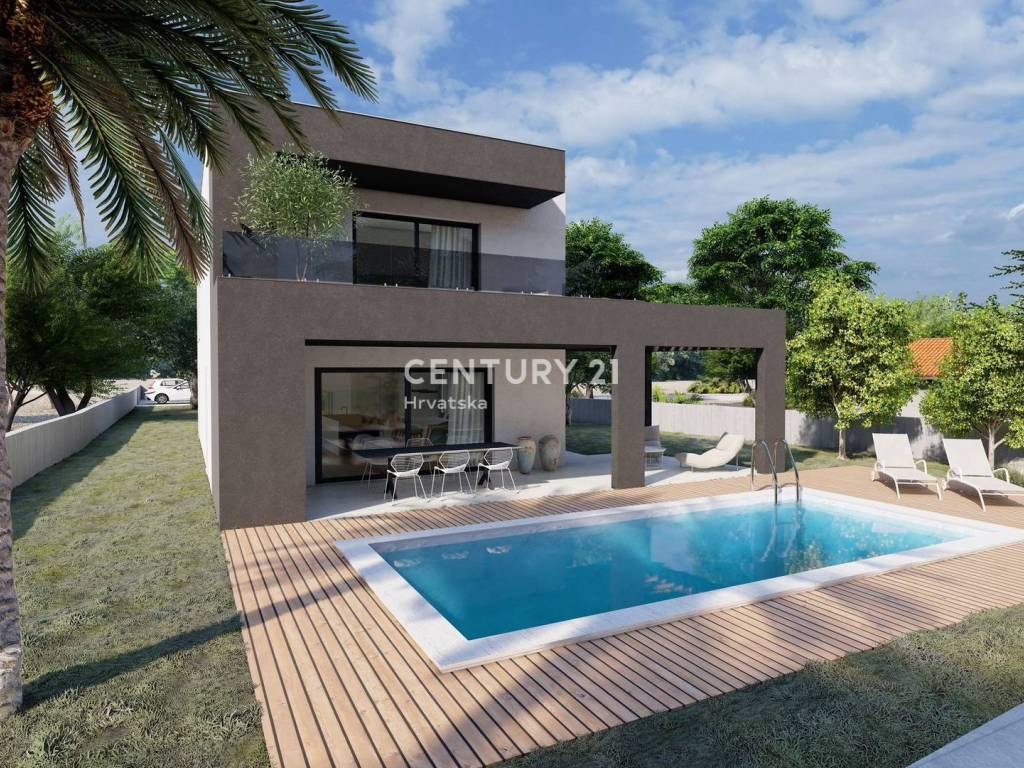
- contemporary Mediterranean architecture with large glass walls.
Ground floor
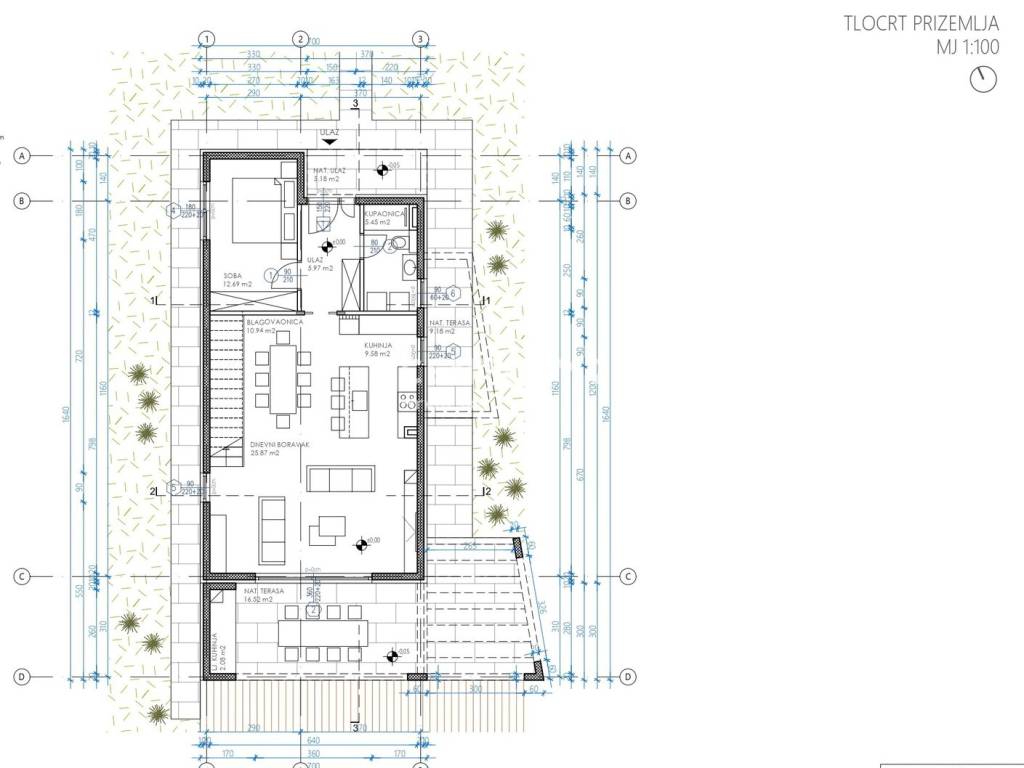
The ground floor is designed as an open-plan living area comprising a living room, kitchen and dining area with a total area of approximately 46 m2, one bedroom, a bathroom, a storage room, and a covered terrace with a summer kitchen and direct access to the pool and sun deck.
First floor
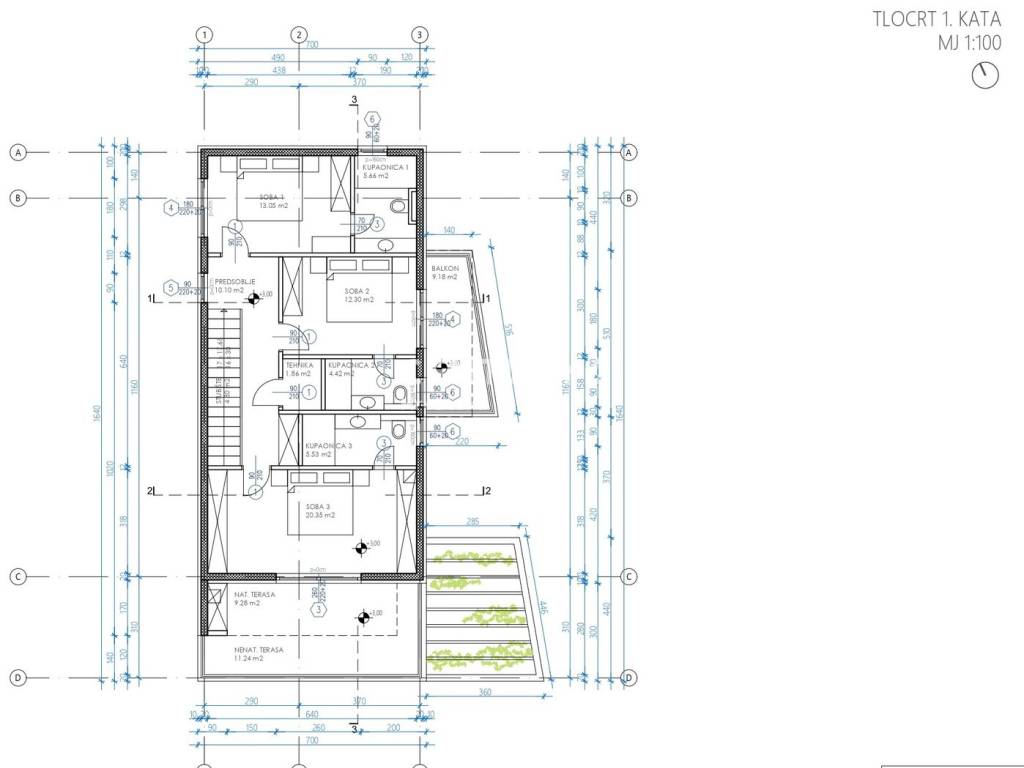
The first floor is designed with three spacious bedrooms, each with its own bathroom. Two rooms have access to covered terraces with open sea views.
Documentation
The sale includes:
- building land
- final building permit
- complete project documentation
- architectural project
- construction project
- electrical engineering project
- mechanical engineering project
- water supply and drainage project
- energy project
The buyer takes over a project ready for construction to begin.
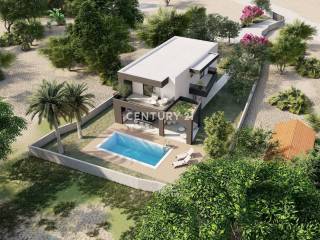
Note: The renderings show the appearance of the planned villa and serve solely as a visualization of the project. The subject of sale is building land with a final building permit and complete project documentation.
Agency Commission:
The agency commission is charged in accordance with the current price list and the General Terms and Conditions of business of the agency CENTURY 21 ViA Nekretnine, available on the official website:
https://c21.hr/opci-uvjeti.html (select "V i A NEKRETNINE")
Business Policy:
We organize property viewings after the client signs a viewing statement, thereby ensuring transparency and protection of the interests of all parties, and we offer exclusivity and discretion in presenting this unique property.
For all additional information and to arrange a viewing, please contact us by e-mail:
Jurica Pažanin, mag. oec.
Licensed real estate agent
jurica.pazanin@c21.hr
CENTURY 21 ViA Nekretnine
ViA Nekretnine, craft for services
Utinjska 3G/2, 10000 Zagreb
Branches:
• Trg Drage Iblera 10 (Importanne Galleria), 10000 Zagreb
• Ulica Braće Radić 53, 42000 Varaždin
www.c21.hr
We are mediating the sale of an attractive building plot with an area of 1,003 m2 in one of the most desirable locations in Vinišće, just 40 meters from the sea, with a final building permit and complete project documentation for the construction of a modern luxury villa with a pool.
This rare property is located just a few steps from the beach, shop and restaurant, and allows the future owner to start construction immediately, without the lengthy permit acquisition process.
Vinišće is a peaceful Dalmatian village situated in a beautiful natural bay, known for its crystal-clear sea, pebble beaches and relaxed Mediterranean lifestyle. It is approximately a 20-minute drive from Trogir and about 30 minutes from Split Airport.
Land
- land area: 1,003 m2
- regular shape (approx. 66.5 m × 15–19 m)
- asphalt access road
- all infrastructure in the immediate vicinity
- sea view
- peaceful surroundings
- ownership 1/1, free of encumbrances
Project
A modern detached villa with one residential unit has been designed, with ground floor + first floor, and a total gross floor area of 182.42 m2.
The project includes:
- private pool with an area of 32 m2
- pool equipment room
- four parking spaces
- spacious covered terraces
- landscaped garden
- contemporary Mediterranean architecture with large glass walls.
Ground floor
The ground floor is designed as an open-plan living area comprising a living room, kitchen and dining area with a total area of approximately 46 m2, one bedroom, a bathroom, a storage room, and a covered terrace with a summer kitchen and direct access to the pool and sun deck.
First floor
The first floor is designed with three spacious bedrooms, each with its own bathroom. Two rooms have access to covered terraces with open sea views.
Documentation
The sale includes:
- building land
- final building permit
- complete project documentation
- architectural project
- construction project
- electrical engineering project
- mechanical engineering project
- water supply and drainage project
- energy project
The buyer takes over a project ready for construction to begin.
Note: The renderings show the appearance of the planned villa and serve solely as a visualization of the project. The subject of sale is building land with a final building permit and complete project documentation.
Agency Commission:
The agency commission is charged in accordance with the current price list and the General Terms and Conditions of business of the agency CENTURY 21 ViA Nekretnine, available on the official website:
https://c21.hr/opci-uvjeti.html (select "V i A NEKRETNINE")
Business Policy:
We organize property viewings after the client signs a viewing statement, thereby ensuring transparency and protection of the interests of all parties, and we offer exclusivity and discretion in presenting this unique property.
For all additional information and to arrange a viewing, please contact us by e-mail:
Jurica Pažanin, mag. oec.
Licensed real estate agent
jurica.pazanin@c21.hr
CENTURY 21 ViA Nekretnine
ViA Nekretnine, craft for services
Utinjska 3G/2, 10000 Zagreb
Branches:
• Trg Drage Iblera 10 (Importanne Galleria), 10000 Zagreb
• Ulica Braće Radić 53, 42000 Varaždin
www.c21.hr
Features
- Contract
- Sale
- Type
- Building land
- Surface
- 1,003 m²
Price information
- Price
- € 370,000
- Price per m²
- 369 €/m²
Discover every corner of the property
+7
Map

Additional options