1/21

Single-family detached house 252 m², new, Sukošan
Sukošan€ 550,000
Listing updated on 04/15/2025
Description
reference: EK-226049




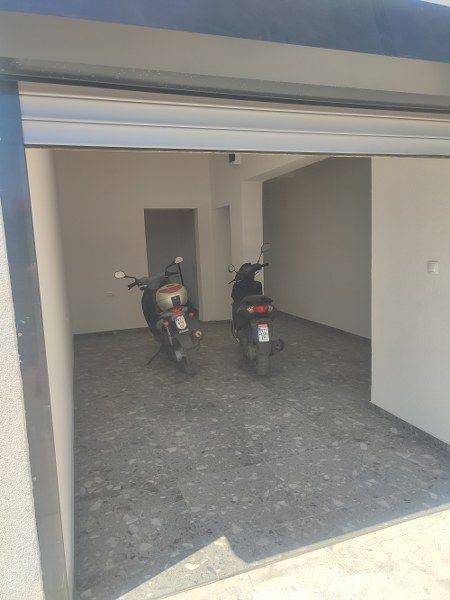

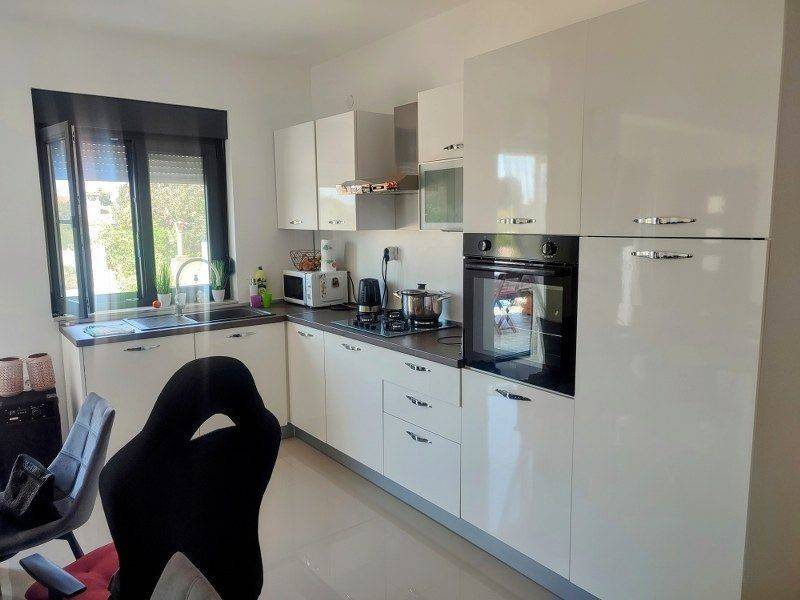











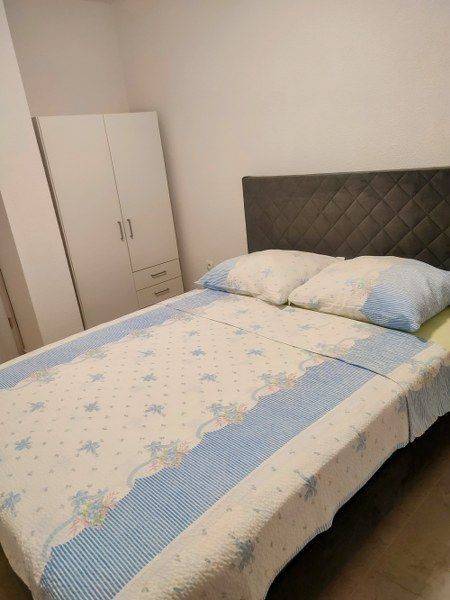





A newly completed house is for sale in Sukošan, 300 m from the sea and marina. The house has a floor plan of 126 m2 and consists of a ground floor and an upper floor. The ground floor features a garage, storage room, bathroom, and a comfortable two-bedroom apartment with a large terrace. The upper floor contains two one-bedroom apartments with large terraces. Each apartment has its own separate entrance. The house has access from two sides, with two roads (dead-end streets), ensuring a quiet location. The ground floor apartment has a large terrace and a garden of 192 m2, with the possibility of building a pool. The house has a 10 cm styrofoam facade, anthracite-colored aluminum joinery, and each apartment is equipped with an inverter air conditioner. It is sold with complete furniture. There is a parking space in the garage and 4 outdoor parking spaces. All documentation is in order. More information available upon request.
Features
- Type
- Single-family detached house
- Contract
- Sale
- Lift
- No
- Surface
- 252 m²
- Rooms
- 5+
- Bedrooms
- 4
- Kitchen
- Kitchen diner
- Bathrooms
- 3+
- Furnished
- Yes
- Balcony
- Yes
- Terrace
- Yes
- Air conditioning
- Independent, cold/hot
Other features
- External exposure
- Security door
- Window frames in triple glass / metal
Price information
- Price
- € 550,000
- Price per m²
- 2,183 €/m²
Energy efficiency
Year of construction
2024Condition
New / Under constructionAir conditioner
Independent, cold/hotEnergy certification
Exempt
Discover every corner of the property
+19

Additional options
