1/25
3-room flat excellent condition, Vrbovec
€ 180,000
Listing updated on 08/26/2026
Description
reference: 2039
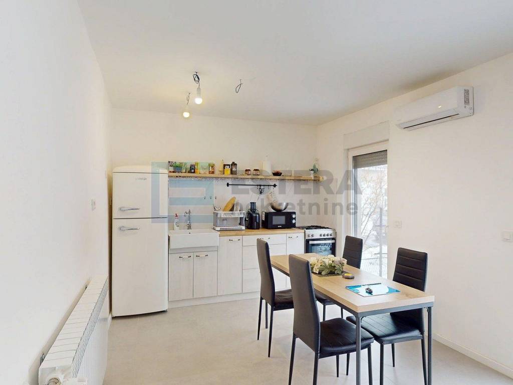
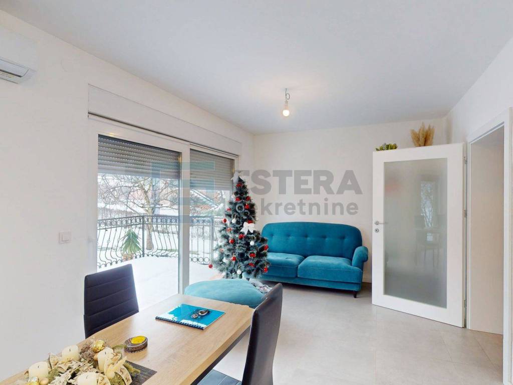
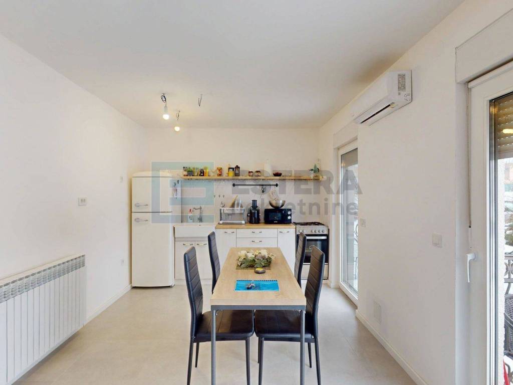
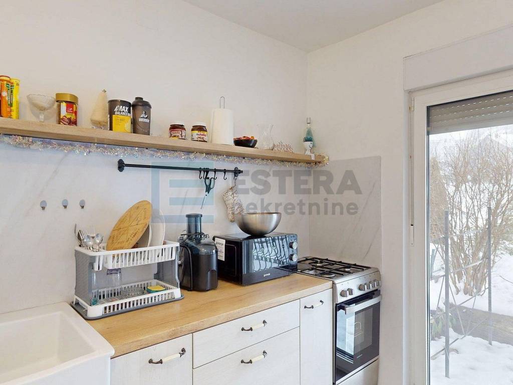
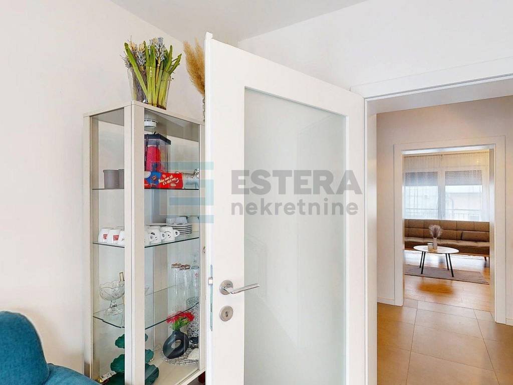
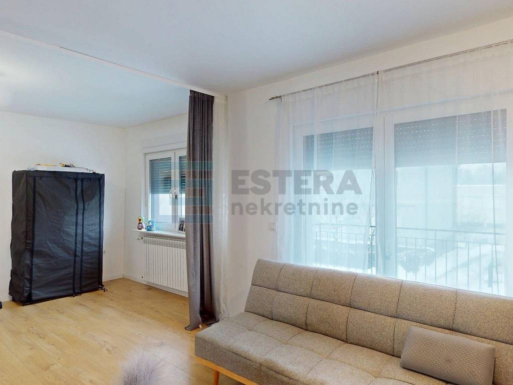
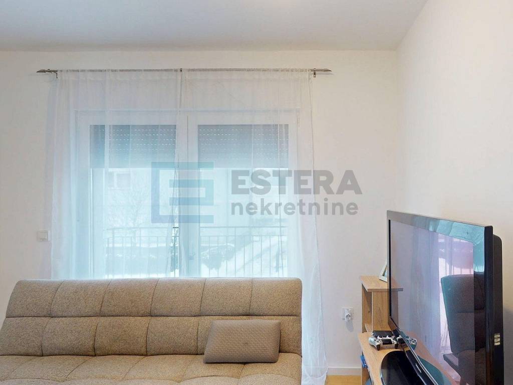
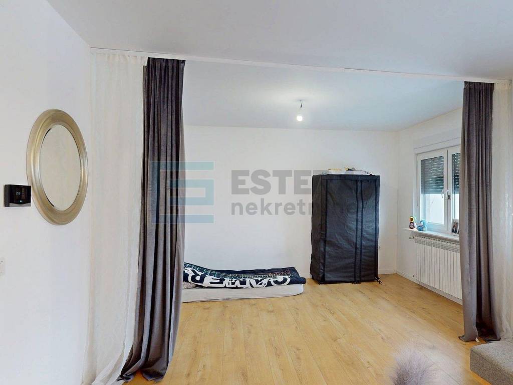
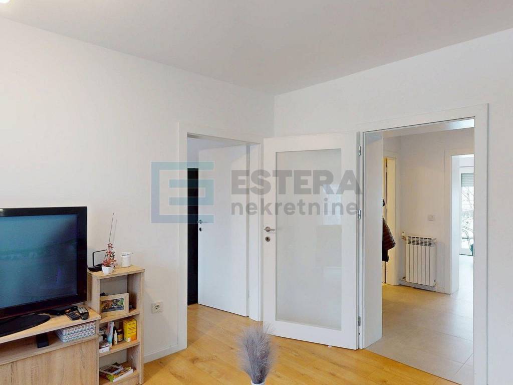
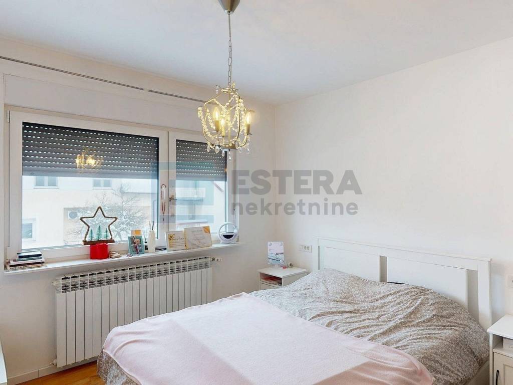
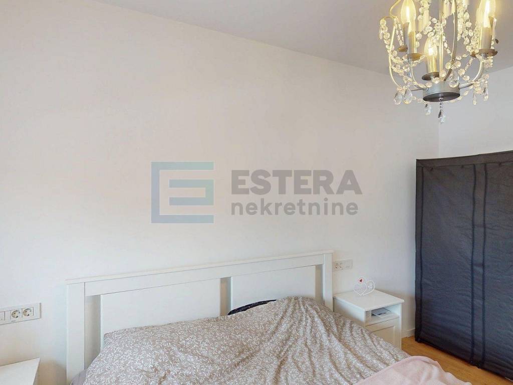
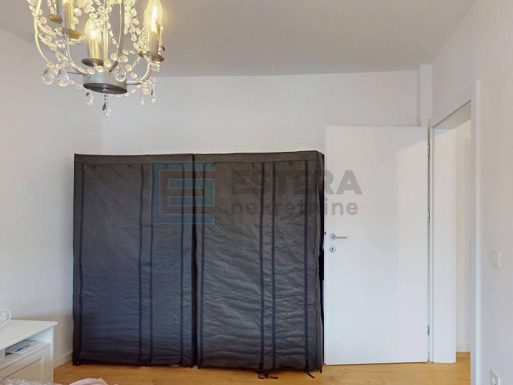
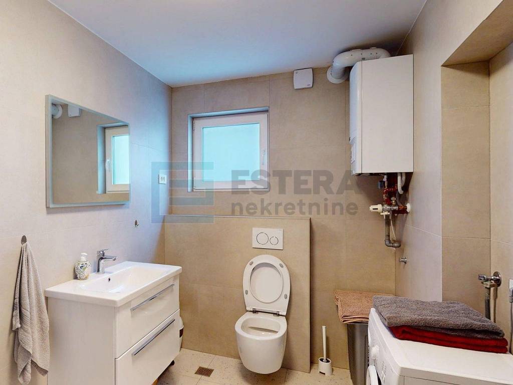
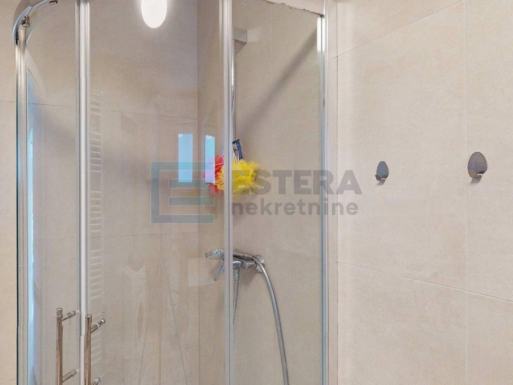
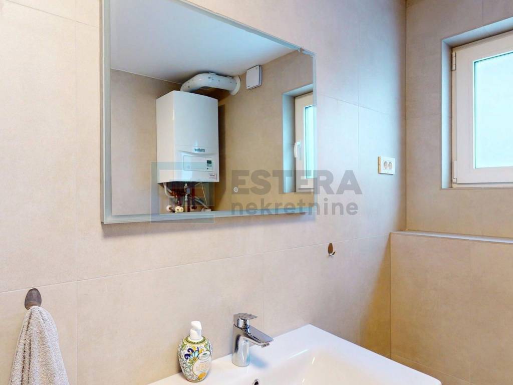
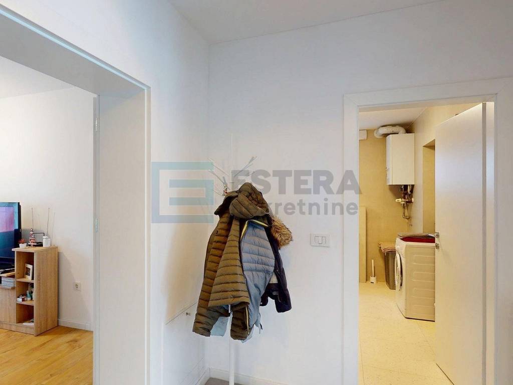
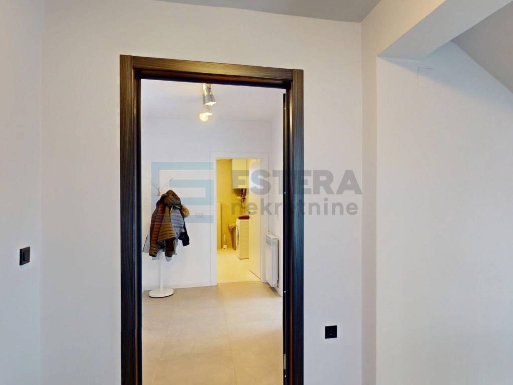
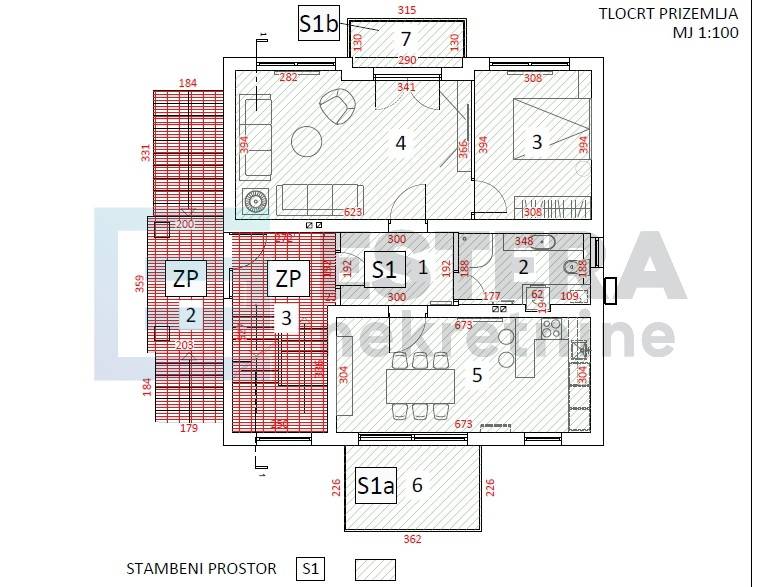
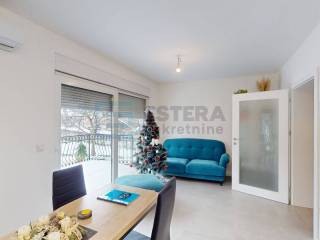
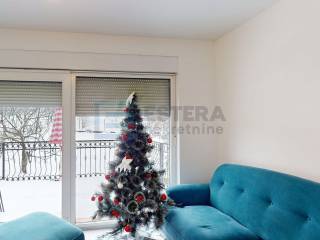
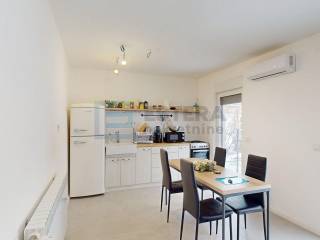
This beautiful residential space consists of an entrance area, bathroom, bedroom, living room, kitchen, and dining area. The accompanying ancillary parts include:
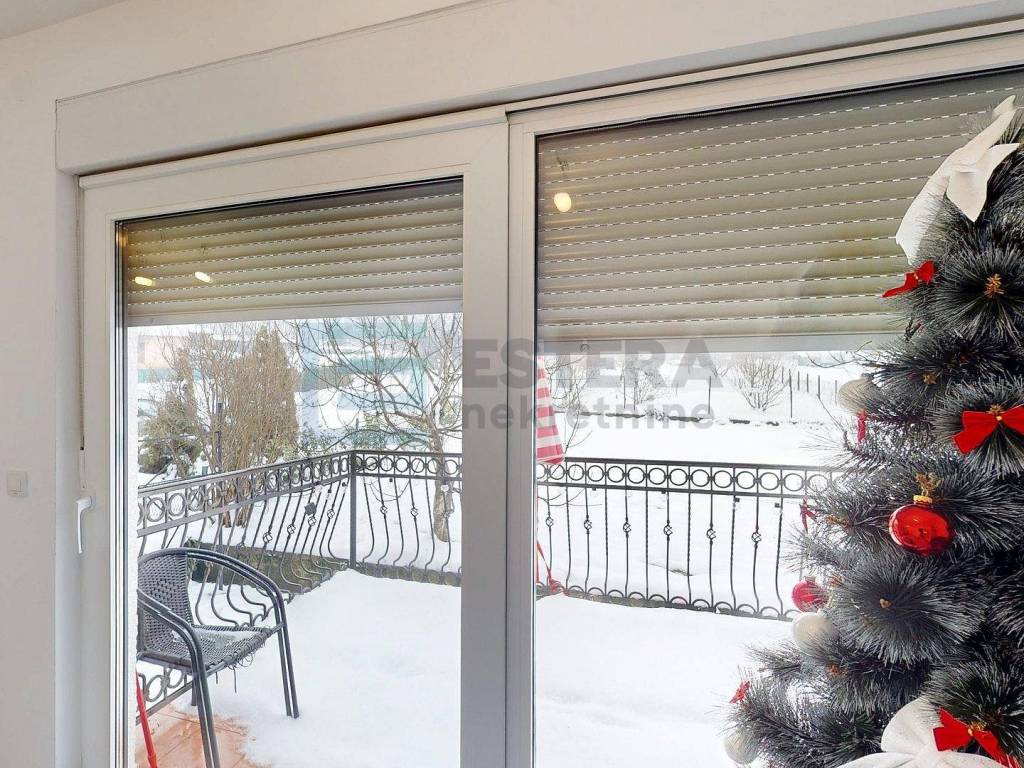
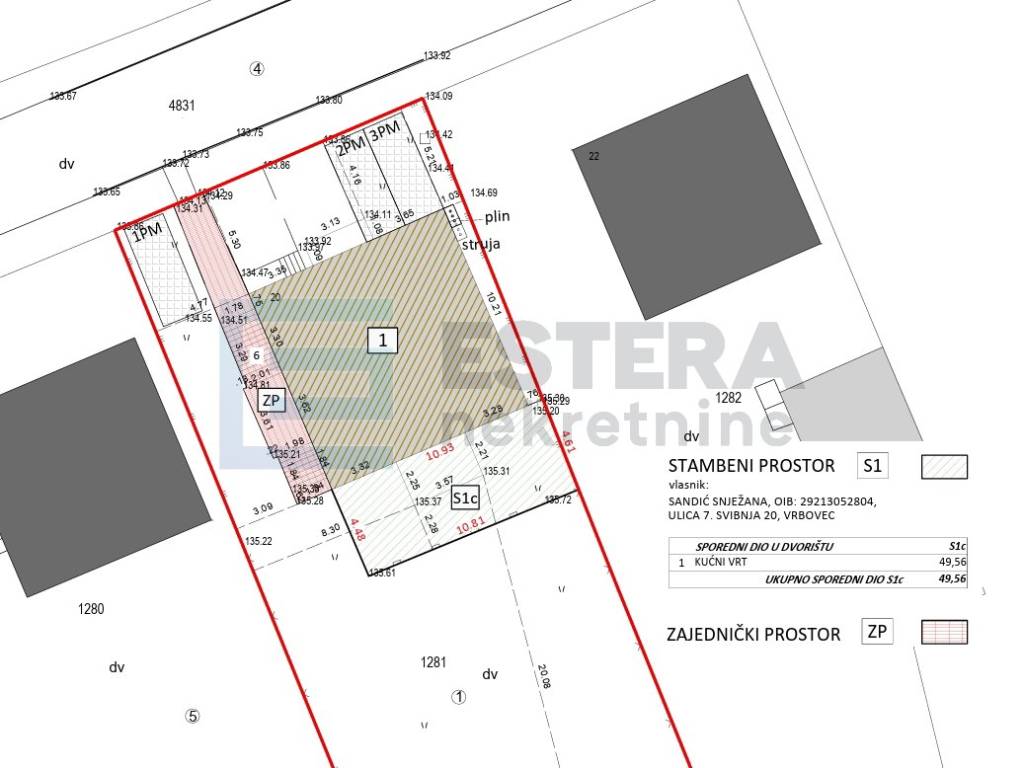
- Terrace (S1a): 8.18 m2
- Balcony (S1b): 4.03 m2
- Garden (S1c): 49.56 m2
- Parking space (P1): approx. 10.00 m2 (to be formed on the plot according to the attached sketch)
The apartment is located in a multi-unit building with three residential units and an additional unit that includes a garage, boiler room, and two rooms.
Micro-location: The property is situated in one of the best locations in Vrbovec, close to all major amenities (health center, kindergarten, primary and secondary schools, cafes, and shops) which are accessible on foot. The street is quiet and dead-end, providing an additional sense of security and peace.
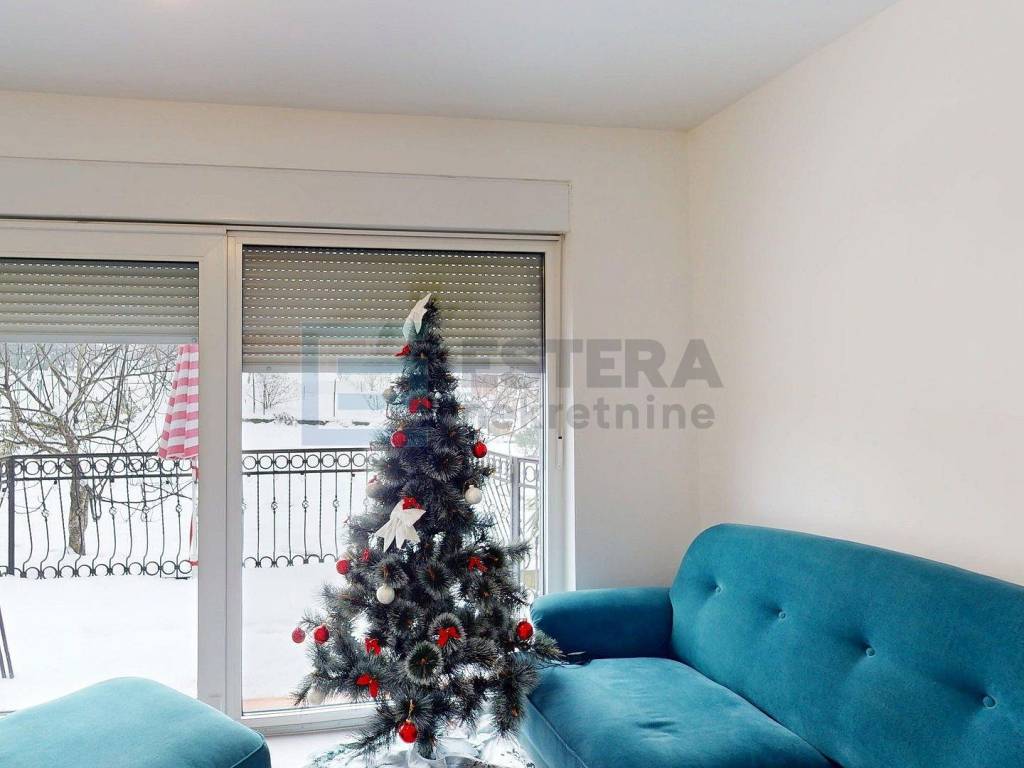
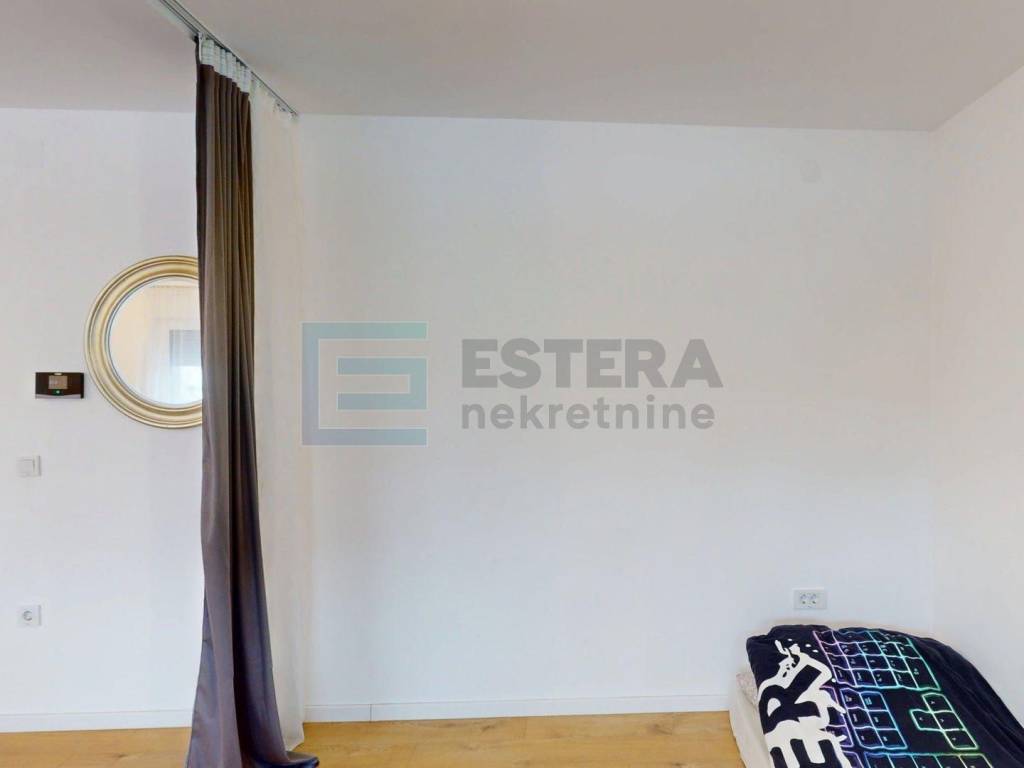
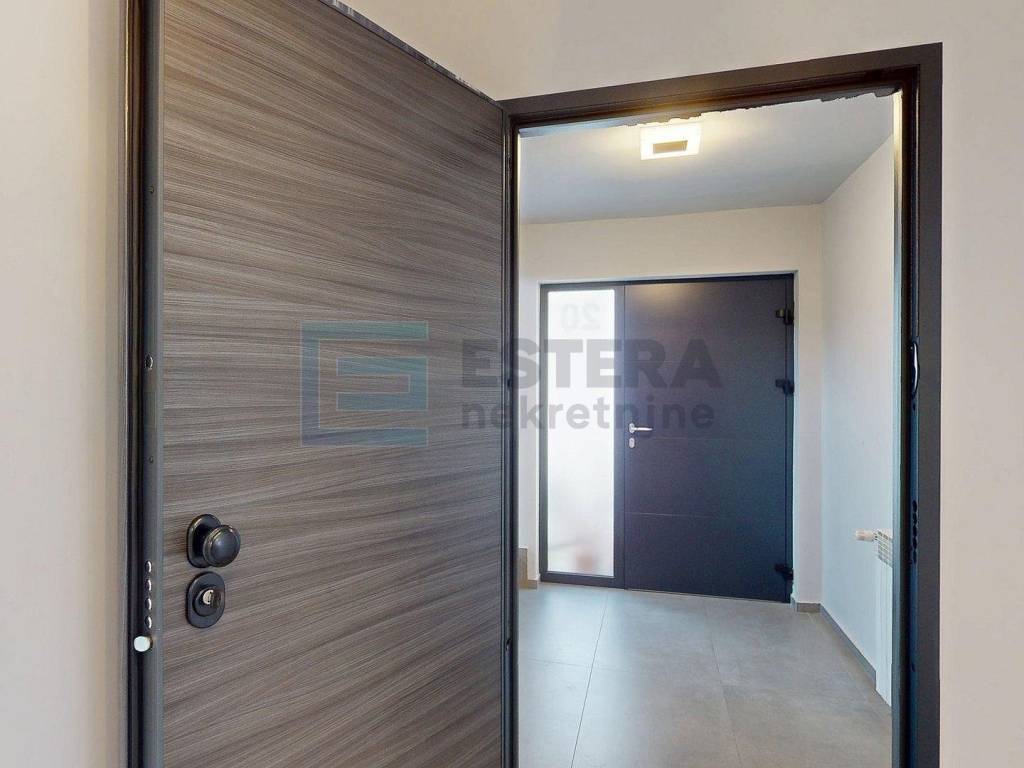
Renovations: The apartment was completely renovated in 2025. Renovations include new floors, windows, carpentry, and bathroom. Additionally, the apartment has individual gas central heating with its own connection and meter.
Virtual tour: You can view a detailed overview of the apartment via the link for a 3D virtual tour:
https://my.matterport.com/show/?m=h94ChayLxp6
It is also possible to purchase the basement level, which consists of a garage, boiler room, and two furnished rooms. Details of that residential unit can be viewed at the link:
https://kuula.co/share/collection/7H2R3?logo=1&info=0&fs=1&vr=1&sd=1&initload=0&thumbs=1
For additional information: You can schedule a viewing of the property, as well as access to the documentation, by contacting our agent at: +385914444655 (Gordan Mikac, WA, Viber, gordan@estera-nekretnine.com).
- Terrace (S1a): 8.18 m2
- Balcony (S1b): 4.03 m2
- Garden (S1c): 49.56 m2
- Parking space (P1): approx. 10.00 m2 (to be formed on the plot according to the attached sketch)
The apartment is located in a multi-unit building with three residential units and an additional unit that includes a garage, boiler room, and two rooms.
Micro-location: The property is situated in one of the best locations in Vrbovec, close to all major amenities (health center, kindergarten, primary and secondary schools, cafes, and shops) which are accessible on foot. The street is quiet and dead-end, providing an additional sense of security and peace.
Renovations: The apartment was completely renovated in 2025. Renovations include new floors, windows, carpentry, and bathroom. Additionally, the apartment has individual gas central heating with its own connection and meter.
Virtual tour: You can view a detailed overview of the apartment via the link for a 3D virtual tour:
https://my.matterport.com/show/?m=h94ChayLxp6
It is also possible to purchase the basement level, which consists of a garage, boiler room, and two furnished rooms. Details of that residential unit can be viewed at the link:
https://kuula.co/share/collection/7H2R3?logo=1&info=0&fs=1&vr=1&sd=1&initload=0&thumbs=1
For additional information: You can schedule a viewing of the property, as well as access to the documentation, by contacting our agent at: +385914444655 (Gordan Mikac, WA, Viber, gordan@estera-nekretnine.com).

If you want to know more, you can talk to Gordan Mikac.
Features
- Type
- 3-room flat | Medium property class
- Contract
- Sale
- Building floors
- 2
- Lift
- No
- Surface
- 81 m²
- Rooms
- 3
- Bedrooms
- 3
- Bathrooms
- 1
- Balcony
- Yes
- Terrace
- Yes
- Heating
- Independent, with radiators, gas powered
- Air conditioning
- Independent
Other features
- Private and shared garden
- Security door
Price information
- Price
- € 180,000
- Price per m²
- 2,222 €/m²
Energy efficiency
Year of construction
1975Condition
Excellent / RefurbishedHeating
Independent, with radiators, gas poweredAir conditioner
Independent
Virtual tour
Discover every corner of the property
+23
Map

Additional options

Gordan Mikac
