1/19
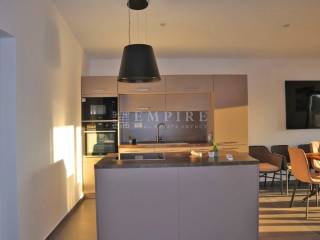
Multi-family detached house Poreč, Luka, Poreč
€ 369,000
Listing updated on 08/17/2026
Description
reference: 538
House Poreč, 75m2
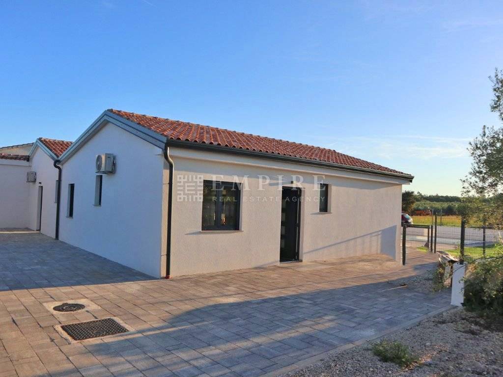
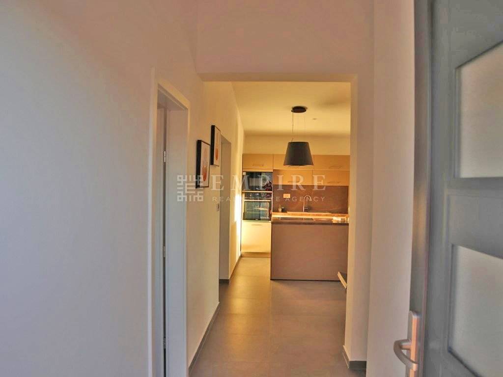
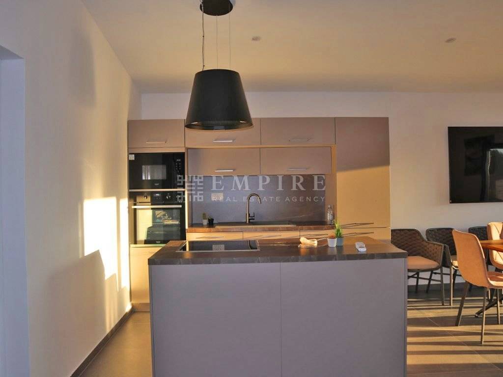
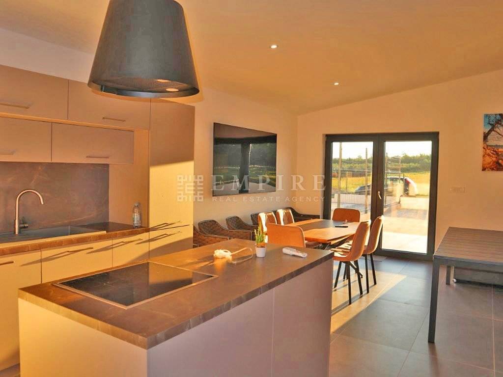
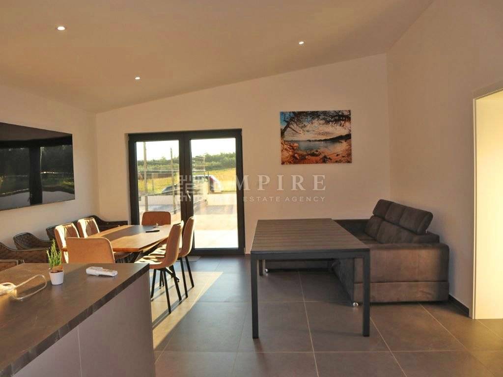
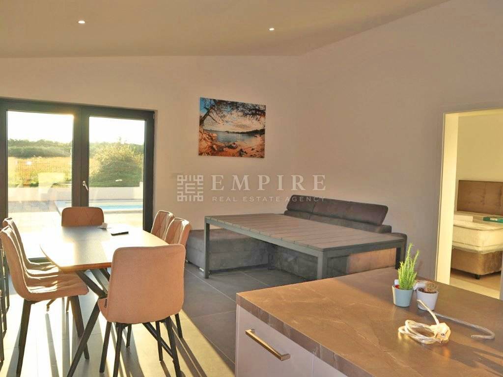
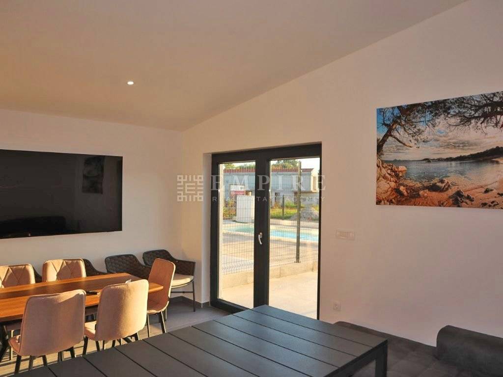
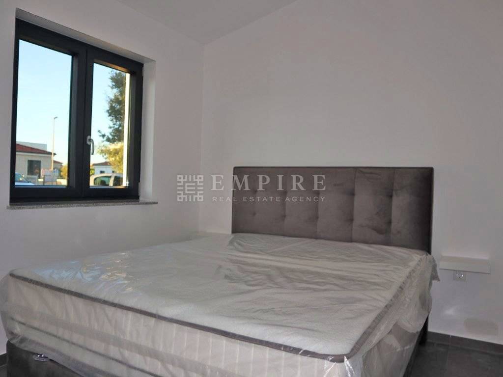
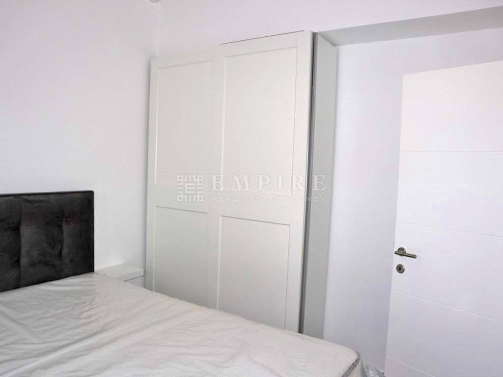
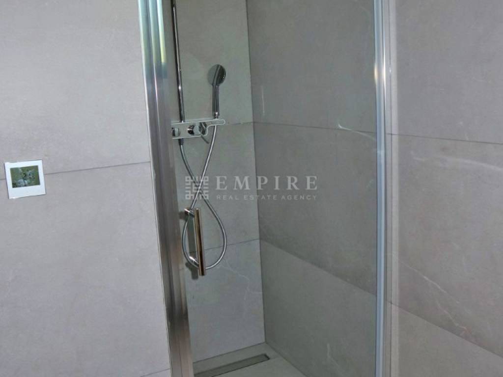
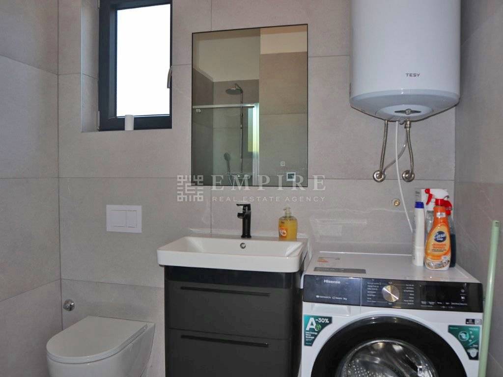
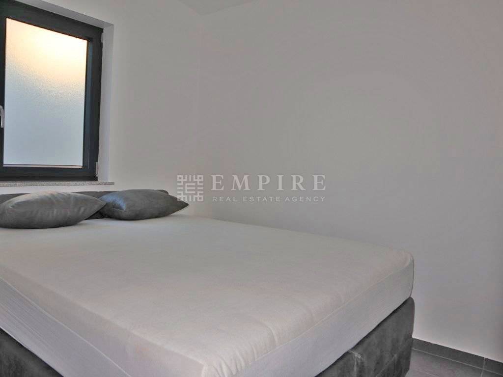
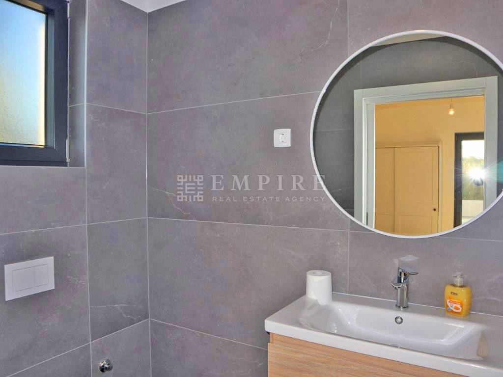
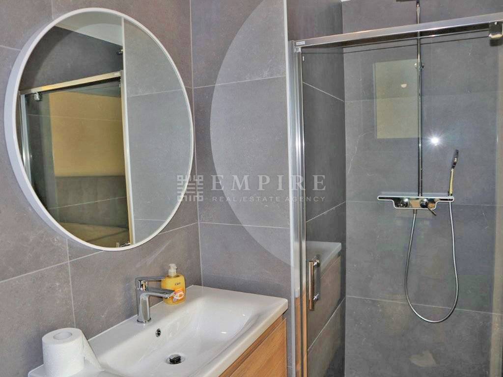
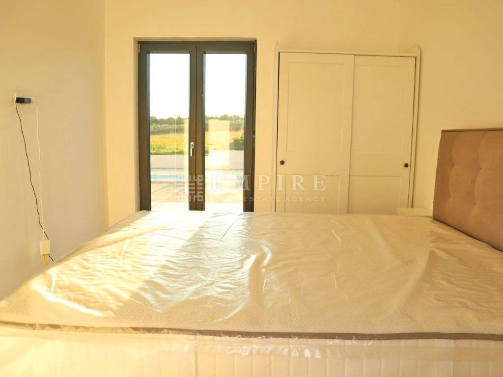
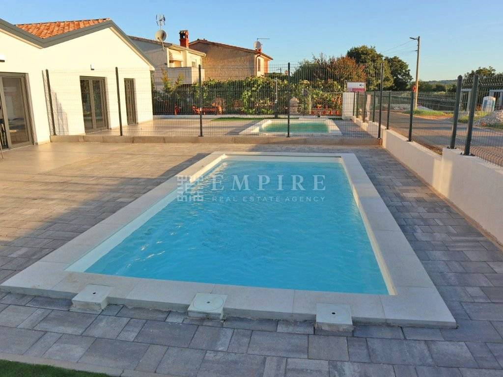
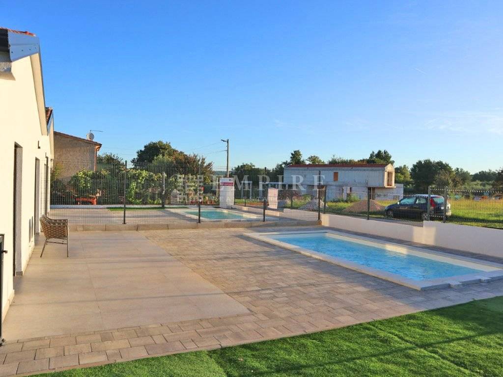
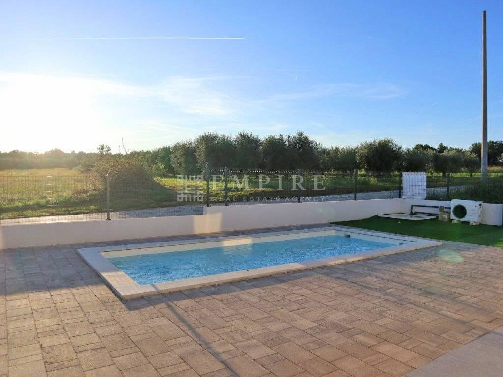
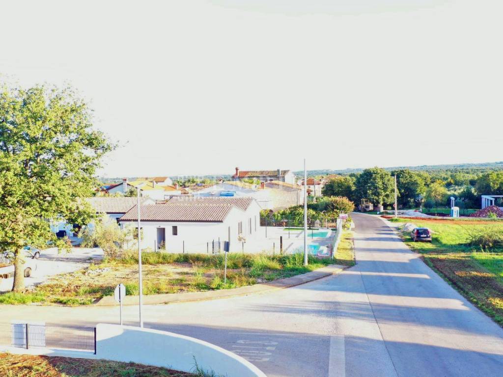
Imagine your new home – a place where each day begins in the peace of nature and ends with a view of a sparkling pool and a sunny terrace. This beautiful 75 m² single-story house near Poreč offers the perfect blend of functionality and comfort. With three bedrooms and two bathrooms, it ensures privacy and convenience for every family member, while the open-concept kitchen and living room create a warm space for relaxation and socializing. With direct access to the terrace and a 21 m² pool, every day becomes a moment of sun-soaked enjoyment and refreshing relaxation. The 150 m² garden, surrounded by greenery, provides peace and privacy, while two parking spaces offer easy access. Located in a quiet, green area just 5 km from the sea, this home is a perfect escape from the hustle and bustle, yet still close to the beauty of the Adriatic. Ideal for a family or as a vacation retreat.
EMPIRE Real Estate Istria specializes in villas, stone houses and unique properties in Istria. With local expertise and full legal security, we guide you through the entire process of buying or selling real estate.
ID CODE: 538
Vilijam Mendiković mag. oec.
Agent s licencom
Mob: 00385 98 549 156
Tel: +385 98 549 156
E-mail: info@empire.hr
www.empire.hr
EMPIRE Real Estate Istria specializes in villas, stone houses and unique properties in Istria. With local expertise and full legal security, we guide you through the entire process of buying or selling real estate.
ID CODE: 538
Vilijam Mendiković mag. oec.
Agent s licencom
Mob: 00385 98 549 156
Tel: +385 98 549 156
E-mail: info@empire.hr
www.empire.hr
Features
- Type
- Multi-family detached house
- Contract
- Sale
- Lift
- No
- Surface
- 75 m²
- Rooms
- 4
- Bedrooms
- 3
- Bathrooms
- 2
- Balcony
- No
- Terrace
- Yes
- Garage, car parking
- 2 parking space
- Heating
- Independent, air heating
- Air conditioning
- Independent, cold/hot
- Distance from the sea
- 5,000 m
Other features
- Alarm system
- Pool
Price information
- Price
- € 369,000
- Price per m²
- 4,920 €/m²
Energy efficiency
Year of construction
2025Heating
Independent, air heatingAir conditioner
Independent, cold/hotEnergy certification
Not classifiable
Floorplan
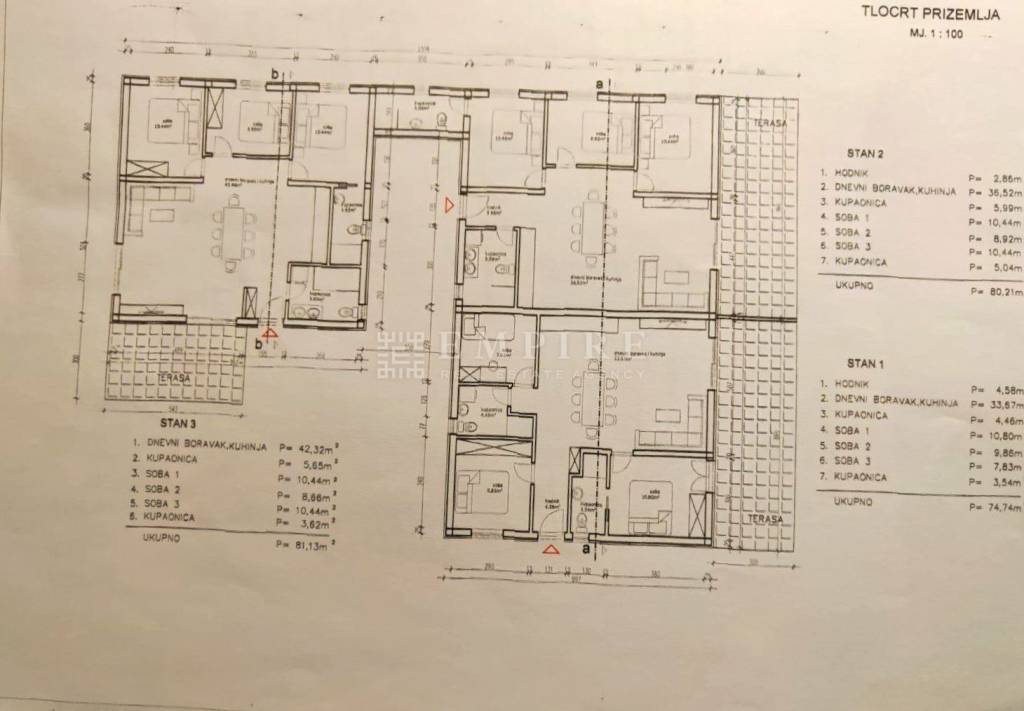
Discover every corner of the property
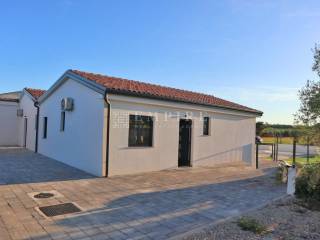
+17
Map

Additional options
