1/26
Single-family detached house Korelići, Cerovlje, Cerovlje
€ 1,500,000
Listing updated on 09/08/2026
Description
reference: 454
House Korelići, Cerovlje, 370m2
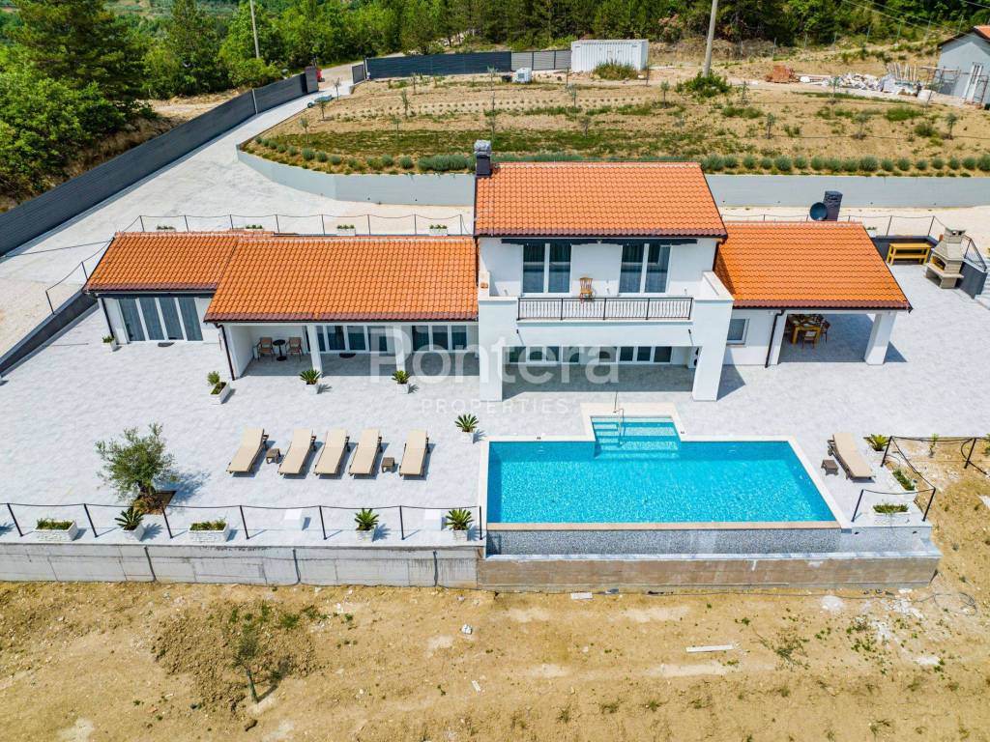
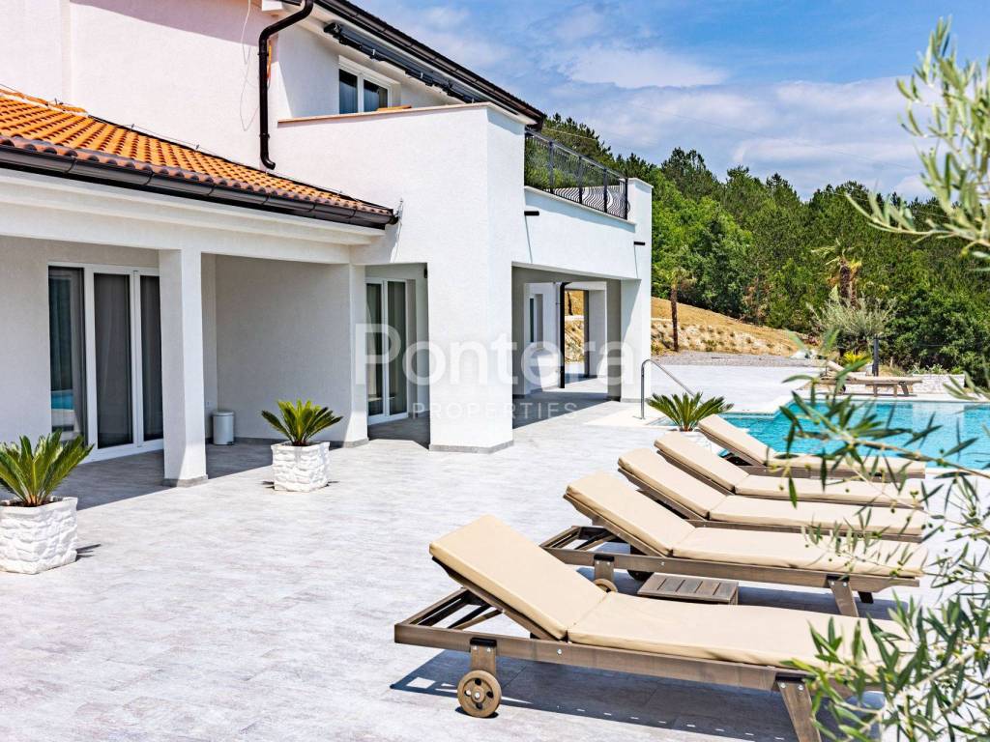
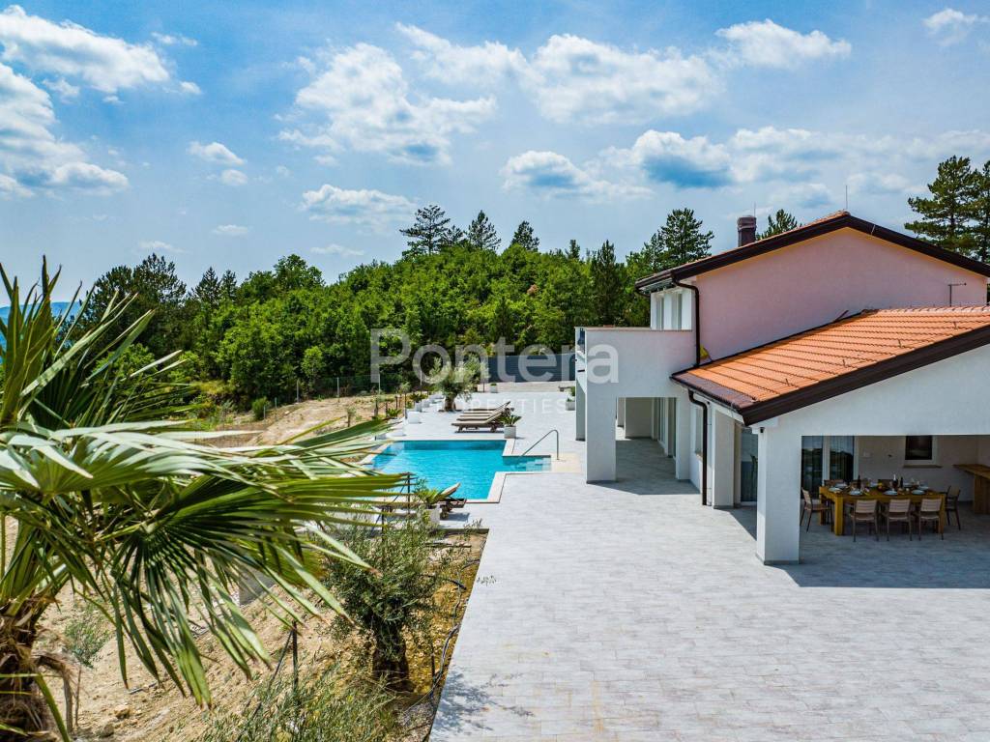
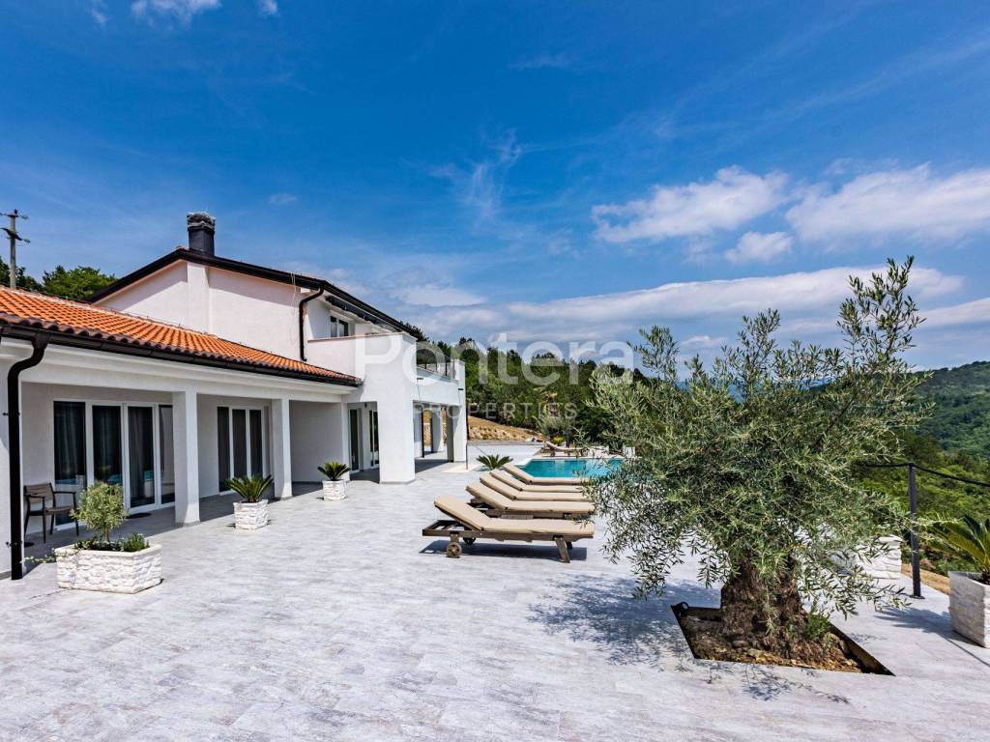
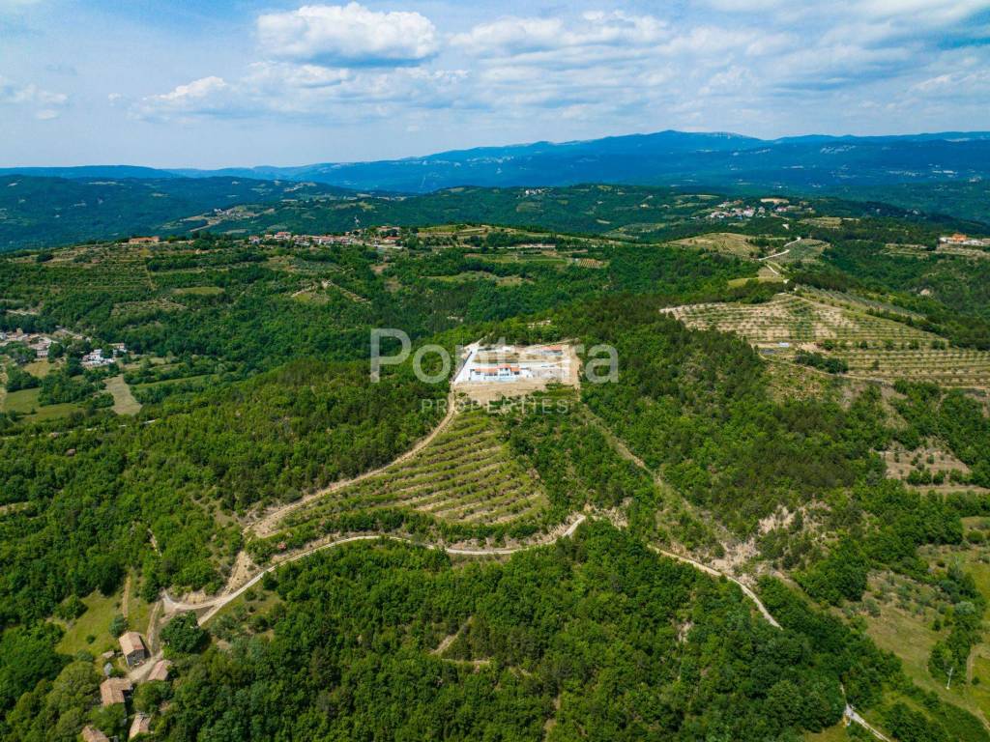
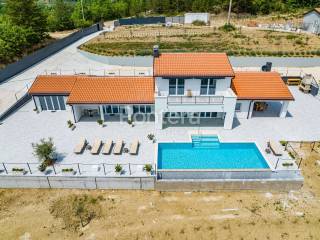
The offer is an elegant and uniquely decorated detached villa, built according to all standards of traditional Mediterranean construction, which in its appearance and ambience is reminiscent of a sumptuous Istrian hacienda. Located in complete privacy, surrounded by untouched nature and a spacious garden, this property offers the perfect combination of luxury, comfort and complete peace.
The villa is spread over two floors with a total living area of 299.56 m², while the additional value is an auxiliary building with an area of 87 m², making the total area of the complex 386.56 m².
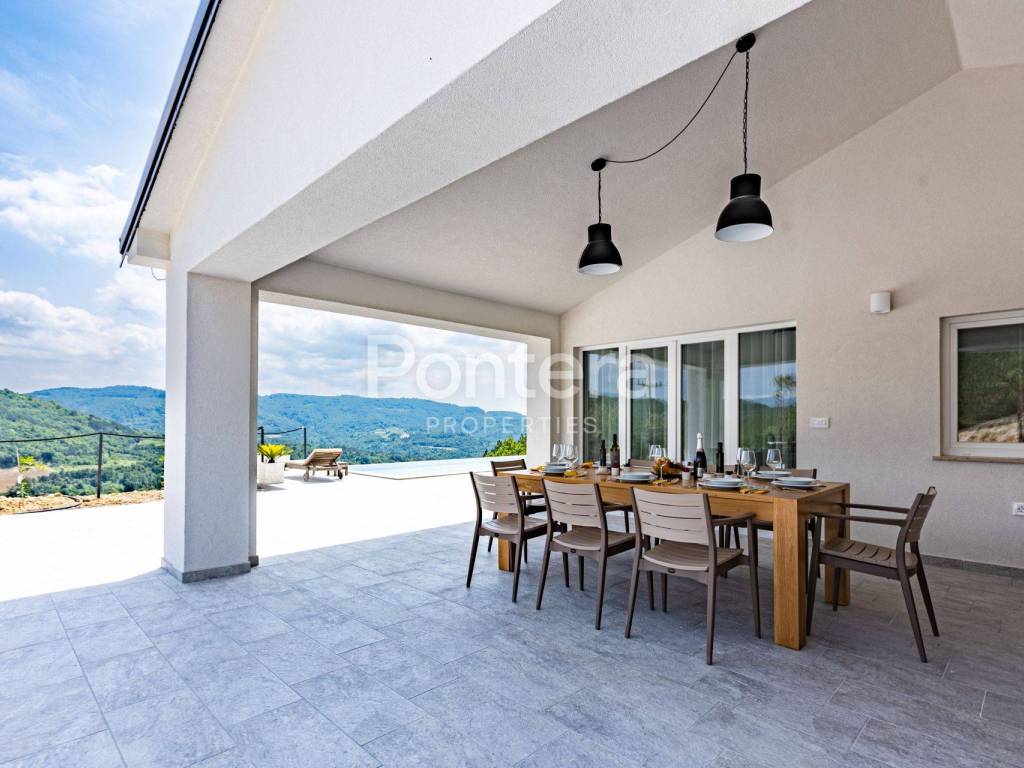
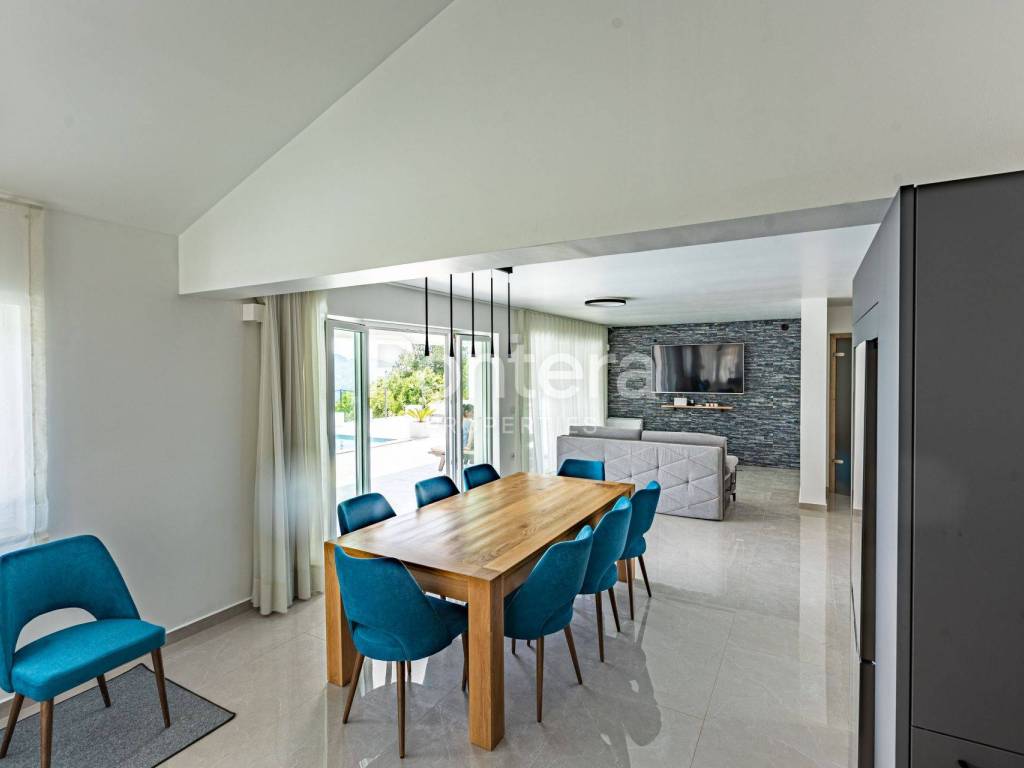
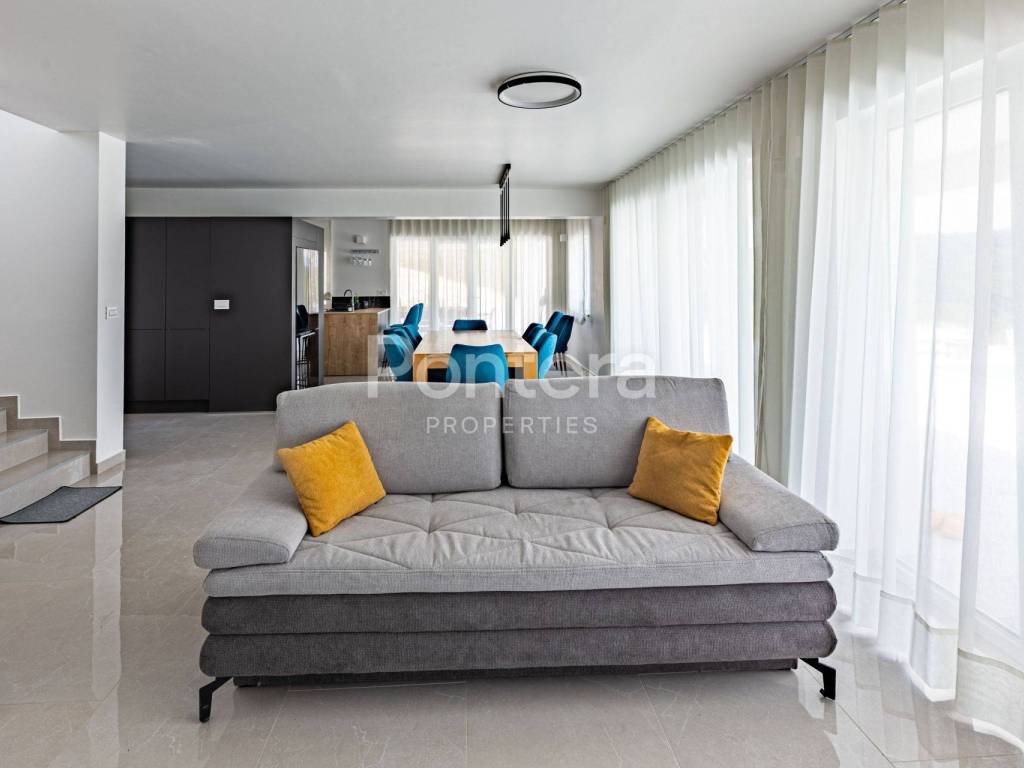
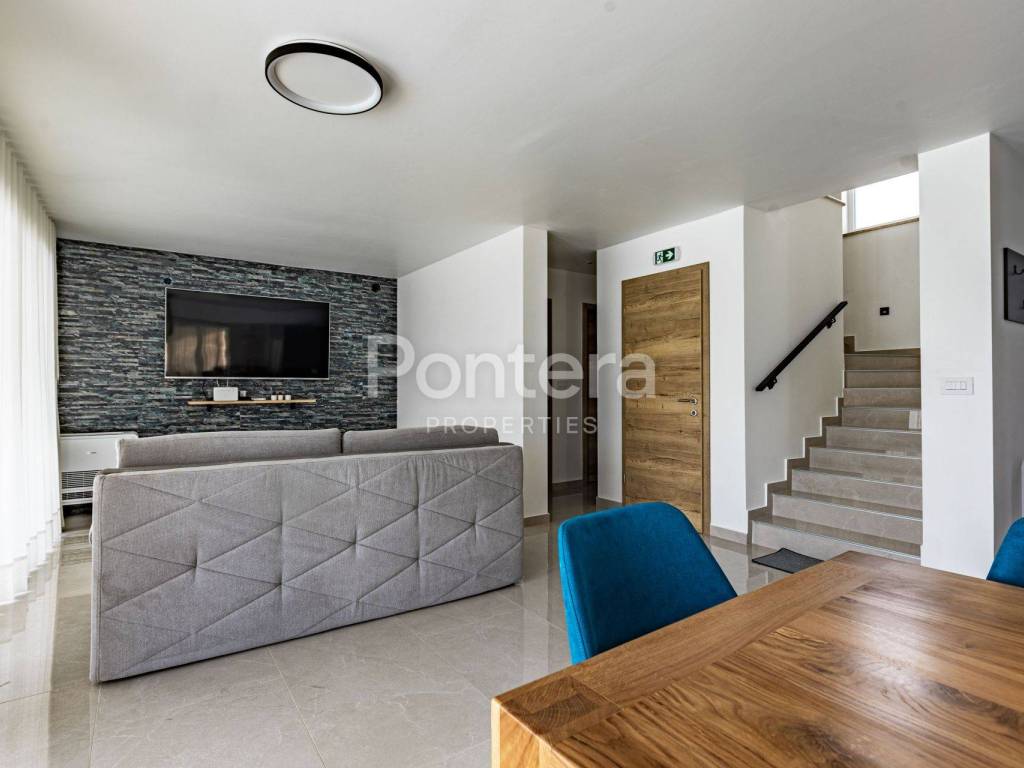
The ground floor of the villa is designed as a spacious and open space that connects the living room, kitchen and dining room in an attractive open space concept. Large glass walls allow plenty of natural light and water to the covered terrace and outdoor area for enjoyment. On this floor, there are two more toilets, a storage room and a space under the stairs intended for arranging a sauna.
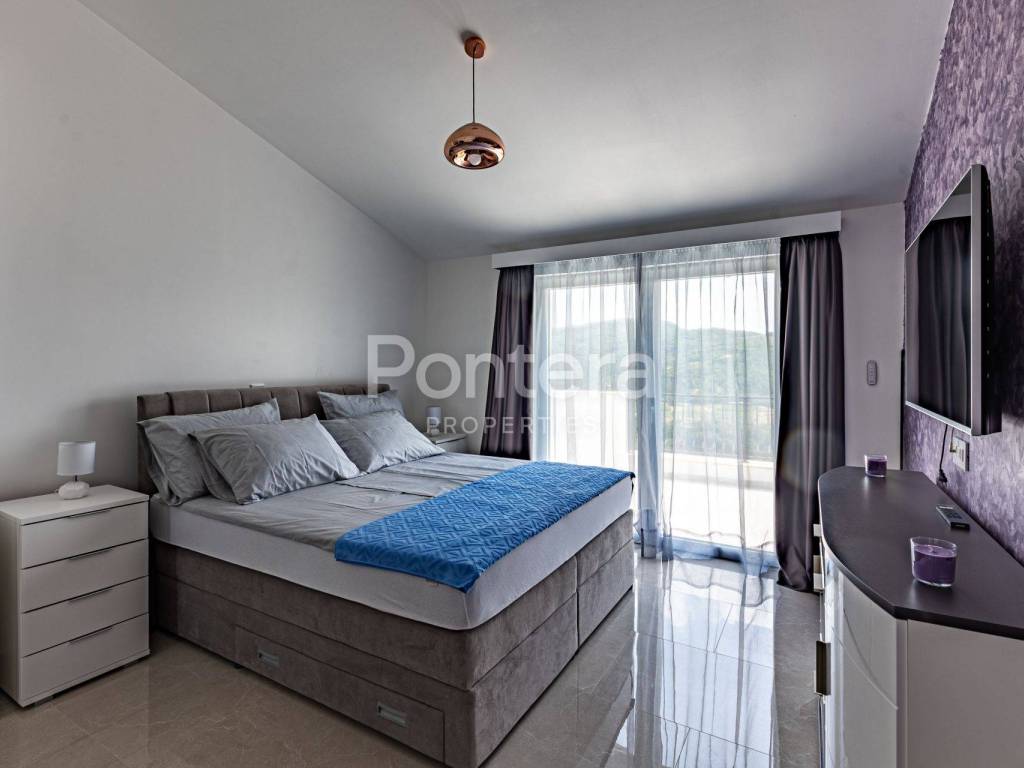
On the first floor, there are two spacious master bedrooms, designed as private oases for rest, with an emphasis on comfort and quality of living. The entire villa is characterized by an excellent spatial organization that enables a pleasant stay throughout the year, but also an ideal potential for a high-class tourist rental.
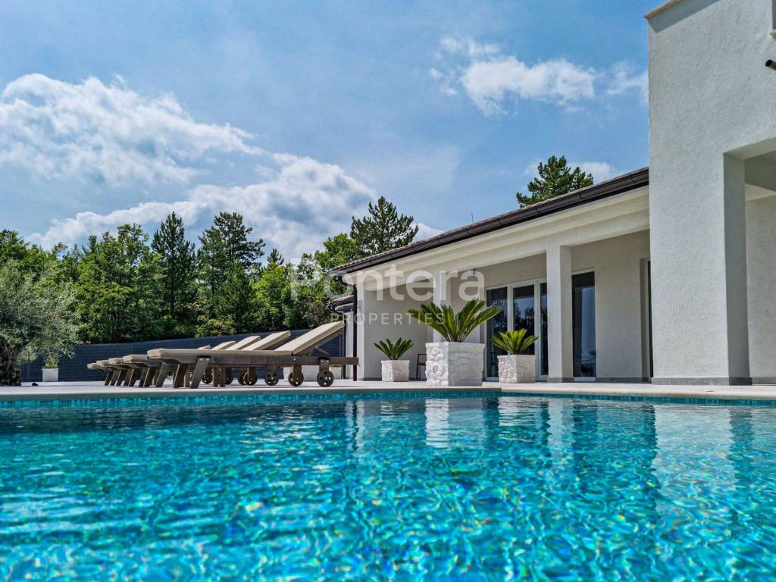
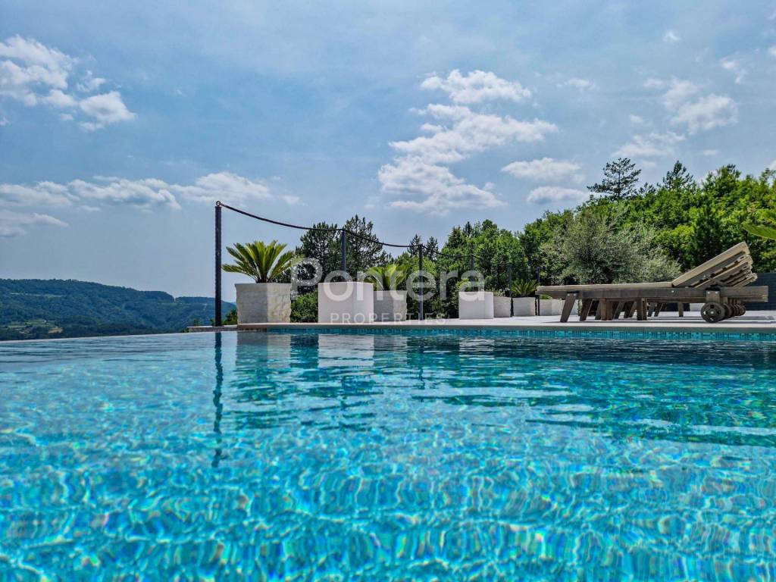
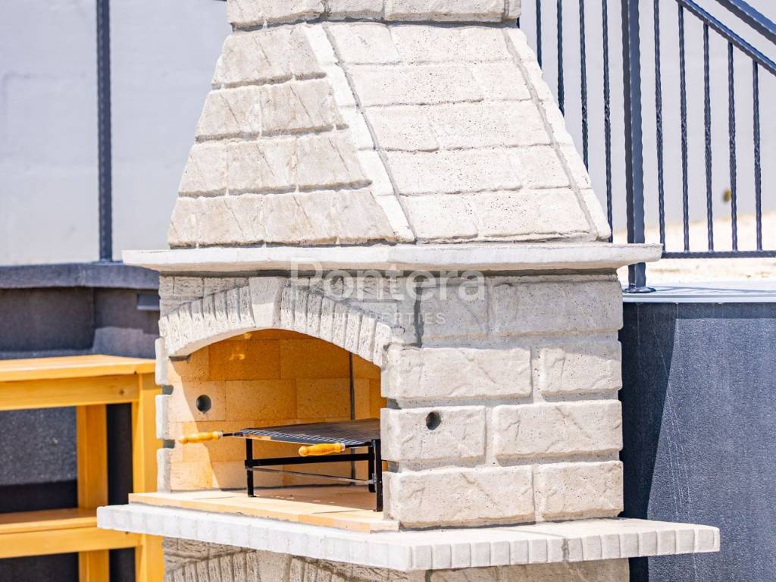
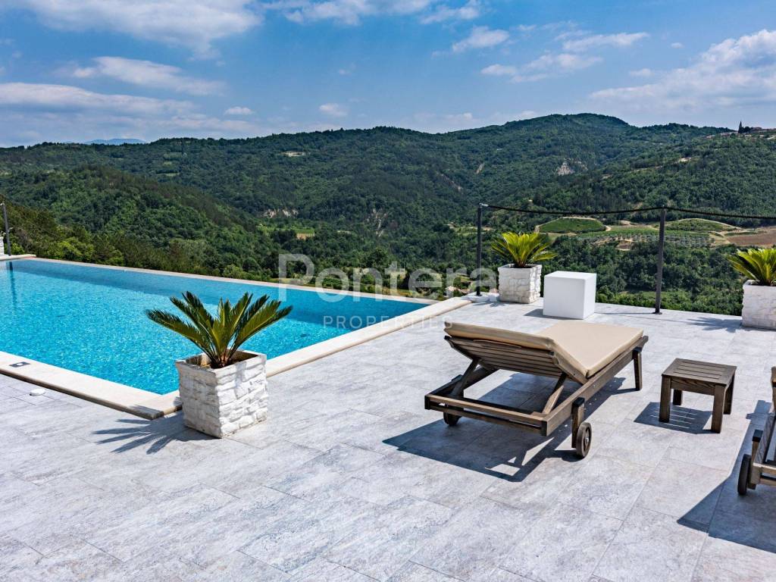
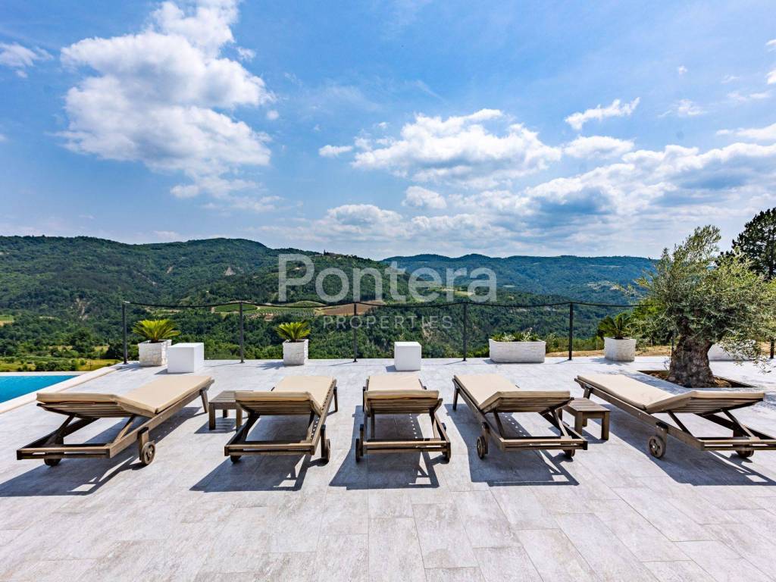
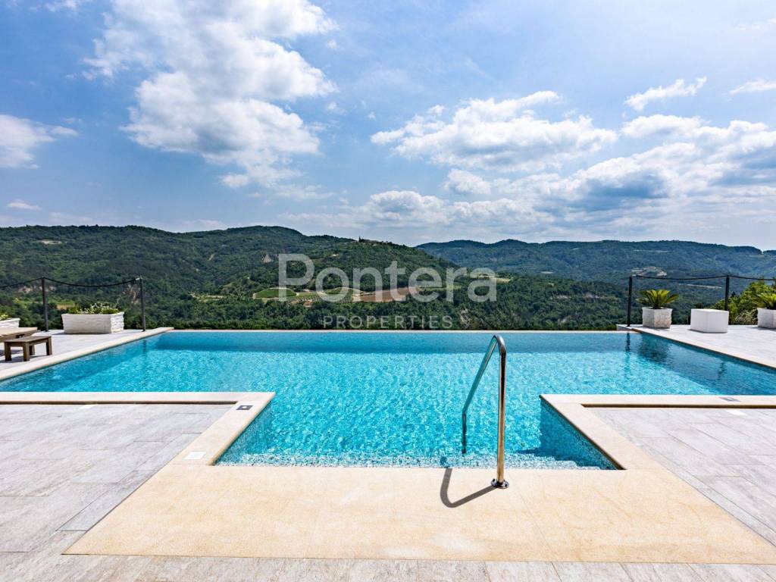
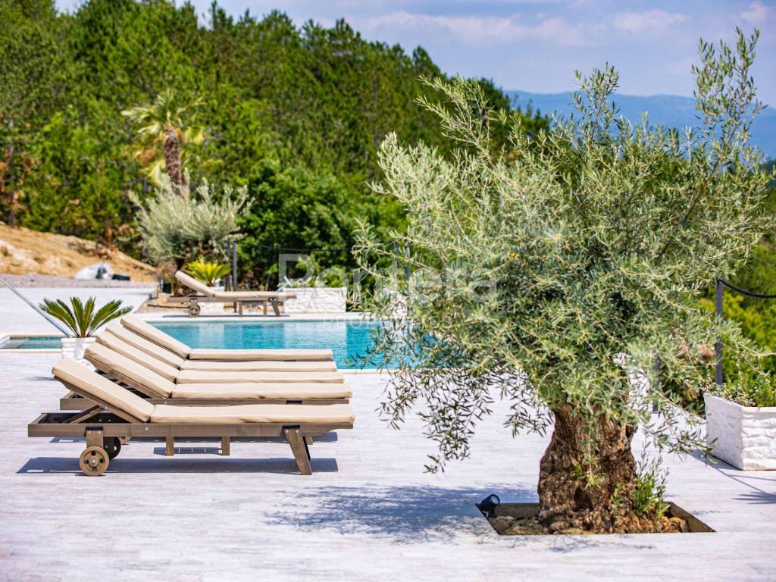
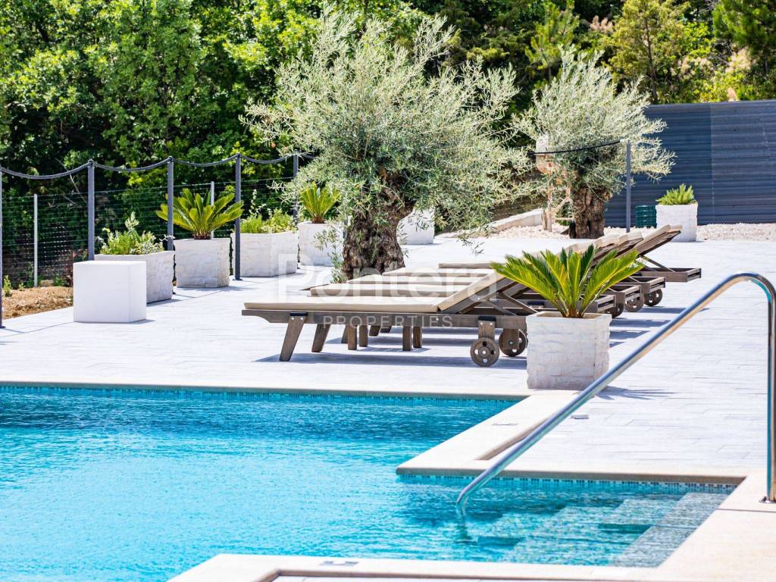
A special experience is provided by the luxurious, completely fenced garden that extends around the villa and offers a wonderful view of the surrounding landscape. In its center there is an attractive infinity pool lined with exclusive APPIANI tiles, next to which there are relaxation areas - a sun deck with deckchairs, a covered terrace with a dining table and a grill area ideal for socializing and enjoying long summer evenings.
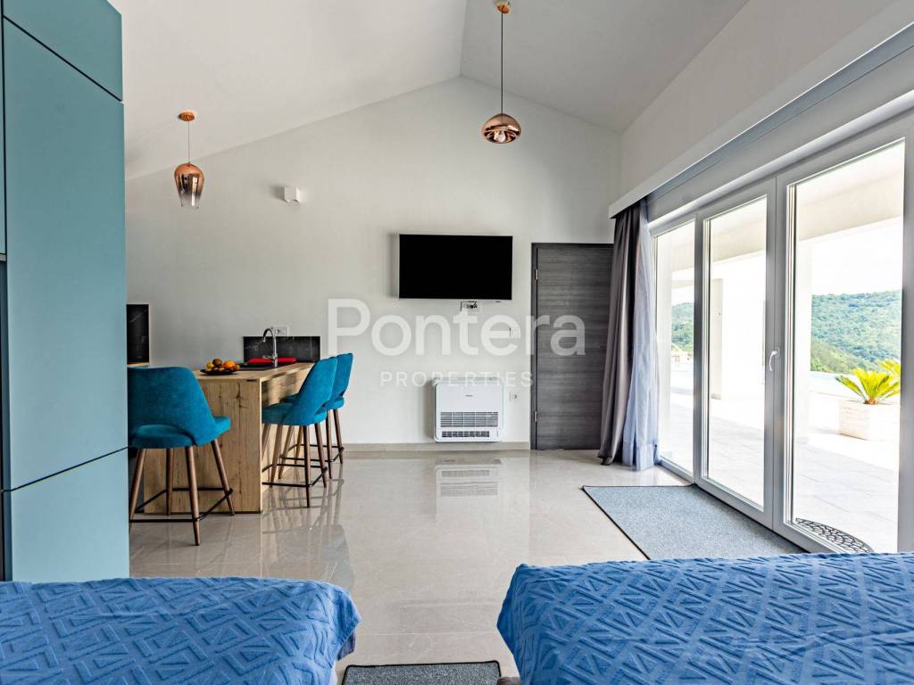
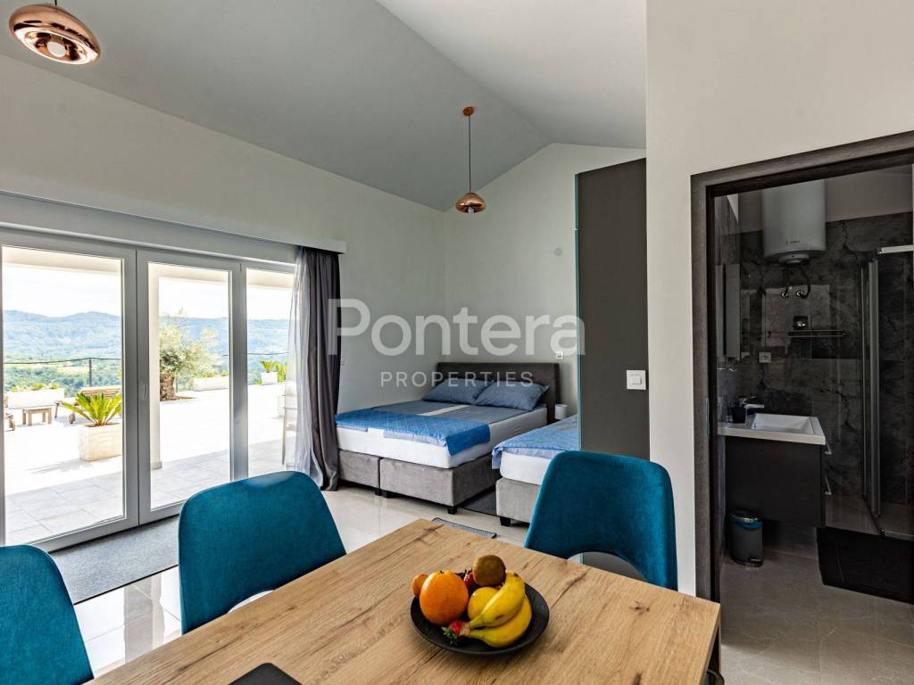
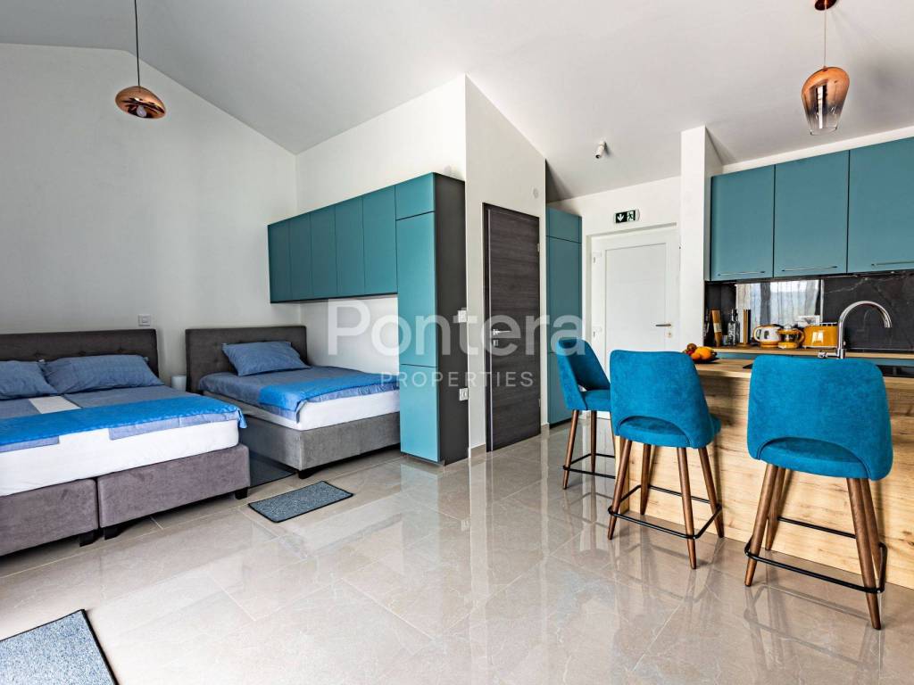
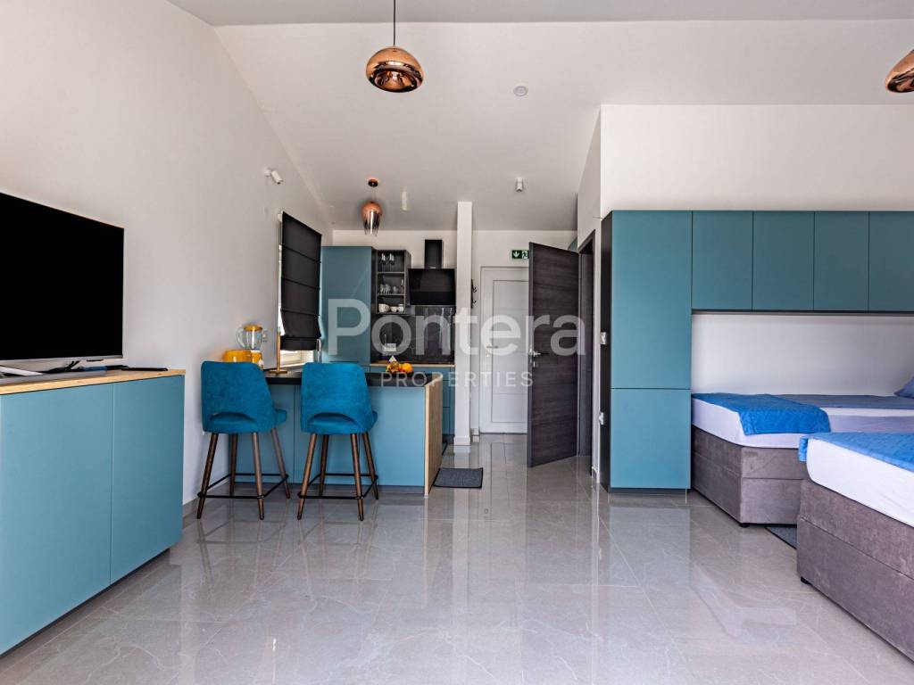
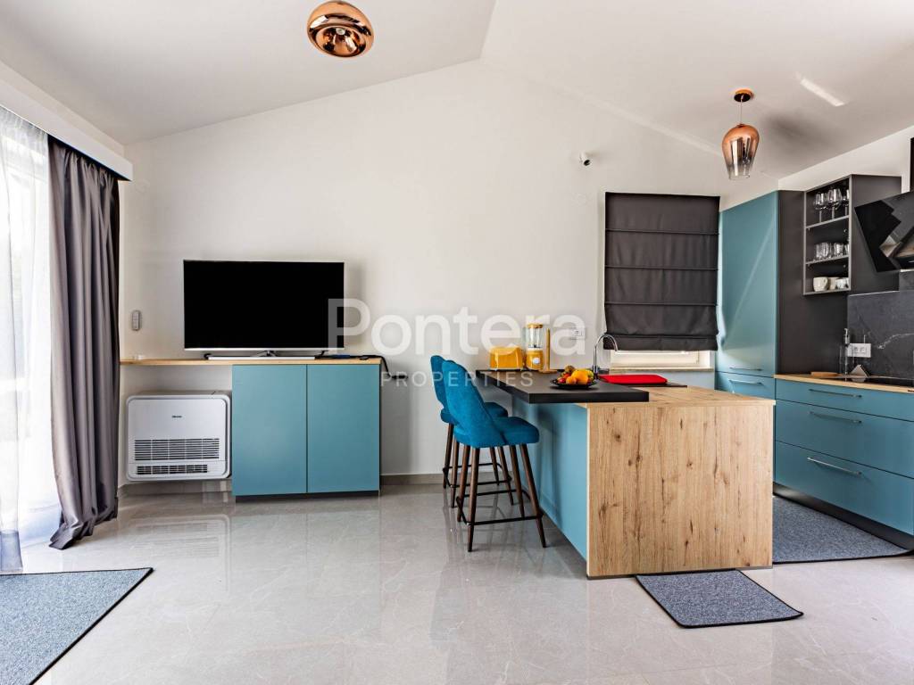
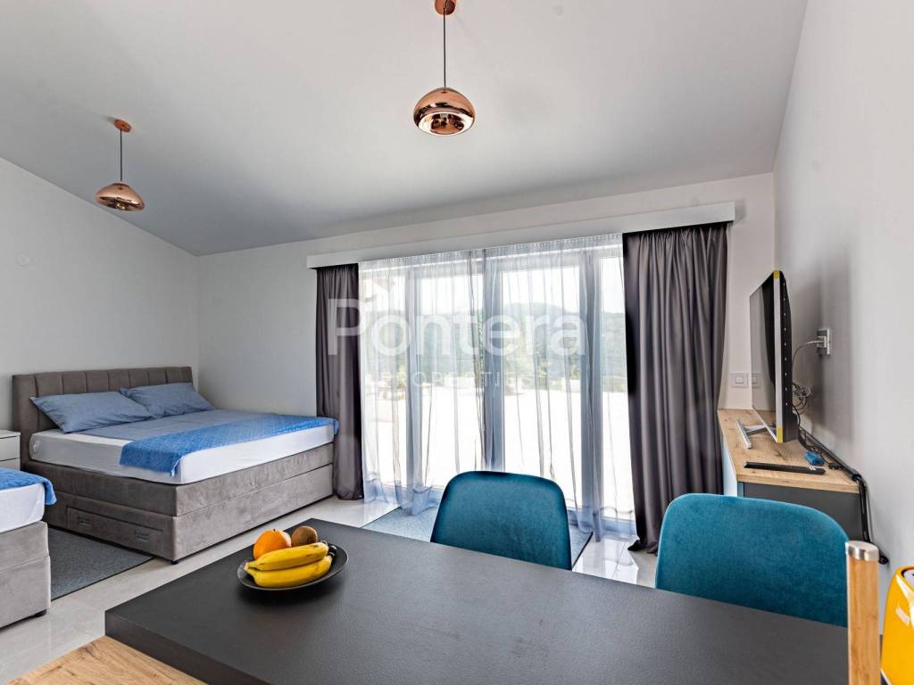
Next to the villa, there are three additional apartments in a row, two of which have an area of 33 m², and one of which has an area of 18 m². This part of the property provides additional functionality, either for the accommodation of guests, families or as an additional potential for tourism.
Behind the villa there is an auxiliary building with an area of 87 m², divided into two units. One part is arranged as an additional apartment of 43.5 m², while the other part is intended for recreation and entertainment and includes space for a gym, billiards and other facilities. There is also a traditional tavern within the complex, which additionally contributes to the authentic Mediterranean atmosphere.
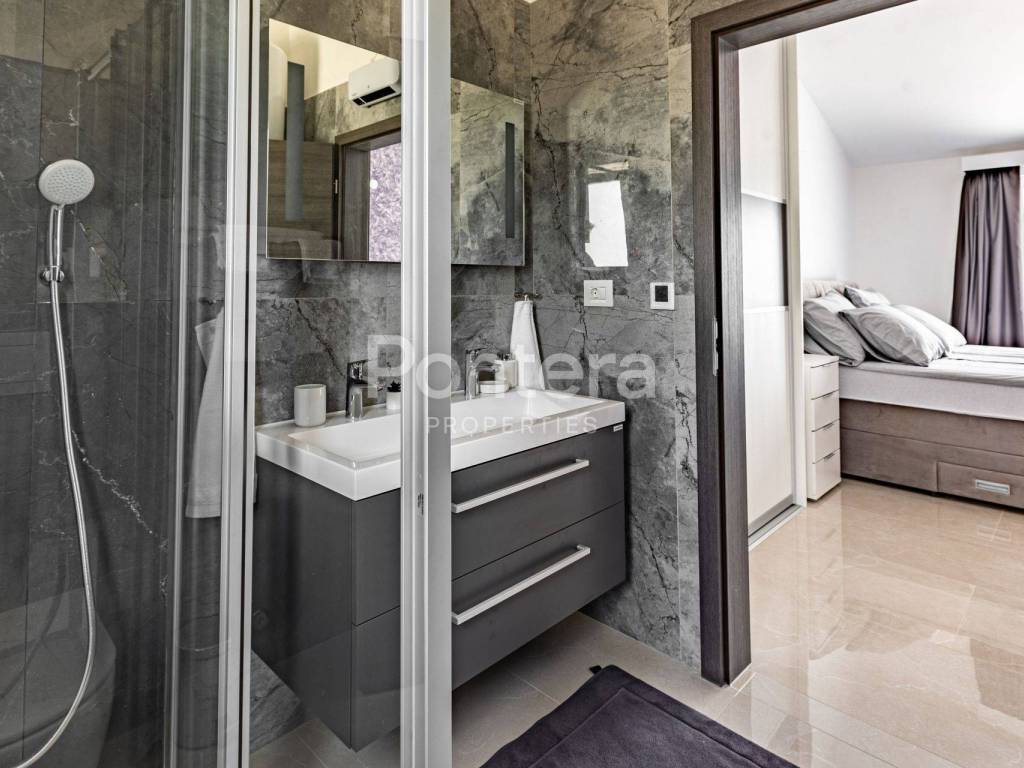
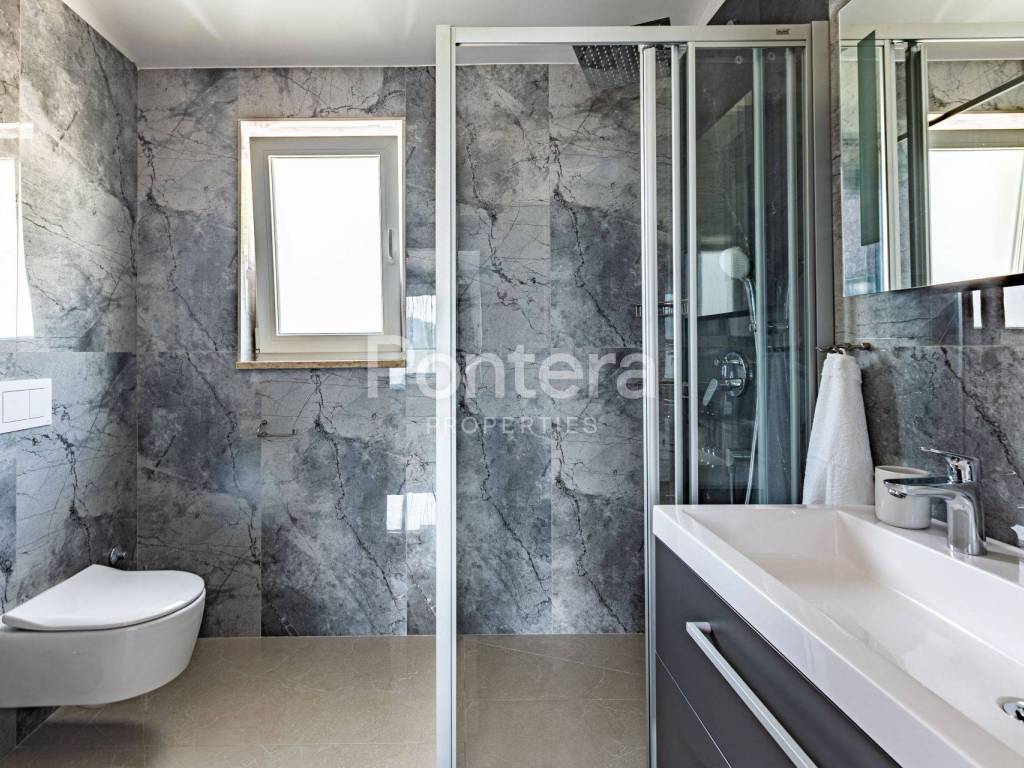
The interior of the villa is decorated with special attention to detail and equipped with high-quality custom-made furniture, which achieves the harmony of luxury, functionality and warmth of the home.
For complete safety and comfort, the villa is equipped with a video surveillance system controlled by a smartphone, an alarm system and a system for remote opening of the entrance gate.
This unique property is an ideal choice for those looking for privacy, luxury and an authentic Mediterranean way of life, but at the same time an excellent investment opportunity through a high-class tourist rental.
ID CODE: 454
Nevena Erak Vukas
Agent u posredovanju u prometu nekretnina
Mob: +385 91 4034 801
Tel: +385 51 858 544
E-mail: nevena@pontera.hr
www.pontera.hr
The villa is spread over two floors with a total living area of 299.56 m², while the additional value is an auxiliary building with an area of 87 m², making the total area of the complex 386.56 m².
The ground floor of the villa is designed as a spacious and open space that connects the living room, kitchen and dining room in an attractive open space concept. Large glass walls allow plenty of natural light and water to the covered terrace and outdoor area for enjoyment. On this floor, there are two more toilets, a storage room and a space under the stairs intended for arranging a sauna.
On the first floor, there are two spacious master bedrooms, designed as private oases for rest, with an emphasis on comfort and quality of living. The entire villa is characterized by an excellent spatial organization that enables a pleasant stay throughout the year, but also an ideal potential for a high-class tourist rental.
A special experience is provided by the luxurious, completely fenced garden that extends around the villa and offers a wonderful view of the surrounding landscape. In its center there is an attractive infinity pool lined with exclusive APPIANI tiles, next to which there are relaxation areas - a sun deck with deckchairs, a covered terrace with a dining table and a grill area ideal for socializing and enjoying long summer evenings.
Next to the villa, there are three additional apartments in a row, two of which have an area of 33 m², and one of which has an area of 18 m². This part of the property provides additional functionality, either for the accommodation of guests, families or as an additional potential for tourism.
Behind the villa there is an auxiliary building with an area of 87 m², divided into two units. One part is arranged as an additional apartment of 43.5 m², while the other part is intended for recreation and entertainment and includes space for a gym, billiards and other facilities. There is also a traditional tavern within the complex, which additionally contributes to the authentic Mediterranean atmosphere.
The interior of the villa is decorated with special attention to detail and equipped with high-quality custom-made furniture, which achieves the harmony of luxury, functionality and warmth of the home.
For complete safety and comfort, the villa is equipped with a video surveillance system controlled by a smartphone, an alarm system and a system for remote opening of the entrance gate.
This unique property is an ideal choice for those looking for privacy, luxury and an authentic Mediterranean way of life, but at the same time an excellent investment opportunity through a high-class tourist rental.
ID CODE: 454
Nevena Erak Vukas
Agent u posredovanju u prometu nekretnina
Mob: +385 91 4034 801
Tel: +385 51 858 544
E-mail: nevena@pontera.hr
www.pontera.hr
Features
- Type
- Single-family detached house
- Contract
- Sale
- Building floors
- 1
- Lift
- No
- Surface
- 386 m²
- Rooms
- 5+
- Bedrooms
- 4
- Bathrooms
- 3+
- Balcony
- No
- Terrace
- Yes
- Garage, car parking
- 7 parking space
- Heating
- Independent, air heating
- Air conditioning
- Independent, cold/hot
- View
- Park
Other features
- Alarm system
- Tavern
- Pool
Price information
- Price
- € 1,500,000
- Price per m²
- 3,886 €/m²
Energy efficiency
Heating
Independent, air heatingAir conditioner
Independent, cold/hotEnergy certification
Not classifiable
Discover every corner of the property
+24
Map

Additional options