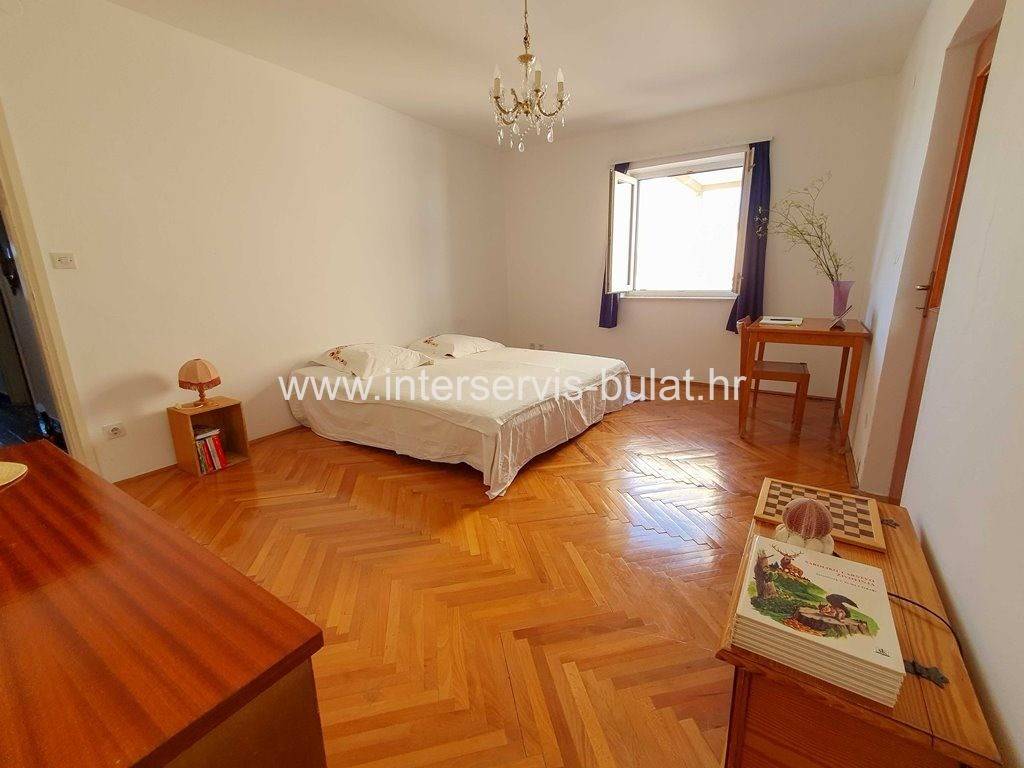
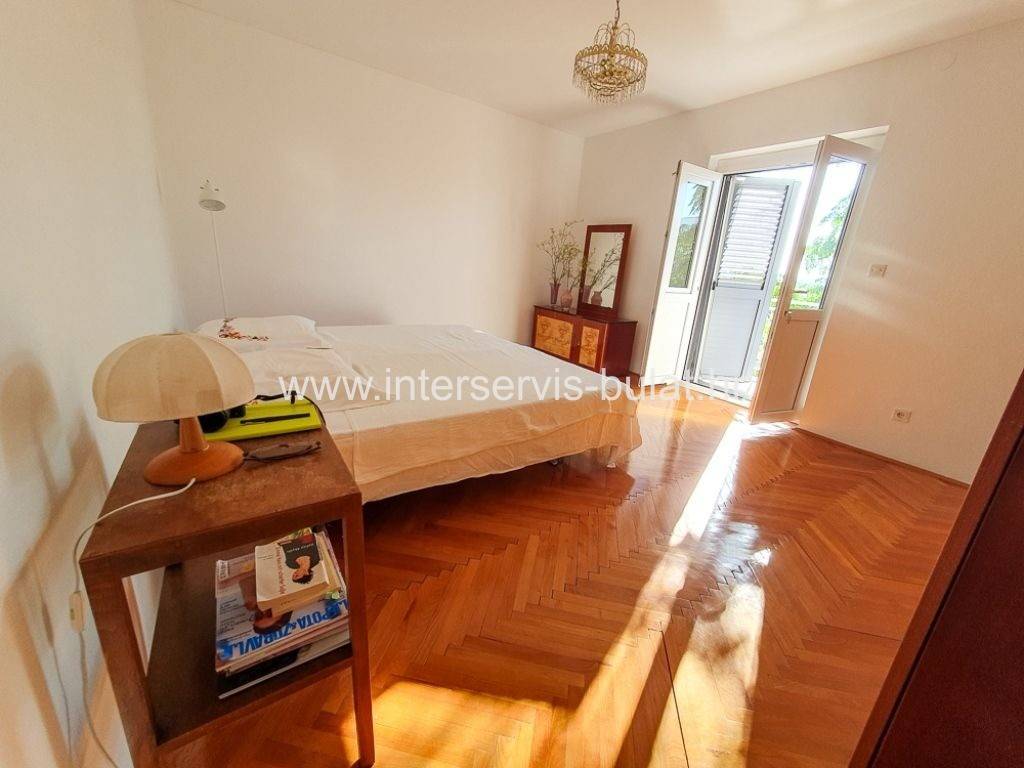
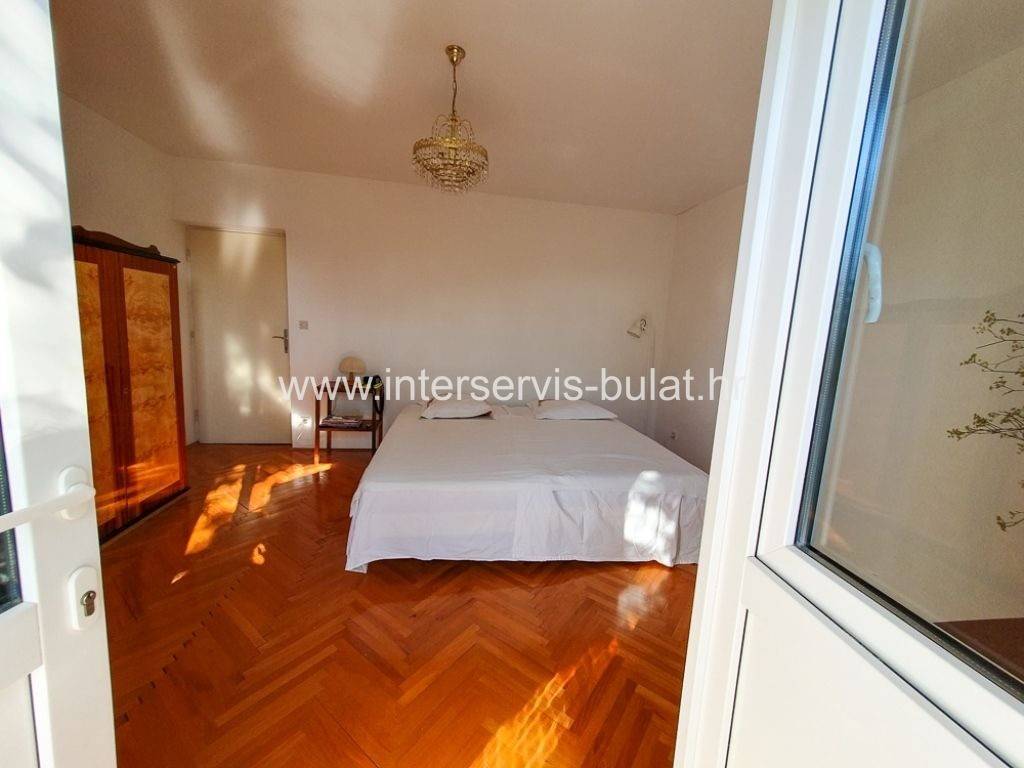
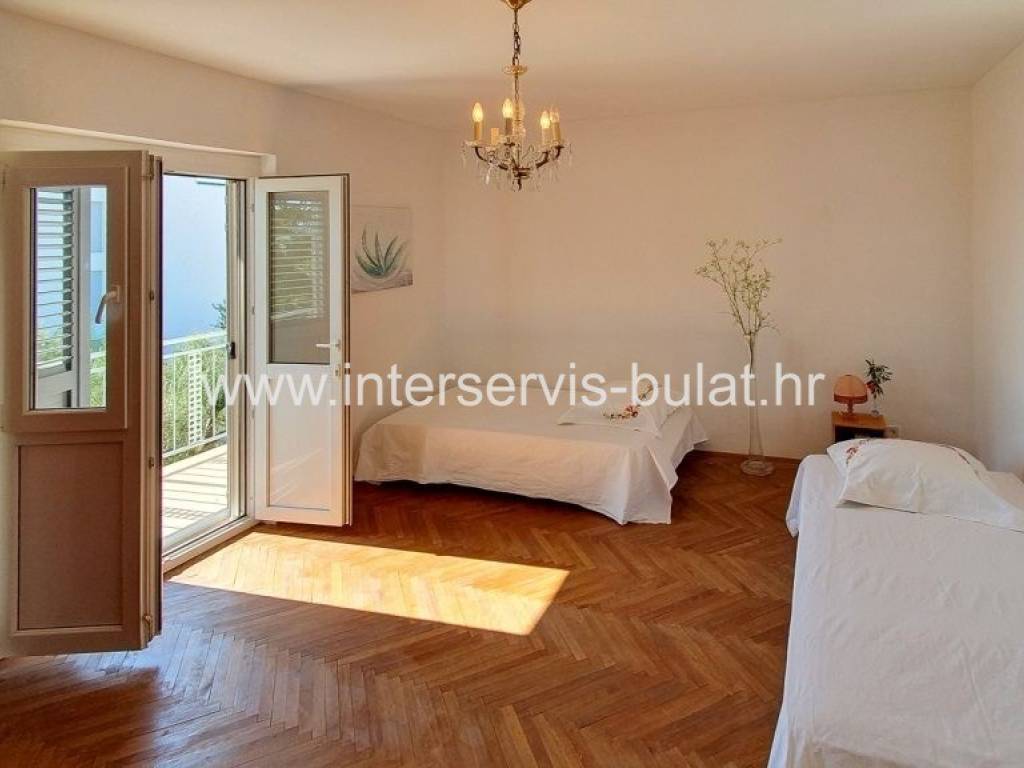
1/40

Single-family detached house 421 m², good condition, Vodice
Vodice€ 1,200,000
Listing updated on 09/20/2026
Description
reference: 4813-1
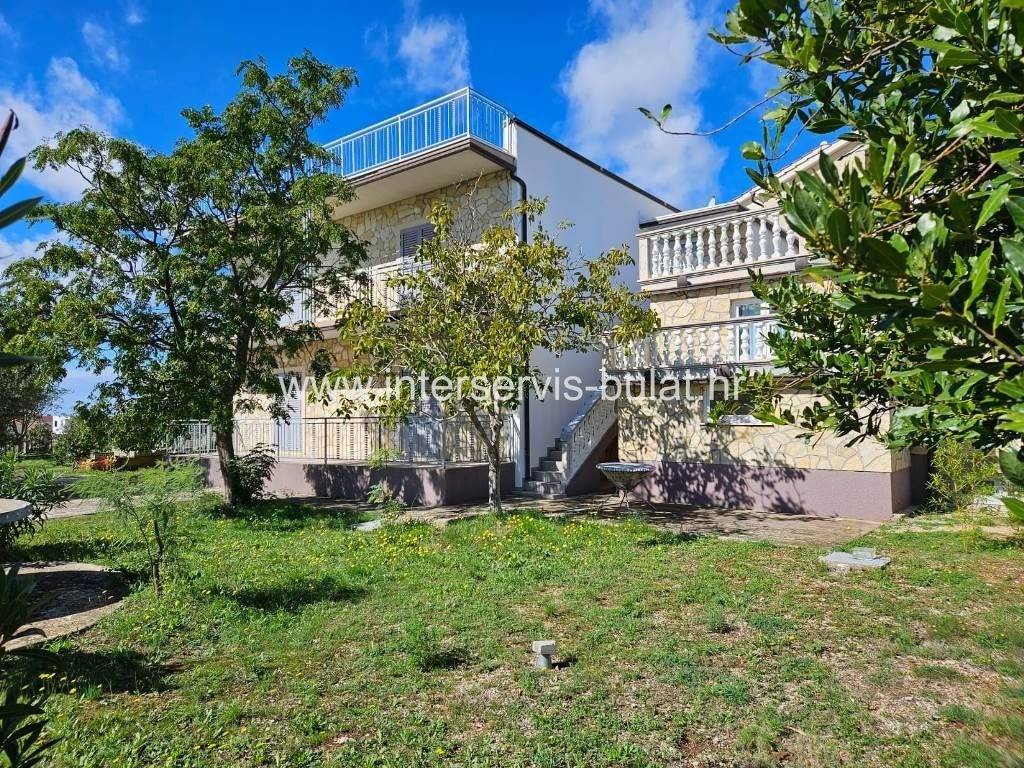
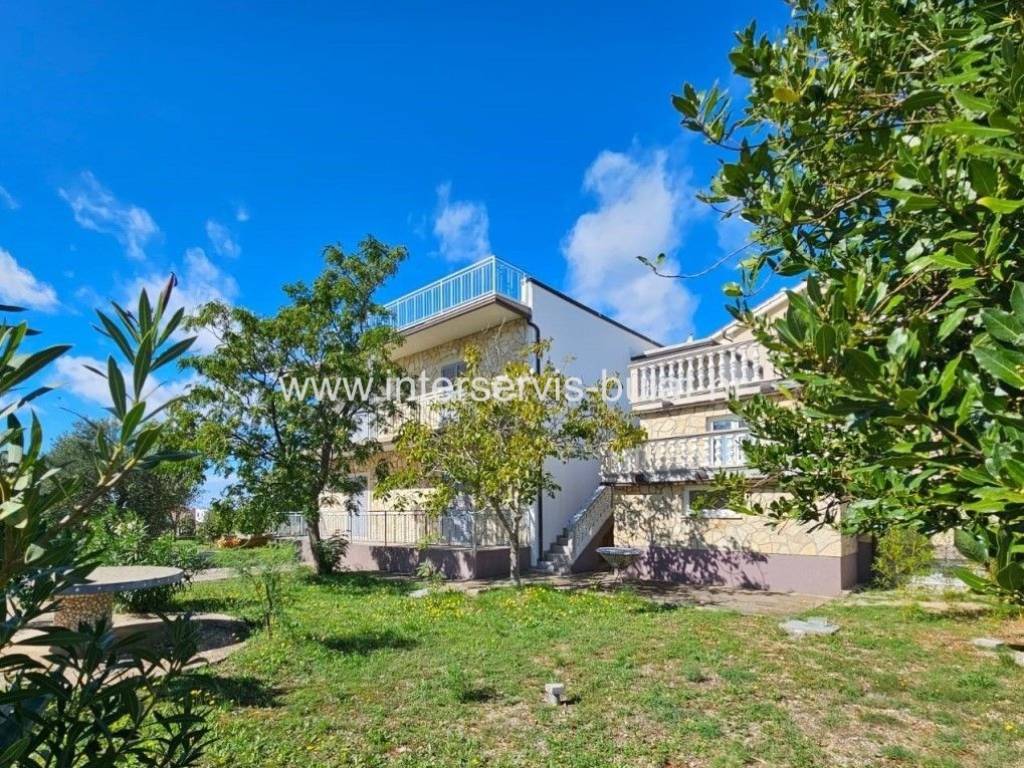
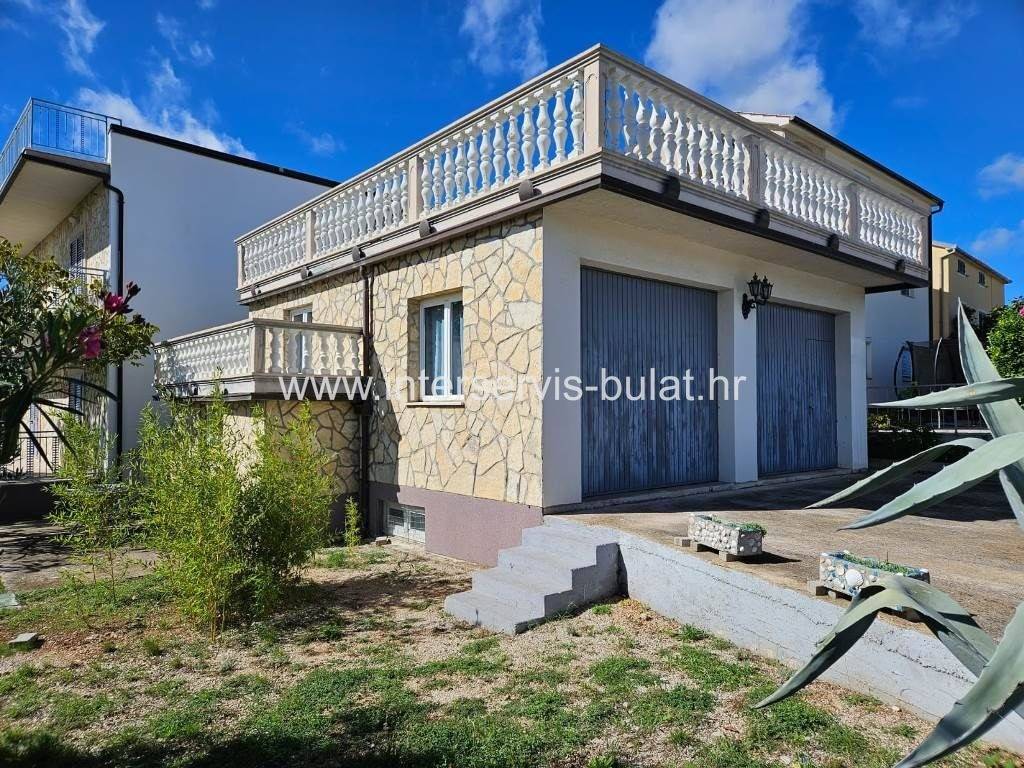
VODICE Large House on 1,556 m of Land, 2 Residential Units, Garage and Sea View
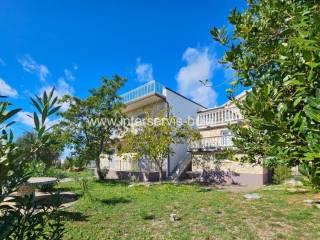
In a quiet part of Vodice, approximately 900 m from the sea, a spacious detached house is offered for sale together with the neighbouring building plot, giving a total land area of 1,556 m.
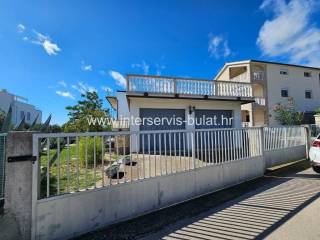
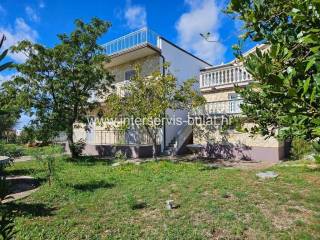
The house has a total of 421 m gross area, or 310.31 m net calculated area, and is arranged as two separate residential units with independent entrances.
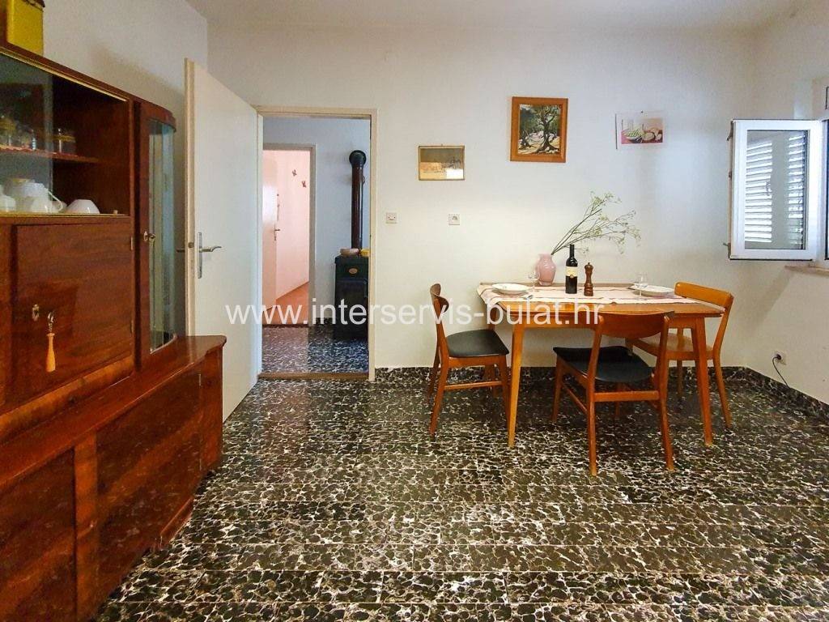
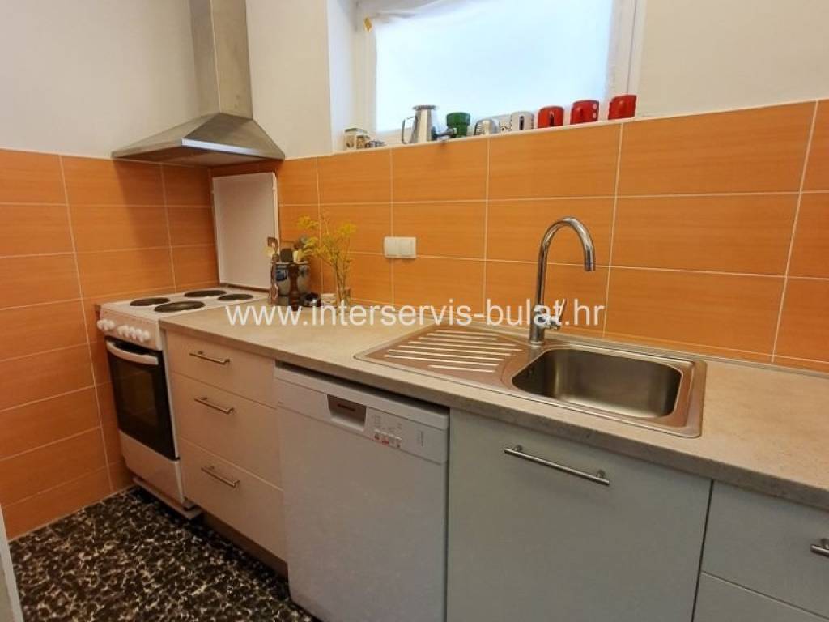
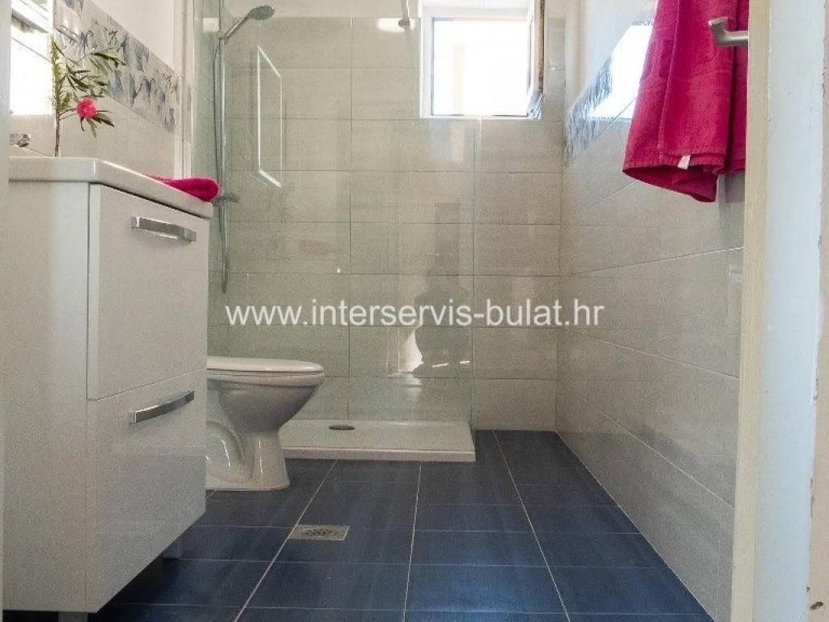
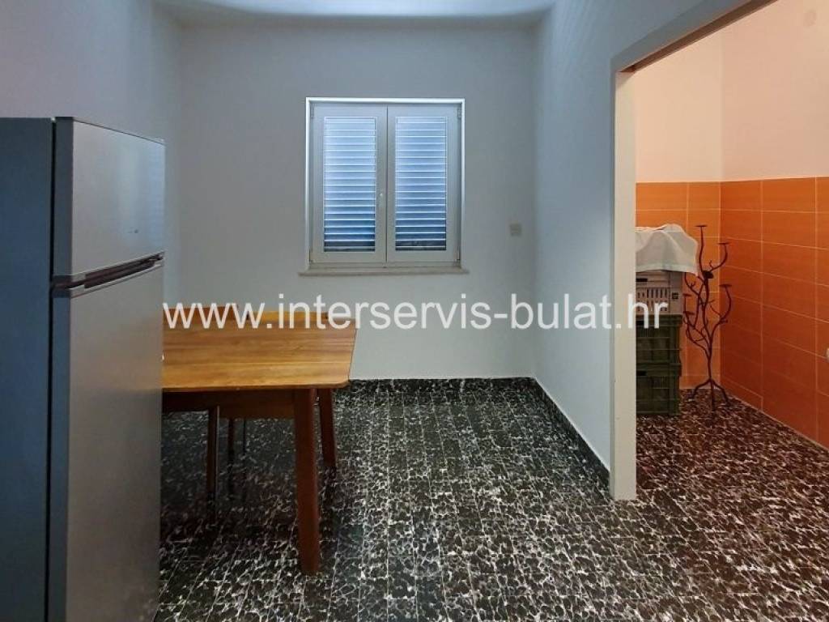
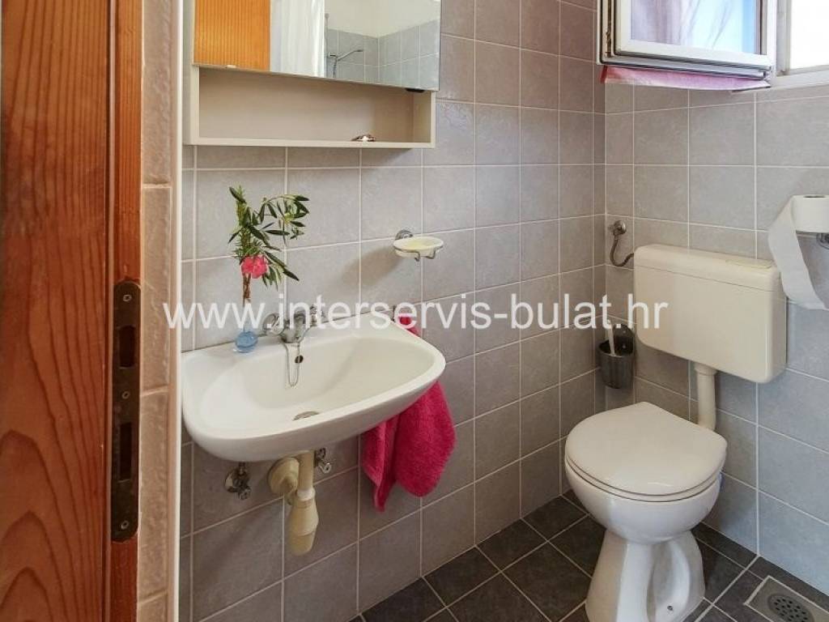
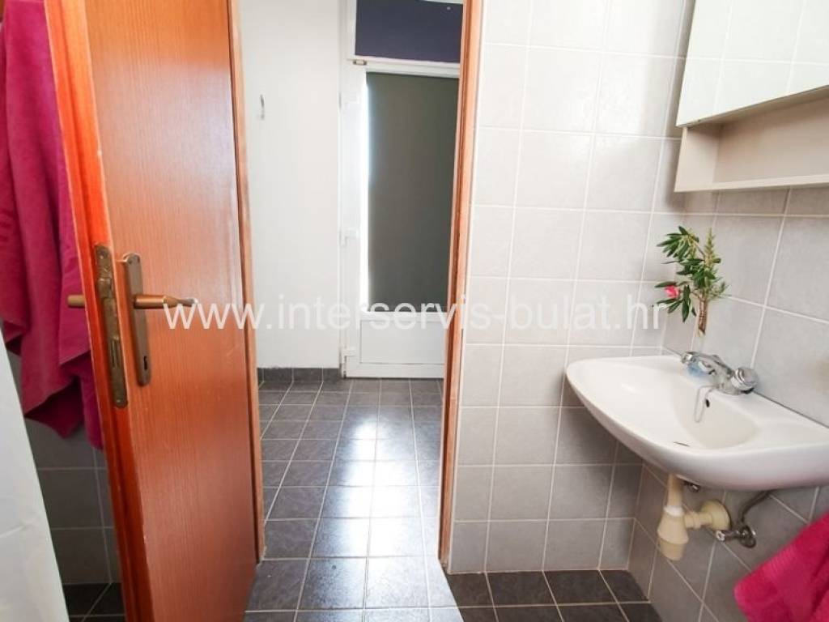
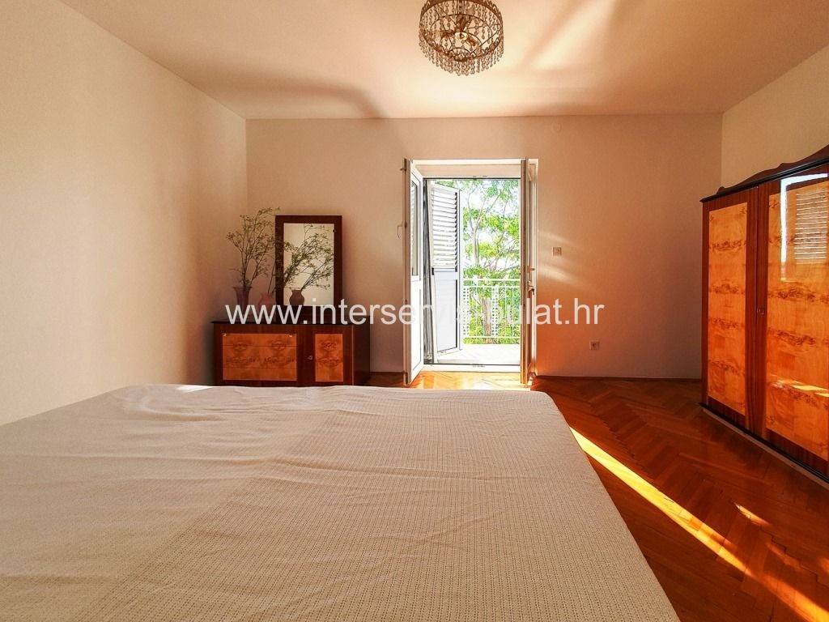
The ground floor offers 149.54 m, while the first floor has 118.25 m of net calculated area. Both levels provide spacious living areas with three rooms and two bathrooms. The kitchens and bathrooms were renovated in 2019, and the house is functional and ready for immediate occupancy.
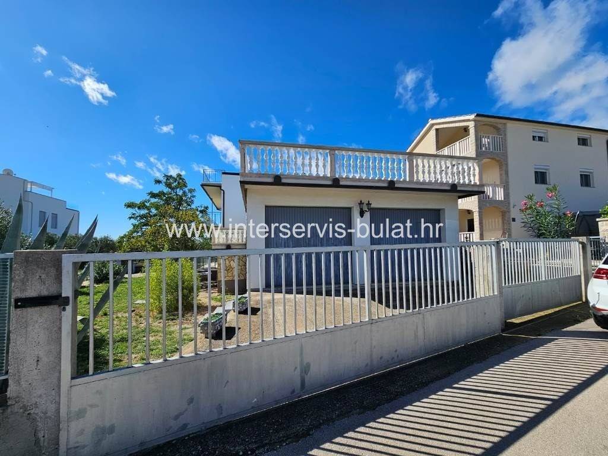
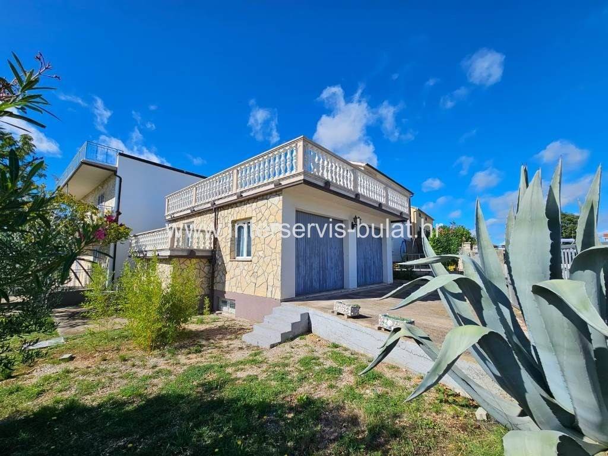
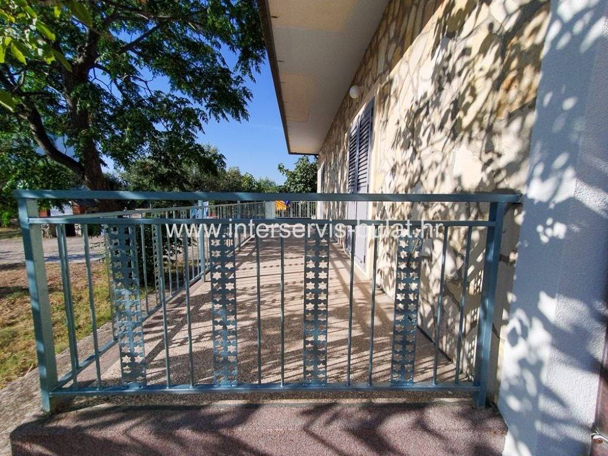
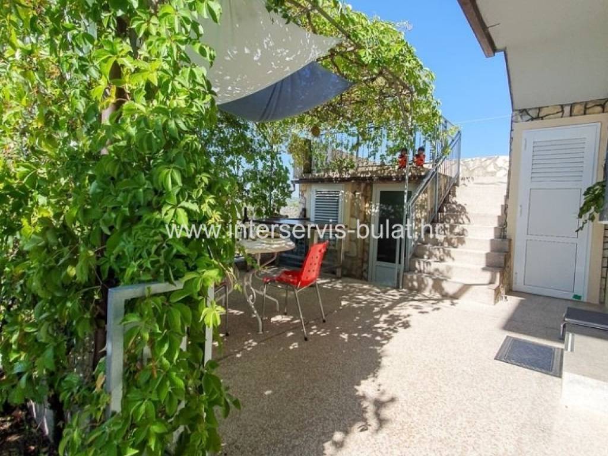
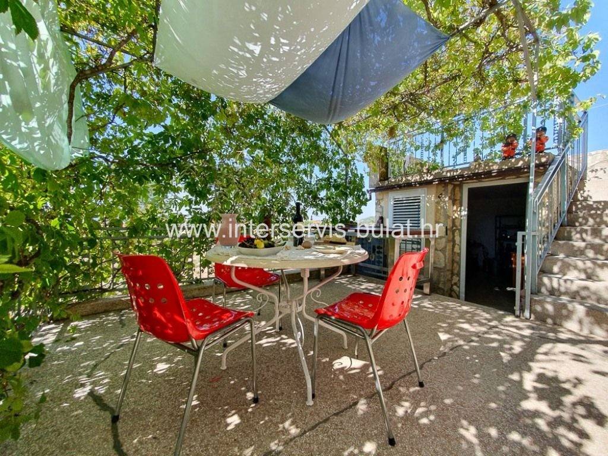
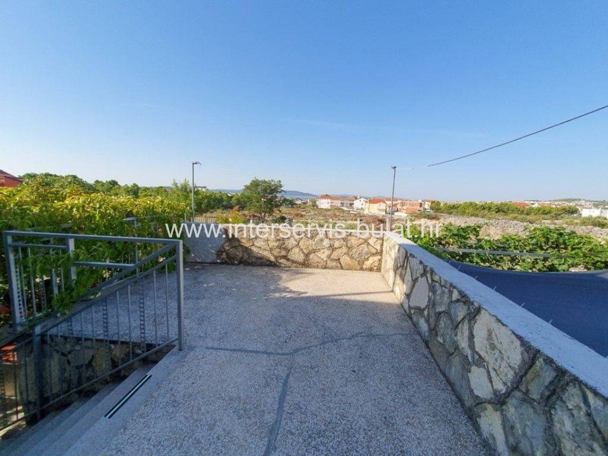
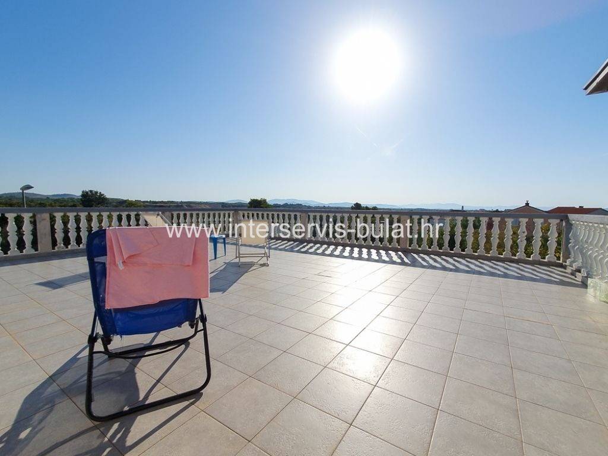
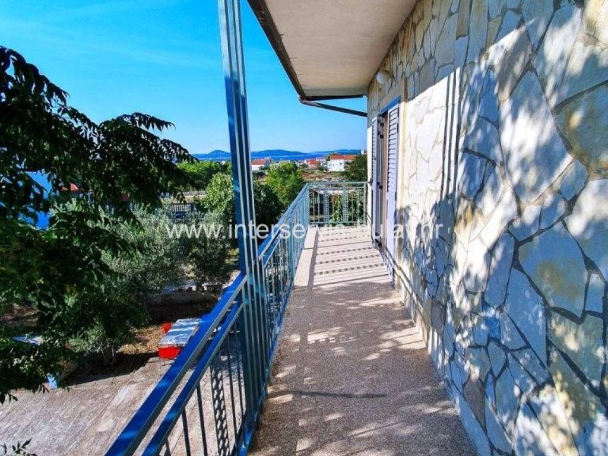
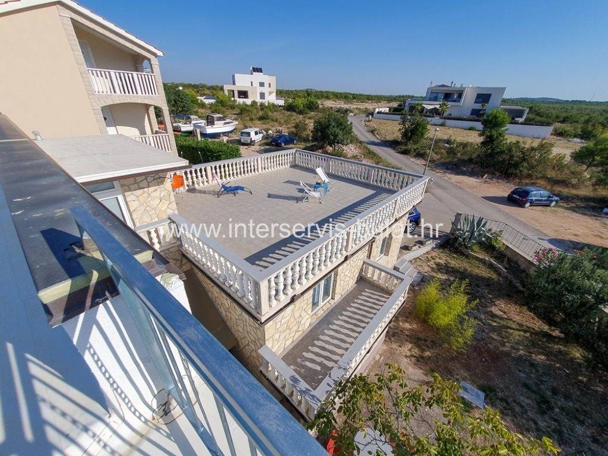
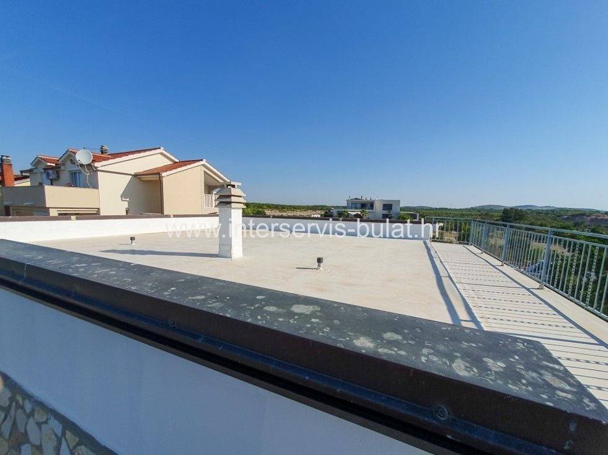
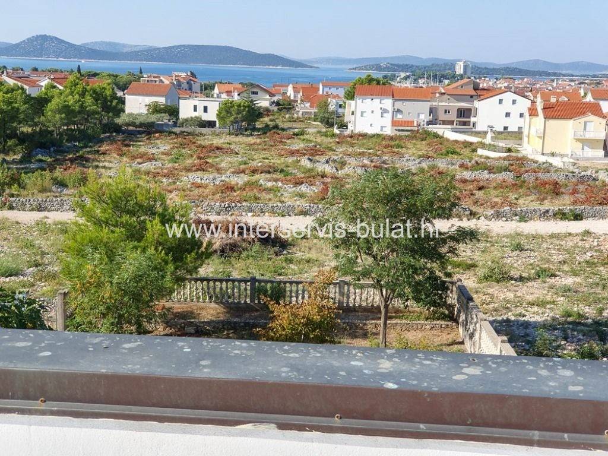
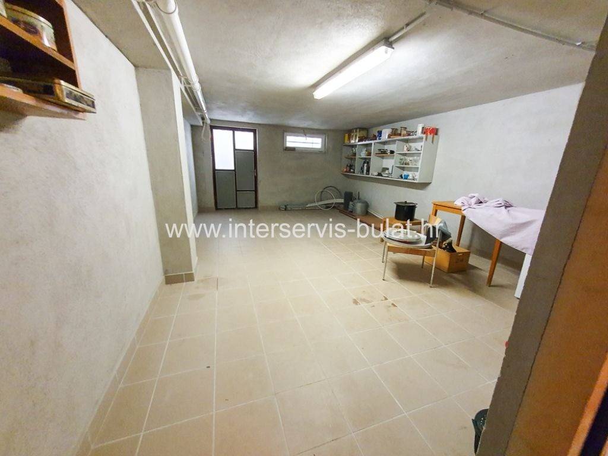
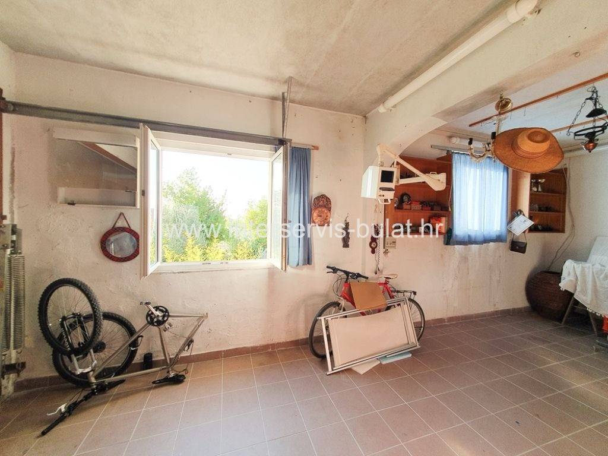
A major advantage of the property is the amount of additional space it offers: a garage of approx. 50 m with space for up to three vehicles, a basement of approx. 56 m, balconies, a terrace above the garage and a large roof terrace of approx. 110 m with attractive views towards the sea, islands, Šibenik and the surrounding countryside.
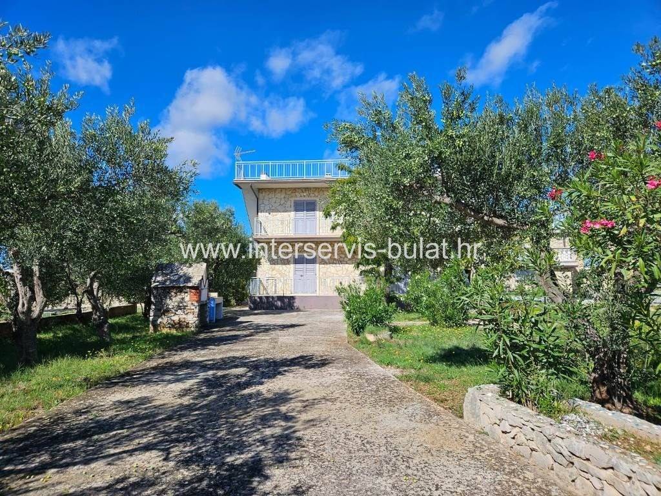
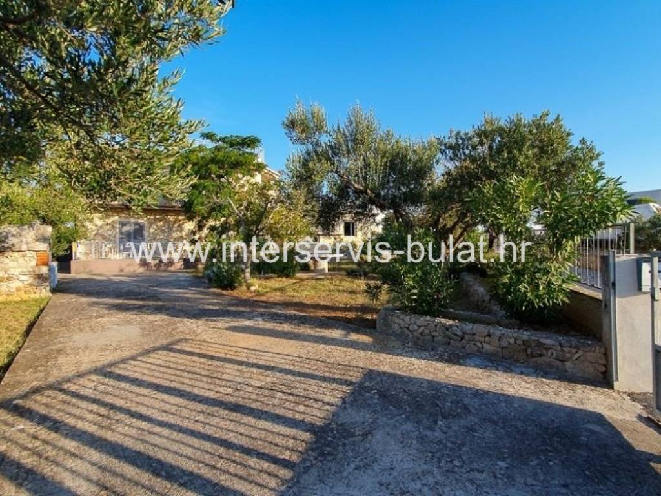
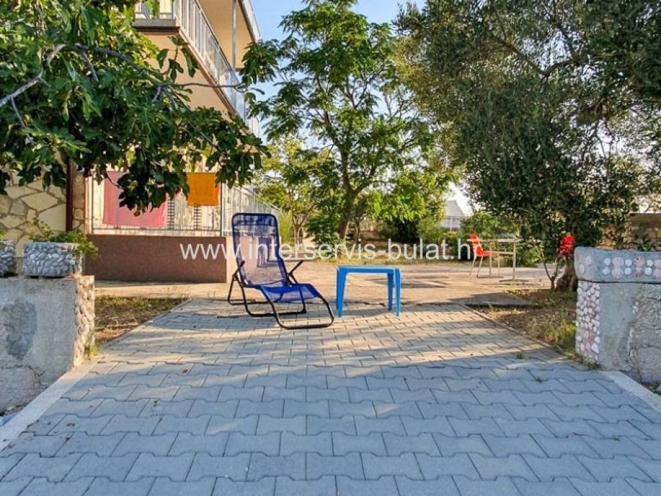
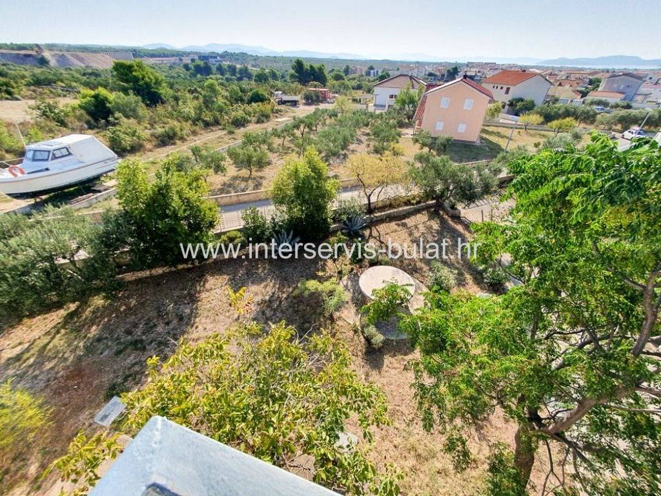
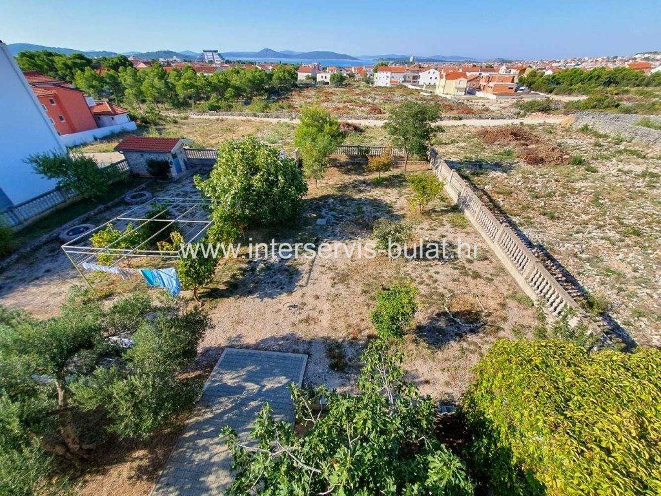
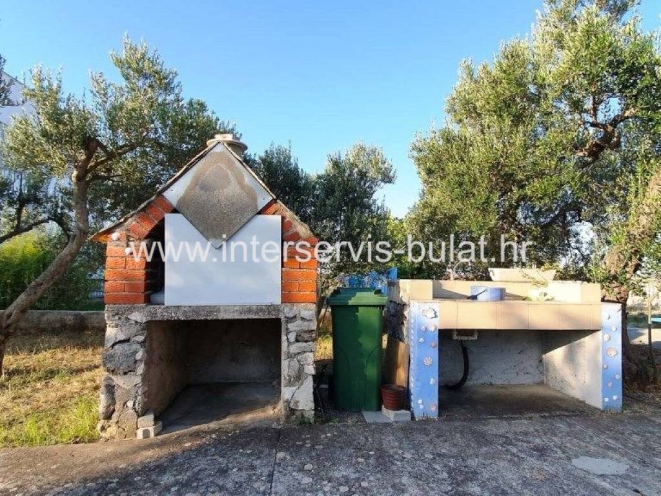
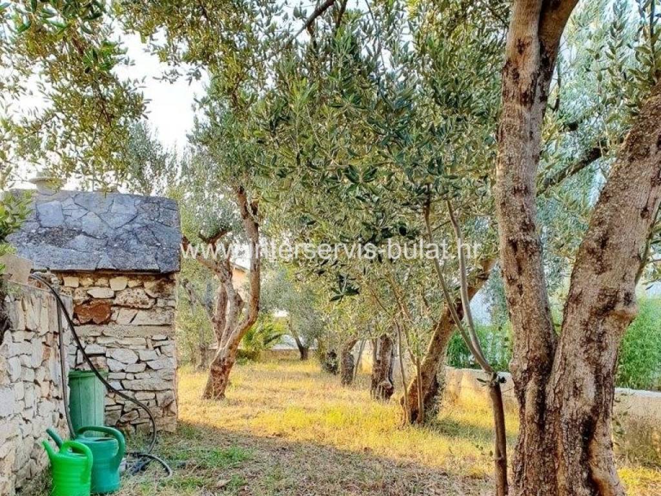
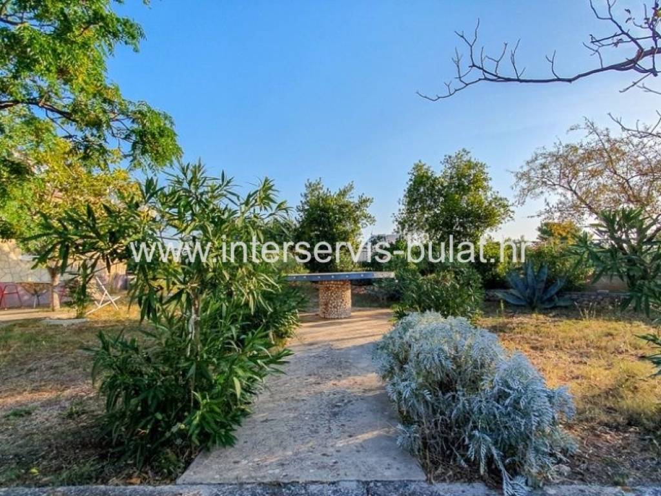
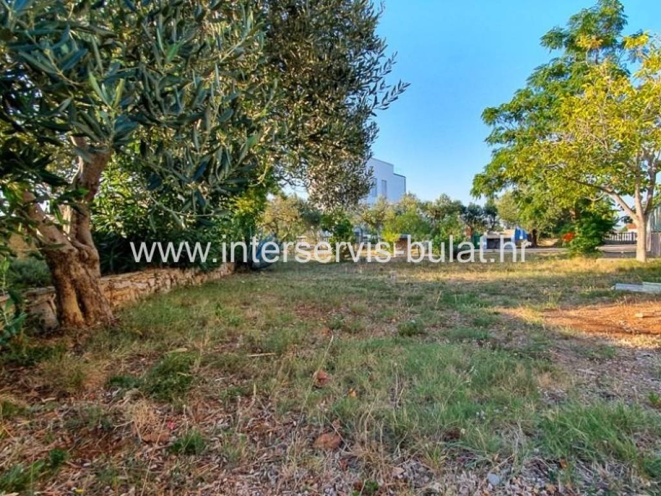
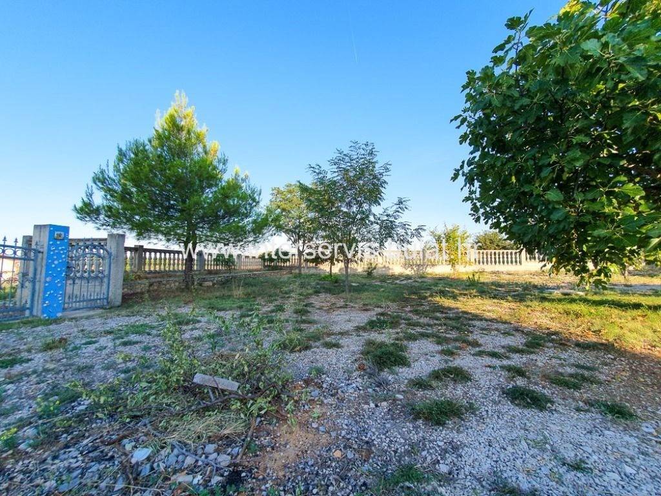
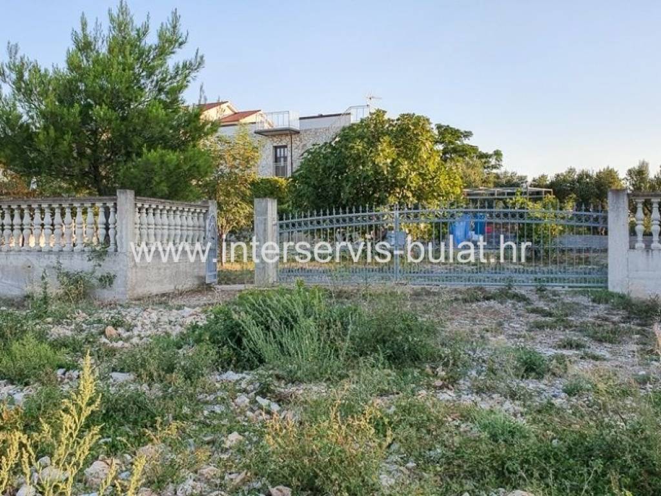
The garden is fully fenced and landscaped in Mediterranean style, with approximately 15 olive trees, other Mediterranean plants, a stone barbecue and plenty of space for outdoor living and relaxation.
A particularly valuable feature of this offer is the neighbouring building plot of 687 m, which together with the 869 m plot belonging to the house creates a total of 1,556 m of land and offers additional potential for expansion or further investment, subject to current planning regulations.
total land area: 1,556 m
house plot: 869 m
neighbouring building plot: 687 m
house: 421 m gross / 310.31 m net calculated area
2 separate residential units
garage approx. 50 m / up to 3 vehicles
basement approx. 56 m
roof terrace approx. 110 m
sea view
approx. 900 m from the sea
clear ownership and proper documentation
An excellent choice for a large family, two generations, or a buyer looking for a spacious home combined with additional building land and investment potential.
In a quiet part of Vodice, approximately 900 m from the sea, a spacious detached house is offered for sale together with the neighbouring building plot, giving a total land area of 1,556 m.
The house has a total of 421 m gross area, or 310.31 m net calculated area, and is arranged as two separate residential units with independent entrances.
The ground floor offers 149.54 m, while the first floor has 118.25 m of net calculated area. Both levels provide spacious living areas with three rooms and two bathrooms. The kitchens and bathrooms were renovated in 2019, and the house is functional and ready for immediate occupancy.
A major advantage of the property is the amount of additional space it offers: a garage of approx. 50 m with space for up to three vehicles, a basement of approx. 56 m, balconies, a terrace above the garage and a large roof terrace of approx. 110 m with attractive views towards the sea, islands, Šibenik and the surrounding countryside.
The garden is fully fenced and landscaped in Mediterranean style, with approximately 15 olive trees, other Mediterranean plants, a stone barbecue and plenty of space for outdoor living and relaxation.
A particularly valuable feature of this offer is the neighbouring building plot of 687 m, which together with the 869 m plot belonging to the house creates a total of 1,556 m of land and offers additional potential for expansion or further investment, subject to current planning regulations.
total land area: 1,556 m
house plot: 869 m
neighbouring building plot: 687 m
house: 421 m gross / 310.31 m net calculated area
2 separate residential units
garage approx. 50 m / up to 3 vehicles
basement approx. 56 m
roof terrace approx. 110 m
sea view
approx. 900 m from the sea
clear ownership and proper documentation
An excellent choice for a large family, two generations, or a buyer looking for a spacious home combined with additional building land and investment potential.

If you want to know more, you can talk to Marijana Laškarin.
Features
- Type
- Single-family detached house
- Contract
- Sale
- Floor
- 1
- Surface
- 421 m² | commercial 1,977 m²
- Rooms
- 5+
- Bathrooms
- 3+
- Terrace
- Yes
Surface detail
Residential
- Floor
- 1
- Surface
- 421.0 m²
- Coefficient
- 100%
- Surface type
- Main
- Commercial area
- 421.0 m²
Land
- Floor
- Ground floor
- Surface
- 1,556.0 m²
- Coefficient
- 100%
- Surface type
- Accessory
- Commercial area
- 1,556.0 m²
Price information
- Price
- € 1,200,000
- Price per m²
- 607 €/m²
Energy efficiency
Year of construction
1970Condition
Good condition / LiveableEnergy certification
Not classifiable
Discover every corner of the property
+38

Additional options

Marijana Laškarin