1/12
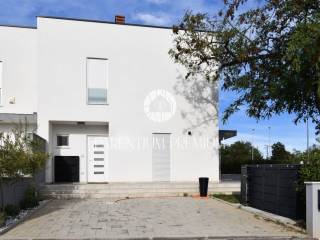
Single-family detached house 124 m², new, Centar - Gulići, Poreč
€ 485,000
Listing updated on 08/21/2026
Description
reference: 1853_1128
Istria, Porec
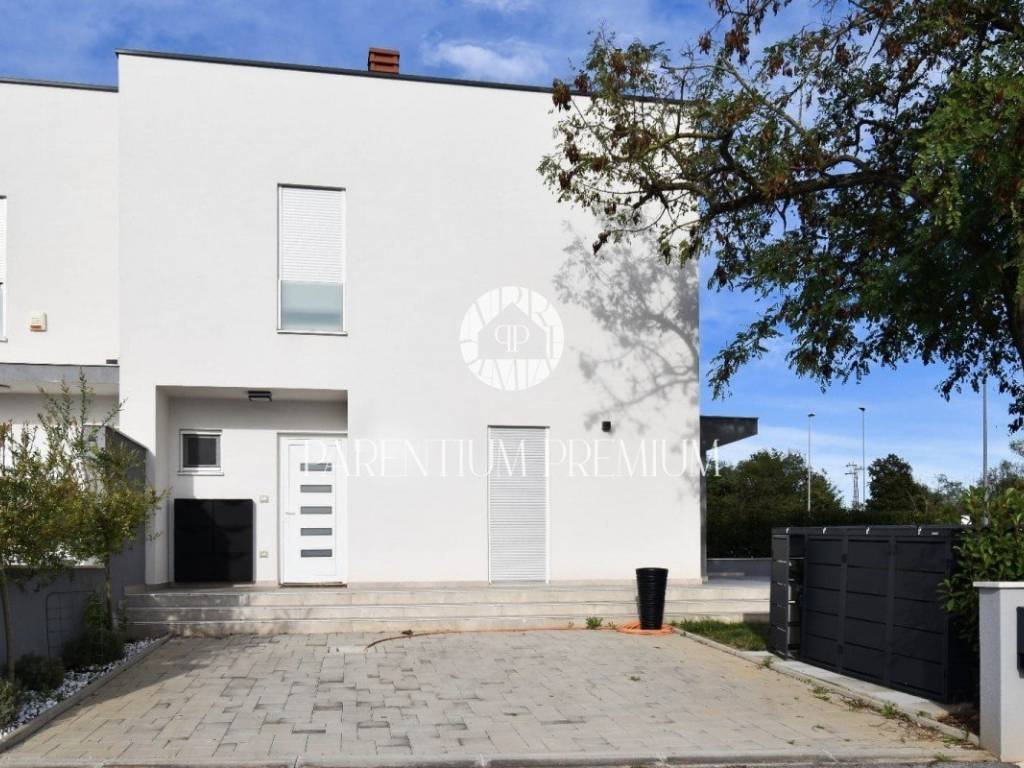
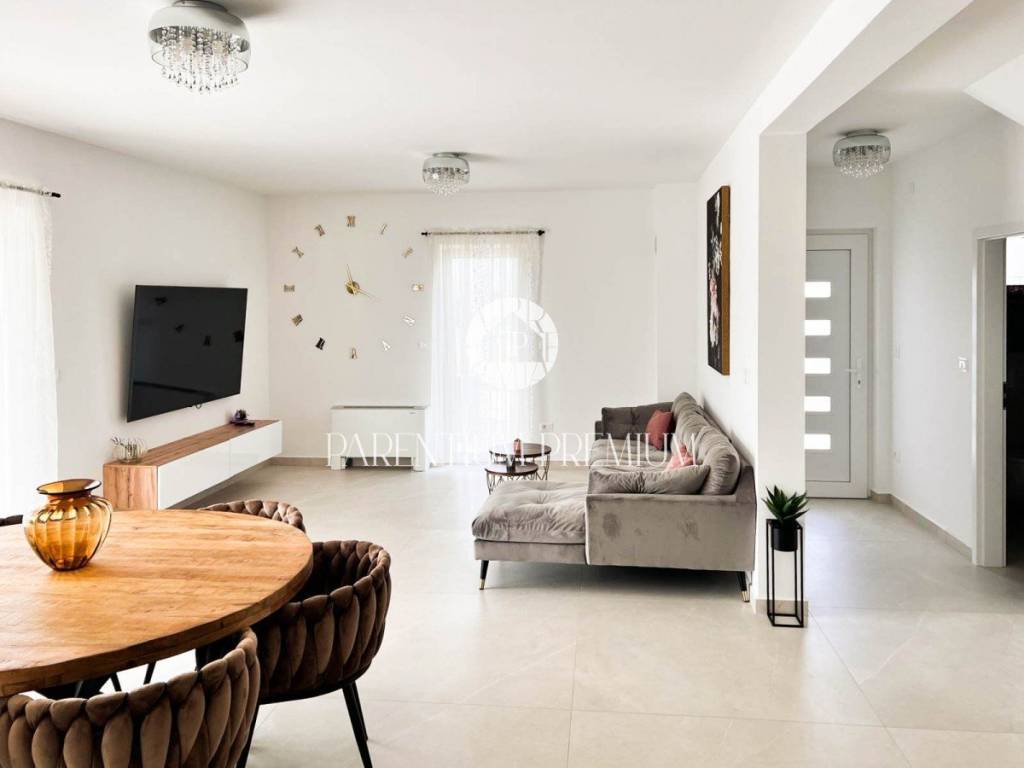
This modern house, fully furnished with quality furniture, with a total area of 134m2, is located in a sought-after location near the city of Poreč.
The house is divided into two floors.
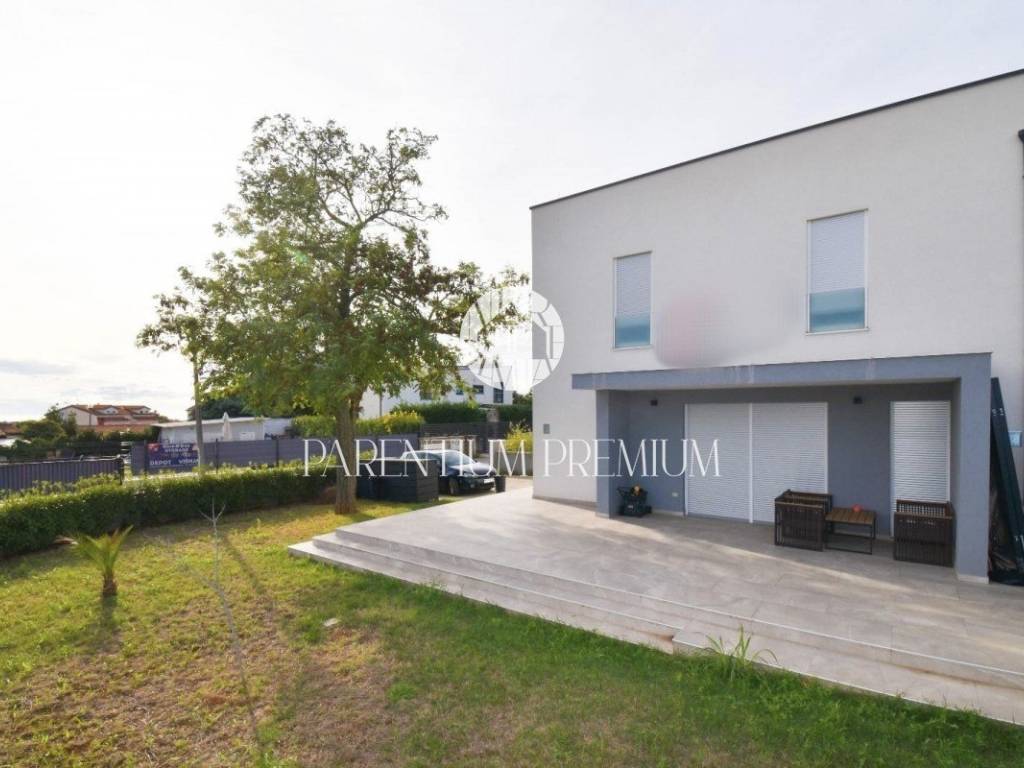
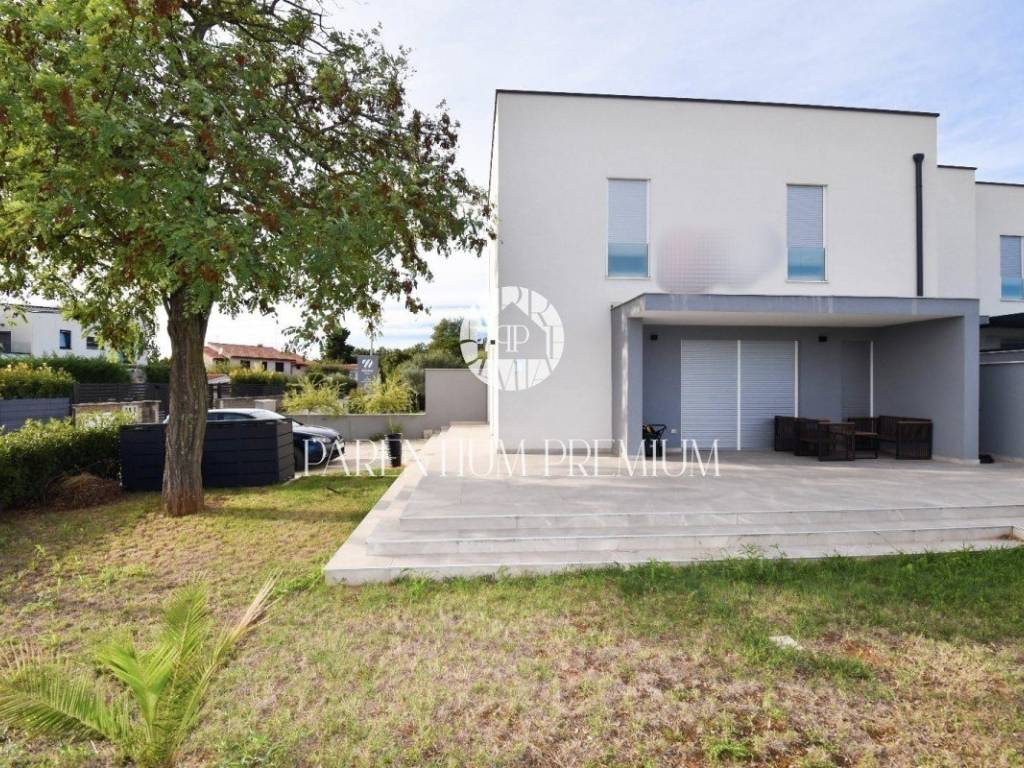
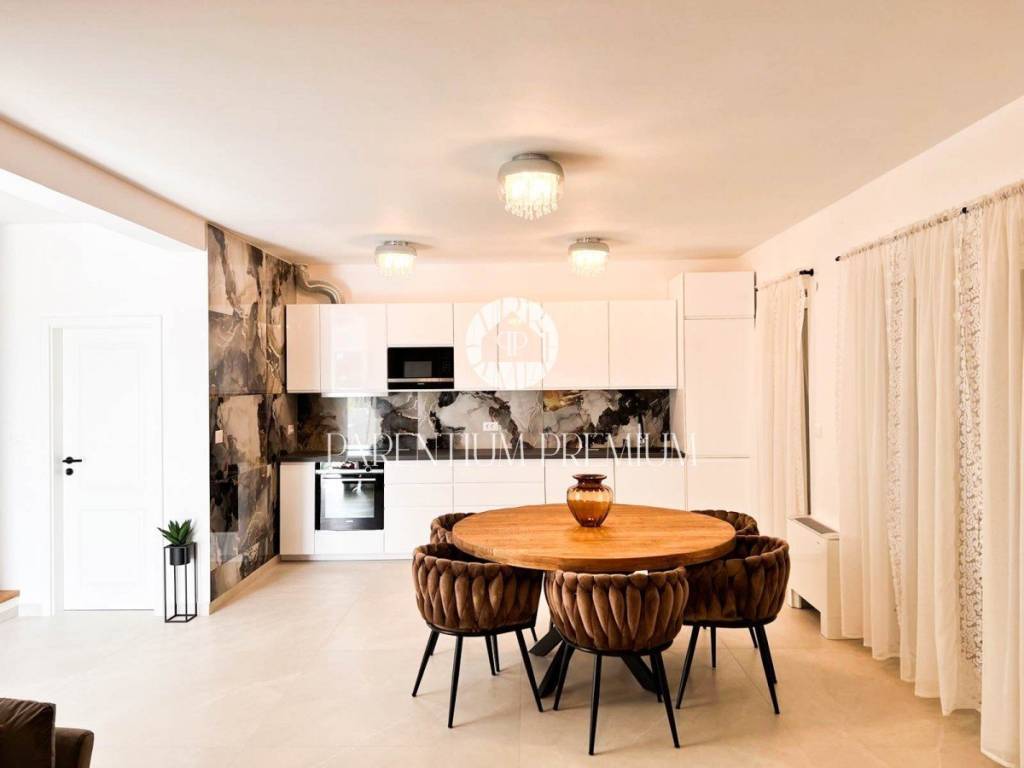
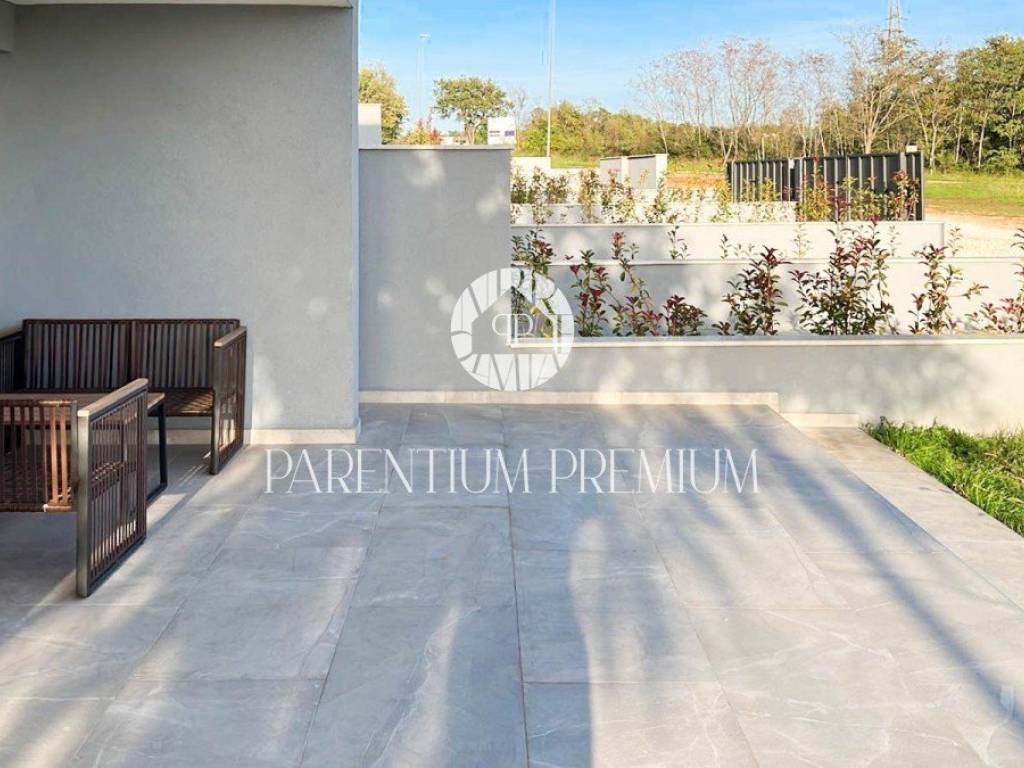
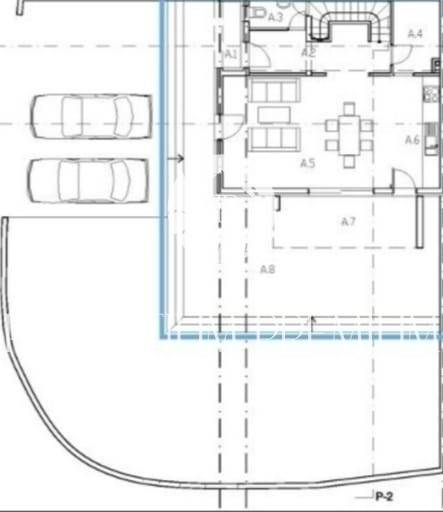
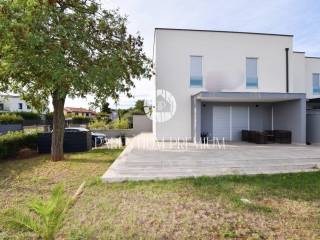
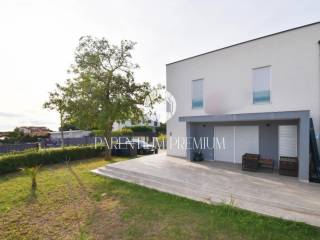
The ground floor consists of an entrance hall, a living room with a dining room and a kitchen, from which there is access to a partially covered terrace and a yard suitable for the construction of a small swimming pool and a summer kitchen. On this floor we also have a guest toilet and storage.
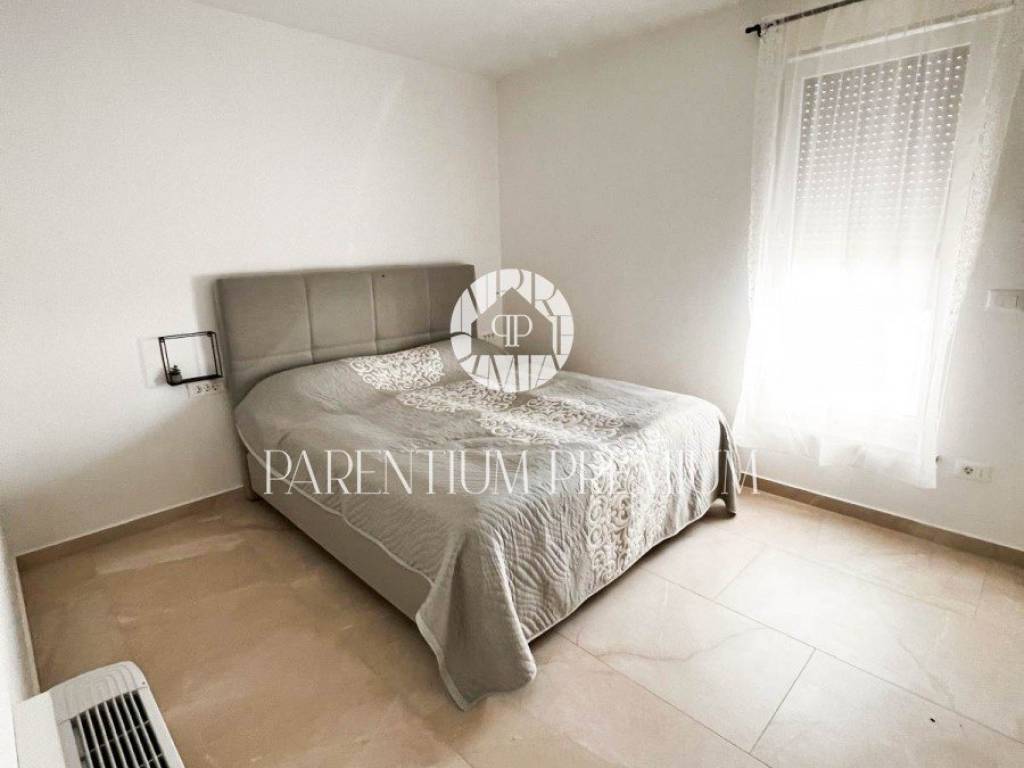
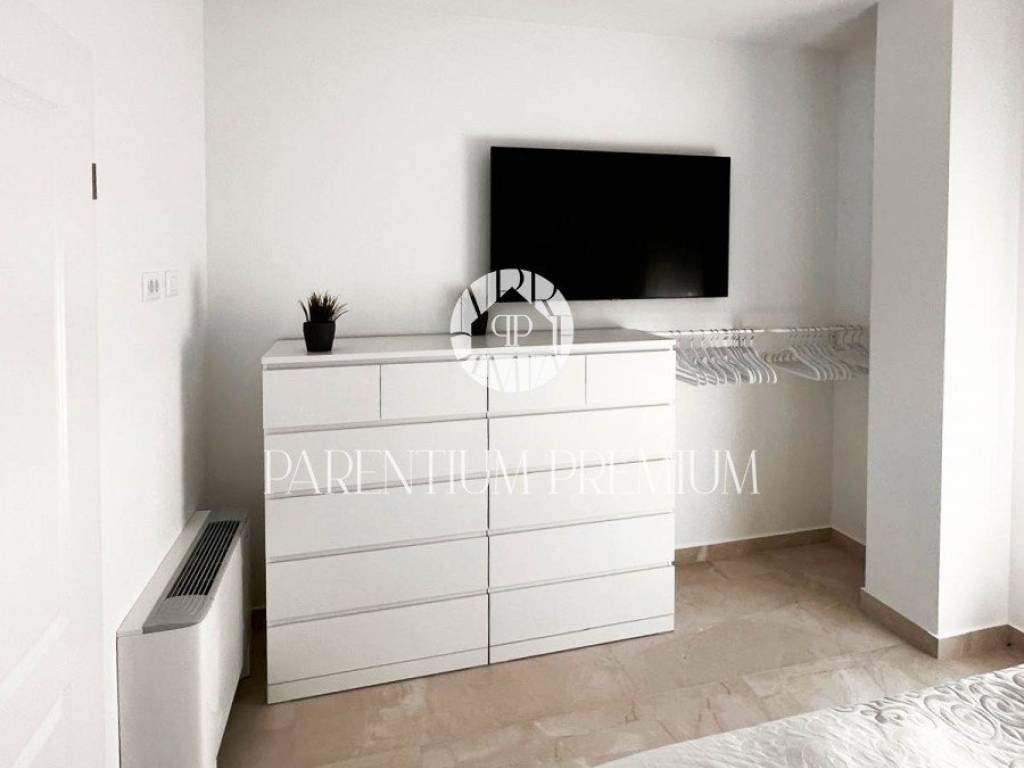
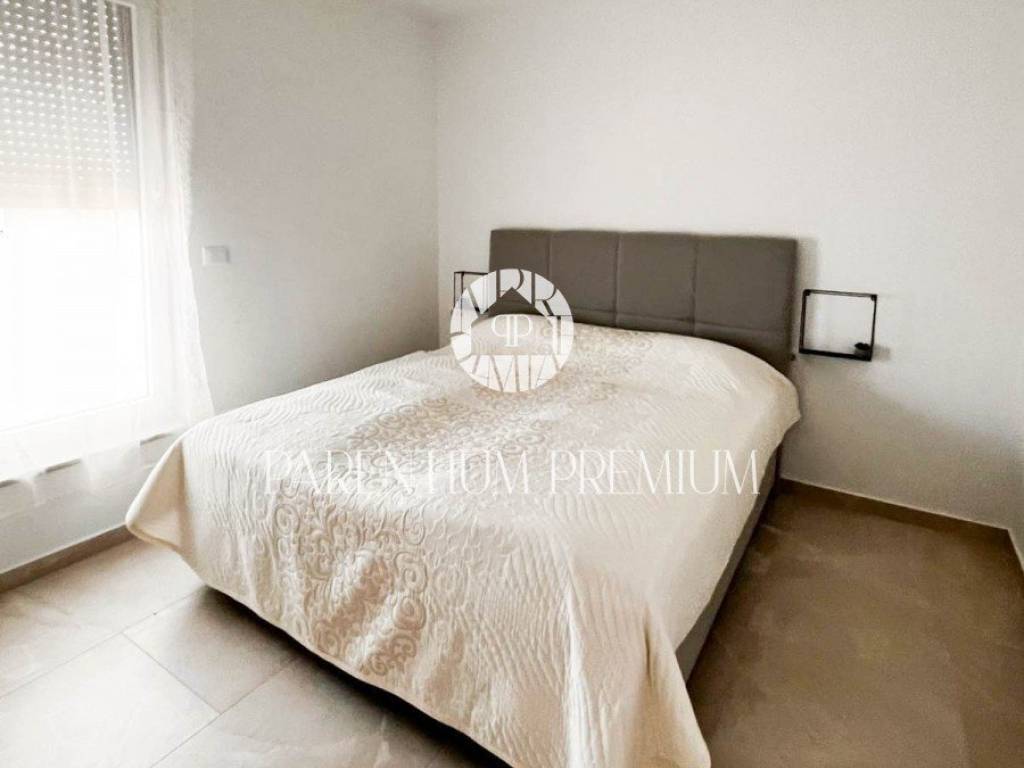
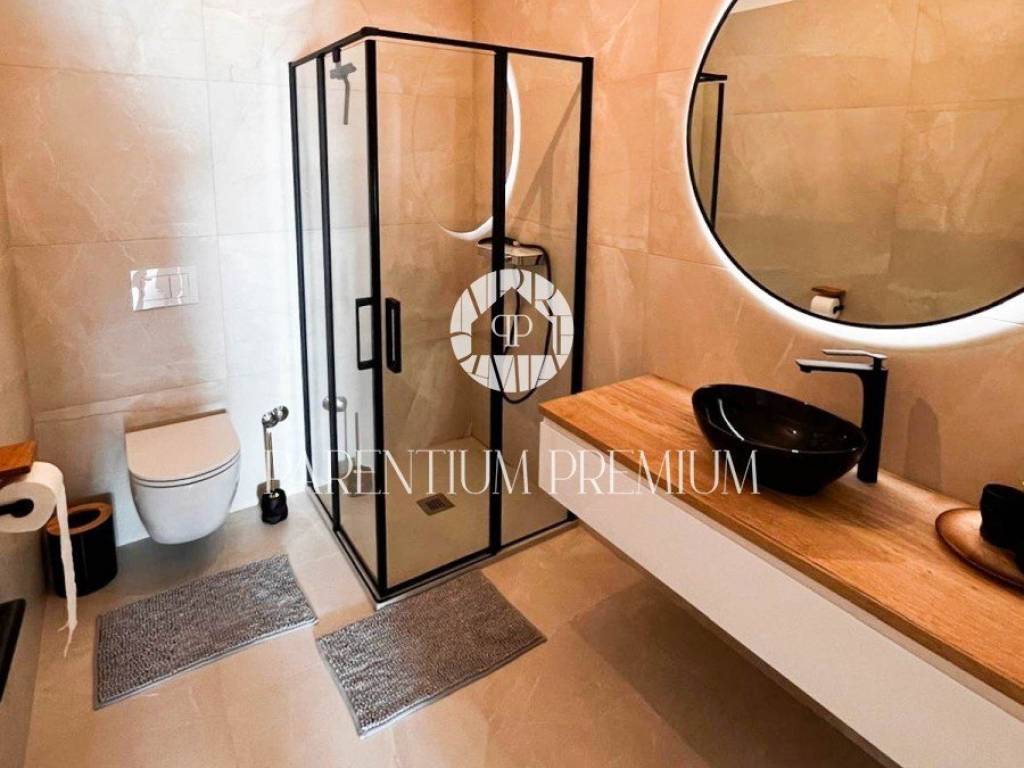
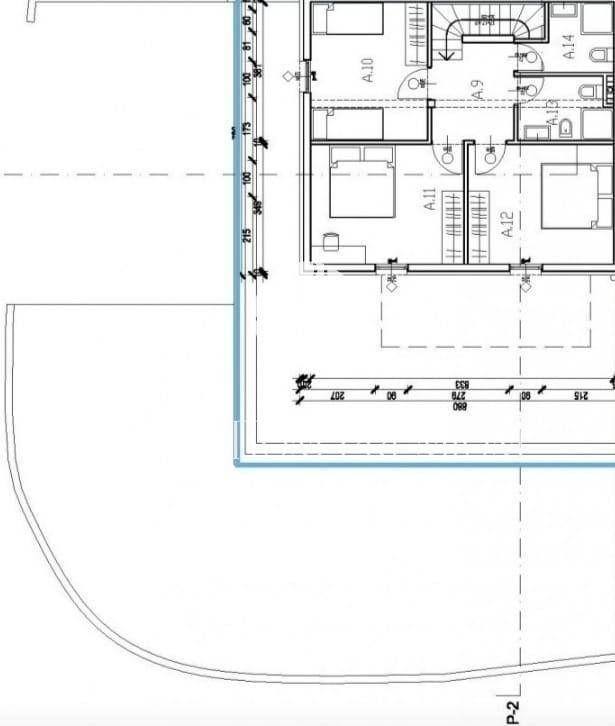
We climb the internal stairs to the first floor where there are 3 bedrooms and 2 bathrooms.
The house is heated and cooled by a fan coiler with 4 indoor units, with underfloor heating in the bathrooms.
There is parking for 2 cars in the driveway of the house.
This is a desirable property for family life in a sought-after location close to the beautiful city of Poreč or as a perfect oasis for a summer vacation.
This modern house, fully furnished with quality furniture, with a total area of 134m2, is located in a sought-after location near the city of Poreč.
The house is divided into two floors.
The ground floor consists of an entrance hall, a living room with a dining room and a kitchen, from which there is access to a partially covered terrace and a yard suitable for the construction of a small swimming pool and a summer kitchen. On this floor we also have a guest toilet and storage.
We climb the internal stairs to the first floor where there are 3 bedrooms and 2 bathrooms.
The house is heated and cooled by a fan coiler with 4 indoor units, with underfloor heating in the bathrooms.
There is parking for 2 cars in the driveway of the house.
This is a desirable property for family life in a sought-after location close to the beautiful city of Poreč or as a perfect oasis for a summer vacation.

If you want to know more, you can talk to Ivica Barić.
Features
- Type
- Single-family detached house
- Contract
- Sale
- Floor
- 1
- Building floors
- 1
- Surface
- 124 m² | commercial 318 m²
- Rooms
- 3
- Bedrooms
- 3
- Bathrooms
- 3
- Furnished
- No
- Garage, car parking
- 1 parking space
- Heating
- Independent, floor heating
- Air conditioning
- Cold/hot
Surface detail
Residential
- Floor
- 1
- Surface
- 124.0 m²
- Coefficient
- 100%
- Surface type
- Main
- Commercial area
- 124.0 m²
Land
- Floor
- Ground floor
- Surface
- 194.0 m²
- Coefficient
- 100%
- Surface type
- Accessory
- Commercial area
- 194.0 m²
Price information
- Price
- € 485,000
- Price per m²
- 1,525 €/m²
Energy efficiency
Year of construction
2022Condition
New / Under constructionHeating
Independent, floor heatingAir conditioner
Cold/hot
Discover every corner of the property
+10
Map

Additional options

Ivica Barić
