1/19
Single-family detached house 154 m², new, Centar - Gulići, Poreč
€ 249,000
Listing updated on 08/21/2026
Description
reference: 2044
Istria, Poreč surroundings
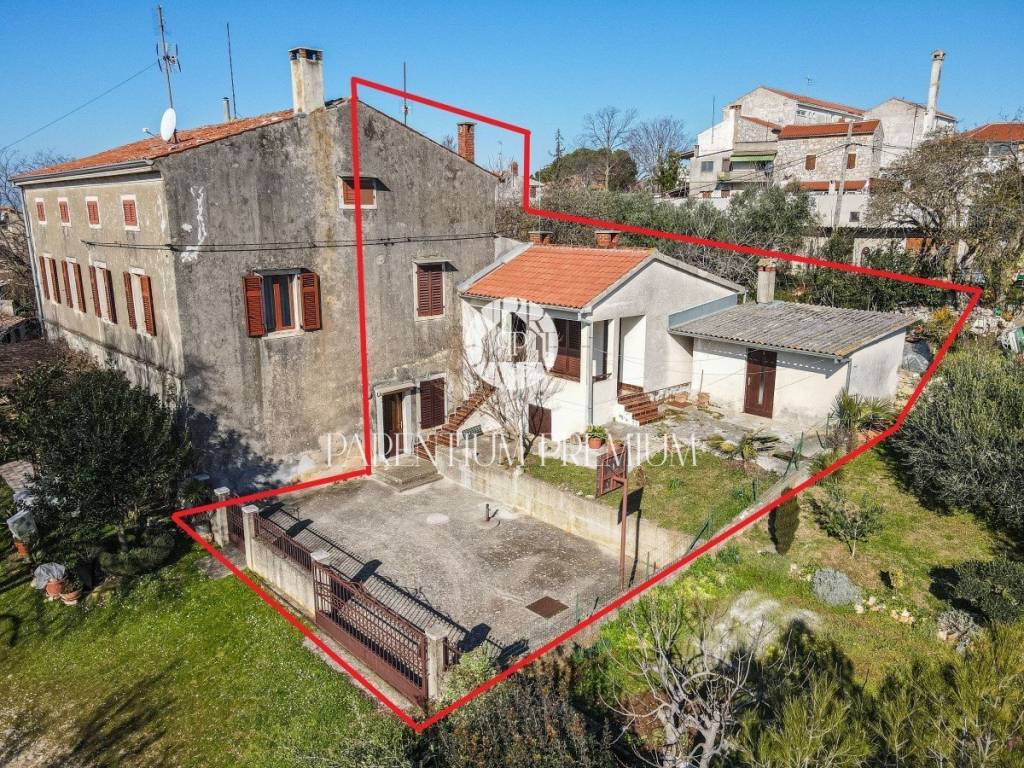
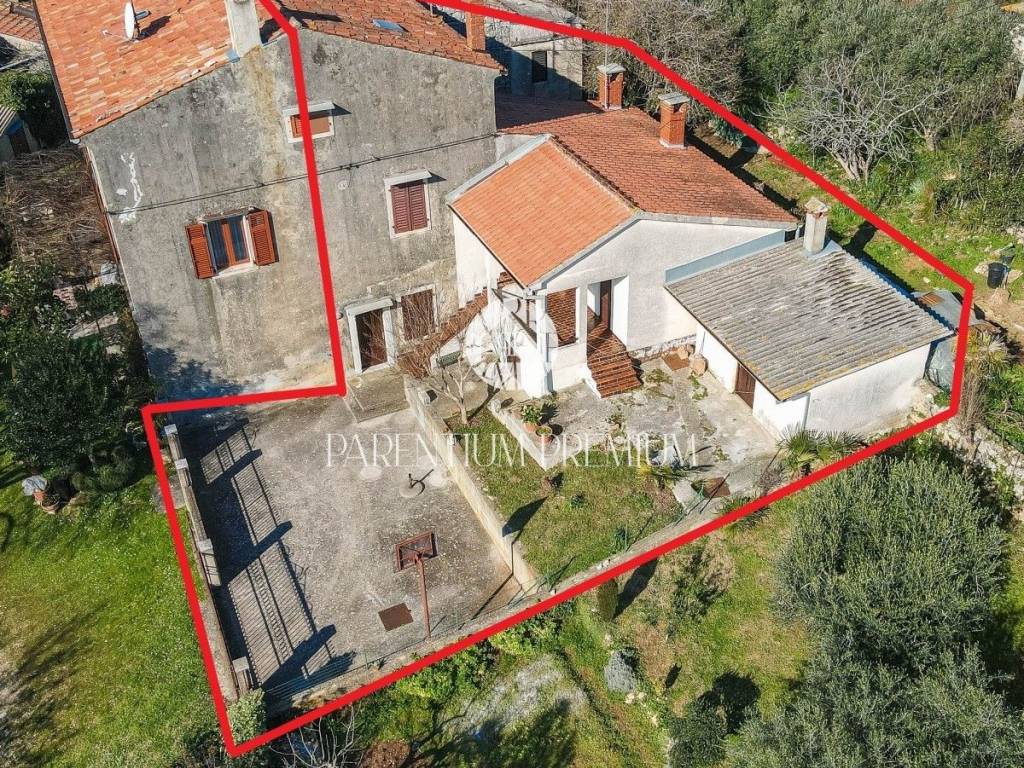
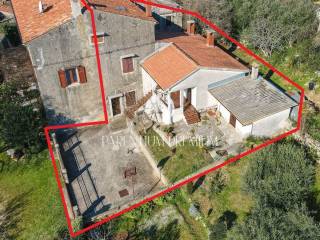
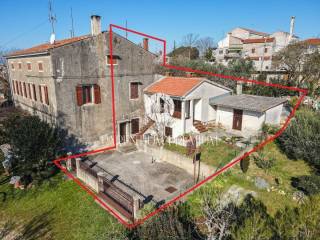
A terraced house with two residential units and its own yard is for sale.
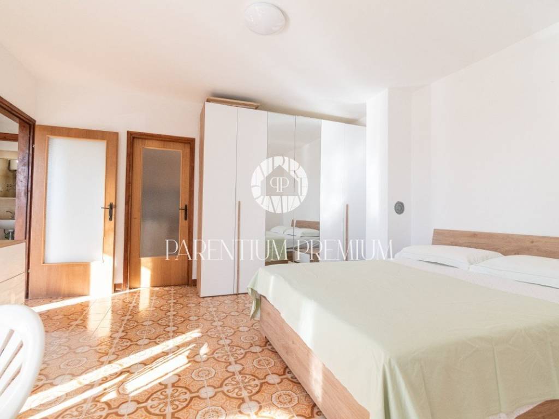
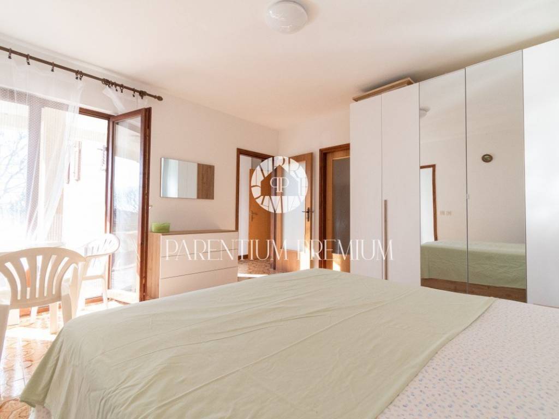
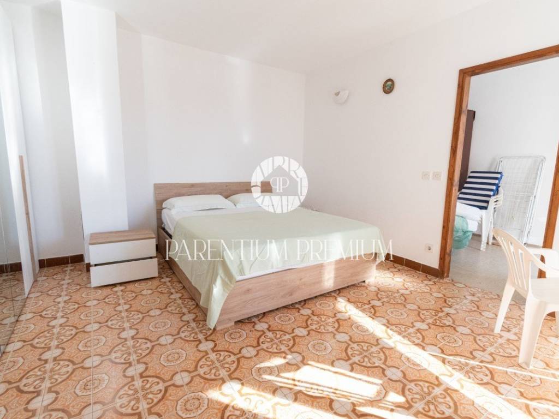
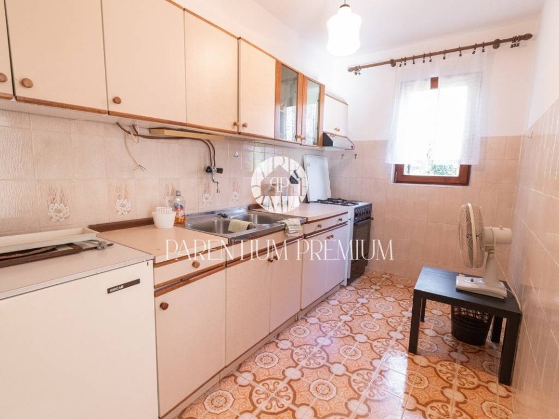
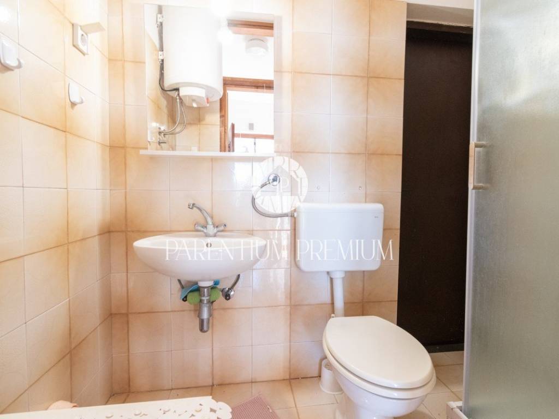
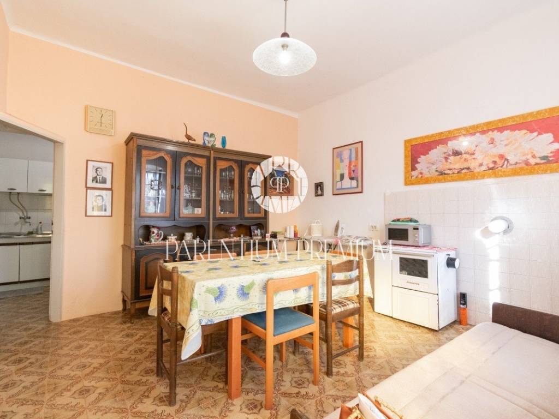
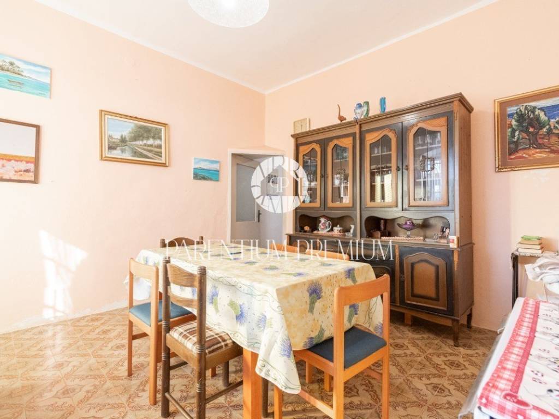
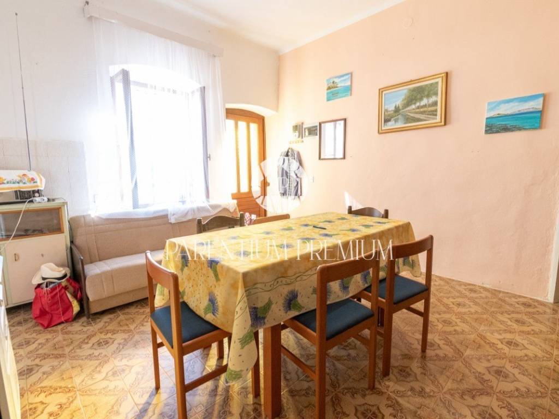
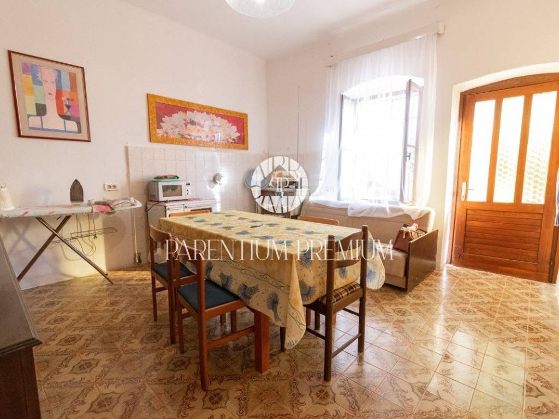
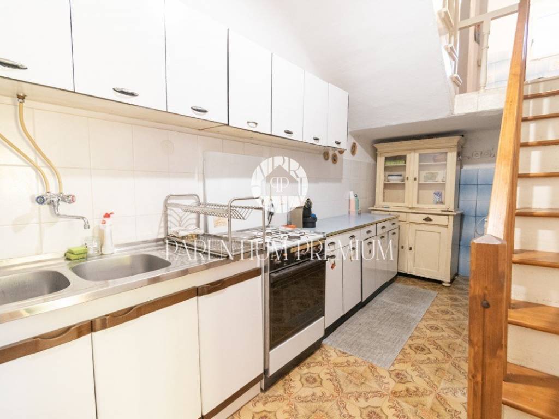
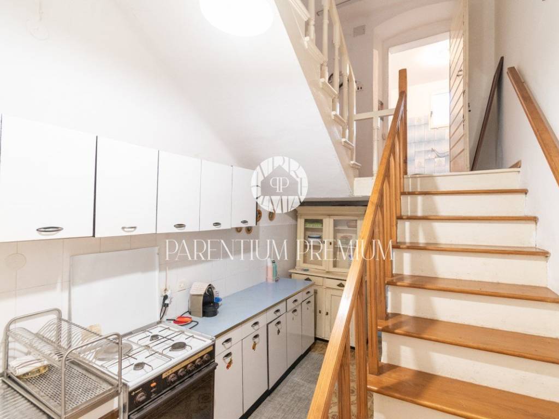
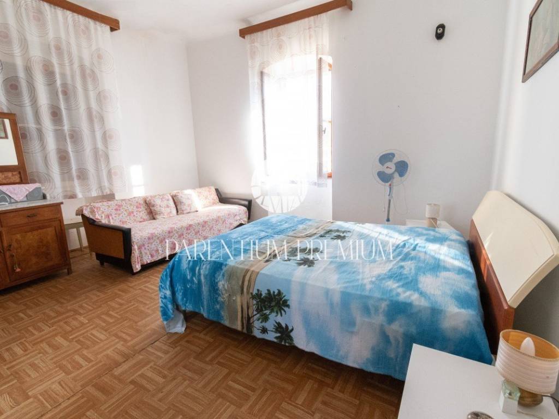
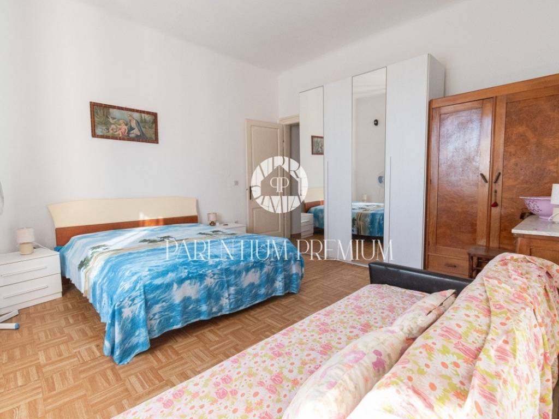
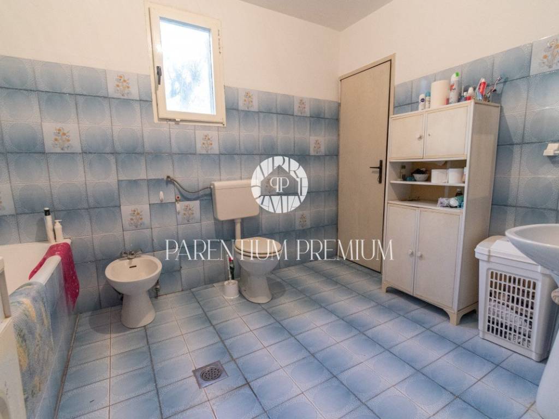
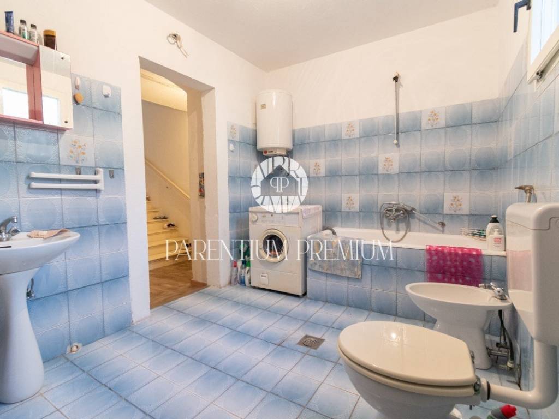
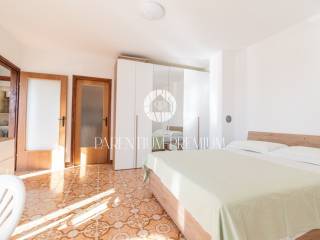
The first residential unit is about 120m2 and spreads over 3 floors. The ground floor consists of a living room with a dining area and a kitchen, on the mezzanine there is a spacious bathroom, on the first floor there is a bedroom, and the second floor is a high attic that can be converted into another large or 2 smaller bedrooms.
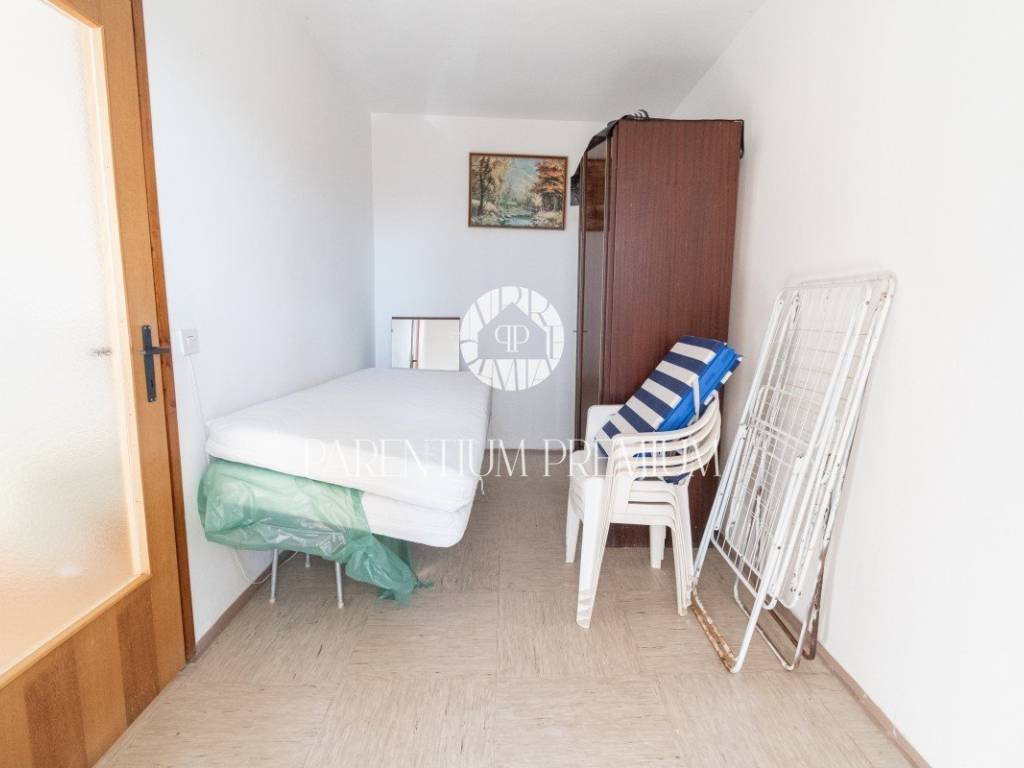
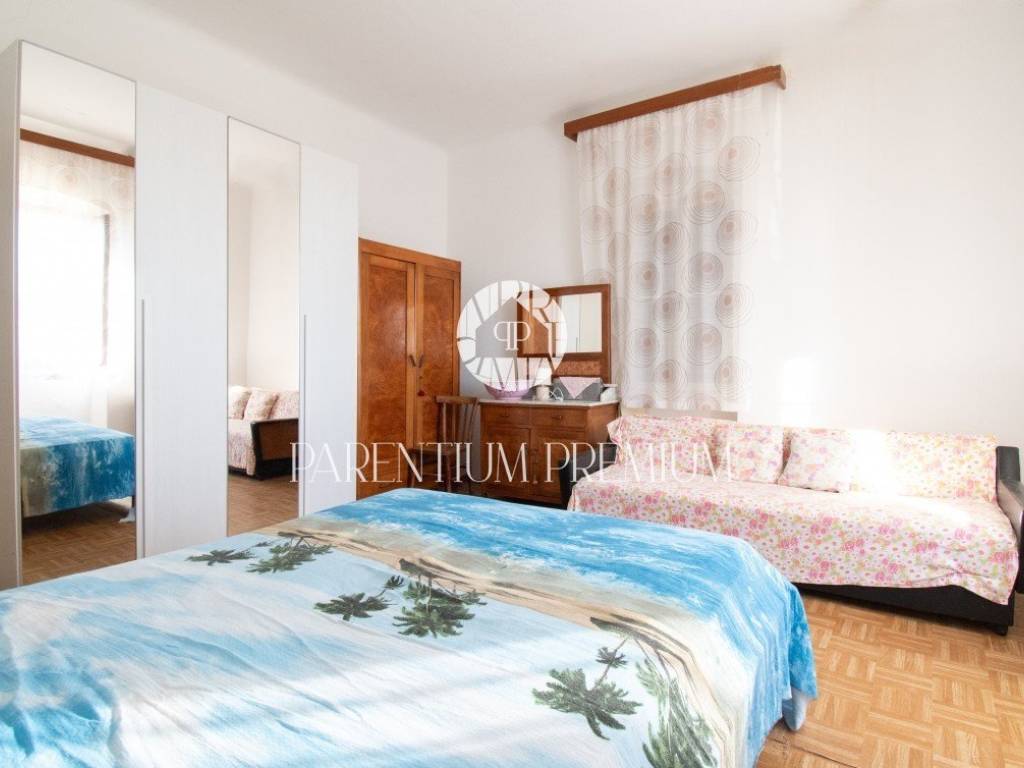
Next to the house there is a second residential unit of about 30m2 which serves as an apartment, consisting of a kitchen, 2 bedrooms and a bathroom.
There is also a storage room/storage room in the yard.
The house has 4 parking spaces.
The house is located 4km from the first beaches and 6km from Poreč.
The owners are also selling agricultural land of 14800m2, optimal for a vineyard, olive grove or other agricultural purposes, located near the house, at a price of 10/m2.
A terraced house with two residential units and its own yard is for sale.
The first residential unit is about 120m2 and spreads over 3 floors. The ground floor consists of a living room with a dining area and a kitchen, on the mezzanine there is a spacious bathroom, on the first floor there is a bedroom, and the second floor is a high attic that can be converted into another large or 2 smaller bedrooms.
Next to the house there is a second residential unit of about 30m2 which serves as an apartment, consisting of a kitchen, 2 bedrooms and a bathroom.
There is also a storage room/storage room in the yard.
The house has 4 parking spaces.
The house is located 4km from the first beaches and 6km from Poreč.
The owners are also selling agricultural land of 14800m2, optimal for a vineyard, olive grove or other agricultural purposes, located near the house, at a price of 10/m2.

If you want to know more, you can talk to Ivica Barić.
Features
- Type
- Single-family detached house
- Contract
- Sale
- Floor
- 1
- Building floors
- 3
- Surface
- 154 m² | commercial 364 m²
- Rooms
- 4
- Bedrooms
- 4
- Bathrooms
- 2
- Furnished
- No
- Garage, car parking
- 1 parking space
- Heating
- Independent, powered by wood
- Air conditioning
- Cold/hot
Other features
- Fireplace
Surface detail
Residential
- Floor
- 1
- Surface
- 154.0 m²
- Coefficient
- 100%
- Surface type
- Main
- Commercial area
- 154.0 m²
Land
- Floor
- Ground floor
- Surface
- 210.0 m²
- Coefficient
- 100%
- Surface type
- Accessory
- Commercial area
- 210.0 m²
Price information
- Price
- € 249,000
- Price per m²
- 684 €/m²
Energy efficiency
Condition
New / Under constructionHeating
Independent, powered by woodAir conditioner
Cold/hotEnergy certification
Exempt
Discover every corner of the property
+17
Map

Additional options

Ivica Barić
