1/30
Single-family detached house 315 m², Novi Marof
€ 470,000
Listing updated on 04/30/2026
Description
reference: 111550-119
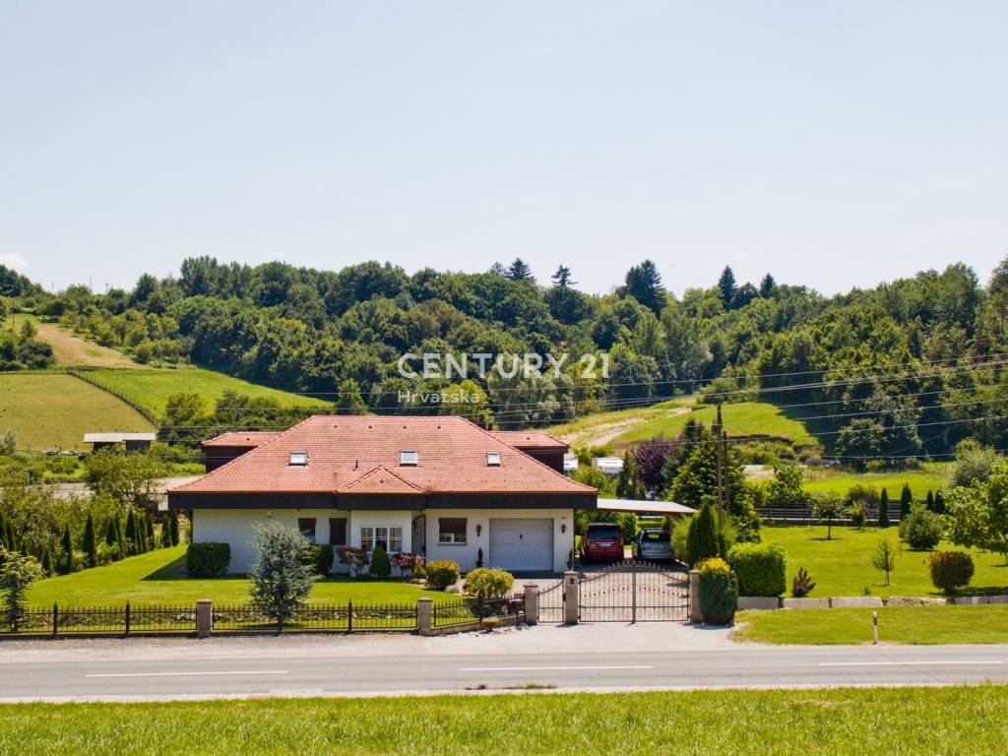
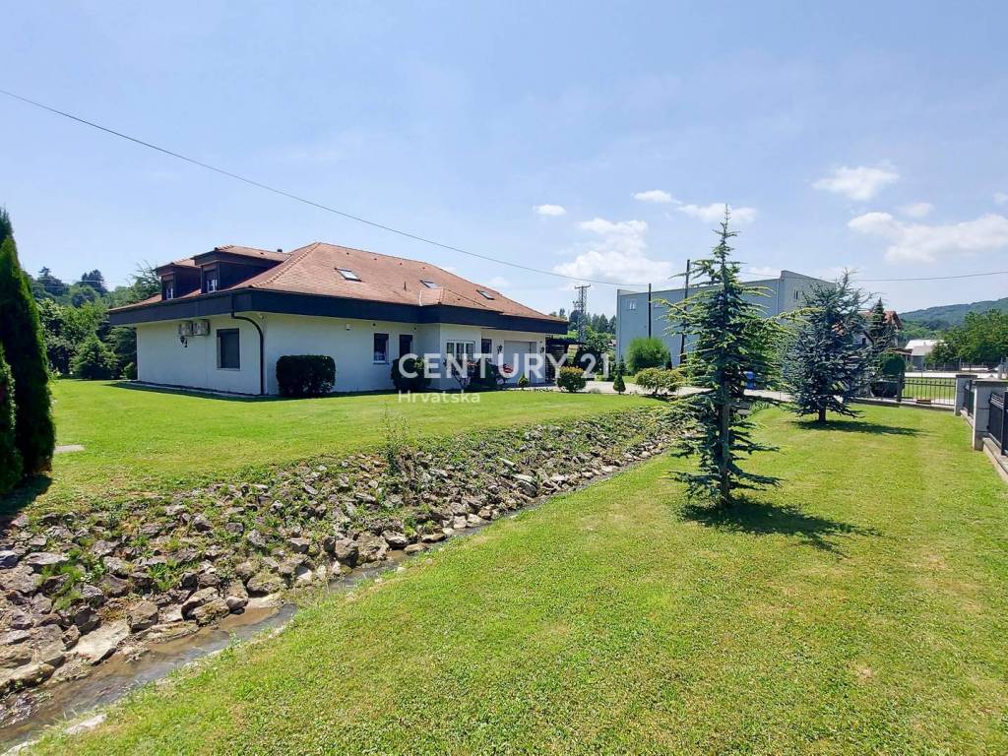
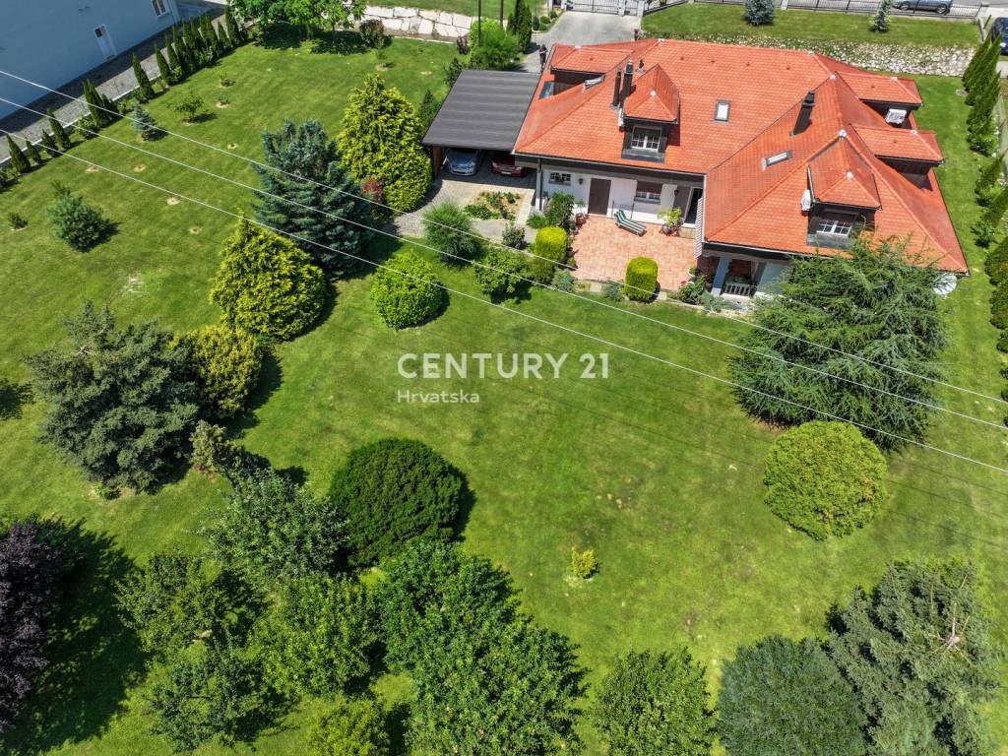
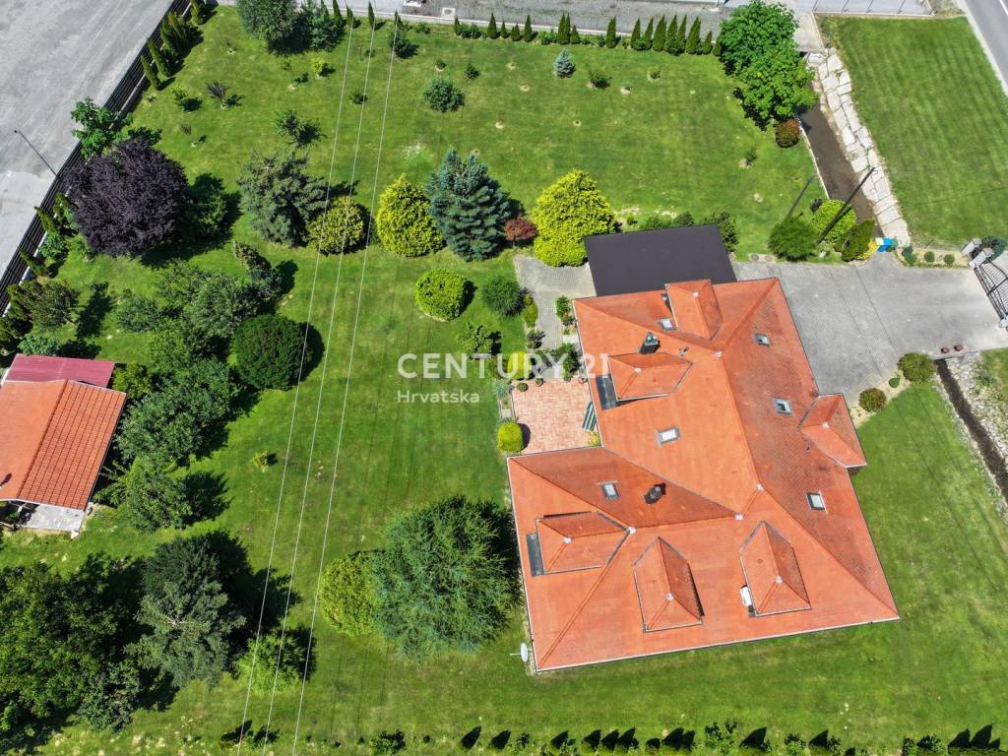
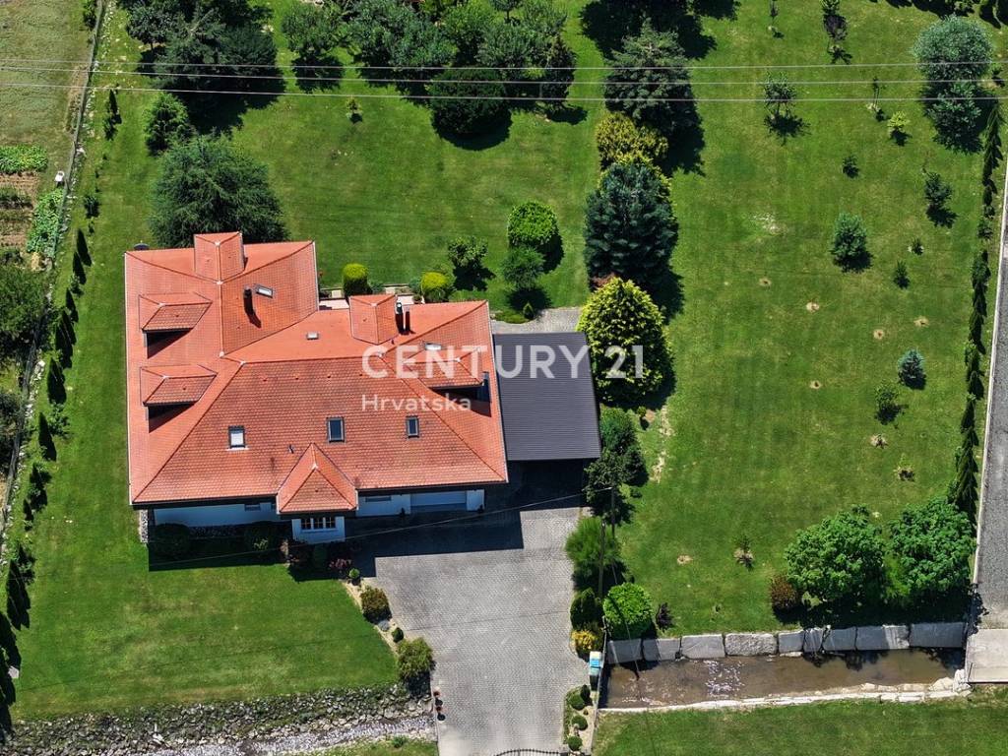
We present to you a top-notch, luxurious family house, built in 1999 according to building permits, fully legalized, with clear ownership and no encumbrances. The property spans 315 m2 of living space, situated on an impressive plot of 3,276 m2, providing maximum privacy, comfort, and quality of living.
BASIC CHARACTERISTICS
- Living area: 315 m2
- Plot area: 3,276 m2
- High bungalow
- Built in 1999 – top quality construction
- Thermal insulation
- Reinforced roof structure – Biber tiles with three layers
- Septic tank (soon to be connected to city sewage)
- Possibility of purchase through a loan
- Clear ownership, no encumbrances
ROOM LAYOUT
GROUND FLOOR:
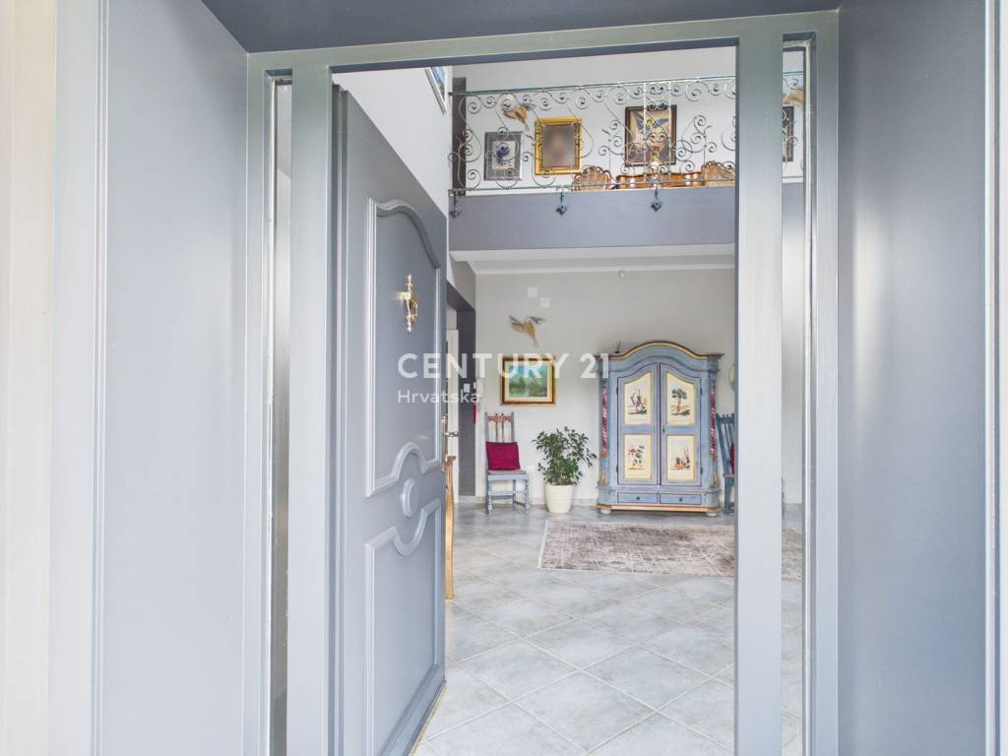
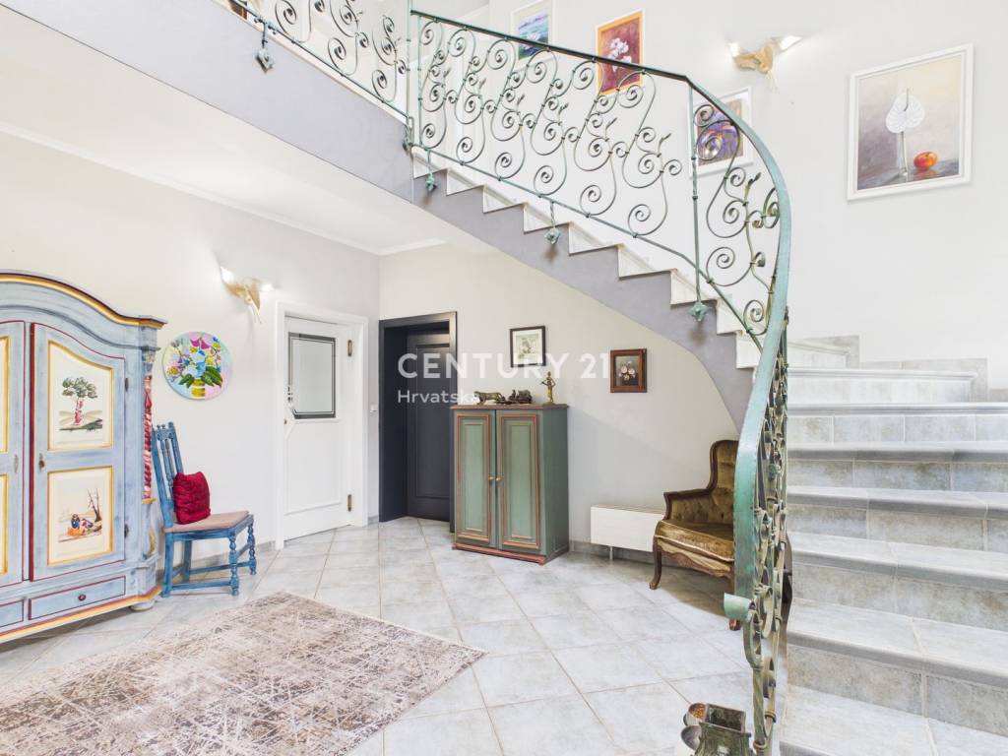
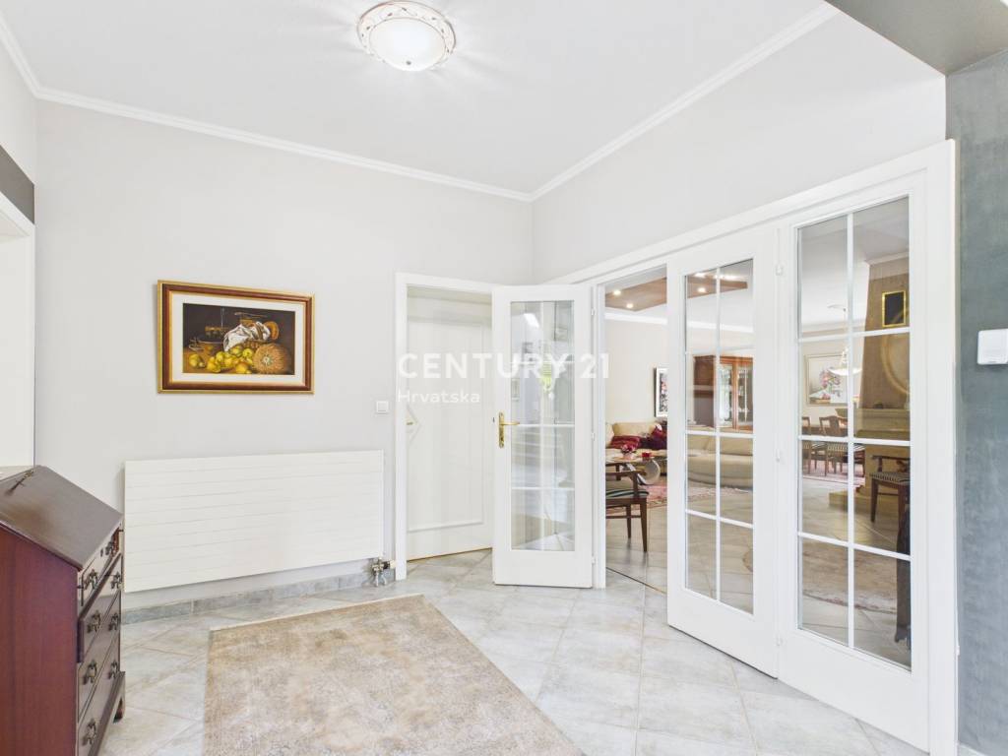
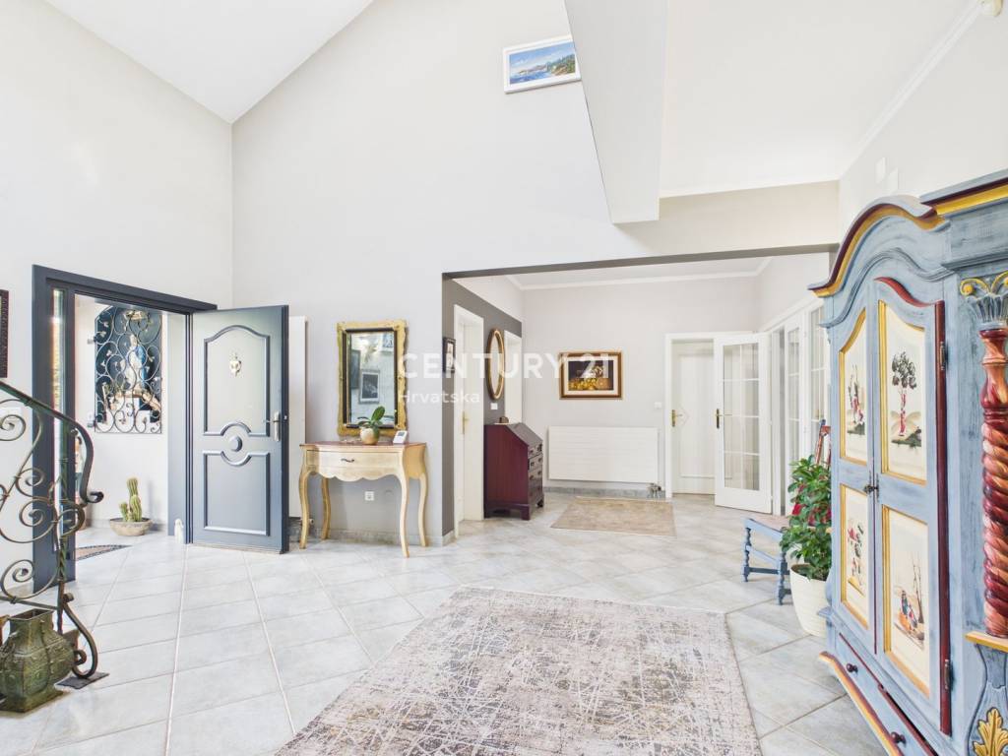
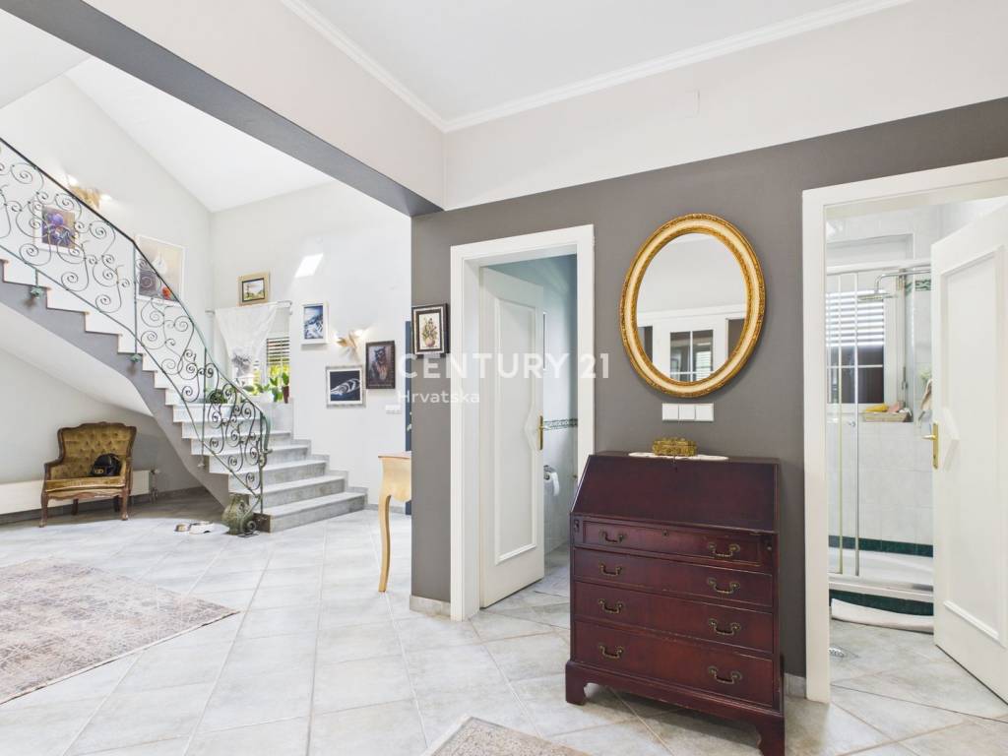
- Spacious entrance hallway – 25 m2
- Laundry room
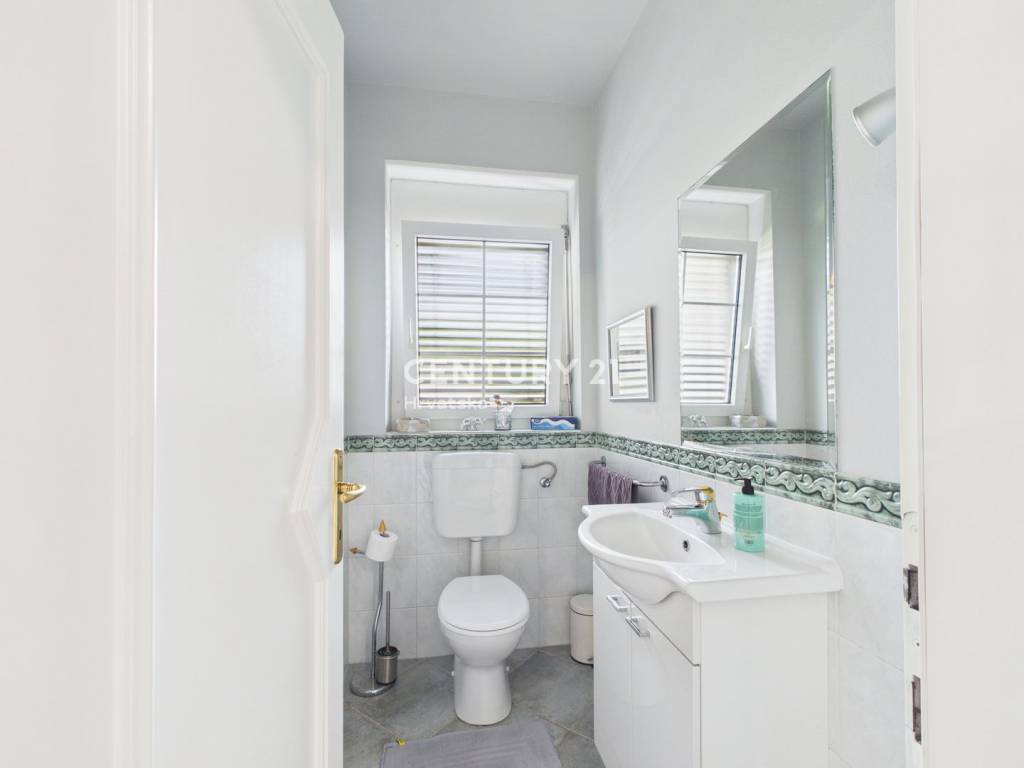
- Separate toilet
- Bathroom with shower
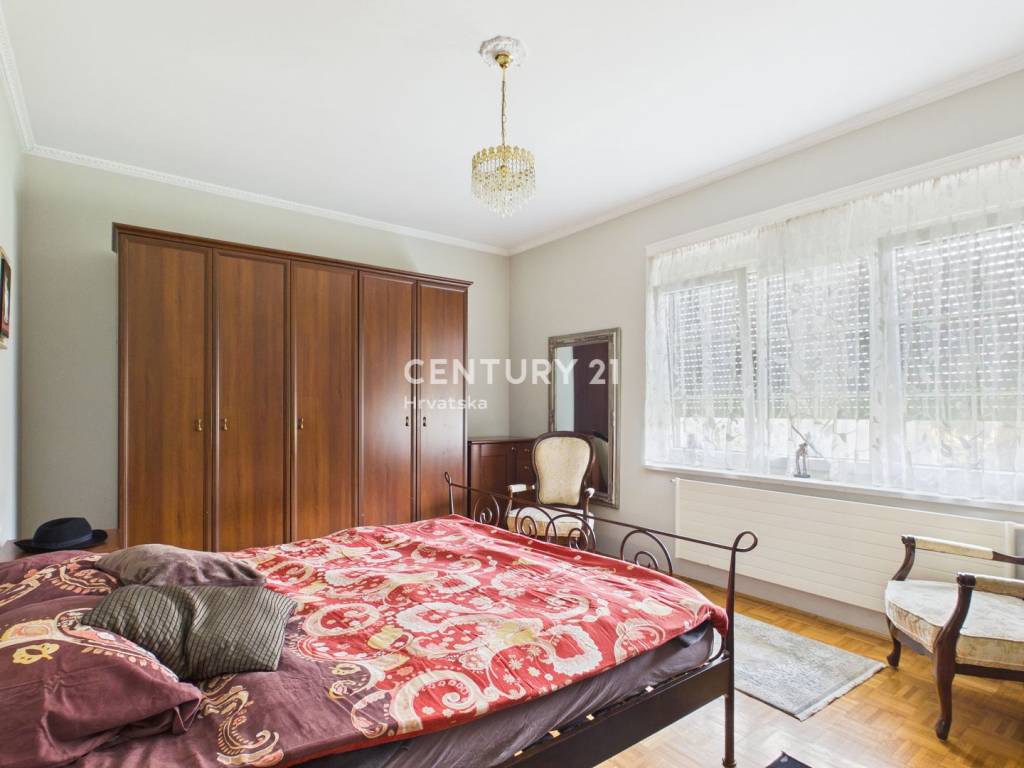
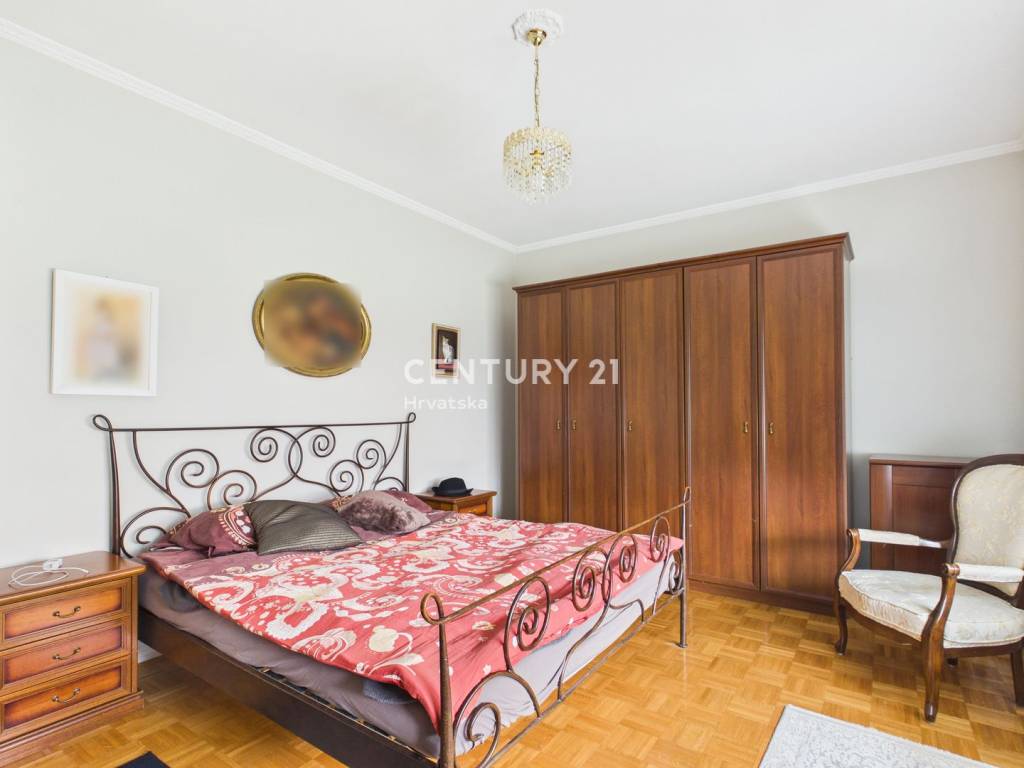
- Bedroom – 20 m2
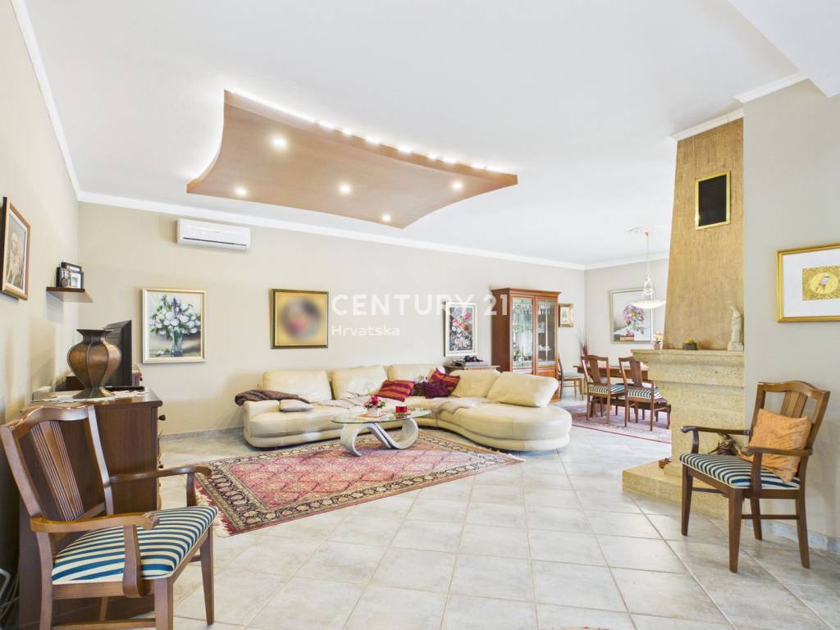
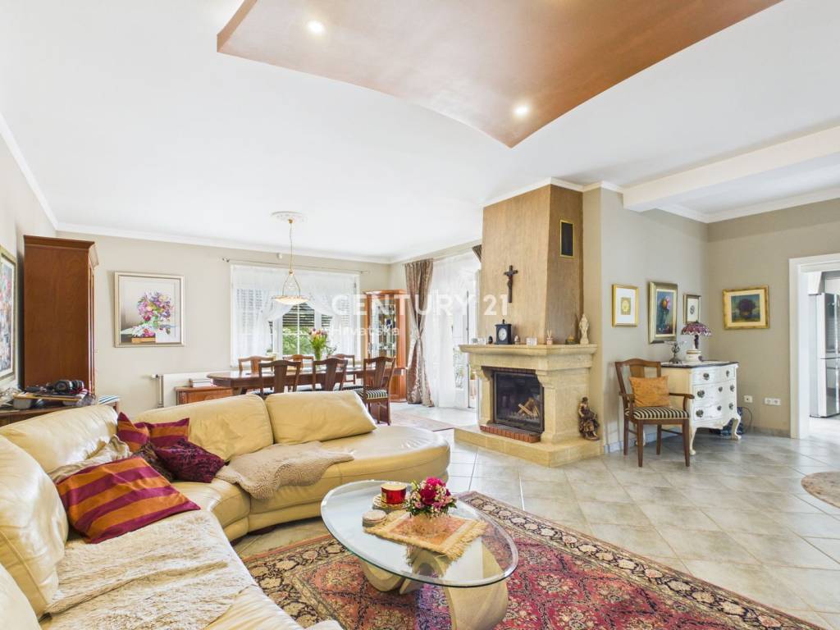
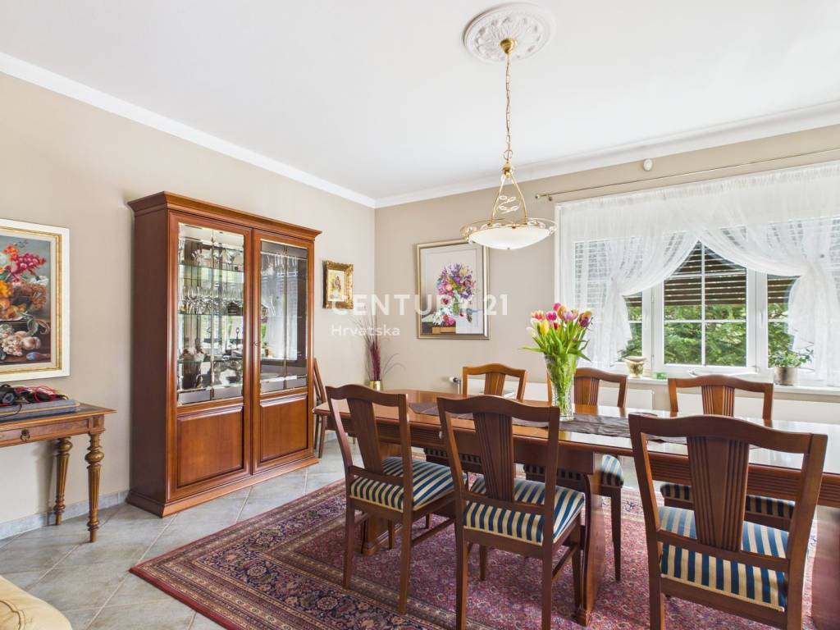
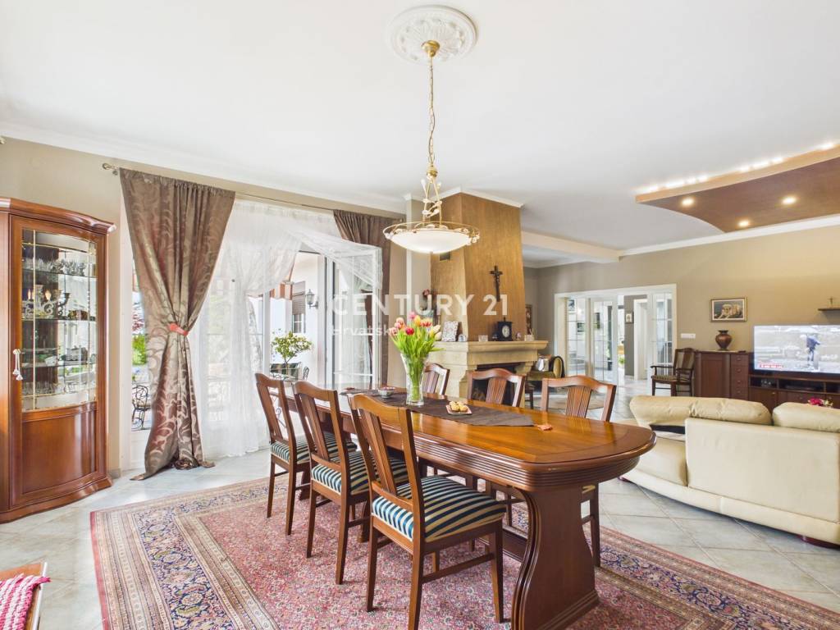
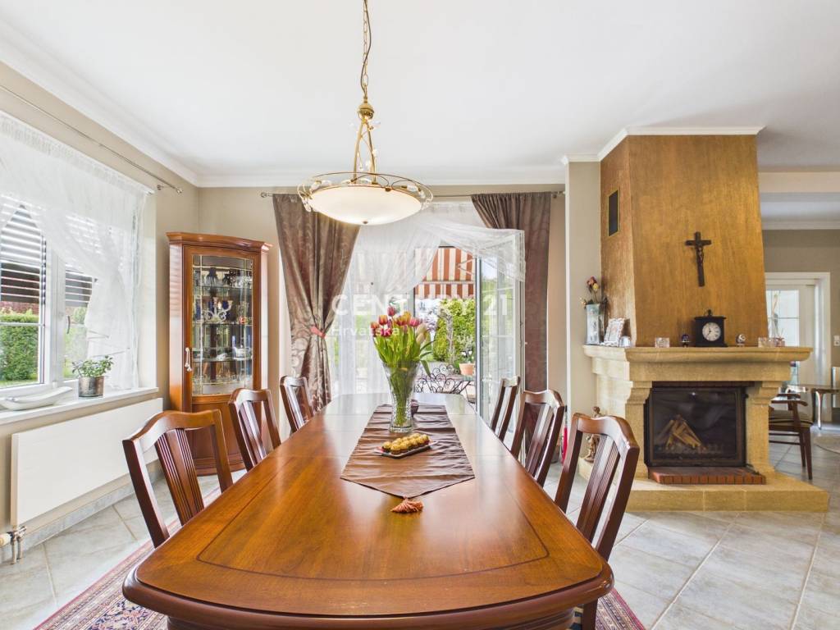
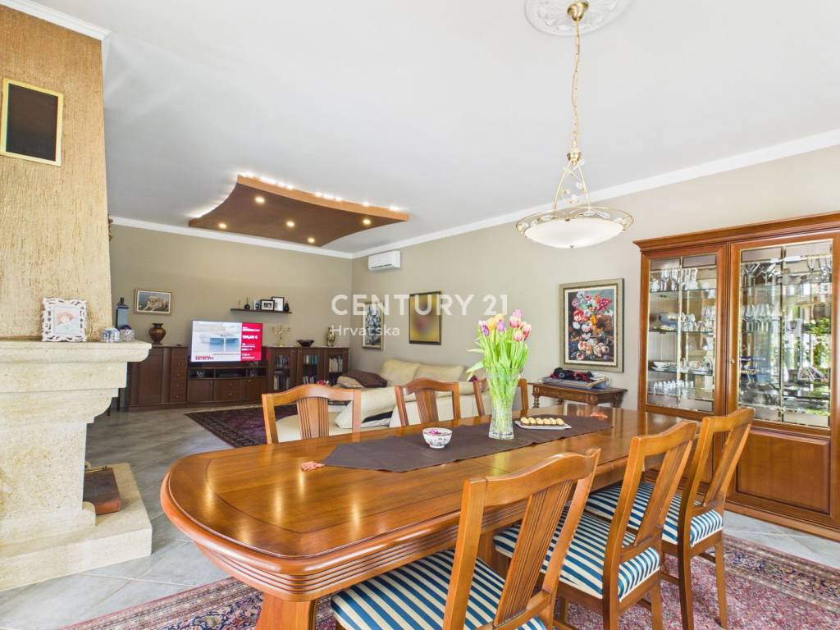
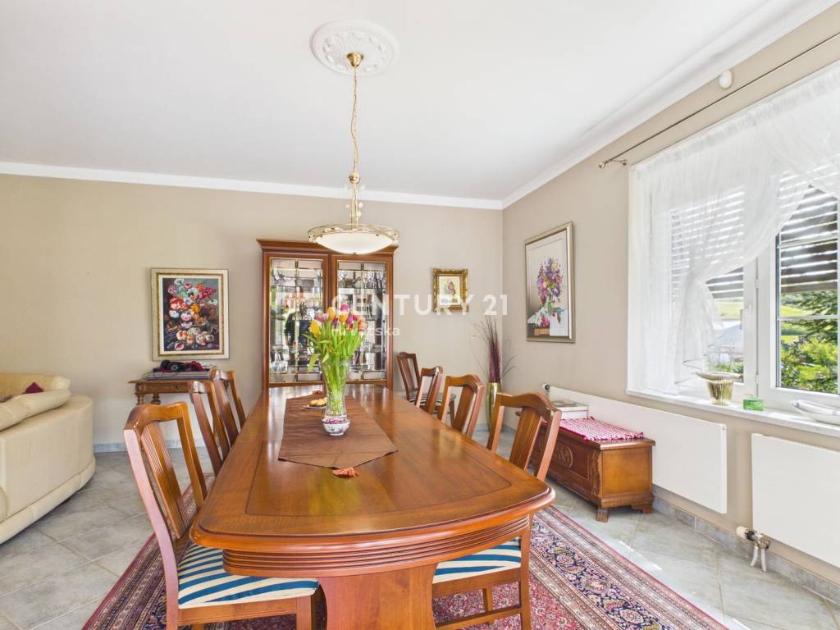
- Living room and dining area – 72 m2 (exit to the terrace)
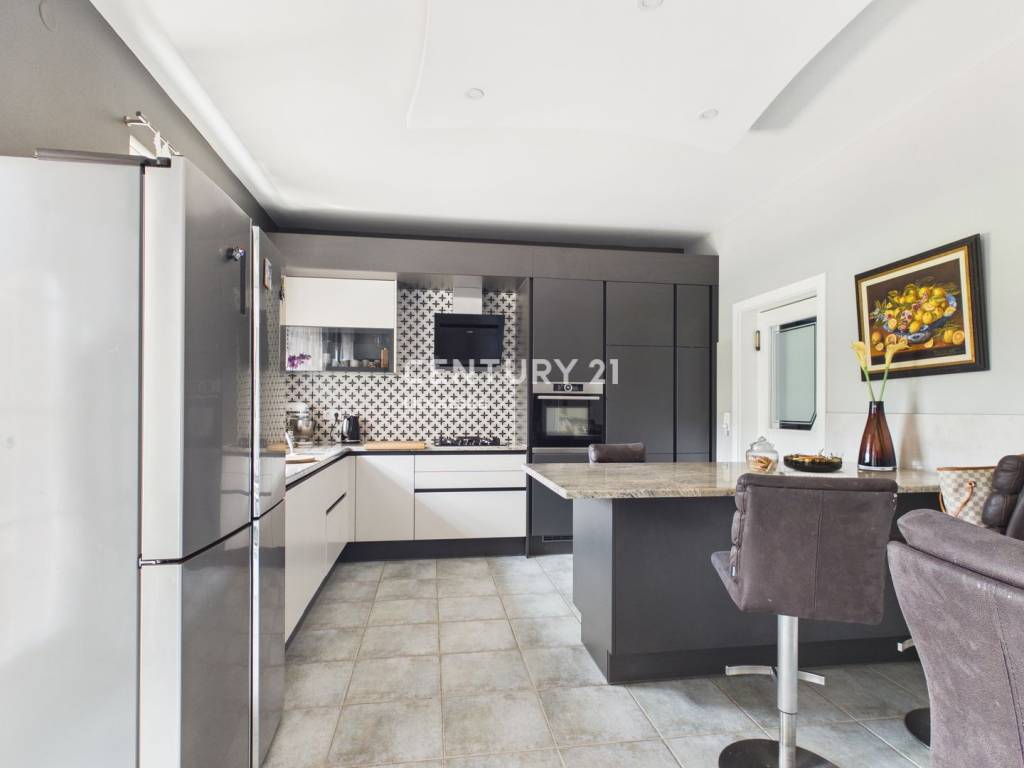
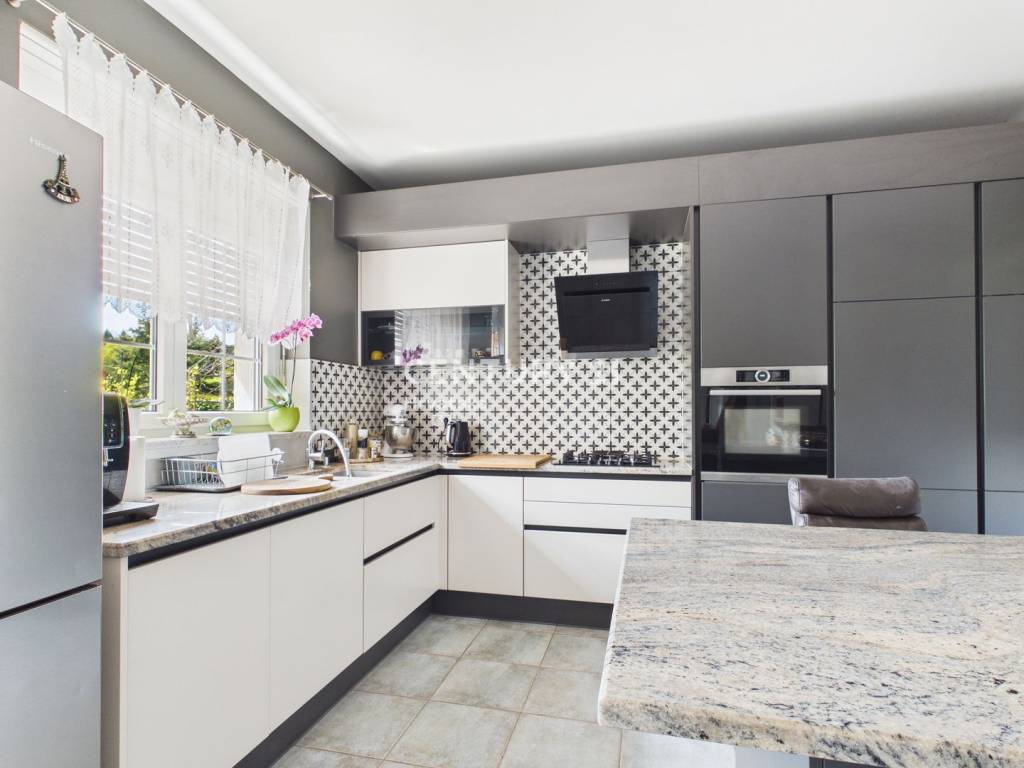
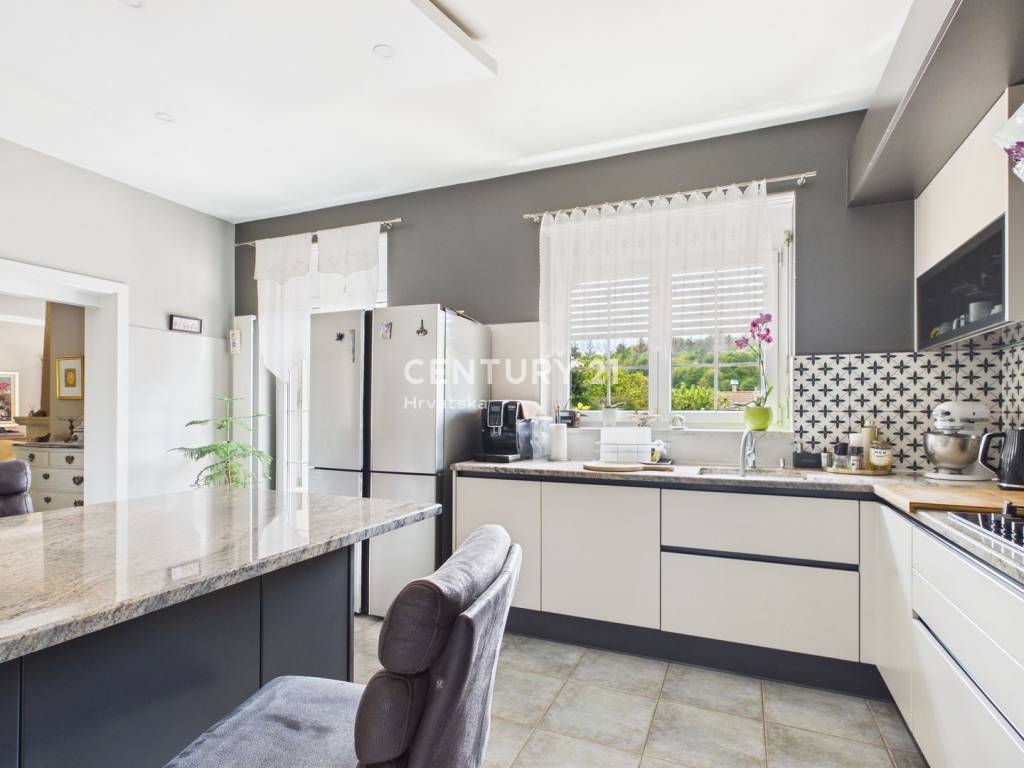
- Kitchen – 20 m2
- Storage – 14 m2
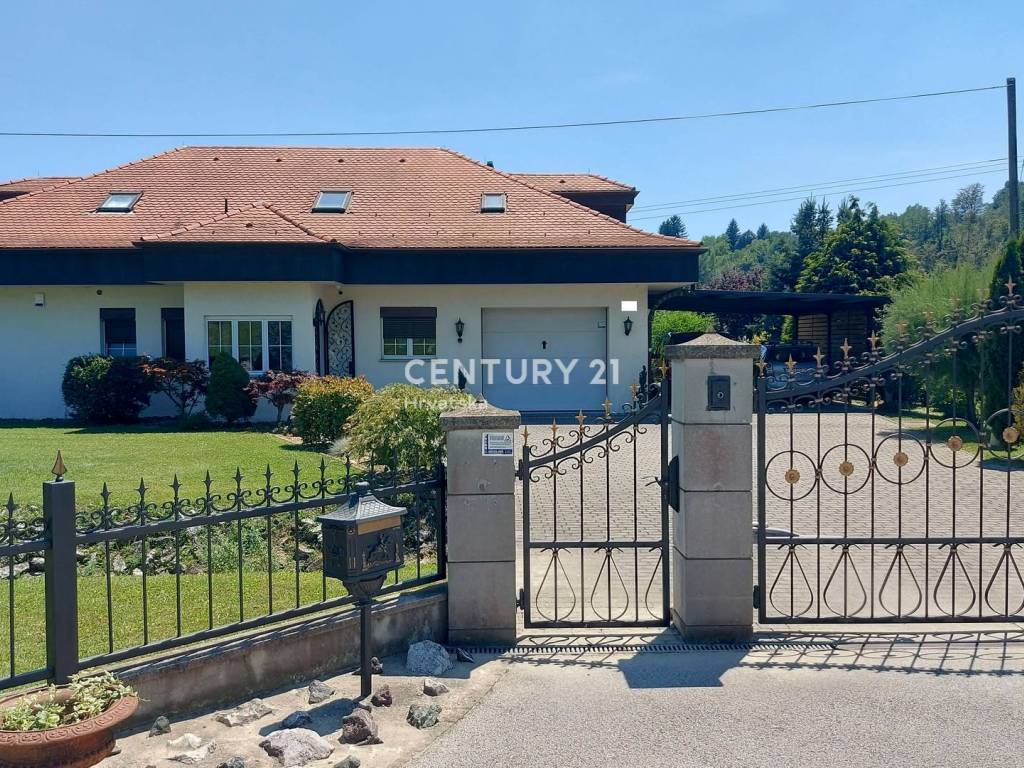
- Garage – 20 m2
ATTIC:
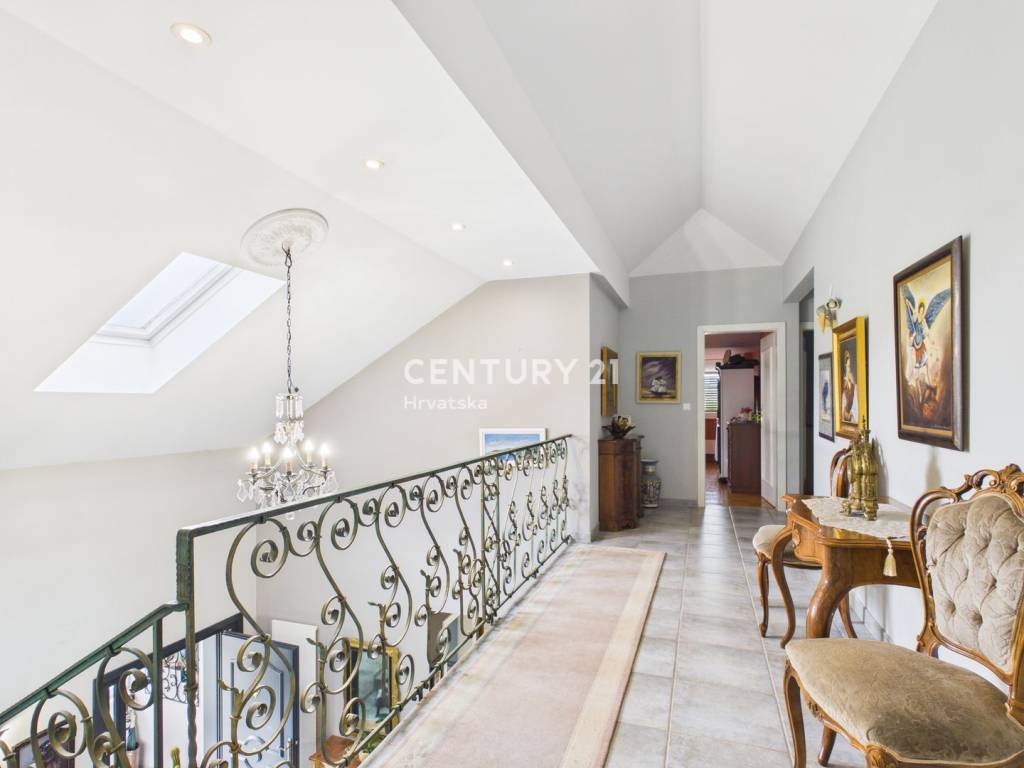
- Gallery overlooking the entrance hallway
- 3 bedrooms – 23 m2, 34.5 m2, and 16 m2
- Bathroom and separate toilet
Ceiling height: 2.80 m, which further emphasizes the spaciousness and elegance of the interior.
EQUIPMENT AND MATERIALS OF TOP QUALITY
- Gas central heating (pipes hidden in the floor)
- All rooms air-conditioned
- Video surveillance and alarm system
- Open fireplace made of French stone (possibility of closing) – heats up to 170 m2
- Tinted PVC joinery (Swiss)
- Italian ceramics – terracotta
- Bathrooms in porcelain tiles
- Wooden parquet in all rooms
- Custom-made kitchen – Dan Kuchen with Bosch appliances
- Italian furniture
- Handcrafted, unique wrought iron railing on the internal stairs
- Chandeliers with Swarovski crystals in the living room
OUTDOOR FEATURES
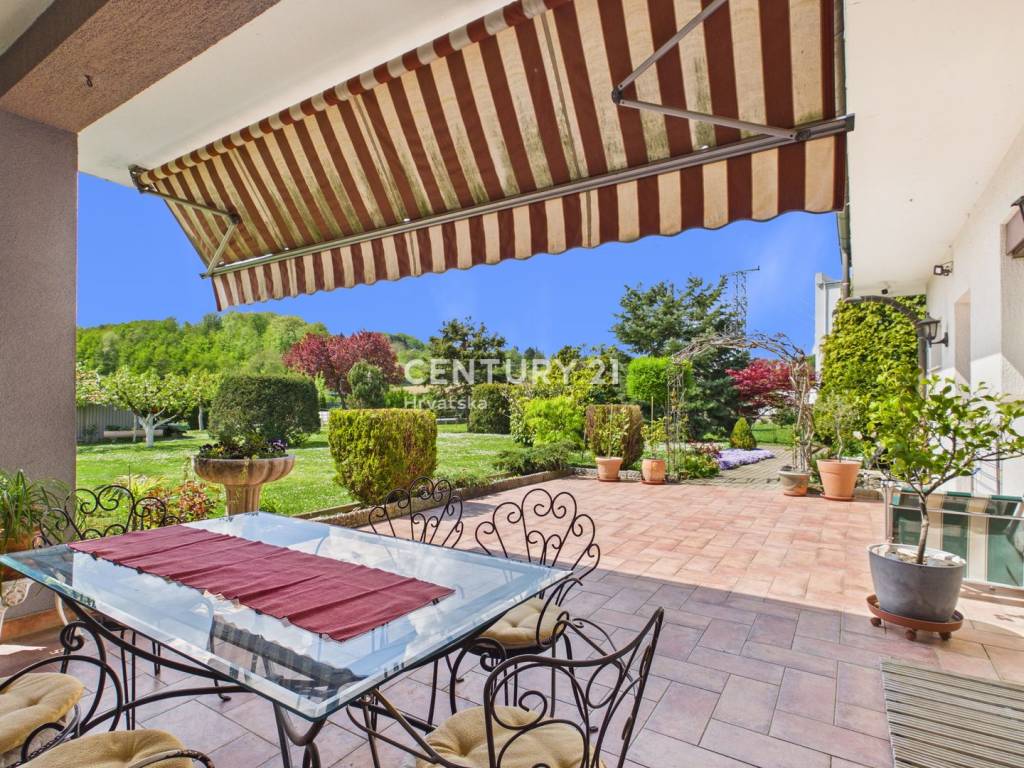
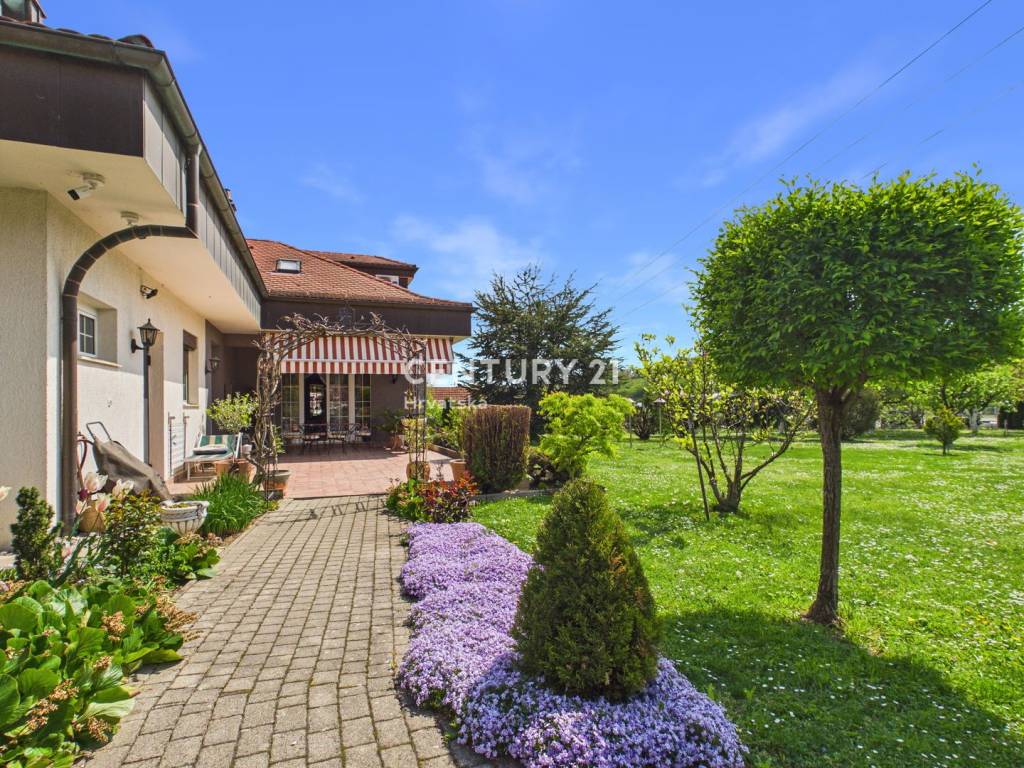
- Semi-covered terrace – 45 m2 (terracotta tiles)
- Garage for 1 car
- Covered carport for 2 cars
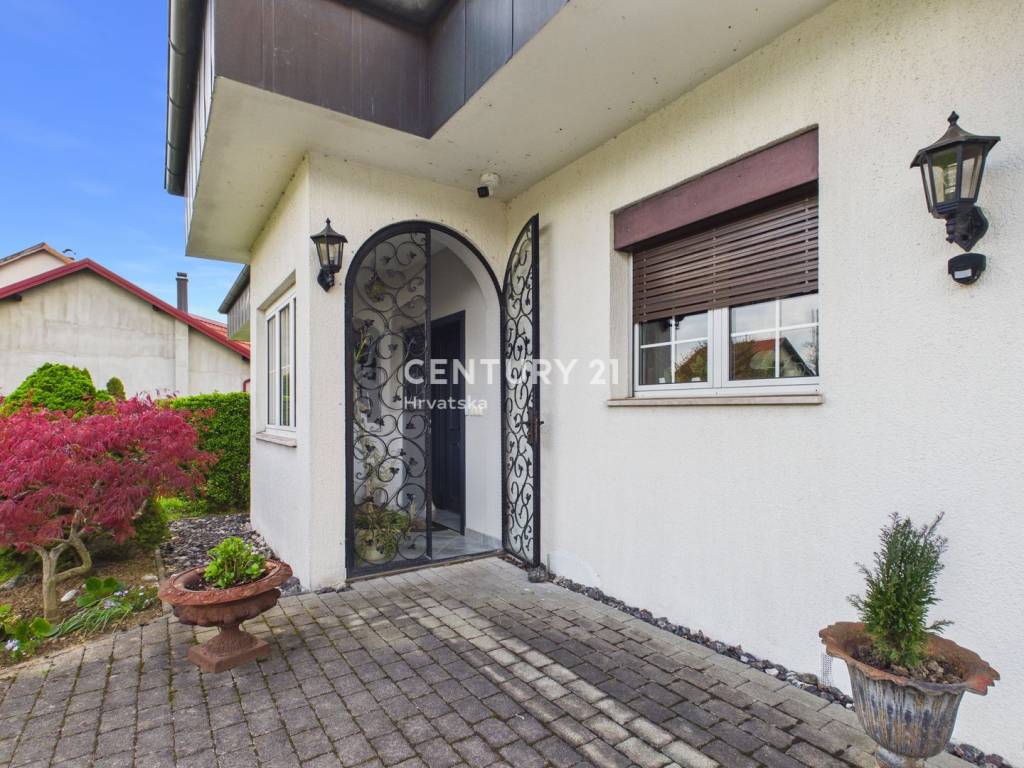
- Wrought iron entrance gate and fence with remote control
- Pavers in the yard
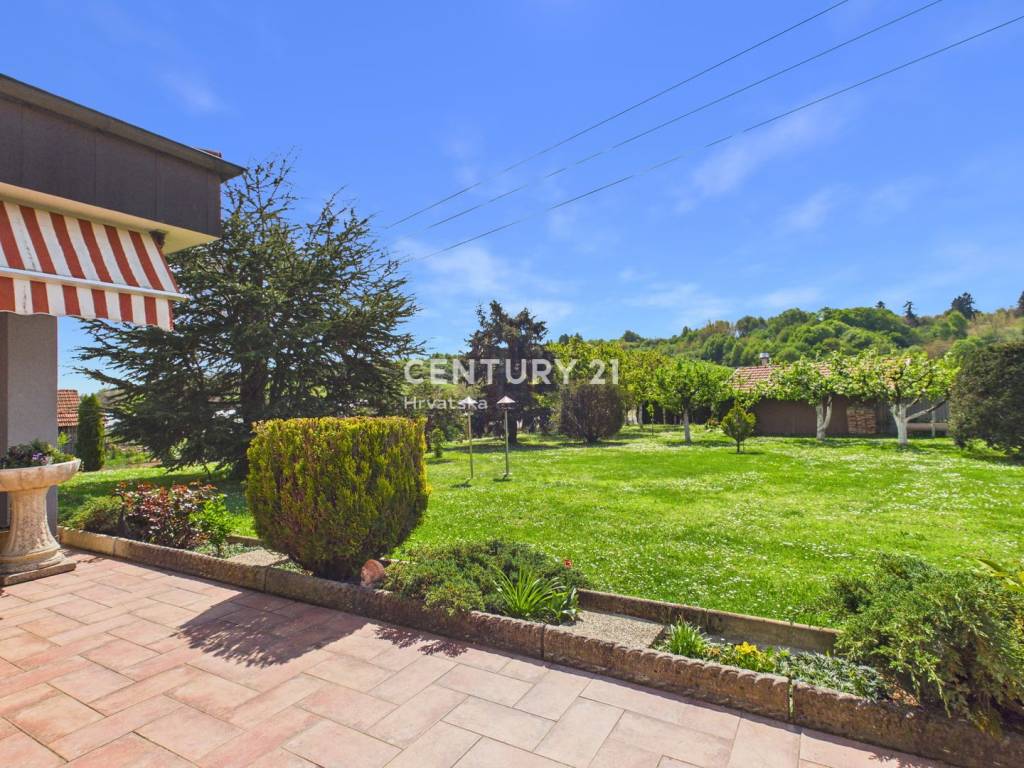
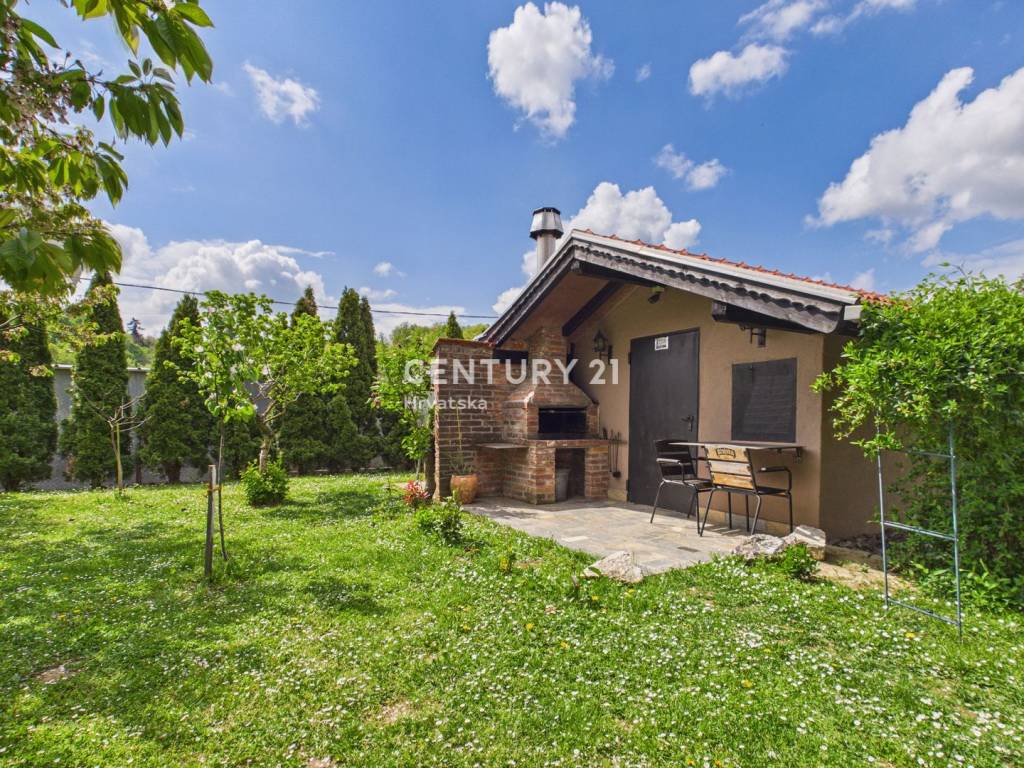
- 20 fruit trees
- Shed/storage – 20 m2
This property is ideal for a family seeking luxury, quality construction, spaciousness, and security, with a high level of aesthetics and functionality.
THE BUYER DOES NOT PAY AGENCY FEE!
For additional information and to arrange a viewing, feel free to contact us.
Sarah +385 95 348 1686
sarah.hrvojic@c21.hr
Jurišićeva ulica 19/1, 10000 Zagreb
Rotonda center, 2nd floor
Features
- Type
- Single-family detached house | Luxury property
- Contract
- Sale
- Lift
- No
- Surface
- 315 m²
- Rooms
- 4
- Bedrooms
- 4
- Bathrooms
- 2
- Balcony
- No
- Terrace
- Yes
- Heating
- Independent, with radiators, gas powered
- Air conditioning
- Independent
Other features
- Private and shared garden
Price information
- Price
- € 470,000
- Price per m²
- 1,492 €/m²
Energy efficiency
Year of construction
1999Heating
Independent, with radiators, gas poweredAir conditioner
IndependentEnergy certification
Waiting for certification
Virtual tour
Discover every corner of the property

+28
Map

Additional options