1/8
Single-family detached house Sveta Katarina, Pićan, Pićan
€ 800,000
Listing updated on 08/27/2026
Description
reference: 126-104
Villa Sveta Katarina, Pićan, 198,41m2
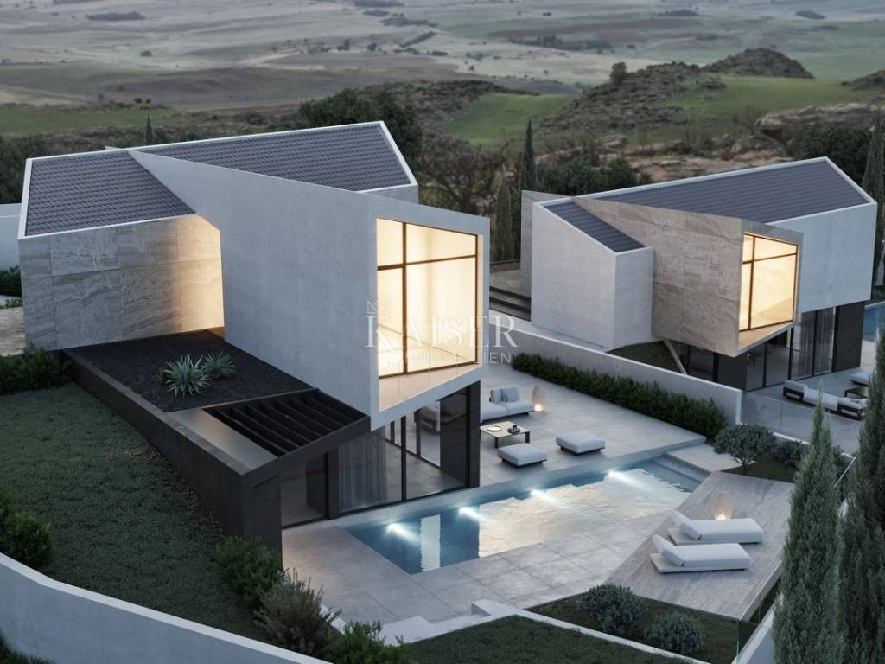
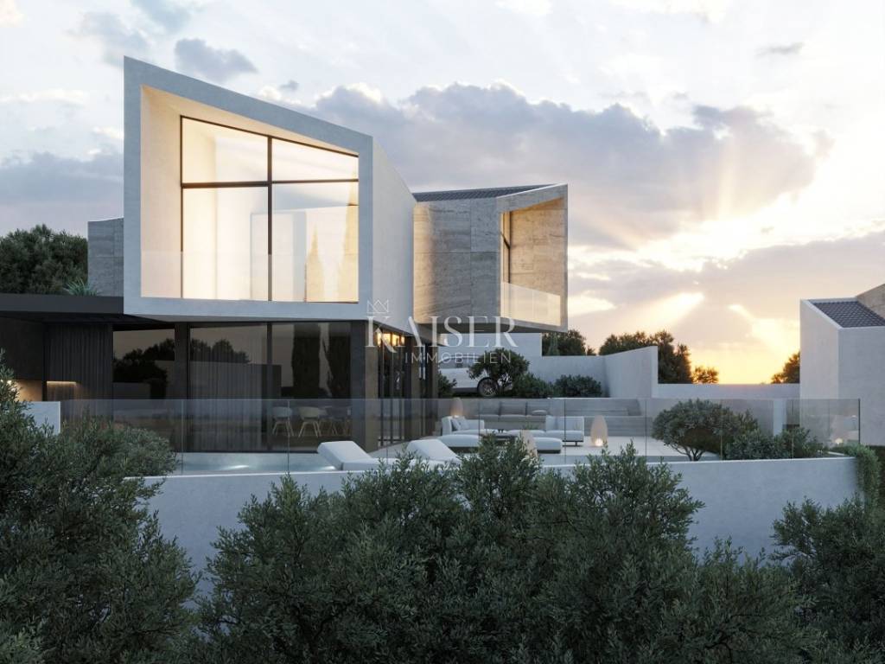
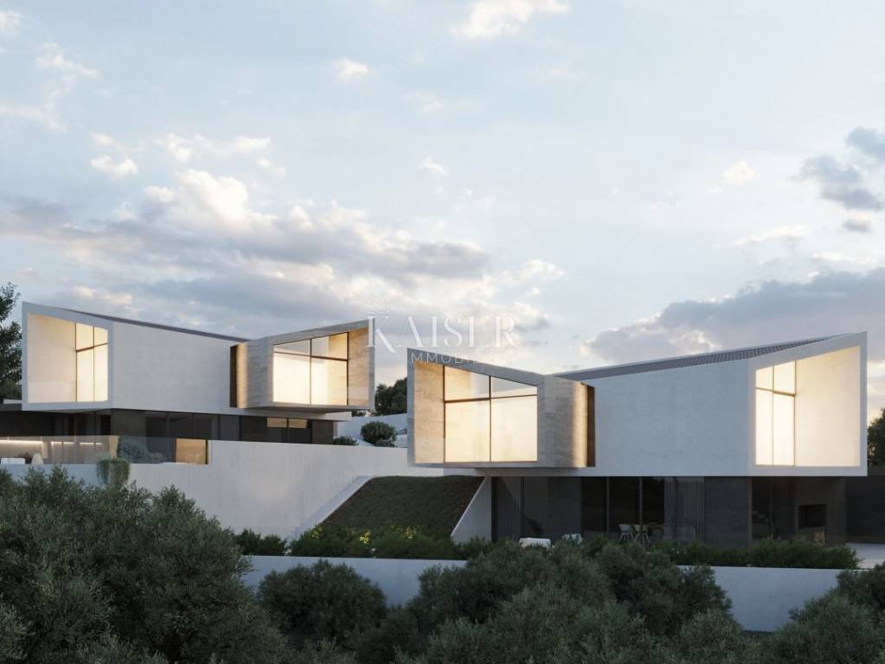

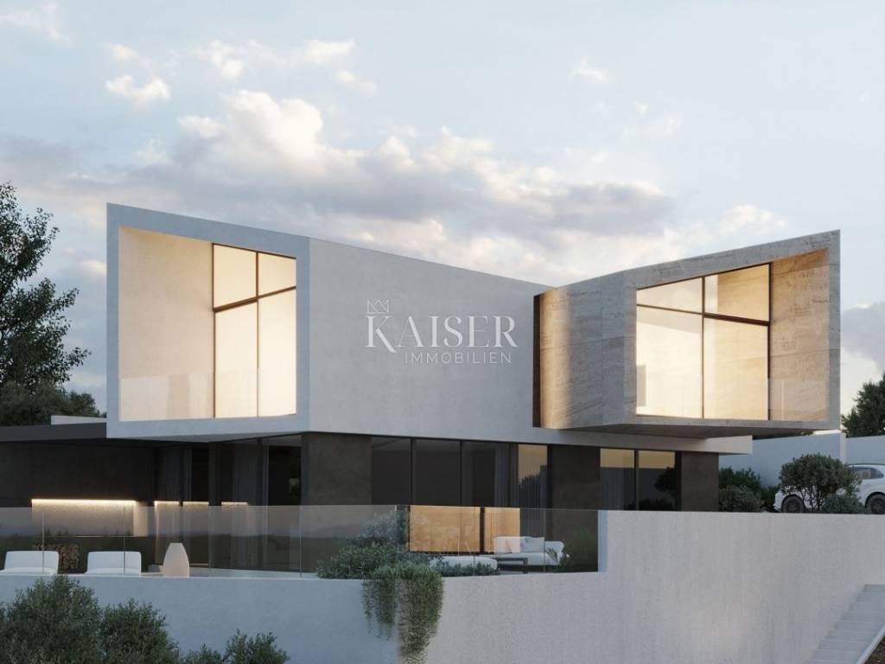
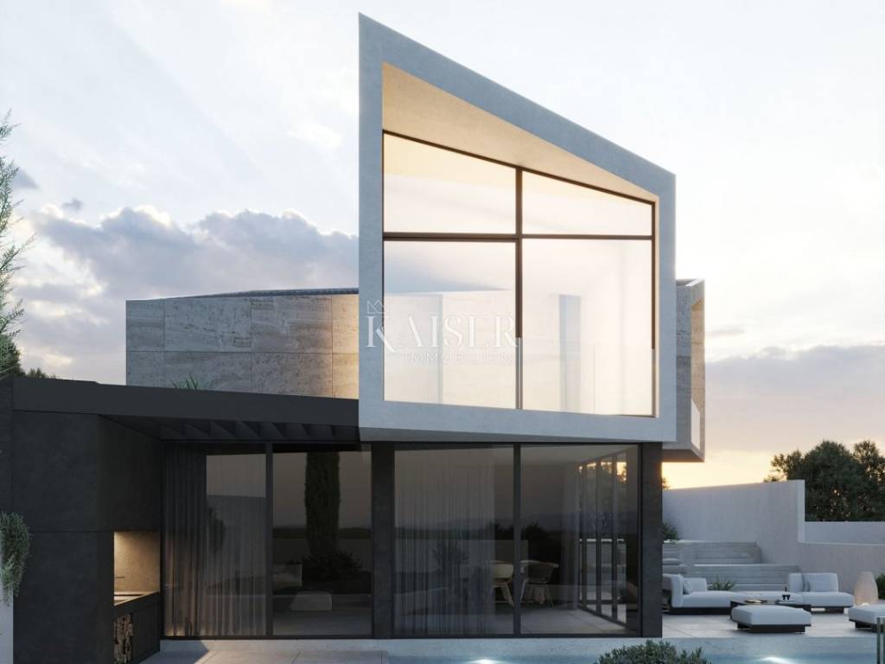
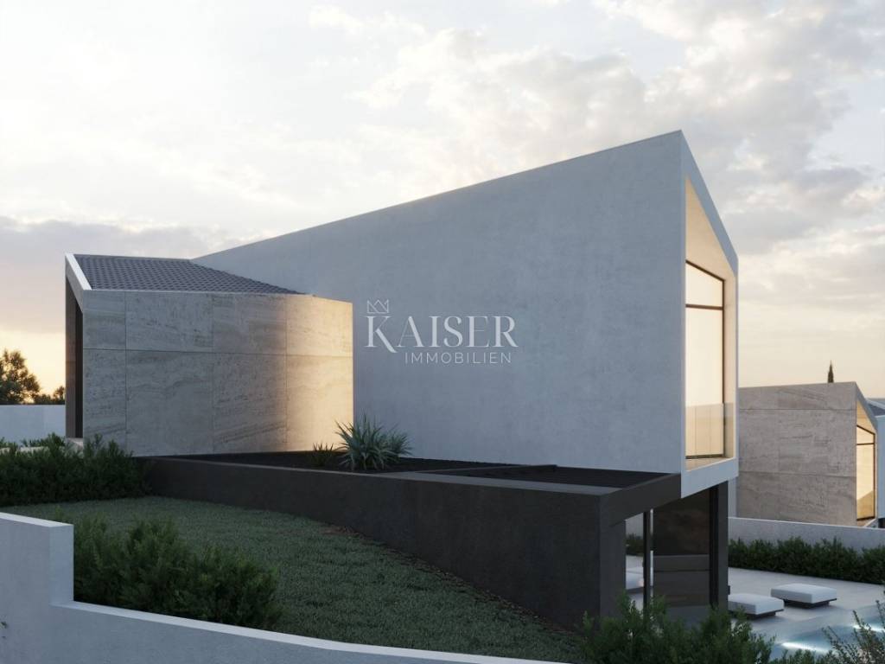
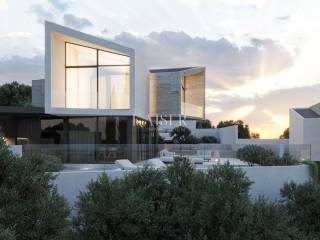

In the idyllic and peaceful surroundings of central Istria, surrounded by untouched nature and complete privacy, is located this contemporary villa with a swimming pool with a total net usable area of 198.41 m².
The architecture of the building emphasizes clean lines, functionality and refined elegance, while the carefully designed layout ensures the perfect balance between the private and social parts of the home.
Architectural concept and layout
Basement – 122.97 m² usable area
The main living area of the villa is designed as an open space with an impressive 45.24 m² living room connected to the kitchen and dining room. Large glass walls provide plenty of natural light and direct access to:
spacious covered terraces
large uncovered terrace
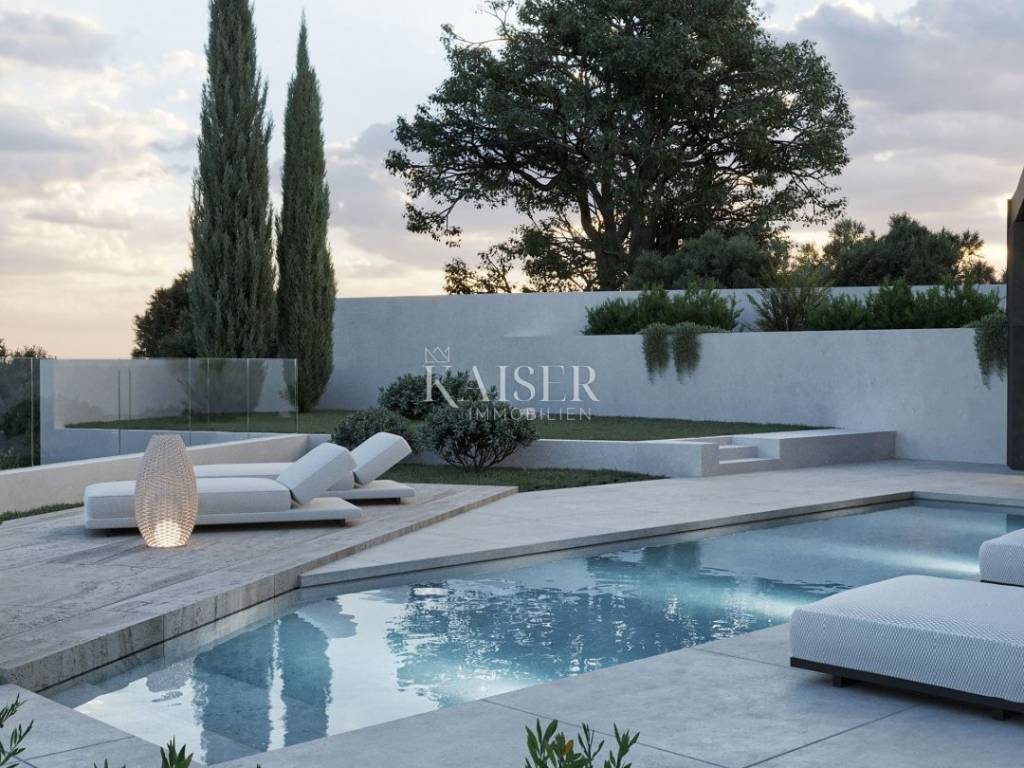
sundeck (32.10 m²)
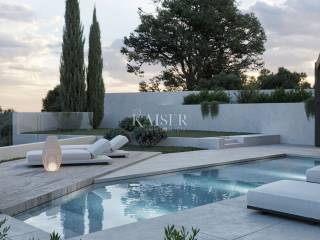
swimming pool
On the same floor there is also a bedroom (14.26 m²), bathroom, laundry room, engine room, hallway and staircase.
This level of the house creates a perfect synergy of interior and exterior, ideal for a Mediterranean lifestyle.
Ground floor – 71.26 m² of usable area
The private part of the villa includes:
two comfortable bedrooms (16.02 m² and 19.14 m²)
two elegant bathrooms
hallway
two loggias
covered entrance
The sleeping area ensures complete privacy and peace, with an open view of the natural landscape.
Technical characteristics and equipment
Underfloor heating throughout the villa
Air conditioning in all rooms
Quality ceramics in living areas
Parquet in bedrooms
Landscaped and fenced plot with parking spaces
Swimming pool with spacious sundeck
The facility is currently in the final stages of finishing works (installation of ceramics and completion of the facade).
Planned completion of construction: June 2026.
The investor is a legal entity in the VAT system.
The price shown is exclusive of VAT.
This property represents an ideal opportunity for buyers looking for a combination of modern architecture, privacy and authentic Istrian ambience — whether for a luxurious family home or as a high-class investment for tourist rental.
Dear clients, the agency commission is charged in accordance with the General Terms and Conditions.
We invite you to view the property and are at your disposal for professional support in the purchase. Brokerage services and associated fees are determined according to the Agency's current price list, contracted services and the provisions of the Real Estate Brokerage Act.
Ilijana Mrljić
+385 97 683 95 04
ilijana@kaiser-immobilien.hr
ID CODE: 126-104
Ilijana Mrljić
Licencirana agentica za nekretnine
Mob: +385976839504, +385995677888
E-mail: ilijana@kaiser-immobilien.hr
www.kaiser-immobilien.hr
The architecture of the building emphasizes clean lines, functionality and refined elegance, while the carefully designed layout ensures the perfect balance between the private and social parts of the home.
Architectural concept and layout
Basement – 122.97 m² usable area
The main living area of the villa is designed as an open space with an impressive 45.24 m² living room connected to the kitchen and dining room. Large glass walls provide plenty of natural light and direct access to:
spacious covered terraces
large uncovered terrace
sundeck (32.10 m²)
swimming pool
On the same floor there is also a bedroom (14.26 m²), bathroom, laundry room, engine room, hallway and staircase.
This level of the house creates a perfect synergy of interior and exterior, ideal for a Mediterranean lifestyle.
Ground floor – 71.26 m² of usable area
The private part of the villa includes:
two comfortable bedrooms (16.02 m² and 19.14 m²)
two elegant bathrooms
hallway
two loggias
covered entrance
The sleeping area ensures complete privacy and peace, with an open view of the natural landscape.
Technical characteristics and equipment
Underfloor heating throughout the villa
Air conditioning in all rooms
Quality ceramics in living areas
Parquet in bedrooms
Landscaped and fenced plot with parking spaces
Swimming pool with spacious sundeck
The facility is currently in the final stages of finishing works (installation of ceramics and completion of the facade).
Planned completion of construction: June 2026.
The investor is a legal entity in the VAT system.
The price shown is exclusive of VAT.
This property represents an ideal opportunity for buyers looking for a combination of modern architecture, privacy and authentic Istrian ambience — whether for a luxurious family home or as a high-class investment for tourist rental.
Dear clients, the agency commission is charged in accordance with the General Terms and Conditions.
We invite you to view the property and are at your disposal for professional support in the purchase. Brokerage services and associated fees are determined according to the Agency's current price list, contracted services and the provisions of the Real Estate Brokerage Act.
Ilijana Mrljić
+385 97 683 95 04
ilijana@kaiser-immobilien.hr
ID CODE: 126-104
Ilijana Mrljić
Licencirana agentica za nekretnine
Mob: +385976839504, +385995677888
E-mail: ilijana@kaiser-immobilien.hr
www.kaiser-immobilien.hr

If you want to know more, you can talk to Ilijana Mrljić.
Features
- Type
- Single-family detached house
- Contract
- Sale
- Building floors
- 1
- Lift
- No
- Surface
- 198 m²
- Rooms
- 4
- Bedrooms
- 3
- Bathrooms
- 3
- Balcony
- No
- Terrace
- No
- Air conditioning
- Independent, cold/hot
Other features
- Pool
Price information
- Price
- € 800,000
- Price per m²
- 4,040 €/m²
Energy efficiency
Year of construction
2025Air conditioner
Independent, cold/hotEnergy certification
Not classifiable
Discover every corner of the property
+6
Map

Additional options

Ilijana Mrljić
