1/22
Single-family detached house 190 m², Stari Grad
€ 130,000
Listing updated on 07/27/2026
Description
reference: 205
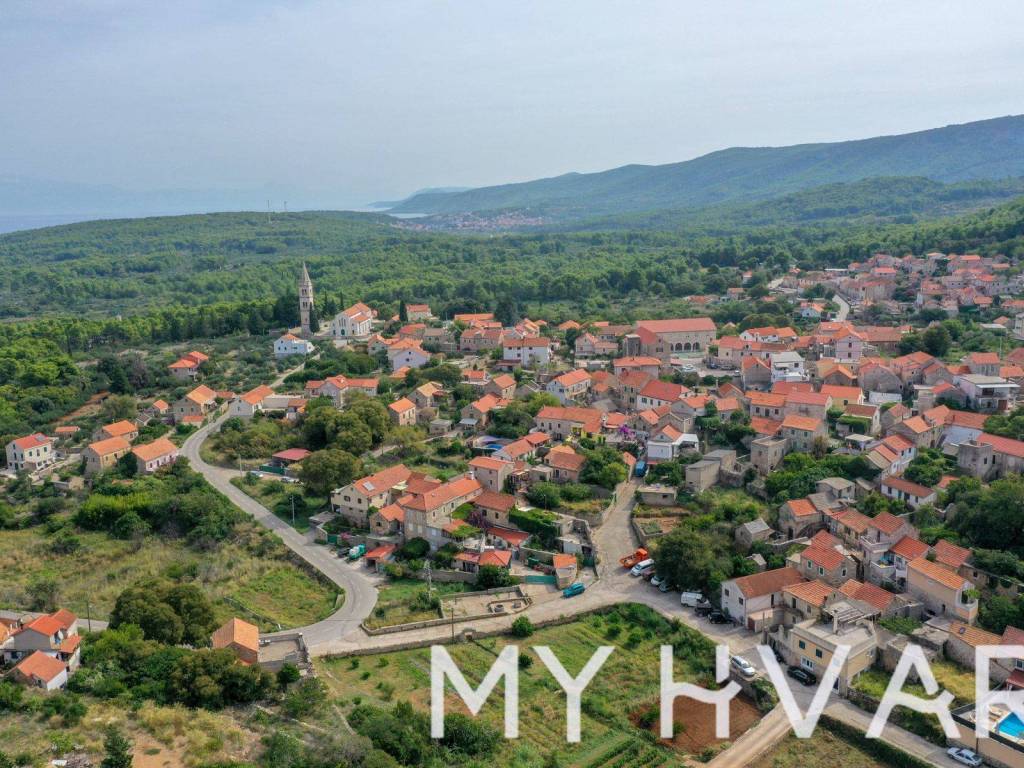
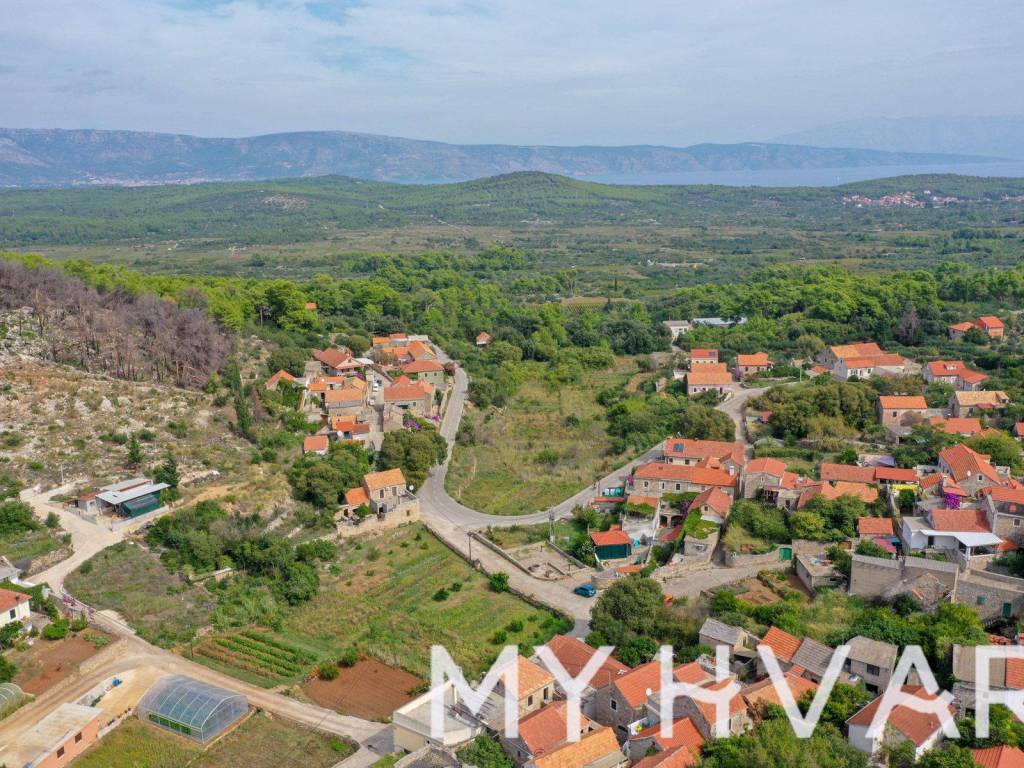
House for renovation in Vrbanj
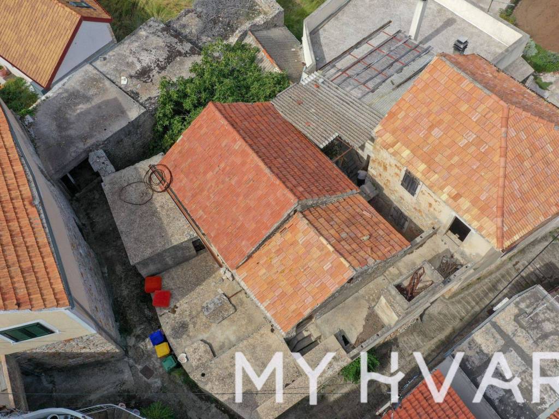
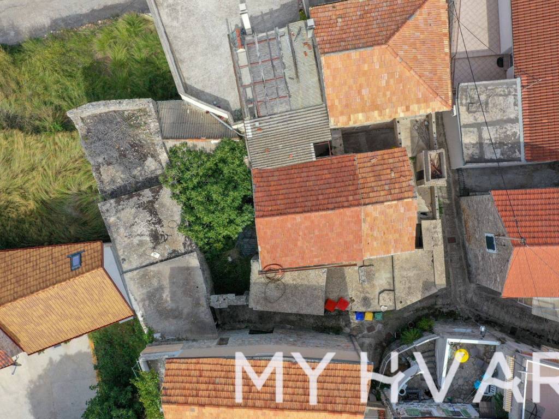
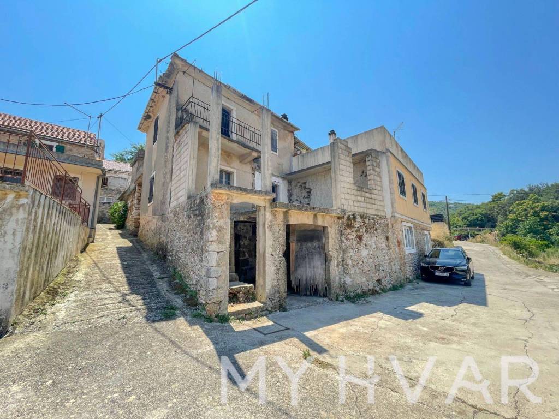
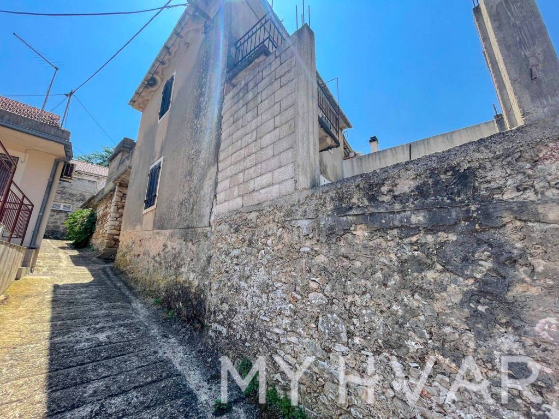
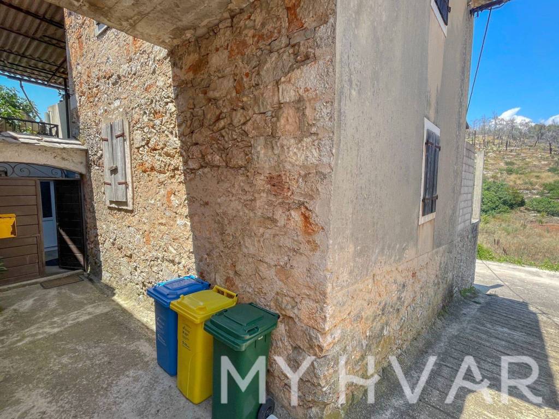
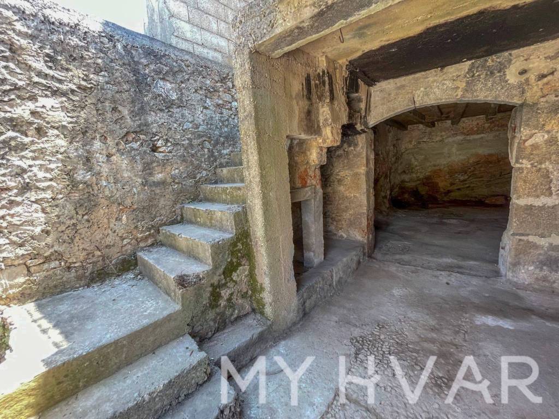
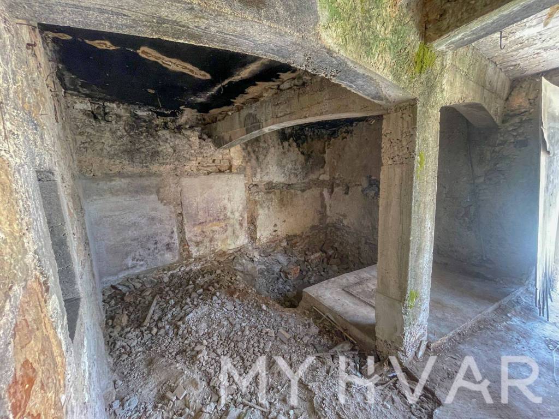
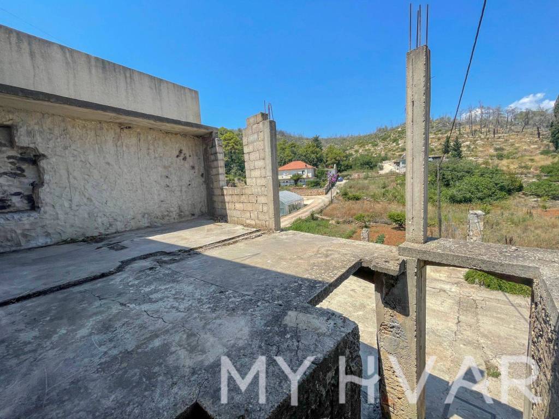
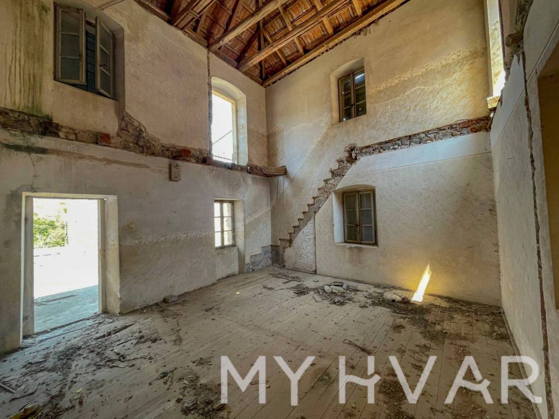
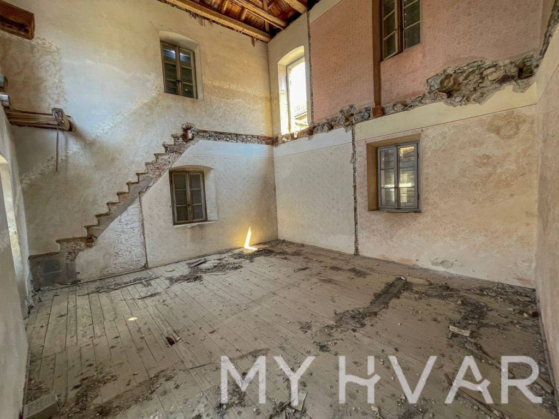
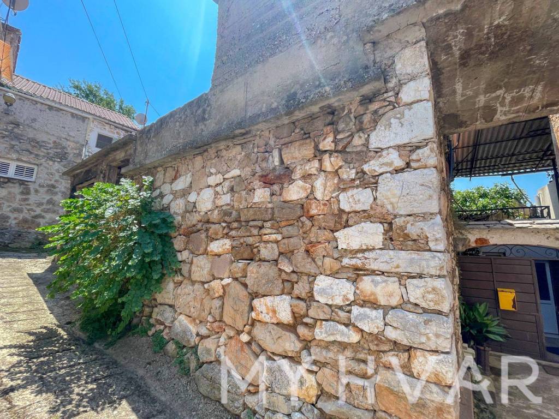
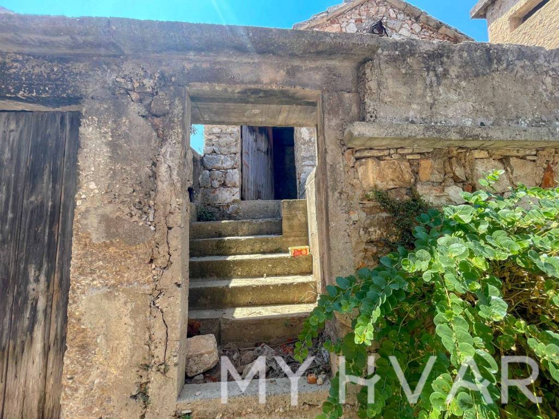
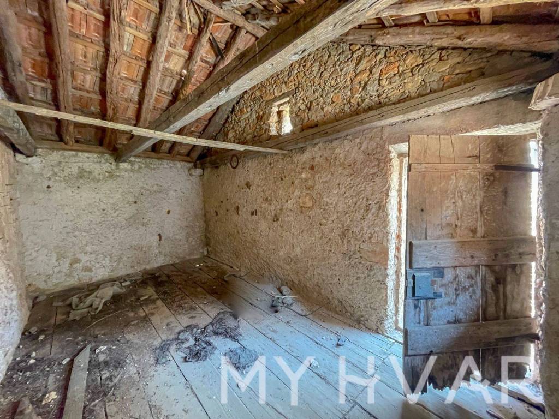
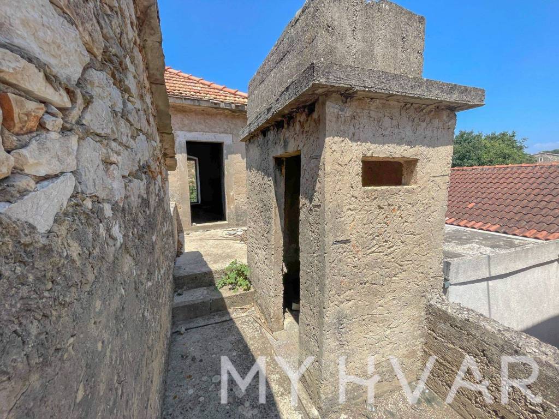
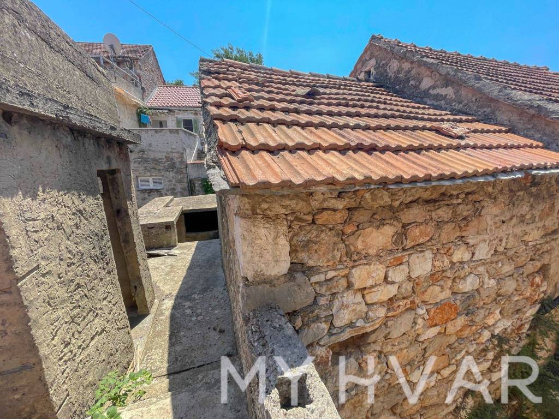
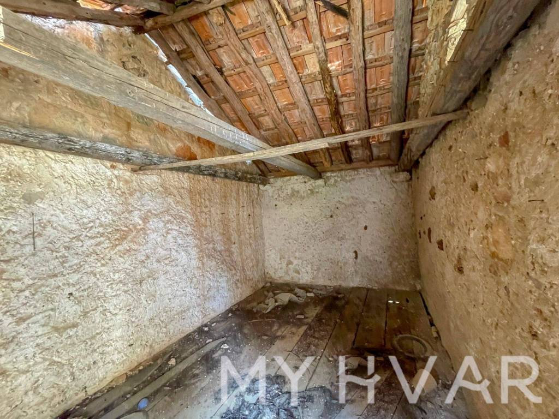
Explore the charm of these two connected houses in Vrbanj, linked by a quaint bridge. The smaller house features two floors, each with 20 square meters of living space. The main house offers three floors, each spanning 43 square meters, with one floor already prepared for reconstruction.
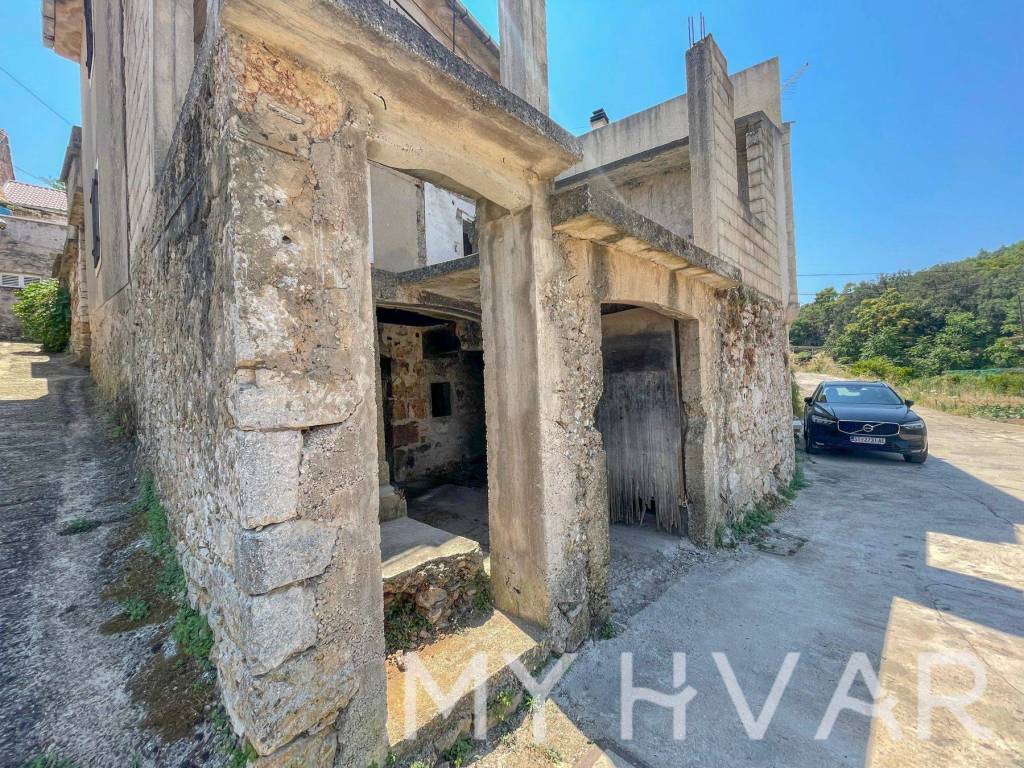
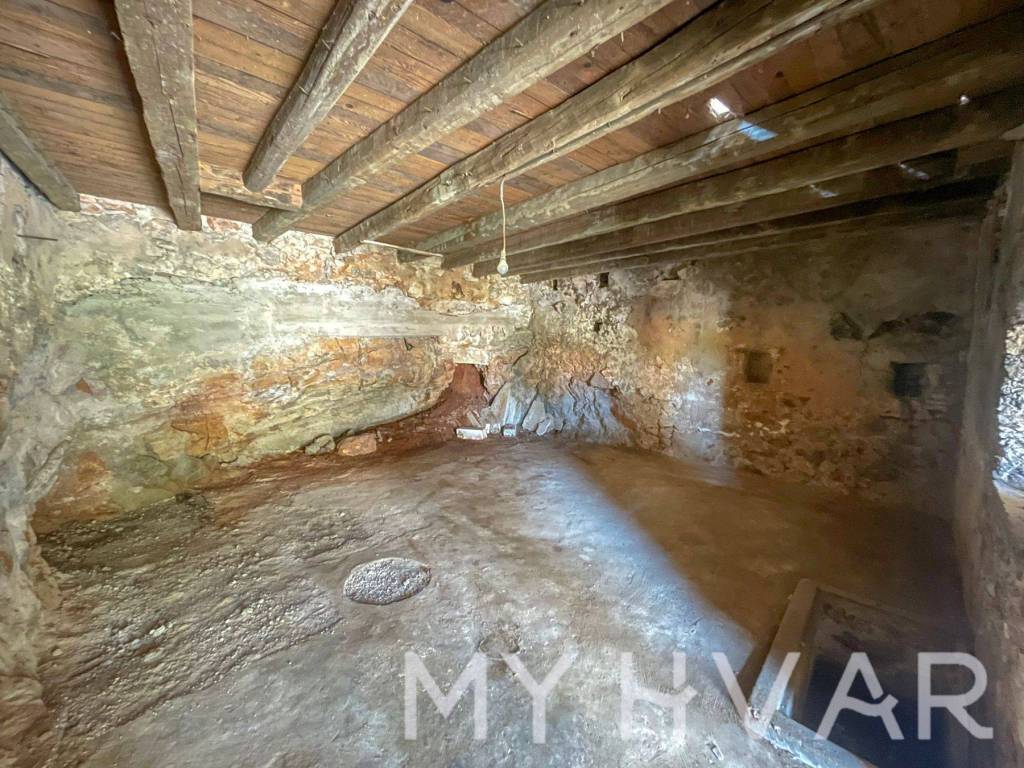
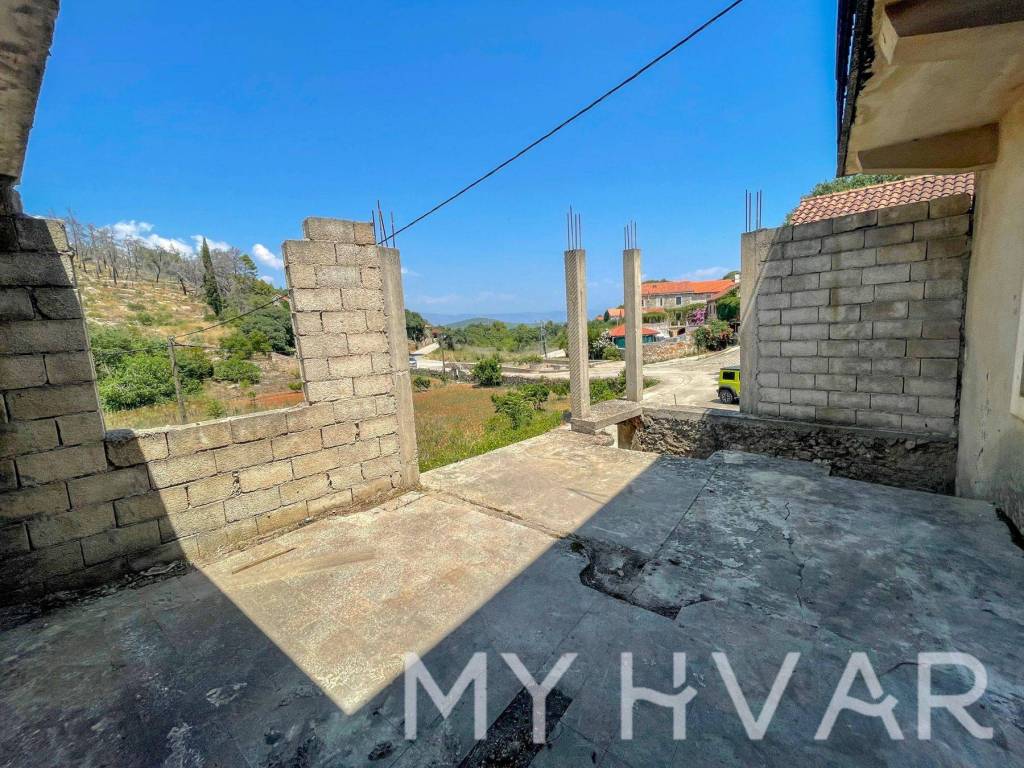
The lowest floor, once a wine cellar, is beautifully carved into stone and exudes rustic charm. This space includes a terrace and the potential to create a garage in front of the wine cellar. Both electricity and water connections are established but require updating.
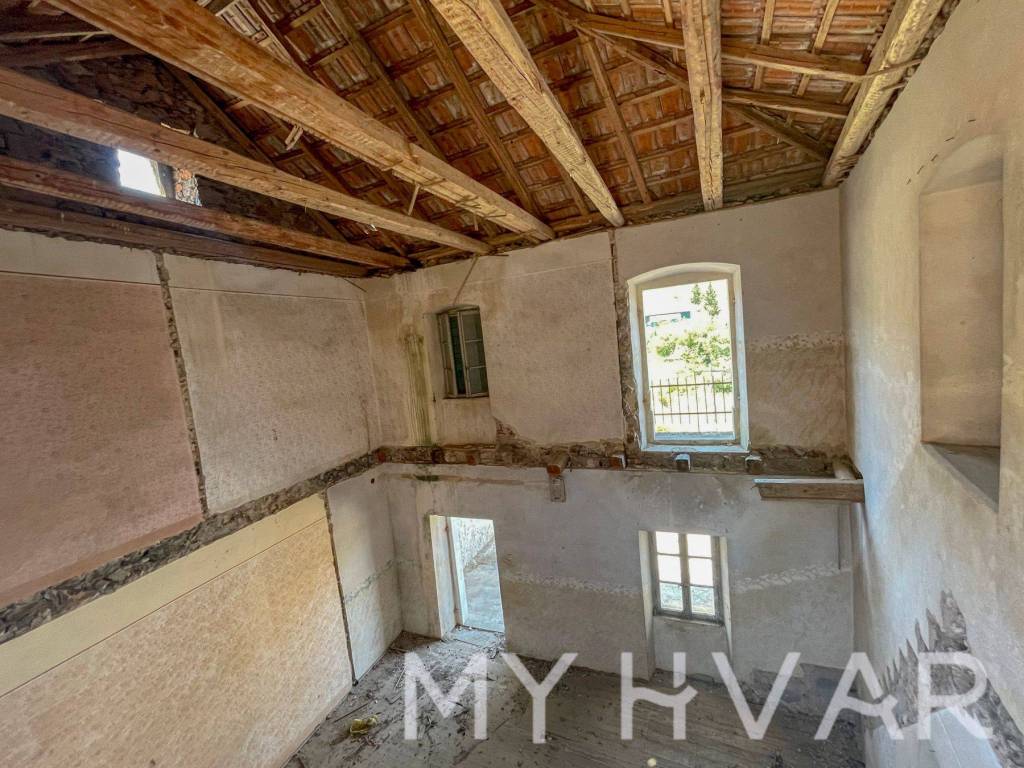
Conveniently accessible from the main road, this property promises an easier reconstruction process. Plus, the roof is in good condition, eliminating the need for immediate repairs.
The lowest floor, once a wine cellar, is beautifully carved into stone and exudes rustic charm. This space includes a terrace and the potential to create a garage in front of the wine cellar. Both electricity and water connections are established but require updating.
Conveniently accessible from the main road, this property promises an easier reconstruction process. Plus, the roof is in good condition, eliminating the need for immediate repairs.

If you want to know more, you can talk to Ivo Drinković.
Features
- Type
- Single-family detached house
- Contract
- Sale
- Floor
- Ground floor
- Surface
- 190 m²
- Rooms
- 4
- Balcony
- Yes
- Terrace
- Yes
- Distance from the sea
- 3 m
Surface detail
Residential
- Floor
- Ground floor
- Surface
- 190.0 m²
- Coefficient
- 100%
- Surface type
- Main
- Commercial area
- 190.0 m²
Price information
- Price
- € 130,000
- Price per m²
- 684 €/m²
Detail of costs
- Condominium fees
- No condominium fees
Energy efficiency
Energy certification
Not classifiable
Floorplan
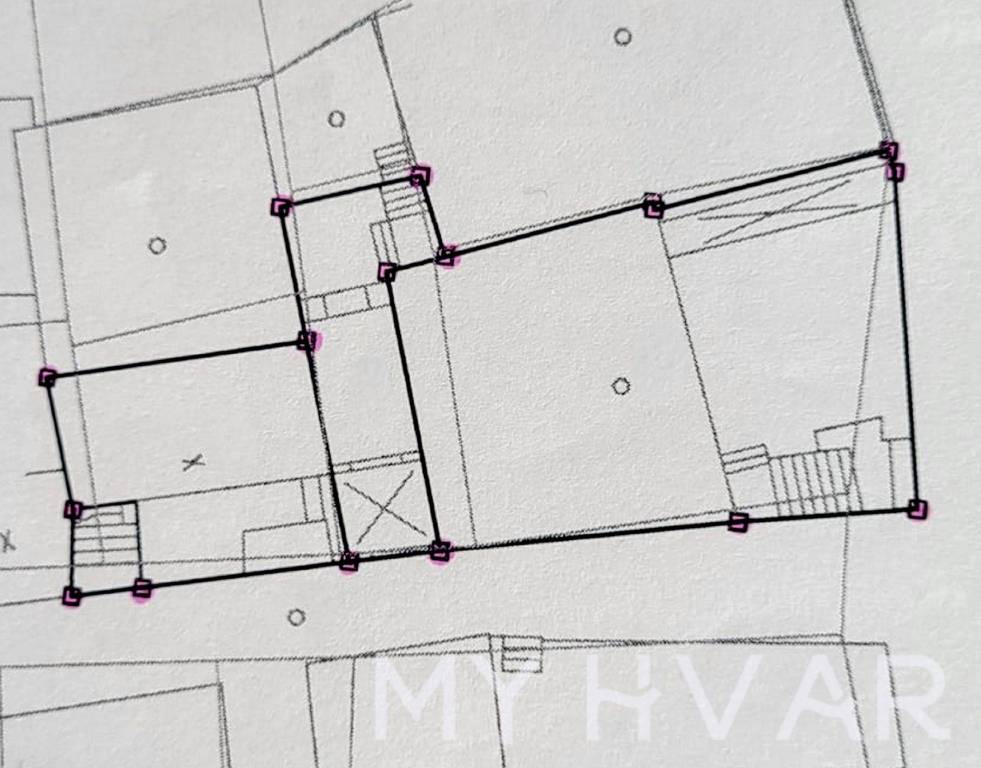
Discover every corner of the property
+20
Map

Additional options

Ivo Drinković
