1/4
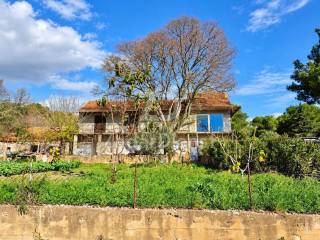
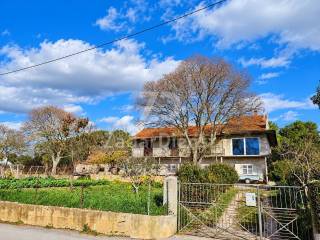
Multi-family detached house Sveti Filip i Jakov, Sveti Filip I Jakov, Sveti Filip i Jakov
€ 335,000
Listing updated on 10/26/2026
Description
reference: K-449
Semi-detached house with auxiliary building
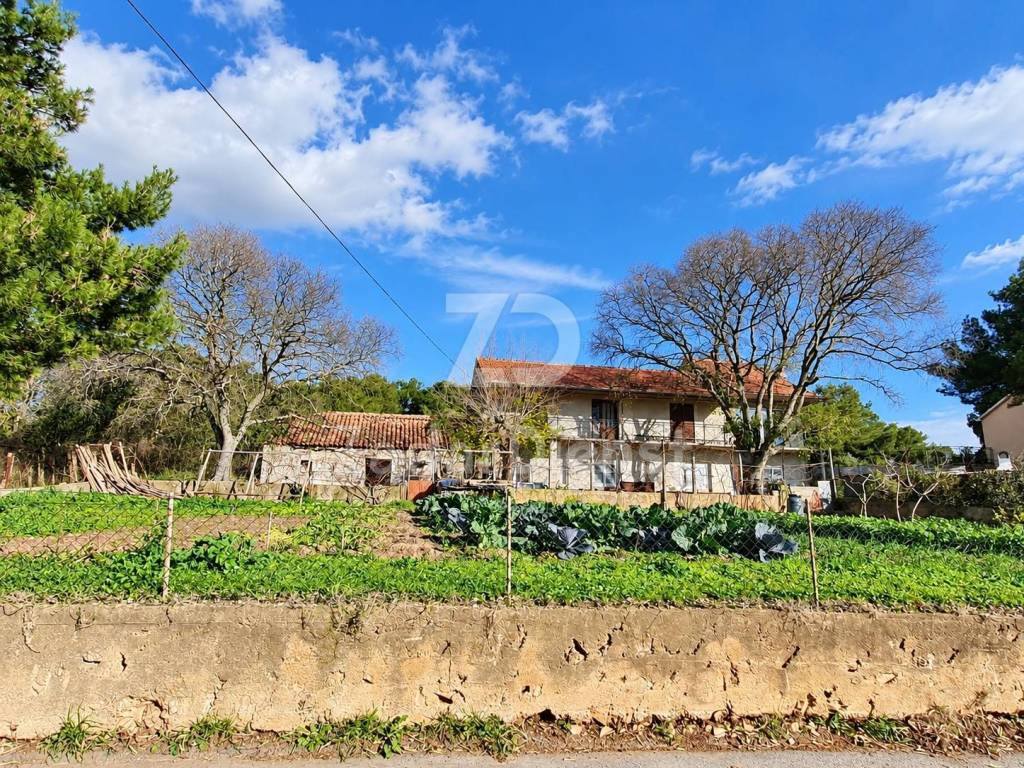
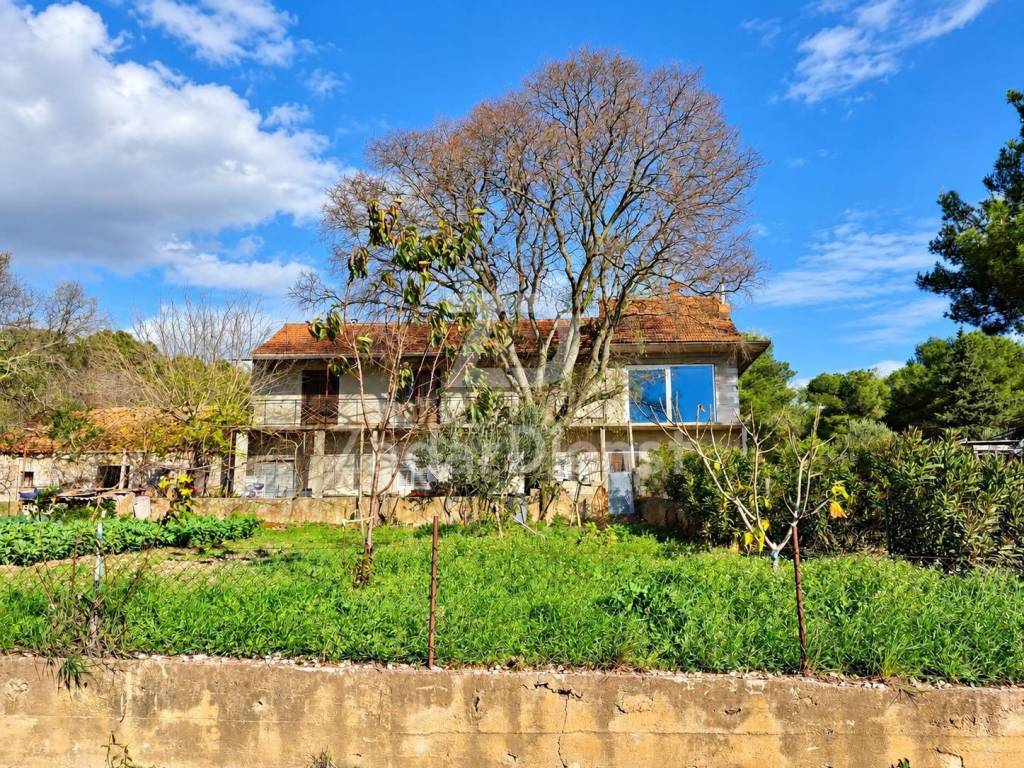
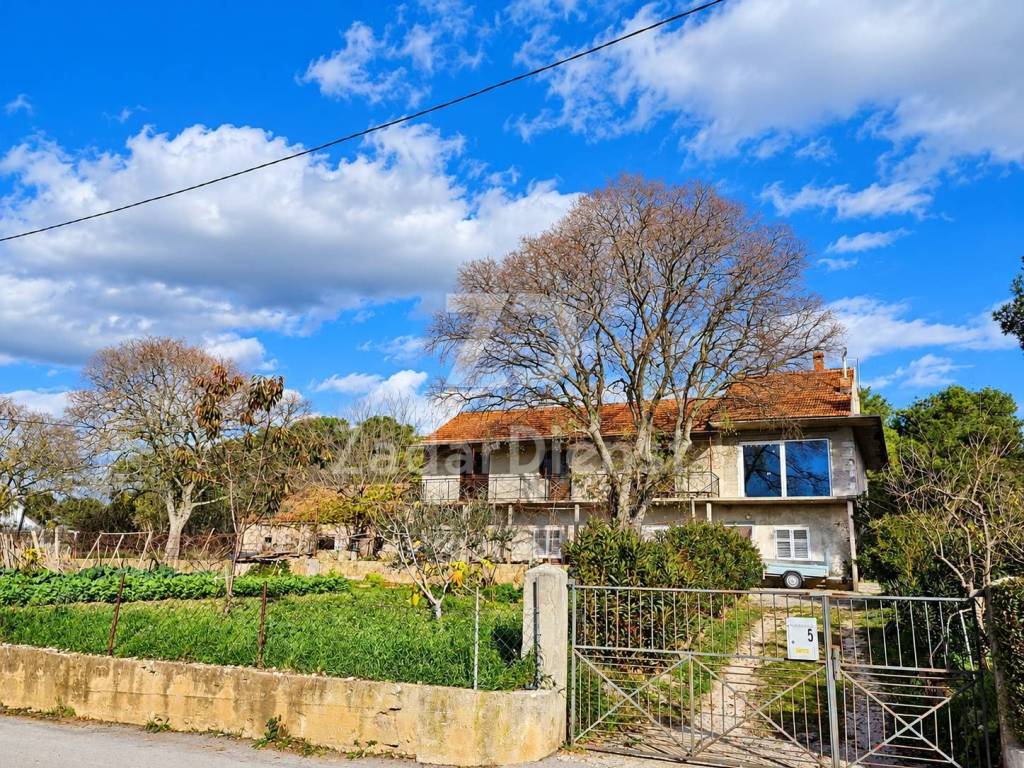
A semi-detached house built in 1920 is for sale.
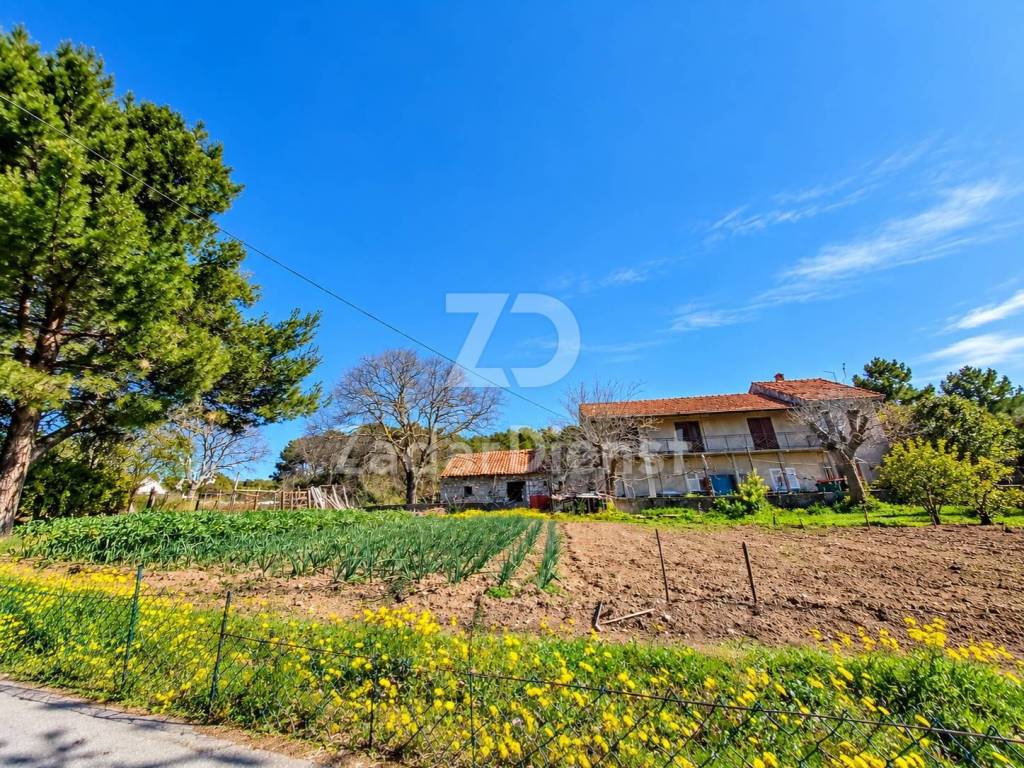
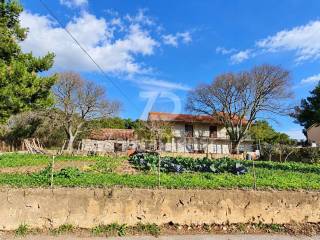
The house is located on a plot of 1627 m2 and consists of a ground floor and an upper floor, each floor approx. 85 m2 and each consists of two rooms, a corridor and an additional long room approx. 8 m x 4 m.
Next to the house is an old stone barn that could be beautifully decorated in true Dalmatian style with a fireplace where you would certainly enjoy spending summer evenings.
The house requires complete adaptation.
It has city water and electricity common to the entire building, but it can easily be separated. A newly asphalted, tidy road leads to the plot, and sewerage is provided.
The plot is quite large, so there are various possibilities to arrange it as you wish: for the construction of a family house, a residential building with several residential units or for the construction of a villa with a swimming pool, for which the location is excellent because it is located in a very quiet area and yet not far from the center and sea and all other necessary contents.
It is located in the small picturesque town of Sv.Filip i Jakov, which is surrounded by the historic city of Zadar and the royal city of Biograd, which offers numerous additional facilities, and in the immediate vicinity is the famous Fun Park Mirnovec, fun for the whole family.
This small place offers you everything you need for everyday life and for an ideal vacation. Numerous restaurants, cafes and shops will make your stay in this place even more relaxed.
In the surrounding area, you can find many interesting localities, such as Lake Vrana, the largest natural lake in Croatia, which is also an ornithological reserve. In the town of Vrana there is Maškovića Han, the westernmost European building of Turkish architecture from the 17th century.
ID: K-449
ID CODE: K-449
ZADAR DIENST d.o.o.
Mob: +385 98 721 815
Tel: +385 23 779 897
E-mail: info@zadar-dienst.hr
www.zadar-dienst.hr

If you want to know more, you can talk to Šimica Kalfić.
Features
- Type
- Multi-family detached house | Full ownership
- Contract
- Sale
- Floor
- Ground floor
- Building floors
- 1
- Lift
- No
- Surface
- 170 m²
- Rooms
- 5+
- Bedrooms
- 7
- Kitchen
- Open kitchen
- Bathrooms
- 1
- Furnished
- No
- Balcony
- Yes
- Terrace
- No
- Garage, car parking
- 1 parking space
- Distance from the sea
- 2,000 m
Other features
- Attic
- External exposure
- Utility/Storage room
- Window frames in glass / wood
Surface detail
Residential
- Floor
- Ground floor
- Surface
- 170.0 m²
- Coefficient
- 100%
- Surface type
- Main
- Adjusted area
- 170.0 m²
Price information
- Price
- € 335,000
- Price per m²
- 1,971 €/m²
Energy efficiency
Year of construction
1920Energy certification
Not classifiable
Discover every corner of the property
+2
Map

Additional options

Šimica Kalfić