1/3
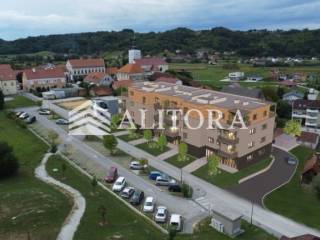
3-room flat Šetalište Oskara Wolfa, Sveti Križ Začretje
€ 207,080
Listing updated on 05/15/2026
Description
reference: EK-3141387
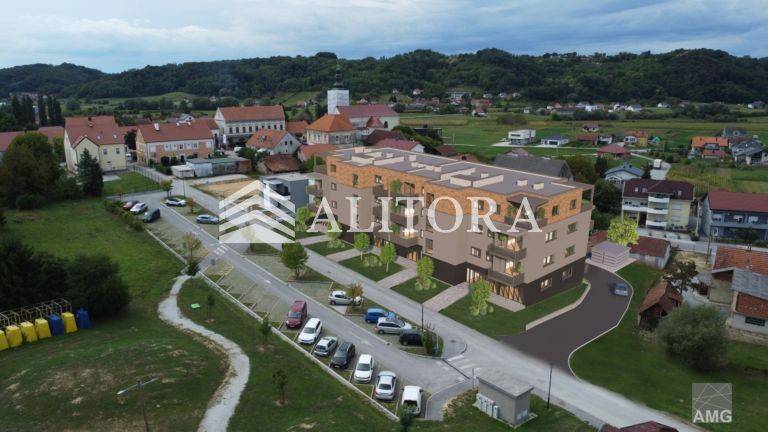
In the very center of Sveti Križ Začretje, there is a modern residential project of a new generation that combines quality construction, contemporary equipment, and functional architectural solutions tailored to modern living. The project is located in an exceptionally practical and peaceful micro-location, in close proximity to all the amenities necessary for a quality daily life. Within just a few minutes' walk, there are a kindergarten, primary school, children's park, health center, post office, shops, public transport, and the central square of the town, while excellent traffic connections allow for quick access to the Zagreb – Macelj highway and surrounding cities. The combination of a peaceful environment and the availability of all important amenities makes this location extremely suitable for family life and long-term property value.
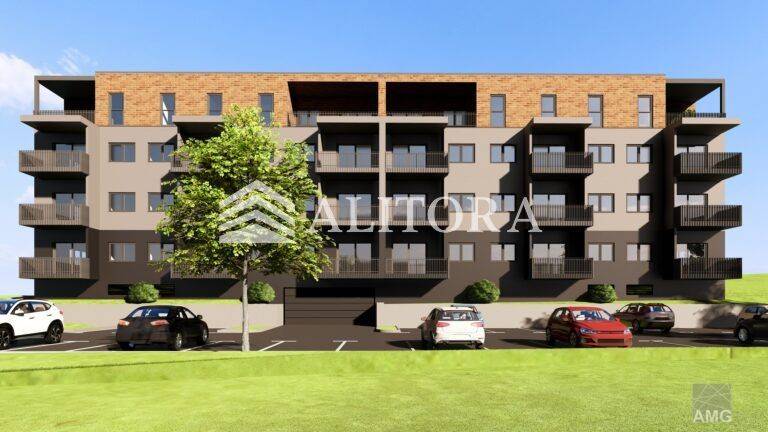
The project is designed with an emphasis on durability, energy efficiency, and a high standard of living, with special attention paid to the quality of materials and the finishing of all common and private spaces. The building consists of a basement, ground floor, and three floors, containing residential and commercial spaces arranged within separate entrances with their own elevators from the manufacturer KONE. The basement houses garage parking spaces and storage units, while additional storage units are distributed across the floors of the residential part. The load-bearing structure is built of reinforced concrete, ensuring stability, safety, and high quality of the building itself. Special emphasis is placed on energy efficiency and modern heating and cooling systems. The heating of the apartments is provided through DAIKIN heat pumps with underfloor heating throughout the apartment, while the preparation of domestic hot water is also resolved using a modern and energy-efficient system. Cooling of the apartments is enabled through separate split and multisplit air conditioning systems from DAIKIN, with all outdoor units placed on the roof of the building to preserve the aesthetics of the facade and the privacy of the residents. The external joinery is made using a top-quality REHAU PVC system with seven chambers, triple-glazed glass of 44 mm thickness, and a broken thermal bridge, which further contributes to the thermal and sound insulation of the apartments. The apartments are equipped with electric roller shutters and hidden boxes for the shutters, while the modern combination of external and internal colors of the joinery gives the building an elegant and contemporary appearance. The entrance doors of the apartments are anti-burglary, manufactured by KOLNOA, and the internal doors are designed in a modern minimalist style with hidden hinges and black handles. In all apartments, three-layer oak parquet is installed in the living rooms, bedrooms, and hallways, while the bathrooms, toilets, and outdoor areas are covered with quality ceramic tiles. The bathrooms are equipped with concealed GROHE faucets, wall-mounted toilets, and built-in cisterns, achieving a modern and aesthetically coordinated appearance of the space. The facade of the building is executed with the ETICS system with thermal insulation of 15 cm thickness, and the finishing combines silicate-silicone plaster and decorative elements, with a planned energy class A. The flat roof is designed as a modern inaccessible system with new generation waterproofing membranes and additional thermal insulation. All apartments are equipped with video intercoms, quality electrical equipment from renowned manufacturers, and preparations for all necessary household appliances. In the living rooms, thermostats for heating regulation are installed, while TV and telephone installations are provided in all key rooms. Balconies and terraces have lighting and electrical connections, and the ventilation of the apartments is ensured by low-noise fans and separate exhaust ducts for kitchen hoods. The garage space is executed at the quality level of the residential part, with plastered and painted walls and ceilings. Parking areas and access roads are arranged with a combination of asphalt and concrete pavers, while green areas are landscaped to provide a neat and pleasant living environment for the entire project.
Apartment A001 – 66.80 m2
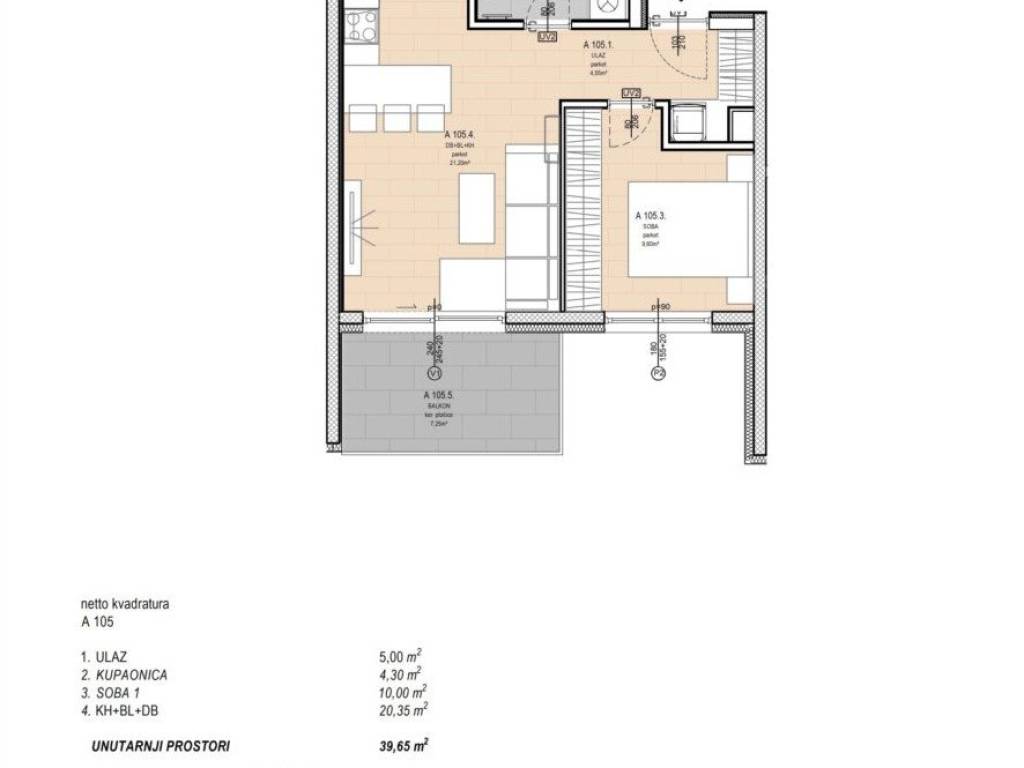
Apartment A001 has a total net area of 66.80 m2 and represents an excellent combination of functionality and comfortable living space, consisting of an entrance, hallway, toilet, bathroom, two rooms, kitchen, dining room, living room, balcony, and a separate storage unit, with a total net area of 66.80 m2.
The apartment is ideal for singles, couples, or as an investment for long-term rental. The price of the apartment is €207,080.00. The purchase of a parking space is mandatory. The price of an outdoor parking space: €8,500.00. The price of a garage parking space: €18,500.00.
The buyer does not pay property transfer tax.
The planned completion of the works is summer/autumn 2026.
CONTACT:
Željka Varga
+385 95 507 1076
varga@alitora.hr

If you want to know more, you can talk to Željka Varga.
Features
- Type
- 3-room flat | Full ownership | Luxury property
- Contract
- Sale | Income property
- Floor
- 1
- Building floors
- 2
- Surface
- 67 m²
- Rooms
- 3
- Bedrooms
- 2
- Bathrooms
- 1
- Balcony
- Yes
- Garage, car parking
- 1 parking space
- Heating
- Independent, powered by heat pump
- Air conditioning
- Independent, cold/hot
Surface detail
Residential
- Floor
- 1
- Surface
- 66.8 m²
- Coefficient
- 100%
- Surface type
- Main
- Adjusted area
- 66.8 m²
Price information
- Price
- € 207,080
- Price per m²
- 3,091 €/m²
Energy efficiency
Year of construction
2026Condition
New / Under constructionHeating
Independent, powered by heat pumpAir conditioner
Independent, cold/hot
Map

Additional options
Željka Varga