1/14
Single-family detached house 206 m², new, Tribunj
€ 550,000
Listing updated on 10/13/2026
Description
reference: iro-1325
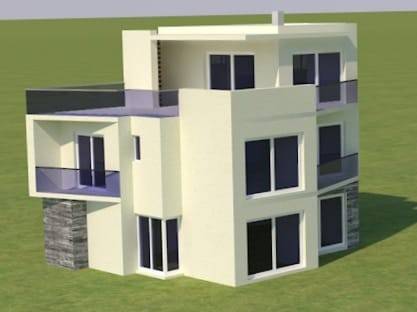
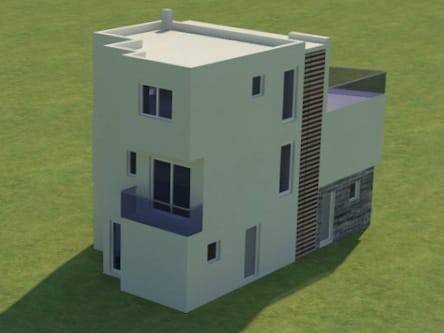
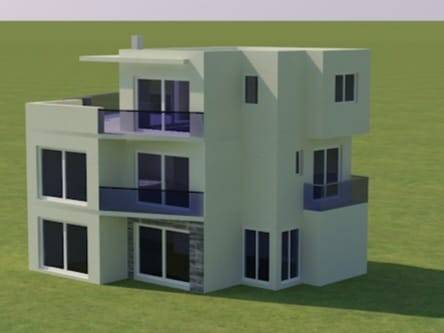
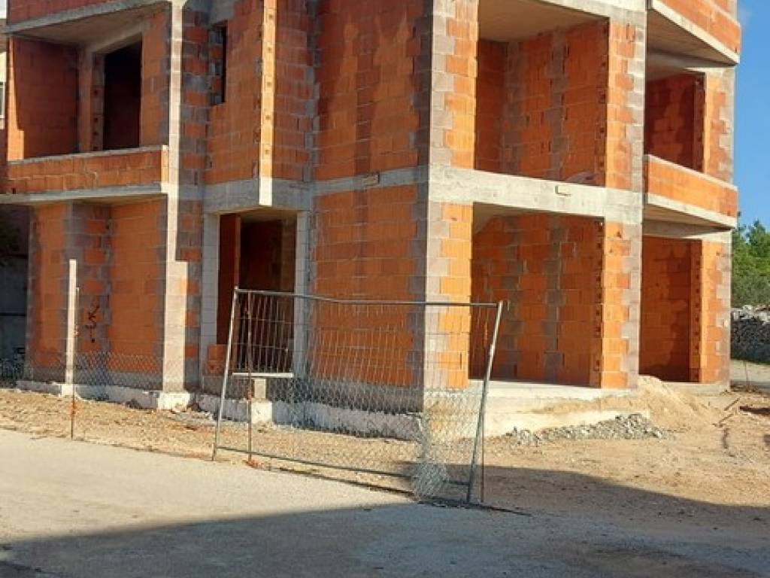
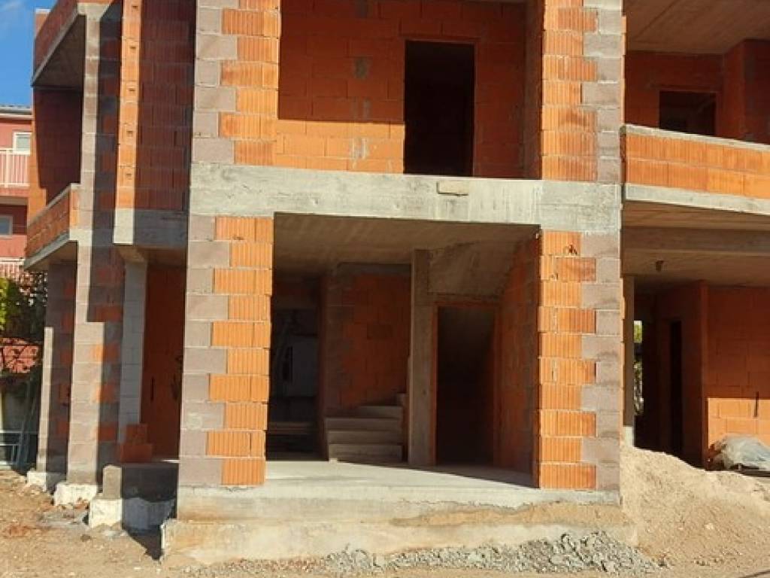
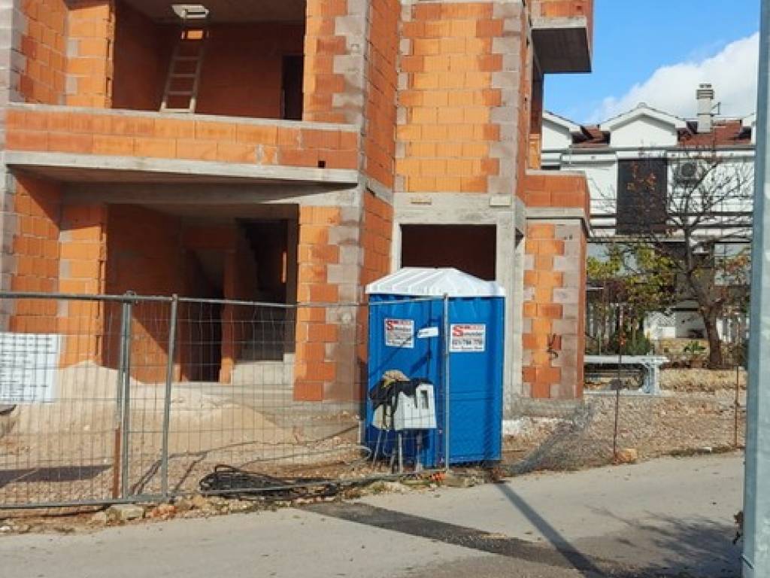
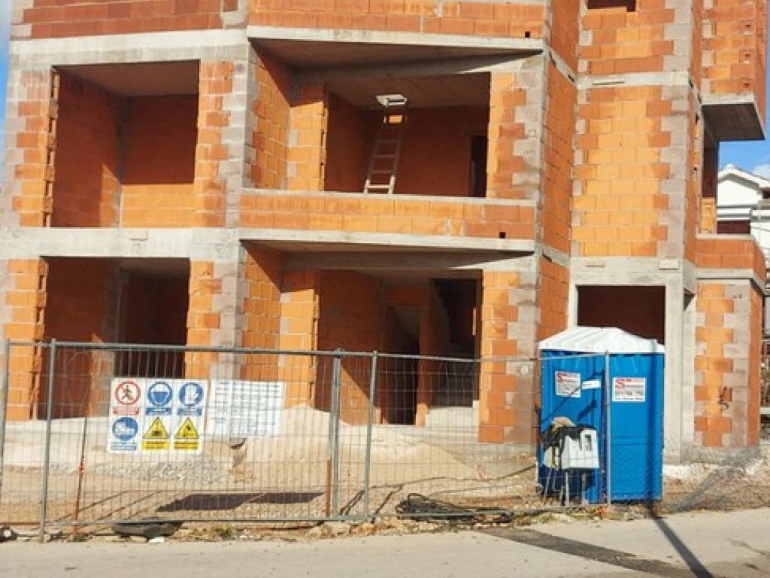
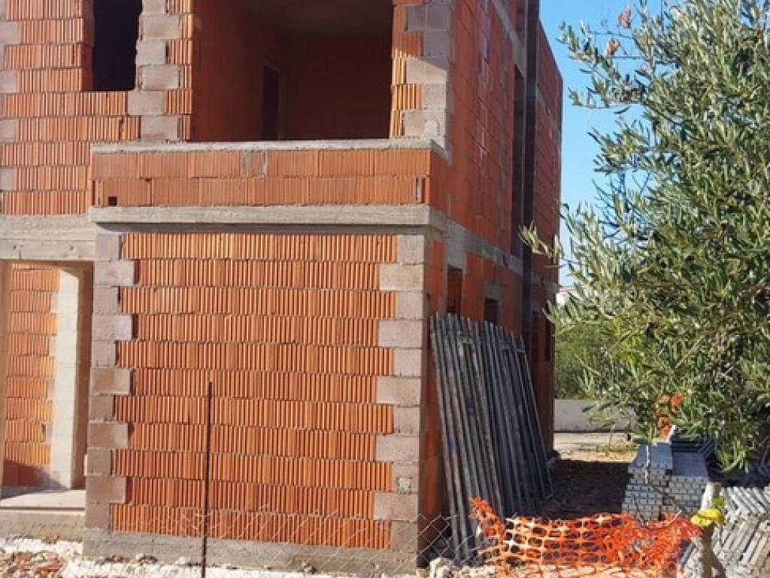
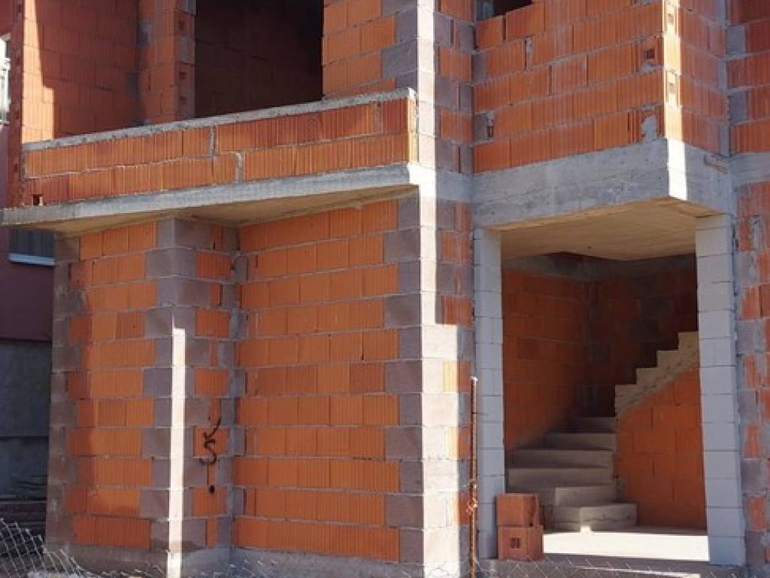
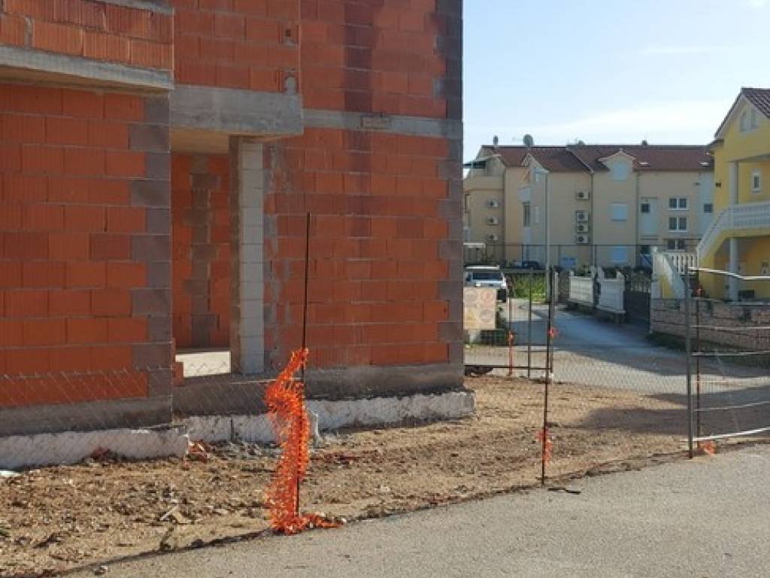
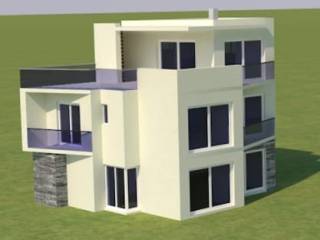
Elegant semi-detached house of 200 m2 under construction - Vodice!
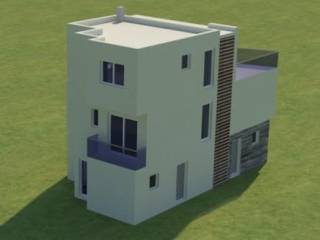
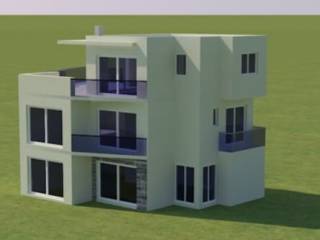
Elegant semi-detached house, modern design in the popular tourist destination of Vodice near Šibenik!
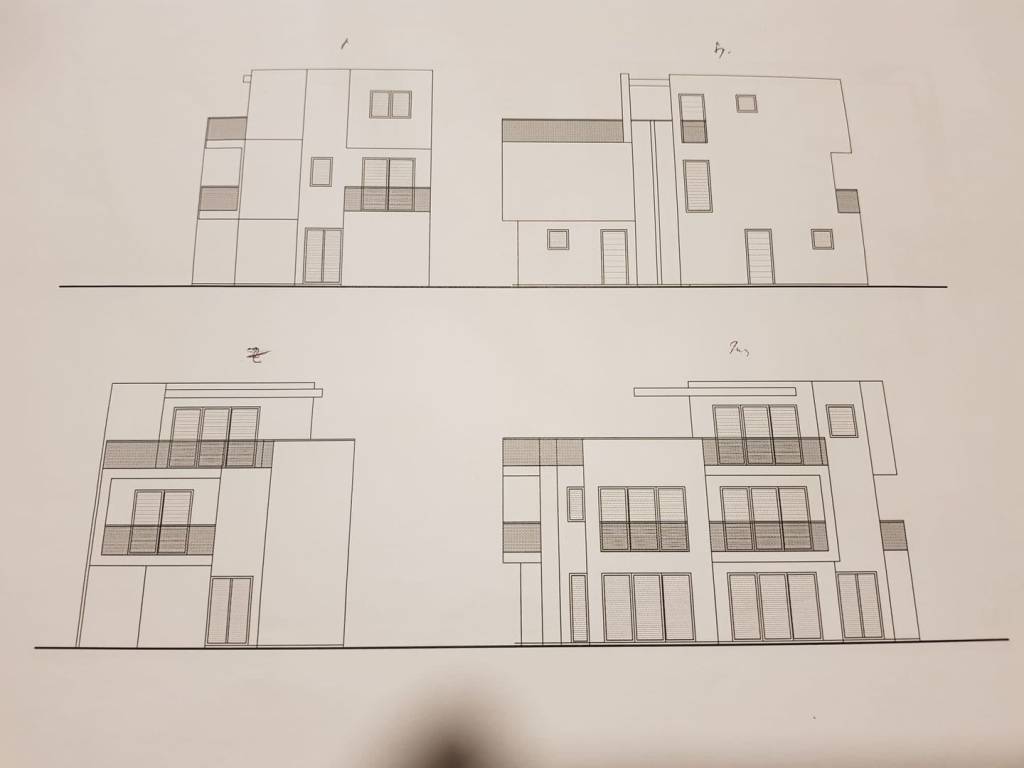
The house has a total gross area of 206.1 m2 distributed over the ground floor and 2 upper floors.
It consists of two separate residential units, S1 and S2.
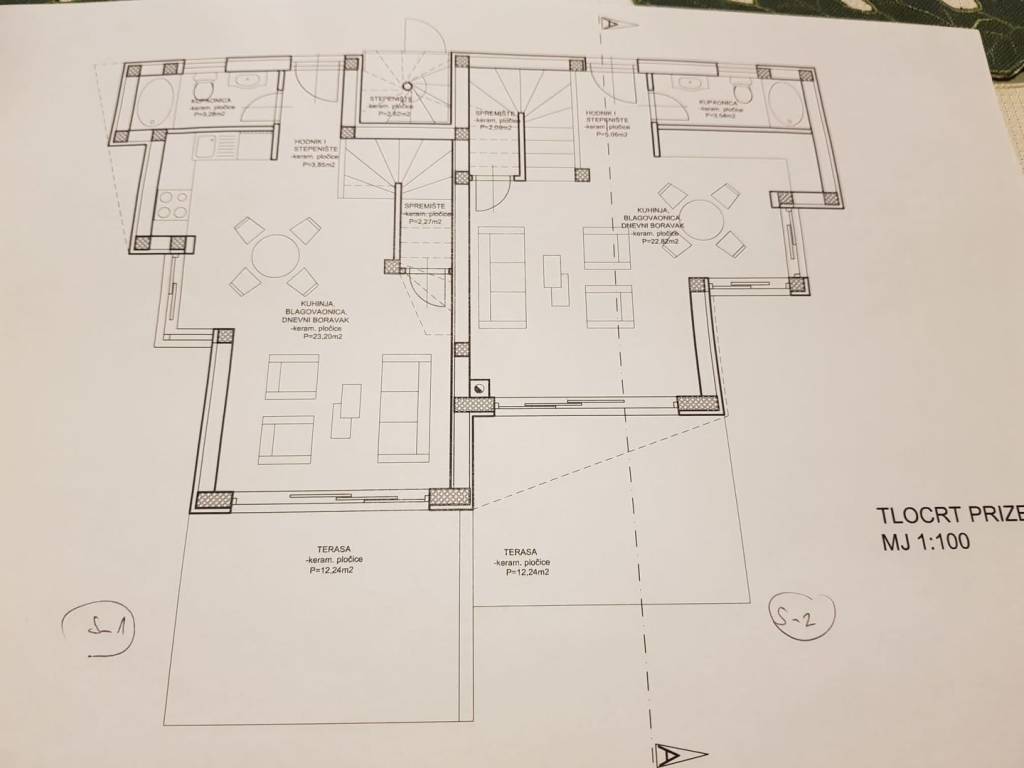
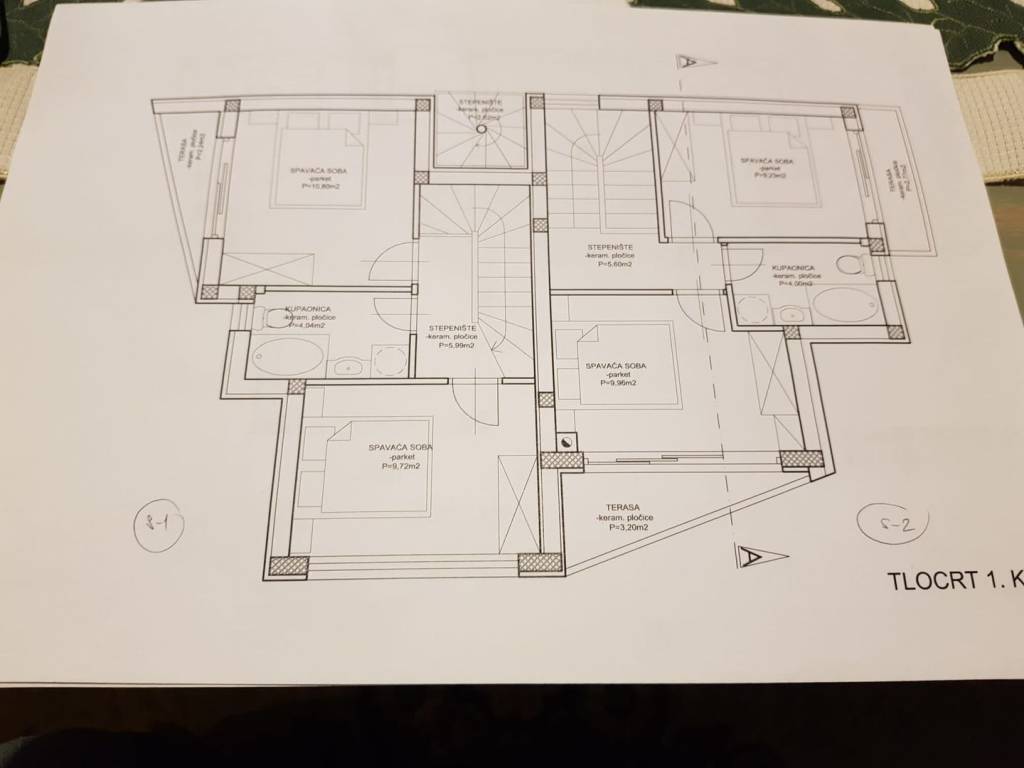
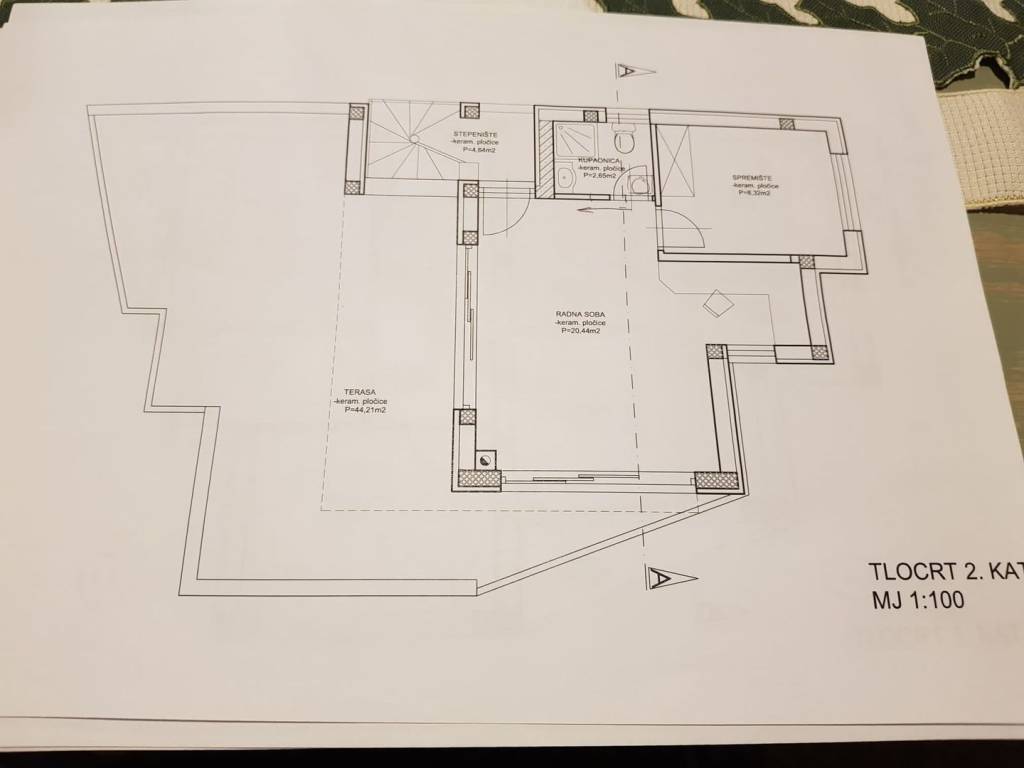
S1: On the ground floor there is a hallway, a living room with kitchen and dining area, a storage room, and a bathroom. The living room opens onto a spacious terrace. An internal staircase leads to the first floor, where there are two bedrooms, one bathroom, and a terrace. On the second floor there is a spacious terrace.
Apartment S2 has a similar layout:
Ground floor: hallway, living room with kitchen and dining area, storage room, and bathroom.
First floor: two bedrooms, one bathroom, and 2 terraces.
Second floor: study, bathroom, storage room.
The house is sold as a whole, and the purchase of a single apartment is also possible.
This exceptionally popular destination makes this property an ideal choice for investing in tourism!
Further information about the property, as well as viewings with an agent, are available exclusively upon signing a Viewing List, in accordance with the Personal Data Protection Act and the Real Estate Brokerage Act.
Agency commission: 3% + VAT
The house has a total gross area of 206.1 m2 distributed over the ground floor and 2 upper floors.
It consists of two separate residential units, S1 and S2.
S1: On the ground floor there is a hallway, a living room with kitchen and dining area, a storage room, and a bathroom. The living room opens onto a spacious terrace. An internal staircase leads to the first floor, where there are two bedrooms, one bathroom, and a terrace. On the second floor there is a spacious terrace.
Apartment S2 has a similar layout:
Ground floor: hallway, living room with kitchen and dining area, storage room, and bathroom.
First floor: two bedrooms, one bathroom, and 2 terraces.
Second floor: study, bathroom, storage room.
The house is sold as a whole, and the purchase of a single apartment is also possible.
This exceptionally popular destination makes this property an ideal choice for investing in tourism!
Further information about the property, as well as viewings with an agent, are available exclusively upon signing a Viewing List, in accordance with the Personal Data Protection Act and the Real Estate Brokerage Act.
Agency commission: 3% + VAT

If you want to know more, you can talk to Saša Šourek.
Features
- Type
- Single-family detached house | Medium property class
- Contract
- Sale
- Lift
- No
- Surface
- 206 m²
- Rooms
- 4
- Bedrooms
- 4
- Bathrooms
- 3+
- Balcony
- Yes
- Terrace
- Yes
Price information
- Price
- € 550,000
- Price per m²
- 2,670 €/m²
Energy efficiency
Condition
New / Under constructionEnergy certification
Waiting for certification
Discover every corner of the property
+12
Map

Additional options

Saša Šourek