1/28
Single-family detached house 250 m², excellent condition, Iž - Rava, Zadar
€ 445,000
Listing updated on 05/27/2026
Description
reference: iro-1730
Charming stone house with panoramic sea view near Zadar!
Beautiful stone house with a breathtaking view!
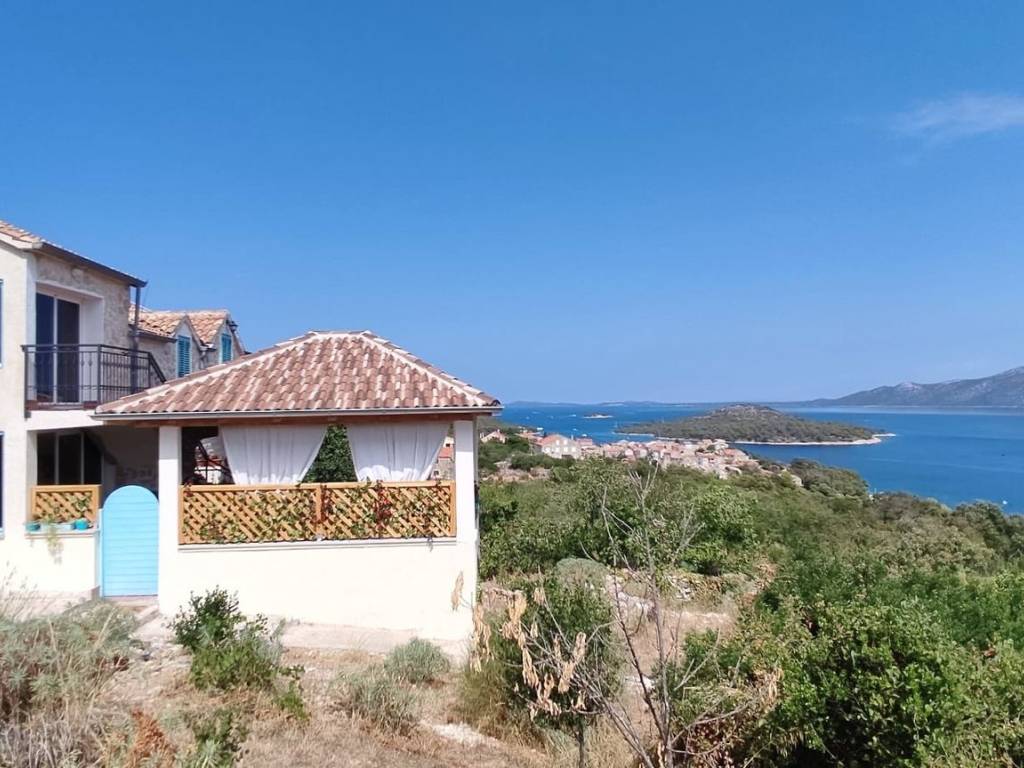
It is located at the very top of Mali Iž at the end of a dead-end street. The position offers the owner complete peace and privacy without neighbors.
It is 600 meters (10 minutes on foot) from the sea and the ferry port.
Mali Iž is an ideal destination that offers everything needed for a peaceful holiday away from the tourist crowds, especially interesting for sailors and diving enthusiasts.
A private road leads to the house, which needs to be renovated to allow car access. Parking is approximately 200 m from the house.
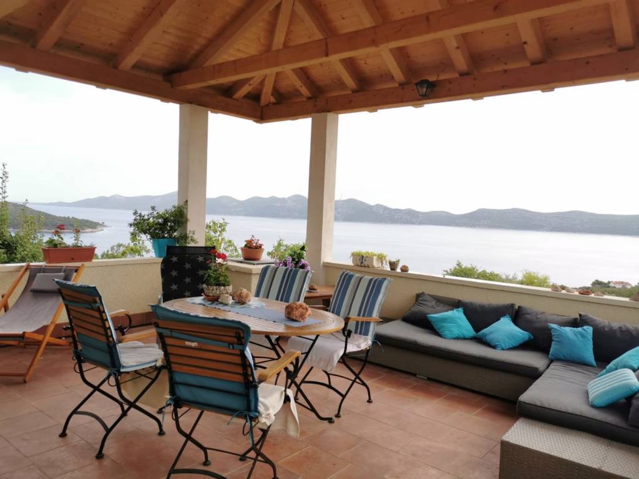
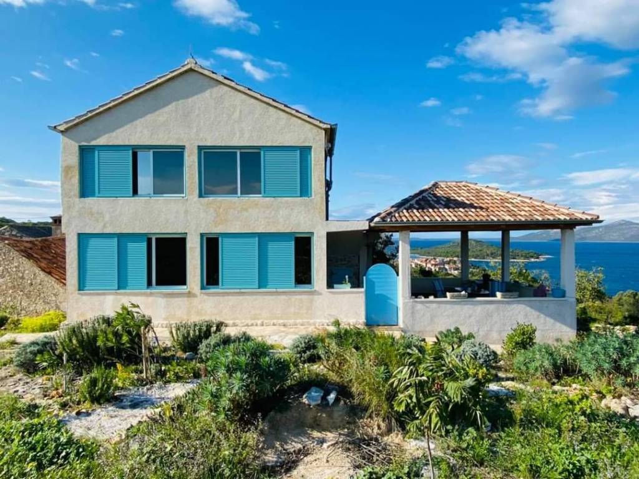
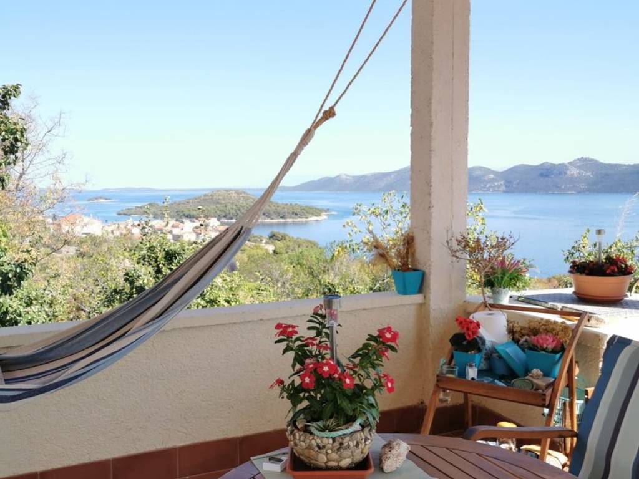
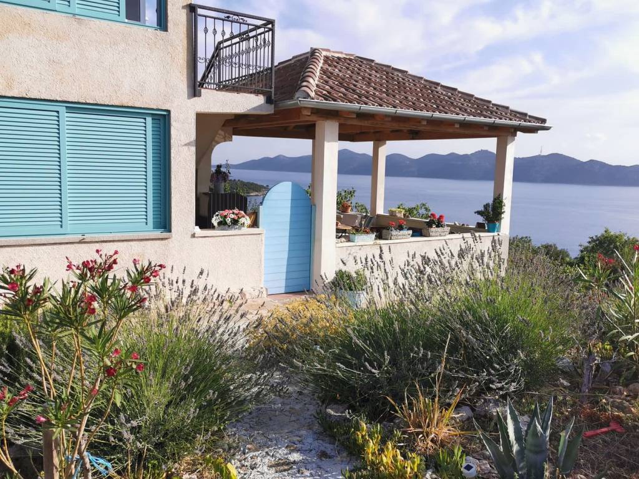
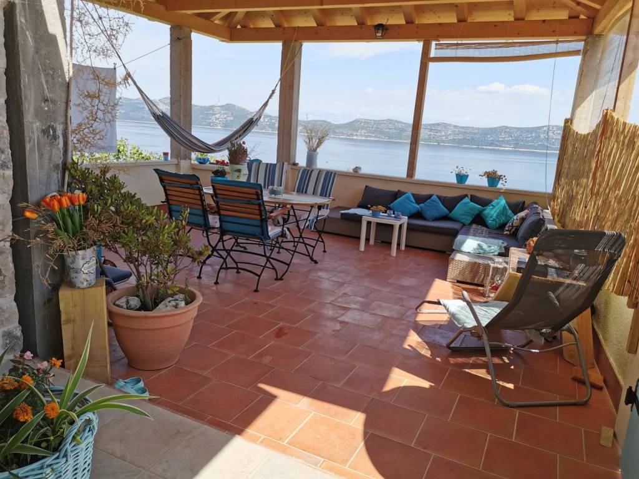
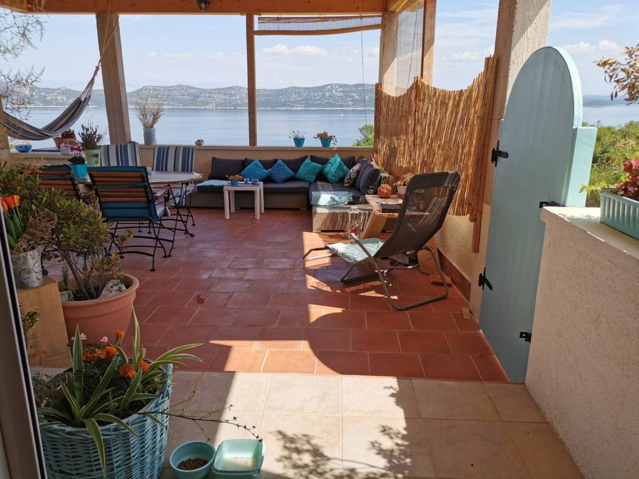
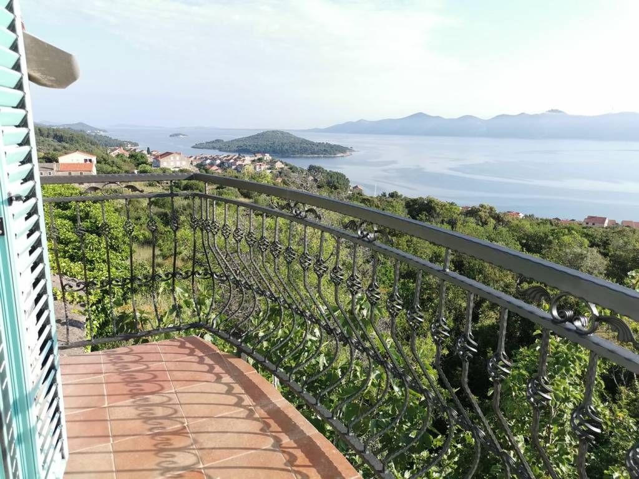
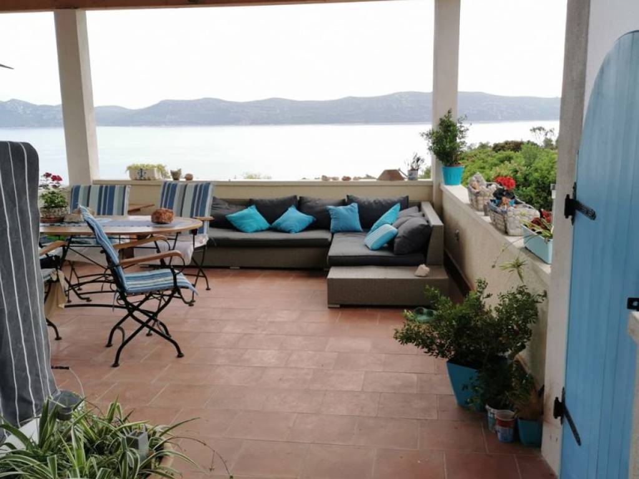
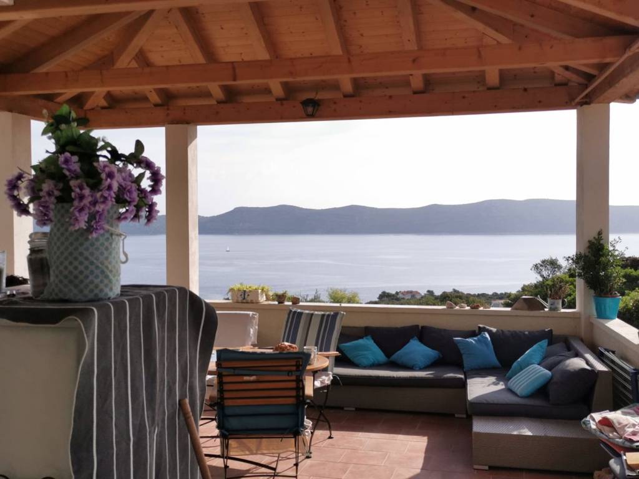
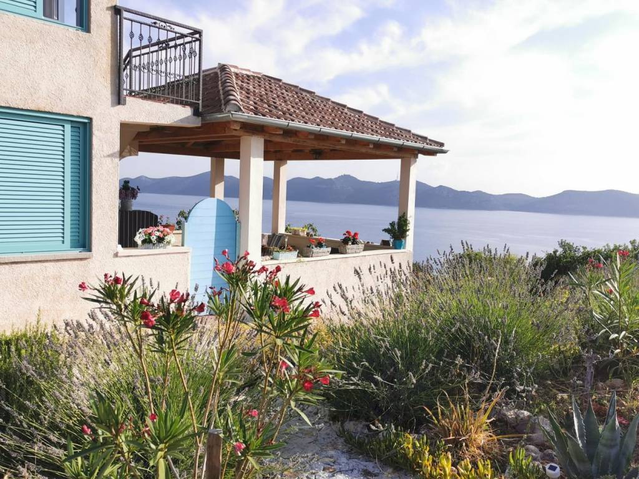
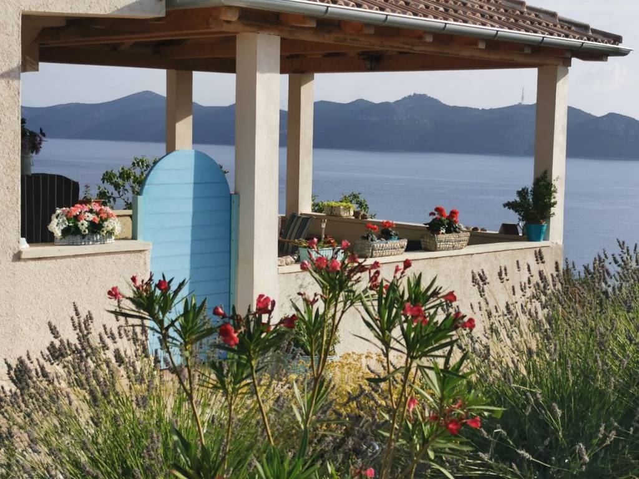
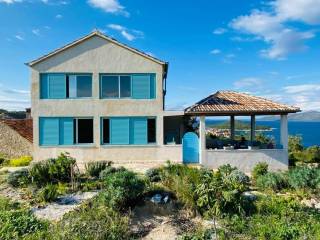
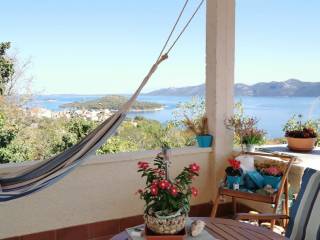
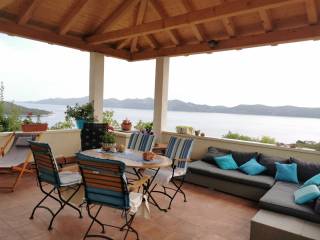
The living area of the house is 250 m2. It consists of three floors (each 83 m2) plus a covered terrace of 30 m2 that provides the most beautiful view of the sea and the Zadar archipelago. Thanks to its unique position, each floor has an open sea view.
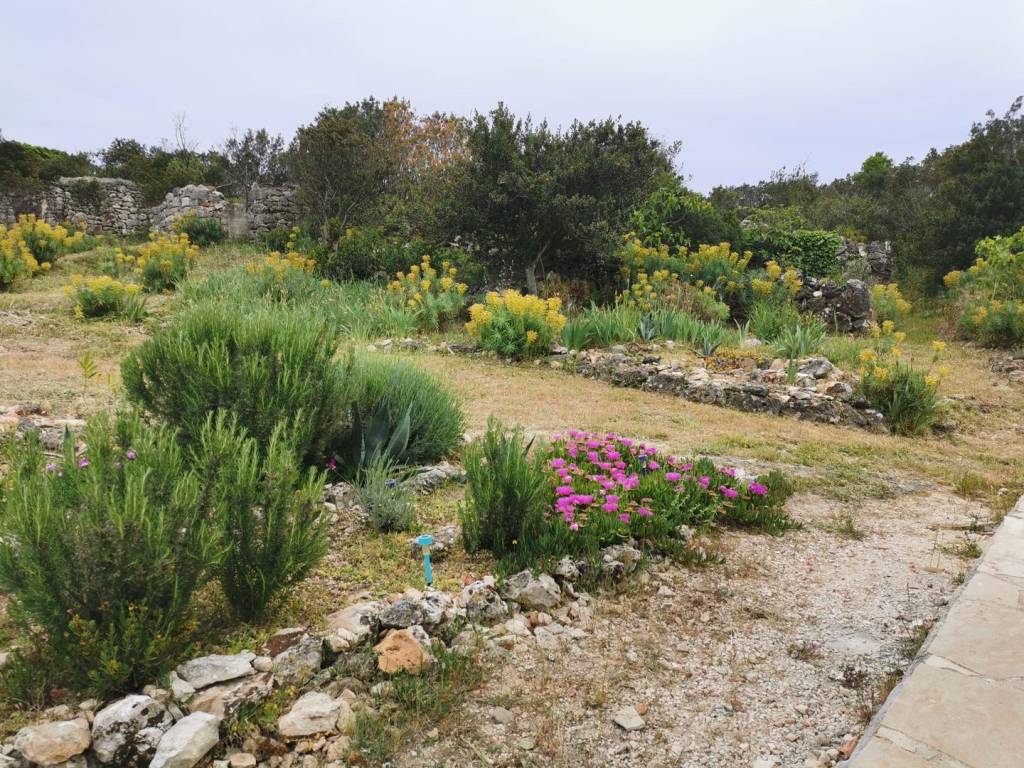
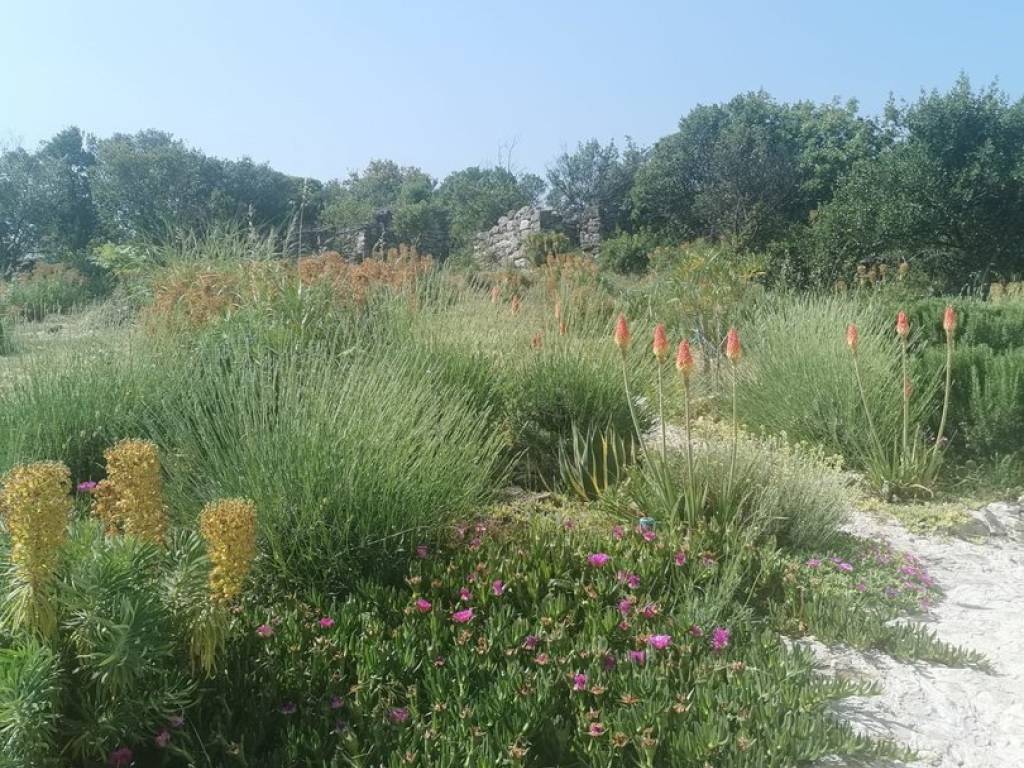
It is possible to build a pool with a sunbathing area adjacent to the terrace.
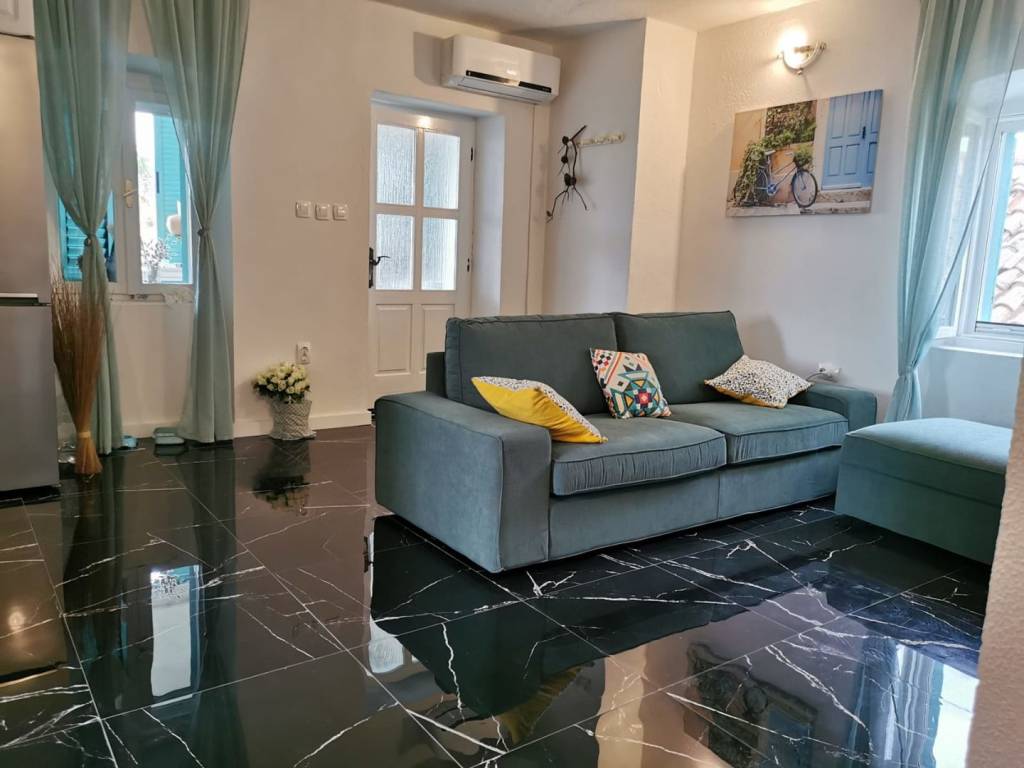
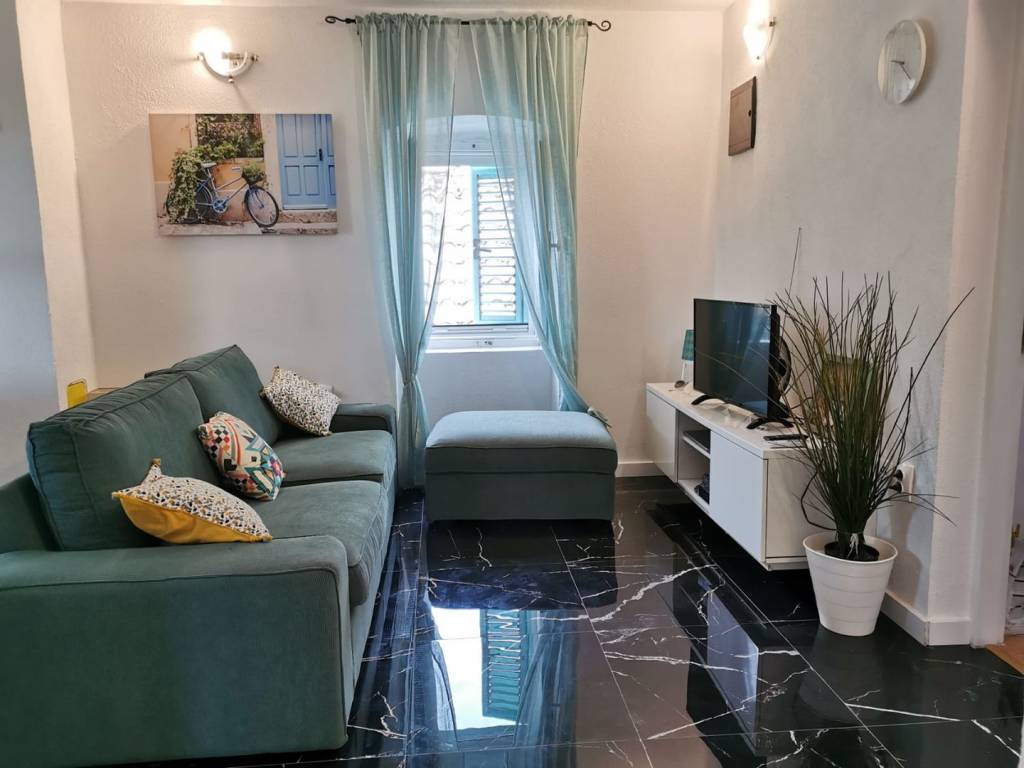
The house is designed in a Mediterranean style, while modern elements dominate the interior.
Based on the old stone house, a new stone house was built with concrete slabs and in accordance with new building standards.
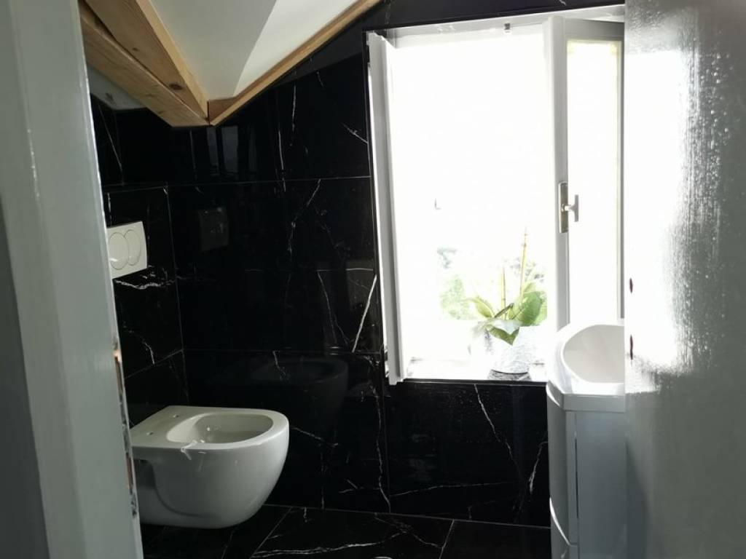
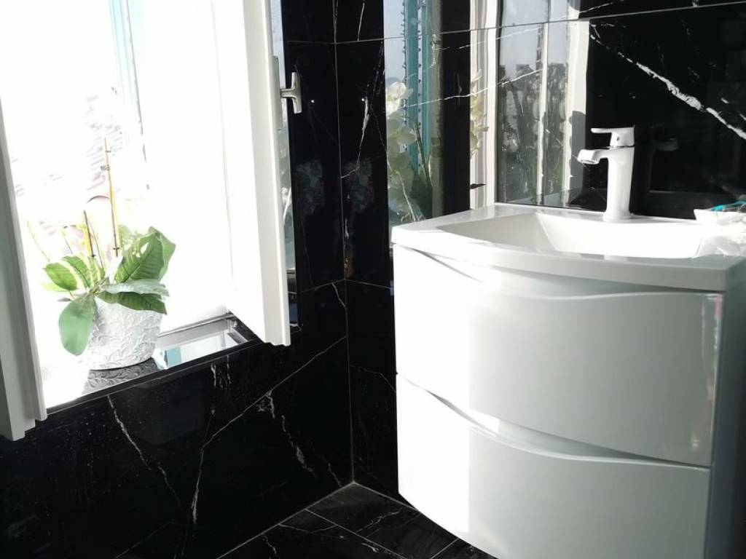
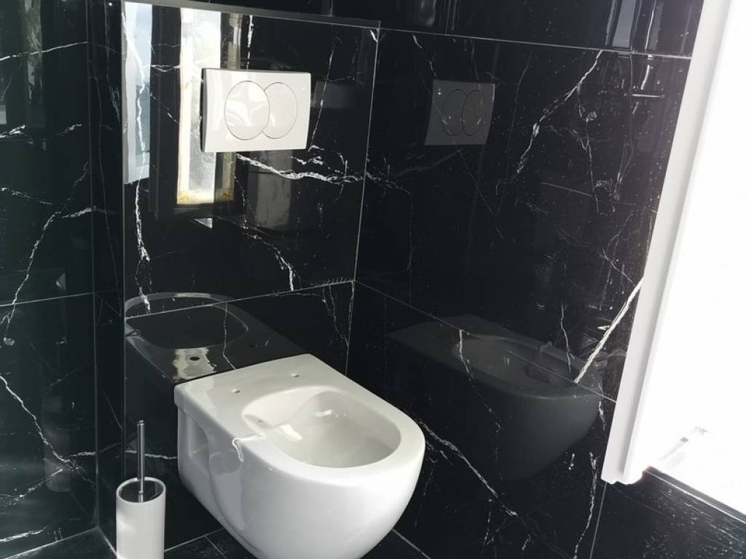
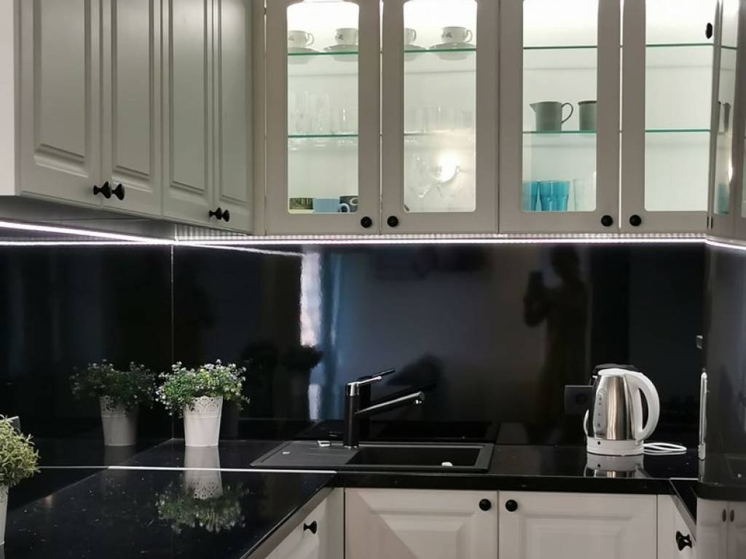
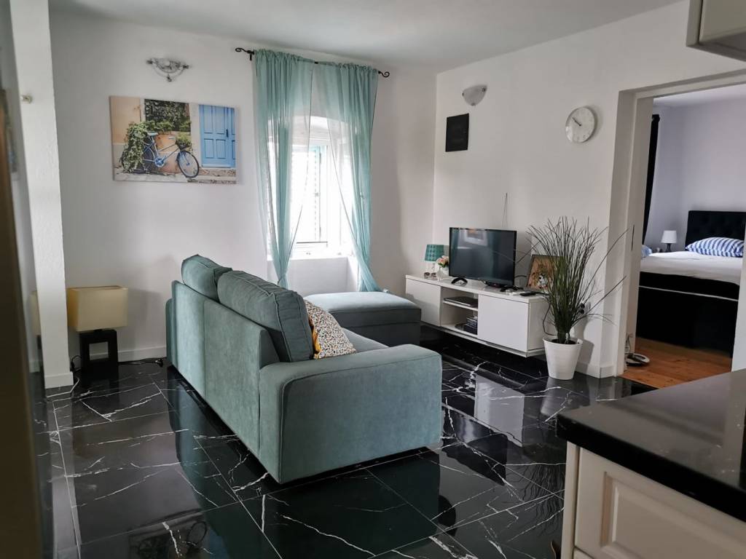
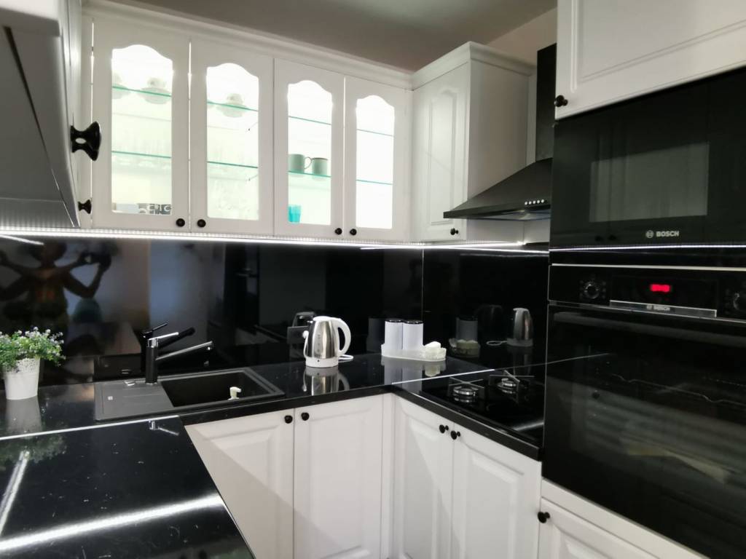
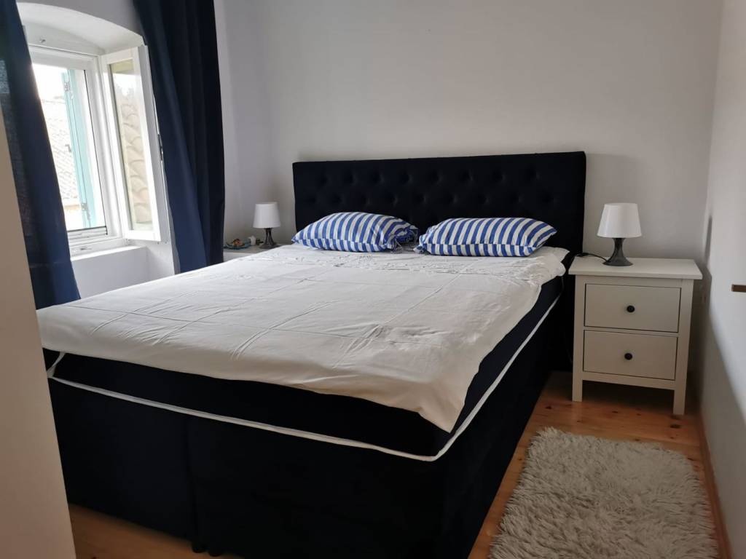
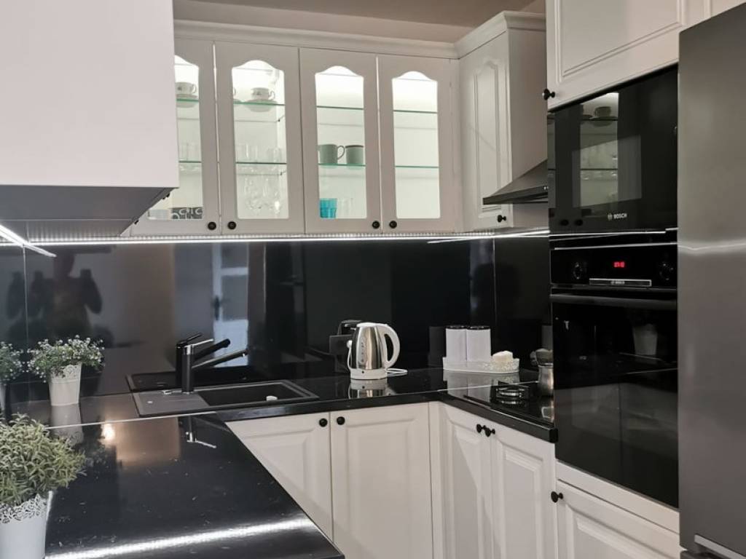
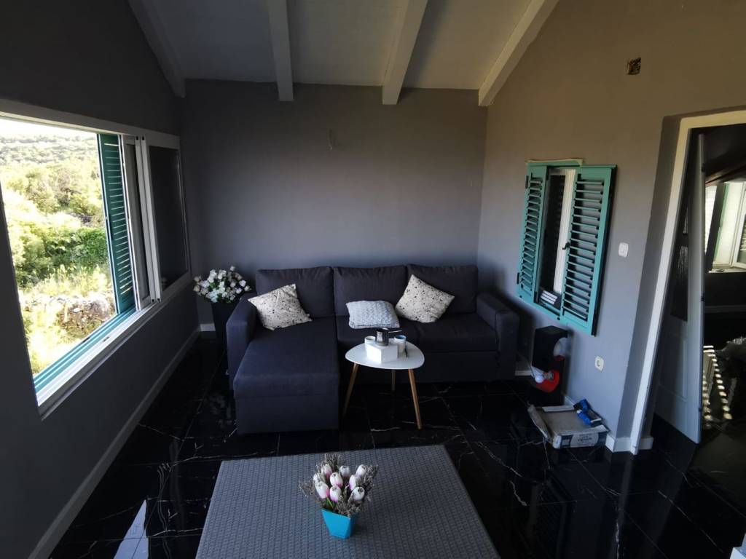
The ground floor consists of two bedrooms, a living room, a bathroom, a kitchen, and an enclosed terrace of 20 m2 with sliding glass walls that lead to an outdoor covered terrace.
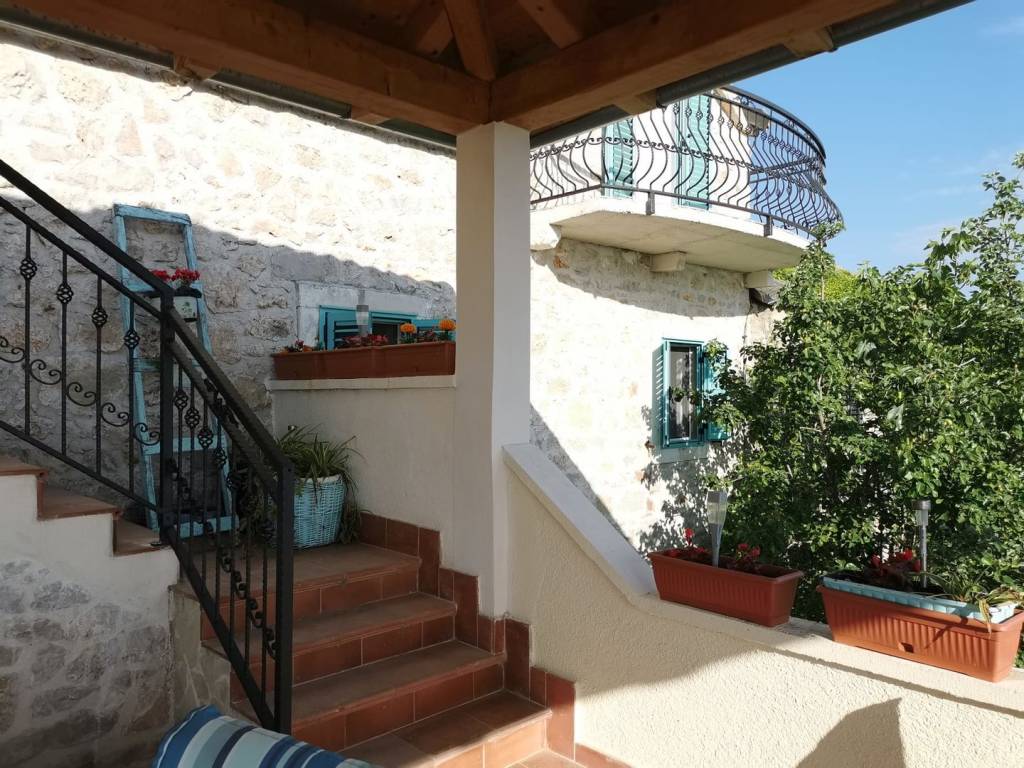
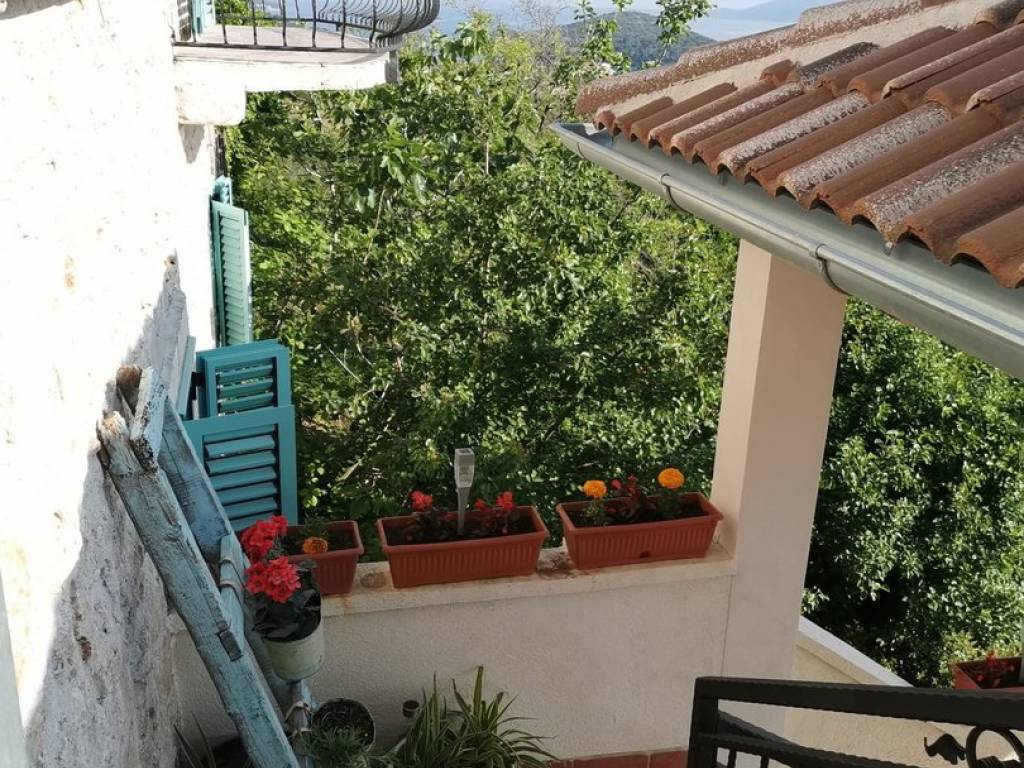
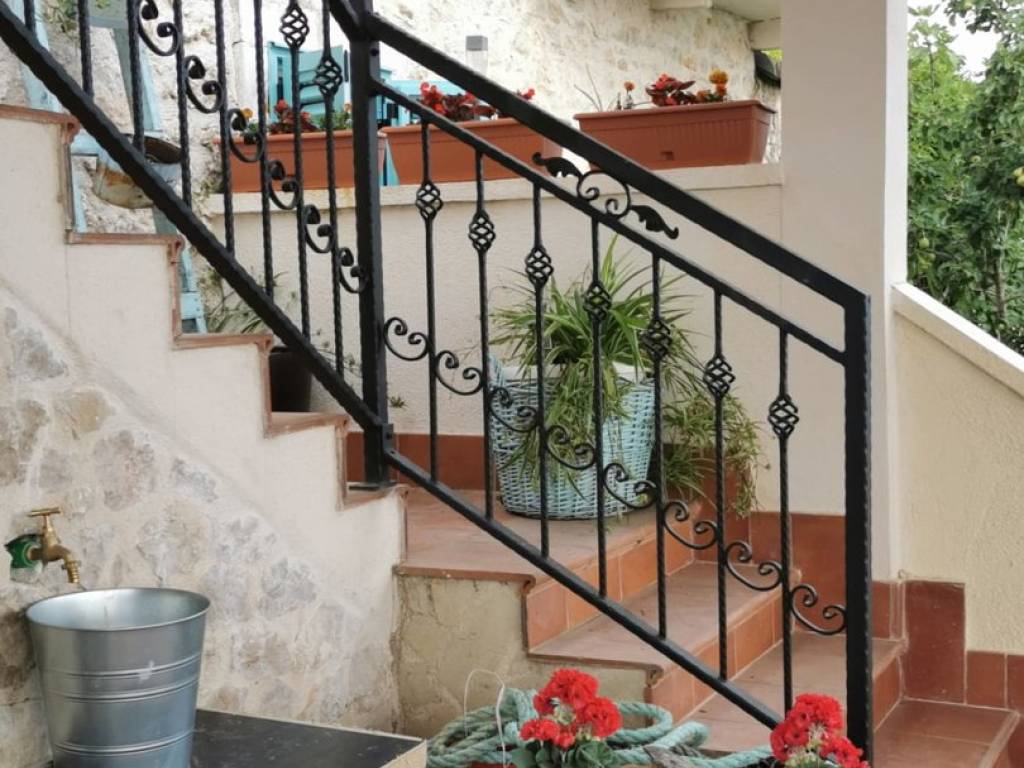
The first floor is accessed by external stairs decorated with a wrought iron railing. On this floor, there are two bedrooms, one of which has a balcony with a sea view, a living room, a bathroom, a kitchen, and a terrace of 20 m2 with sliding glass walls.
The -1 floor is semi-finished and has all the conditions to be organized as living space, a cellar, wellness area, or similar.
The entire house is stylishly furnished with carefully selected materials and furniture to provide a warm and quality space for living or staying. The sliding glass walls (with reflective glass) and shutters are aluminum, and the windows are wooden. In the main rooms on both floors, gres ceramic tiles extend throughout, and both floors are air-conditioned.
The house is semi-detached, sharing a wall with the old stone house, which is also potentially for sale along with the land around it.
Further information about the property, as well as viewings with an agent, are available exclusively upon signing a Viewing List, in accordance with the Personal Data Protection Act and the Real Estate Brokerage Act.
Agency commission: 3% + VAT
It is located at the very top of Mali Iž at the end of a dead-end street. The position offers the owner complete peace and privacy without neighbors.
It is 600 meters (10 minutes on foot) from the sea and the ferry port.
Mali Iž is an ideal destination that offers everything needed for a peaceful holiday away from the tourist crowds, especially interesting for sailors and diving enthusiasts.
A private road leads to the house, which needs to be renovated to allow car access. Parking is approximately 200 m from the house.
The living area of the house is 250 m2. It consists of three floors (each 83 m2) plus a covered terrace of 30 m2 that provides the most beautiful view of the sea and the Zadar archipelago. Thanks to its unique position, each floor has an open sea view.
It is possible to build a pool with a sunbathing area adjacent to the terrace.
The house is designed in a Mediterranean style, while modern elements dominate the interior.
Based on the old stone house, a new stone house was built with concrete slabs and in accordance with new building standards.
The ground floor consists of two bedrooms, a living room, a bathroom, a kitchen, and an enclosed terrace of 20 m2 with sliding glass walls that lead to an outdoor covered terrace.
The first floor is accessed by external stairs decorated with a wrought iron railing. On this floor, there are two bedrooms, one of which has a balcony with a sea view, a living room, a bathroom, a kitchen, and a terrace of 20 m2 with sliding glass walls.
The -1 floor is semi-finished and has all the conditions to be organized as living space, a cellar, wellness area, or similar.
The entire house is stylishly furnished with carefully selected materials and furniture to provide a warm and quality space for living or staying. The sliding glass walls (with reflective glass) and shutters are aluminum, and the windows are wooden. In the main rooms on both floors, gres ceramic tiles extend throughout, and both floors are air-conditioned.
The house is semi-detached, sharing a wall with the old stone house, which is also potentially for sale along with the land around it.
Further information about the property, as well as viewings with an agent, are available exclusively upon signing a Viewing List, in accordance with the Personal Data Protection Act and the Real Estate Brokerage Act.
Agency commission: 3% + VAT

If you want to know more, you can talk to Saša Šourek.
Features
- Type
- Single-family detached house | Medium property class
- Contract
- Sale
- Lift
- No
- Surface
- 250 m²
- Rooms
- 4
- Bedrooms
- 4
- Bathrooms
- 3
- Balcony
- Yes
- Terrace
- Yes
- Heating
- Independent, air heating
- Air conditioning
- Independent
- View
- Sea
- Distance from the sea
- 600 m
Other features
- Private and shared garden
Price information
- Price
- € 445,000
- Price per m²
- 1,780 €/m²
Energy efficiency
Year of construction
2005Condition
Excellent / RefurbishedHeating
Independent, air heatingAir conditioner
Independent
Discover every corner of the property
+26

Additional options

Saša Šourek
