1/22
3-room flat new, third floor, Primošten
€ 790,000
Listing updated on 05/27/2026
Description
reference: iro-2749
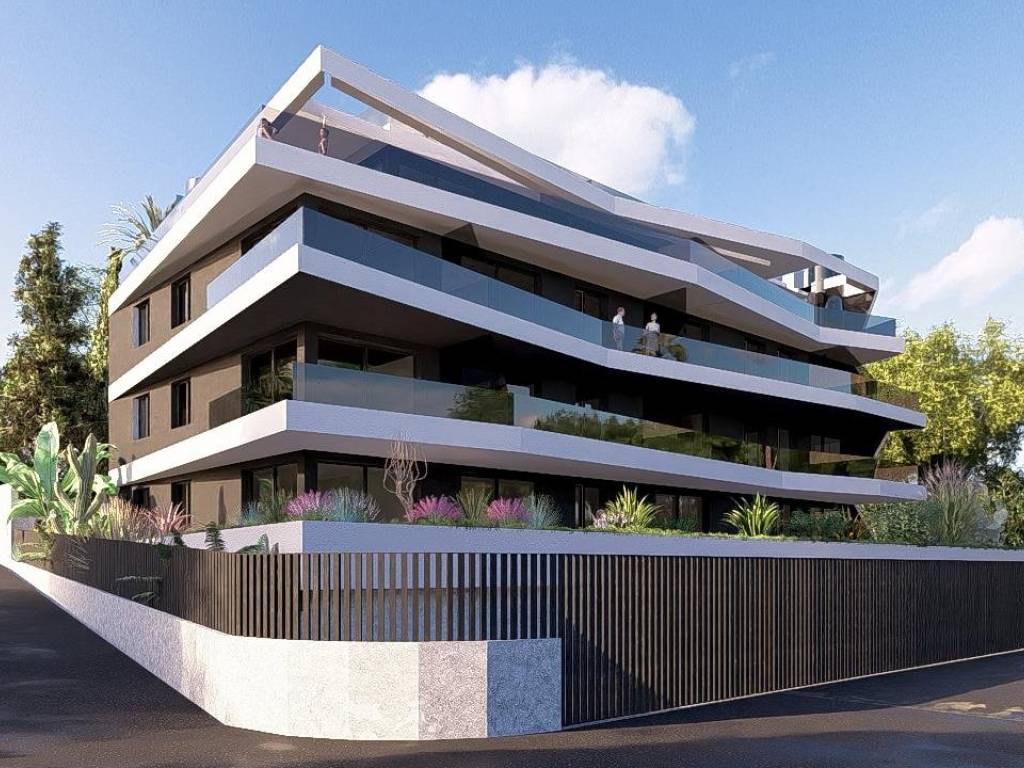
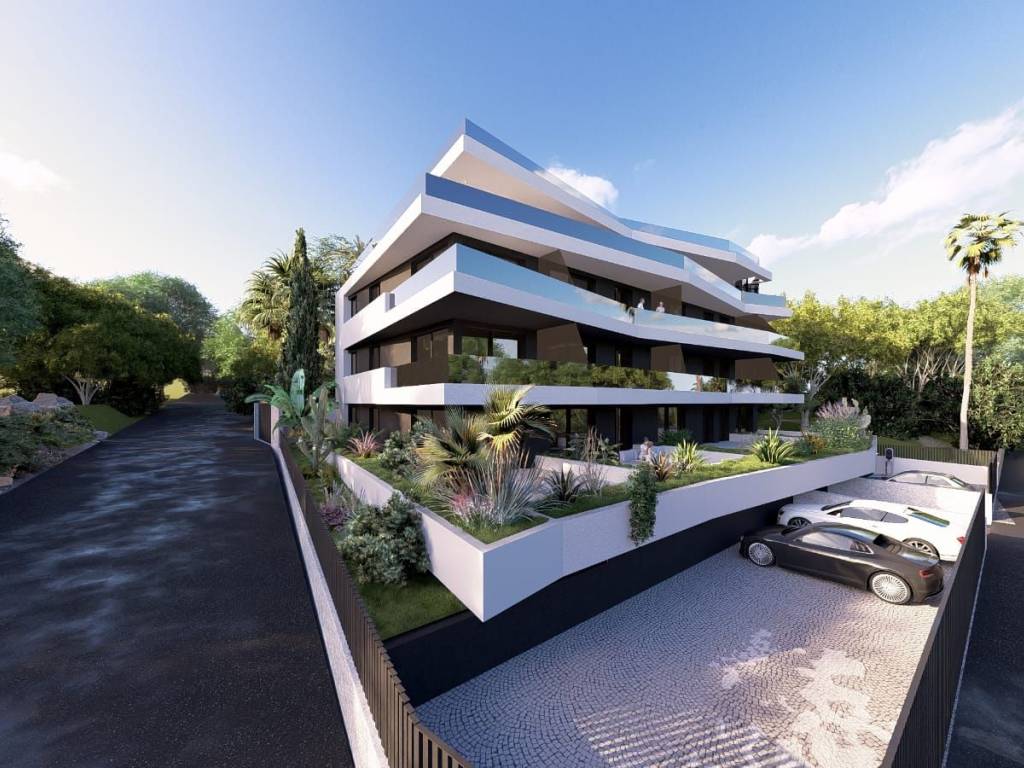
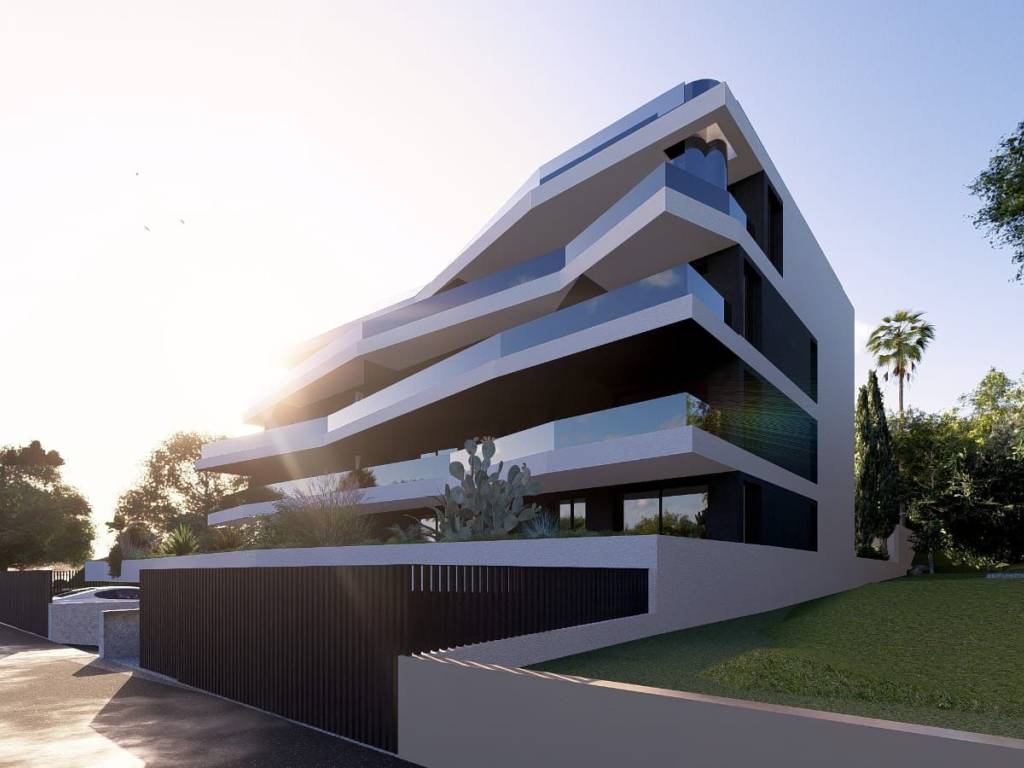
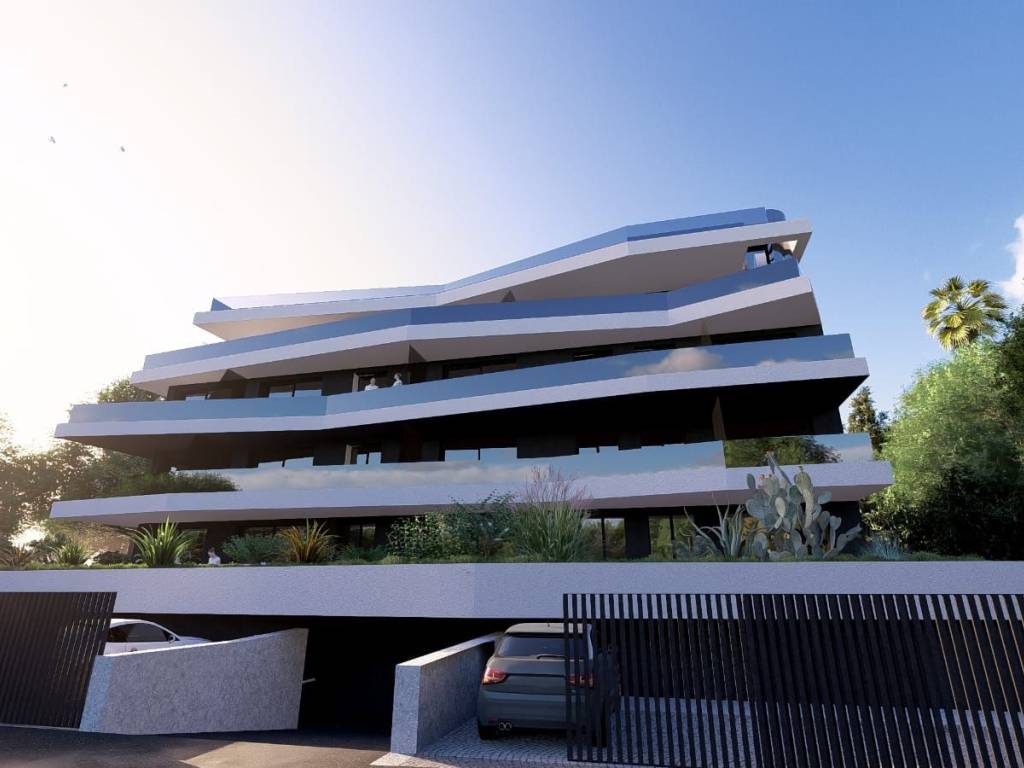
Exclusive penthouse in a new building in Primošten – sea view, garage, close to the center!
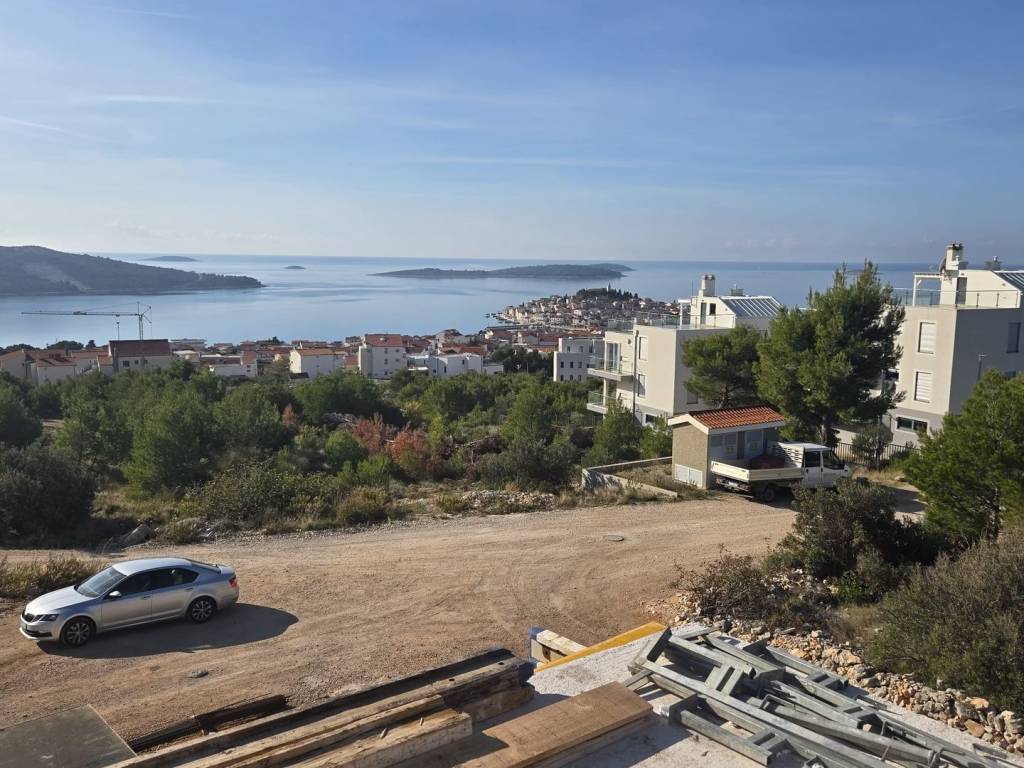
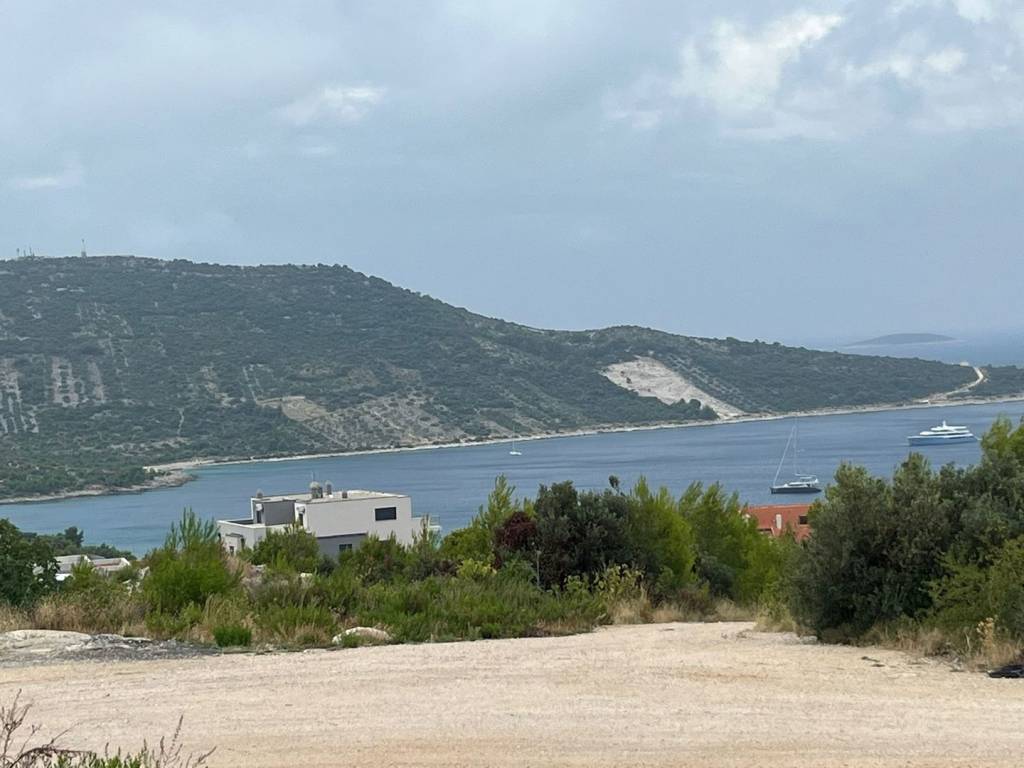
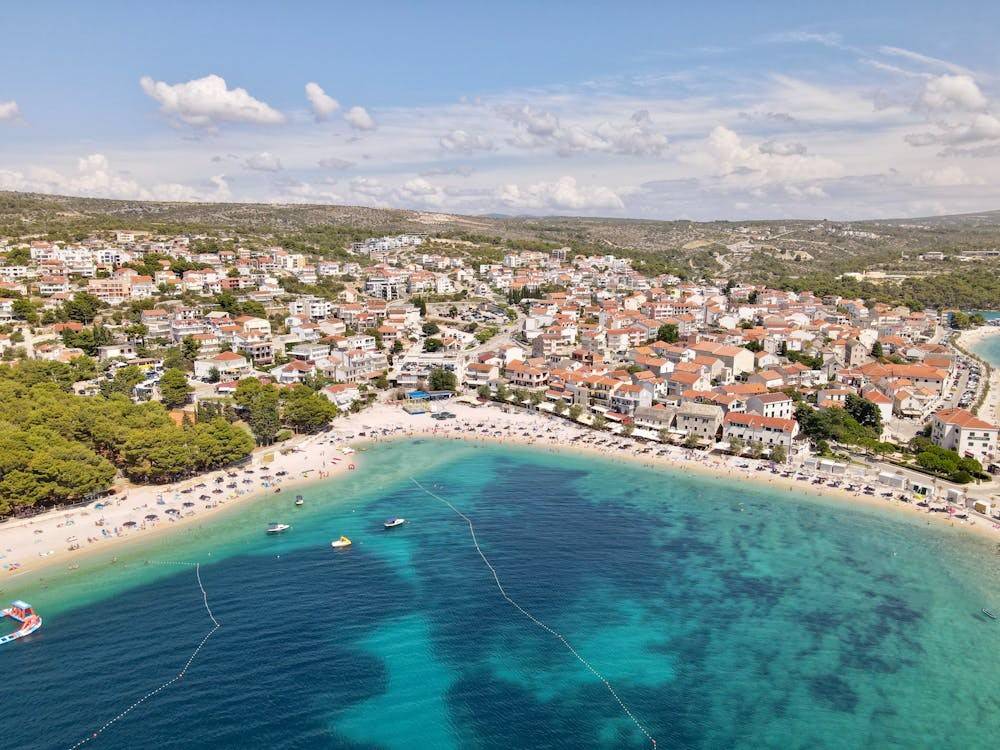
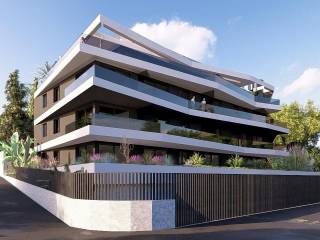
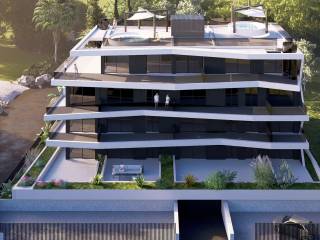
An apartment is for sale in a modern new building, in an extremely attractive location in Primošten, only 750 meters as the crow flies from the sea, the beach, and the very center of the town. Split Airport is 32 km away.
This contemporary project is designed for the highest level of comfort, whether you are looking for a home for year-round living, an exclusive holiday property, or a quality investment for tourist rental.
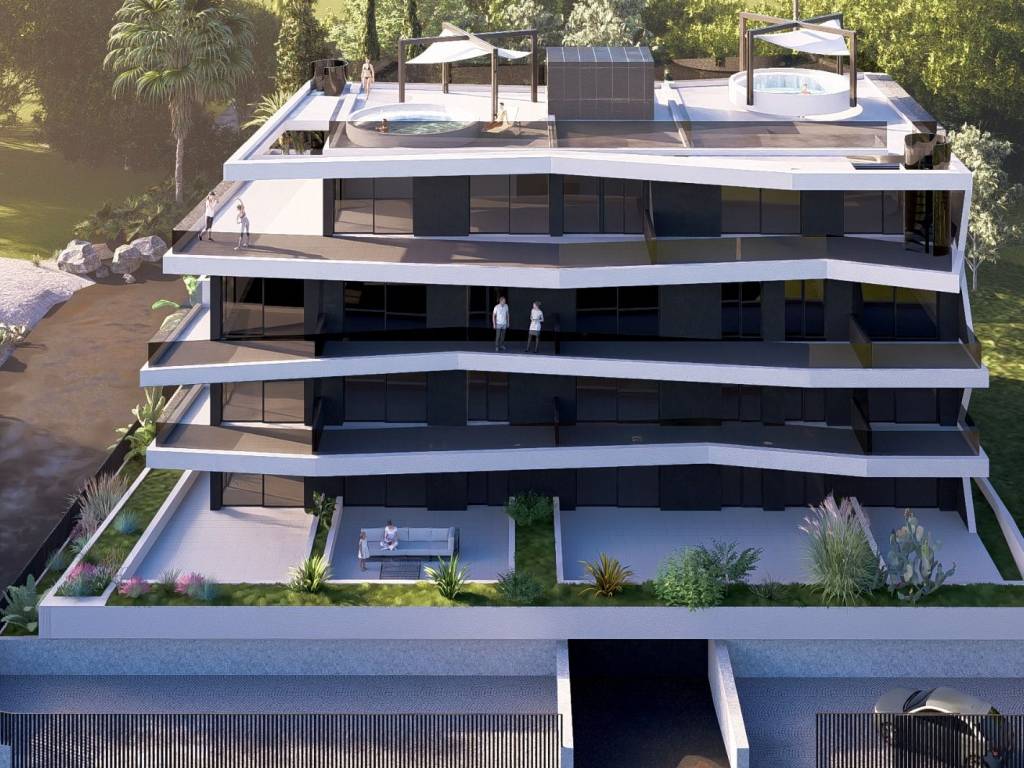
The building comprises several luxury apartments, each with its own garage parking space and storage room.
The building is equipped with an elevator connecting all floors, including the garage.
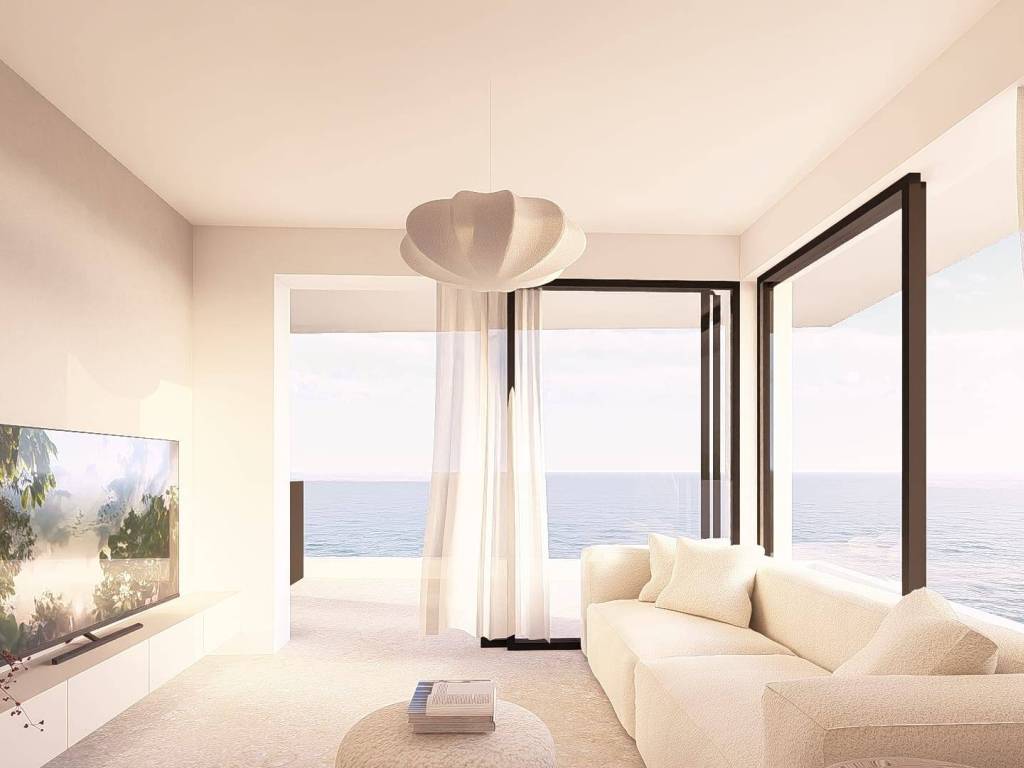
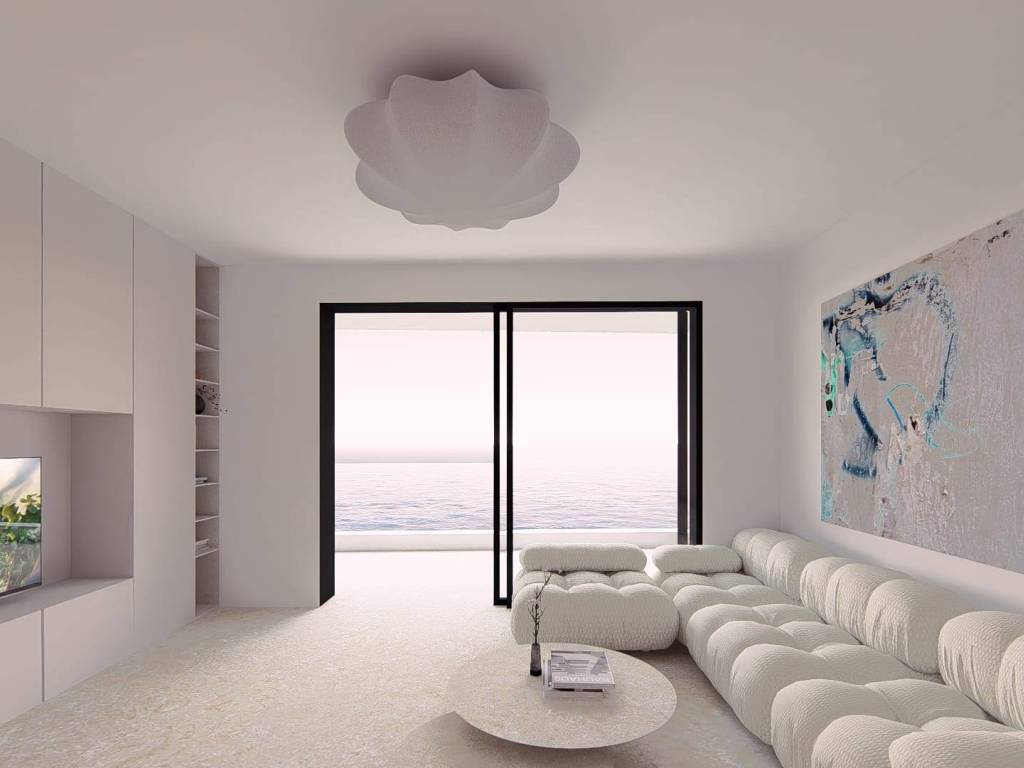
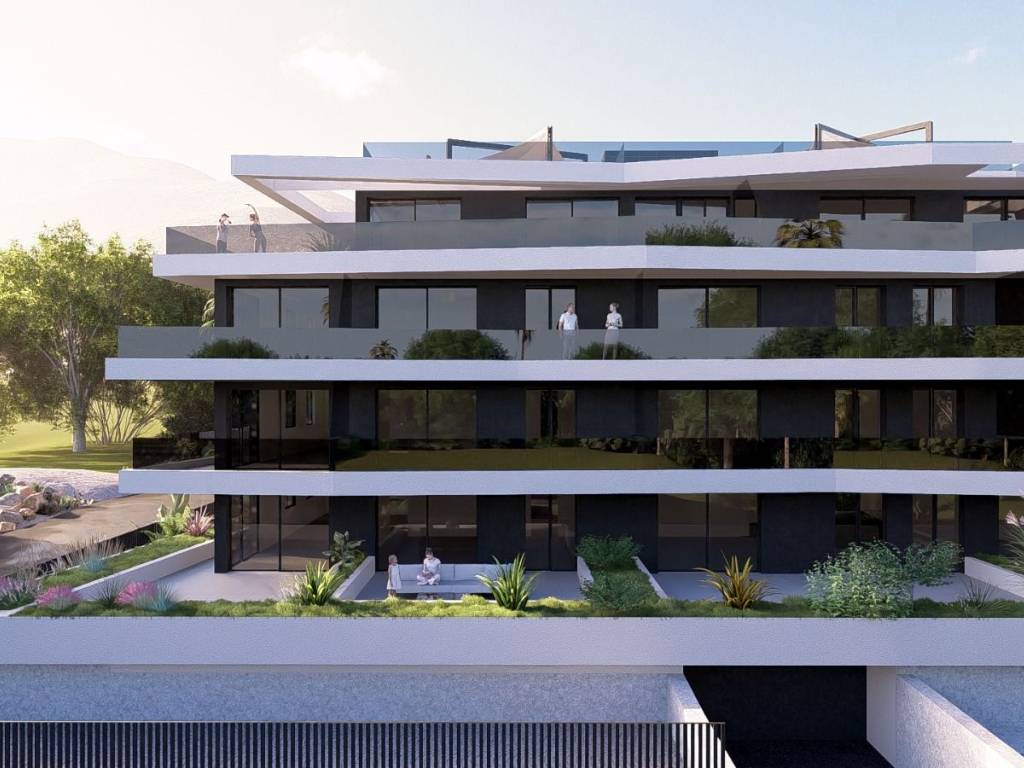
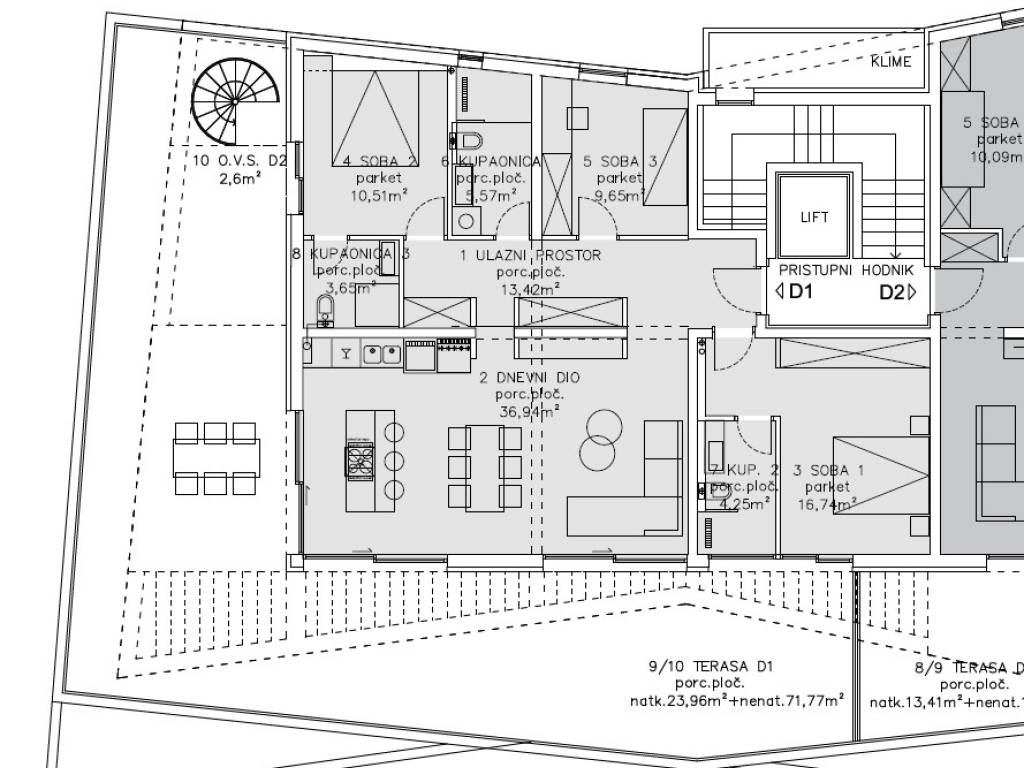
Penthouse D1, with an area of 130.23 m2, located on the third floor of the modern building, offers an exceptionally pleasant and refined living environment. The apartment consists of an elegant entrance area, three bedrooms, and three modern bathrooms, one of which is en suite.
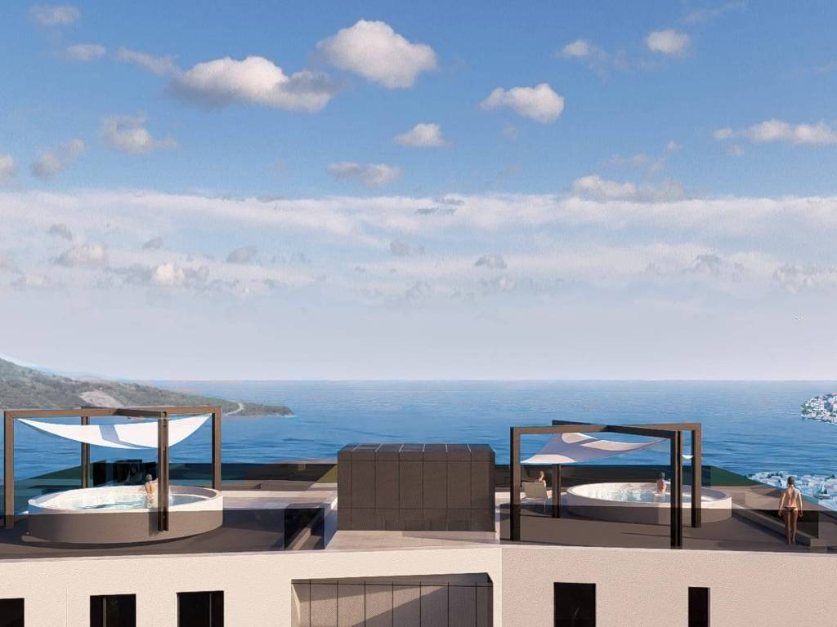
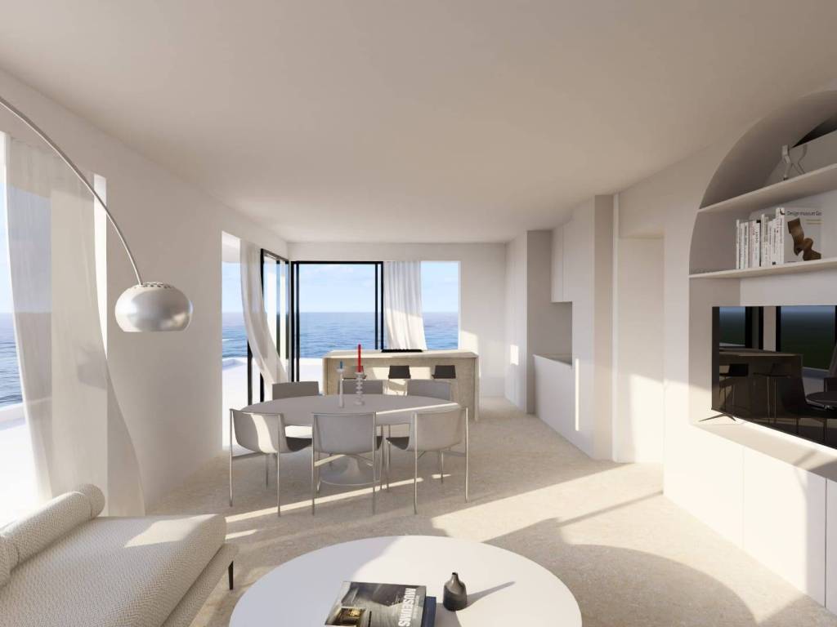
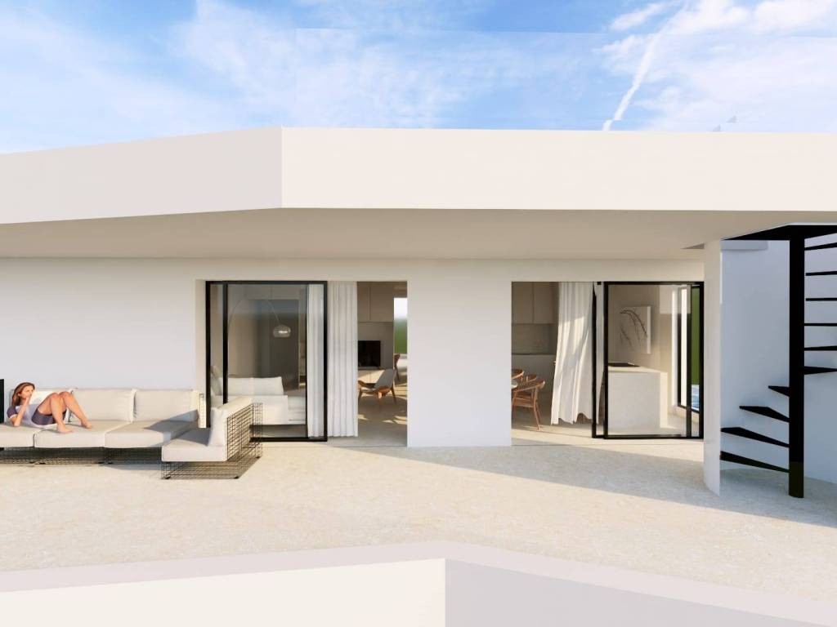
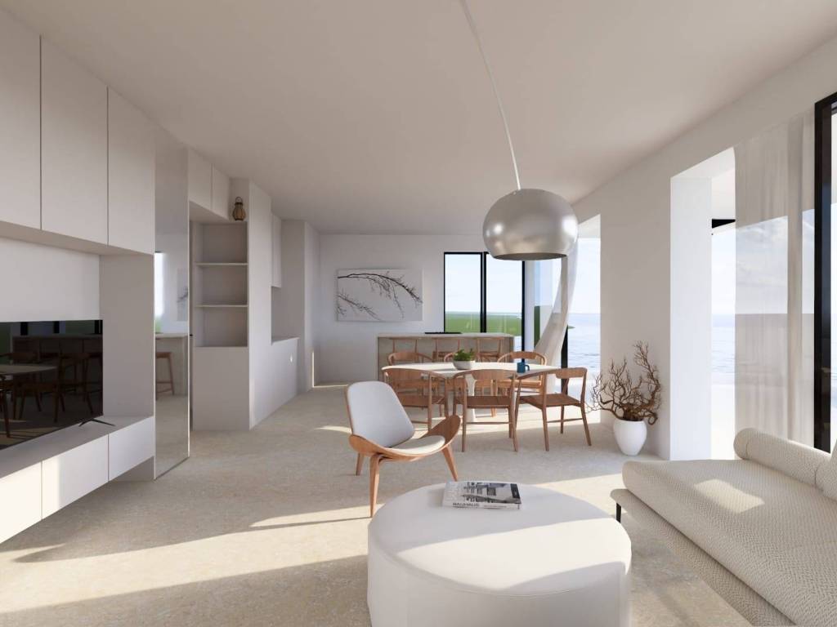
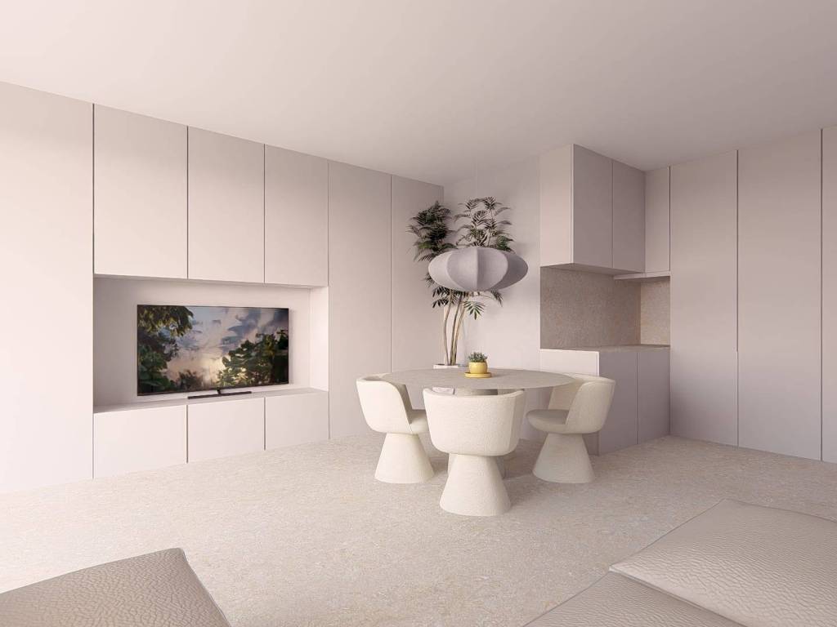
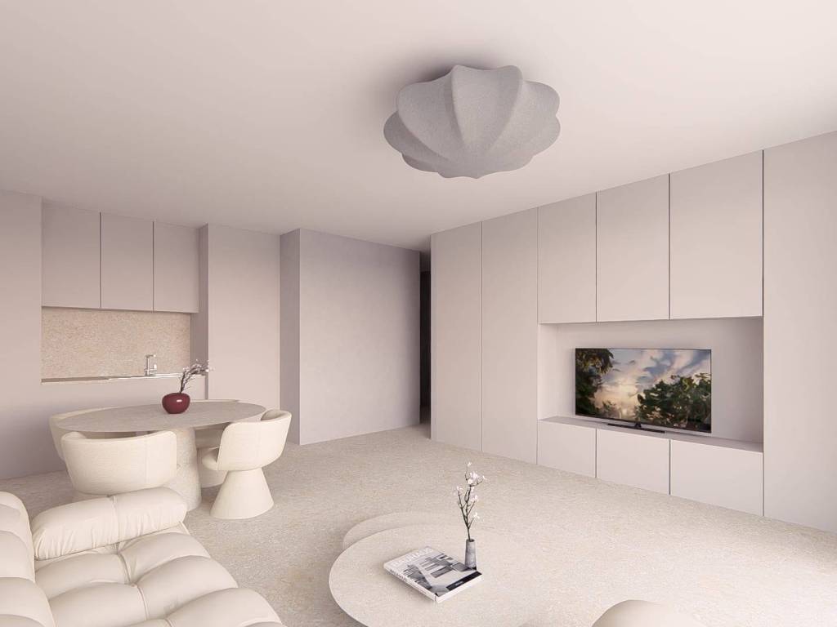
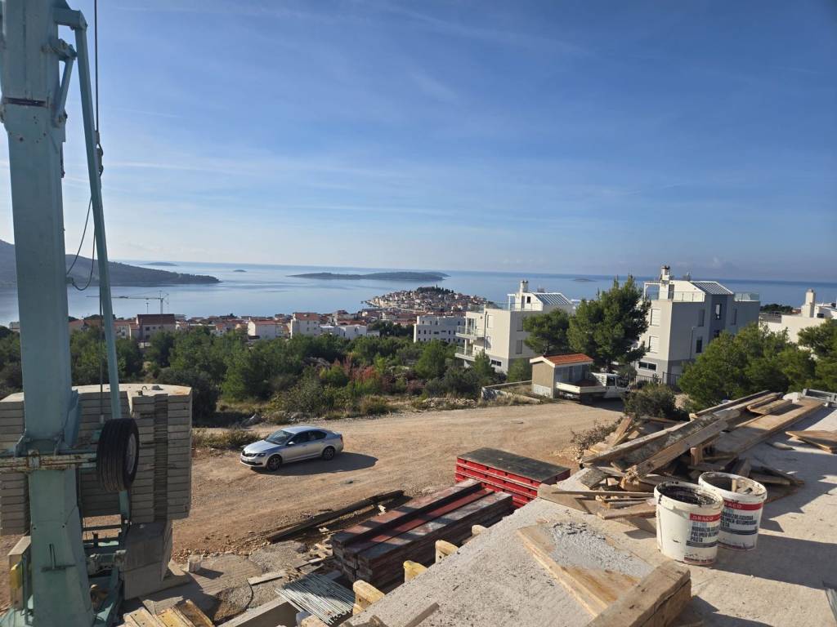
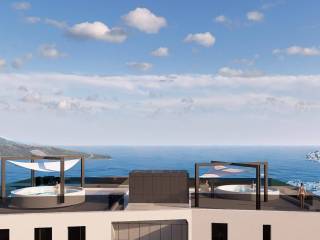
The airy open concept of the living room, kitchen, and dining area creates a harmonious space ideal for everyday living and socializing. A special feature of this penthouse is the spacious semi-covered terrace of 98 m2, offering a beautiful sea view.
The apartment includes one garage parking space, one outdoor parking space, and an additional storage room, which further enhances the comfort and functionality of this exceptional offer.
Top-quality equipment and materials
- Aluminum joinery with thermal insulation glass and electric shutters
- Underfloor heating in bathrooms
- Burglar-proof and fire-resistant entrance doors
- Anti-slip ceramic tiles in apartments and on terraces (design choice available)
- Air conditioning in all rooms – system concealed in suspended ceilings
- LED lighting in interior and exterior
- Thermal facade (10 cm stone wool)
- Preparation for electric chargers at all garage parking spaces
The expected completion of works and possibility of moving in is July 1, 2026.
Apartments available for sale:
Ground floor:
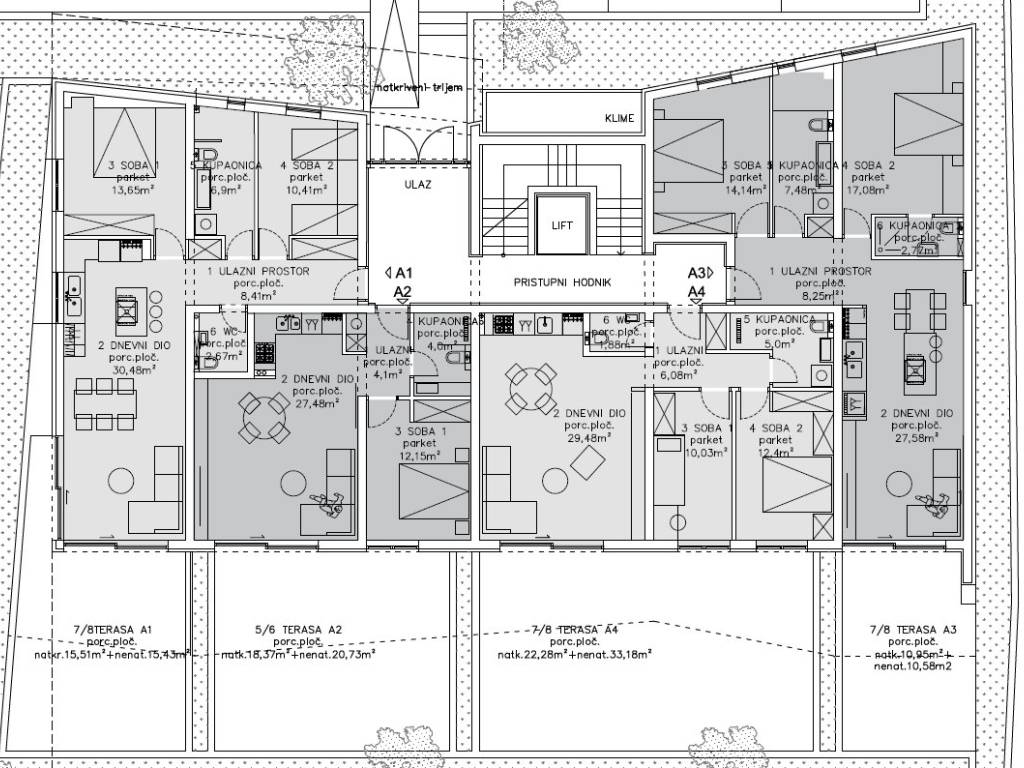
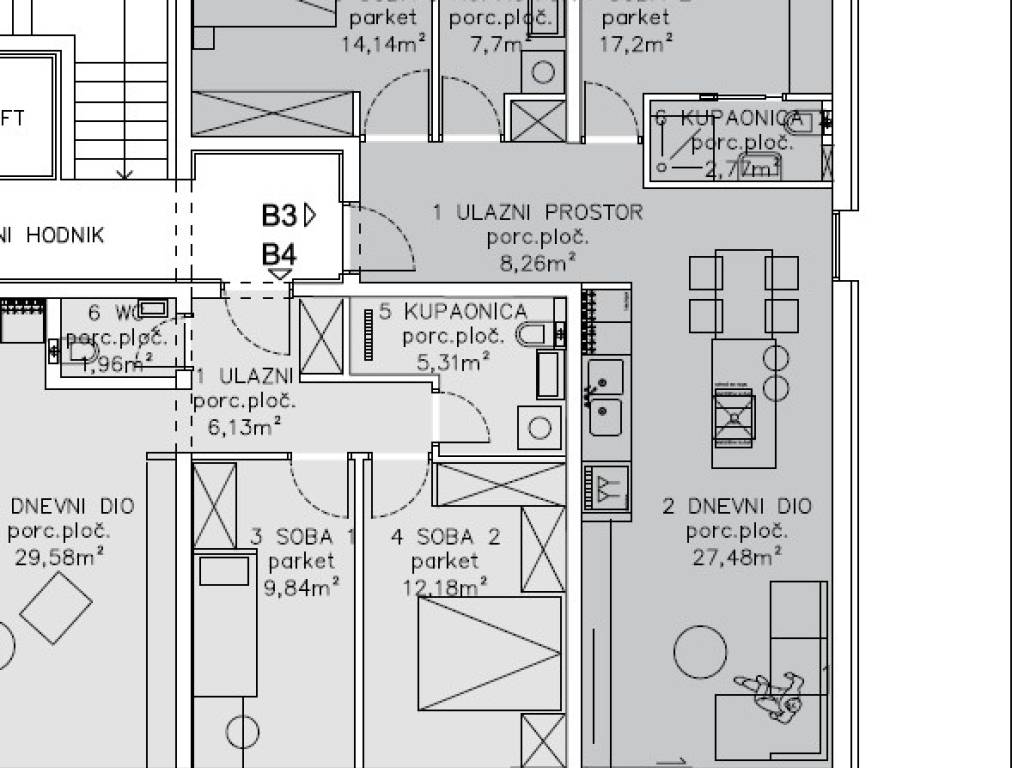
A1: 81.96 m2 net, 2 bedrooms, bathroom, WC, terrace. Price: €375,000
A2: 60.67 m2 net, 1 bedroom, bathroom, terrace. Price: €265,000
A3: 83.10 m2 net, 2 bedrooms, bathroom, WC, terrace. Price: €375,000
A4: 82.36 m2 net, 2 bedrooms, bathroom, WC, terrace. Price: €330,000
1st Floor
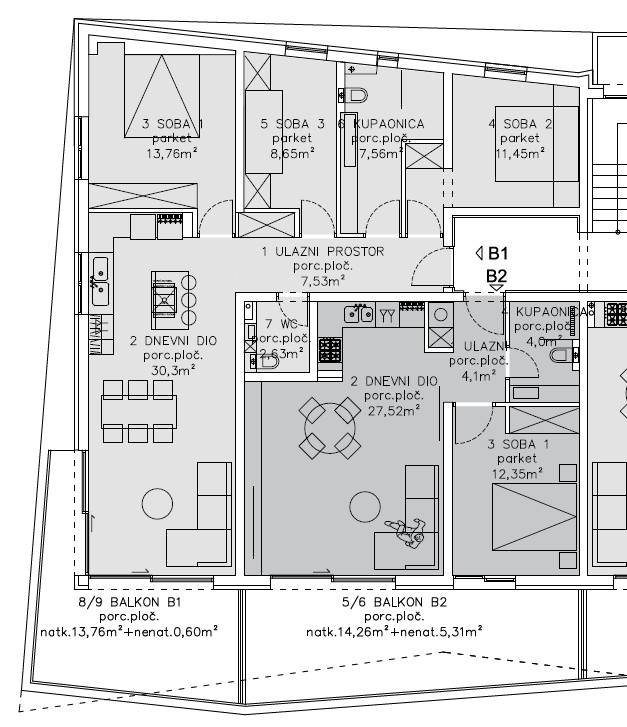
B1: 86.45 m2 net, 3 bedrooms, bathroom, WC, balcony. Price: €390,000
B3: 80.13 m2 net, 2 bedrooms, 2 bathrooms, balcony. Price: €320,000
3rd Floor
D1, penthouse: 130.23 m2 net, 3 bedrooms, 3 bathrooms, terrace. Price: €790,000
Further information about the property, as well as viewings with an agent, are available exclusively upon signing a Viewing List, in accordance with the Personal Data Protection Act and the Real Estate Brokerage Act.
Agency commission: 3% + VAT
This contemporary project is designed for the highest level of comfort, whether you are looking for a home for year-round living, an exclusive holiday property, or a quality investment for tourist rental.
The building comprises several luxury apartments, each with its own garage parking space and storage room.
The building is equipped with an elevator connecting all floors, including the garage.
Penthouse D1, with an area of 130.23 m2, located on the third floor of the modern building, offers an exceptionally pleasant and refined living environment. The apartment consists of an elegant entrance area, three bedrooms, and three modern bathrooms, one of which is en suite.
The airy open concept of the living room, kitchen, and dining area creates a harmonious space ideal for everyday living and socializing. A special feature of this penthouse is the spacious semi-covered terrace of 98 m2, offering a beautiful sea view.
The apartment includes one garage parking space, one outdoor parking space, and an additional storage room, which further enhances the comfort and functionality of this exceptional offer.
Top-quality equipment and materials
- Aluminum joinery with thermal insulation glass and electric shutters
- Underfloor heating in bathrooms
- Burglar-proof and fire-resistant entrance doors
- Anti-slip ceramic tiles in apartments and on terraces (design choice available)
- Air conditioning in all rooms – system concealed in suspended ceilings
- LED lighting in interior and exterior
- Thermal facade (10 cm stone wool)
- Preparation for electric chargers at all garage parking spaces
The expected completion of works and possibility of moving in is July 1, 2026.
Apartments available for sale:
Ground floor:
A1: 81.96 m2 net, 2 bedrooms, bathroom, WC, terrace. Price: €375,000
A2: 60.67 m2 net, 1 bedroom, bathroom, terrace. Price: €265,000
A3: 83.10 m2 net, 2 bedrooms, bathroom, WC, terrace. Price: €375,000
A4: 82.36 m2 net, 2 bedrooms, bathroom, WC, terrace. Price: €330,000
1st Floor
B1: 86.45 m2 net, 3 bedrooms, bathroom, WC, balcony. Price: €390,000
B3: 80.13 m2 net, 2 bedrooms, 2 bathrooms, balcony. Price: €320,000
3rd Floor
D1, penthouse: 130.23 m2 net, 3 bedrooms, 3 bathrooms, terrace. Price: €790,000
Further information about the property, as well as viewings with an agent, are available exclusively upon signing a Viewing List, in accordance with the Personal Data Protection Act and the Real Estate Brokerage Act.
Agency commission: 3% + VAT
Features
- Type
- 3-room flat | Medium property class
- Contract
- Sale
- Floor
- 3 floor
- Building floors
- 3
- Lift
- Yes
- Surface
- 130 m²
- Rooms
- 3
- Bedrooms
- 3
- Bathrooms
- 3
- Balcony
- Yes
- Terrace
- Yes
- Heating
- Independent, floor heating
- Air conditioning
- Independent
- View
- Sea
- Distance from the sea
- 750 m
Other features
- Security door
Price information
- Price
- € 790,000
- Price per m²
- 6,077 €/m²
Energy efficiency
Year of construction
2026Condition
New / Under constructionHeating
Independent, floor heatingAir conditioner
Independent
Discover every corner of the property
+20

Additional options
