1/44
Single-family detached house Garica, Vrbnik, Vrbnik
€ 695,000
Listing updated on 08/03/2026
Description
reference: 428
KRK ISLAND, GARICA - Secluded villa with pool
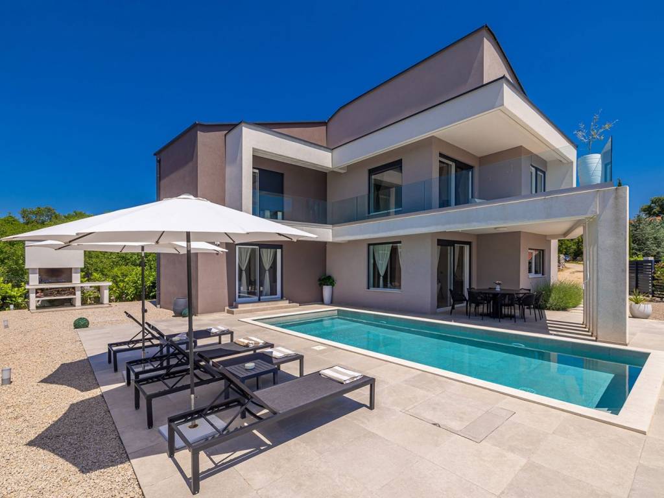
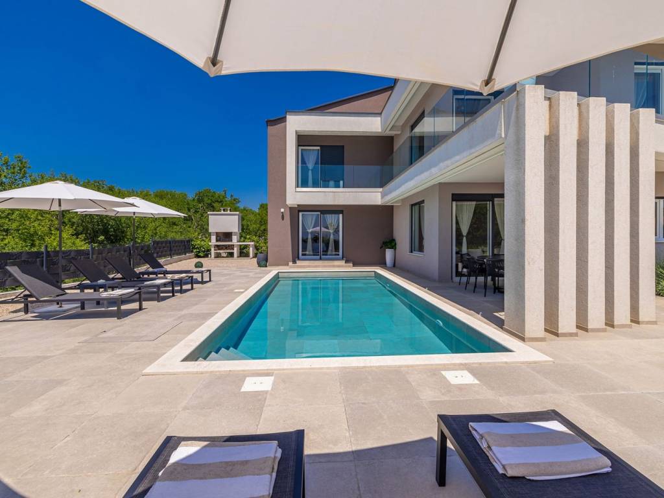
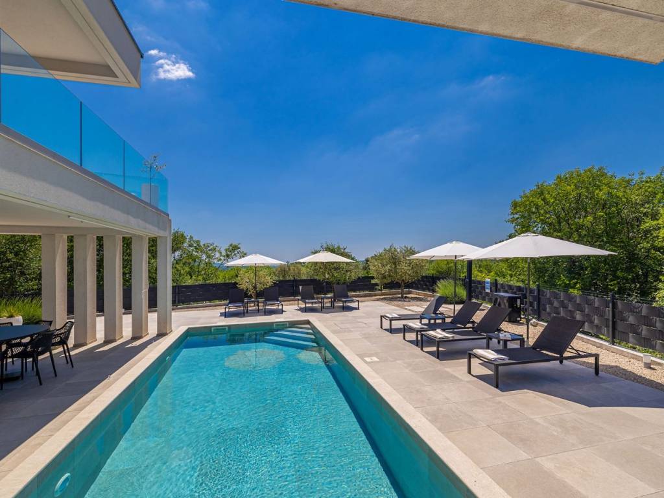
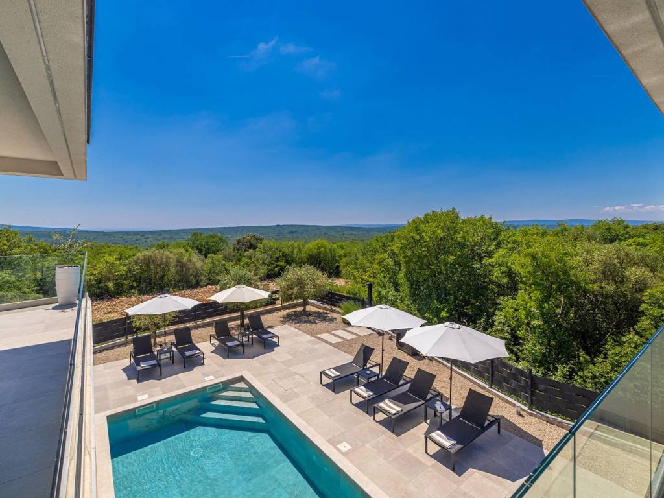
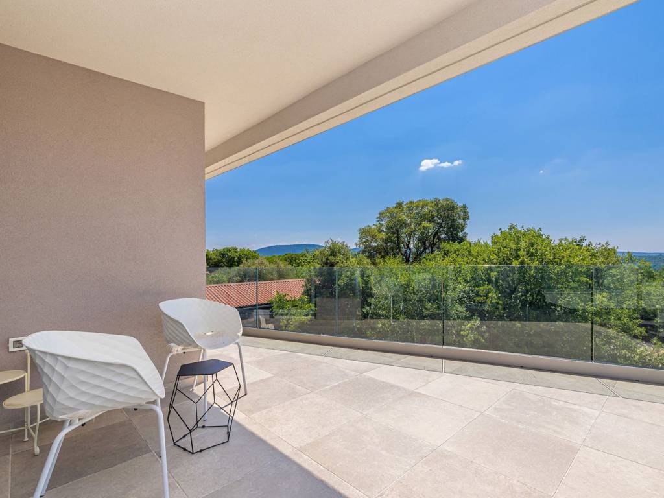
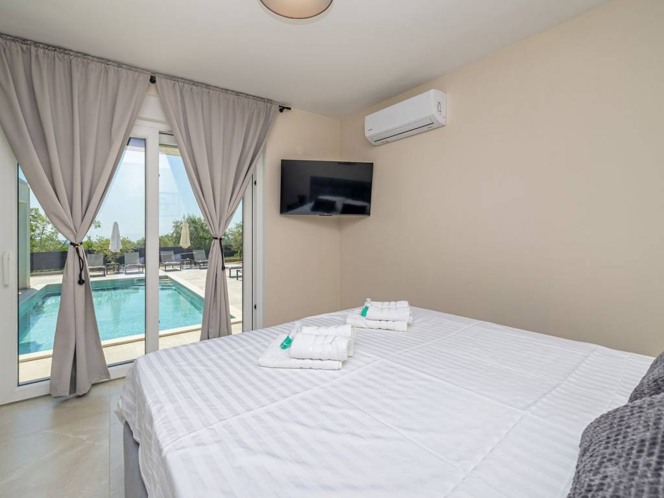
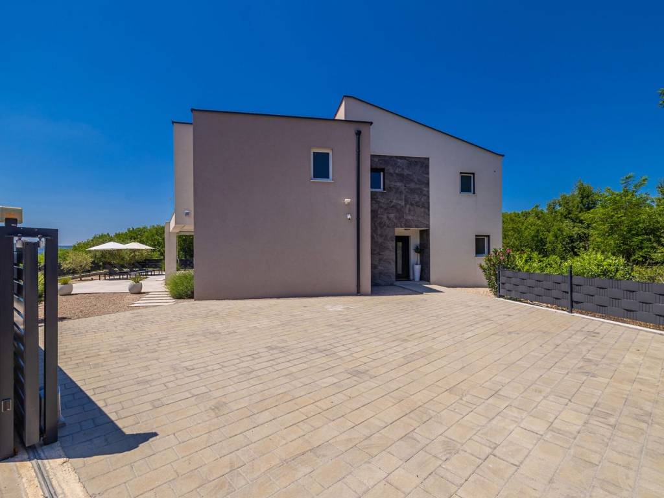
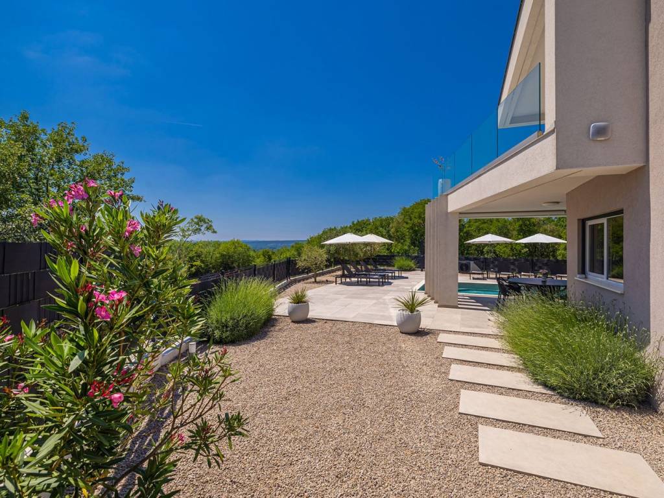
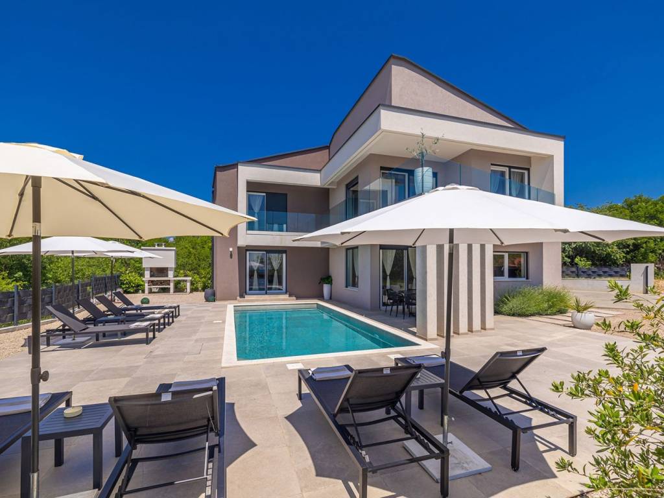
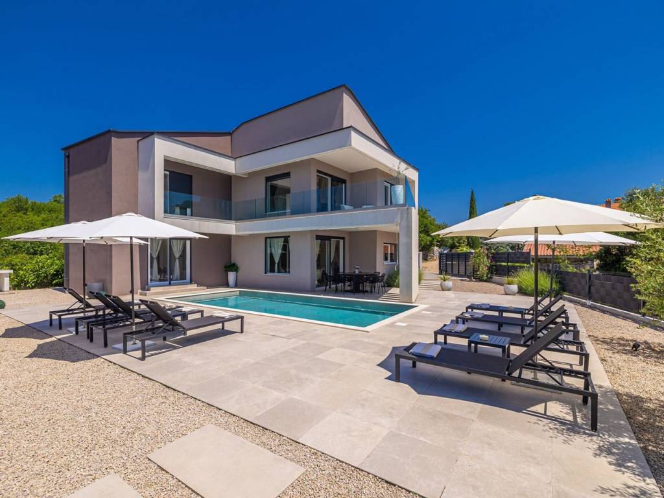
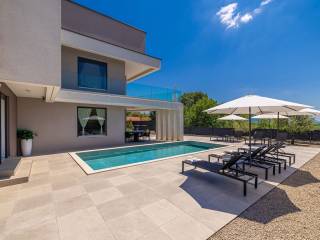
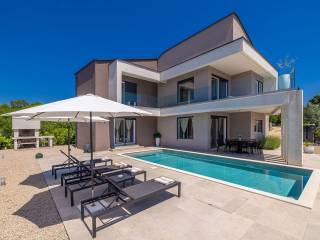
In Garica, about 5 km from the sea, there is a villa with an area of 180 m² spread over two floors, built in 2025 on a plot of 520 m². It is surrounded by greenery, and from the higher parts of the property there is a view of the nature and partly of the sea.
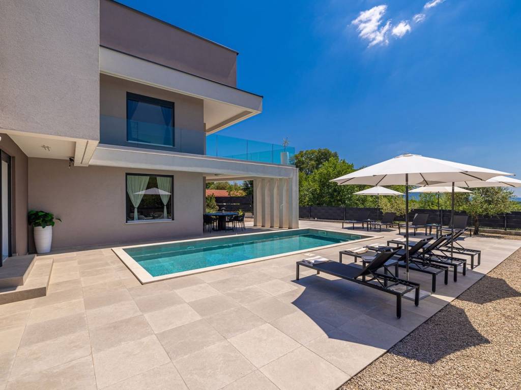
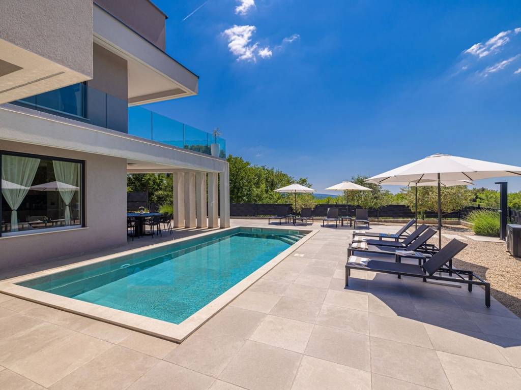
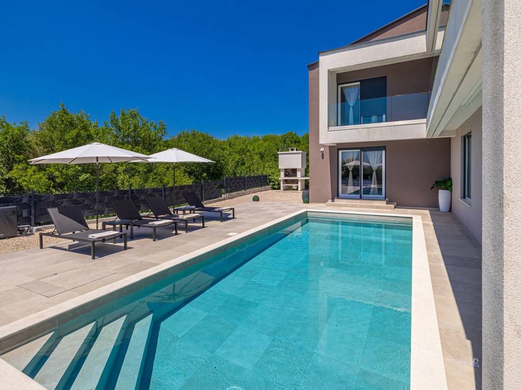
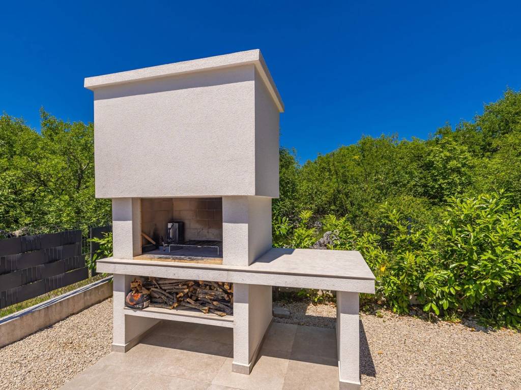
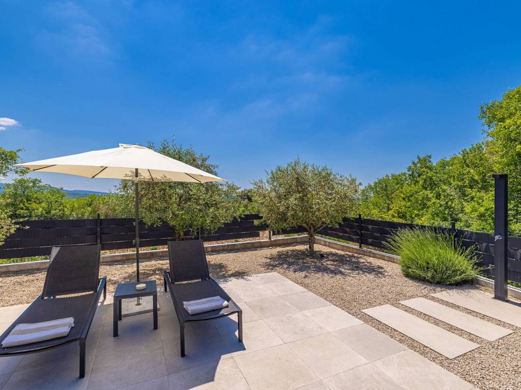
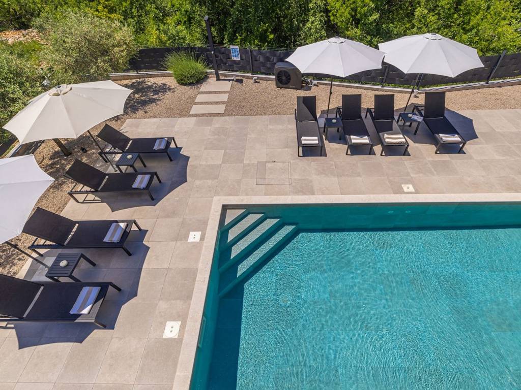
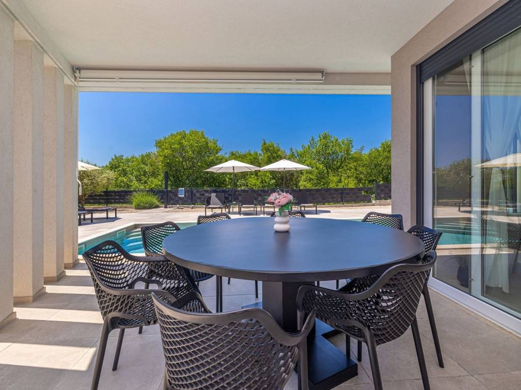
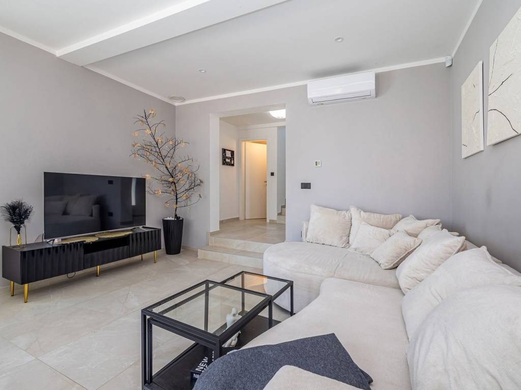
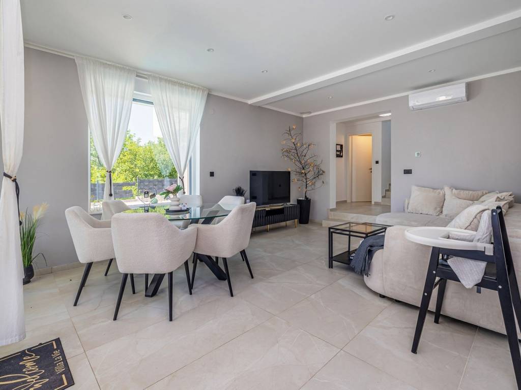
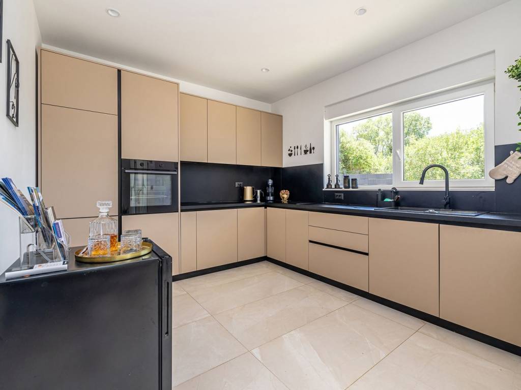
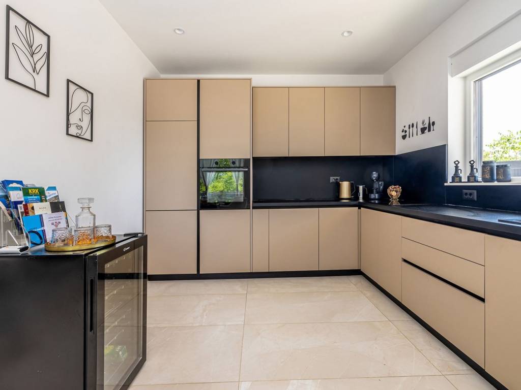
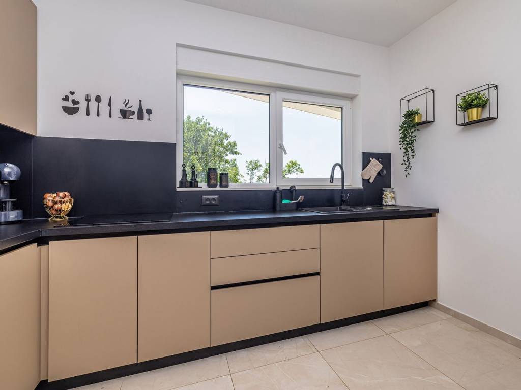
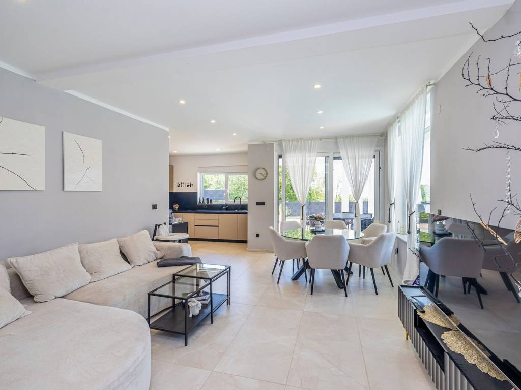
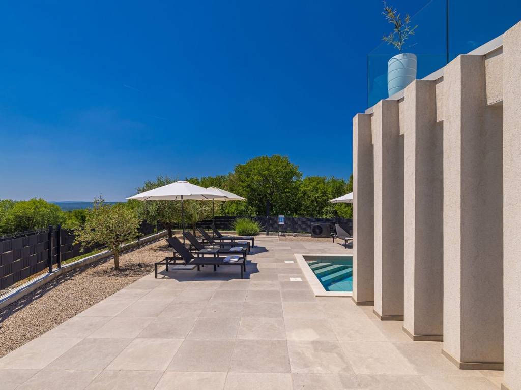
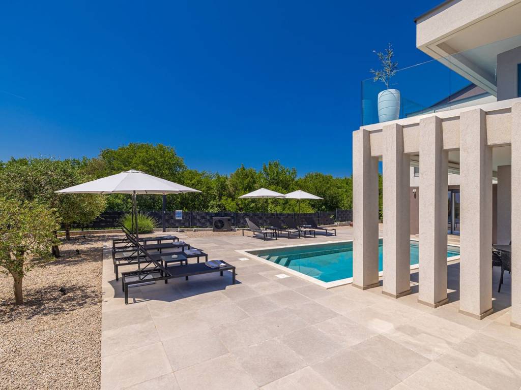
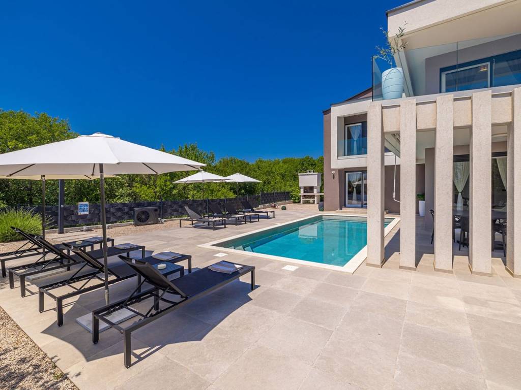
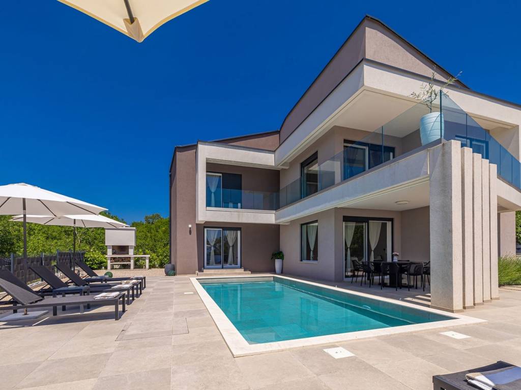
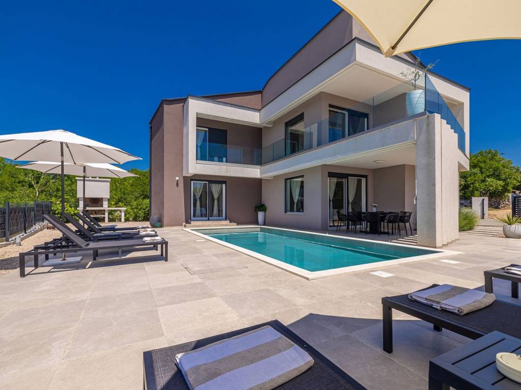
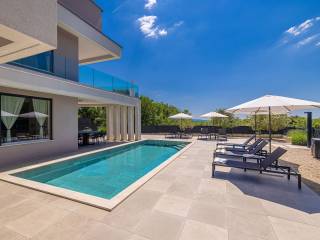
The ground floor is organized as an open living space in which the living room, kitchen and dining room are connected, which makes it easier to use the space on a daily basis and accommodate a large number of people without feeling cramped. The living area leads to a covered terrace of 15 m², a sunbathing area and a 30 m² saltwater swimming pool, which is heated by a heat pump.
Everything is just a few steps away.
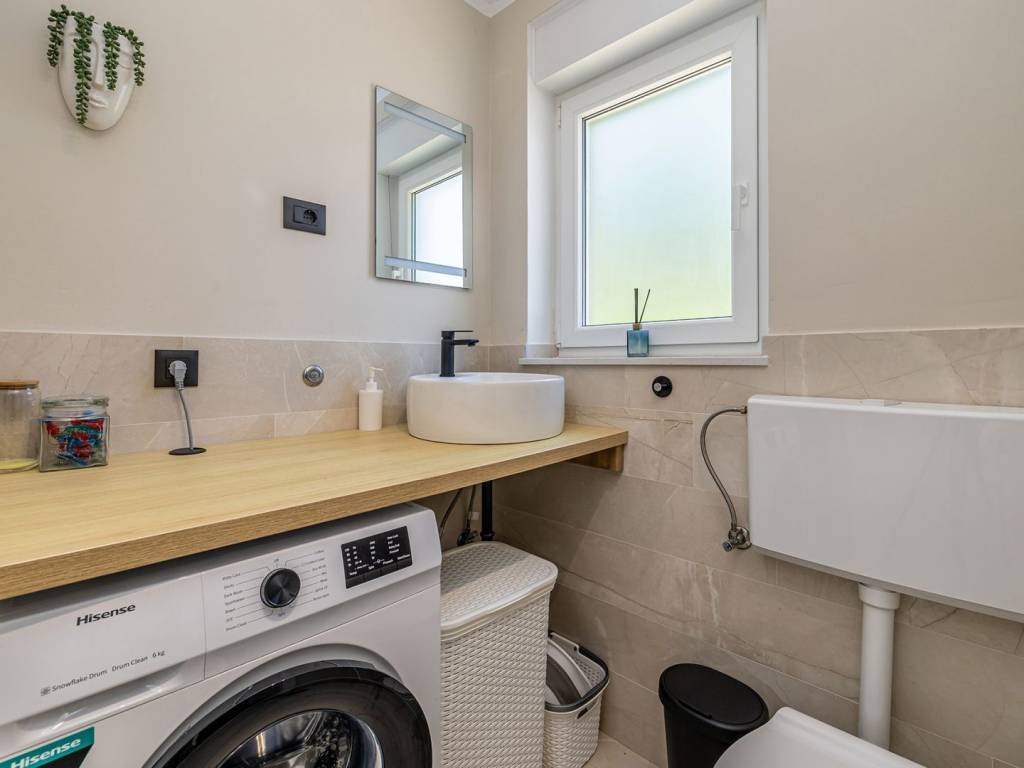
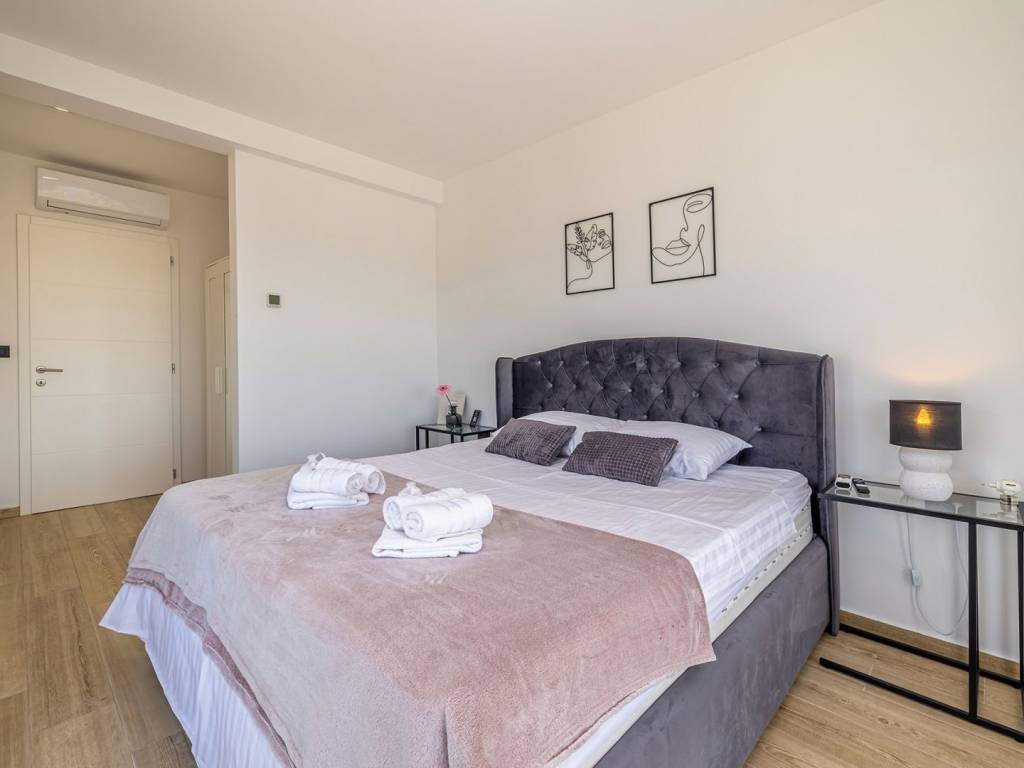
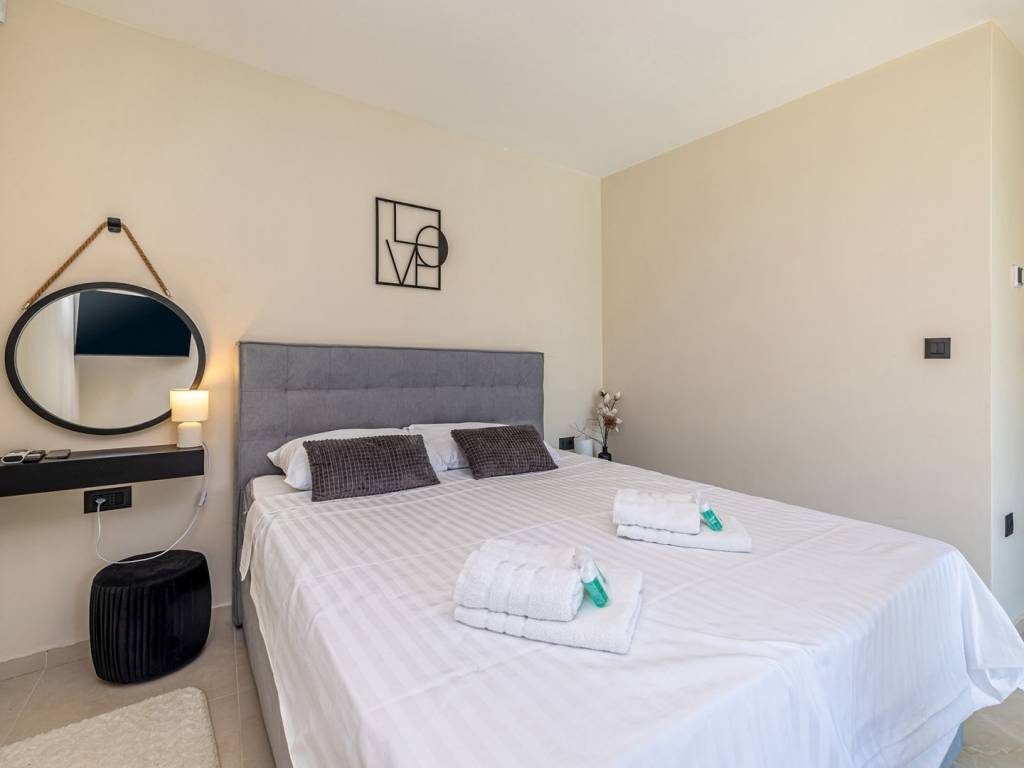
On the same floor there is a bedroom with its own bathroom, a guest toilet and a storage room. In practice, this means that the ground floor is also functional for people who do not want to use the stairs on a daily basis.
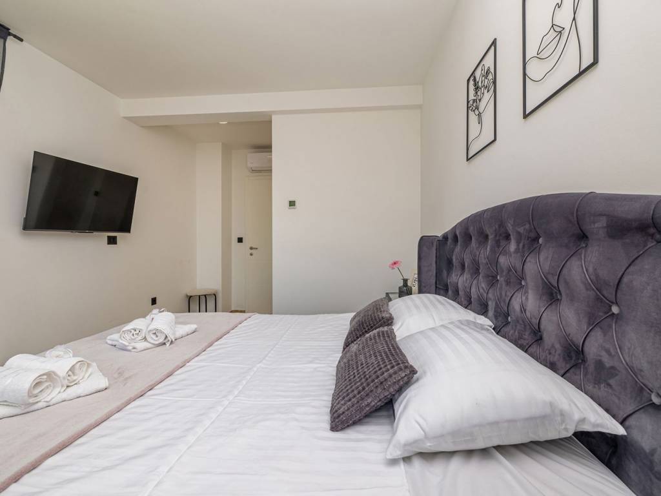
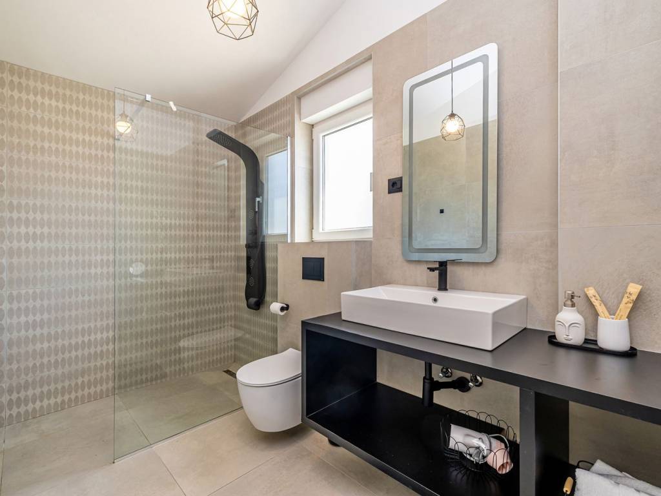
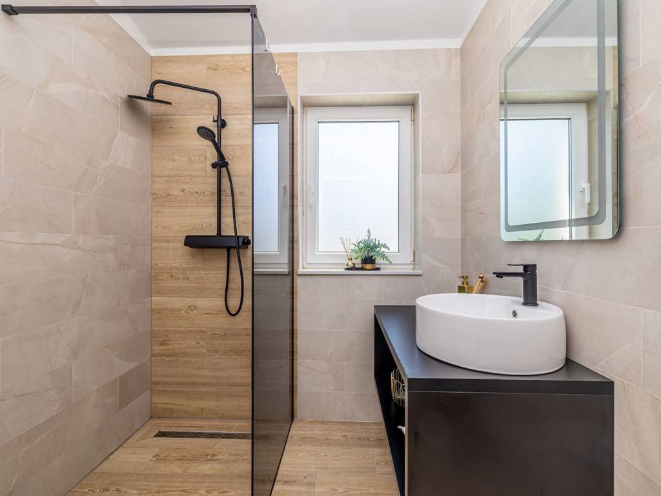
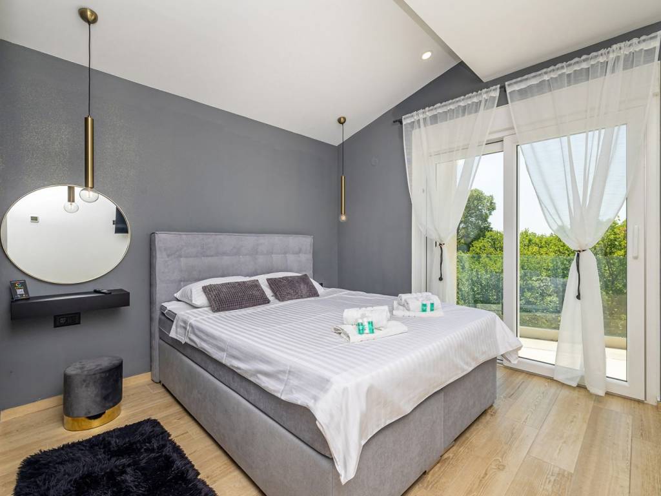
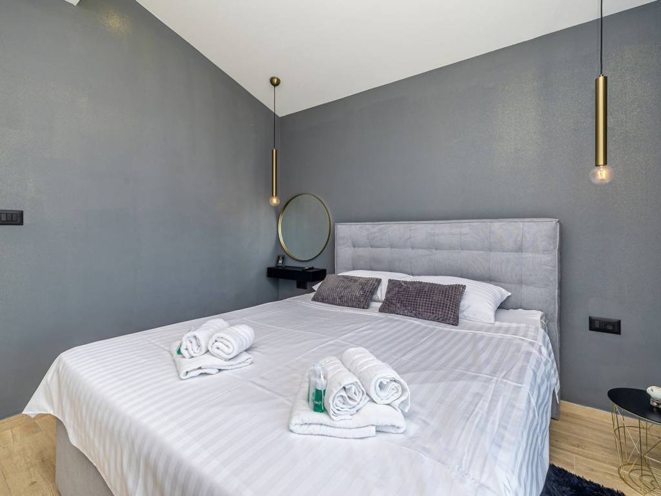
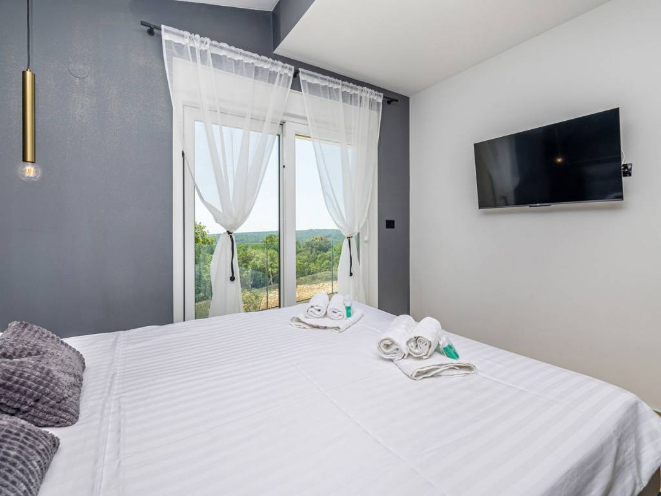
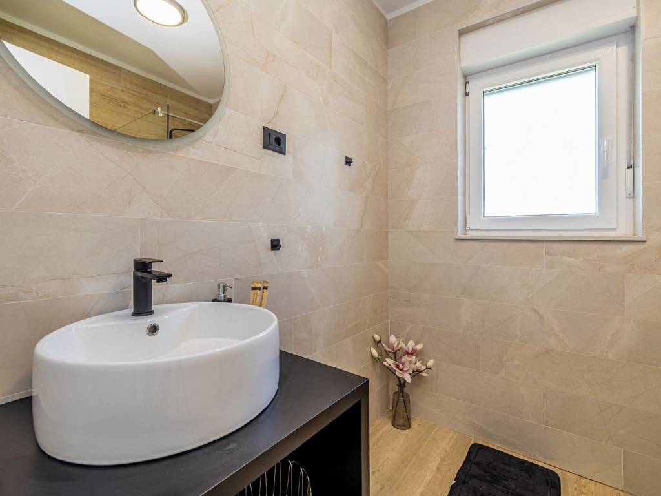
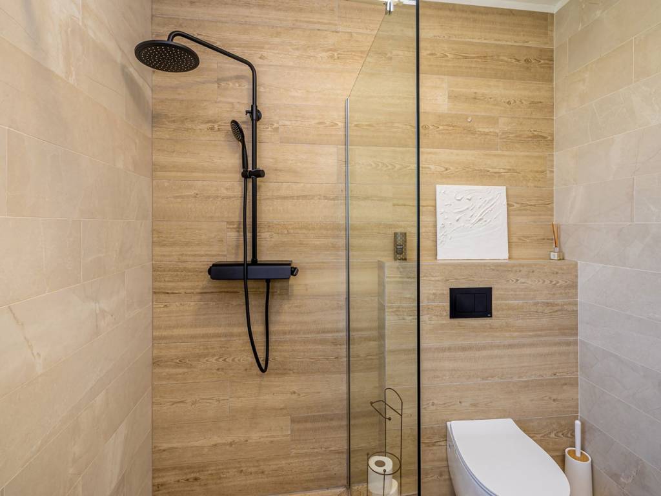
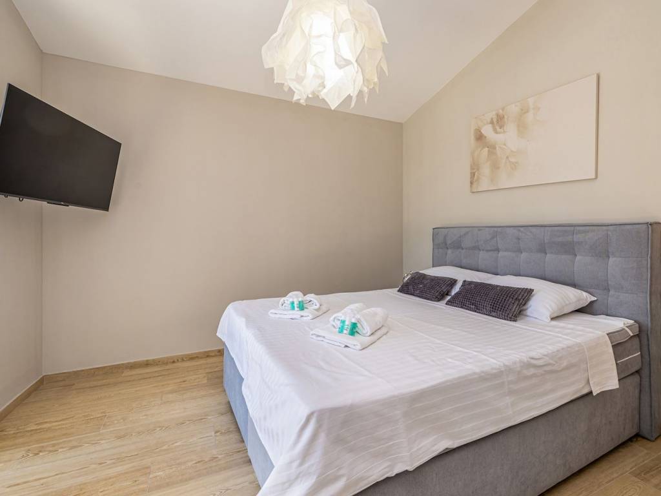
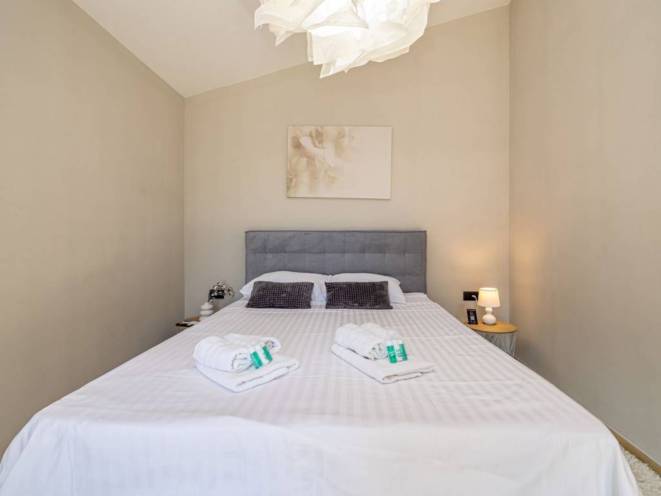
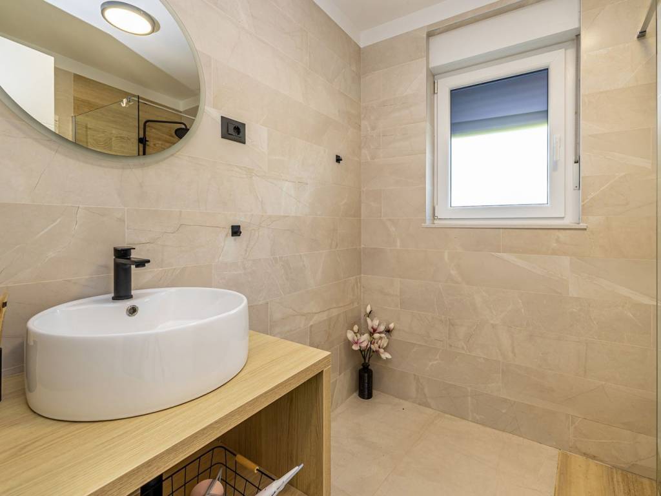
The first floor is reserved for three bedrooms, each with its own bathroom and access to the terrace. All bathrooms have electric underfloor heating. This allows each room to maintain a certain level of privacy, while the bathrooms are more comfortable to use during the colder part of the year.
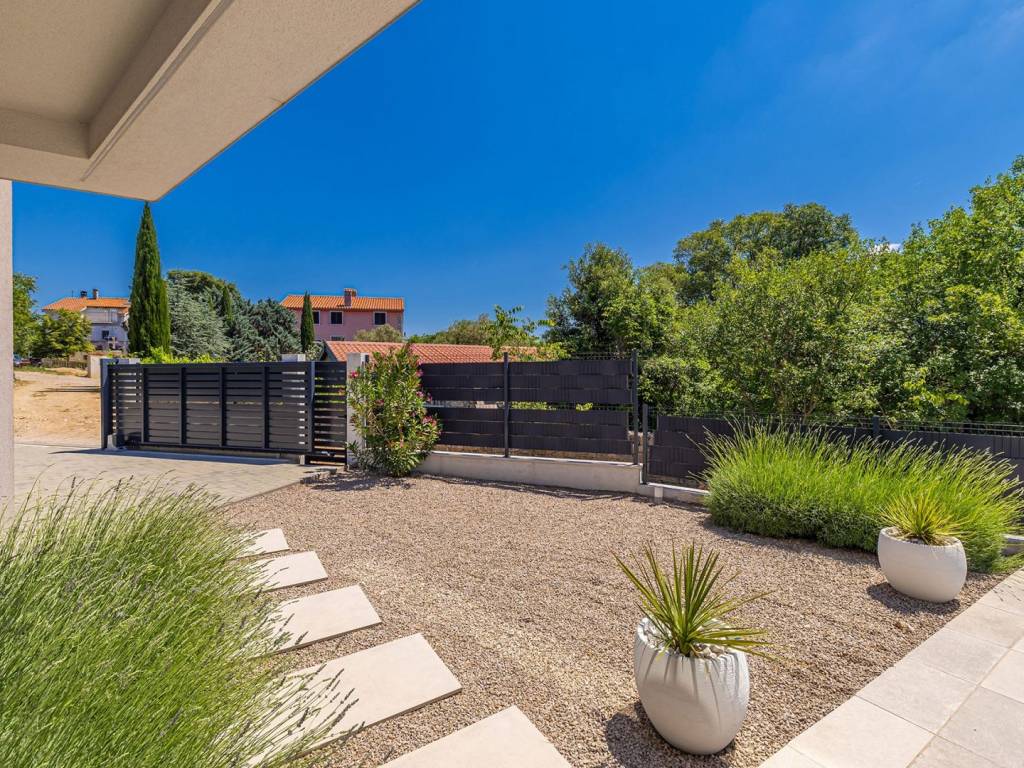
The 520 m² plot is decorated in a Mediterranean style and leaves enough space for a pool, sunbathing area and maintaining green areas without high operating costs. Up to five parking spaces are provided on the plot, which makes it easier to accommodate a larger number of guests during the season and eliminates the need to look for additional parking outside the property.
Five air conditioning units are responsible for heating and cooling all rooms. This means that the temperature can be adjusted separately by zone, and using the house throughout the year remains simple and practical.
Dear clients, the agency commission is charged in accordance with the General Terms and Conditions:
www.myadriatic.hr/opci-uvjeti-poslovanja
ID CODE: 428
Igor Popović
Mob: +385 91 500 8728
Tel: +385 91 500 8728
E-mail: info@myadriatic.hr
www.myadriatic.hr
The ground floor is organized as an open living space in which the living room, kitchen and dining room are connected, which makes it easier to use the space on a daily basis and accommodate a large number of people without feeling cramped. The living area leads to a covered terrace of 15 m², a sunbathing area and a 30 m² saltwater swimming pool, which is heated by a heat pump.
Everything is just a few steps away.
On the same floor there is a bedroom with its own bathroom, a guest toilet and a storage room. In practice, this means that the ground floor is also functional for people who do not want to use the stairs on a daily basis.
The first floor is reserved for three bedrooms, each with its own bathroom and access to the terrace. All bathrooms have electric underfloor heating. This allows each room to maintain a certain level of privacy, while the bathrooms are more comfortable to use during the colder part of the year.
The 520 m² plot is decorated in a Mediterranean style and leaves enough space for a pool, sunbathing area and maintaining green areas without high operating costs. Up to five parking spaces are provided on the plot, which makes it easier to accommodate a larger number of guests during the season and eliminates the need to look for additional parking outside the property.
Five air conditioning units are responsible for heating and cooling all rooms. This means that the temperature can be adjusted separately by zone, and using the house throughout the year remains simple and practical.
Dear clients, the agency commission is charged in accordance with the General Terms and Conditions:
www.myadriatic.hr/opci-uvjeti-poslovanja
ID CODE: 428
Igor Popović
Mob: +385 91 500 8728
Tel: +385 91 500 8728
E-mail: info@myadriatic.hr
www.myadriatic.hr
Features
- Type
- Single-family detached house
- Contract
- Sale
- Lift
- No
- Surface
- 180 m²
- Rooms
- 5
- Bedrooms
- 4
- Bathrooms
- 3+
- Balcony
- No
- Terrace
- Yes
- Garage, car parking
- 4 parking space
- Heating
- Independent, air heating
- Air conditioning
- Independent, cold/hot
- Distance from the sea
- 5,000 m
Other features
- Pool
Price information
- Price
- € 695,000
- Price per m²
- 3,861 €/m²
Energy efficiency
Heating
Independent, air heatingAir conditioner
Independent, cold/hotEnergy certification
Not classifiable
Discover every corner of the property
+42
Map

Additional options
