1/7
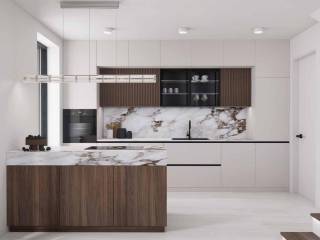
2-room flat new, first floor, Centar, Opatija
€ 479,000
Listing updated on 08/05/2026
Description
reference: S2509
Apartment for sale Bregi – 68 m², 2 bedrooms, covered terrace | Opatija
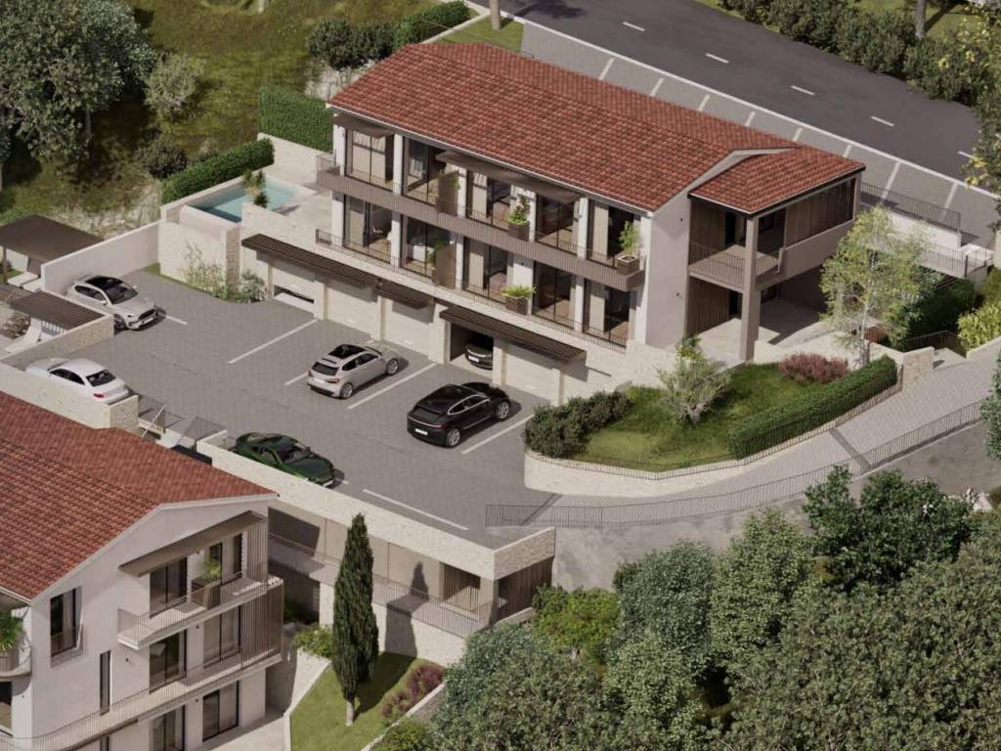
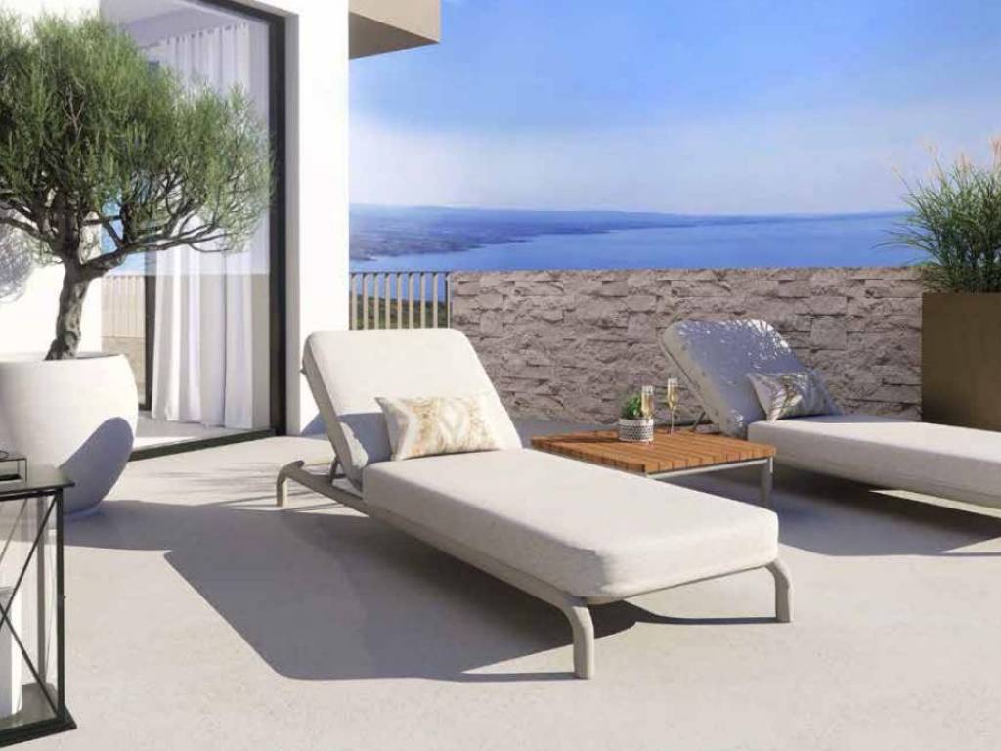
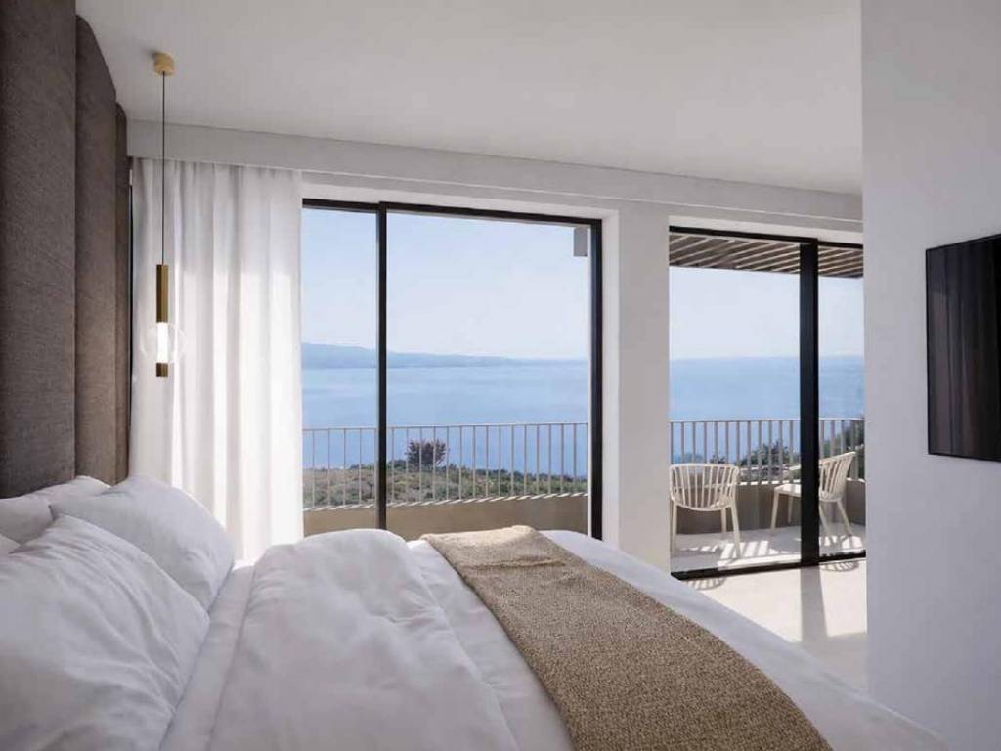
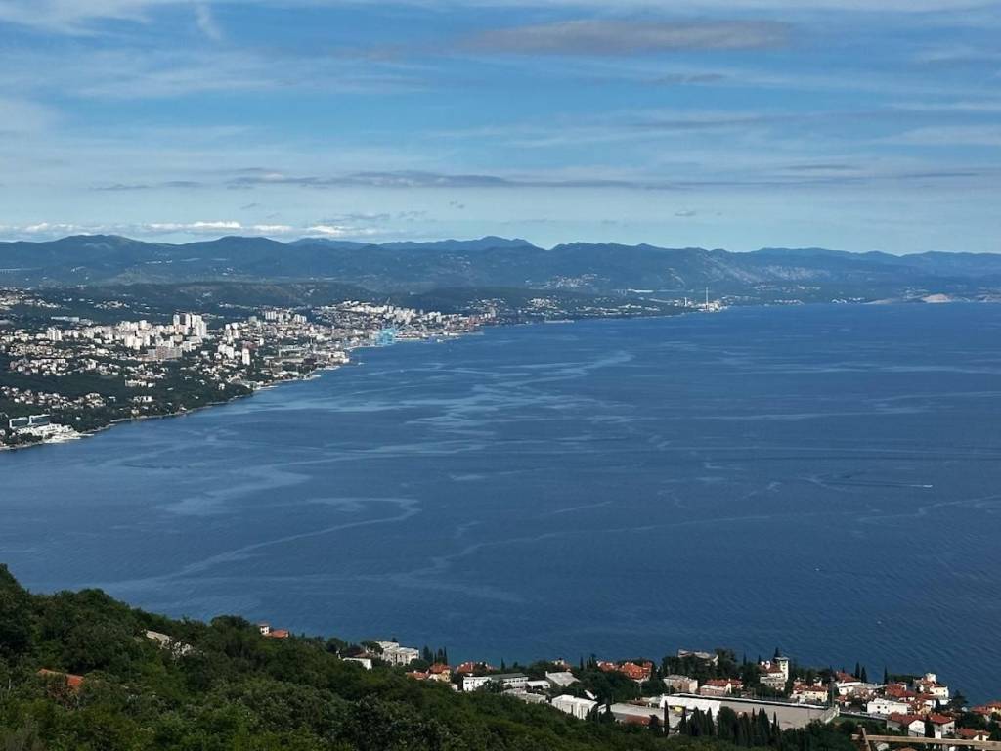
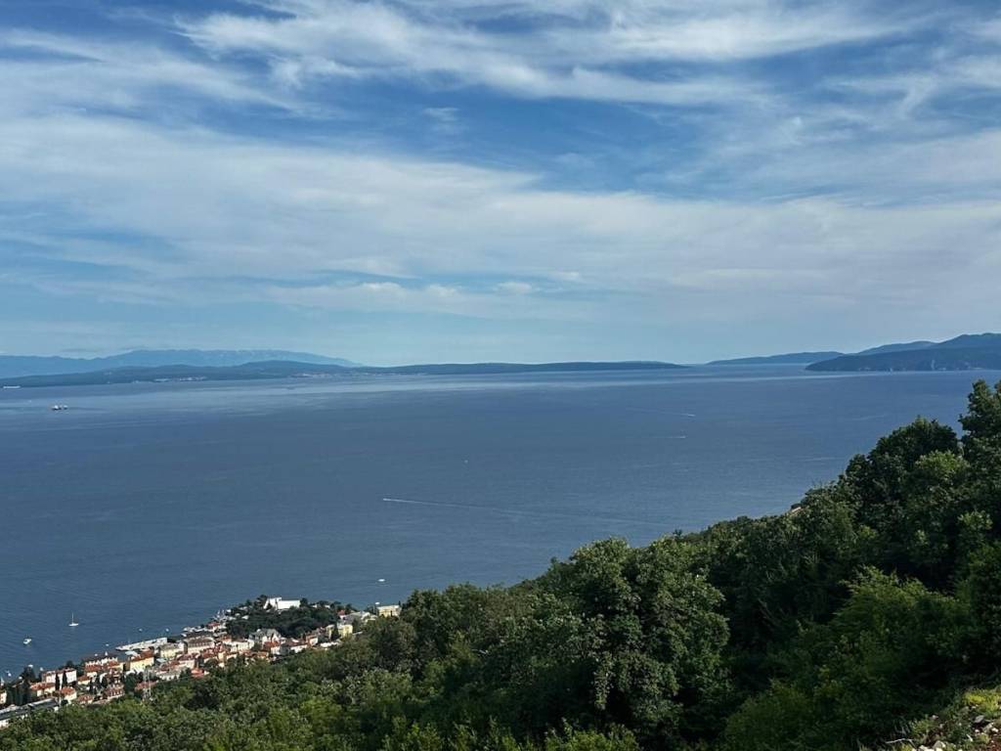
On the first floor of Bregi Residence, a project above Opatija, the view opens up without obstacles – Opatija, the bay and the islands come together in a single picture that changes from hour to hour, but never loses its power.
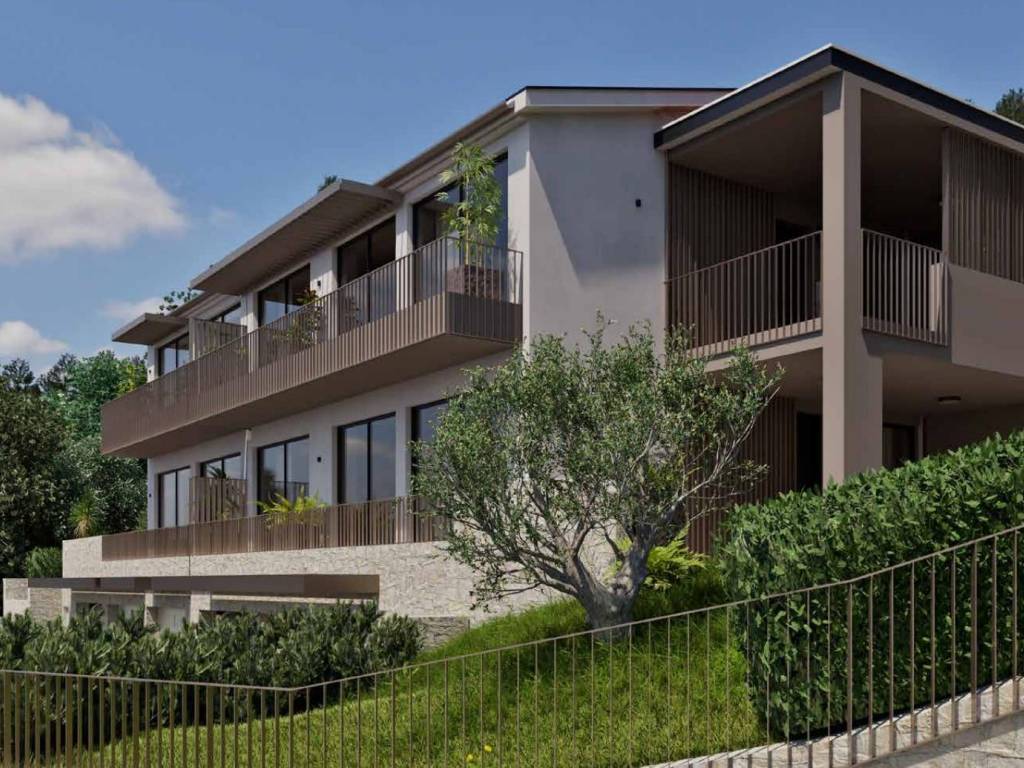
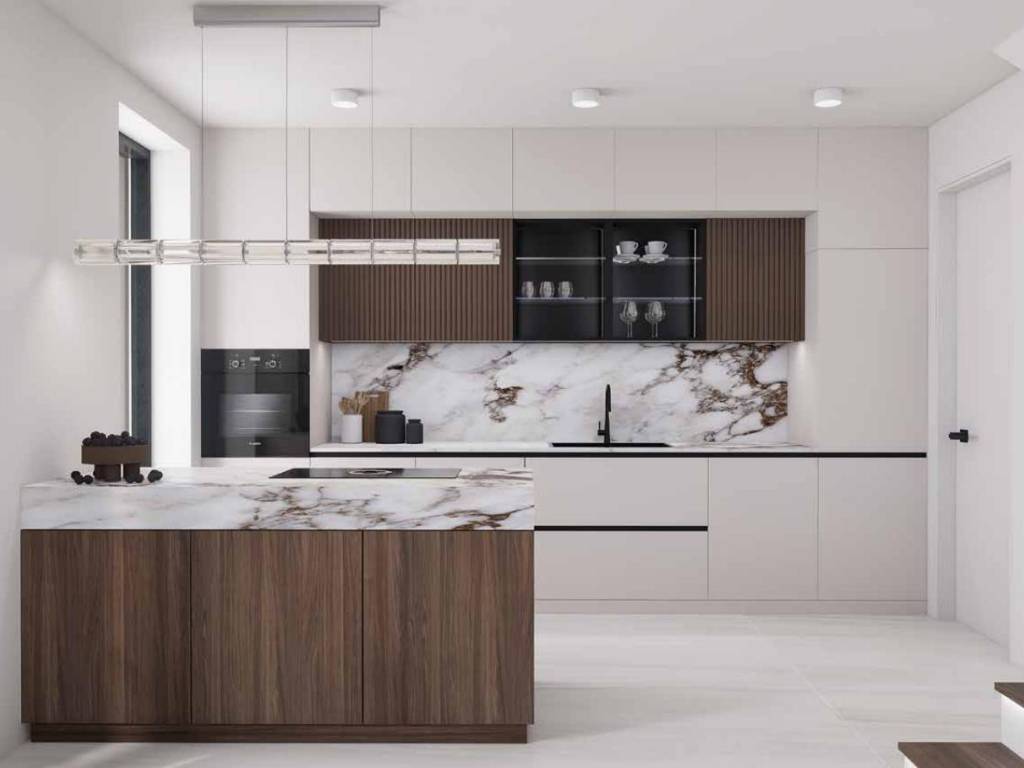
The 67.83 m2 interior is designed around a living room connected to the kitchen and two bedrooms, a bathroom and an additional toilet. A covered terrace and balcony extend this space outwards, making every morning and evening an opportunity to linger a little longer. The number of floors here is not just a number – it brings additional distance, silence and complete openness to the horizon.
The apartment comes with two private parking spaces. The construction, planned for 2026, follows standards rarely found outside the highest segment of the market – Cortizo Vision Plus aluminum joinery with three-layer low-energy glass, strong thermal insulation, underfloor heating and mechanical ventilation in all rooms.
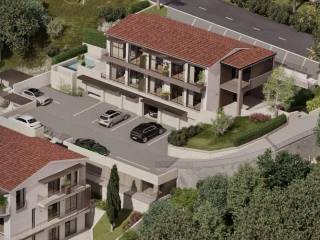
The project comprises just nine apartments spread across four architectural units, with a heated communal pool, sundeck and Mediterranean greenery surrounding the entire complex – all intended for a small, carefully selected community of residents.
Bregi is considered one of the most desirable addresses above Opatija – far enough away to feel peaceful, yet close enough to keep the town centre, marina and restaurants just a few minutes’ drive away, regardless of the season.
The 67.83 m2 interior is designed around a living room connected to the kitchen and two bedrooms, a bathroom and an additional toilet. A covered terrace and balcony extend this space outwards, making every morning and evening an opportunity to linger a little longer. The number of floors here is not just a number – it brings additional distance, silence and complete openness to the horizon.
The apartment comes with two private parking spaces. The construction, planned for 2026, follows standards rarely found outside the highest segment of the market – Cortizo Vision Plus aluminum joinery with three-layer low-energy glass, strong thermal insulation, underfloor heating and mechanical ventilation in all rooms.
The project comprises just nine apartments spread across four architectural units, with a heated communal pool, sundeck and Mediterranean greenery surrounding the entire complex – all intended for a small, carefully selected community of residents.
Bregi is considered one of the most desirable addresses above Opatija – far enough away to feel peaceful, yet close enough to keep the town centre, marina and restaurants just a few minutes’ drive away, regardless of the season.
Features
- Type
- 2-room flat | Medium property class
- Contract
- Sale
- Floor
- 1 floor
- Building floors
- 1
- Lift
- No
- Surface
- 85 m²
- Rooms
- 2
- Bedrooms
- 2
- Bathrooms
- 1
- Balcony
- No
- Terrace
- Yes
- Heating
- Independent, floor heating
- Air conditioning
- Independent
- View
- Sea
Other features
- Private and shared garden
- Security door
- Pool
Price information
- Price
- € 479,000
- Price per m²
- 5,635 €/m²
Energy efficiency
Year of construction
2026Condition
New / Under constructionHeating
Independent, floor heatingAir conditioner
Independent
Discover every corner of the property
+5
Map

Additional options
