1/14
3-room flat new, second floor, Diklo - Puntamika, Zadar
€ 737,400
Listing updated on 08/27/2026
Description
reference: 77
MODERN APARTMENT S3 WITH EXCLUSIVE AMENITIES IN NEW DEVELOPMENT–DIKLO
FOR SALE – MODERN APARTMENT S3 WITH EXCLUSIVE AMENITIES IN A HIGH-QUALITY NEW DEVELOPMENT – DIKLO, ZADAR
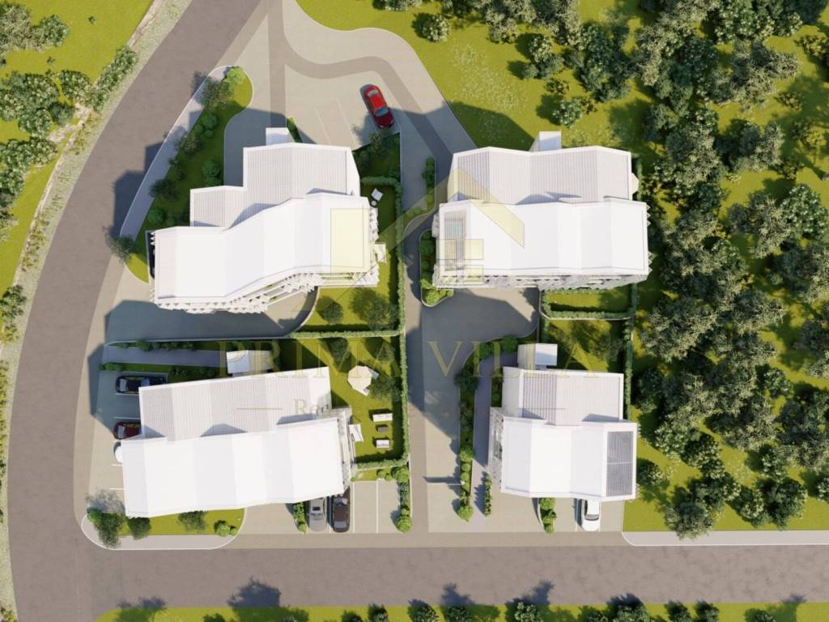
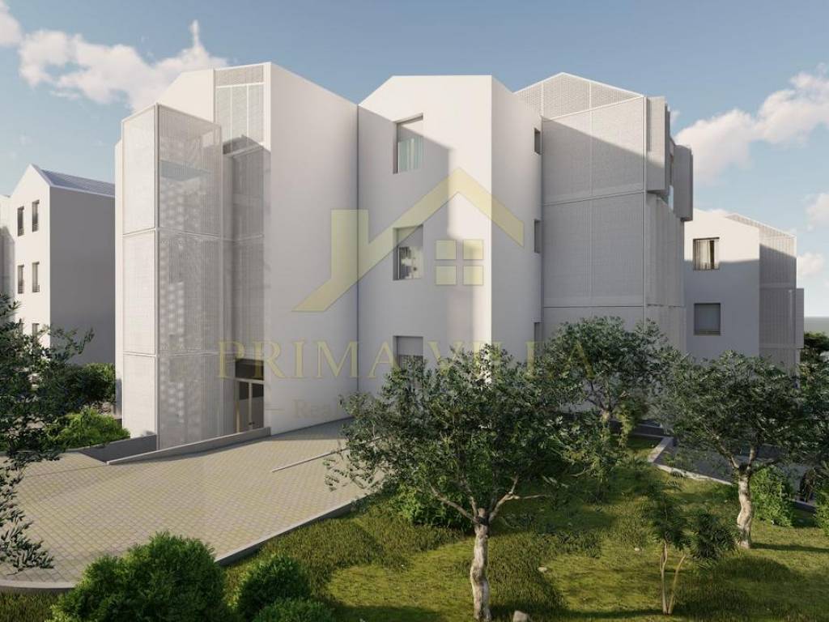
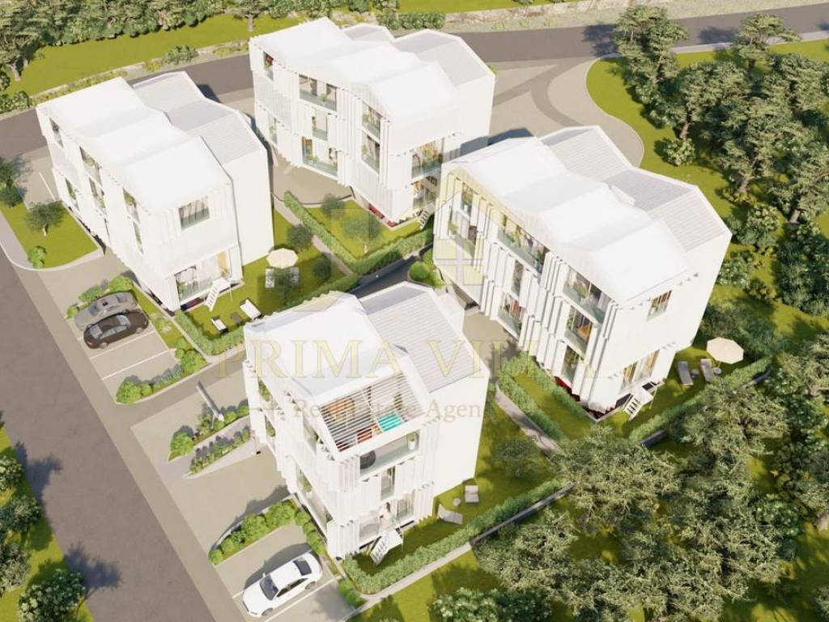
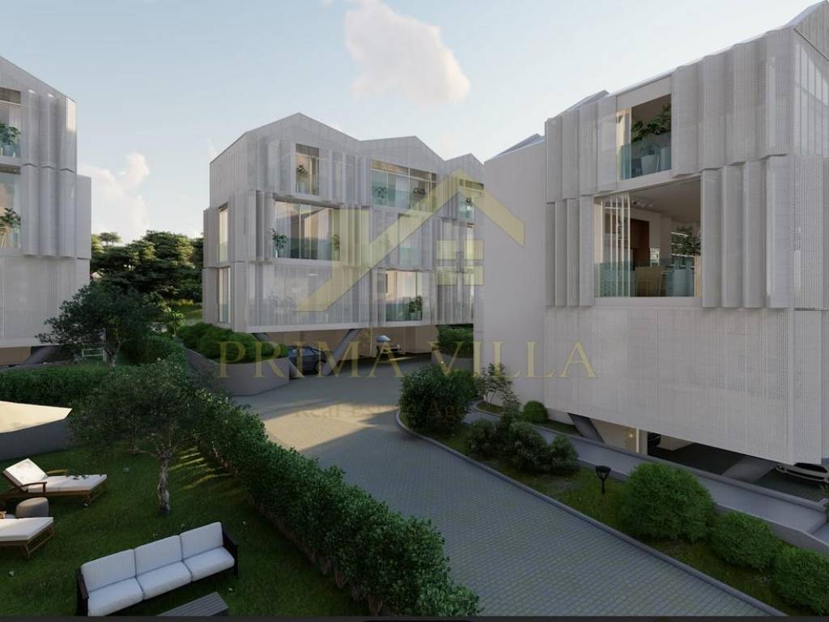
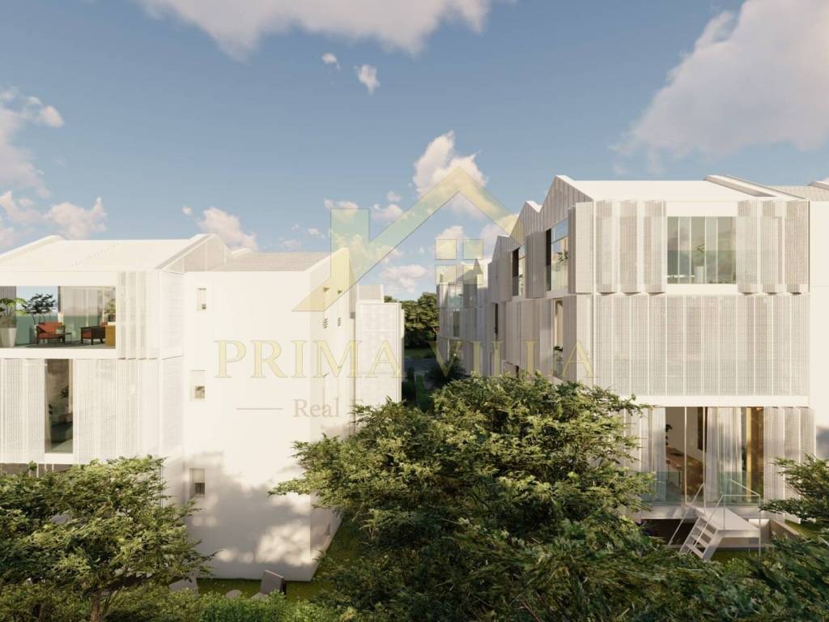
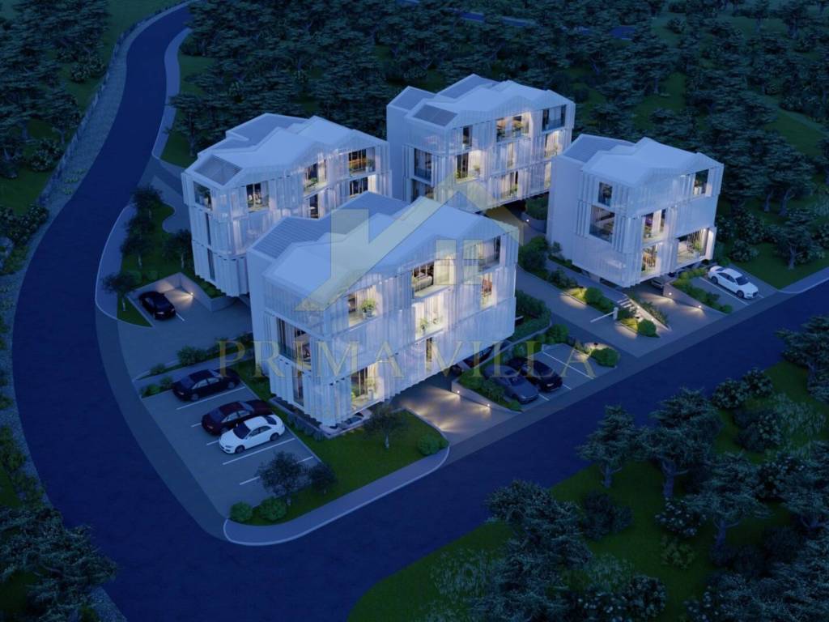
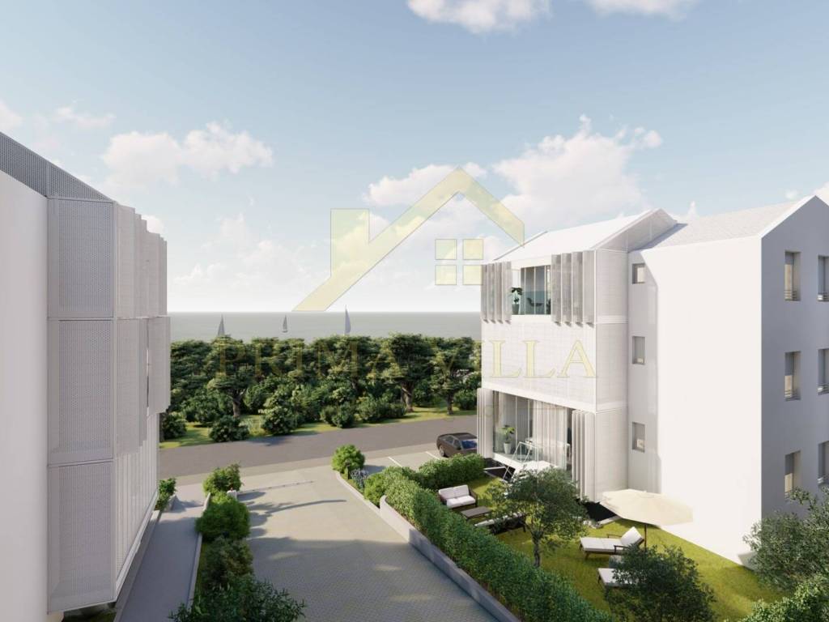
A modern Apartment S3 is available for sale in a high-quality new residential building consisting of only three apartments. The property is located in one of Zadar’s most desirable areas – Diklo, known for its peaceful surroundings, proximity to the sea, and exceptional quality of life.
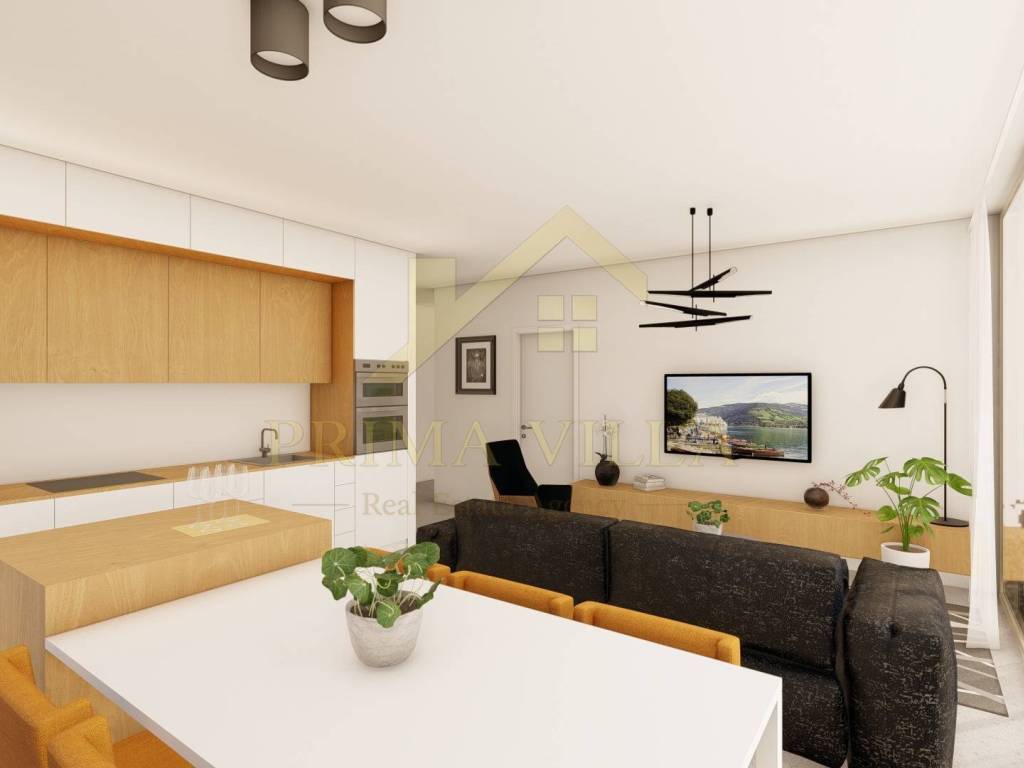
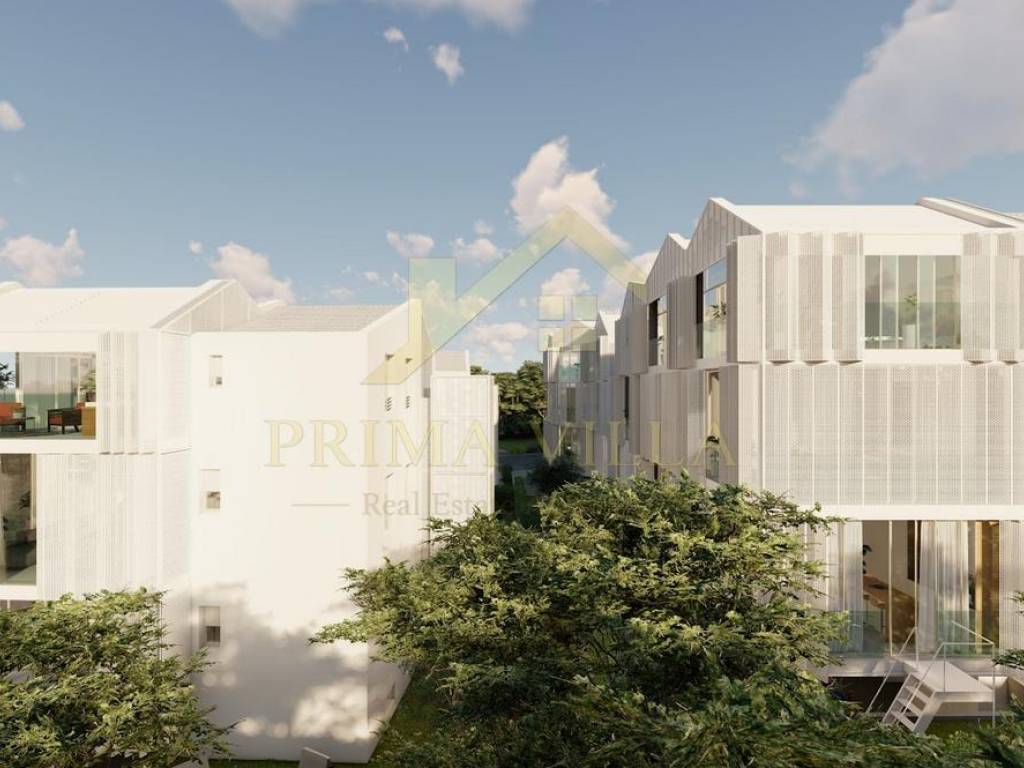
The project is characterized by contemporary architecture, premium construction materials, and modern equipment, making this apartment an ideal choice for buyers seeking additional living space, functionality, and a high level of comfort.
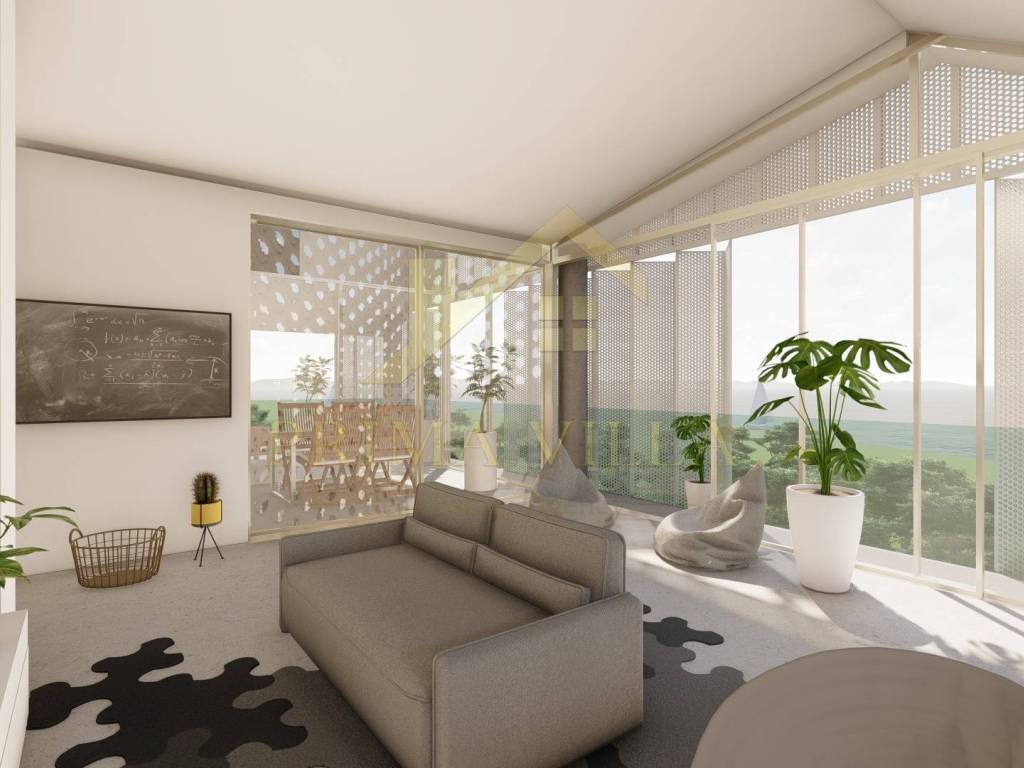
Apartment S3 is situated on the second floor and, in addition to the residential area, includes exclusive private basement facilities such as a gym, playroom, and additional toilet, making this property a unique opportunity on the market.
APARTMENT S3 – Net Usable Area: 147.48 m²
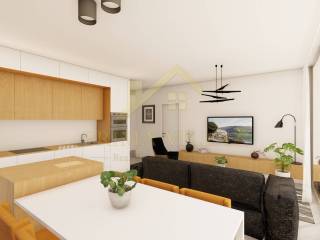
Main Residential Area:• Entrance Hall – 6.10 m²• Utility Room – 4.64 m²• Bathroom 01 – 4.76 m²• Bedroom 01 – 11.97 m²• Bedroom 02 – 18.52 m²• Bathroom 02 – 4.25 m²• Kitchen, Dining Area and Living Room – 31.24 m²
Additional Areas:• Loggia – 2.51 m²• Loggia – 2.51 m²
Associated Areas:• Storage Room S3 (Basement) – 4.62 m²• Basement Toilet – 2.49 m²• Private Gym – 32.88 m²• Playroom – 25.11 m²• Parking Space PM1 – 13.75 m²• Parking Space PM2 – 13.75 m²
The total gross floor area including all associated parts amounts to 179.10 m², while the total net usable area is 147.48 m².
CONSTRUCTION QUALITY & EQUIPMENT
• Reinforced concrete structure and thermal brick blocks• Thermal insulation façade• Aluminium joinery with mosquito screens and brise-soleil sunshades• Underfloor heating throughout the apartment via heat pump• Air conditioning in all rooms• Security and fire-resistant entrance door• Energy Certificate A• High-quality ceramic tiles and parquet flooring
This property represents an outstanding opportunity for buyers seeking a combination of modern living, exclusive amenities, and a prime location close to the sea.
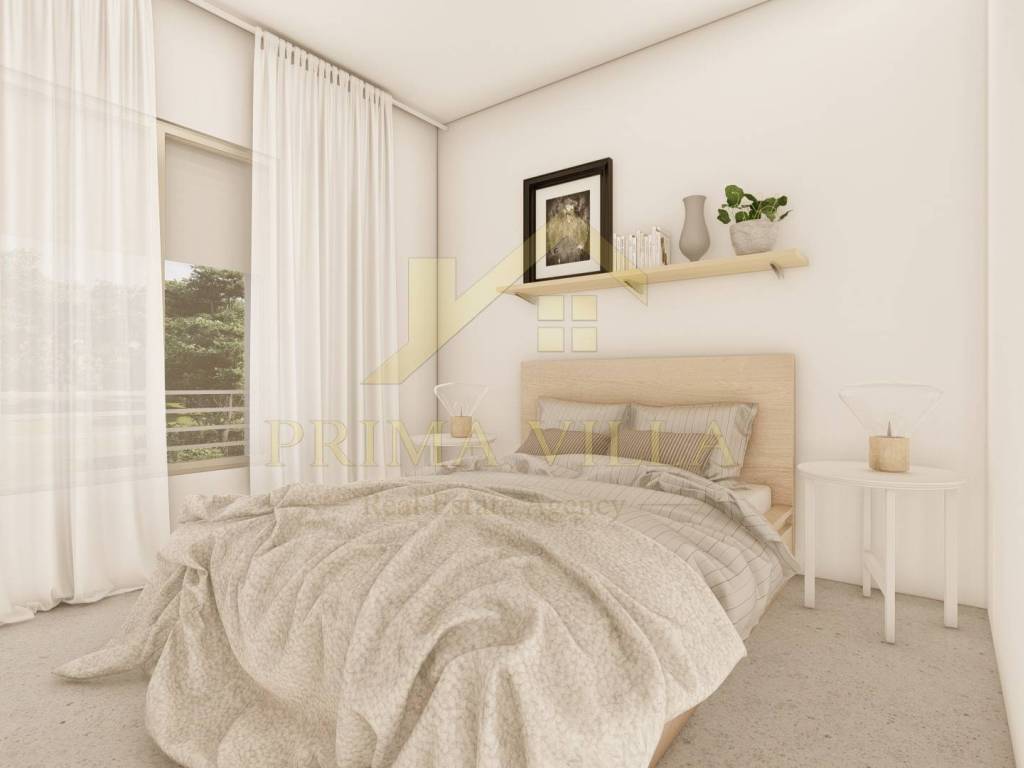
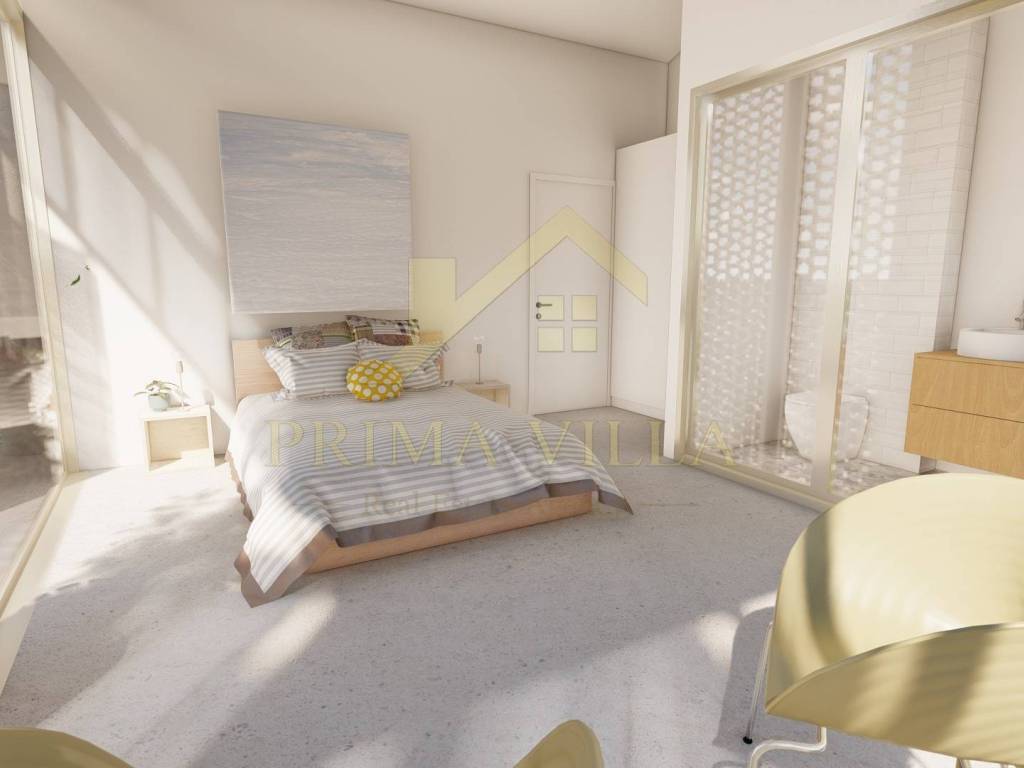
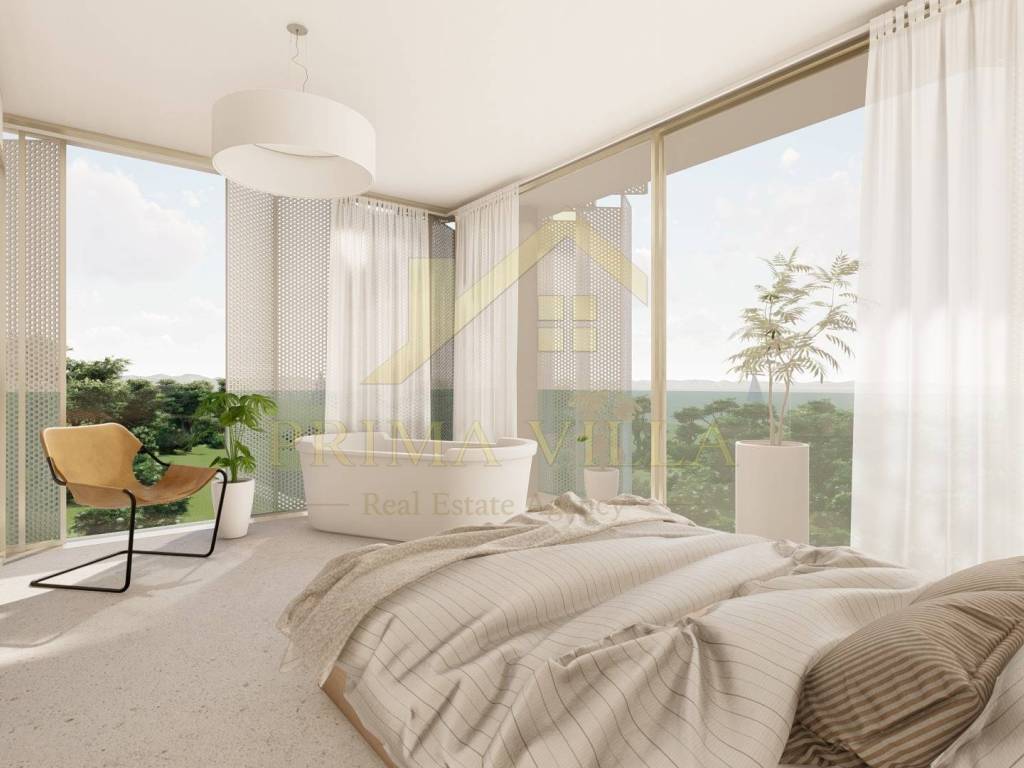
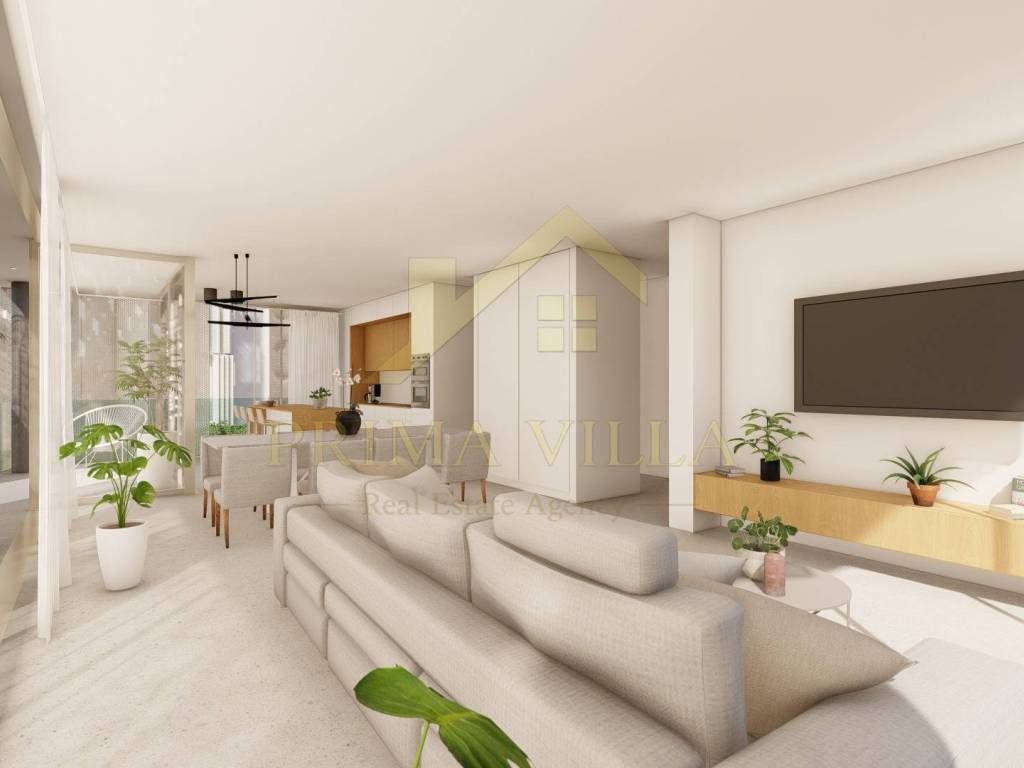
Particular value is provided by the spacious open-plan living room with kitchen and dining area, two comfortable bedrooms, two bathrooms, and additional private basement facilities including a gym and playroom with a combined area of nearly 58 m², offering numerous possibilities for recreation, work, entertainment, or family activities.
Available Apartments in the Building:• Apartment S1 – Net Usable Area: 103.89 m²• Apartment S2 – Net Usable Area: 94.42 m²• Apartment S3 – Net Usable Area: 147.48 m²
For further information, floor plans, and to arrange a property presentation, please contact us:
E-mail: info@prima-villa.hrPhone: +385 95 378 4500
A modern Apartment S3 is available for sale in a high-quality new residential building consisting of only three apartments. The property is located in one of Zadar’s most desirable areas – Diklo, known for its peaceful surroundings, proximity to the sea, and exceptional quality of life.
The project is characterized by contemporary architecture, premium construction materials, and modern equipment, making this apartment an ideal choice for buyers seeking additional living space, functionality, and a high level of comfort.
Apartment S3 is situated on the second floor and, in addition to the residential area, includes exclusive private basement facilities such as a gym, playroom, and additional toilet, making this property a unique opportunity on the market.
APARTMENT S3 – Net Usable Area: 147.48 m²
Main Residential Area:• Entrance Hall – 6.10 m²• Utility Room – 4.64 m²• Bathroom 01 – 4.76 m²• Bedroom 01 – 11.97 m²• Bedroom 02 – 18.52 m²• Bathroom 02 – 4.25 m²• Kitchen, Dining Area and Living Room – 31.24 m²
Additional Areas:• Loggia – 2.51 m²• Loggia – 2.51 m²
Associated Areas:• Storage Room S3 (Basement) – 4.62 m²• Basement Toilet – 2.49 m²• Private Gym – 32.88 m²• Playroom – 25.11 m²• Parking Space PM1 – 13.75 m²• Parking Space PM2 – 13.75 m²
The total gross floor area including all associated parts amounts to 179.10 m², while the total net usable area is 147.48 m².
CONSTRUCTION QUALITY & EQUIPMENT
• Reinforced concrete structure and thermal brick blocks• Thermal insulation façade• Aluminium joinery with mosquito screens and brise-soleil sunshades• Underfloor heating throughout the apartment via heat pump• Air conditioning in all rooms• Security and fire-resistant entrance door• Energy Certificate A• High-quality ceramic tiles and parquet flooring
This property represents an outstanding opportunity for buyers seeking a combination of modern living, exclusive amenities, and a prime location close to the sea.
Particular value is provided by the spacious open-plan living room with kitchen and dining area, two comfortable bedrooms, two bathrooms, and additional private basement facilities including a gym and playroom with a combined area of nearly 58 m², offering numerous possibilities for recreation, work, entertainment, or family activities.
Available Apartments in the Building:• Apartment S1 – Net Usable Area: 103.89 m²• Apartment S2 – Net Usable Area: 94.42 m²• Apartment S3 – Net Usable Area: 147.48 m²
For further information, floor plans, and to arrange a property presentation, please contact us:
E-mail: info@prima-villa.hrPhone: +385 95 378 4500

If you want to know more, you can talk to Iva Kršlović.
Features
- Type
- 3-room flat
- Contract
- Sale
- Floor
- 2 floor
- Building floors
- 2
- Surface
- 147 m²
- Rooms
- 3
- Bedrooms
- 2
- Bathrooms
- 2
- Heating
- Independent, air heating, power supply
- View
- Mountains
- Distance from the sea
- 1 m
Other features
- Window frames in glass / PVC
Price information
- Price
- € 737,400
- Price per m²
- 5,016 €/m²
Detail of costs
- Condominium fees
- No condominium fees
Energy efficiency
Energy consumption
Discover every corner of the property
+12
Map
Additional options
Iva Kršlović
