
1/55
Single-family detached house 188 m², excellent condition, Cestica
€ 240,000
Listing updated on 08/13/2026
Description
reference: k913
www.euroestate-nekretnine.hr (ID: k913)
EUROESTATE - EXCLUSIVELY WITH US!
BUYERS DO NOT PAY A BROKERAGE FEE, AND BY PURCHASING A PROPERTY FROM OUR OFFER, THEY CAN PARTICIPATE IN OUR PRIZE GAME AND WIN A NEW CITROEN C3 UNTIL 01.03.2027!
The rules of the prize game are available at the following link: euroestate-nekretnine.hr/hr/nagradna-igra.
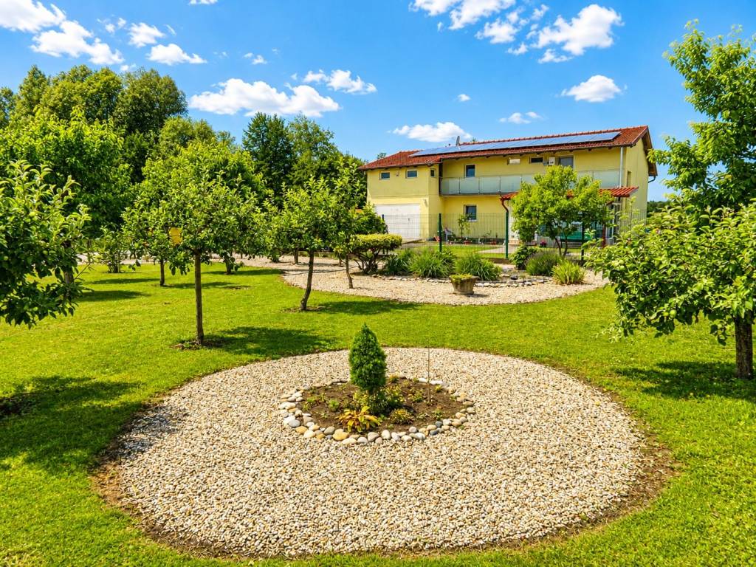
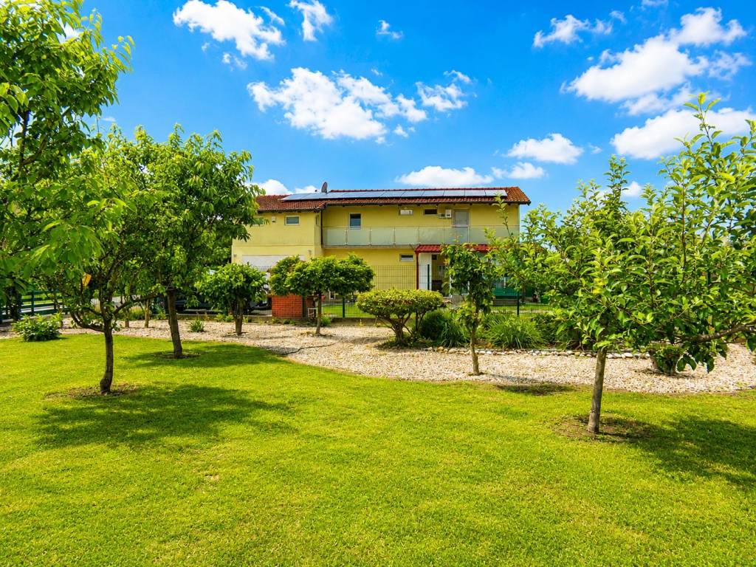
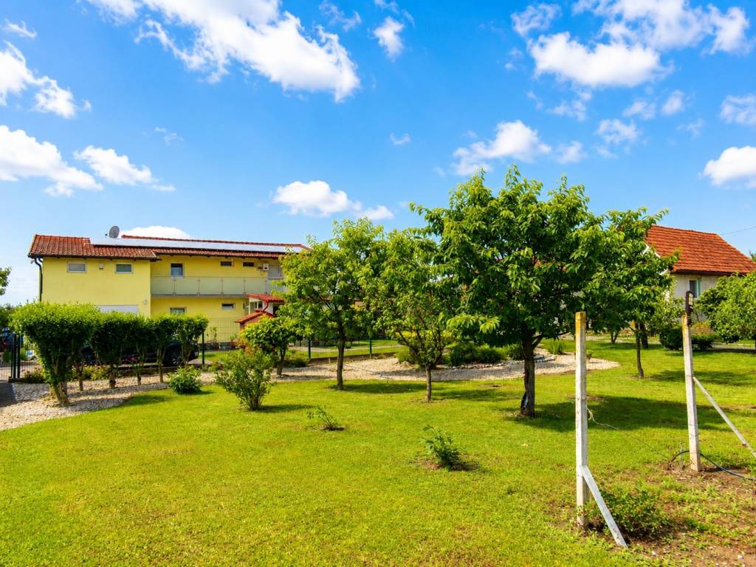
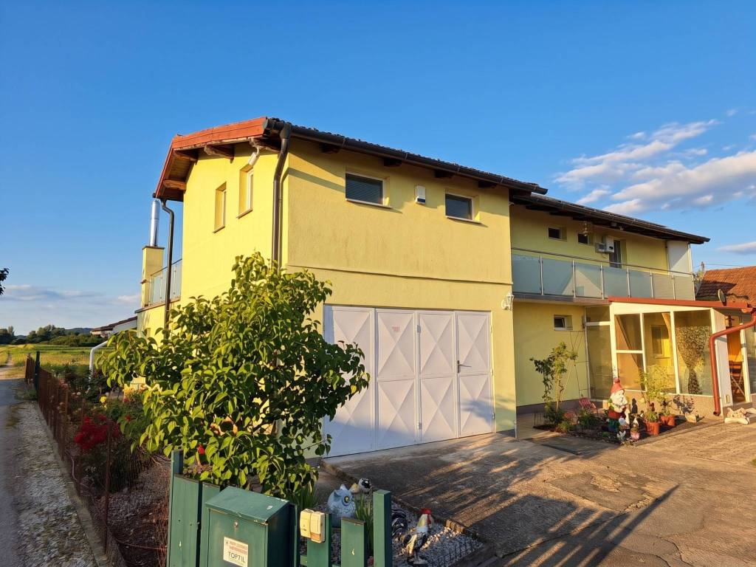
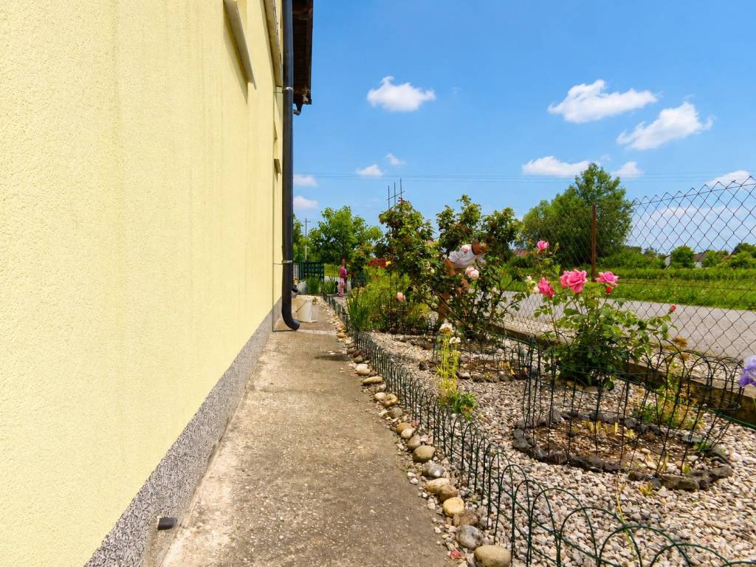
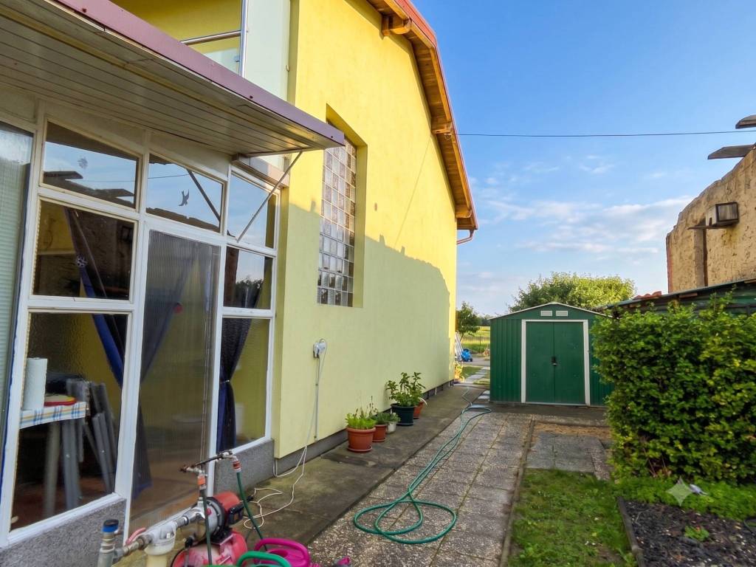
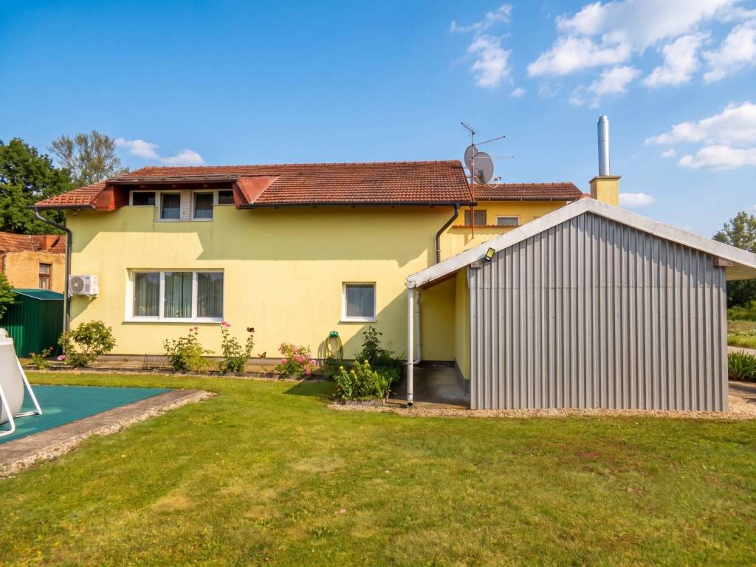
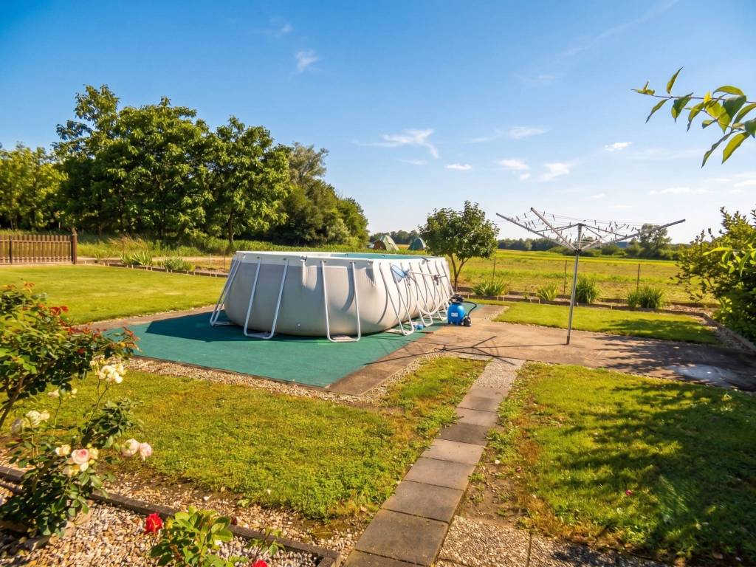
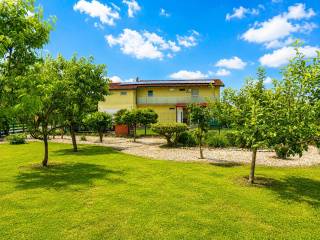
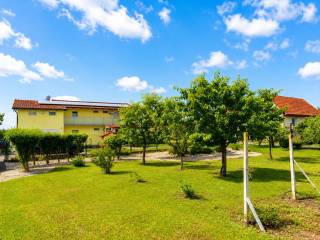
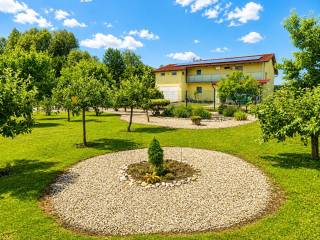
FOR SALE is an exclusive two-story house of newer construction with two separate apartments, a gross area of 184.44 m2 and a net usable area of 147.56 m2, with a beautifully landscaped and maintained yard of 1290 m2.
- The house is set back towards the bottom of the plot, away from the road, providing daily peace.
- The house is of newer construction built in 2006, with the last adaptation in 2014.
- The property spans two levels: ground floor and first floor.
- Classic brick construction (concrete, brick) + external thermal insulation.
- The roof is boarded and insulated with 15 cm of stone wool.
- Orientation of the plot: north - south.
- Energy certificate: C.
- PVC exterior joinery with double-glazed windows and blinds.
- Interior joinery is wooden.
- Floor coverings are a combination of laminate and ceramic tiles.
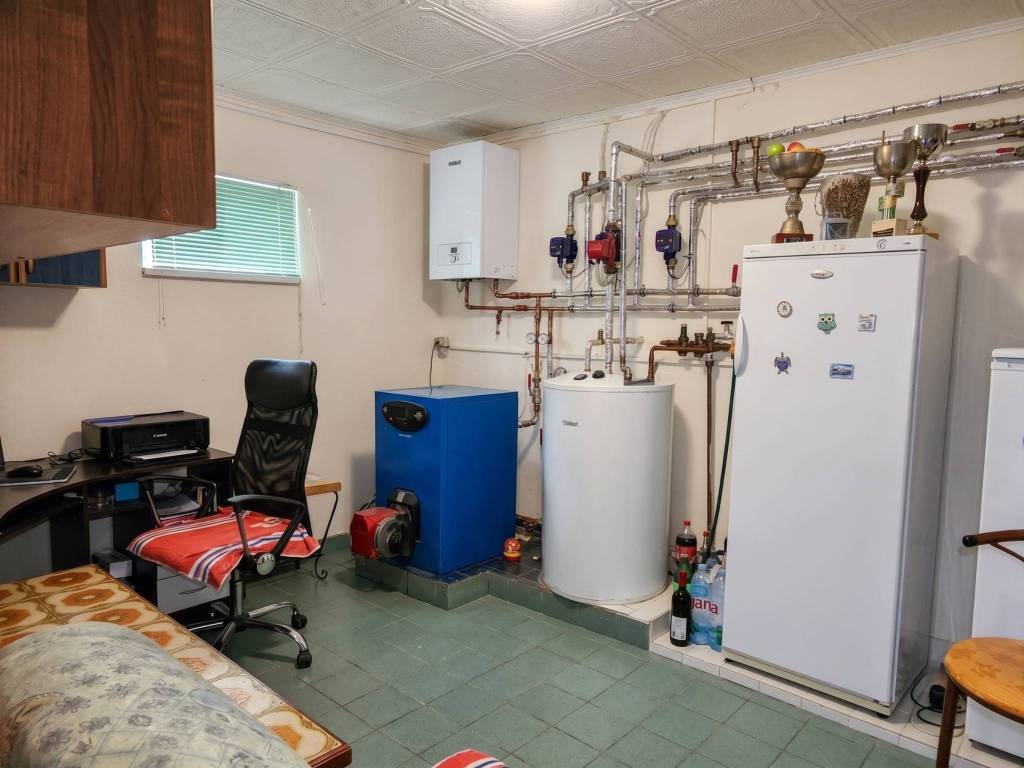
- Heating is provided by a combination of oil-fired stoves and an electric boiler with a capacity of 150 L from the brand Vailant, connected to roof solar panels.
- Cooling is provided by air conditioning units (one unit per floor).
- The entire property is under video surveillance.
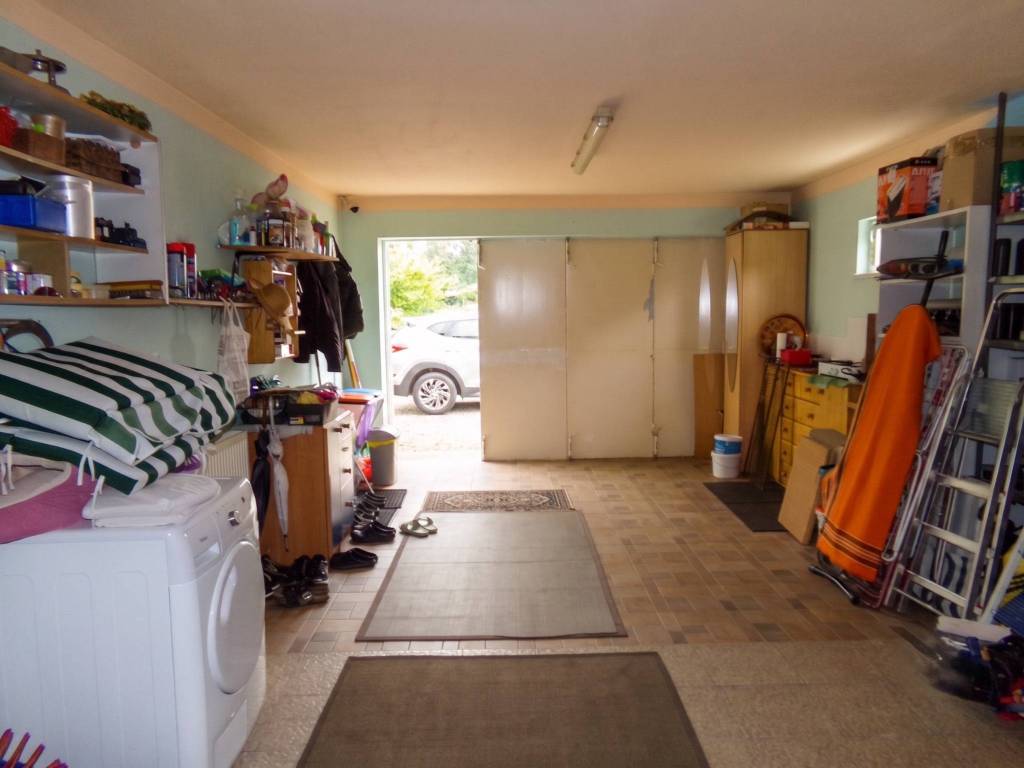
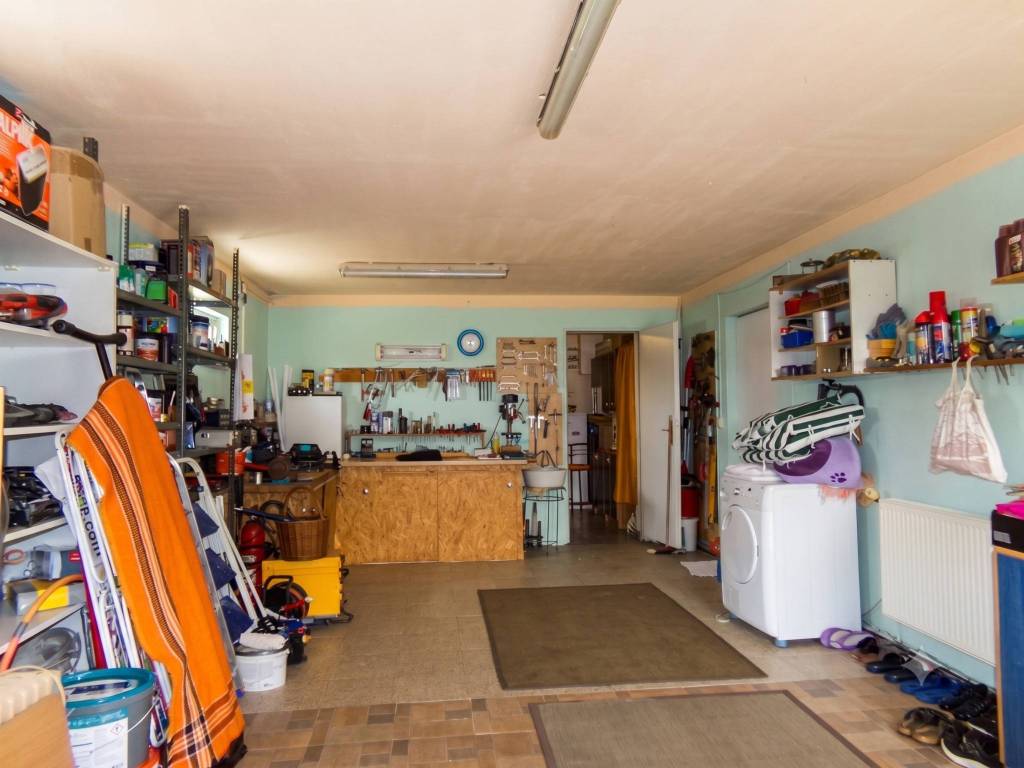
- Two outdoor parking spaces in the yard + a garage with direct access to the house.
- The property also includes a garden shed and a barbecue.
- Connections: electricity, water, telephone, Internet, septic tank (sewer planned in the near future).
- Property documentation: ownership, construction, usage, energy certificate.
- Clear ownership without encumbrances and without obstacles for transfer to the buyer.
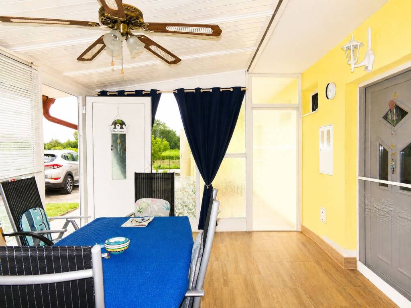
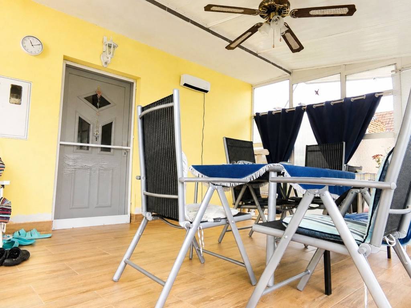
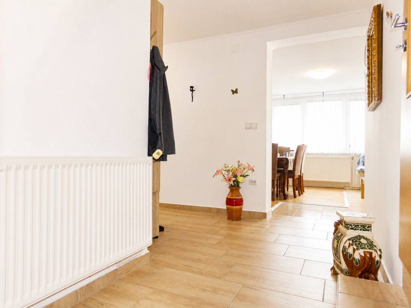
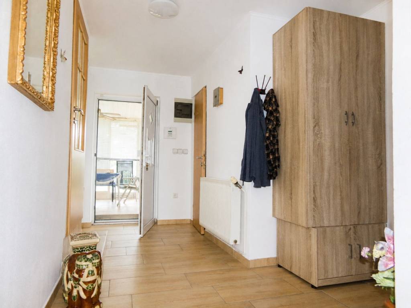
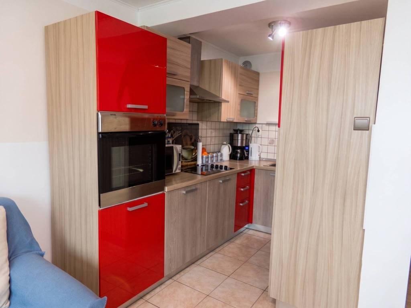
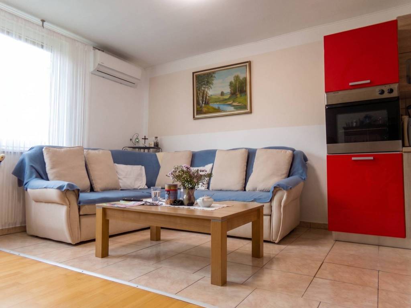
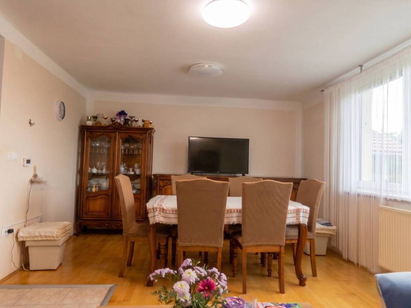
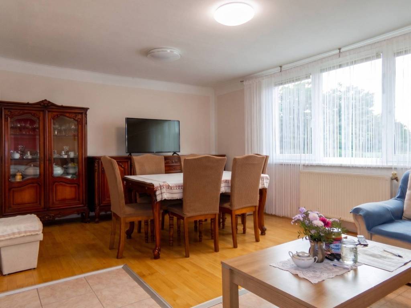
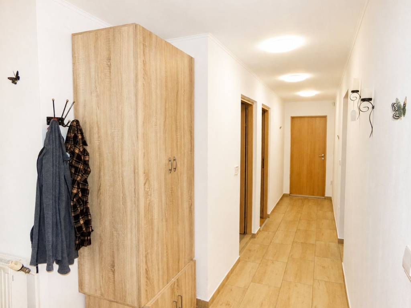
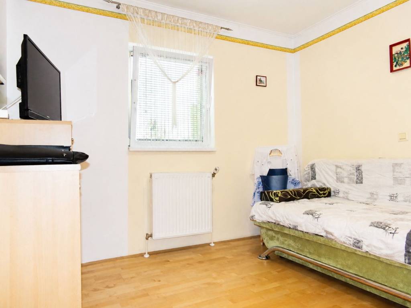
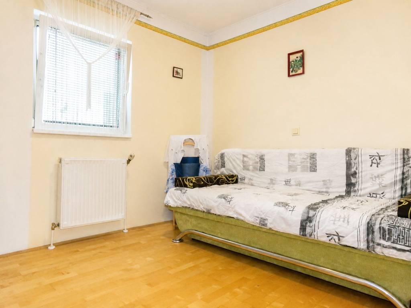
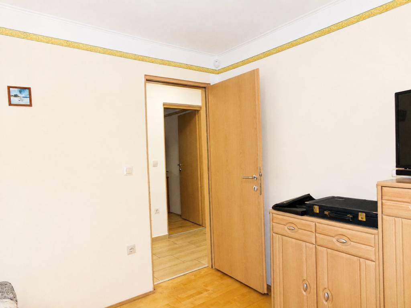
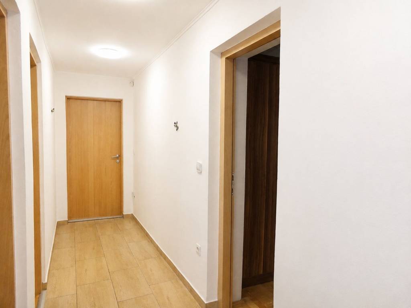
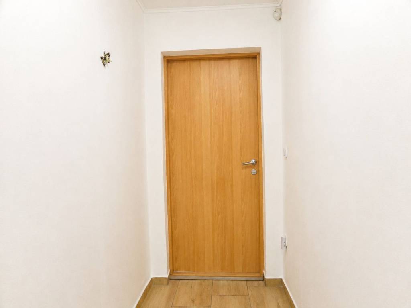
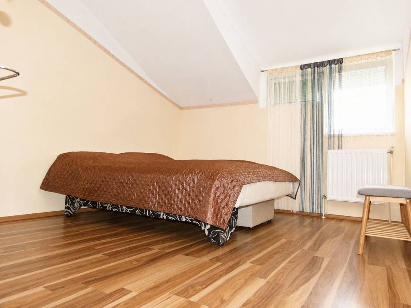
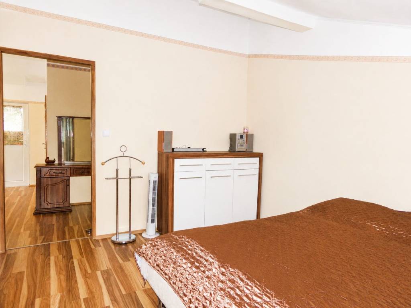
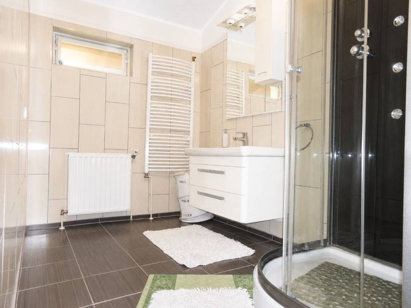
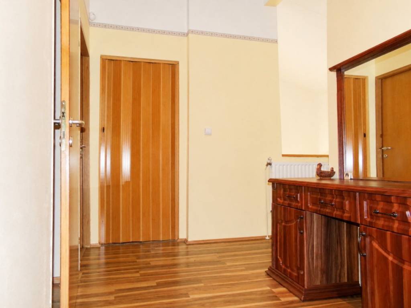
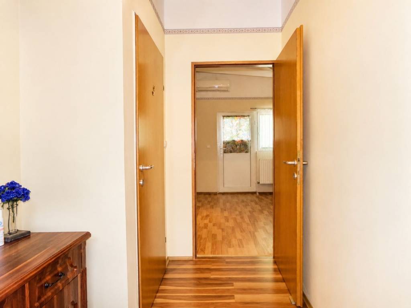
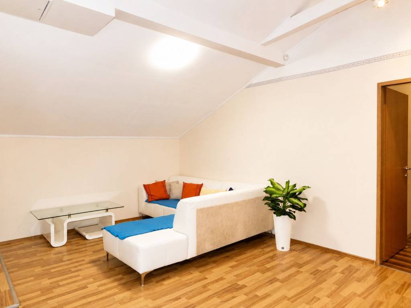
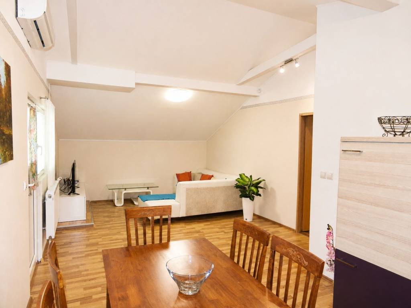
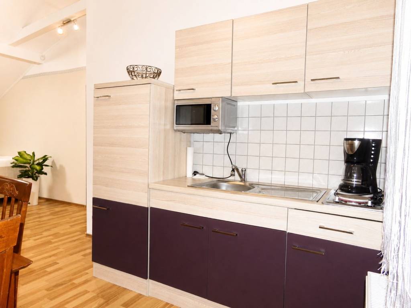
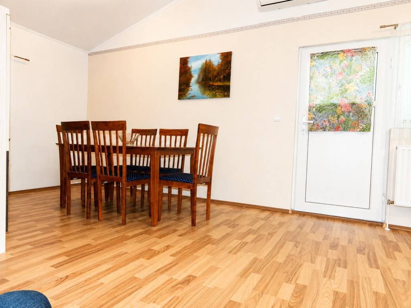
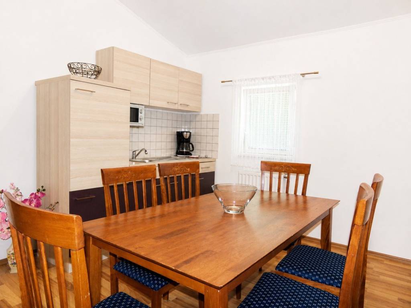
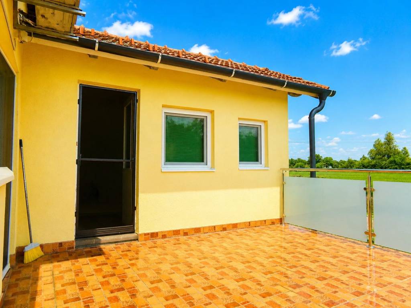
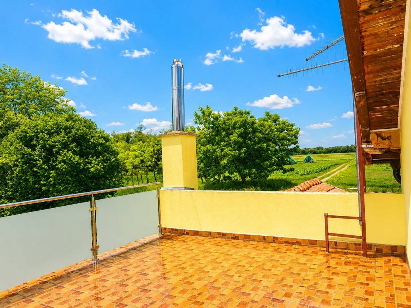
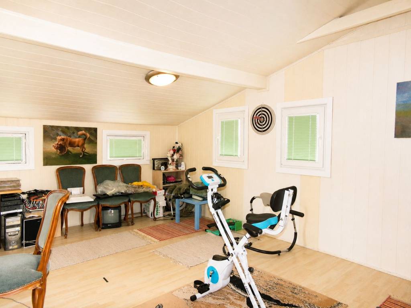
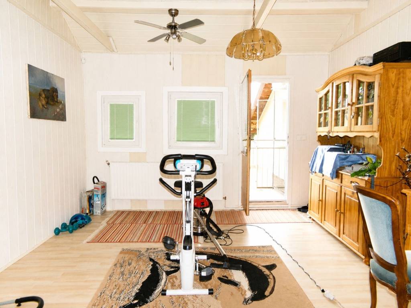
ROOMS OF THE PROPERTY: see pictures
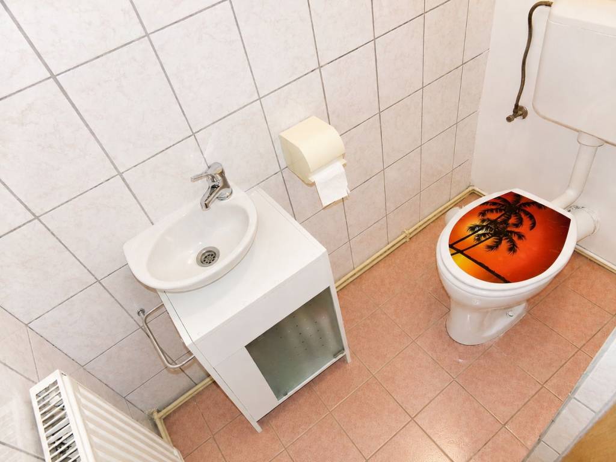
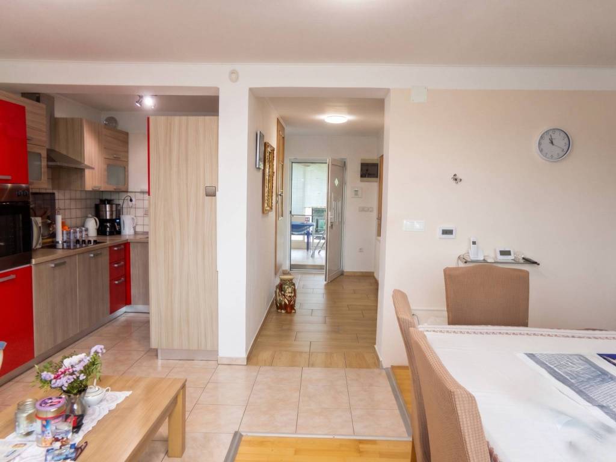
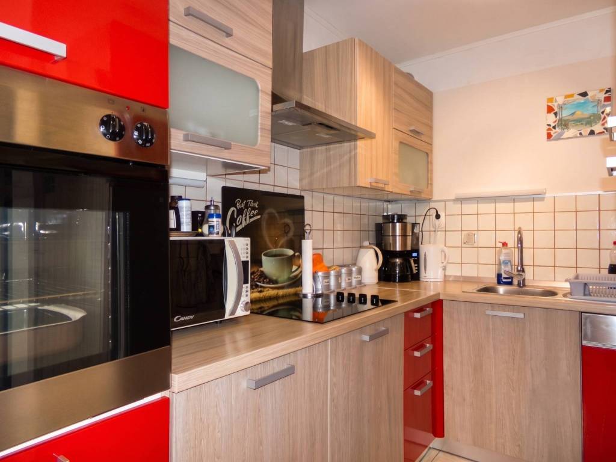
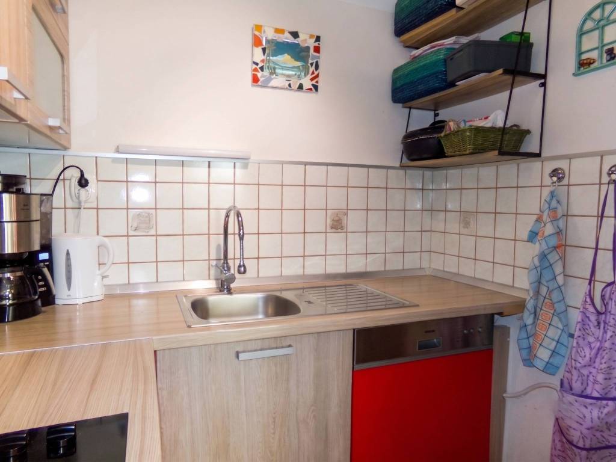
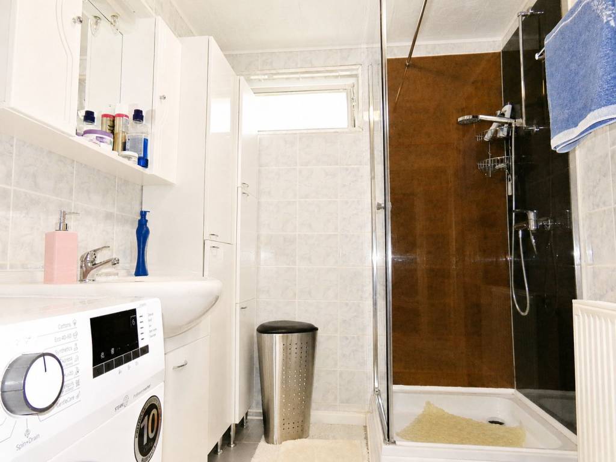
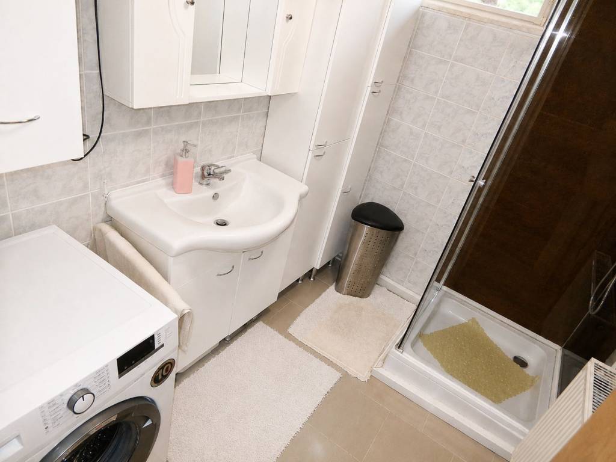
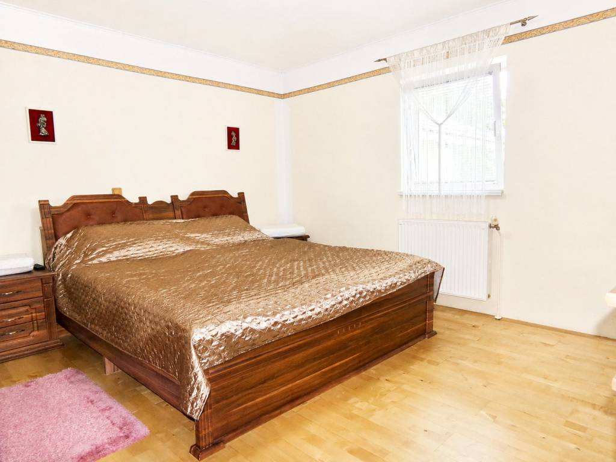
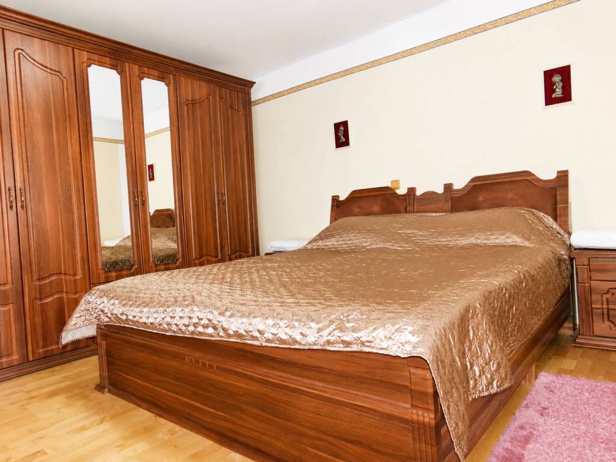
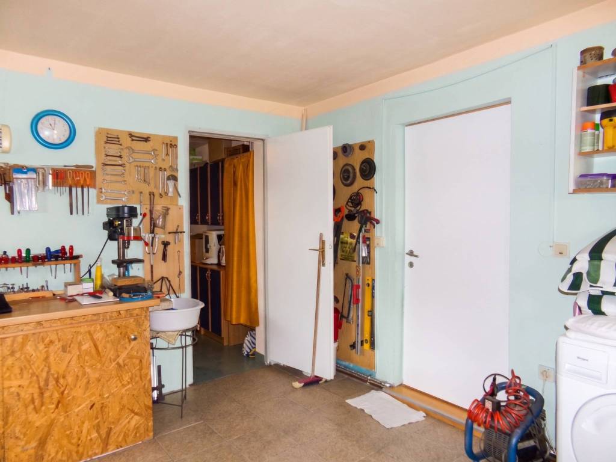
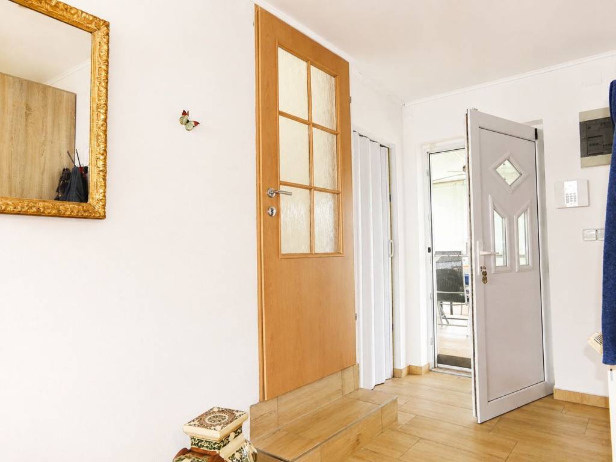
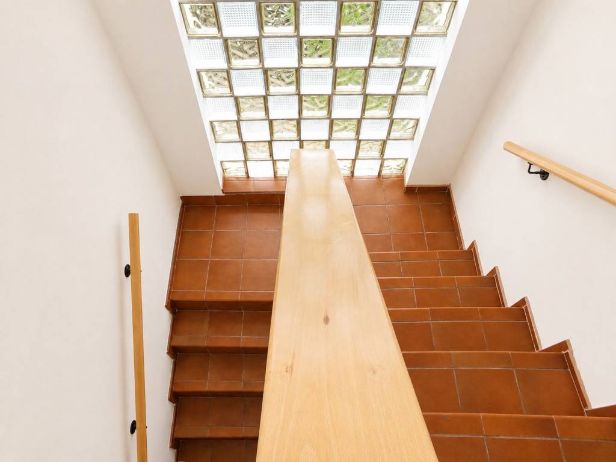
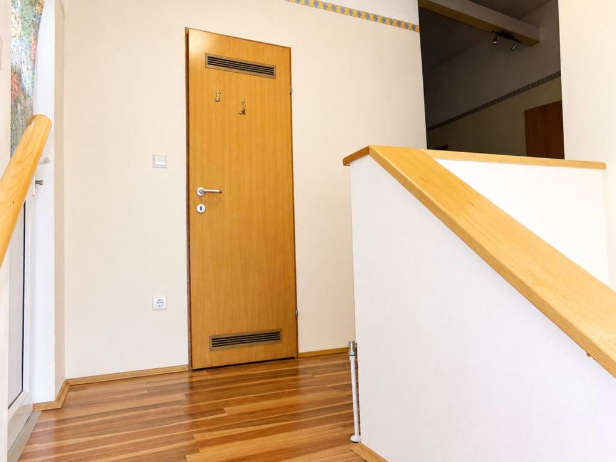
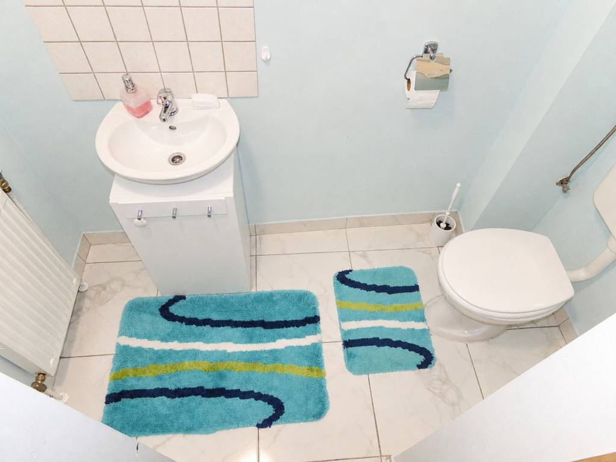
GROUND FLOOR: veranda/entrance area, separate toilet, pantry, hallway, kitchen/dining room/living room, children's room, master bedroom, bathroom, garage/tool room, utility room, staircase.
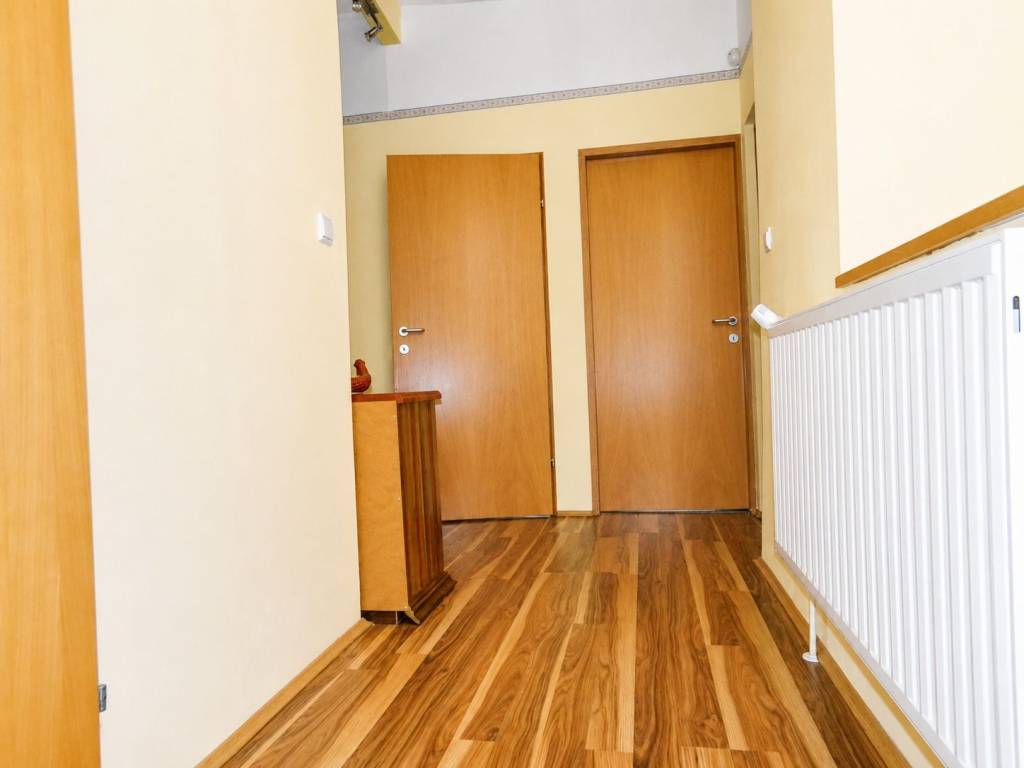
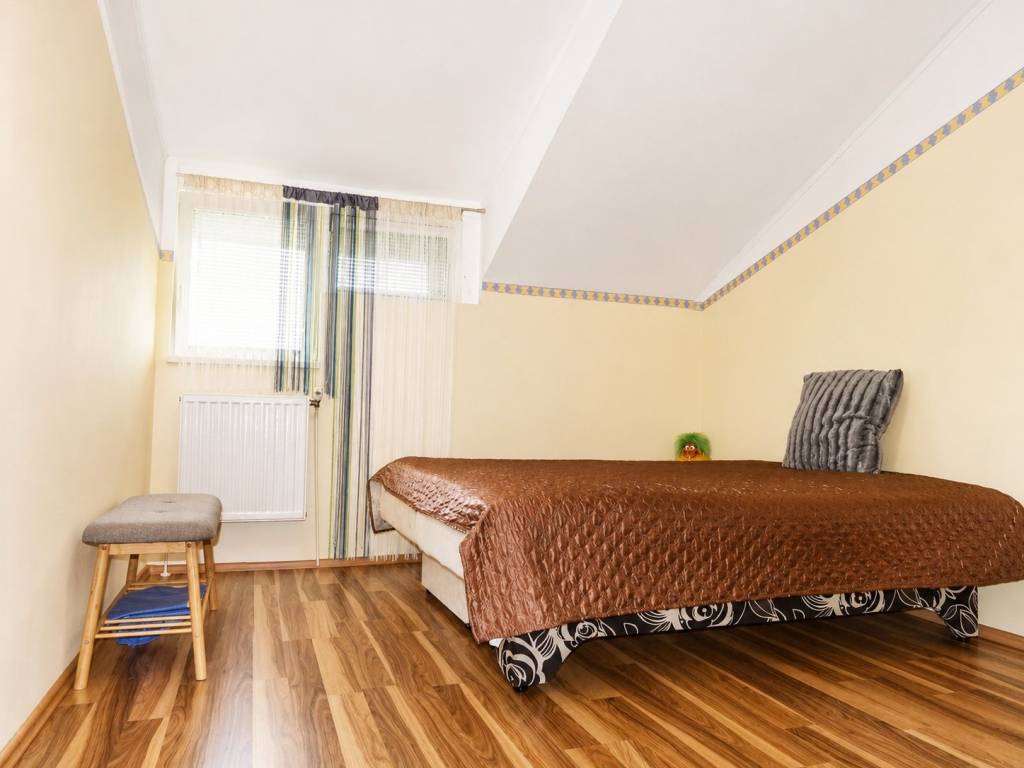
FIRST FLOOR: staircase, separate toilet, exit to the balcony, hallway, room 1, room 2, room/wardrobe/storage, bathroom, living room/kitchen/dining room, terrace, social/training/additional bedroom.
FOR VIEWING THE PROPERTY, PLEASE CONTACT US AT 099 674 2492 OR VIA EMAIL AS STATED IN THE AD, THANK YOU!
No costs are charged to potential buyers during the property viewing.
THE FINAL PRICE IS NEGOTIATED DIRECTLY WITH THE SELLER AFTER VIEWING THE PROPERTY.

If you want to know more, you can talk to Mia Tisaj.
Features
- Type
- Single-family detached house | Full ownership | Stately property class
- Contract
- Sale | Income property
- Floor
- From ground floor to mezzanine floor
- Building floors
- 1
- Lift
- No
- Surface
- 188 m²
- Rooms
- 5+
- Bedrooms
- 4
- Kitchen
- Kitchen diner
- Bathrooms
- 2
- Furnished
- Yes
- Balcony
- Yes
- Terrace
- No
- Garage, car parking
- 1 in garage/box, 3 parking space
- Heating
- Central, with stove, powered by lpg
- Air conditioning
- Independent, cold/hot
Other features
- Attic
- Equipped for seniors
- Internal exposure
- Optic fiber
- Security door
- TV system with satellite dish
- Toilet Room
- Utility/Storage room
Surface detail
Residential
- Floor
- Ground floor
- Surface
- 147.0 m²
- Coefficient
- 100%
- Surface type
- Main
- Adjusted area
- 147.0 m²
Attic
- Floor
- Mezzanine floor
- Surface
- 147.0 m²
- Coefficient
- 28%
- Surface type
- Main
- Adjusted area
- 41.2 m²
Price information
- Price
- € 240,000
- Price per m²
- 1,277 €/m²
Detail of costs
- Condominium fees
- No condominium fees
Energy efficiency
Energy consumption
≥ 250 kWh/m² year
Discover every corner of the property
+53
Map

Additional options
Mia Tisaj