1/14
1-bedroom flat new, Kman - Visoka - Sućidar, Split
€ 270,000
Listing updated on 06/15/2026
Description
reference: 10235
Premium new construction High - one bedroom apartment A6
Construction has begun on a new residential project in Split, in the Visoka area.
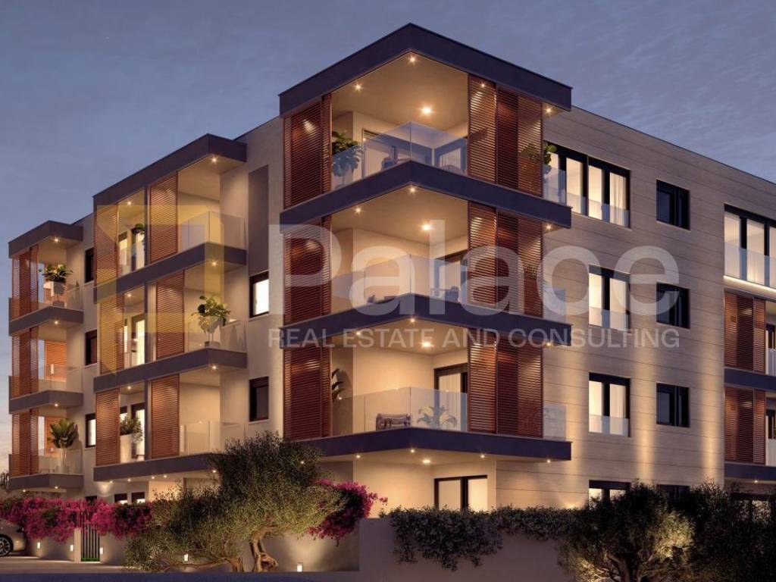
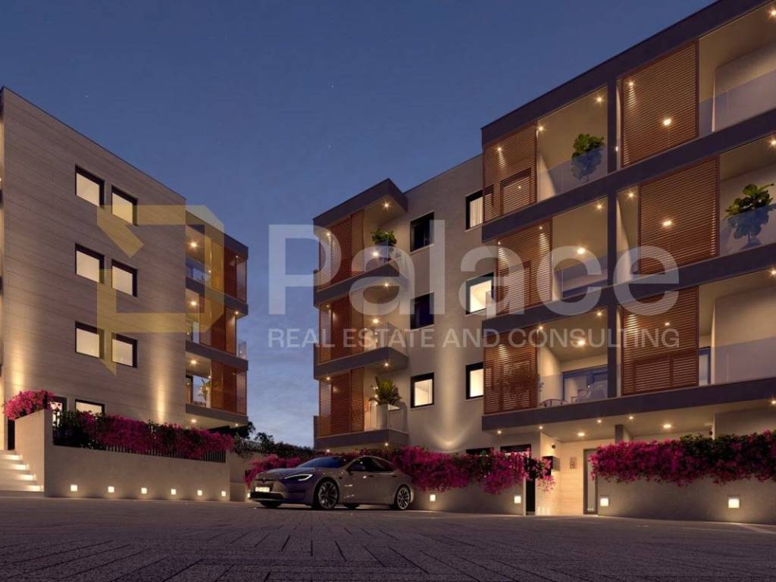
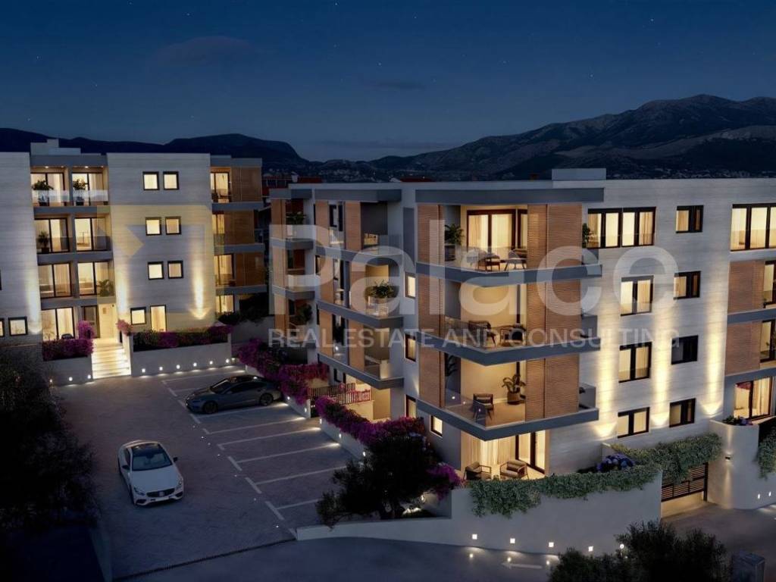
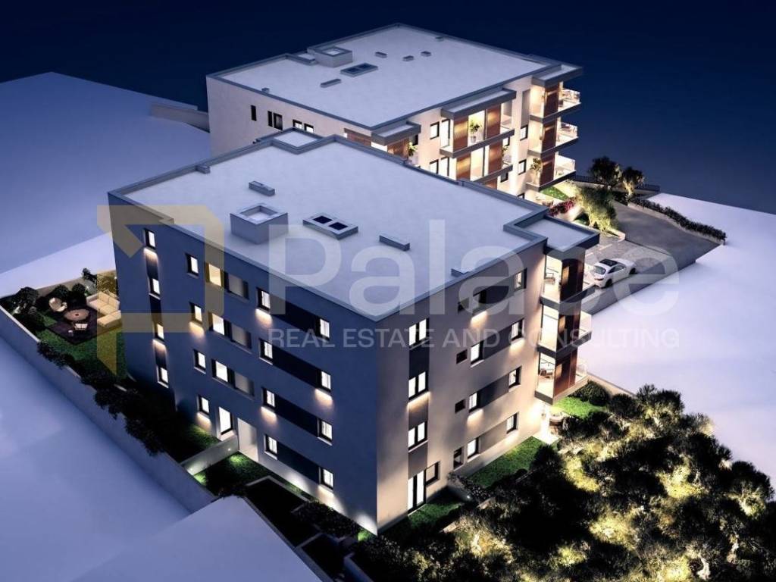
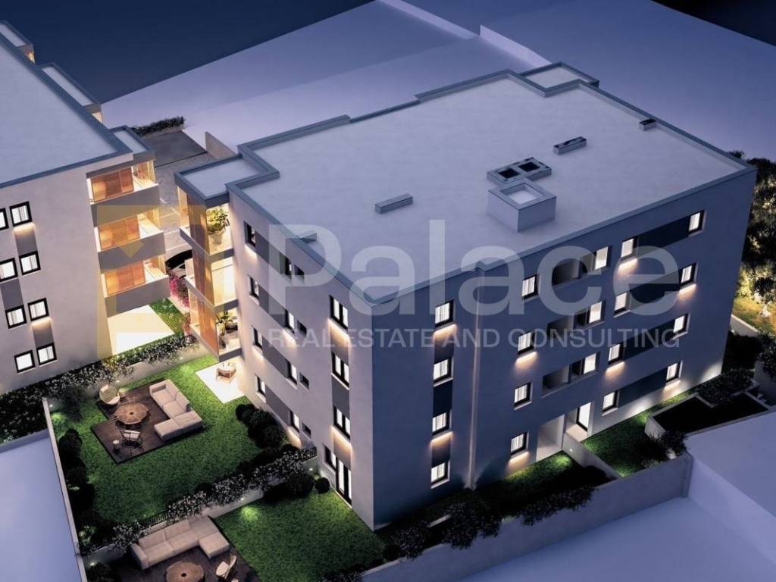
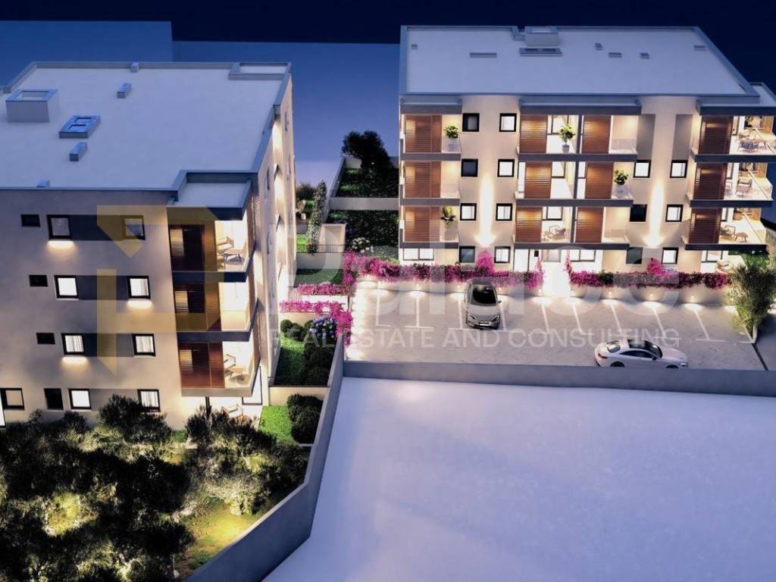
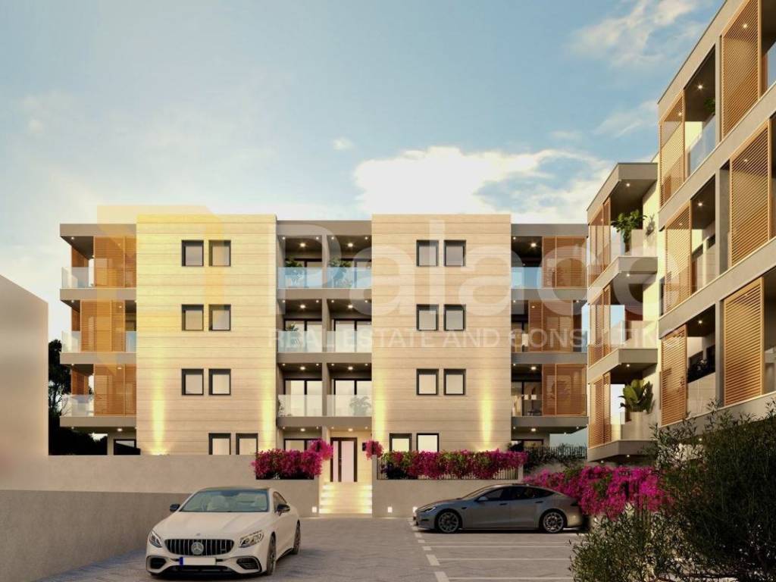
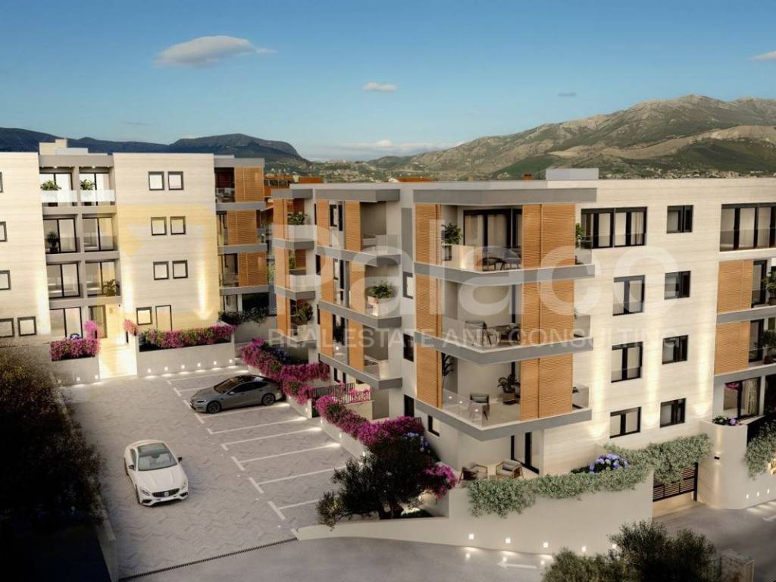
The project consists of two separate volumes connected by a common underground garage. The buildings have a basement, ground floor, and three floors (Po + P + 3K).
The documentation is in order, with a valid building permit.
Commencement of works: started.
Planned completion of construction: end of 2027.
The location successfully combines privacy and the practicality of everyday life. In the immediate vicinity, there are schools, kindergartens, shops, and sports facilities, while quick access to main roads allows for easy and efficient movement around the city.
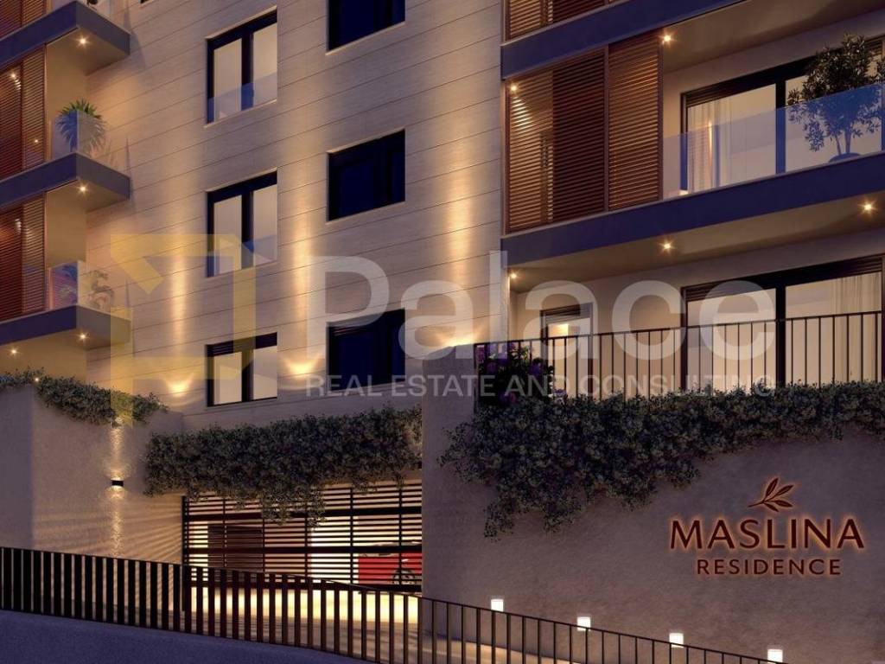
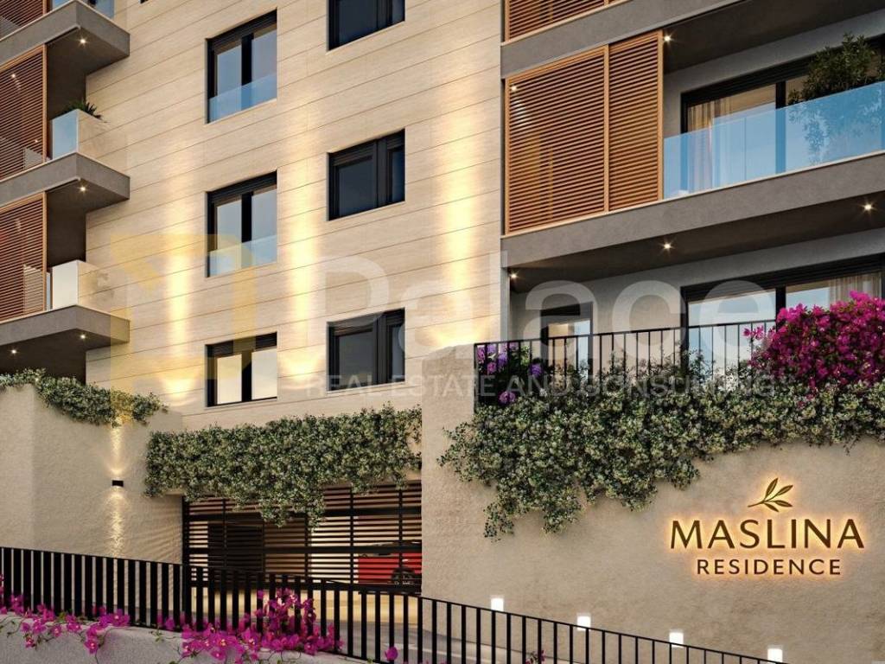
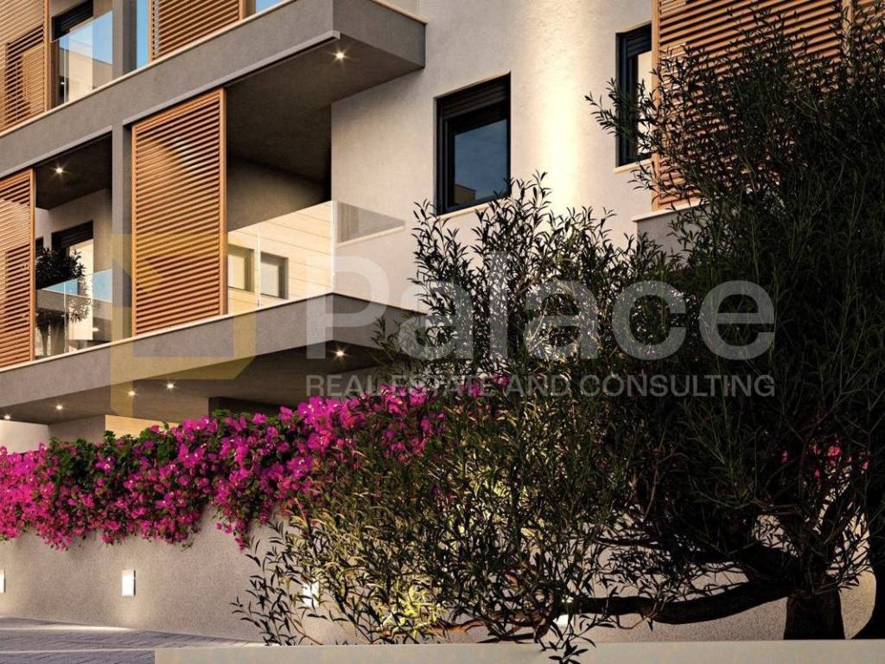
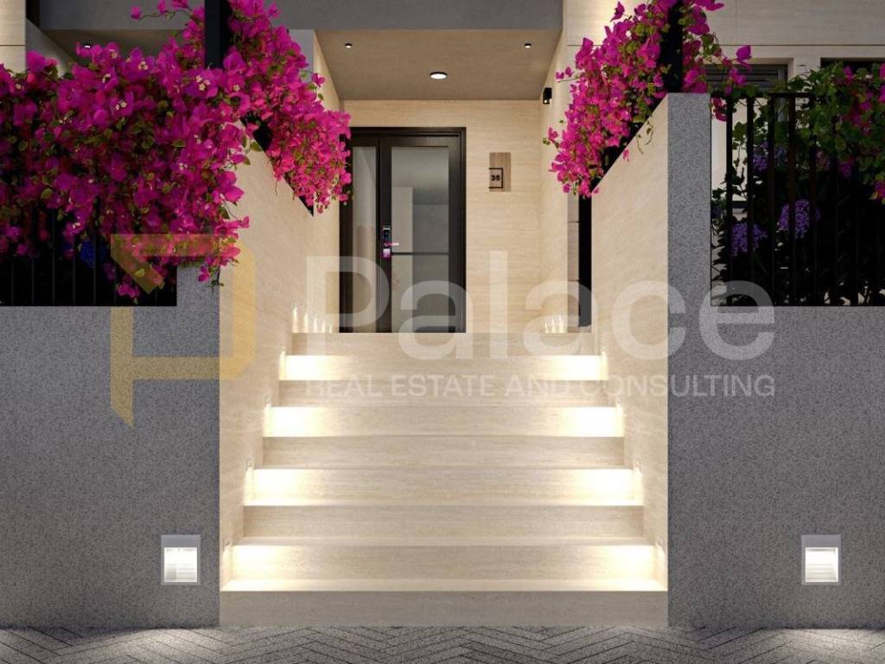
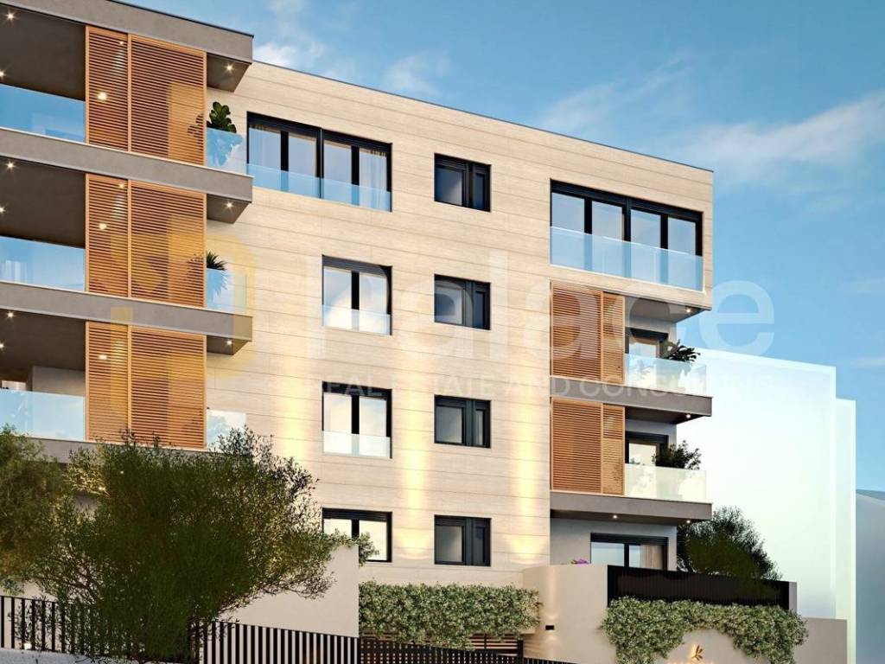
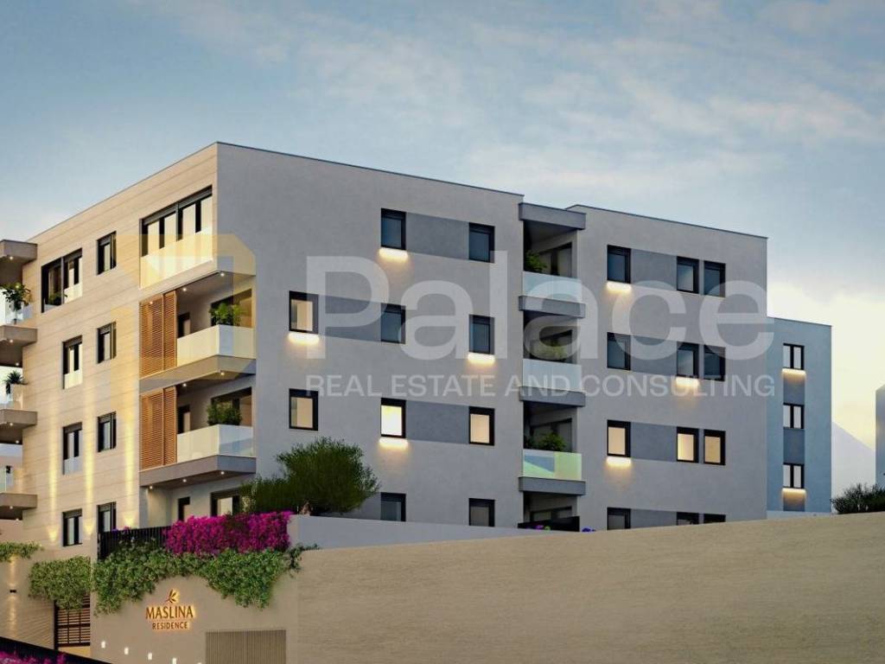
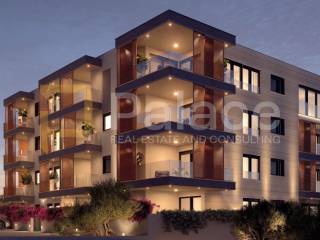
The exterior design of the building is shaped by a combination of travertine facade, transparent glass railings, aluminum sliding shutters, and dark openings, achieving a refined and contemporary architectural identity. Landscaped approaches, horticulture, ambient LED lighting, and external video surveillance further ensure a high level of aesthetics and security.
Building A
Apartment A6 is located on the ground floor of the building. It consists of one bedroom, a hallway, a bathroom, and a living room with an open concept kitchen and dining area, with access to a balcony, terrace, and spacious private garden.
The apartment area is:
- Interior space: 47.42 m²
- Balcony: 5.43 m²
- Covered terrace: 4.15 m²
- Garden: 8 m²
- Total: 58.05 m² (Calculation: 47.42 m²)
Parking:
With the purchase of the apartment, the buyer is required to buy one parking space. The buyer can choose between a garage or an outdoor parking space.
Building specifications:
- Travertine facade
- Aluminum sliding shutters
- Exterior joinery with triple glazing
- Burglary and fire-resistant entrance doors (42 dB)
- Modern interior doors with hidden hinges and magnetic locks
- Italian first-class ceramic tiles
- Triple-layer oak parquet
- Underfloor heating in bathrooms
- Color video intercom system
The project consists of two separate volumes connected by a common underground garage. The buildings have a basement, ground floor, and three floors (Po + P + 3K).
The documentation is in order, with a valid building permit.
Commencement of works: started.
Planned completion of construction: end of 2027.
The location successfully combines privacy and the practicality of everyday life. In the immediate vicinity, there are schools, kindergartens, shops, and sports facilities, while quick access to main roads allows for easy and efficient movement around the city.
The exterior design of the building is shaped by a combination of travertine facade, transparent glass railings, aluminum sliding shutters, and dark openings, achieving a refined and contemporary architectural identity. Landscaped approaches, horticulture, ambient LED lighting, and external video surveillance further ensure a high level of aesthetics and security.
Building A
Apartment A6 is located on the ground floor of the building. It consists of one bedroom, a hallway, a bathroom, and a living room with an open concept kitchen and dining area, with access to a balcony, terrace, and spacious private garden.
The apartment area is:
- Interior space: 47.42 m²
- Balcony: 5.43 m²
- Covered terrace: 4.15 m²
- Garden: 8 m²
- Total: 58.05 m² (Calculation: 47.42 m²)
Parking:
With the purchase of the apartment, the buyer is required to buy one parking space. The buyer can choose between a garage or an outdoor parking space.
Building specifications:
- Travertine facade
- Aluminum sliding shutters
- Exterior joinery with triple glazing
- Burglary and fire-resistant entrance doors (42 dB)
- Modern interior doors with hidden hinges and magnetic locks
- Italian first-class ceramic tiles
- Triple-layer oak parquet
- Underfloor heating in bathrooms
- Color video intercom system

If you want to know more, you can talk to Sara Garac.
Features
- Type
- 1-bedroom flat
- Contract
- Sale
- Building floors
- 3
- Lift
- Yes
- Surface
- 58 m²
- Rooms
- 1
- Bedrooms
- 1
- Bathrooms
- 1
- Balcony
- Yes
- Terrace
- Yes
- Garage, car parking
- 1 parking space
- Heating
- Independent, air heating
- Air conditioning
- Independent, cold/hot
Price information
- Price
- € 270,000
- Price per m²
- 4,655 €/m²
Energy efficiency
Energy consumption
Discover every corner of the property
+12
Map

Additional options

Sara Garac
