1/9
Building land for Sale
€ 91,000
Listing updated on 06/26/2026
Description
reference: BIZ-066
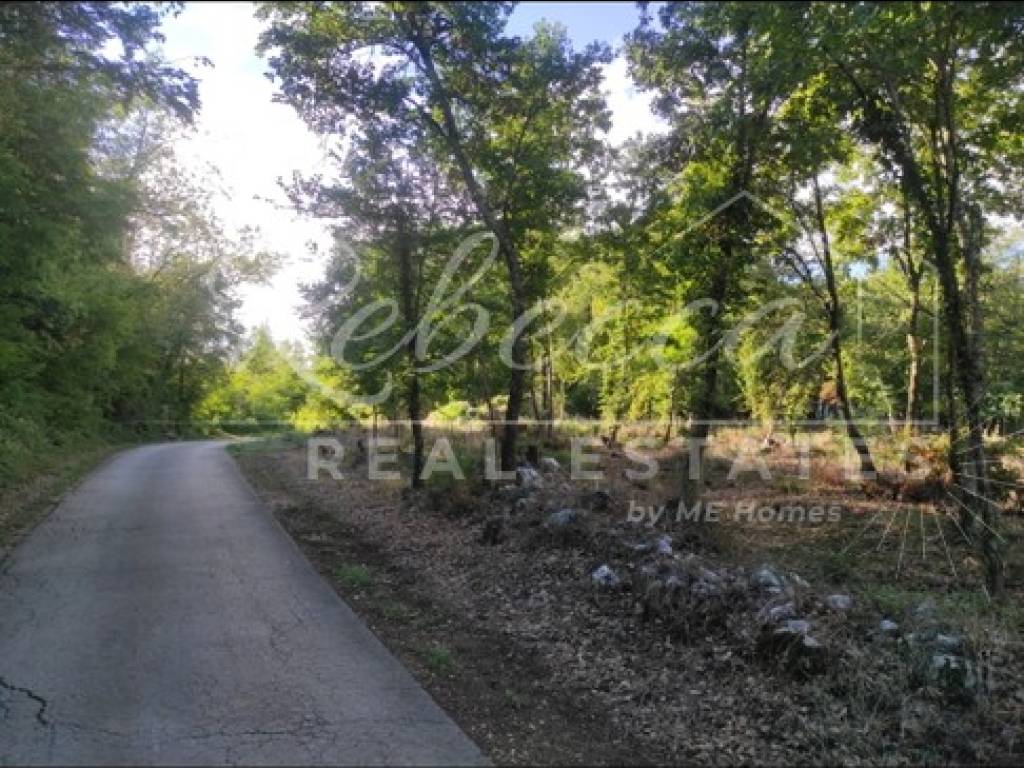
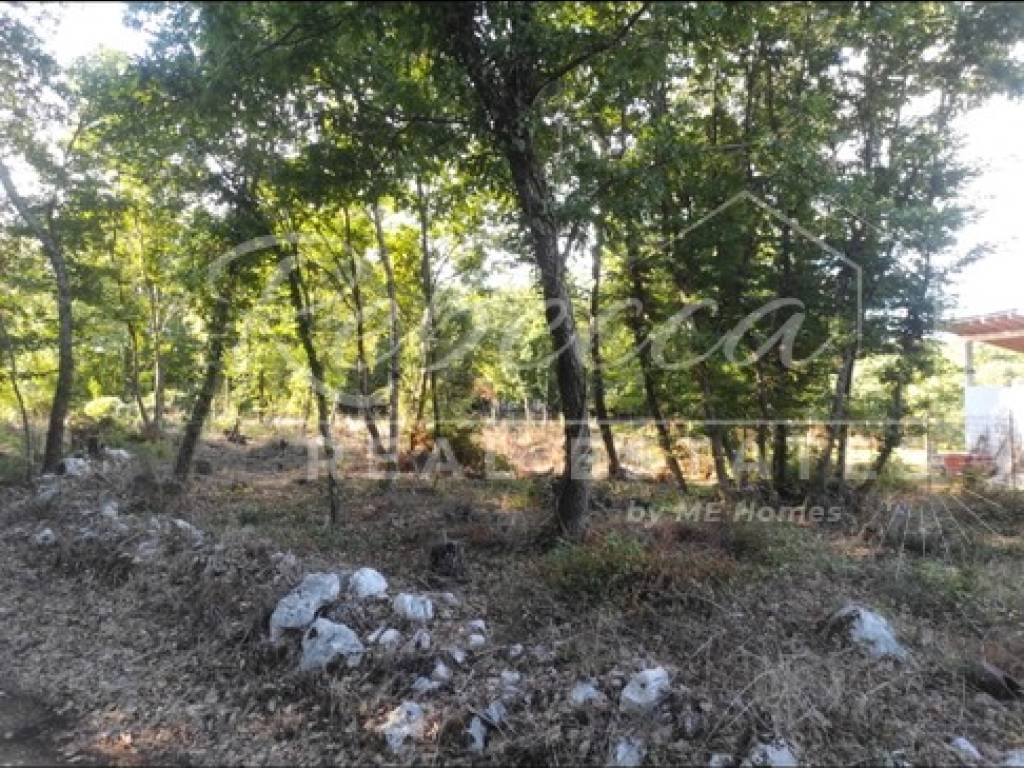
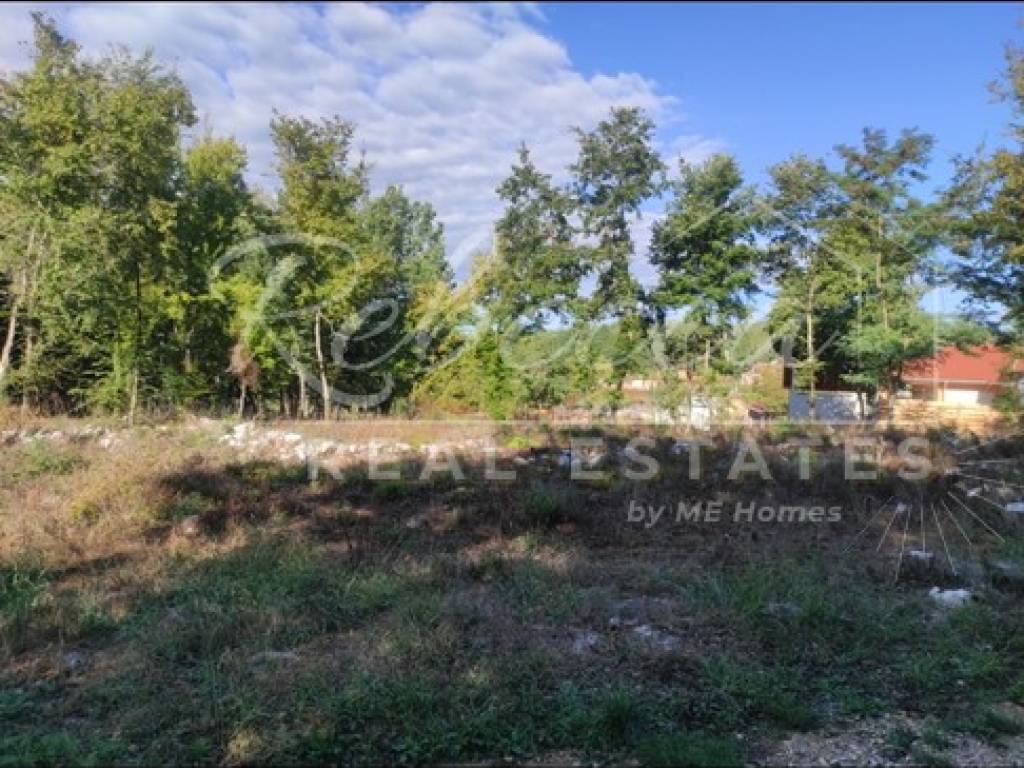
Land with building permit and conceptual design on 1446 m2 of construction and 250 m2 of agricultural land
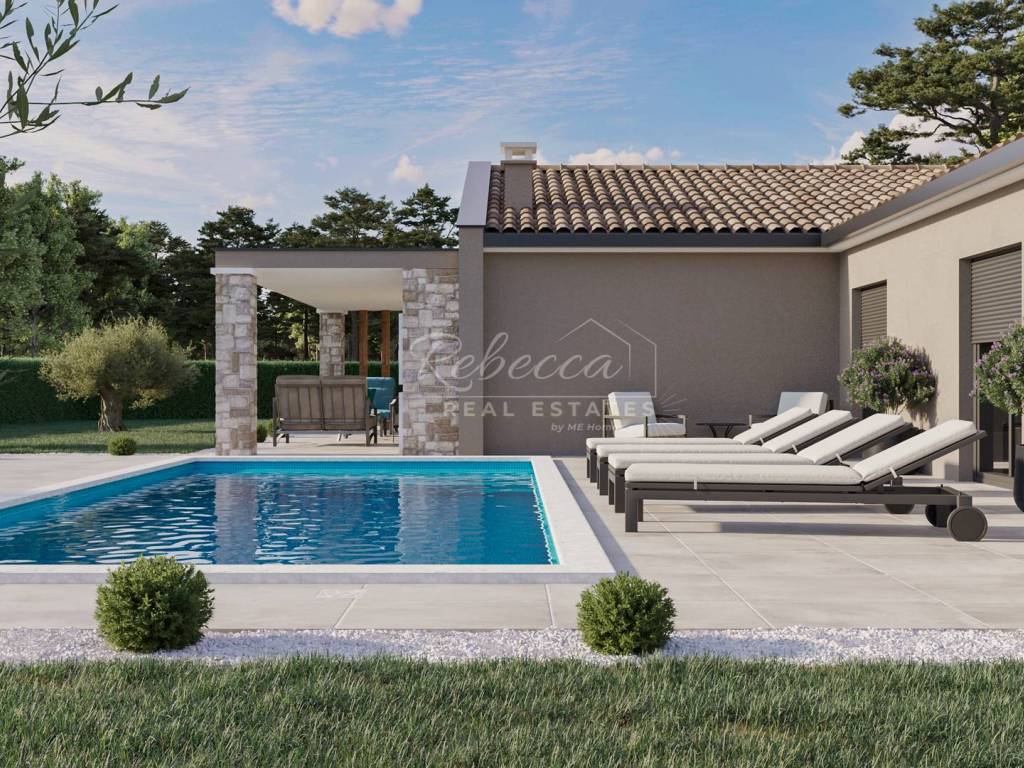
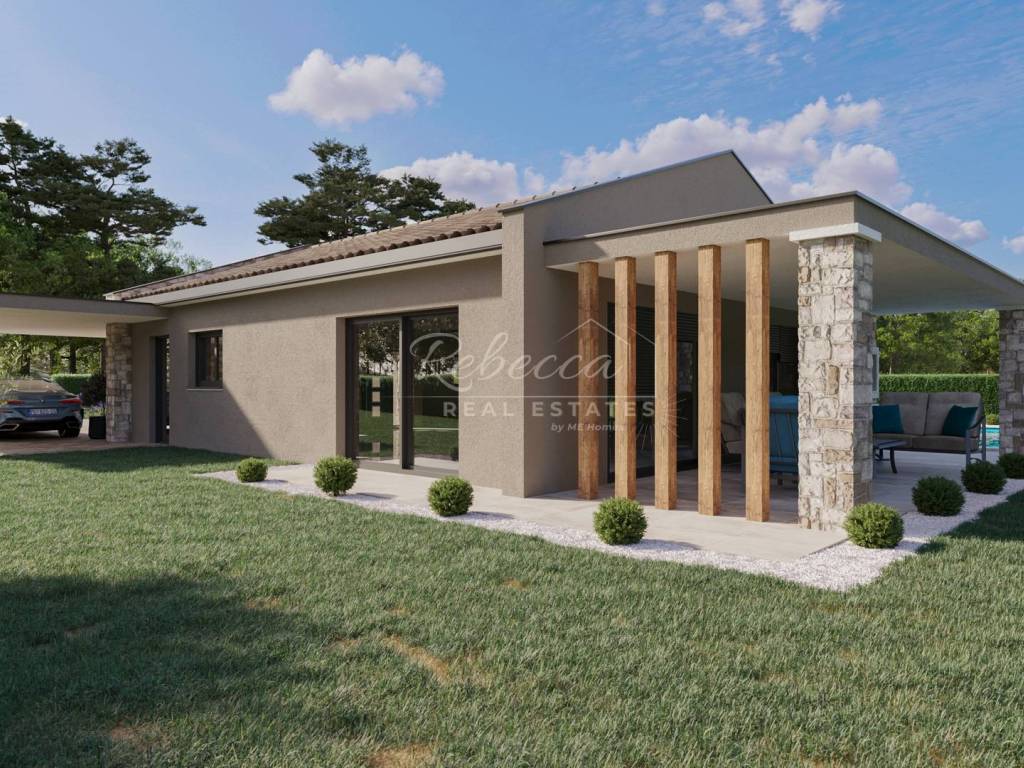
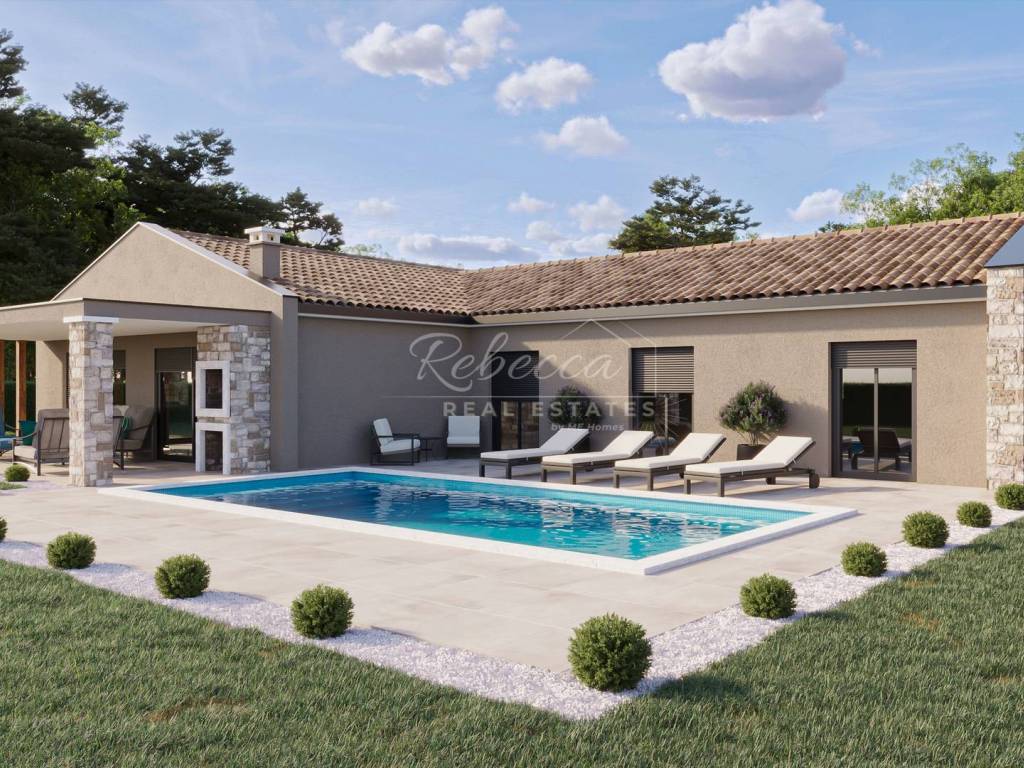
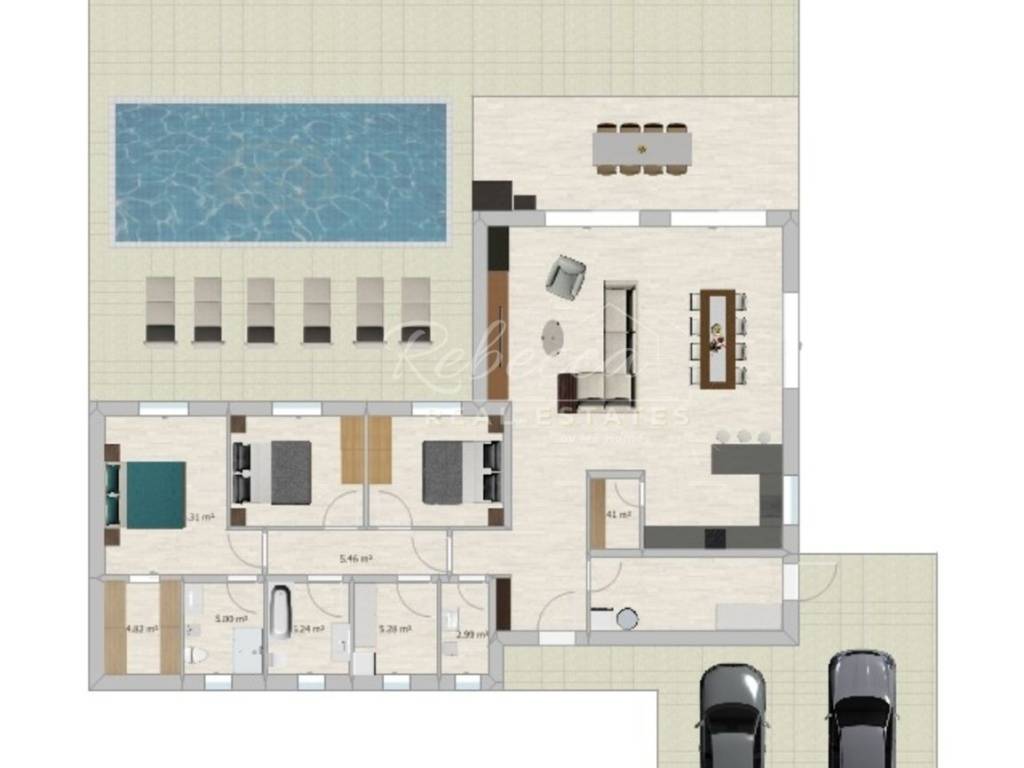
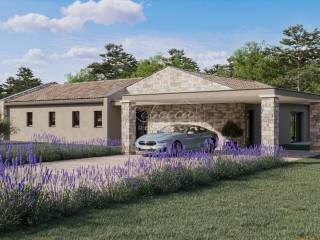
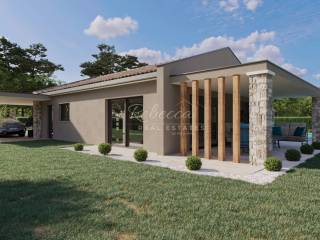
The land is located in the vicinity of Motovun, and the house is designed for 6 people, with a gross area of 252 m2. Utility connections are nearby the plot, and the utilities have been paid. According to the conceptual design, there are 3 bedrooms, bathrooms, and a walk-in closet, laundry room,
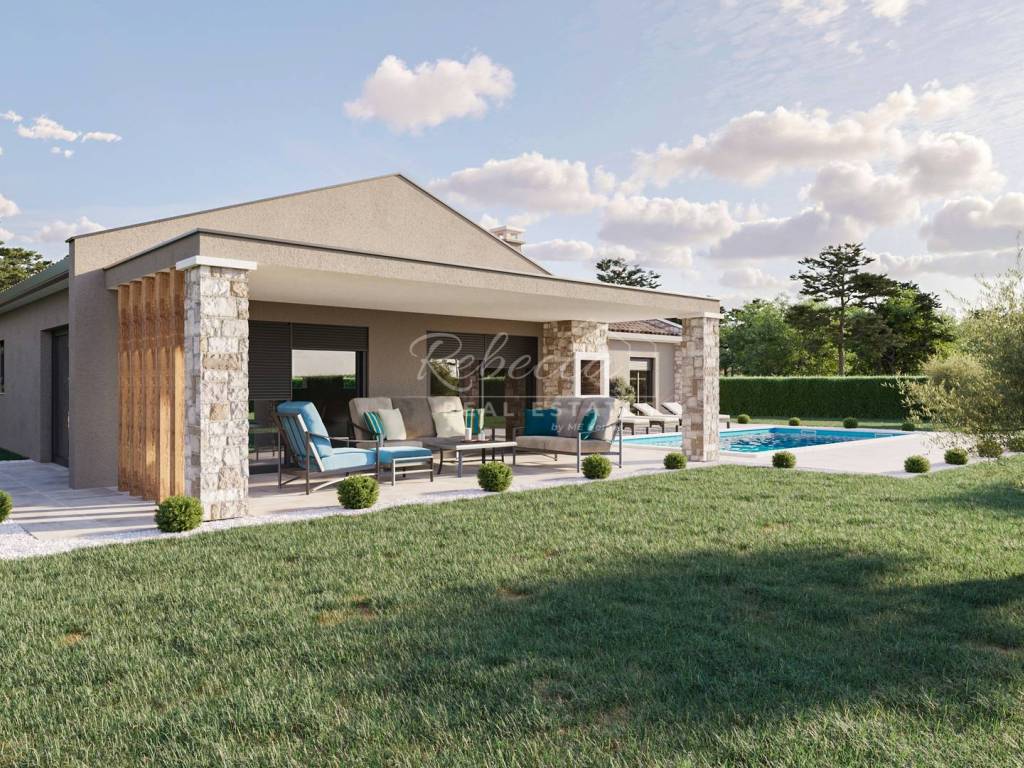
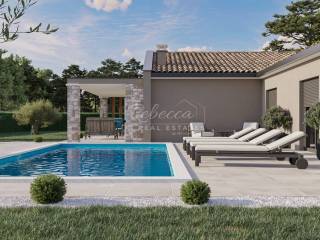
kitchen and living room (open space), access to a covered terrace from the living room and kitchen, as well as the possibility of building a swimming pool. Wall insulation is 15 cm of styrofoam, and 20 cm of rock wool in the attic, PVC joinery with triple glazing. Air conditioners are planned for cooling and heating.
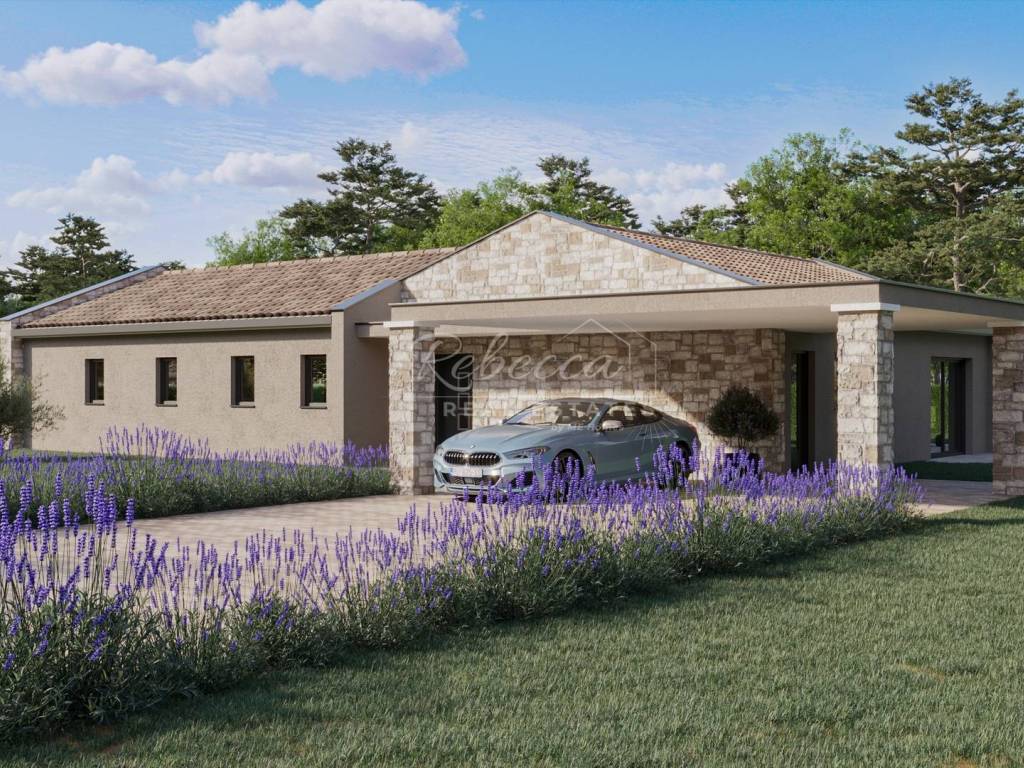
The possibility of installing underfloor heating with heat pumps. Two covered parking spaces are planned at the entrance to the house.
kitchen and living room (open space), access to a covered terrace from the living room and kitchen, as well as the possibility of building a swimming pool. Wall insulation is 15 cm of styrofoam, and 20 cm of rock wool in the attic, PVC joinery with triple glazing. Air conditioners are planned for cooling and heating.
The possibility of installing underfloor heating with heat pumps. Two covered parking spaces are planned at the entrance to the house.

If you want to know more, you can talk to Martina Ernst.
Features
- Contract
- Sale
- Type
- Building land
- Surface
- 1,446 m²
Other features
- Electricity connection
- Water connection
Price information
- Price
- € 91,000
- Price per m²
- 63 €/m²
Discover every corner of the property
+7


Additional options
