1/7
Single-family detached house 215 m², Veli Vrh - Industrijska zona, Pula
€ 441,900
Listing updated on 06/26/2026
Description
reference: DIK-758
Pula, house 215 m2, large garden
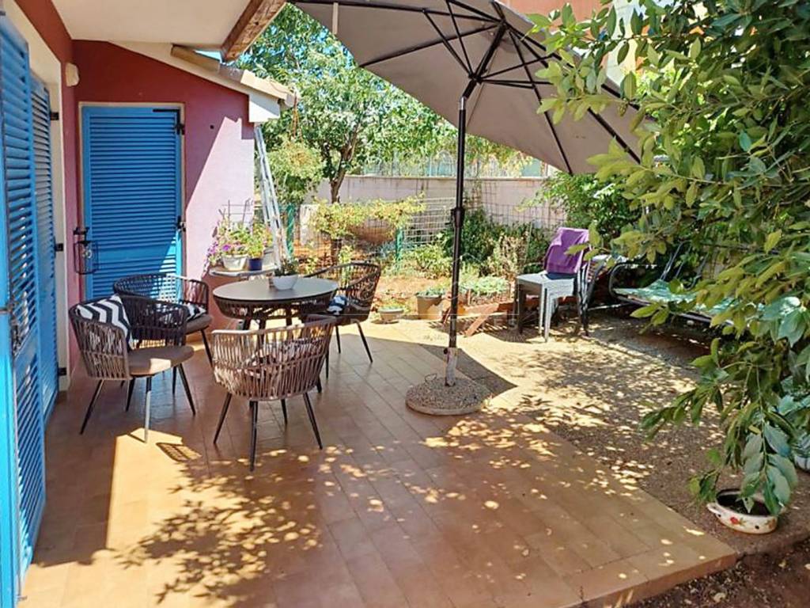
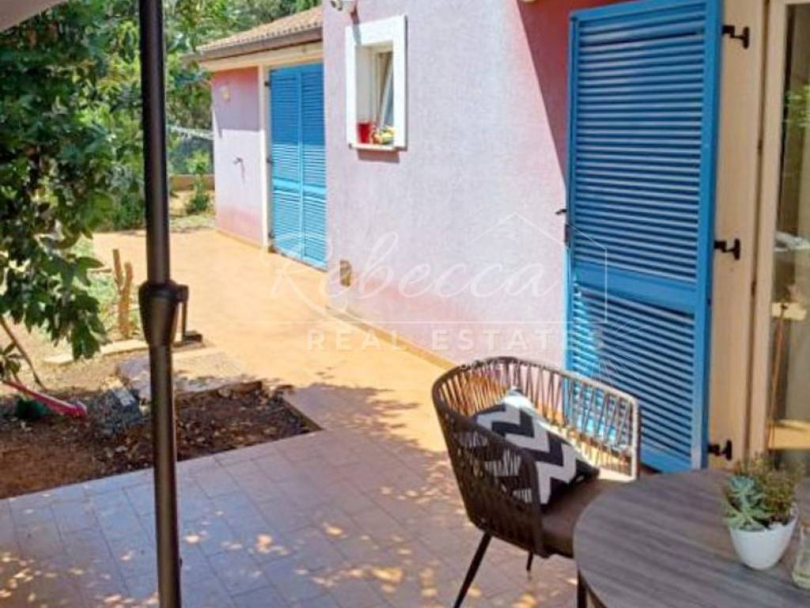
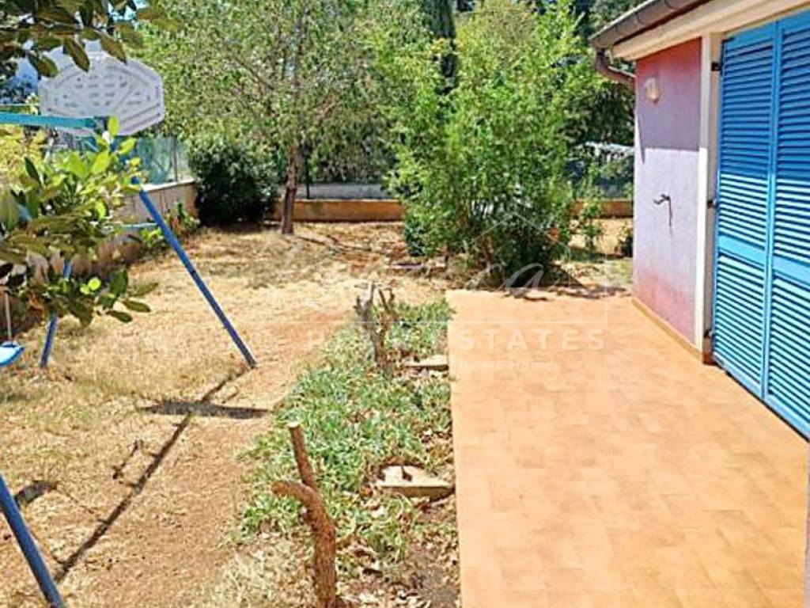
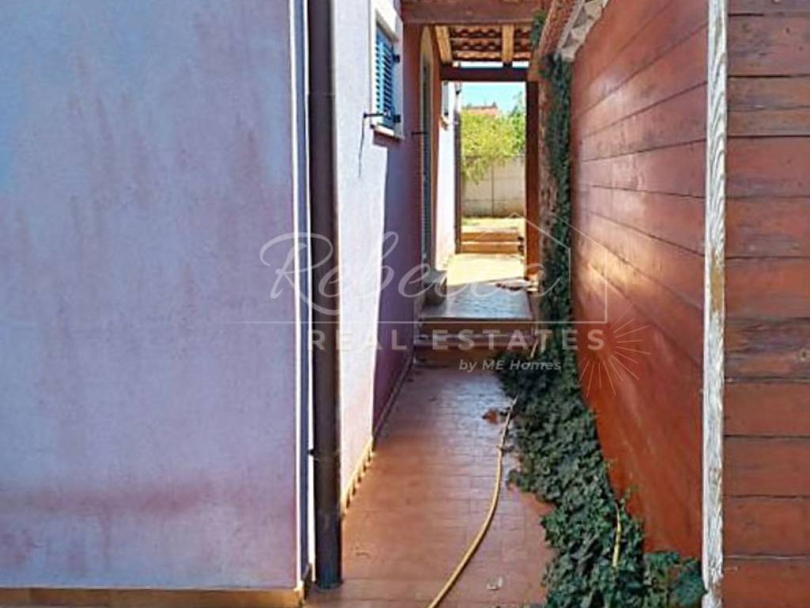
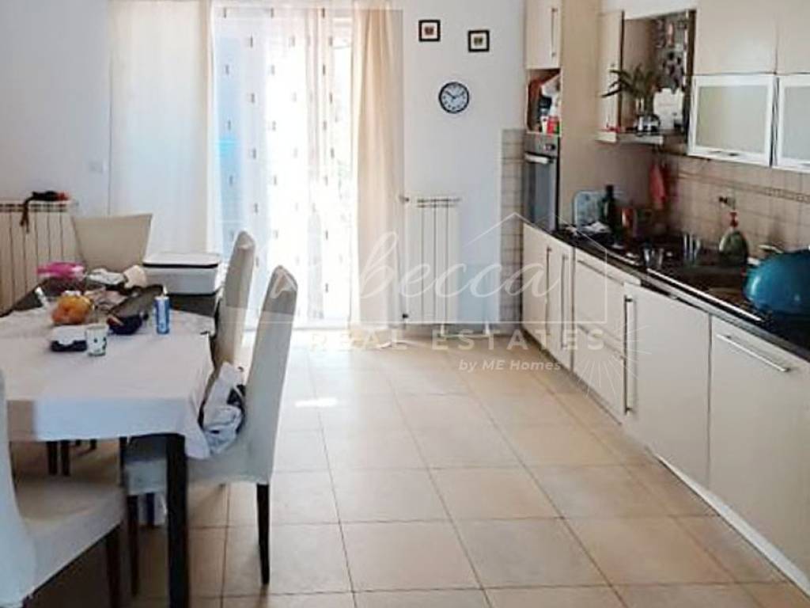
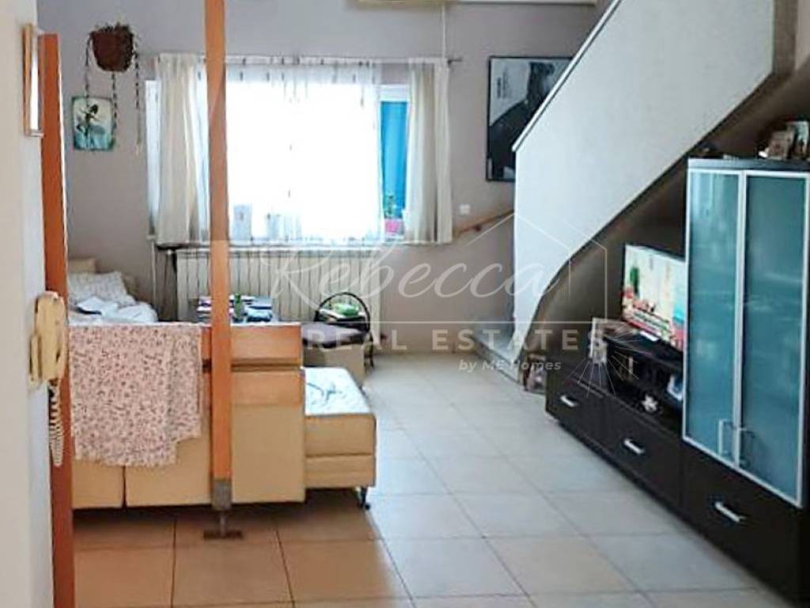
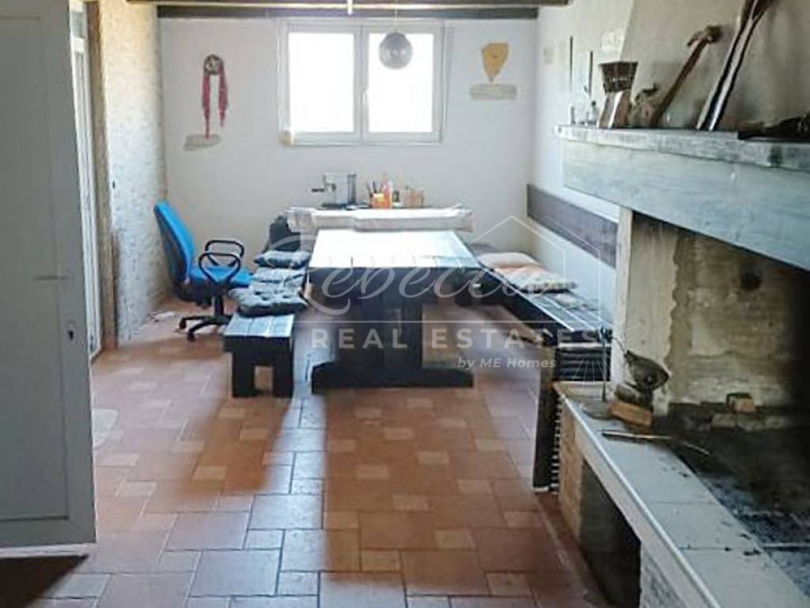
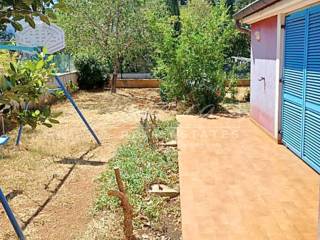
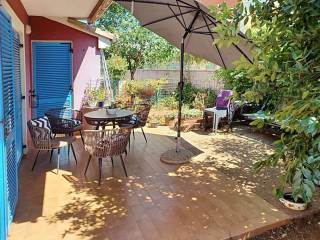
A single-story house with a total area of 215 m2 on a plot of 999 m2 is for sale. The house on the ground floor has a hallway, office, large walk-in closet, bedroom, bathroom, large living room, kitchen with dining area, an anteroom leading to the summer kitchen, small basement, tavern with a roasting oven, guest room, outdoor toilet, and a spacious terrace around the entire ground floor. In the central part of the house there is a high attic connected by stairs to a gallery accessed from the living room. From the gallery there are entrances to two children's rooms and a large bathroom with a jacuzzi, and one children's room also has a small terrace. The facade is thermally insulated, with high-quality PVC joinery and aluminum shutters; the floors in the house are finished with quality ceramics, stone, and parquet. The house is located in a quiet location in a dead-end street, set slightly back from the main roads. Central heating is provided by a gas boiler, and cooling is by air conditioning units. Given the length of the building plot, there is a possibility of adding an apartment or a swimming pool with all accompanying facilities.

If you want to know more, you can talk to Martina Ernst.
Features
- Type
- Single-family detached house | Medium property class
- Contract
- Sale
- Lift
- No
- Surface
- 215 m²
- Rooms
- 5+
- Bedrooms
- 6
- Bathrooms
- 2
- Balcony
- Yes
- Terrace
- No
- Heating
- Independent, with radiators, gas powered
- Air conditioning
- Independent
Price information
- Price
- € 441,900
- Price per m²
- 2,055 €/m²
Energy efficiency
Energy consumption
Discover every corner of the property
+5
Map

Additional options