1/28
Single-family detached house 54 m², Kaštela
€ 170,000
Listing updated on 09/15/2026
Description
reference: K41
SALE - MAIN + AUXILIARY BUILDING - 100M FROM THE SEA - KAŠTEL LUKŠIĆ
FOR SALE - TWO BUILDINGS - CLOSE TO THE SEA - KAŠTEL LUKŠIĆ
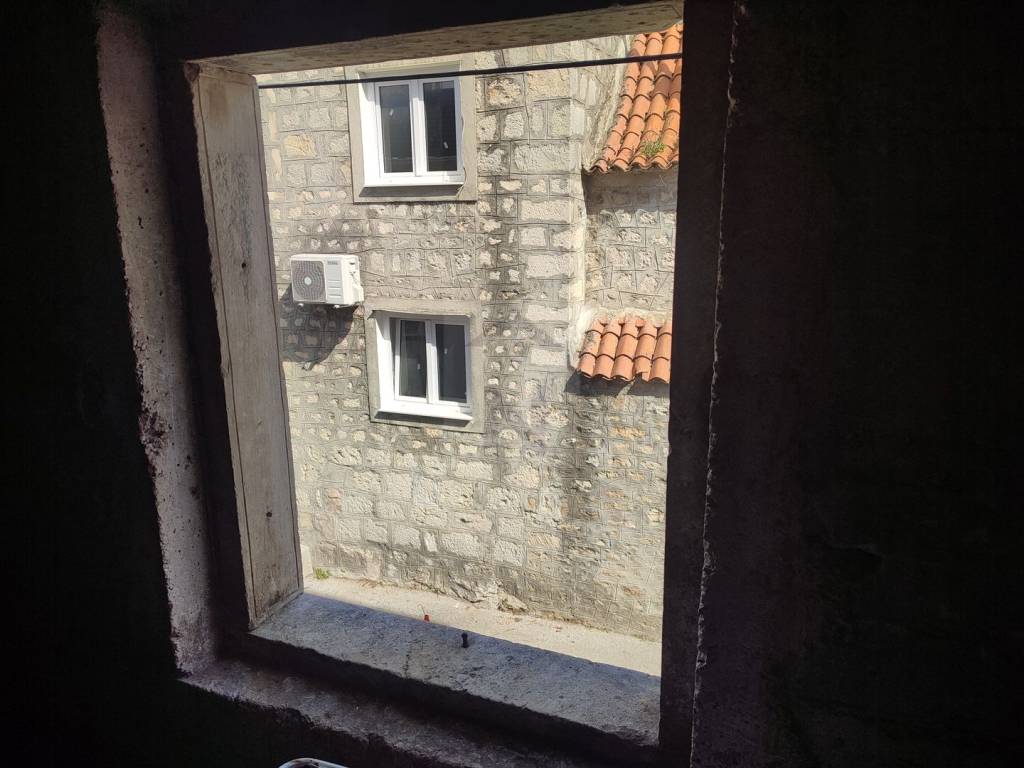
Located in Kaštel Lukšić, 100 m from the sea, close to shops, cafes, and other amenities, and away from main roads.
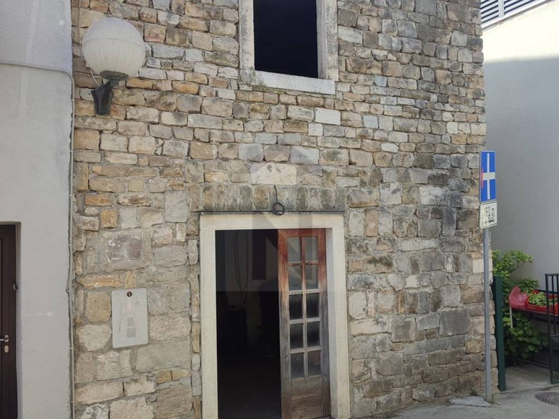
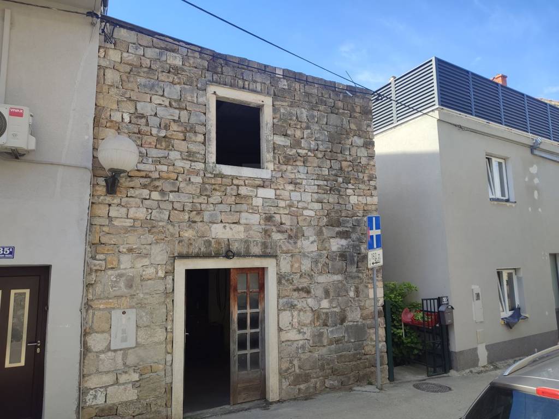
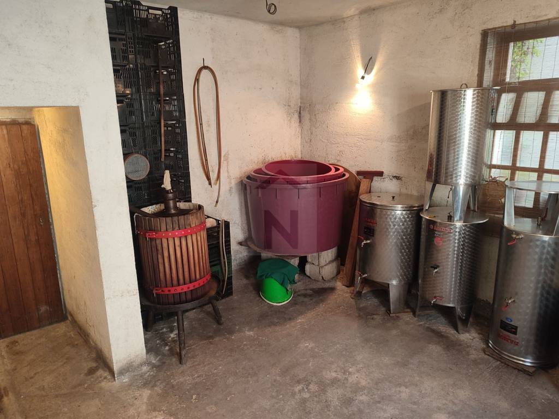
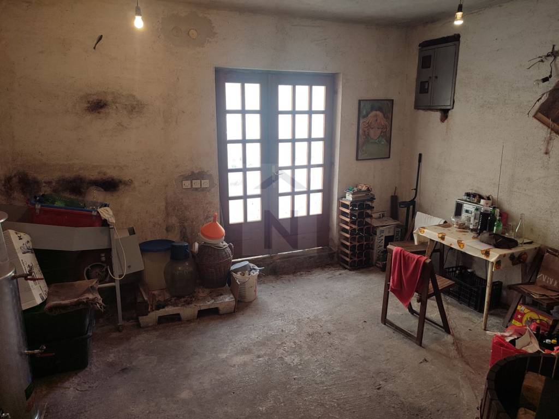
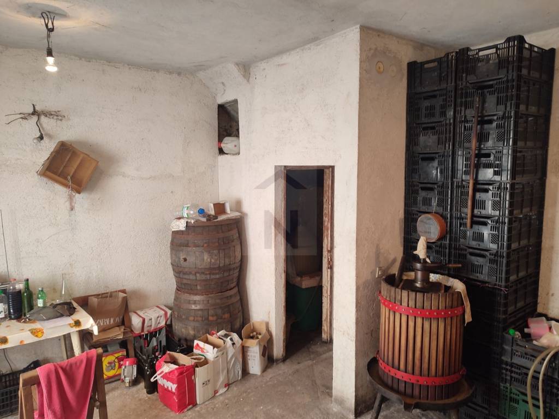
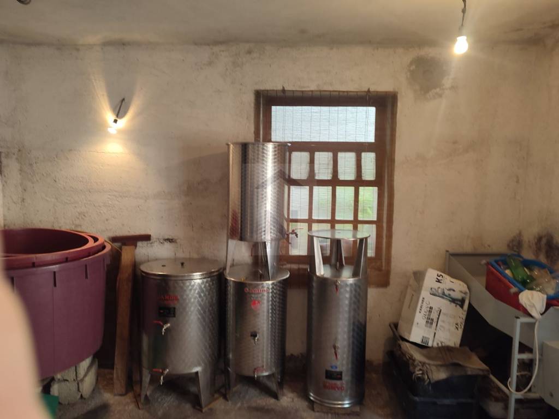
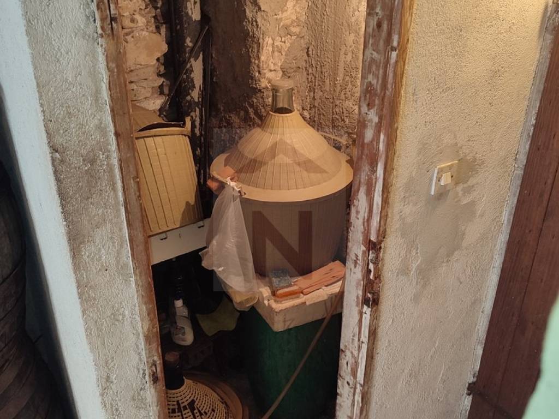
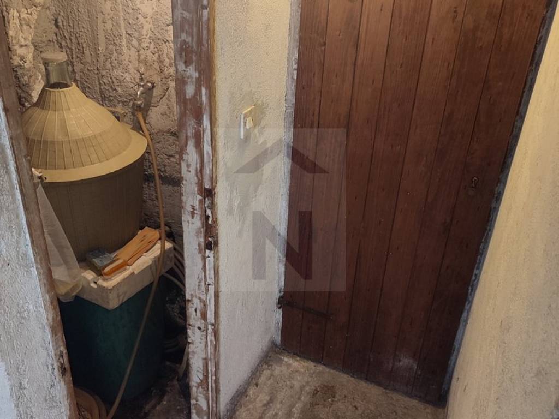
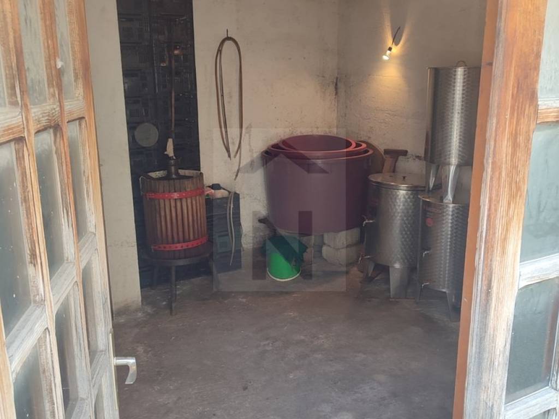
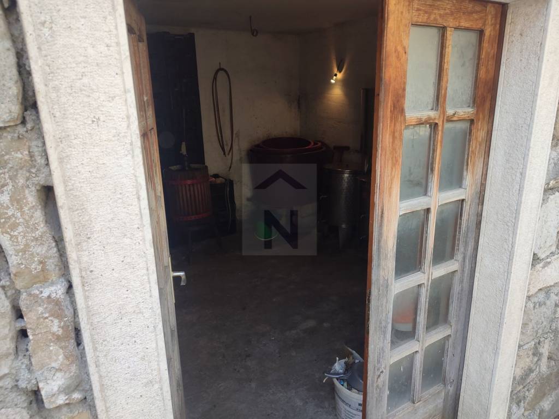
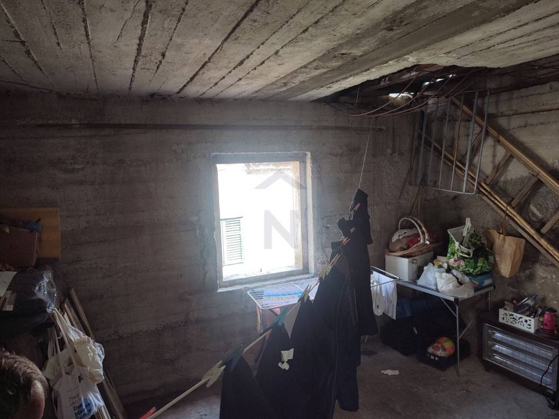
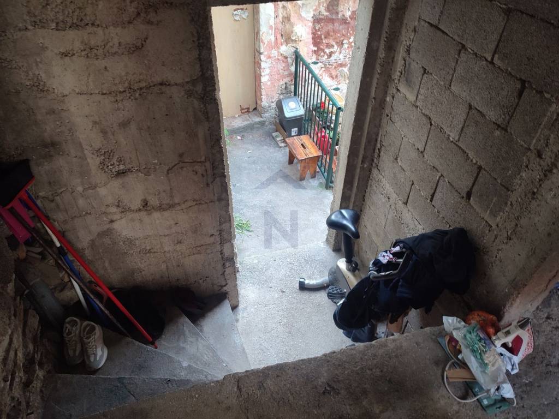
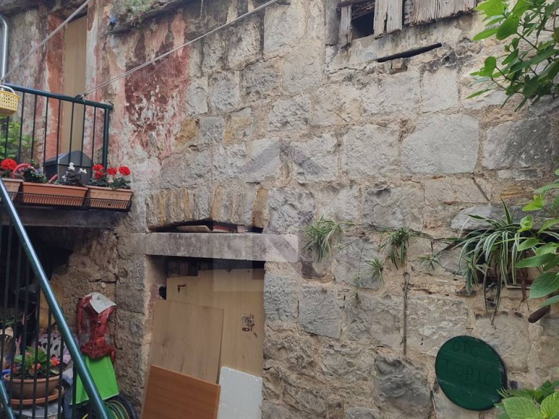
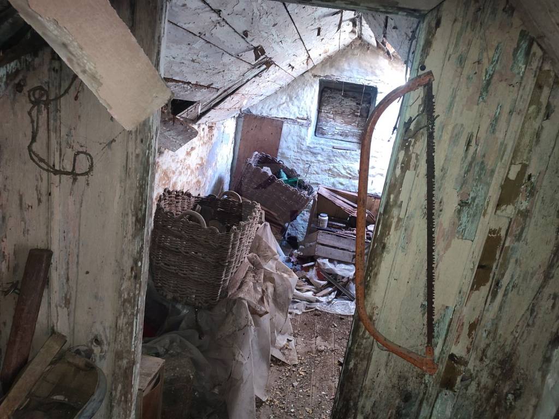
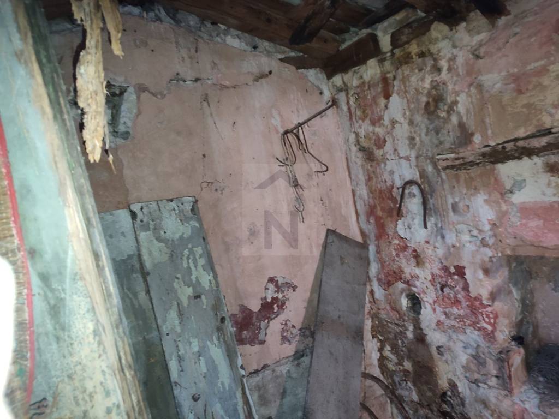
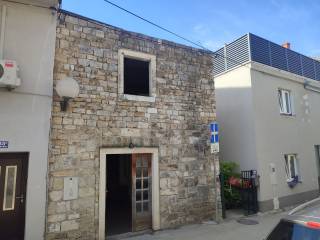
The main building, with an area of 17 m2, consists of a ground floor - separate entrance from the street and a rear exit to the courtyard. It is currently used as a tavern. It was planned to be arranged as a commercial space, and a small part has been set aside for a future bathroom, with the ceiling raised.
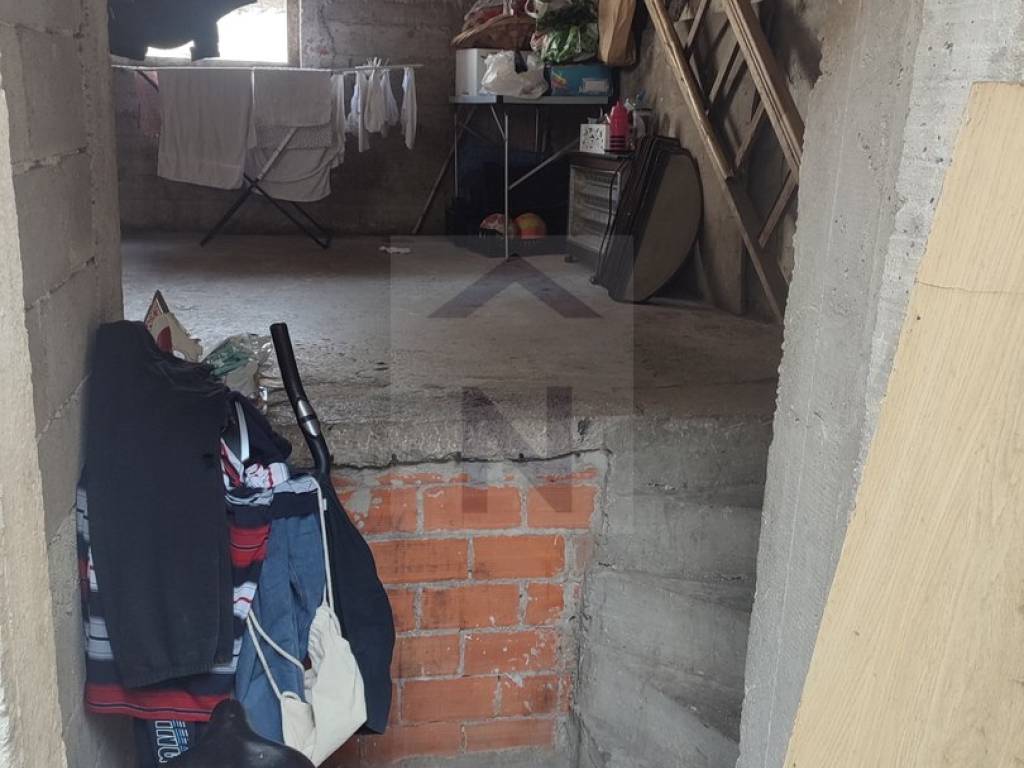
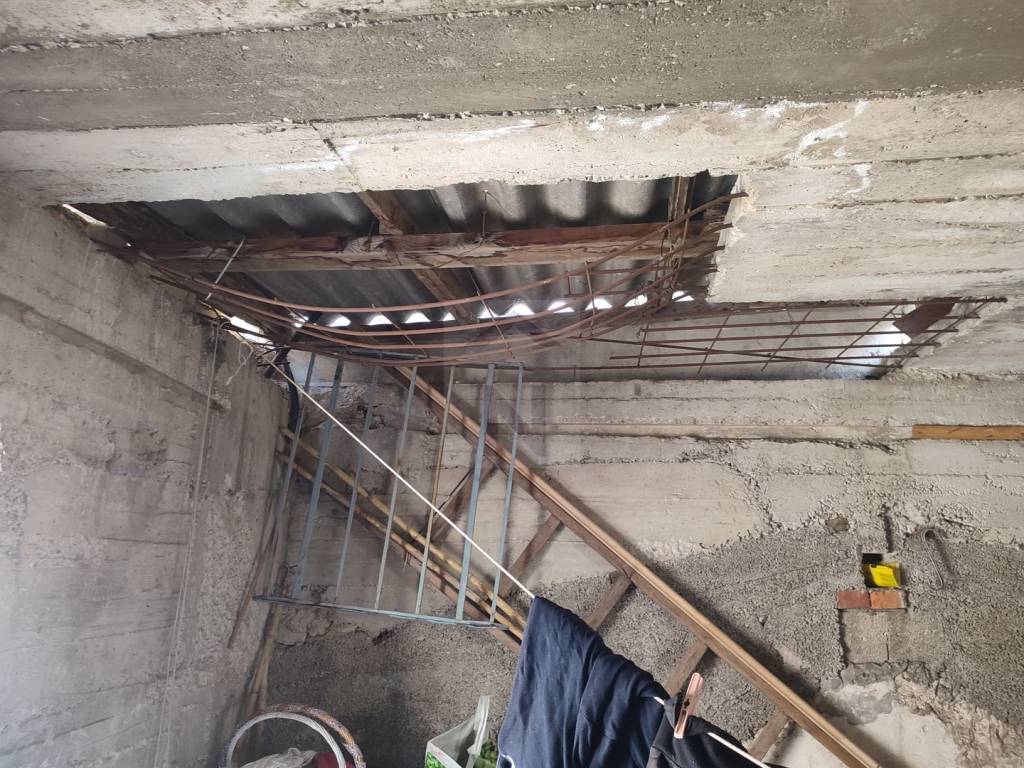
On the upper floor/attic there is a separate entrance; further extension was planned (permits need to be obtained). An opening has been left for future stairs.
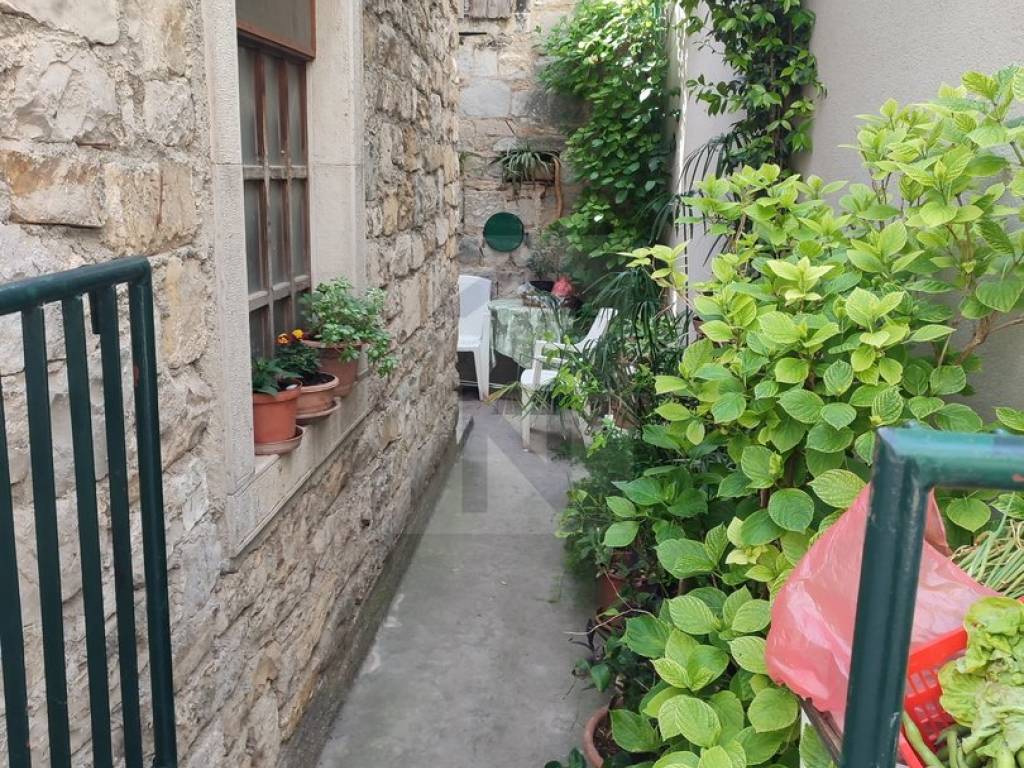
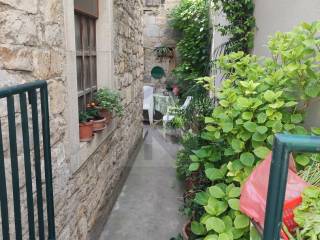
The second building is accessed via the courtyard (22 m2).
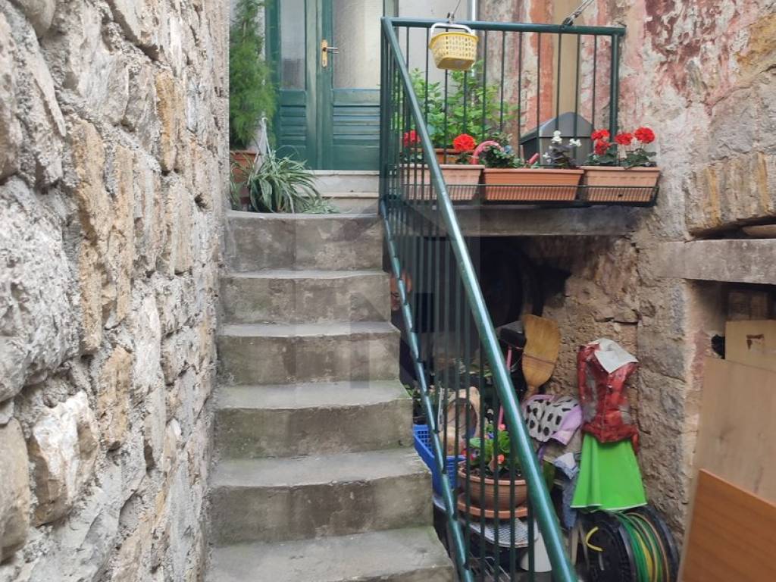
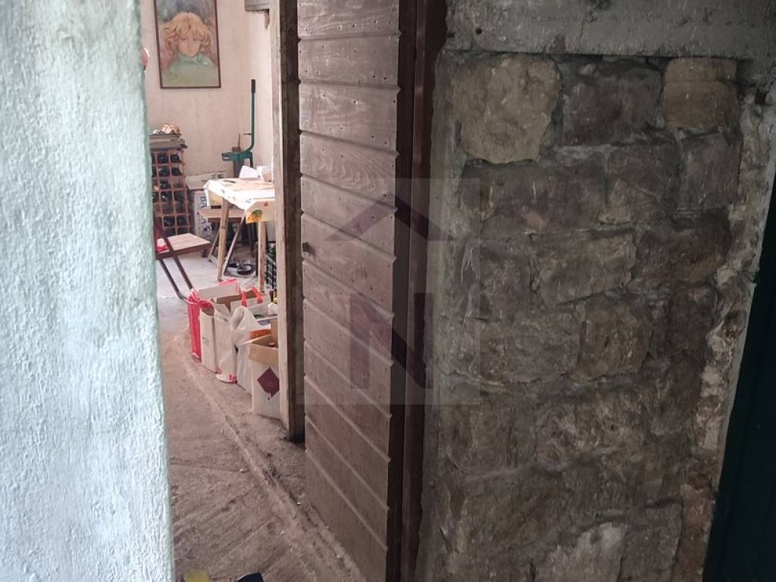
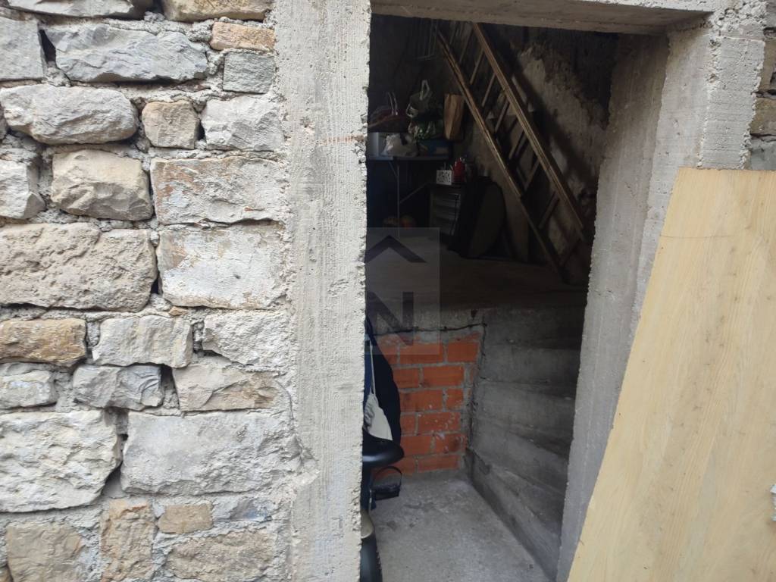
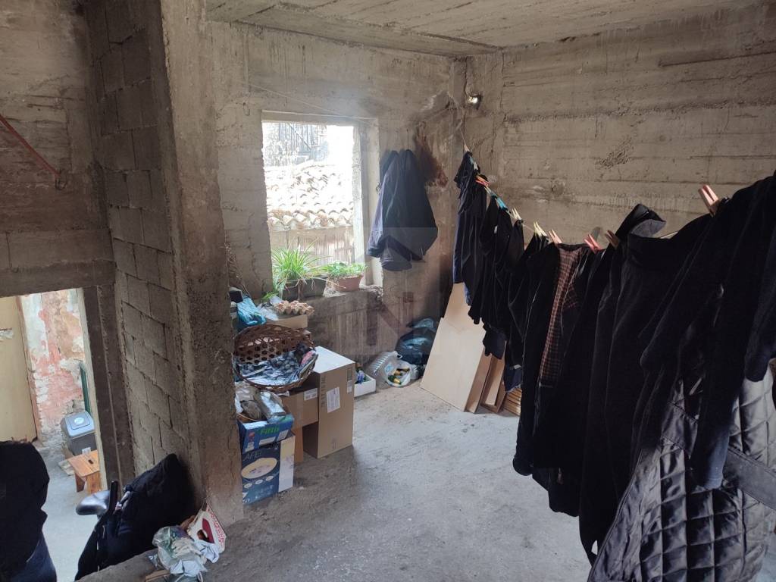
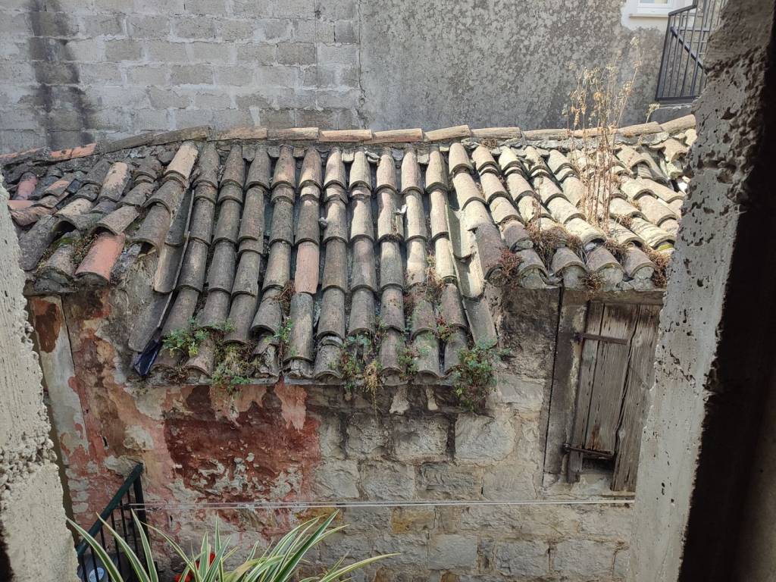
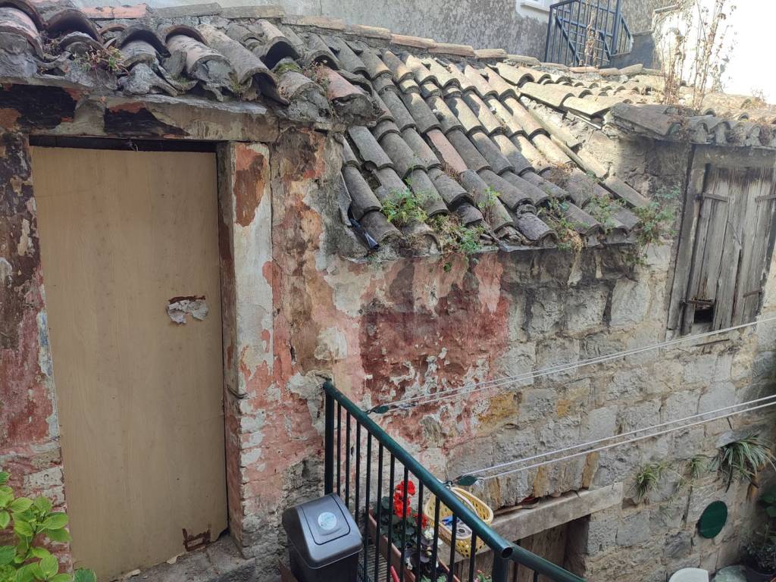
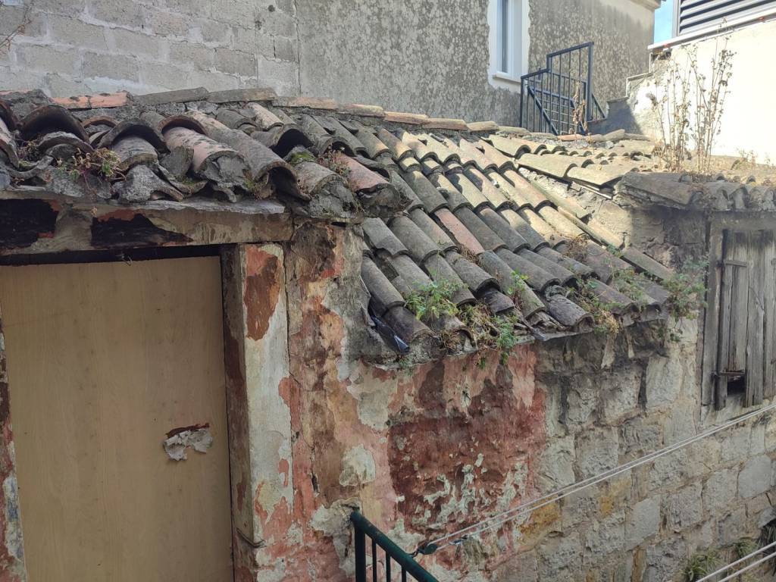
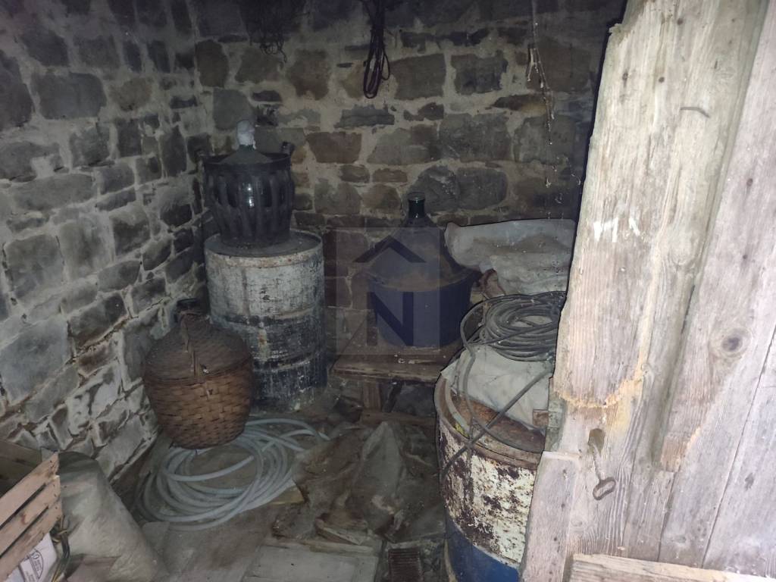
It also includes an additional building of 15 m2 (external footprint approx. 6.40 m / 3.10 m, with old thick stone walls). It consists of 2 floors with separate entrances. The floor and ceiling are wooden beams.
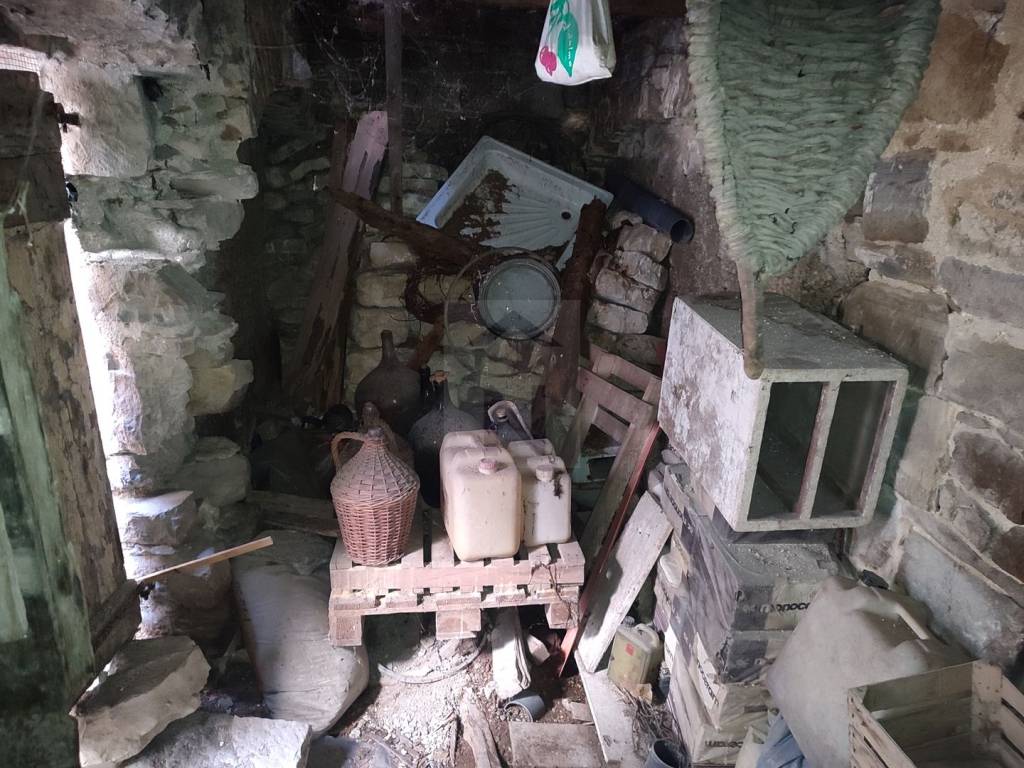
The owner has stored old stone (which can be used for extension or renovation) and some additional building material, which he is willing to give to the buyer/include in the price.
Ownership in order.
Bonus nekretnine d.o.o.
Osredak 4, Zagreb
Ul. 7. Domobranske pukovnije 1, Zadar
Located in Kaštel Lukšić, 100 m from the sea, close to shops, cafes, and other amenities, and away from main roads.
The main building, with an area of 17 m2, consists of a ground floor - separate entrance from the street and a rear exit to the courtyard. It is currently used as a tavern. It was planned to be arranged as a commercial space, and a small part has been set aside for a future bathroom, with the ceiling raised.
On the upper floor/attic there is a separate entrance; further extension was planned (permits need to be obtained). An opening has been left for future stairs.
The second building is accessed via the courtyard (22 m2).
It also includes an additional building of 15 m2 (external footprint approx. 6.40 m / 3.10 m, with old thick stone walls). It consists of 2 floors with separate entrances. The floor and ceiling are wooden beams.
The owner has stored old stone (which can be used for extension or renovation) and some additional building material, which he is willing to give to the buyer/include in the price.
Ownership in order.
Bonus nekretnine d.o.o.
Osredak 4, Zagreb
Ul. 7. Domobranske pukovnije 1, Zadar

If you want to know more, you can talk to Iva Lukić.
Features
- Type
- Single-family detached house | Medium property class
- Contract
- Sale
- Lift
- No
- Surface
- 54 m²
- Rooms
- 2
- Bedrooms
- 0
- Balcony
- No
- Terrace
- No
Price information
- Price
- € 170,000
- Price per m²
- 3,148 €/m²
Energy efficiency
Energy certification
Waiting for certification
Discover every corner of the property
+26
Map

Additional options

Iva Lukić
