1/18
3-room flat Cesta dr. Franje Tuđmana 150, Kaštela
€ 517,150
Listing updated on 09/02/2026
Description
reference: WS8
Penthouse - Kaštel Sućurac – Kaštelanske Lipotice
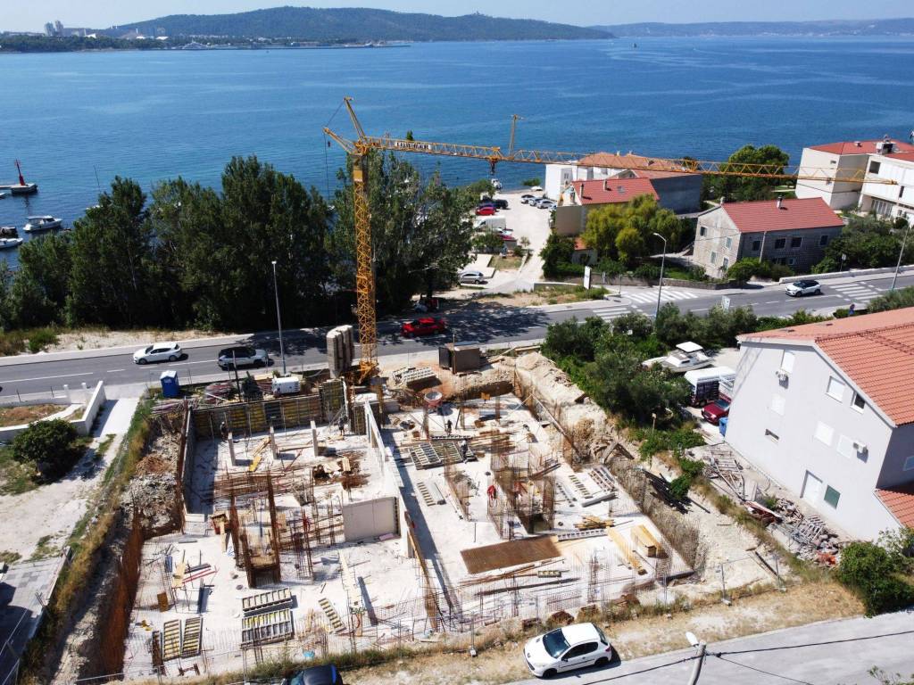
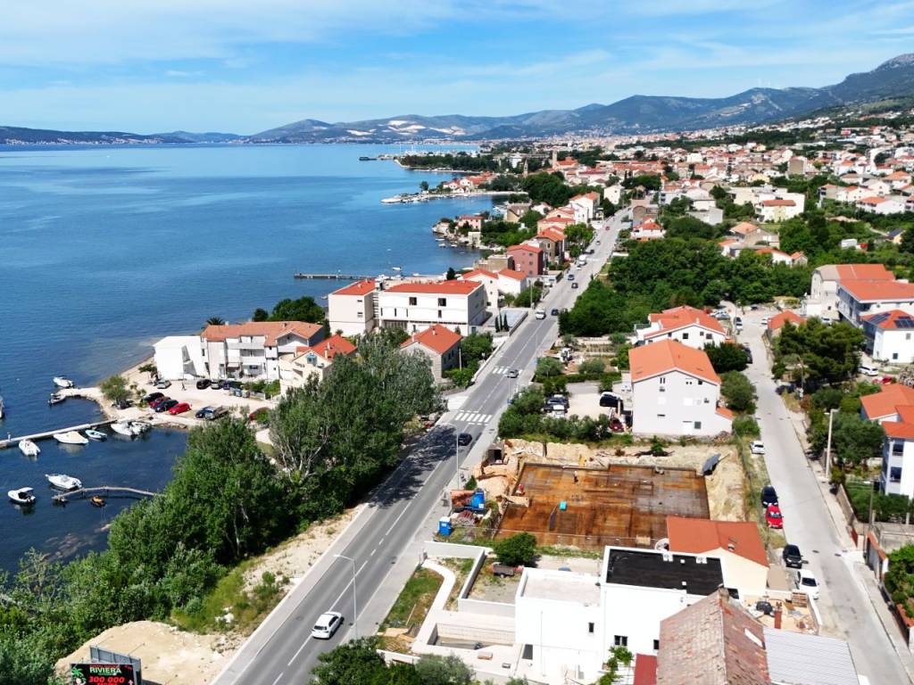
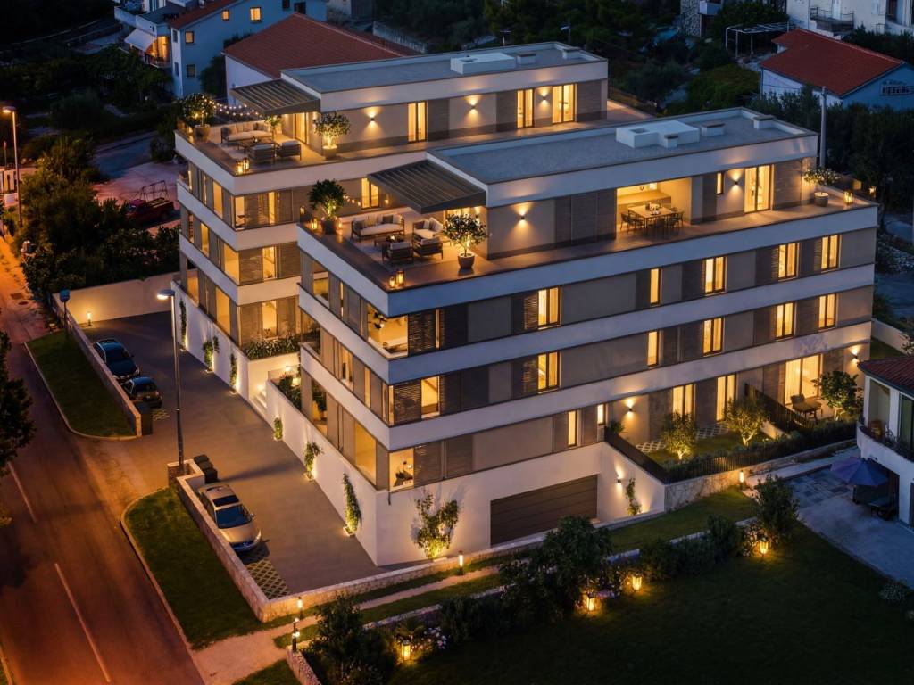
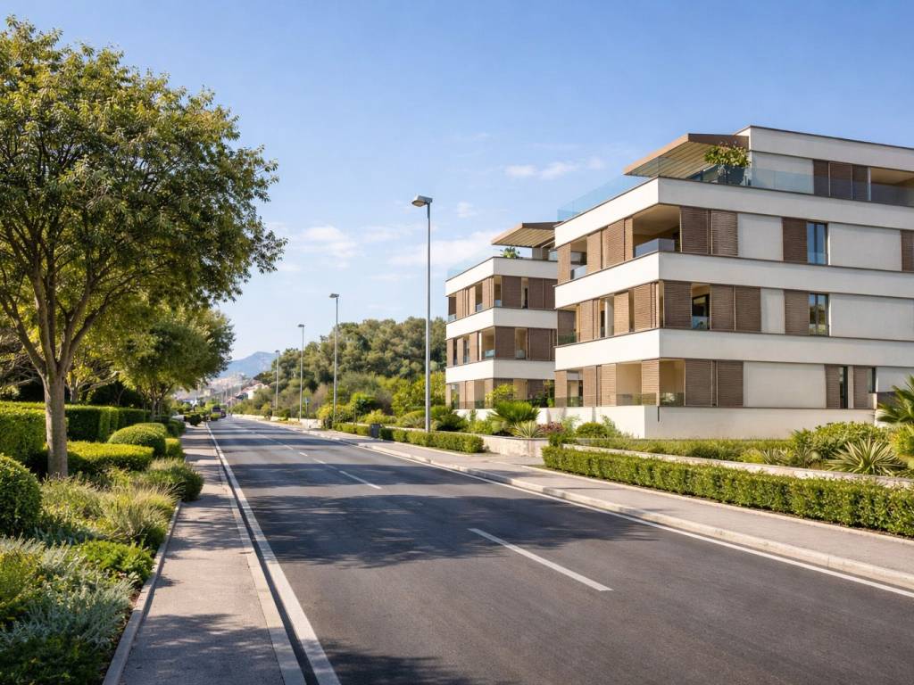
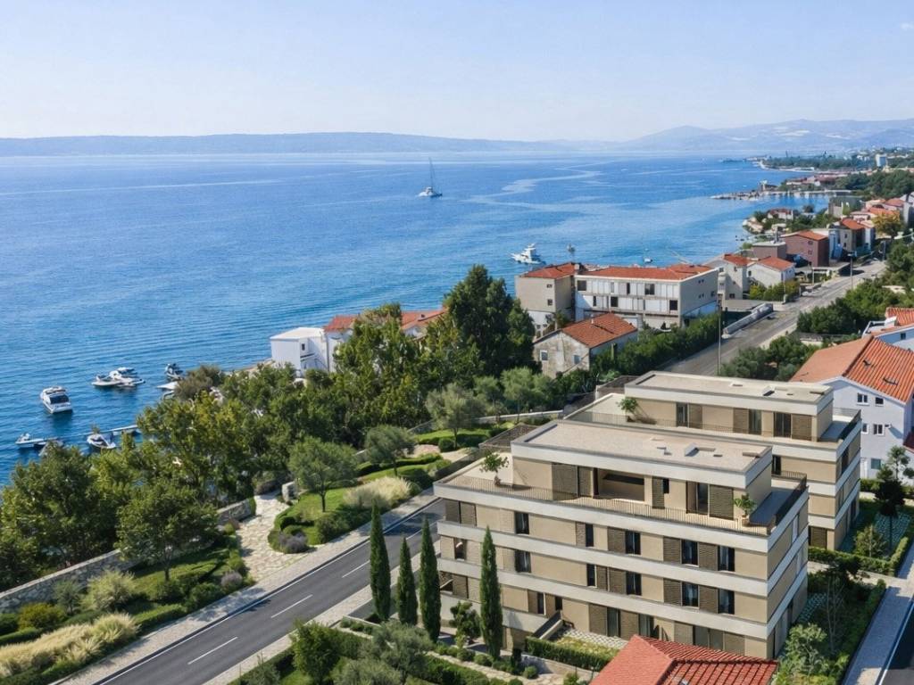
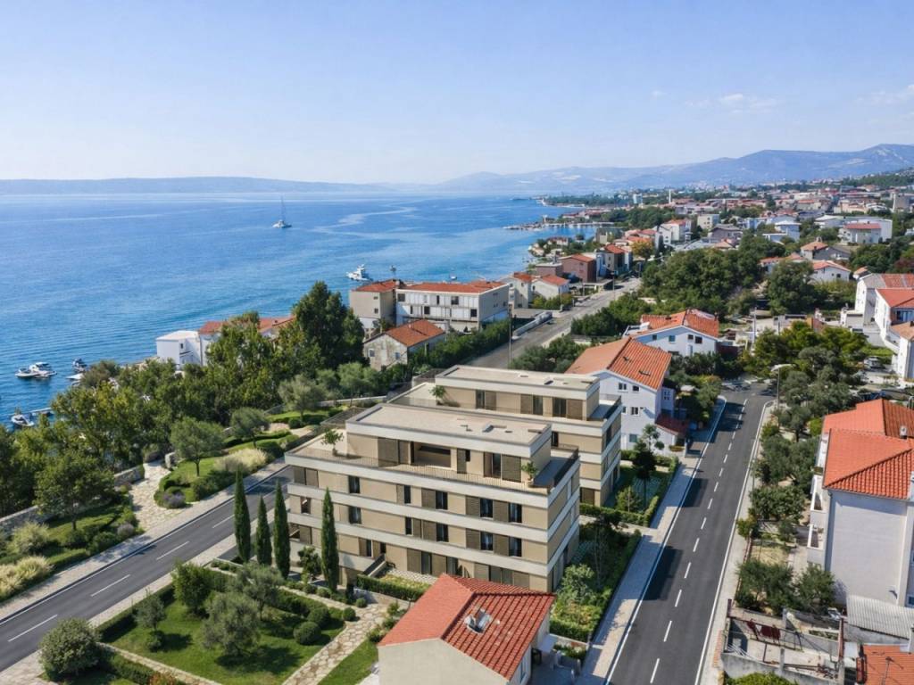
Modern apartments in two residential buildings, first row to the sea.
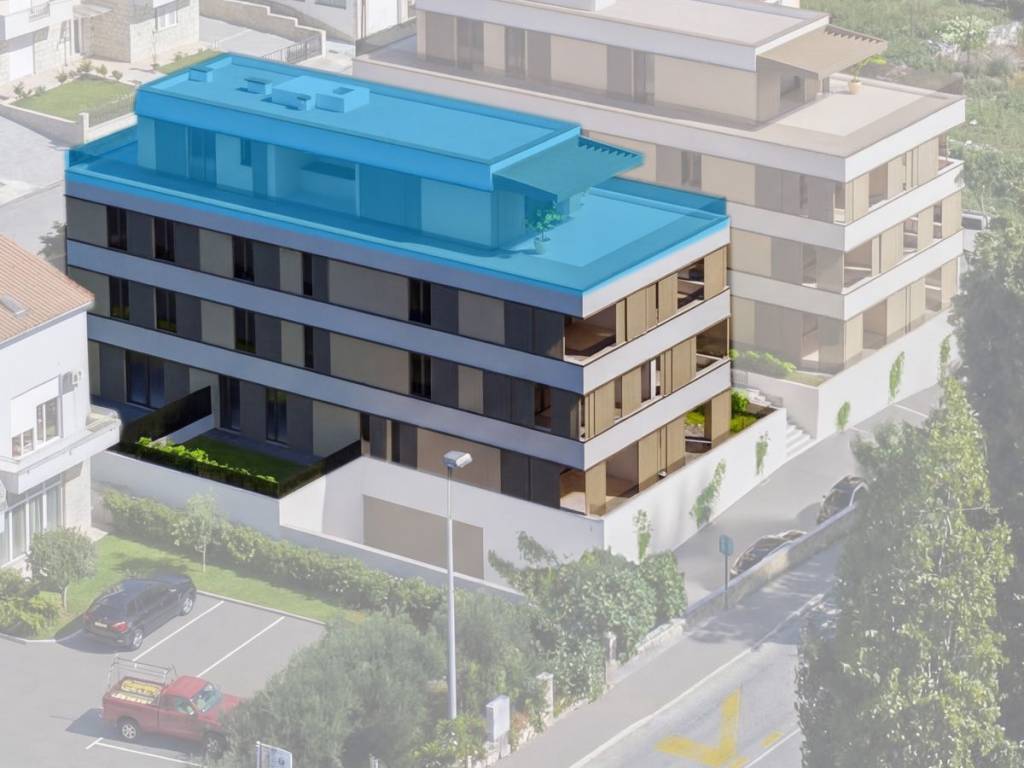
The project consists of a total of 16 apartments, from the offer we highlight the Penthouse on WS8.
The total living area of 103.43 m2 is located on the third floor.
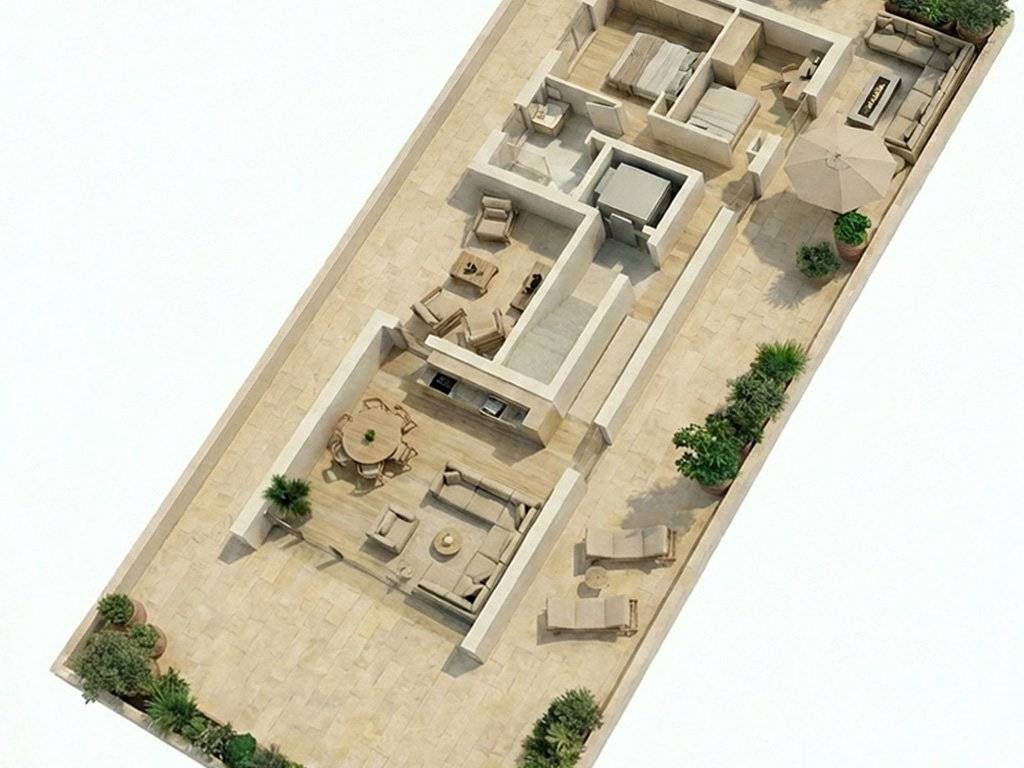
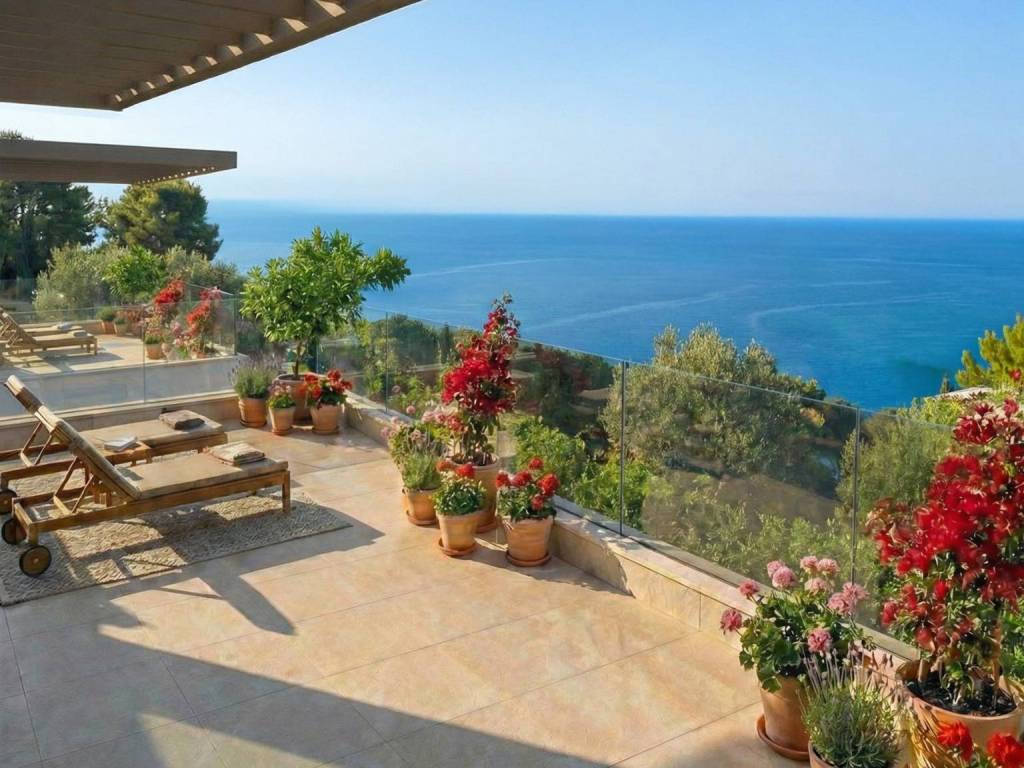
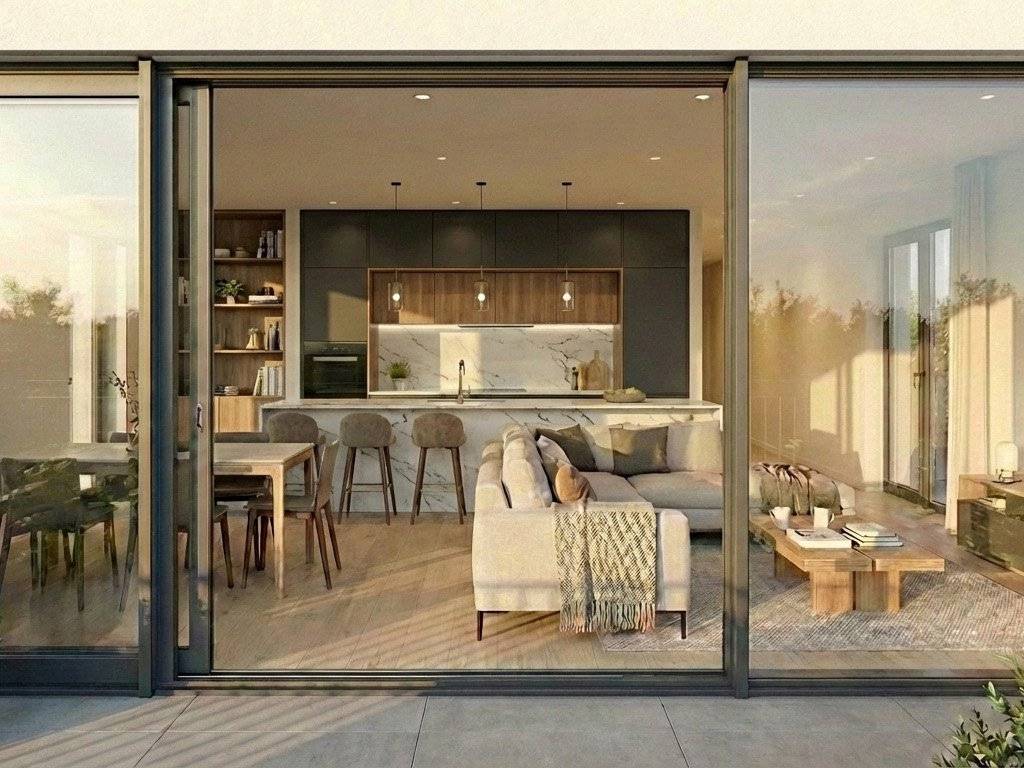
It consists of: entrance hall, two bedrooms, bathroom, utility room and open space area that combines the living room, kitchen and dining room. The living room opens onto a covered terrace that continues into an uncovered terrace, ideal for relaxing and spending time outdoors.
The apartment extends over the entire third floor, which ensures additional privacy.
Apartment offer:
EAST
• ES1 one-bedroom 57.54 m2 - SOLD
• ES2 two-bedroom 72.93 m2 - SOLD
• ES3 two-bedroom 72.04 m2 – €302,570
• ES4 three-bedroom 90.83 m2 – €381,490
• ES5 three-bedroom 89.28 m2 – SOLD
• ES6 three-bedroom 90.83 m2 - €381,486
• ES7 three-bedroom 89.28 m2 – €374,980
• ES8 Penthouse 103.43 m2 – €517,150
WEST
• WS1 one-bedroom 57.54 m2 – SOLD
• WS2 two-bedroom 73.82 m2 – €280,516
• WS3 two-bedroom 72.02 m2 – €302,484
• WS4 three-bedroom 90.83 m2 – €381,490
• WS5 three-bedroom 89.28 m2 – €374,976
• WS6 three-bedroom 90.83 m2 - SOLD
• WS7 three-bedroom 89.28 m2 – €374,980
• WS8 Penthouse 103.43 m2 – €517,150
Additional information
• The price includes VAT (25%)
• The buyer does not pay real estate transfer tax (3%)
• Price of a garage parking space: from €20,000.00
• Price of an outdoor parking space: €15,000.00
• Possibility of purchasing through a housing loan with a minimum down payment of 20% of the total purchase price.
Project Phases
• Location permit obtained: January 2025
• Construction projects submitted for building permit: May 2025
• Building permit obtained: January 2026
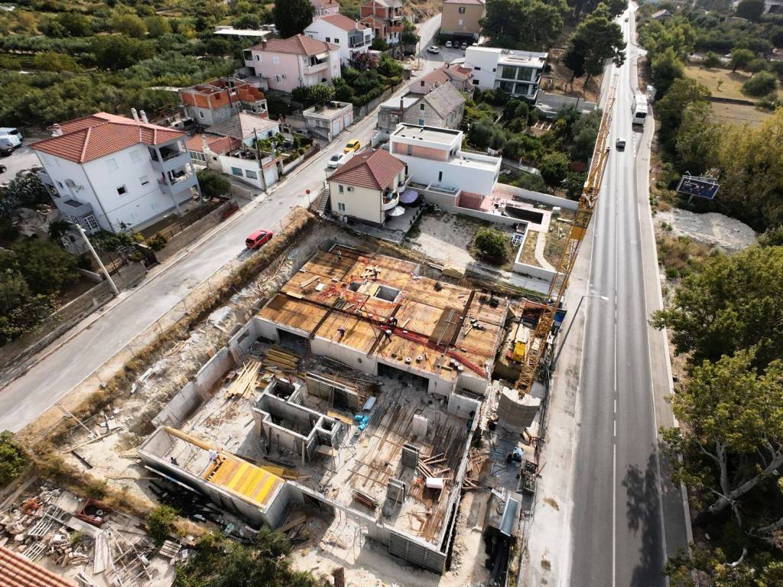
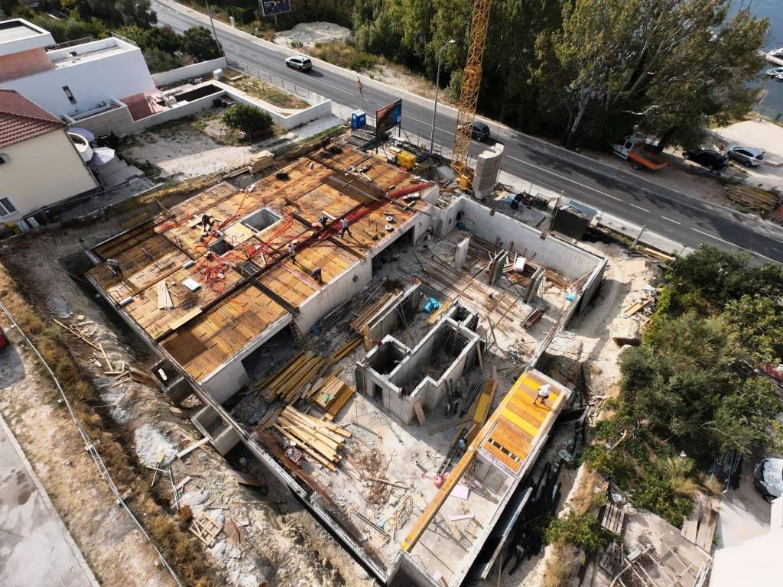
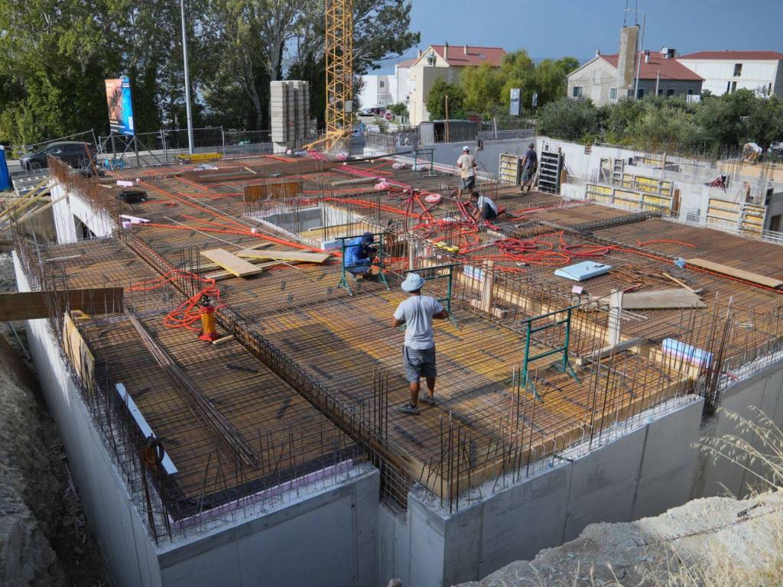
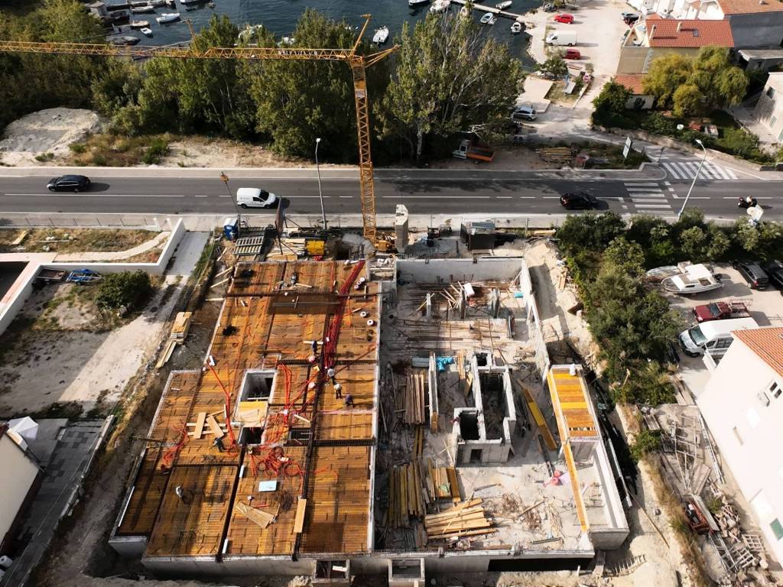
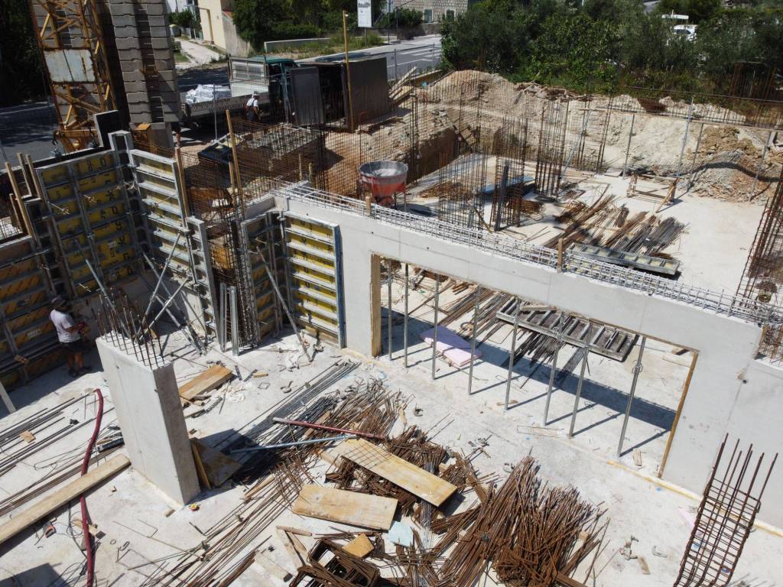
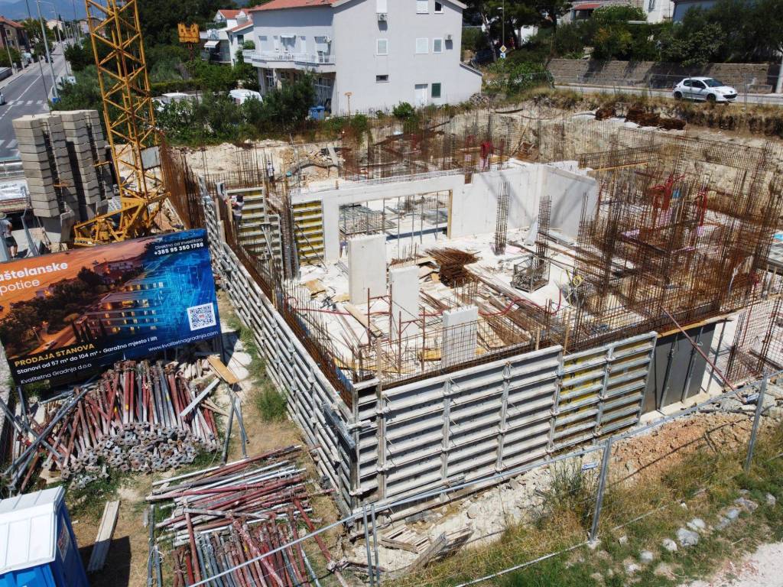
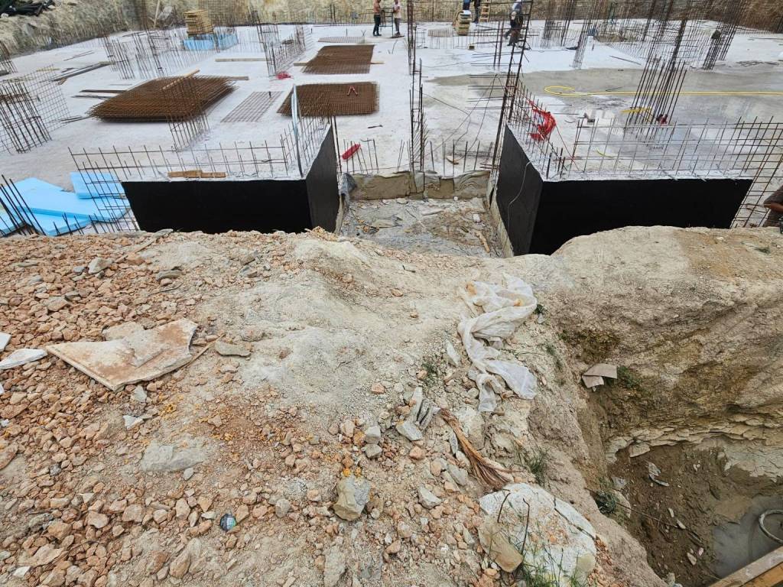
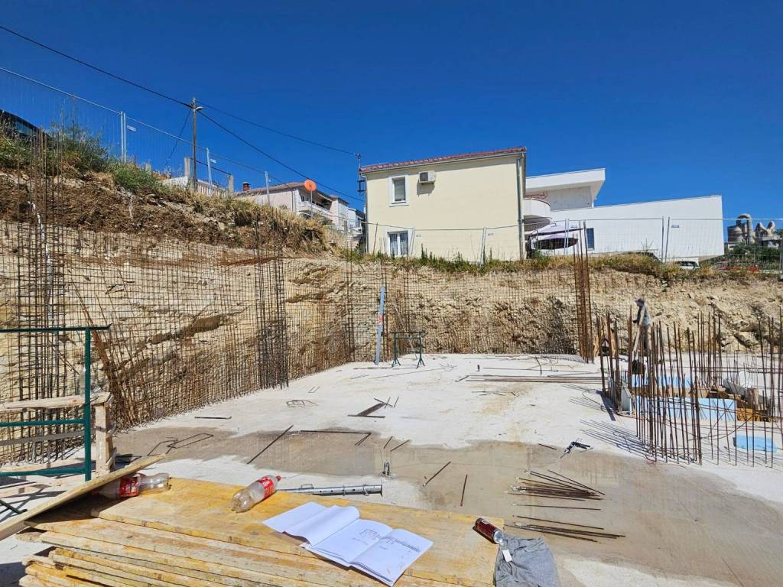
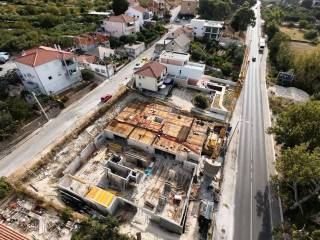
• Excavations completed, starting with civil engineering works.
• Estimated move-in date: summer 2027
For more information and to arrange a viewing, please contact us at:
+385 95 350 1788
+385 95 344 4491
The property is being sold by a construction company – the buyer does not pay an agency fee.
The project consists of a total of 16 apartments, from the offer we highlight the Penthouse on WS8.
The total living area of 103.43 m2 is located on the third floor.
It consists of: entrance hall, two bedrooms, bathroom, utility room and open space area that combines the living room, kitchen and dining room. The living room opens onto a covered terrace that continues into an uncovered terrace, ideal for relaxing and spending time outdoors.
The apartment extends over the entire third floor, which ensures additional privacy.
Apartment offer:
EAST
• ES1 one-bedroom 57.54 m2 - SOLD
• ES2 two-bedroom 72.93 m2 - SOLD
• ES3 two-bedroom 72.04 m2 – €302,570
• ES4 three-bedroom 90.83 m2 – €381,490
• ES5 three-bedroom 89.28 m2 – SOLD
• ES6 three-bedroom 90.83 m2 - €381,486
• ES7 three-bedroom 89.28 m2 – €374,980
• ES8 Penthouse 103.43 m2 – €517,150
WEST
• WS1 one-bedroom 57.54 m2 – SOLD
• WS2 two-bedroom 73.82 m2 – €280,516
• WS3 two-bedroom 72.02 m2 – €302,484
• WS4 three-bedroom 90.83 m2 – €381,490
• WS5 three-bedroom 89.28 m2 – €374,976
• WS6 three-bedroom 90.83 m2 - SOLD
• WS7 three-bedroom 89.28 m2 – €374,980
• WS8 Penthouse 103.43 m2 – €517,150
Additional information
• The price includes VAT (25%)
• The buyer does not pay real estate transfer tax (3%)
• Price of a garage parking space: from €20,000.00
• Price of an outdoor parking space: €15,000.00
• Possibility of purchasing through a housing loan with a minimum down payment of 20% of the total purchase price.
Project Phases
• Location permit obtained: January 2025
• Construction projects submitted for building permit: May 2025
• Building permit obtained: January 2026
• Excavations completed, starting with civil engineering works.
• Estimated move-in date: summer 2027
For more information and to arrange a viewing, please contact us at:
+385 95 350 1788
+385 95 344 4491
The property is being sold by a construction company – the buyer does not pay an agency fee.

If you want to know more, you can talk to Tino Plosnić.
Features
- Type
- 3-room flat | Full ownership | Stately property class
- Contract
- Sale | Income property
- Floor
- 3
- Building floors
- 3
- Lift
- Yes
- Surface
- 103 m²
- Rooms
- 3
- Bedrooms
- 2
- Terrace
- Yes
- Heating
- Independent, floor heating, power supply
- Air conditioning
- Independent, cold/hot
- View
- Sea
- Distance from the sea
- 20 m
Other features
- External exposure
Surface detail
Residential
- Floor
- 3
- Surface
- 103.4 m²
- Coefficient
- 100%
- Surface type
- Main
- Commercial area
- 103.4 m²
Price information
- Price
- € 517,150
- Price per m²
- 5,021 €/m²
Energy efficiency
Energy consumption
≥ 250 kWh/m² year
Floorplan
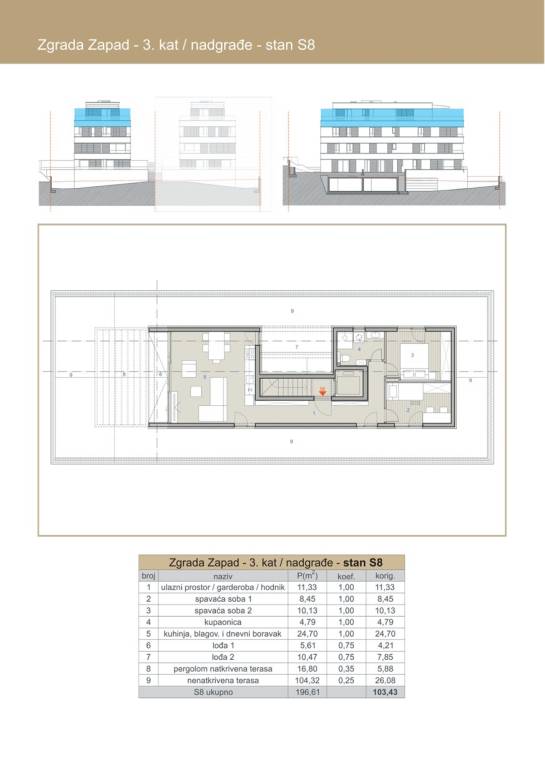
Discover every corner of the property
+16
Map

Additional options
Tino Plosnić
