1/10
Agricultural land for Sale
€ 250,000
Listing updated on 09/25/2026
Description
reference: I36180
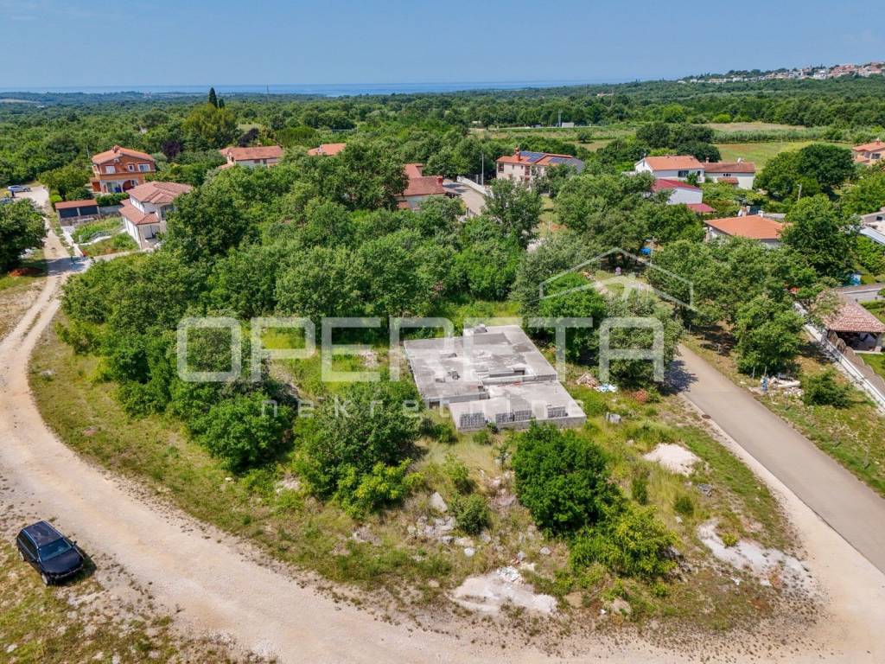
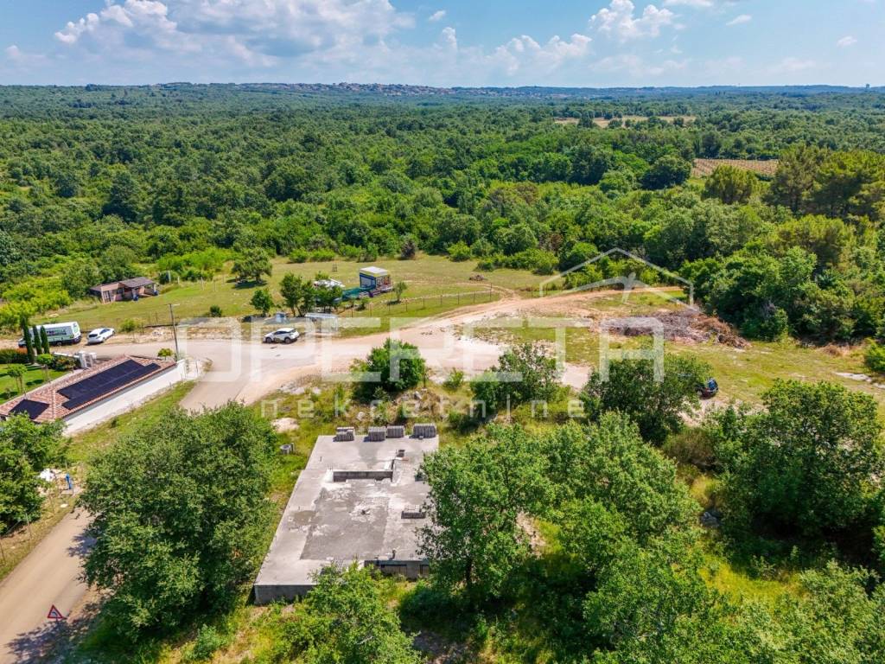
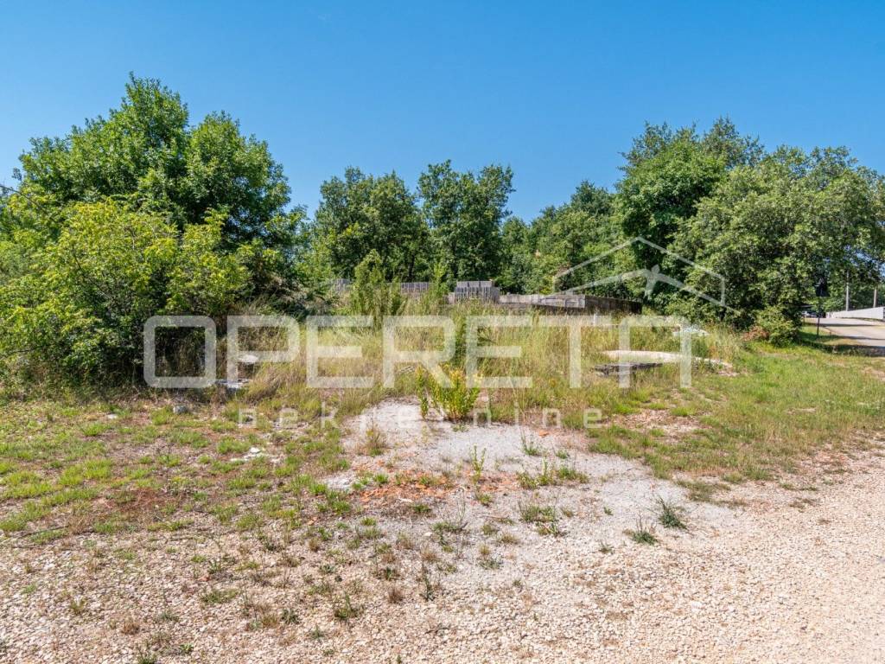
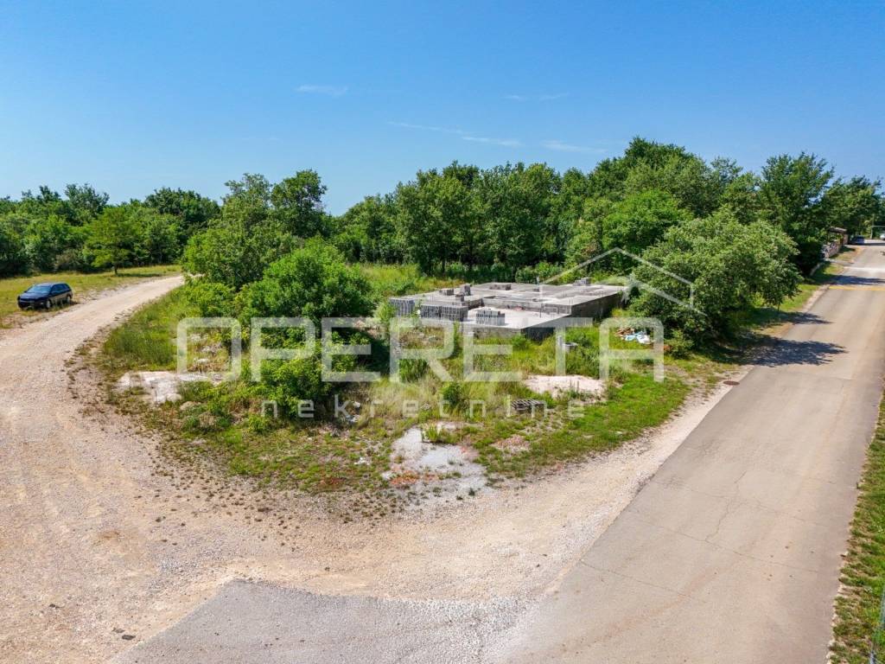
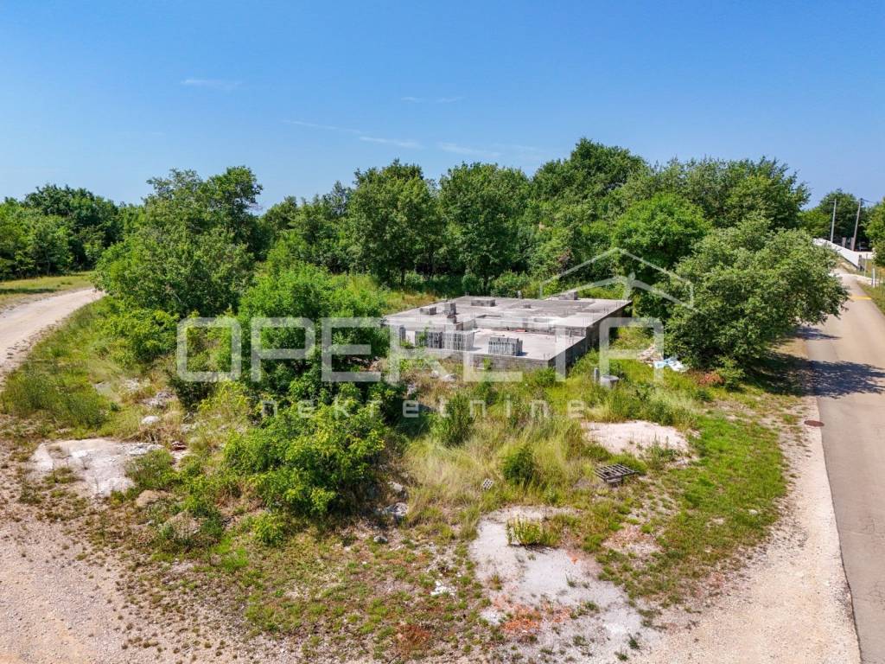
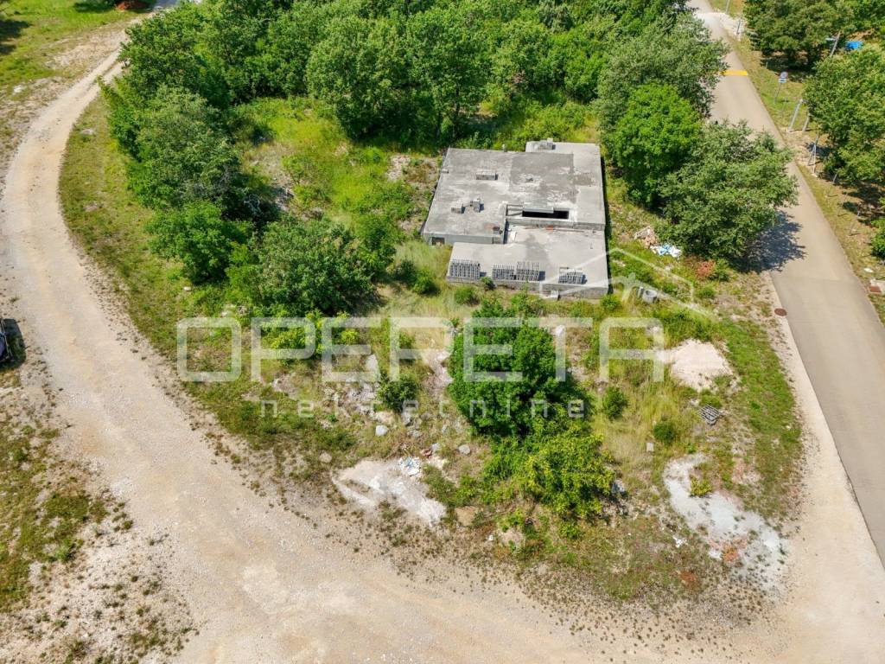
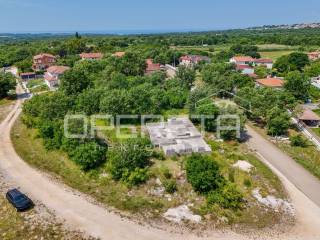
We highlight a building plot of 999 m, located in Tar-Vabriga, with an obtained valid building permit for a residential building with a total area of 290 m.
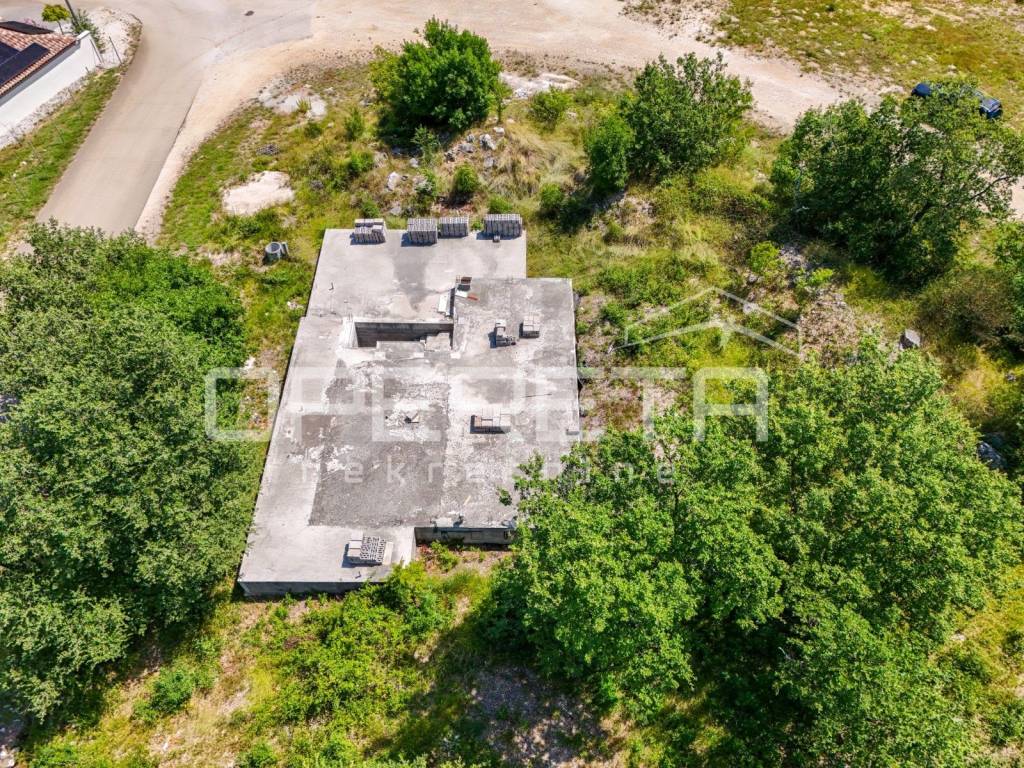
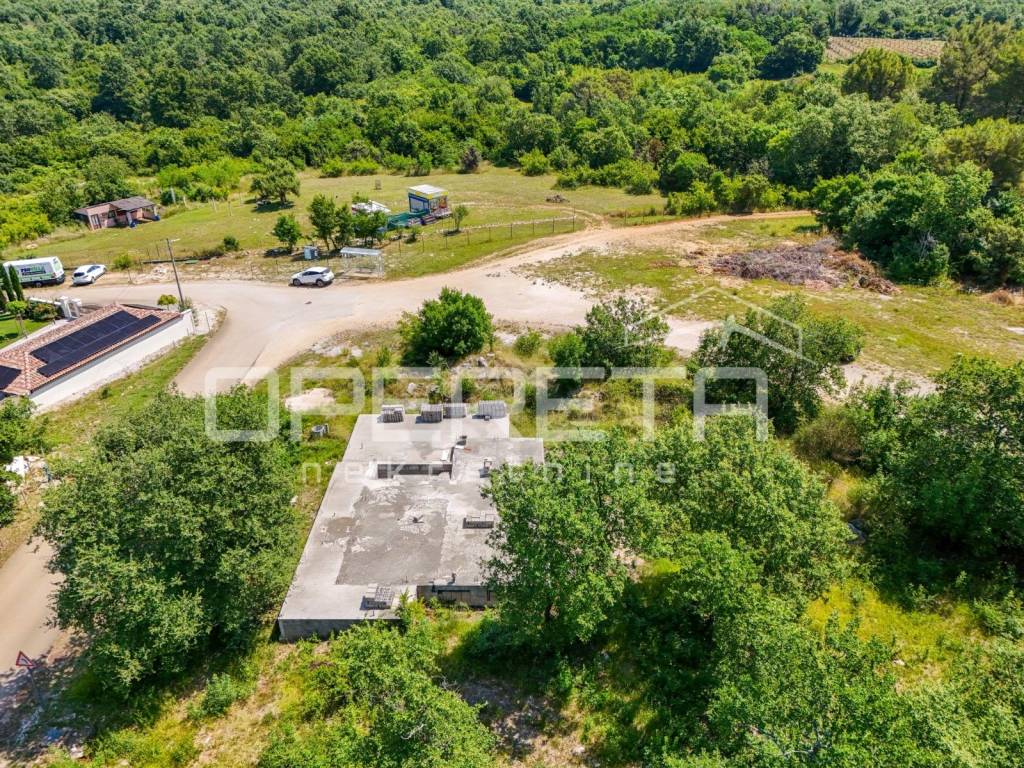
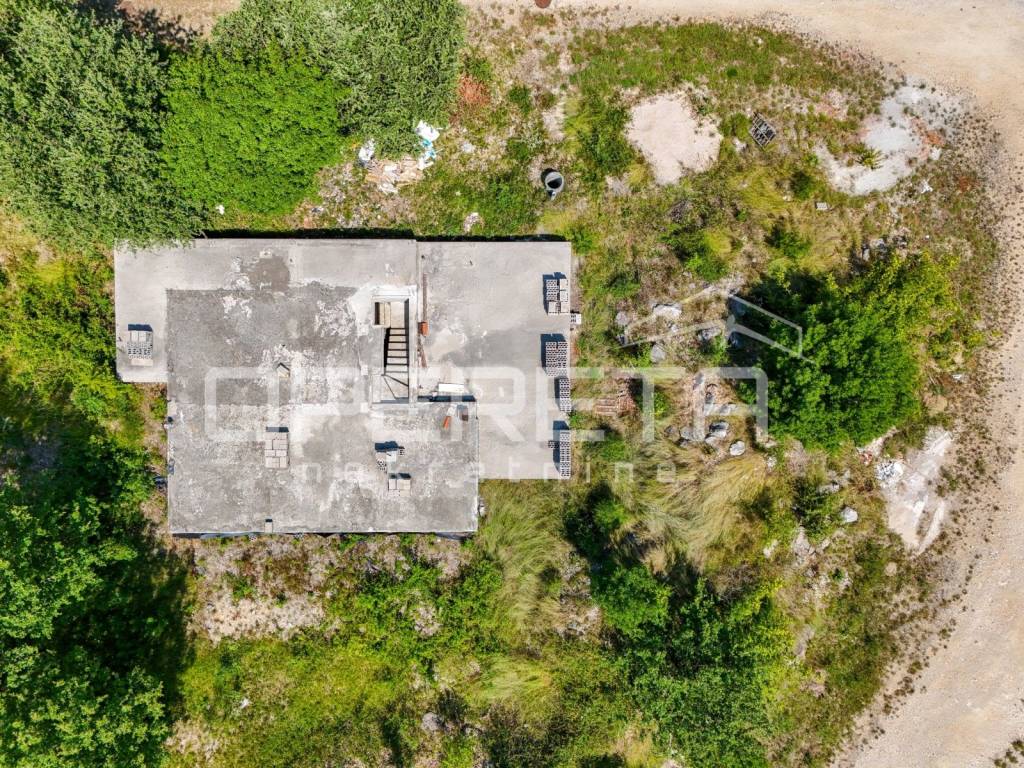
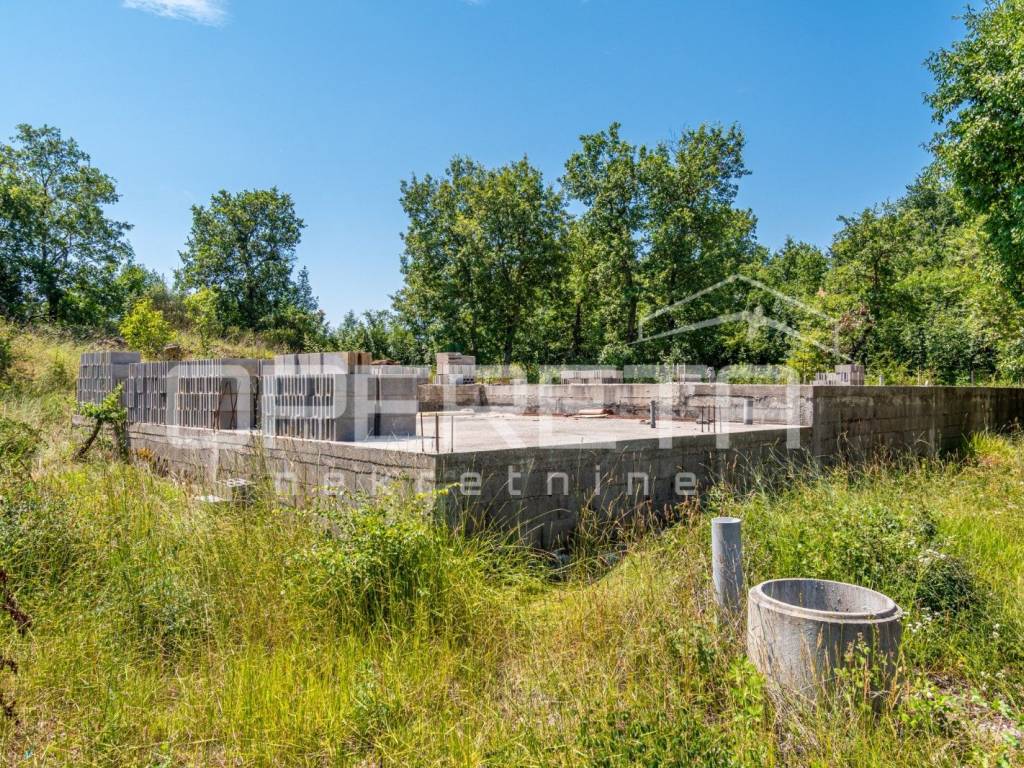
Construction work has already begun on the parcel, and a basement level has been built, divided into four rooms. The project envisions that this part will contain technical and auxiliary rooms such as a laundry room, storage, boiler room, and sanitary facilities.
The planned house is designed as a combination of two residential units. The ground floor includes a smaller apartment of approximately 40 m, while the rest of the ground floor and the first floor comprise a spacious two-level apartment. The lower level of this apartment includes a living area with a kitchen and dining room, a bathroom, and an office, while the upper floor consists of three bedrooms, two bathrooms, and wardrobe spaces.
All necessary infrastructure has already been partially secured connections to water supply and sewage have been made, facilitating the continuation of construction.
The property is located in a quiet area, near the sea and essential amenities, making it suitable for private living, tourist rental, or as an investment project.
Construction work has already begun on the parcel, and a basement level has been built, divided into four rooms. The project envisions that this part will contain technical and auxiliary rooms such as a laundry room, storage, boiler room, and sanitary facilities.
The planned house is designed as a combination of two residential units. The ground floor includes a smaller apartment of approximately 40 m, while the rest of the ground floor and the first floor comprise a spacious two-level apartment. The lower level of this apartment includes a living area with a kitchen and dining room, a bathroom, and an office, while the upper floor consists of three bedrooms, two bathrooms, and wardrobe spaces.
All necessary infrastructure has already been partially secured connections to water supply and sewage have been made, facilitating the continuation of construction.
The property is located in a quiet area, near the sea and essential amenities, making it suitable for private living, tourist rental, or as an investment project.
Features
- Contract
- Sale
- Type
- Agricultural land
- Surface
- 999 m²
Price information
- Price
- € 250,000
- Price per m²
- 250 €/m²
Discover every corner of the property
+8
Map

Additional options