1/12
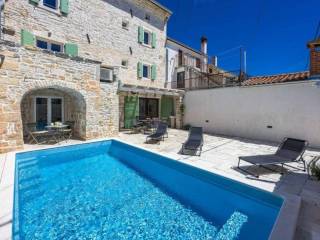
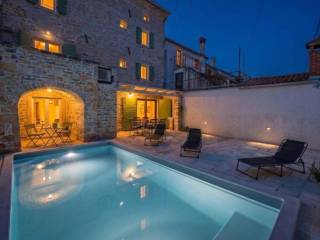
Single-family detached house Mrgani 17, Kanfanar
€ 565,000
Listing updated on 09/29/2026
Description
reference: EK-3446505
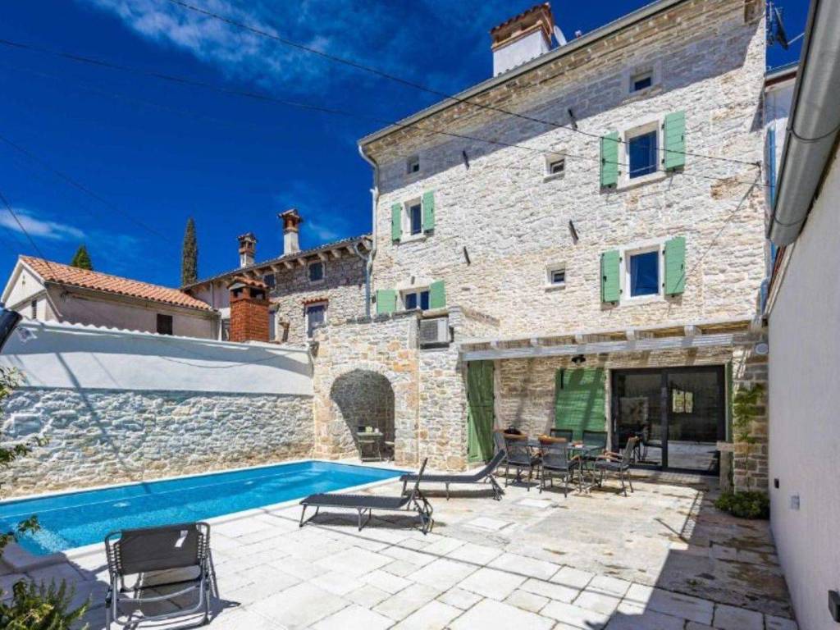
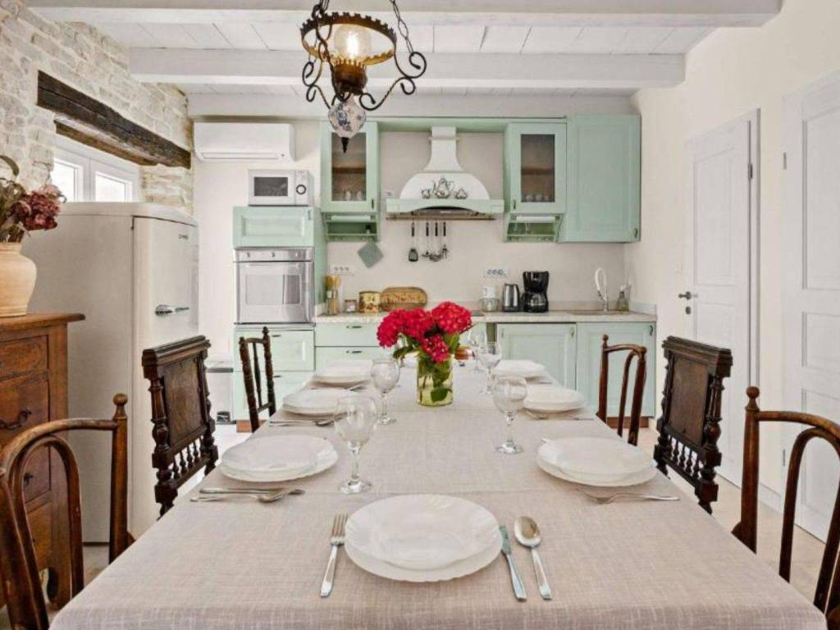
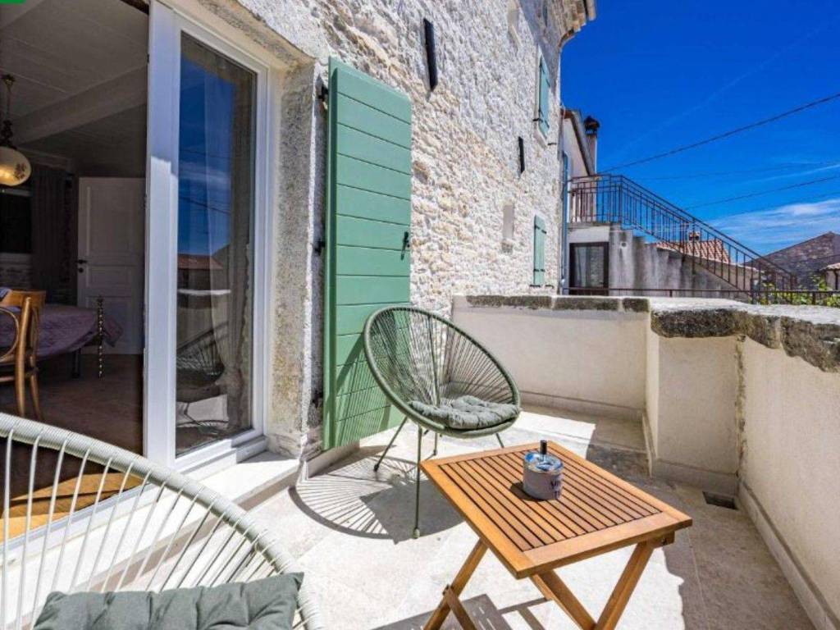
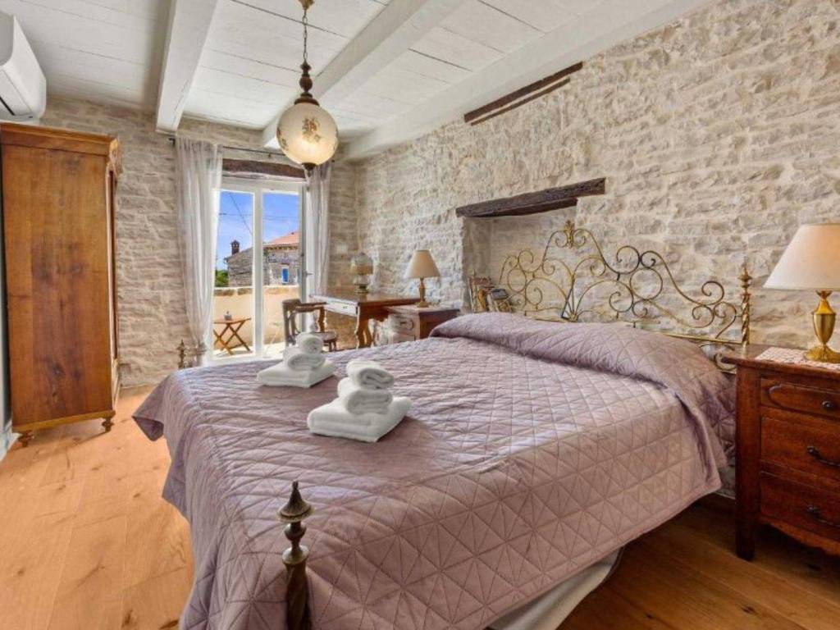
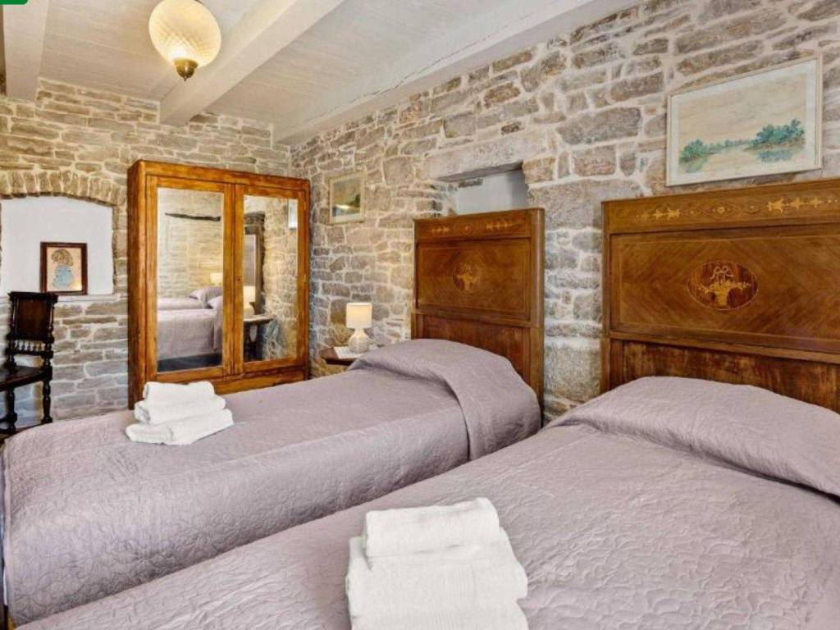
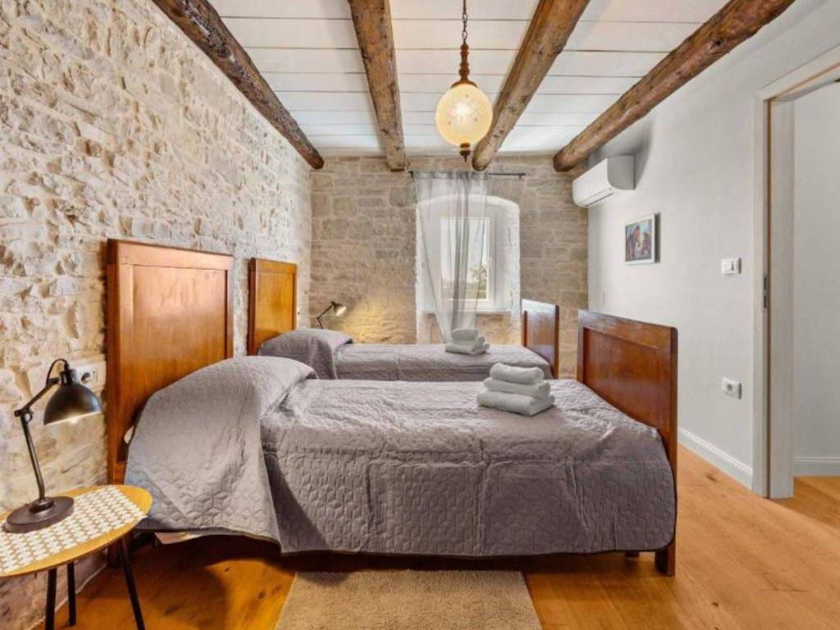
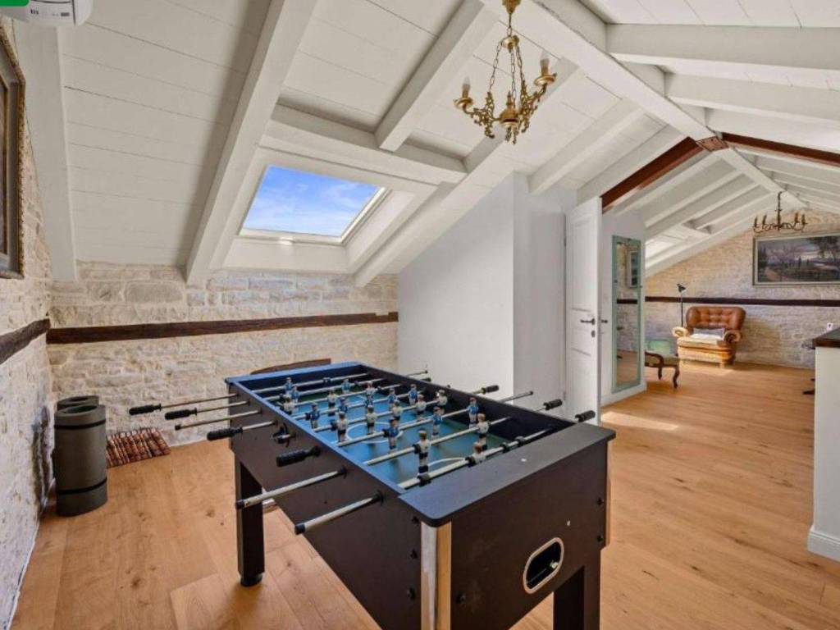
Authentic Istrian stone house, thoroughly reconstructed in 2024–2025, comprising four floors of approximately 40 m² each. The ground floor is open-plan, except for a storage room and toilet, and includes a kitchen. A stone staircase connects it to the first floor, which has two bedrooms—one with a terrace—and a bathroom. The second floor also has two rooms and a bathroom, while the attic is an open, multifunctional space with an additional bathroom that can be used as another bedroom if needed.
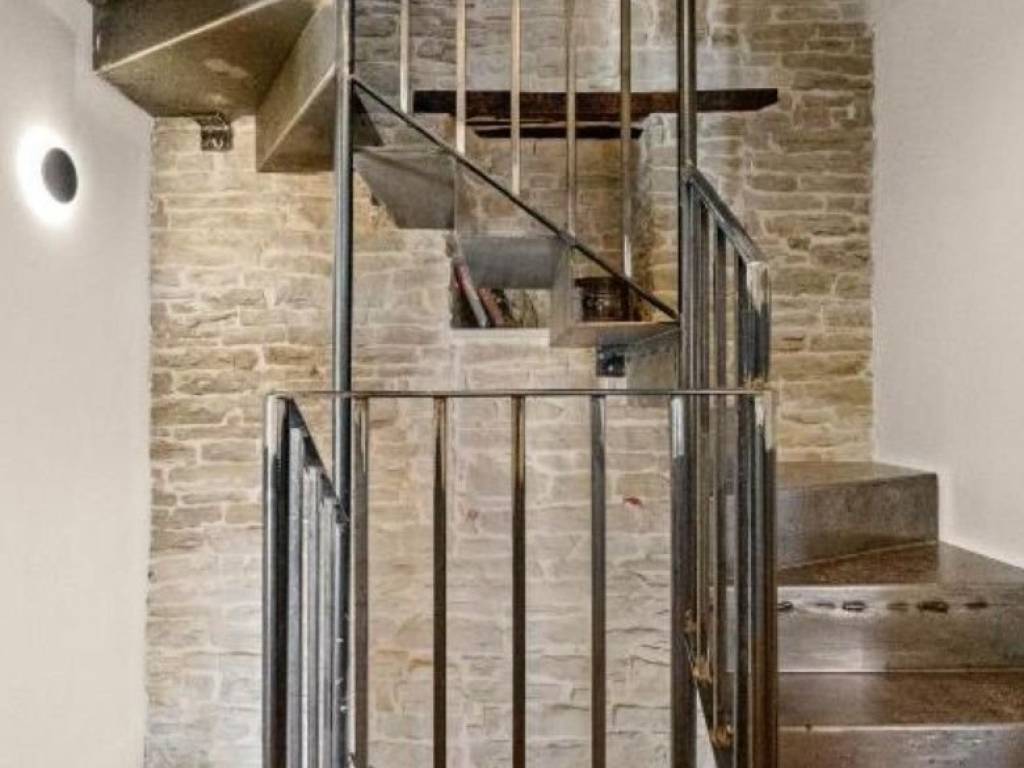
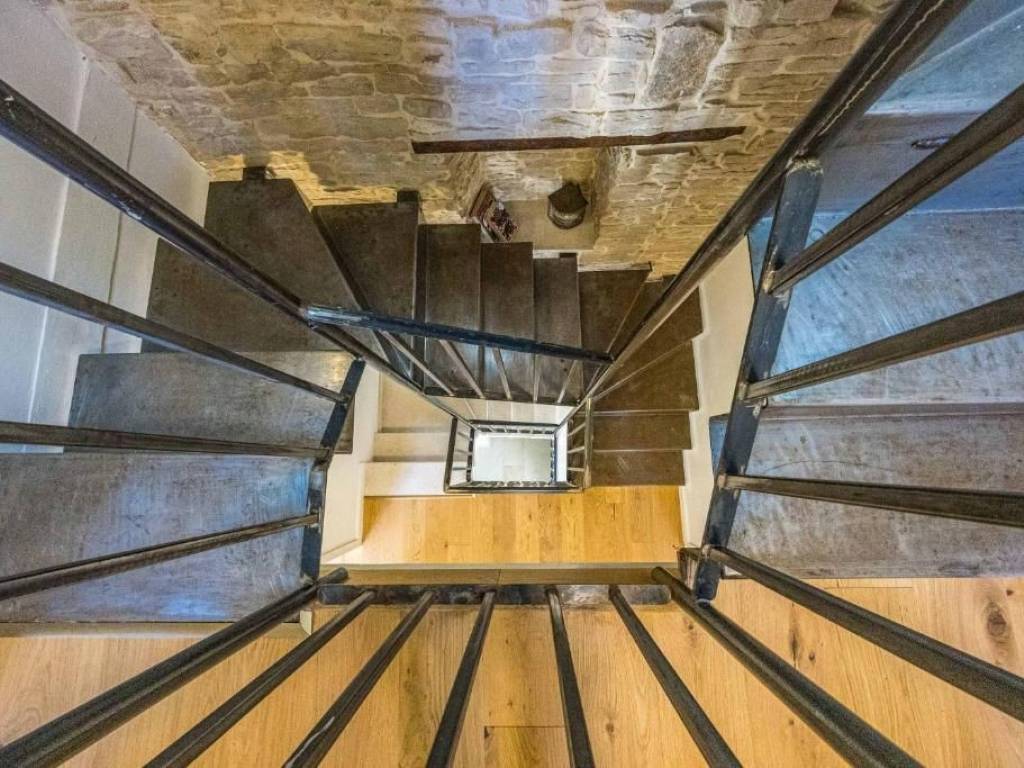
All intermediate floors feature exposed wooden beams on the underside (partly original and partly new) and a reinforced-concrete slab that meets the building’s structural and insulation requirements. The upper floors are connected by a metal staircase whose design leaves an open space through which natural light enters from above and reaches every floor. The interior doors are made of solid wood with inset panels.
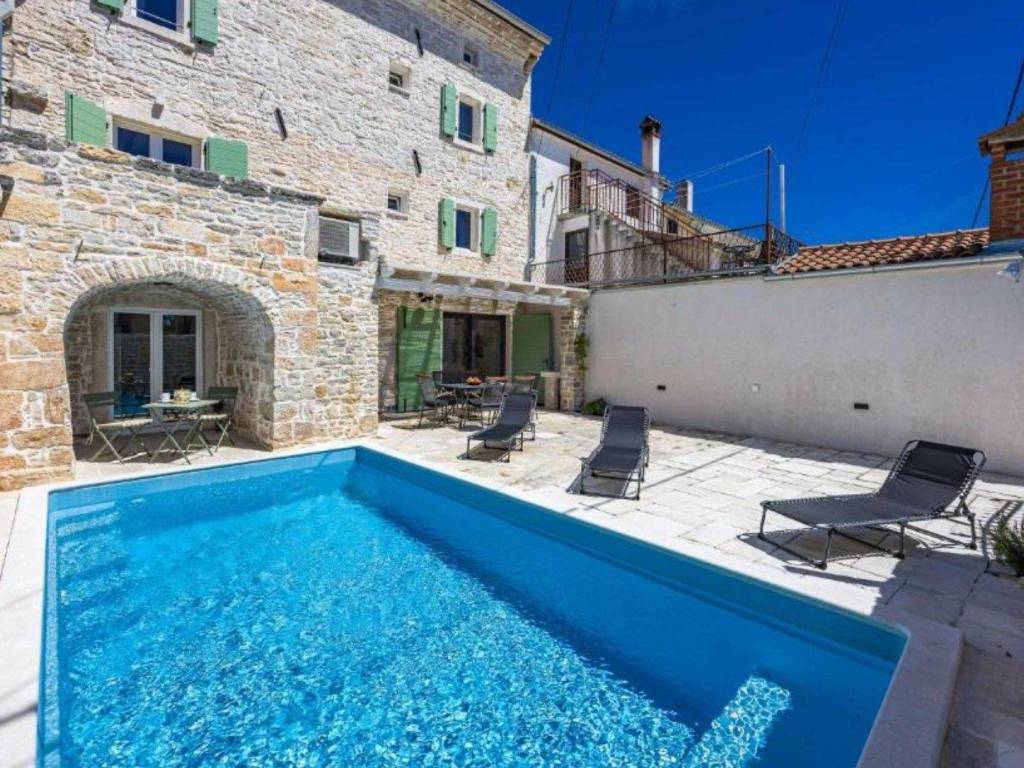
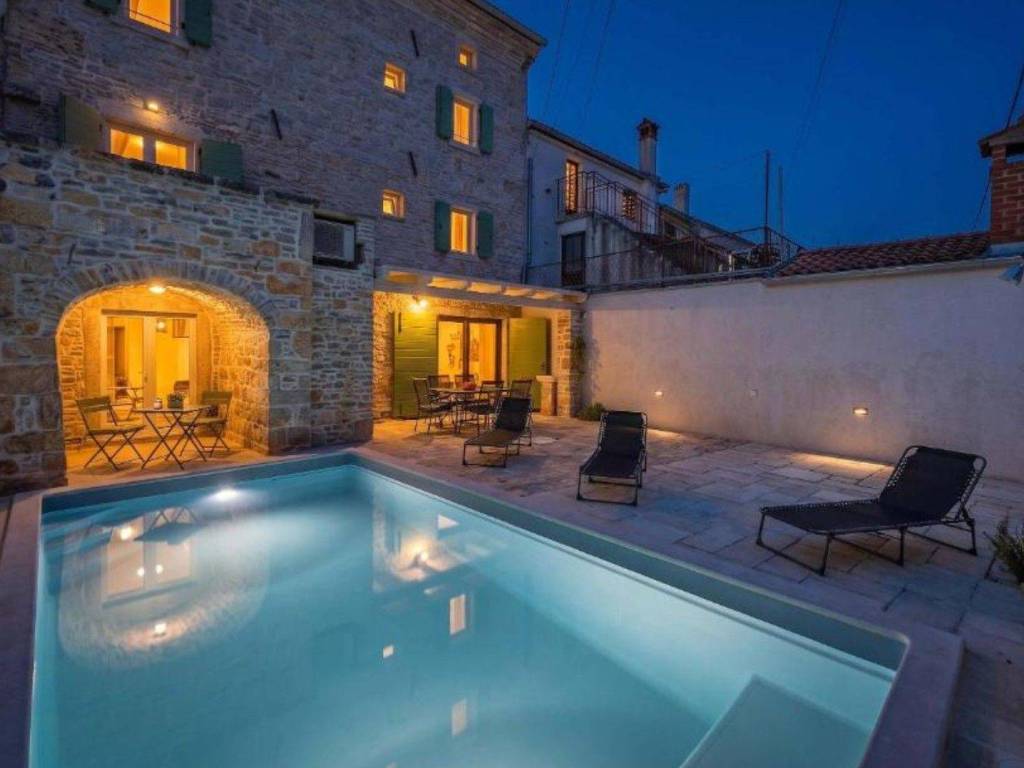
All rooms overlook the courtyard. Although not particularly large, making it very easy to maintain, it features a 22 m² swimming pool, a sunbathing area, a covered outdoor living space, a barbecue area, and one parking space. If needed, a second vehicle can be accommodated by using part of the sunbathing area. The courtyard is landscaped with native plants in freestanding planters and built-in planters in direct contact with the ground.
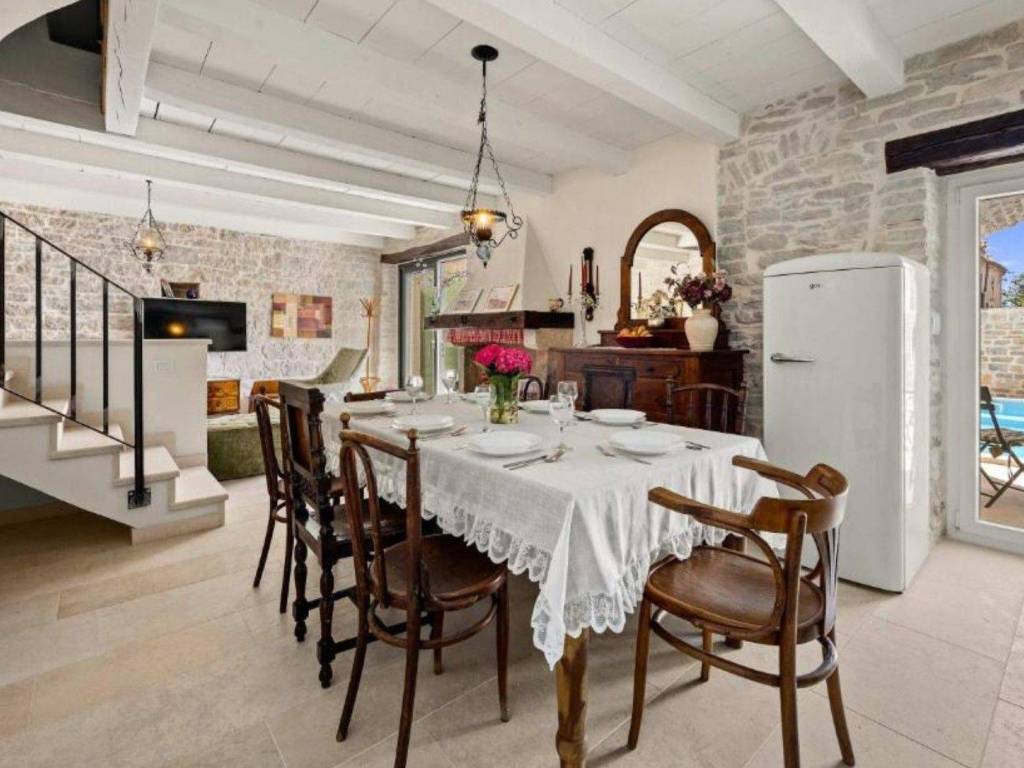
All intermediate floors, the roof, and all utility systems are new. The ground floor is paved with Istrian stone, while the upper floors and attic have oak parquet flooring. All the old stone walls have been left exposed, finished and repointed, giving every room an authentic rustic atmosphere. Daikin inverter air-conditioning units with heating and cooling are installed in every room. The ground floor also has underfloor heating, so the house can be used year-round. An open fireplace—an Istrian hearth—adds further charm to the ground floor.
The property is connected to the municipal water supply and electricity grid, and has a double septic tank for wastewater disposal. It can be used as a family holiday home or as a tourist rental property.
DIRECT SALE, NO AGENCY COMMISSION.
VAT ALREADY INCLUDED IN THE PRICE!
OPTION TO PURCHASE THE COMPANY; IN THAT CASE, NO VAT IS PAYABLE.
Features
- Type
- Single-family detached house | Full ownership
- Contract
- Sale | Income property
- Floor
- Ground floor, from 1 to 3
- Building floors
- 4
- Surface
- 160 m² | commercial 171.8 m²
- Rooms
- 4
- Bedrooms
- 4
- Bathrooms
- 3+
- Furnished
- Yes
- Balcony
- Yes
- Garage, car parking
- 1 parking space
- Heating
- Independent
- Air conditioning
- Cold/hot
Other features
- Kitchen
- Exposure east, west
- Pool
Surface detail
Residential
- Floor
- Ground floor
- Surface
- 40.0 m²
- Coefficient
- 100%
- Surface type
- Main
- Adjusted area
- 40.0 m²
Residential
- Floor
- 1
- Surface
- 40.0 m²
- Coefficient
- 100%
- Surface type
- Main
- Adjusted area
- 40.0 m²
Residential
- Floor
- 2
- Surface
- 40.0 m²
- Coefficient
- 100%
- Surface type
- Main
- Adjusted area
- 40.0 m²
Residential
- Floor
- 3
- Surface
- 40.0 m²
- Coefficient
- 100%
- Surface type
- Main
- Adjusted area
- 40.0 m²
Balcony
- Surface
- 6.0 m²
- Coefficient
- 30%
- Surface type
- Accessory
- Adjusted area
- 1.8 m²
Garden
- Surface
- 100.0 m²
- Coefficient
- 10%
- Surface type
- Accessory
- Adjusted area
- 10.0 m²
Price information
- Price
- € 565,000
- Price per m²
- 3,289 €/m²
Energy efficiency
Energy consumption
185 kWh/m² year
Floorplan
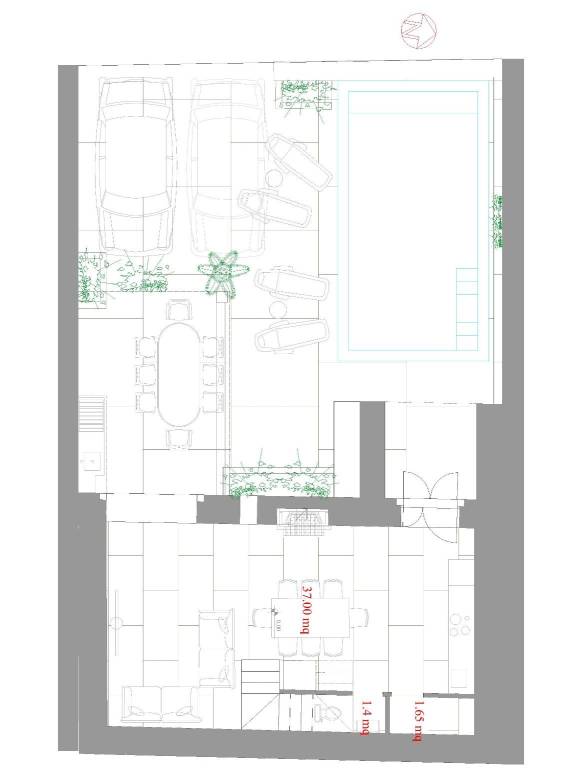
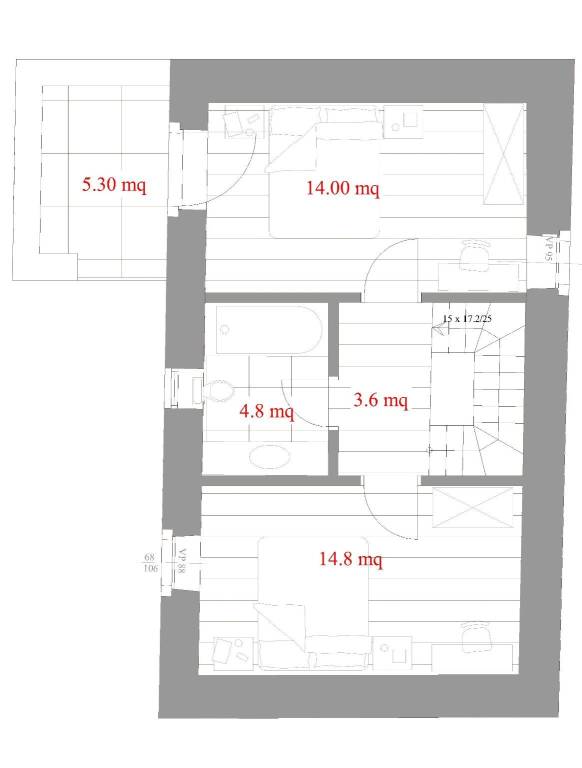
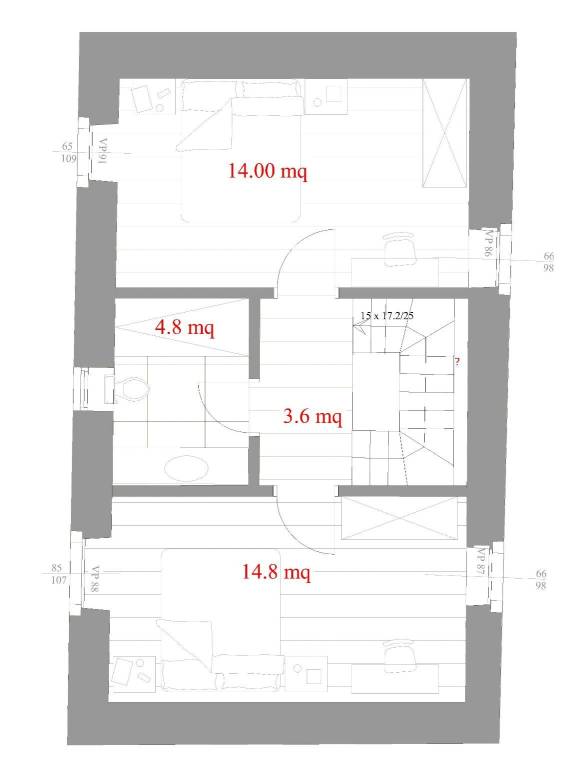
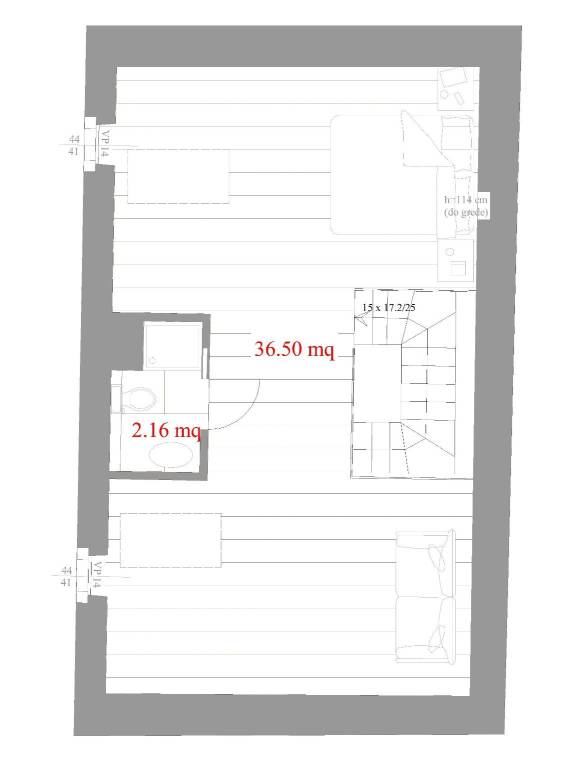
Discover every corner of the property
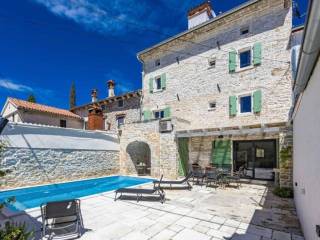
+10
Map
Advertiser

Private person
Additional options
Private person