1/8

Single-family detached house 844 m², Klis
Klis€ 598,000
Listing updated on 07/02/2026
Description
reference: 8639-1
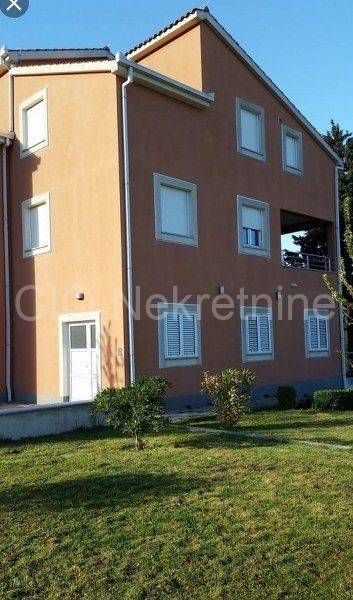
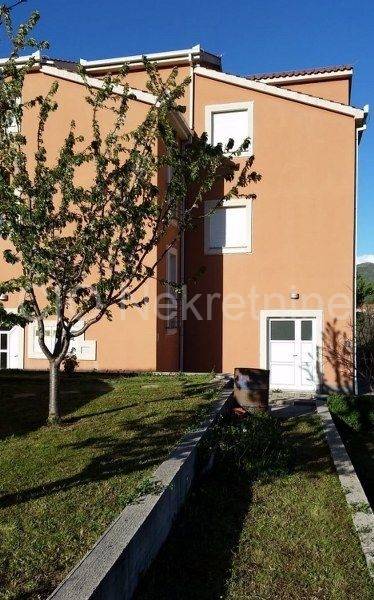
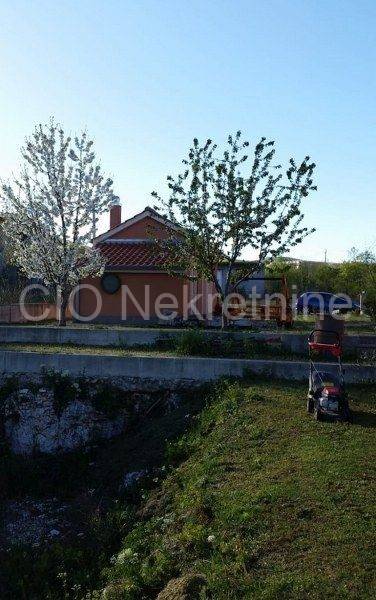
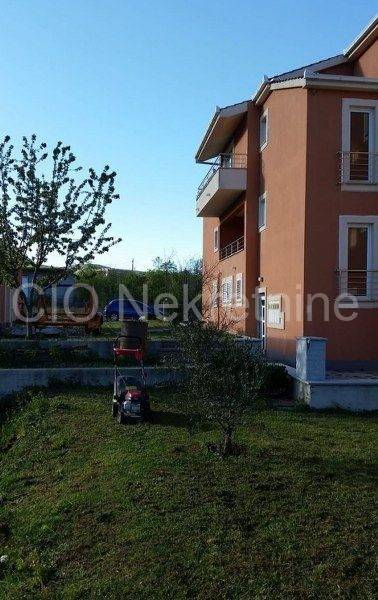
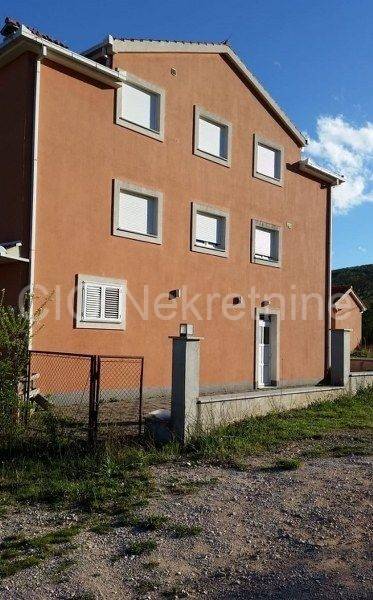
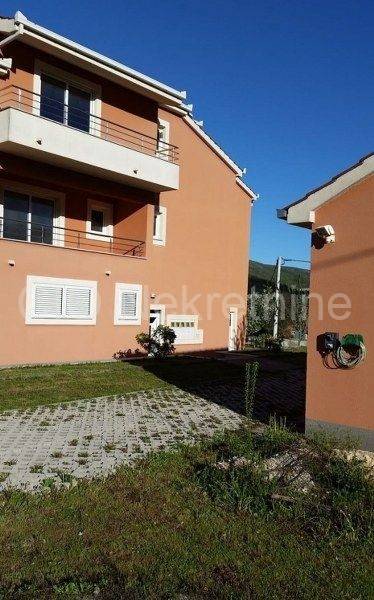
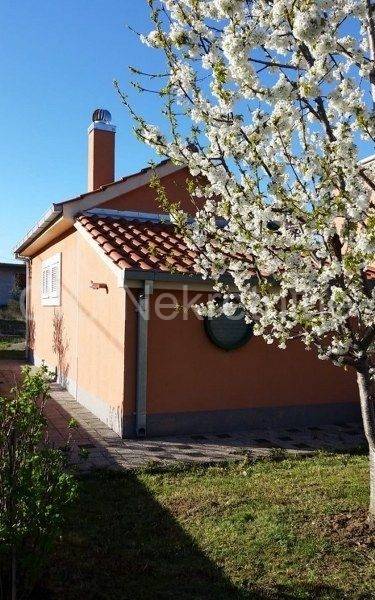
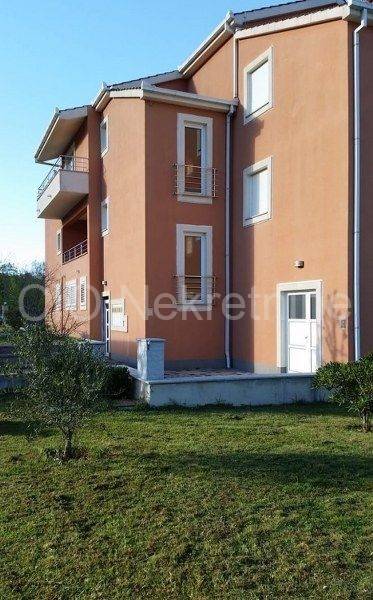
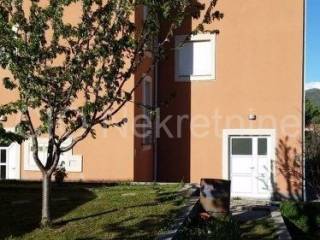
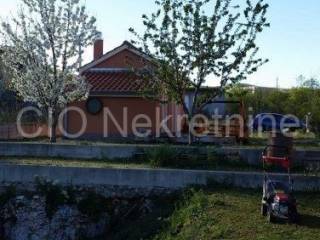
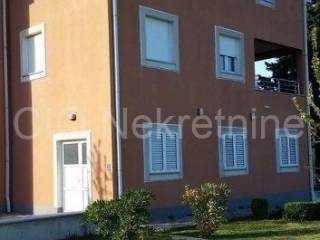
We are mediating in the sale of a commercial and residential building located in Prugovo. The total gross area, including the main and auxiliary buildings, is 836 m.The main building covers 803 m of gross area and extends over three floors ground floor, first floor and second floor with a sloping roof. The auxiliary building has an area of 33 m and is a single-storey building with a sloping roof.The layout of the main building provides for commercial space and a garage on the ground floor and part of the first floor, while the rest of the first floor and the entire second floor are unfinished, which allows for flexible conversion of the space according to the wishes and needs of the future owner.The building is of high quality construction, excellently positioned and well connected to traffic, making it suitable for various business purposes.The ownership is in order.More detailed information and the organization of a tour are possible only after signing the Agency Agreement, in accordance with the Personal Data Protection Act and the Real Estate Agency Act.The agency fee is 3% + VAT.
Features
- Type
- Single-family detached house
- Contract
- Sale
- Floor
- Ground floor
- Surface
- 844 m²
- Rooms
- 5+
Price information
- Price
- € 598,000
- Price per m²
- 709 €/m²
Energy efficiency
Energy certification
Not classifiable
Discover every corner of the property
+6

Additional options
