1/27
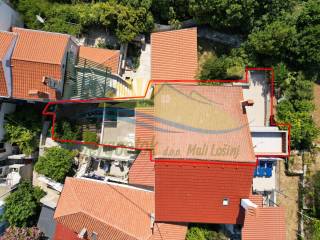
Duplex Priko 43, Mali Lošinj
€ 330,000
Listing updated on 07/07/2026
Description
reference: 510
- Duplex building
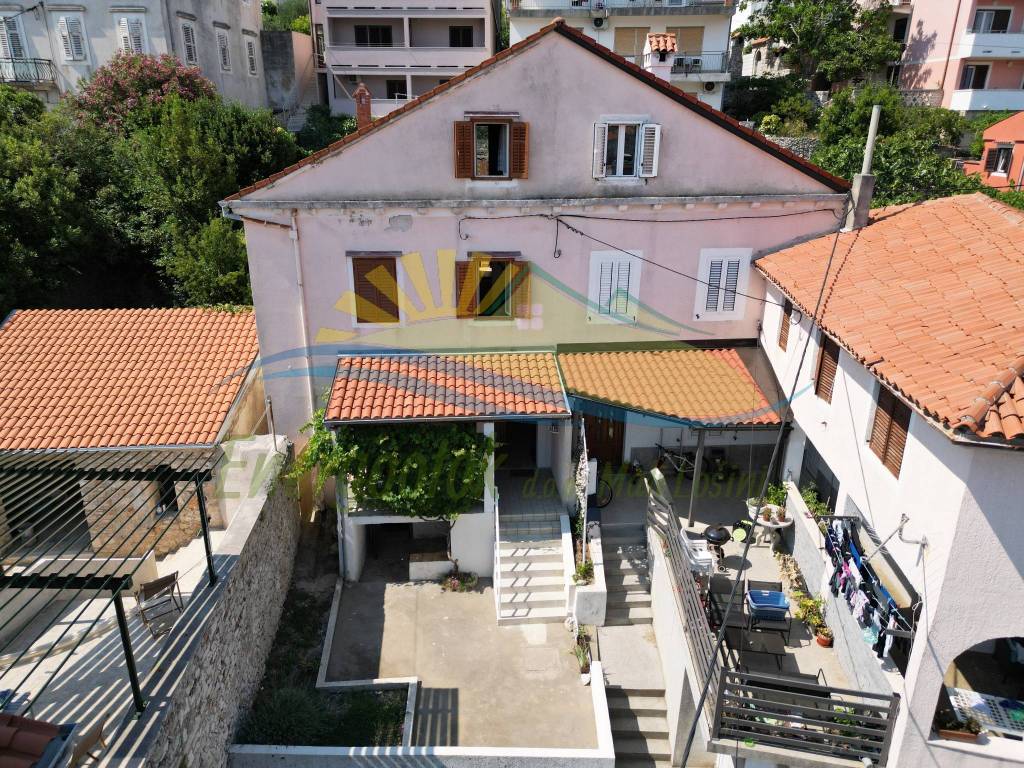
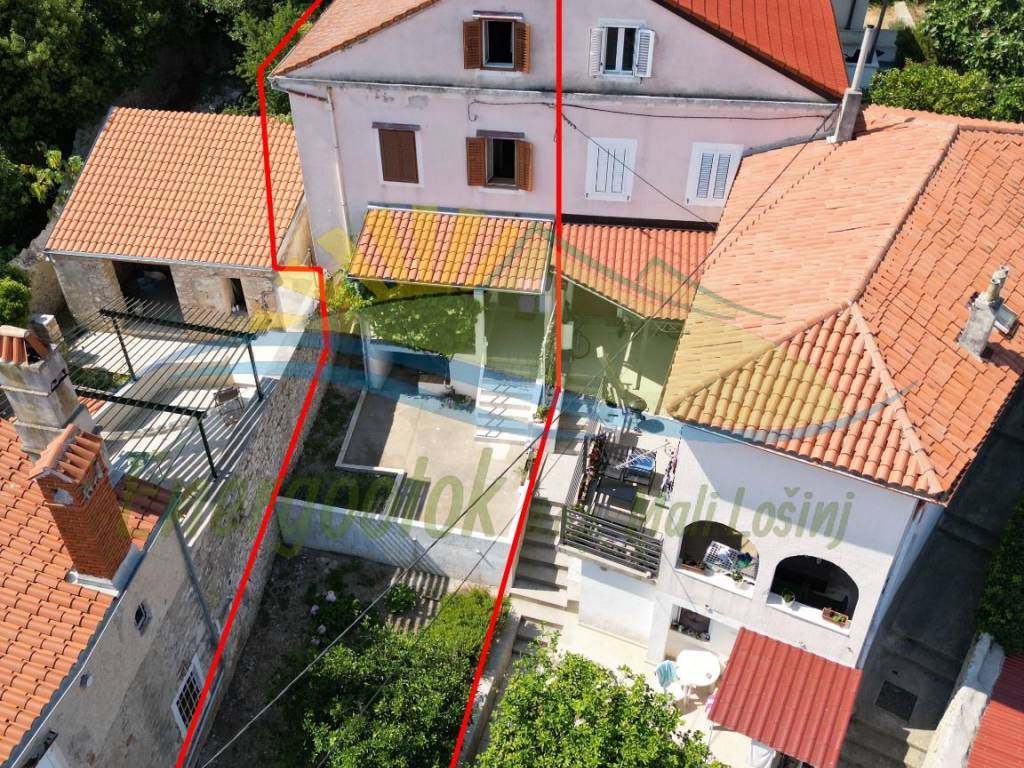
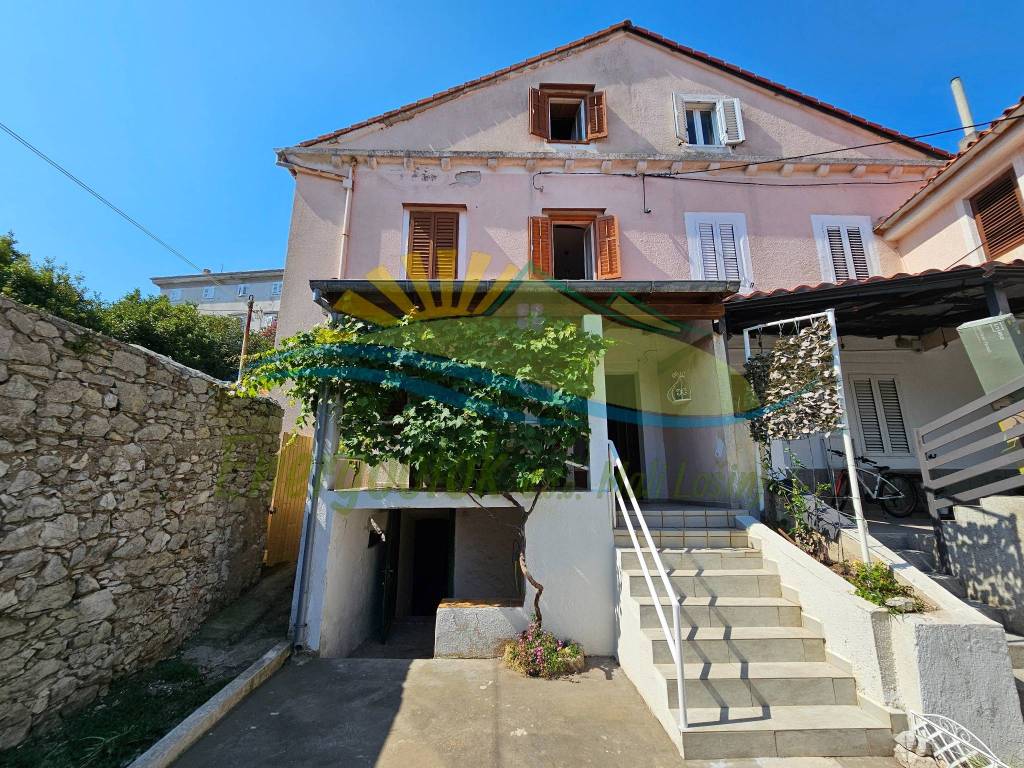
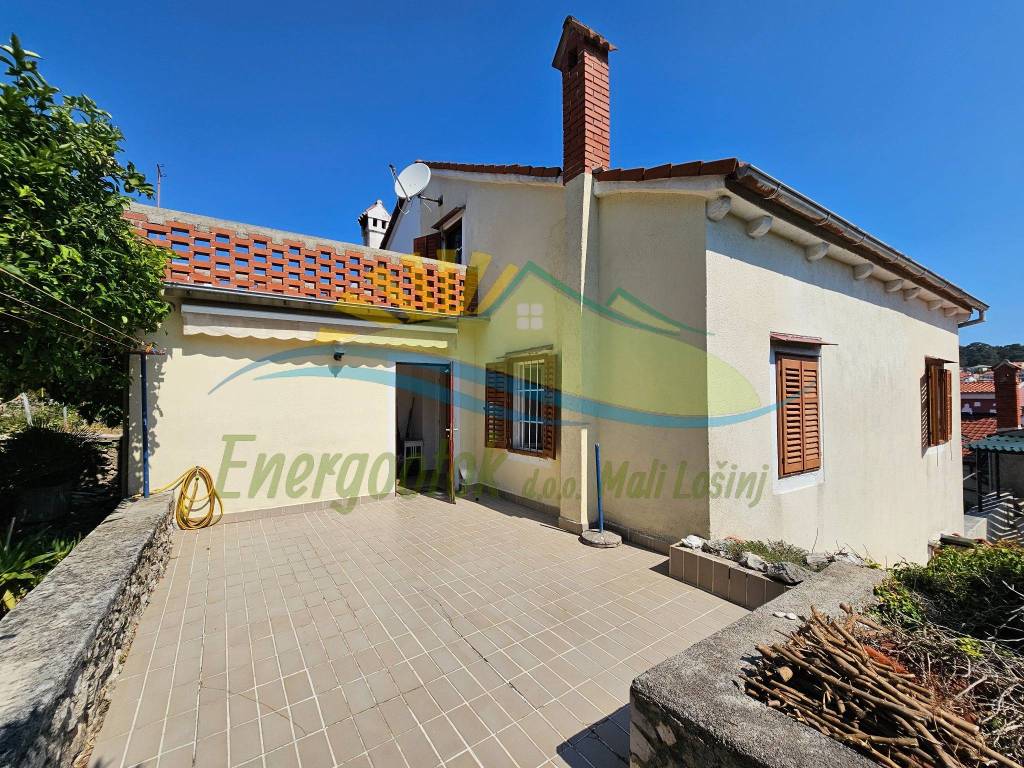
- Family house on 3 floors
- Basement, ground floor, first floor, and attic
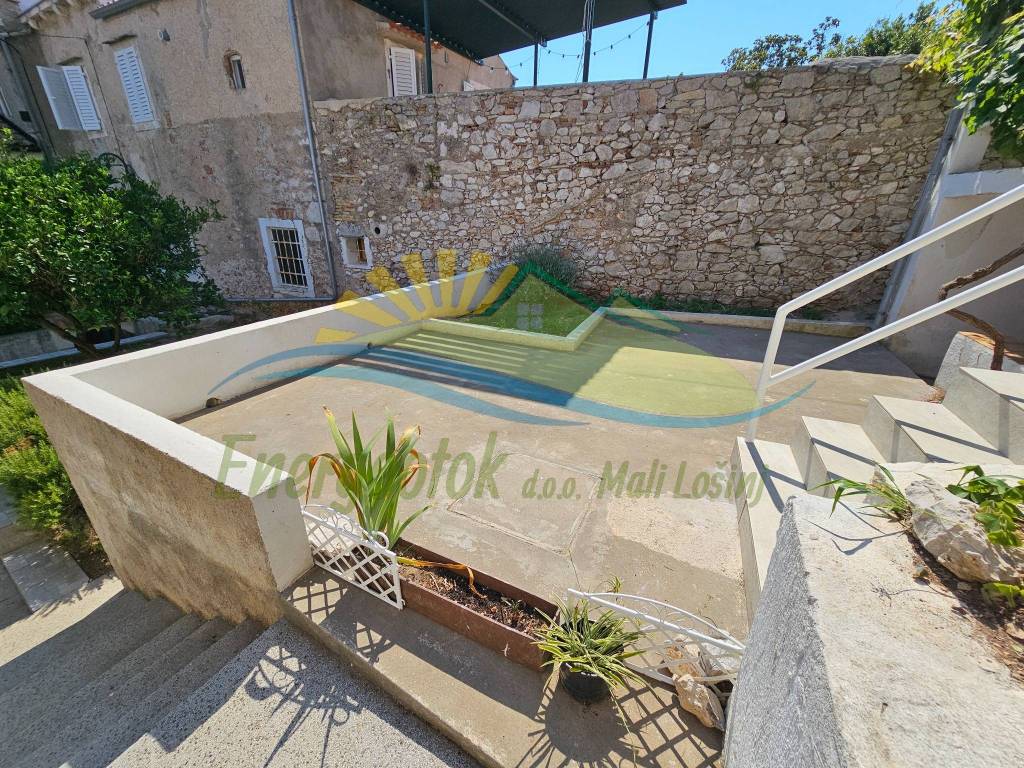
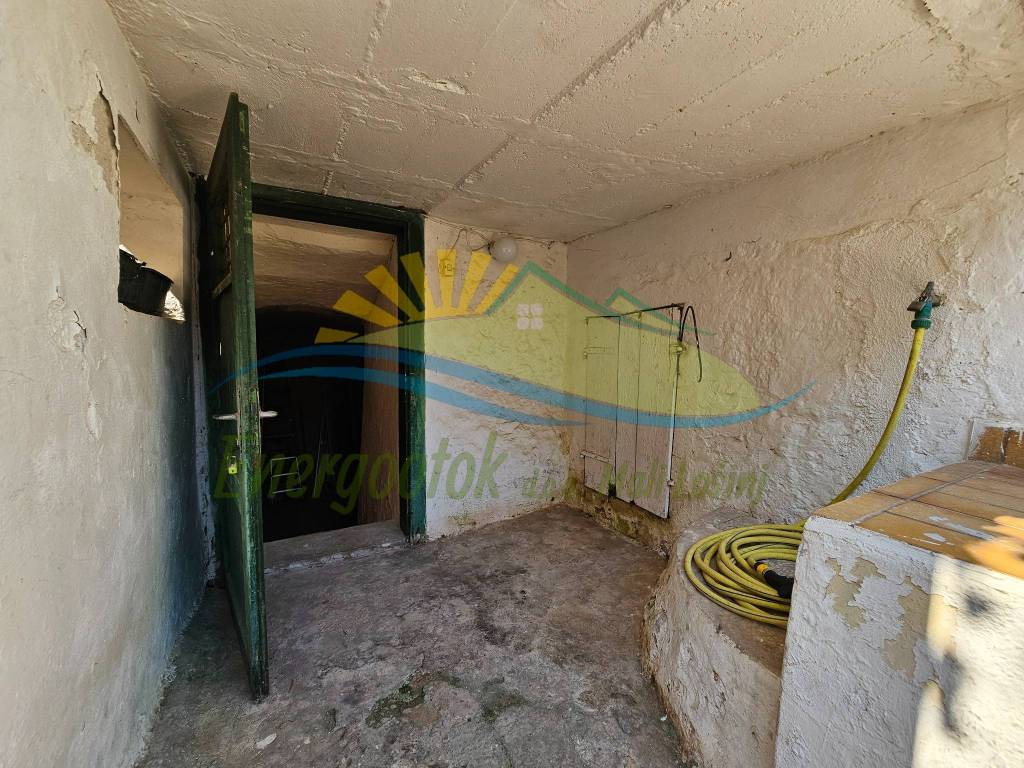
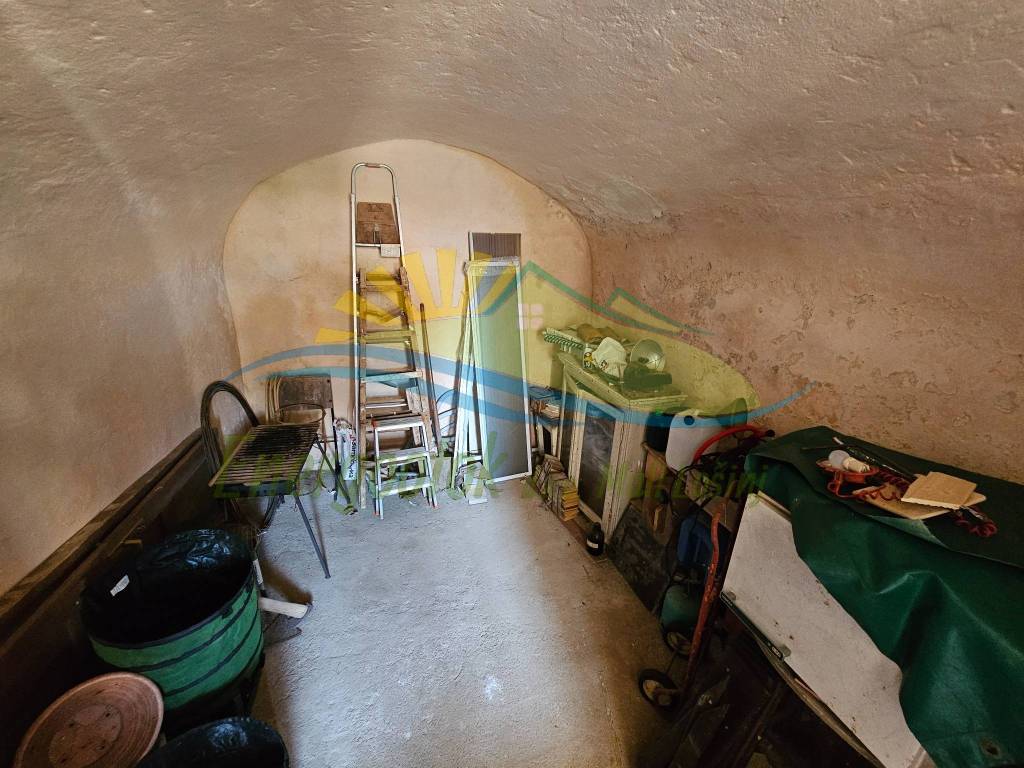
- Basement - uncovered terrace, covered passage, staircase, and storage - total area of 35.82 m² (12.87 m²)
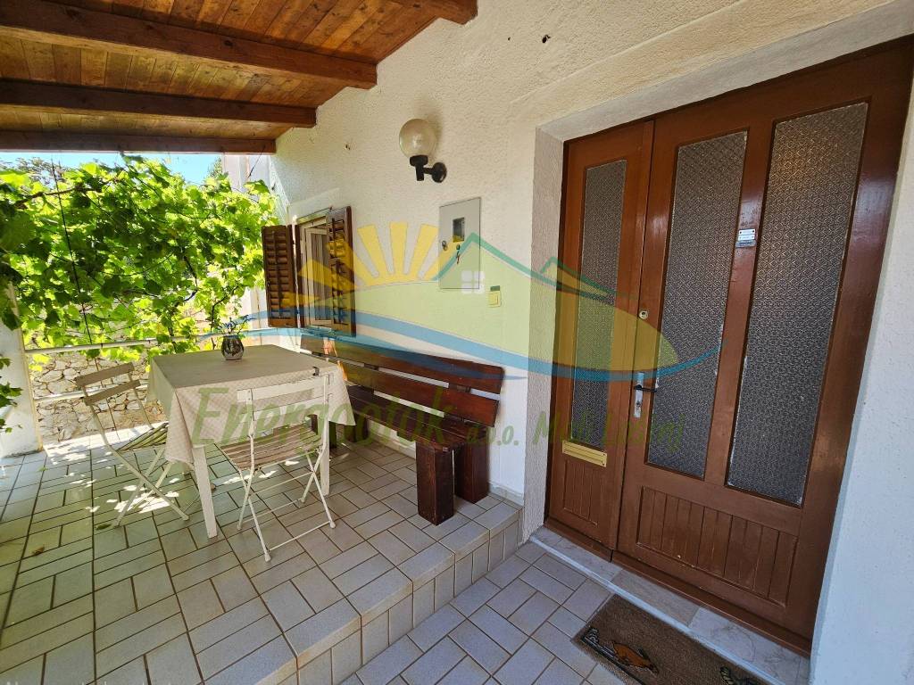
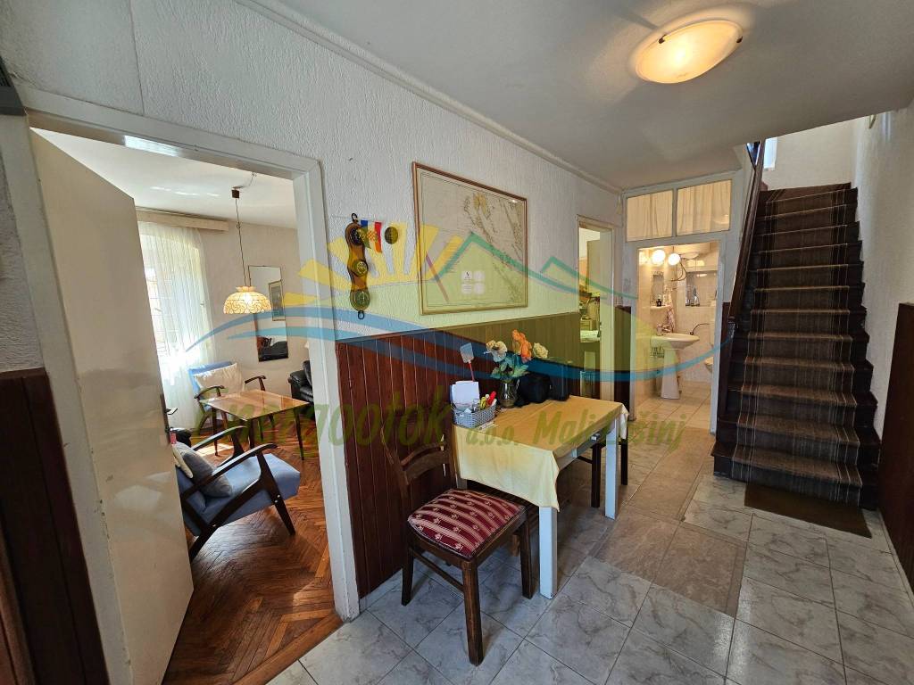
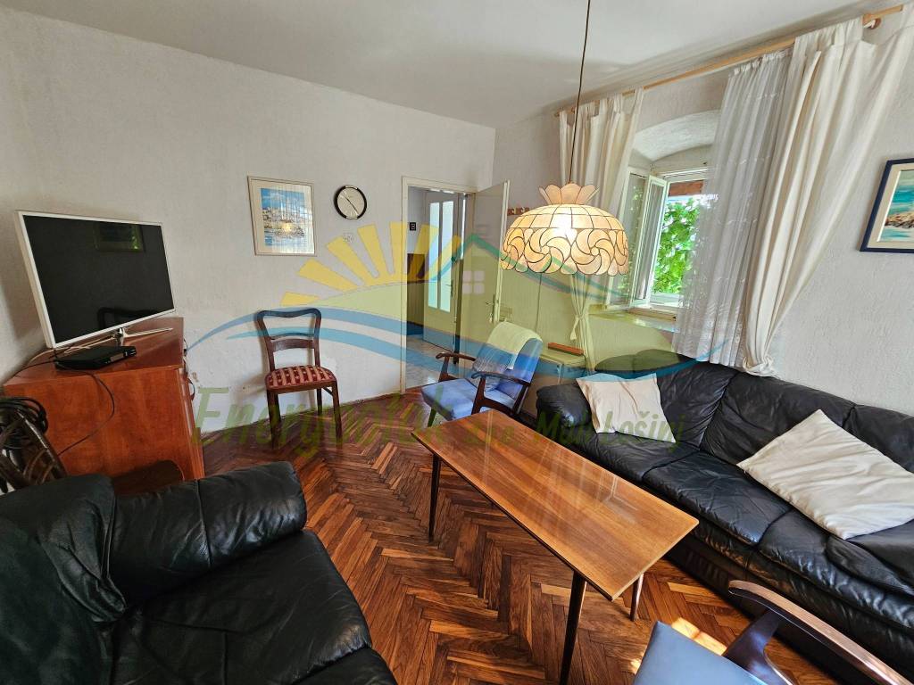
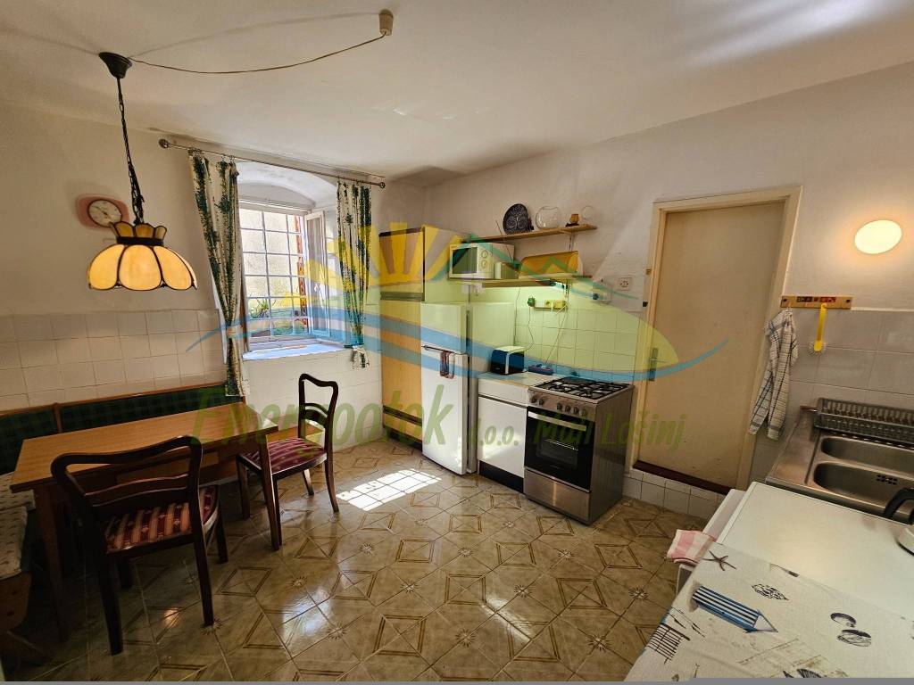
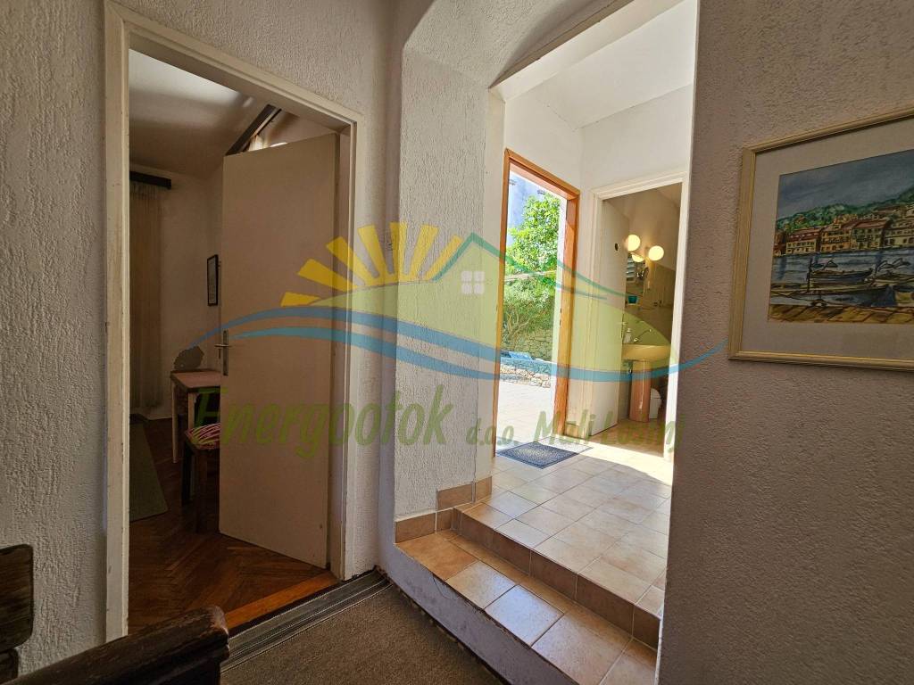
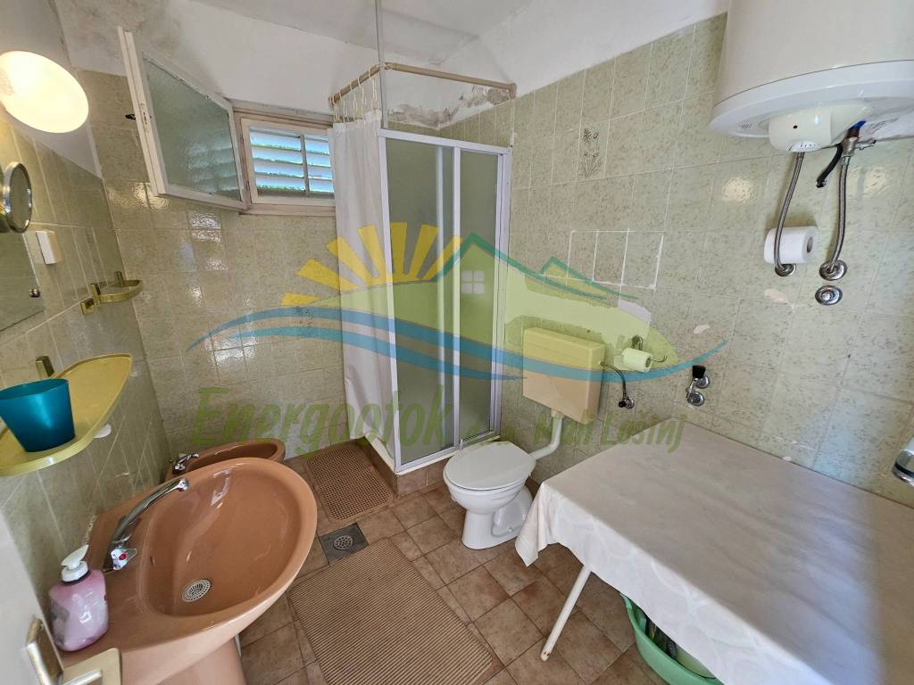
- Ground floor - external staircase, covered terrace, entrance hallway, living room, kitchen/dining room, pantry, and bathroom - total area of 57.40 m² (43.11 m²)
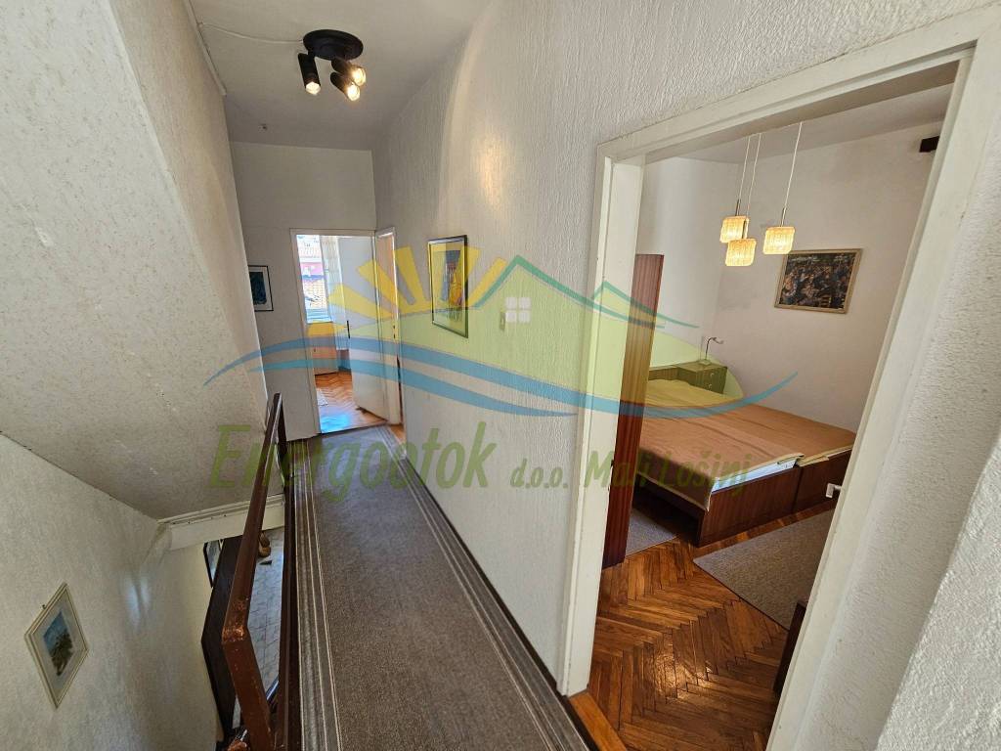
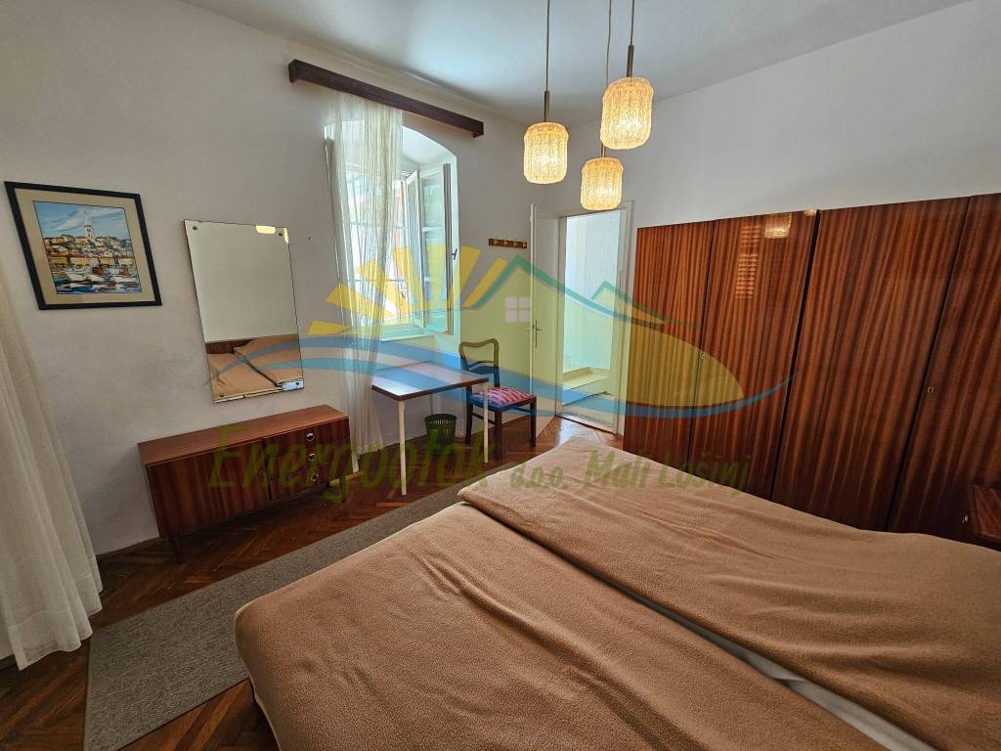
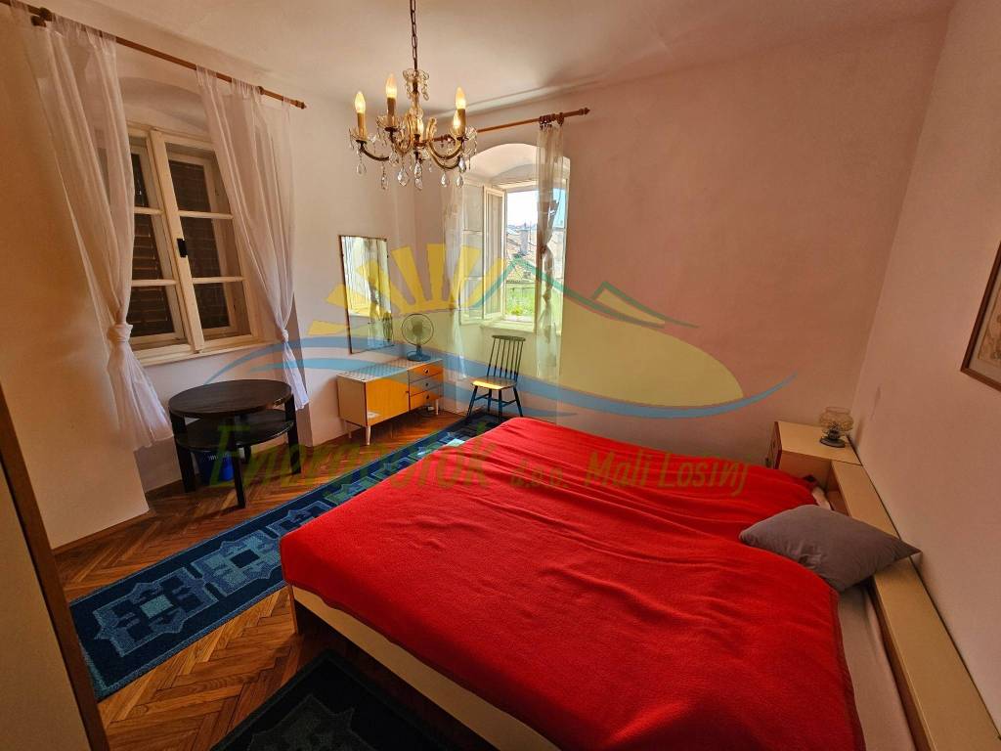
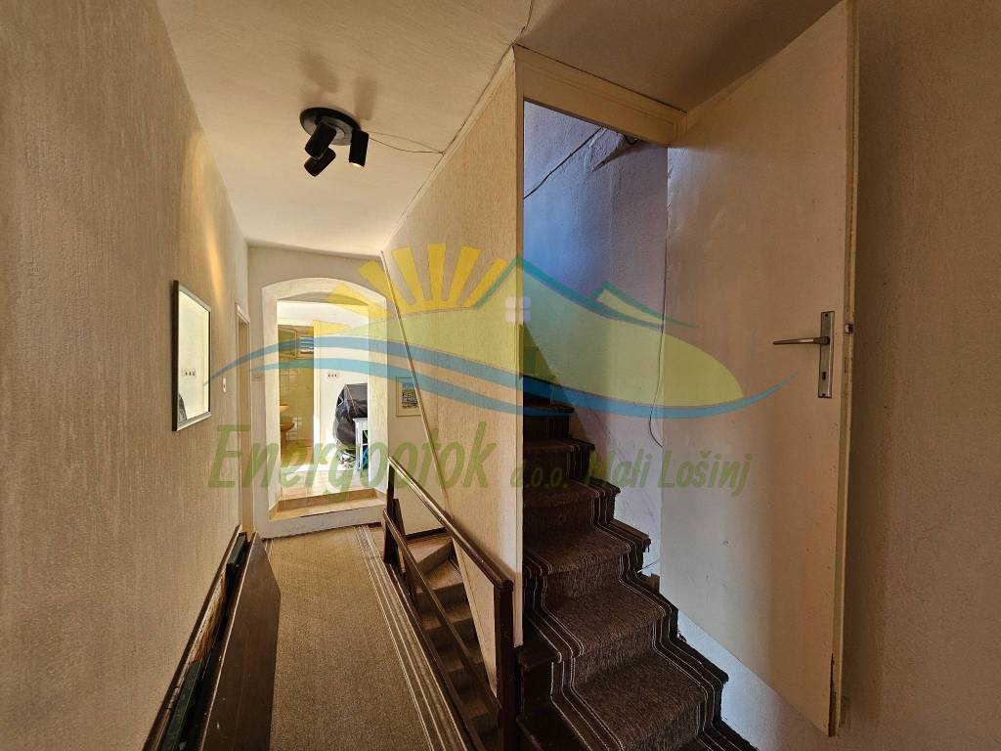
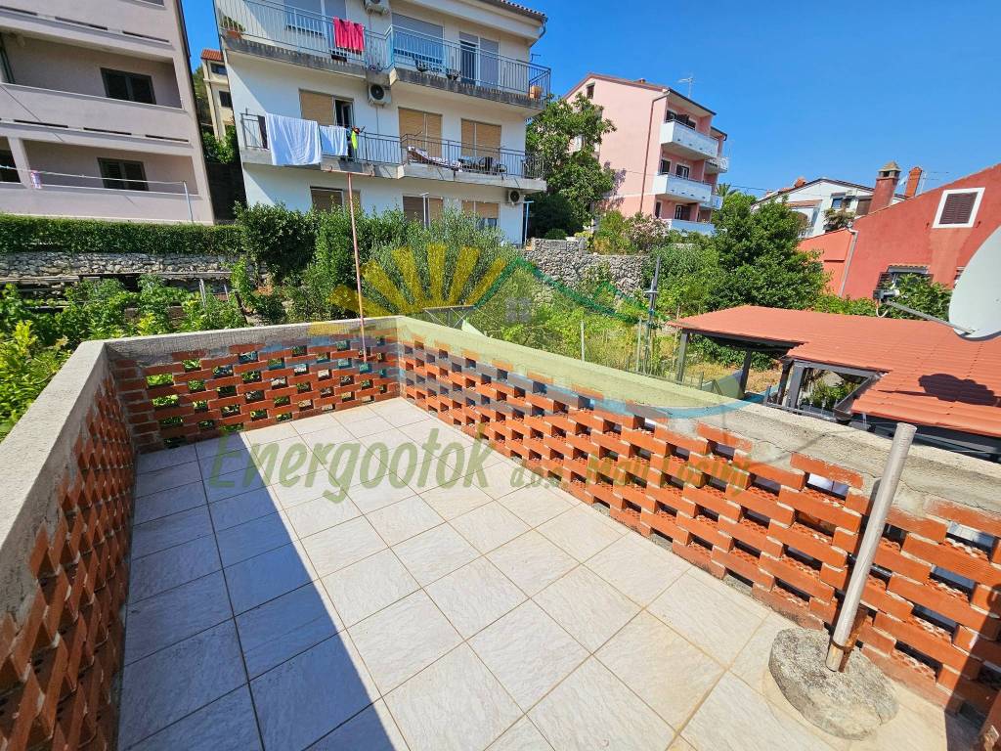
- First floor - 3 bedrooms, hallway, bathroom, and uncovered terrace - total area - 65.91 m² (49.56 m²)
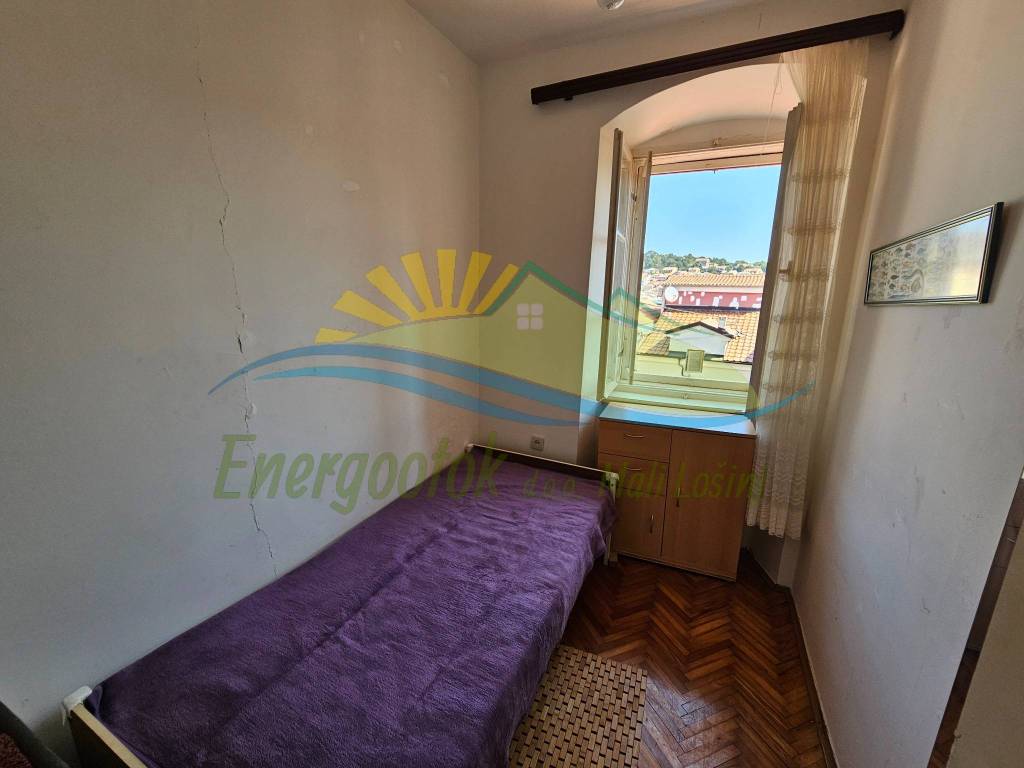
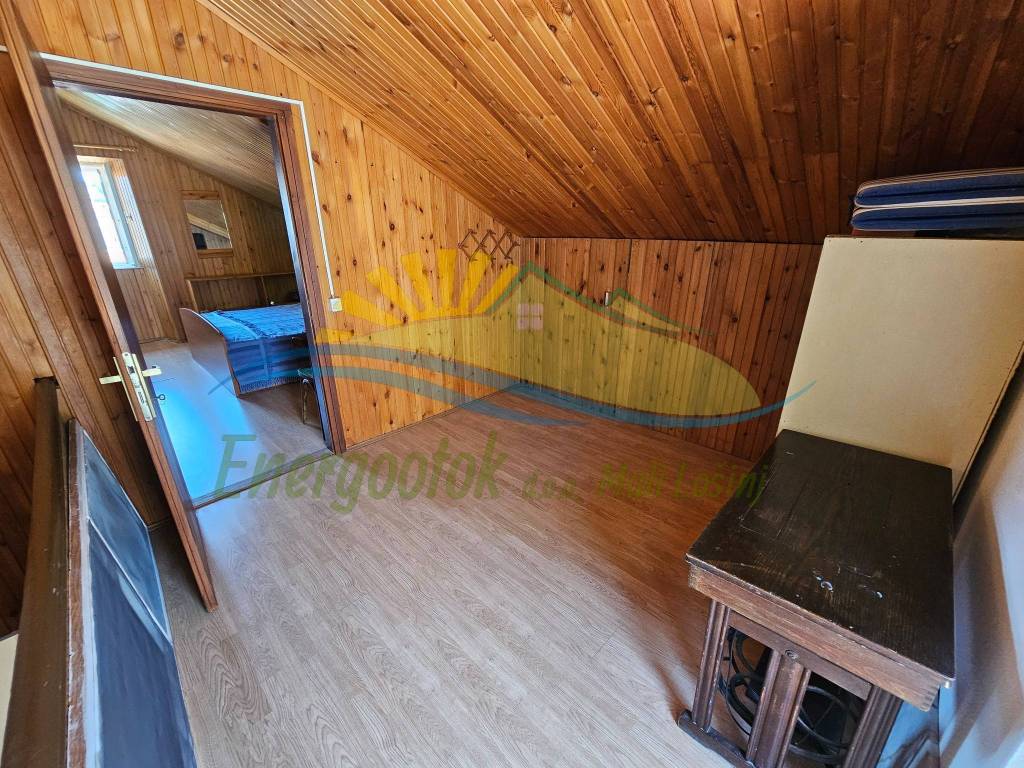
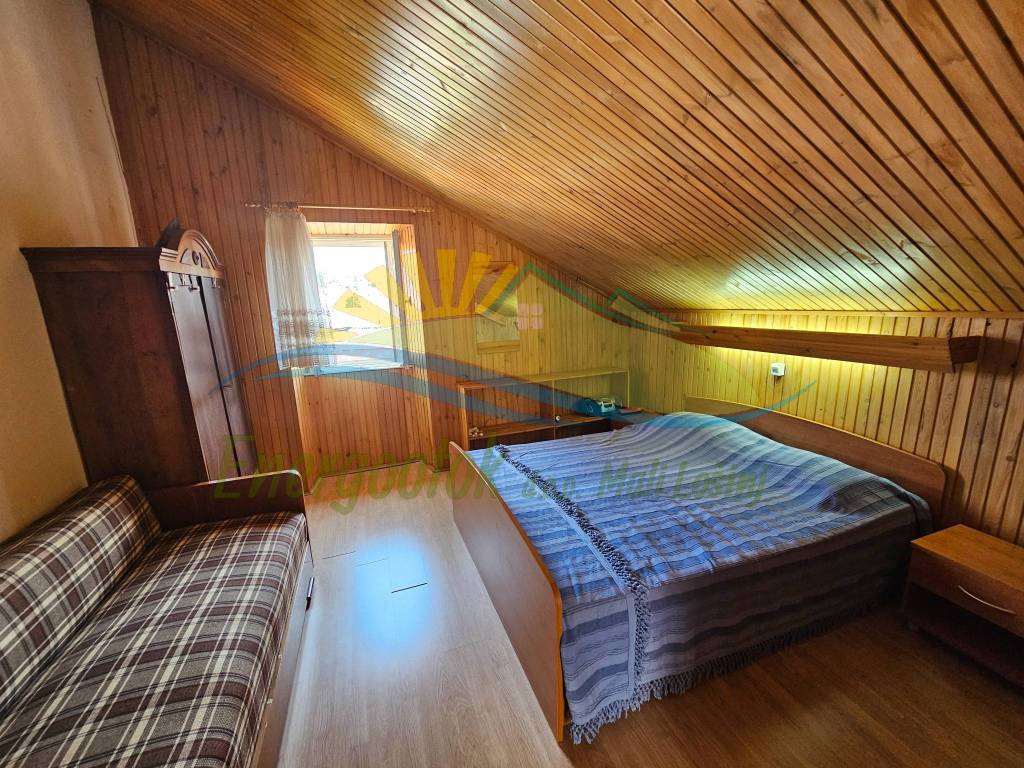
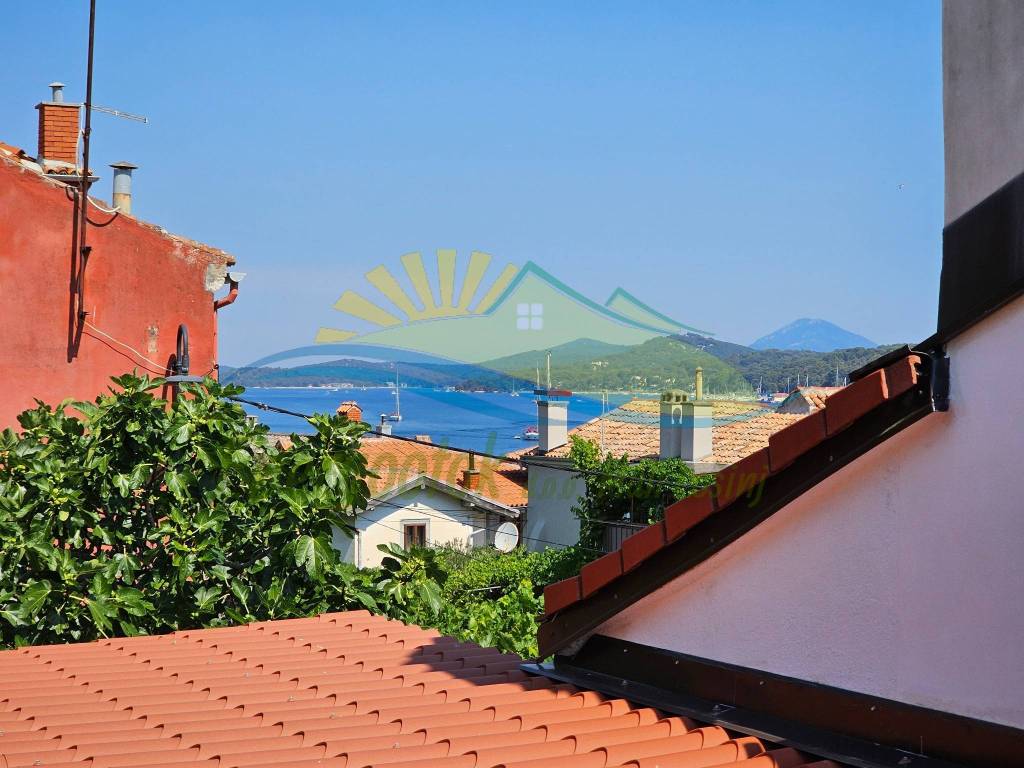
- Attic - 2 bedrooms, pantry, and uncovered terrace with sea view - total area 49.37 m² (30.31 m²)
- The total area of the house is 208.50 m², of which the usable area is 135.84 m²
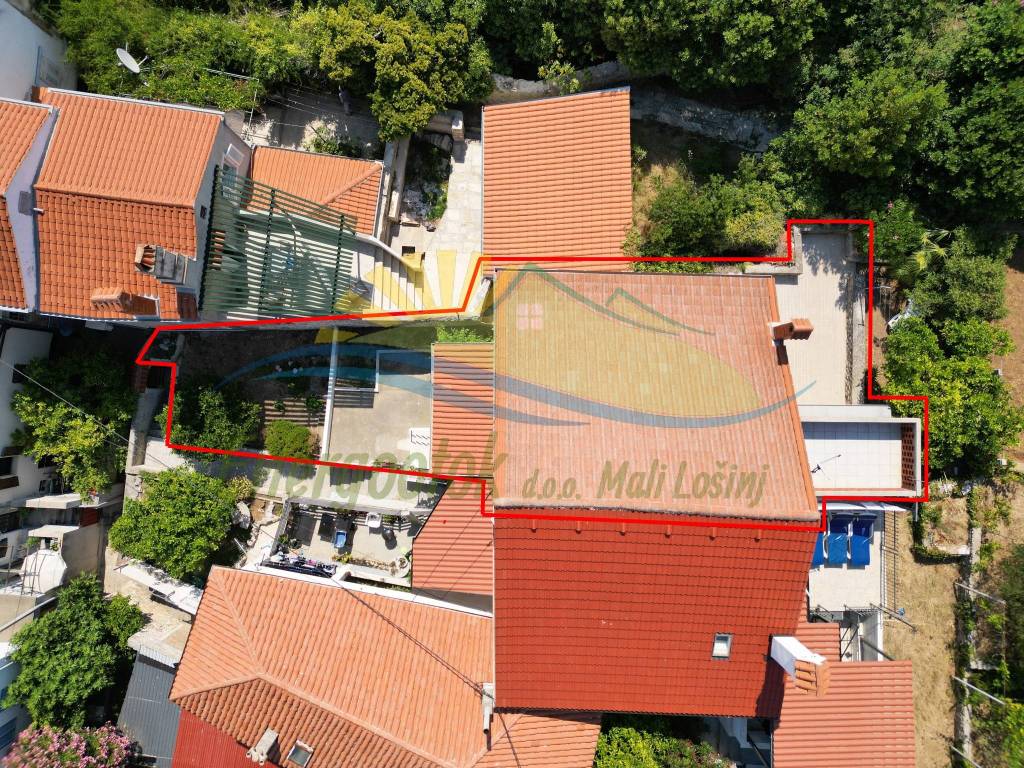
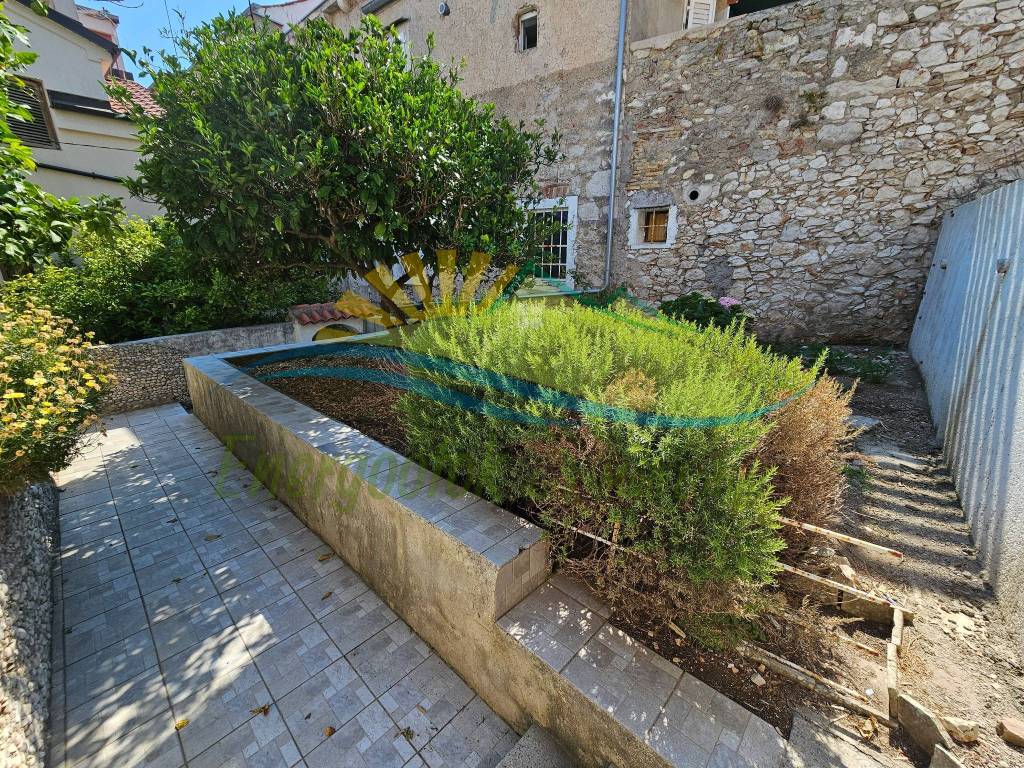
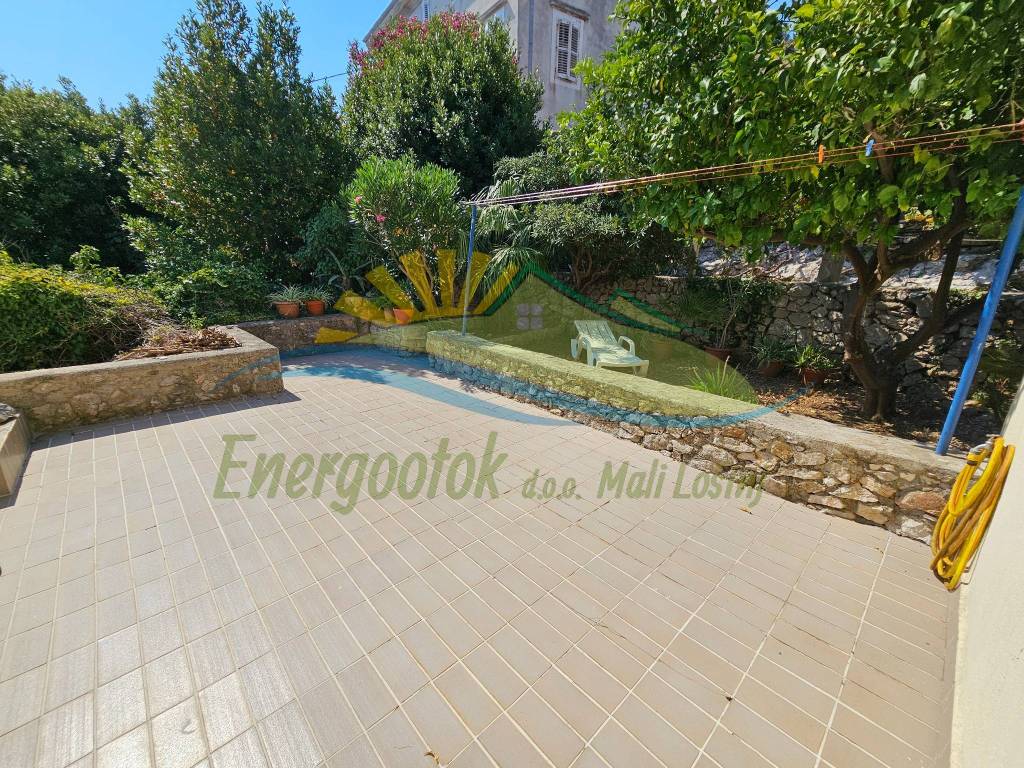
- The house also includes a yard (garden) with an area of 44 m²
- Connections to electricity, water, and city sewage
- Heating is via thermal accumulation stove
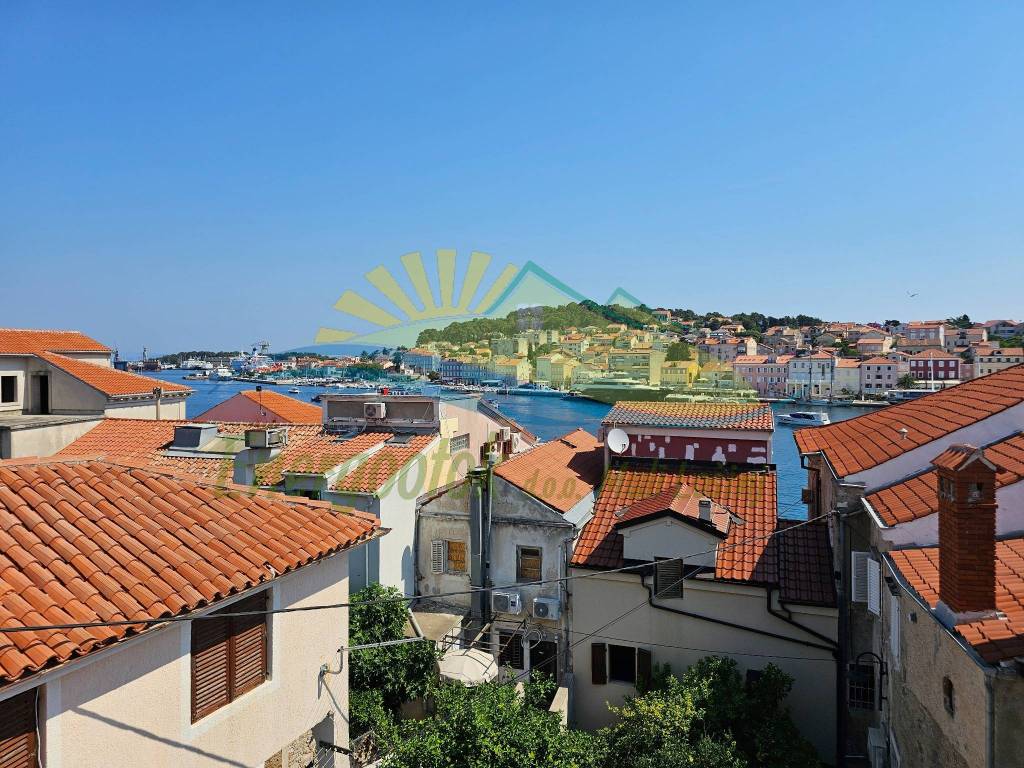
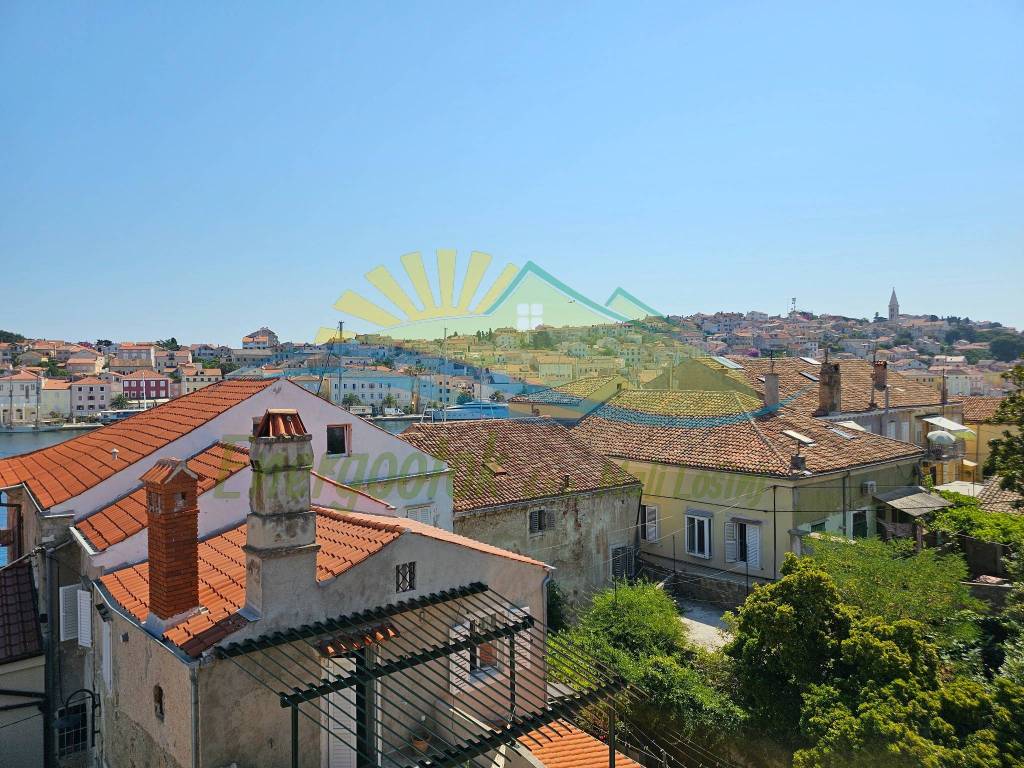
- Sea view and city view
- Parking
- Distance from the nearest paid public parking - 25 m
- Rental parking space located 100 m from the house
- Very convenient location of the house - close to the city center, but also close to Čikat bay
- Distance from the sea: 35 m to the port, 650 m to Čikat bay.
- Family house on 3 floors
- Basement, ground floor, first floor, and attic
- Basement - uncovered terrace, covered passage, staircase, and storage - total area of 35.82 m² (12.87 m²)
- Ground floor - external staircase, covered terrace, entrance hallway, living room, kitchen/dining room, pantry, and bathroom - total area of 57.40 m² (43.11 m²)
- First floor - 3 bedrooms, hallway, bathroom, and uncovered terrace - total area - 65.91 m² (49.56 m²)
- Attic - 2 bedrooms, pantry, and uncovered terrace with sea view - total area 49.37 m² (30.31 m²)
- The total area of the house is 208.50 m², of which the usable area is 135.84 m²
- The house also includes a yard (garden) with an area of 44 m²
- Connections to electricity, water, and city sewage
- Heating is via thermal accumulation stove
- Sea view and city view
- Parking
- Distance from the nearest paid public parking - 25 m
- Rental parking space located 100 m from the house
- Very convenient location of the house - close to the city center, but also close to Čikat bay
- Distance from the sea: 35 m to the port, 650 m to Čikat bay.

If you want to know more, you can talk to Ljiljana Jović.
Features
- Type
- Duplex | Full ownership | Economic property class
- Contract
- Sale
- Floor
- Basement (-1), ground floor, from 1 to 2
- Building floors
- 2
- Surface
- 137 m²
- Rooms
- 5+
- Bedrooms
- 5
- Kitchen
- Kitchen diner
- Bathrooms
- 2
- Furnished
- Yes
- Terrace
- Yes
- Garage, car parking
- 1 parking space
- Heating
- Independent, with stove, power supply
- View
- Sea
- Distance from the sea
- 35 m
Other features
- Attic
- Window frames in glass / wood
Surface detail
Cellar
- Floor
- Basement (-1)
- Surface
- 35.8 m²
- Coefficient
- 36%
- Surface type
- Main
- Commercial area
- 12.9 m²
Residential
- Floor
- Ground floor
- Surface
- 57.4 m²
- Coefficient
- 75%
- Surface type
- Main
- Commercial area
- 43.1 m²
Residential
- Floor
- 1
- Surface
- 65.9 m²
- Coefficient
- 76%
- Surface type
- Main
- Commercial area
- 50.1 m²
Residential
- Floor
- 2
- Surface
- 49.3 m²
- Coefficient
- 62%
- Surface type
- Main
- Commercial area
- 30.6 m²
Price information
- Price
- € 330,000
- Price per m²
- 2,409 €/m²
Energy efficiency
Condition
Good condition / LiveableHeating
Independent, with stove, power supplyEnergy certification
Waiting for certification
Floorplan
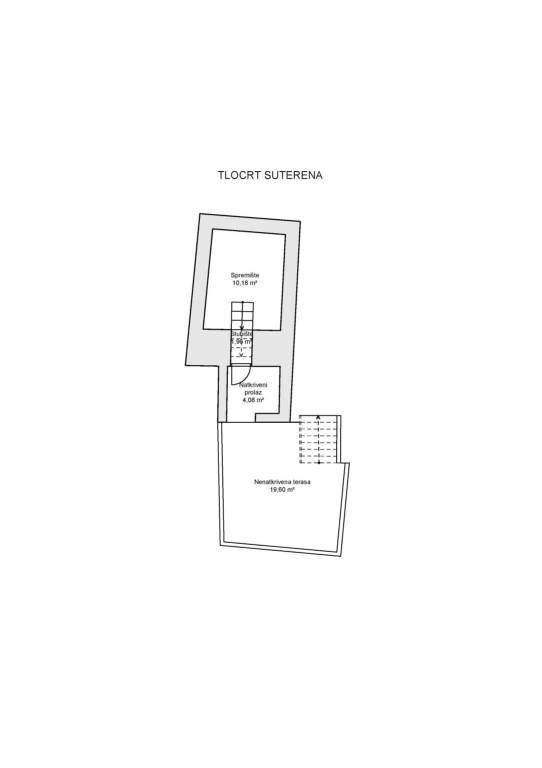
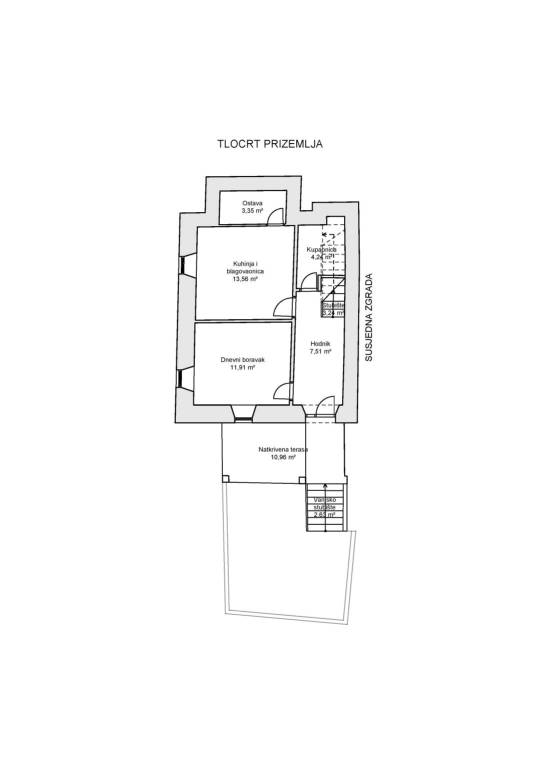
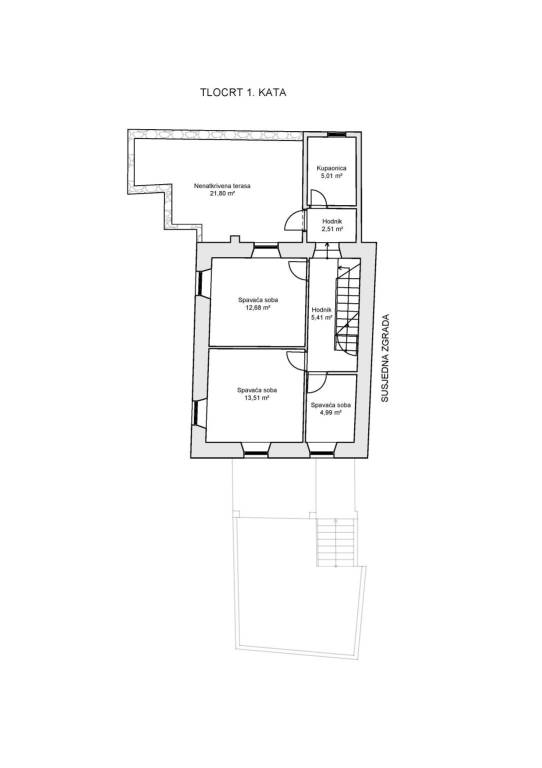
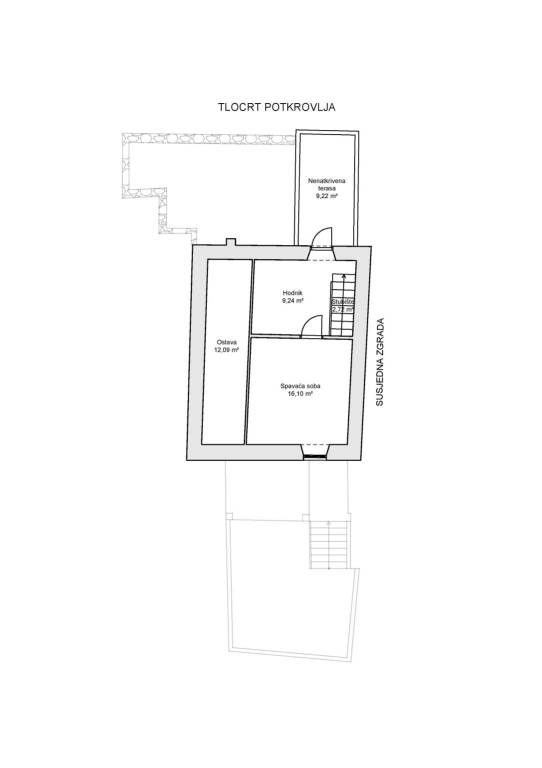
Discover every corner of the property
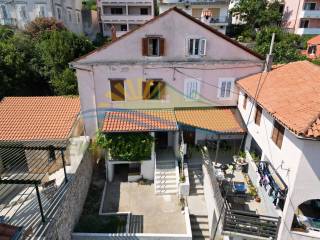
+25
Map

Additional options

Ljiljana Jović
