1/14
3-room flat Cesta dr. Franje Tuđmana 150, Kaštela
€ 302,484
Listing updated on 07/25/2026
Description
reference: WS3
New construction - Kaštel Sućurac - Two-bedroom apartment
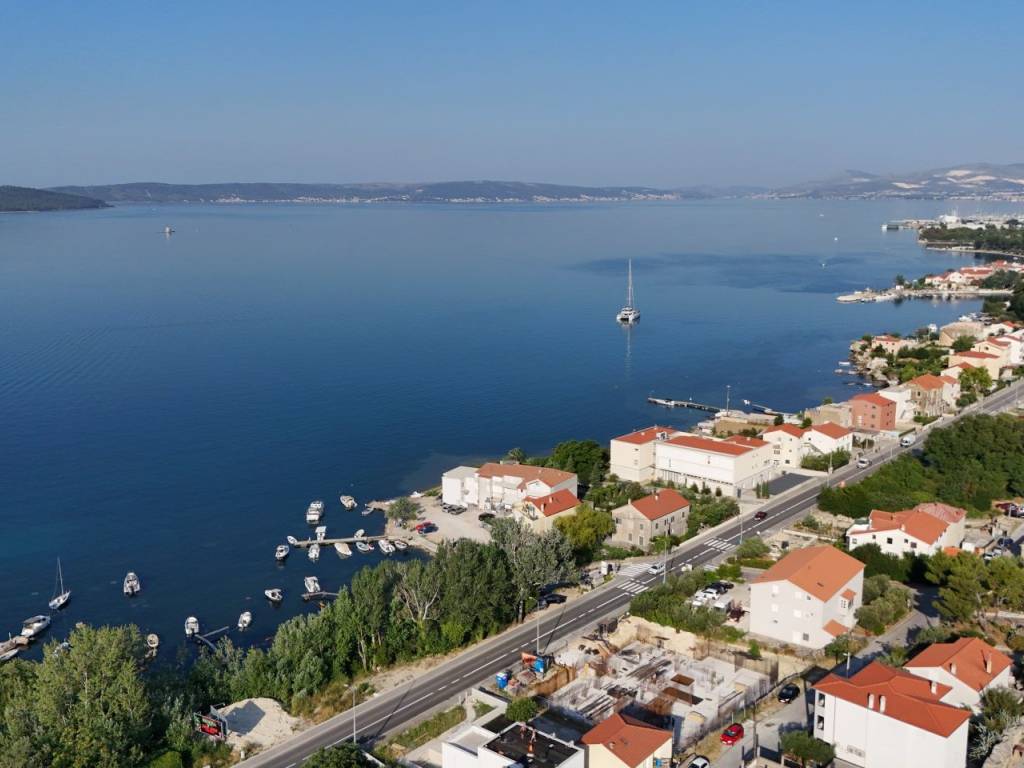
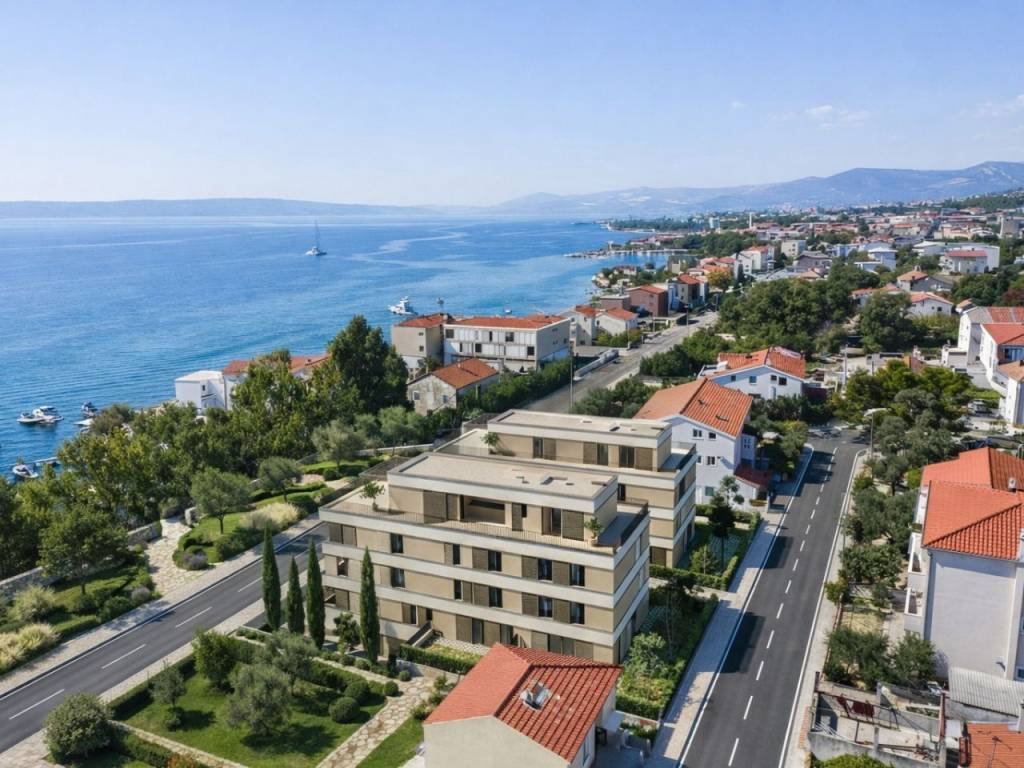
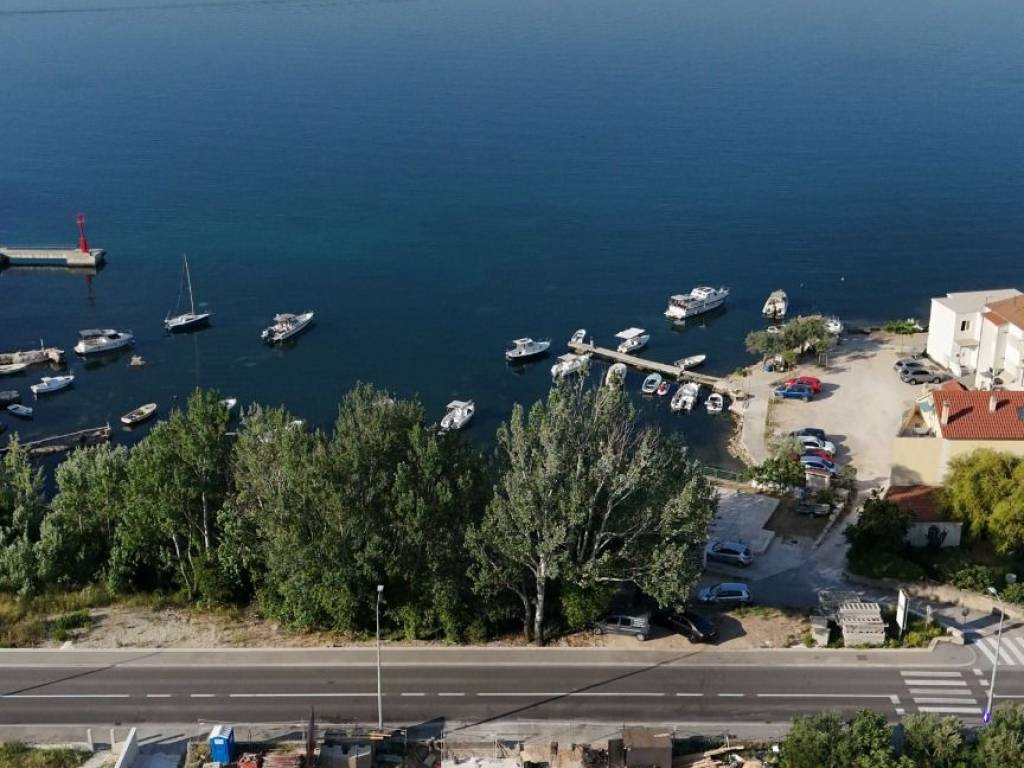
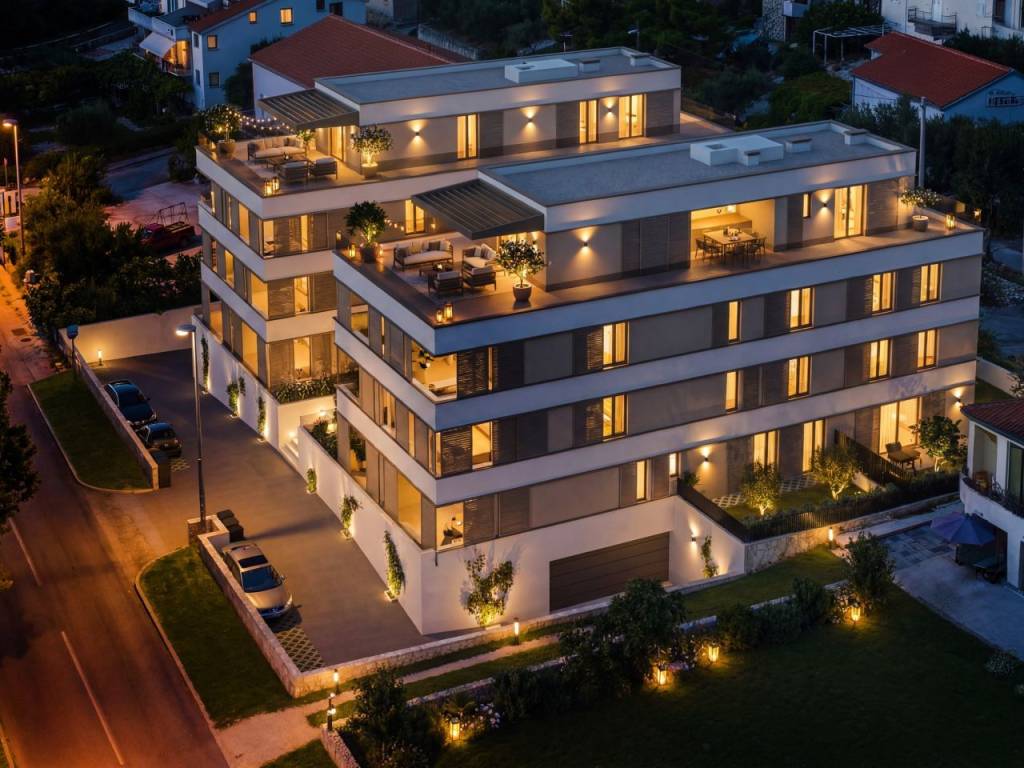
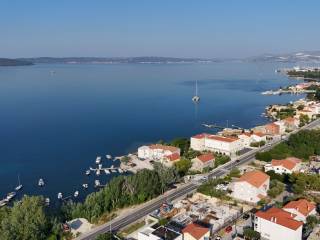
Modern apartments in two residential buildings, first row to the sea.
The project consists of a total of 16 apartments, from the offer we highlight the two-bedroom apartment WS3.
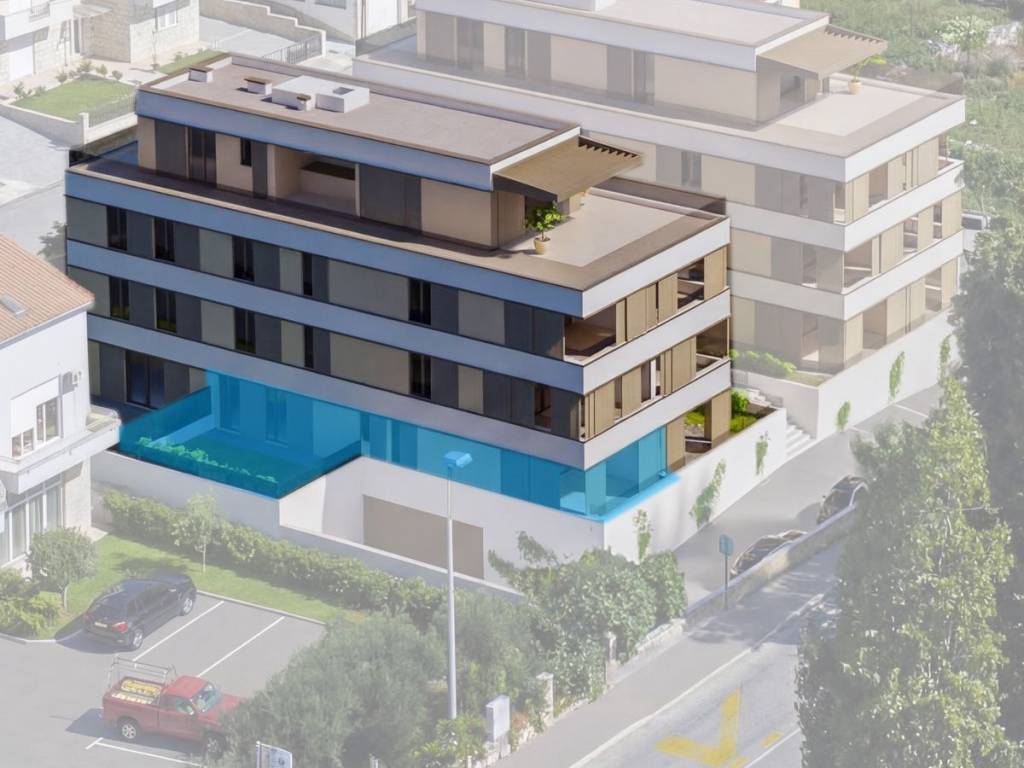
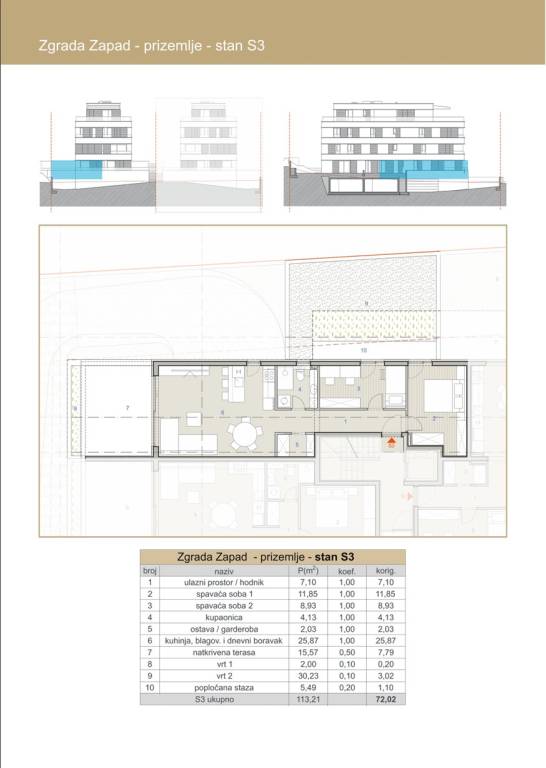
The total living area of 72.02 m2 is located on the ground floor.
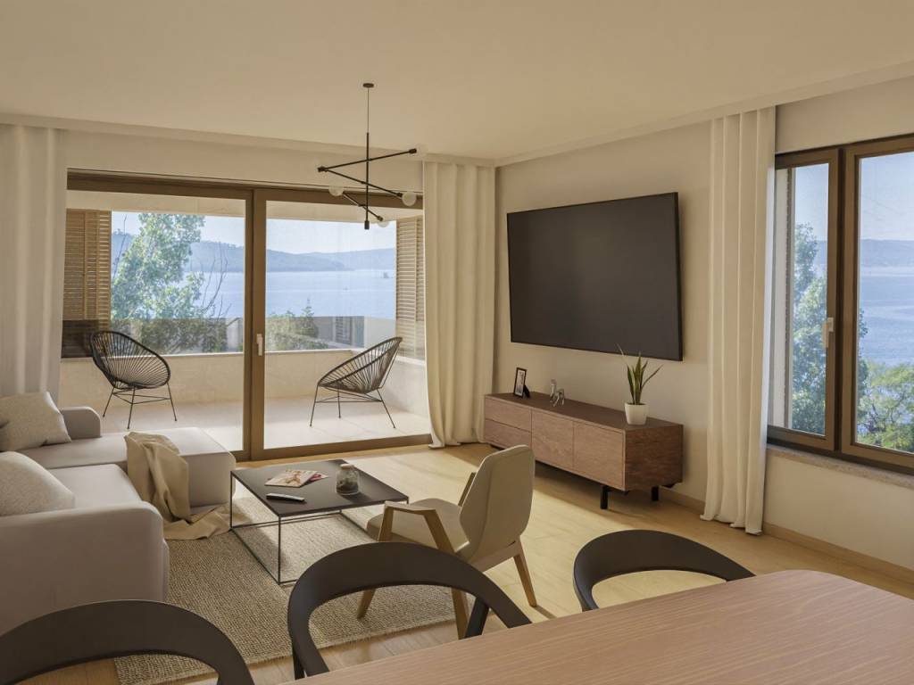
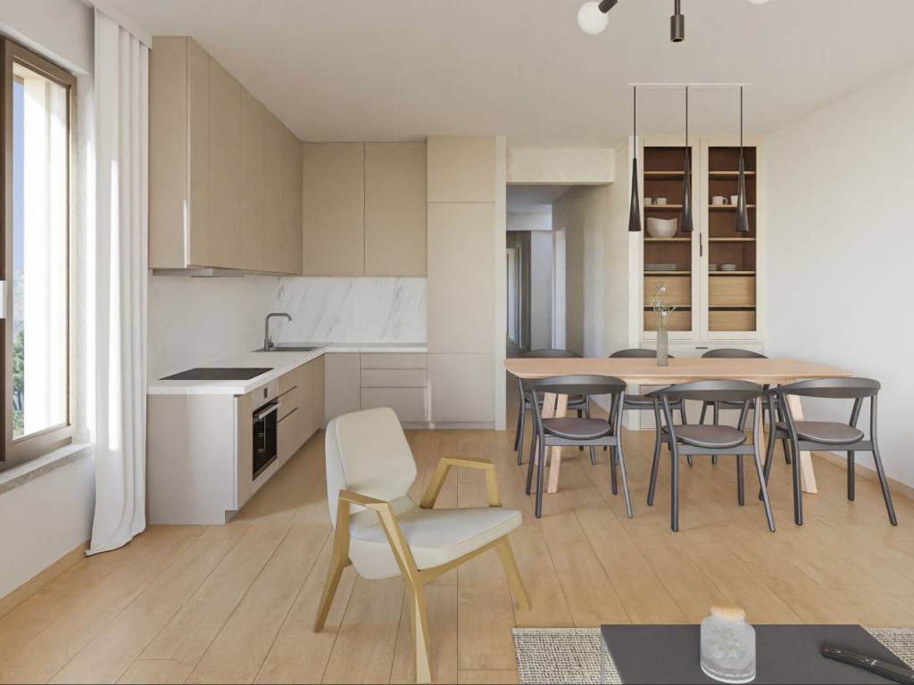
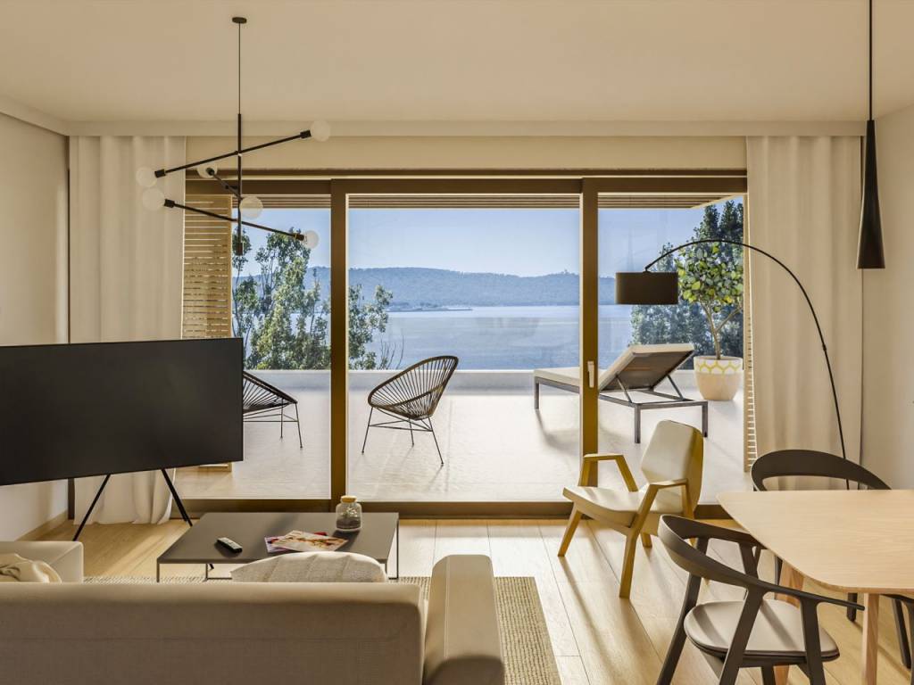
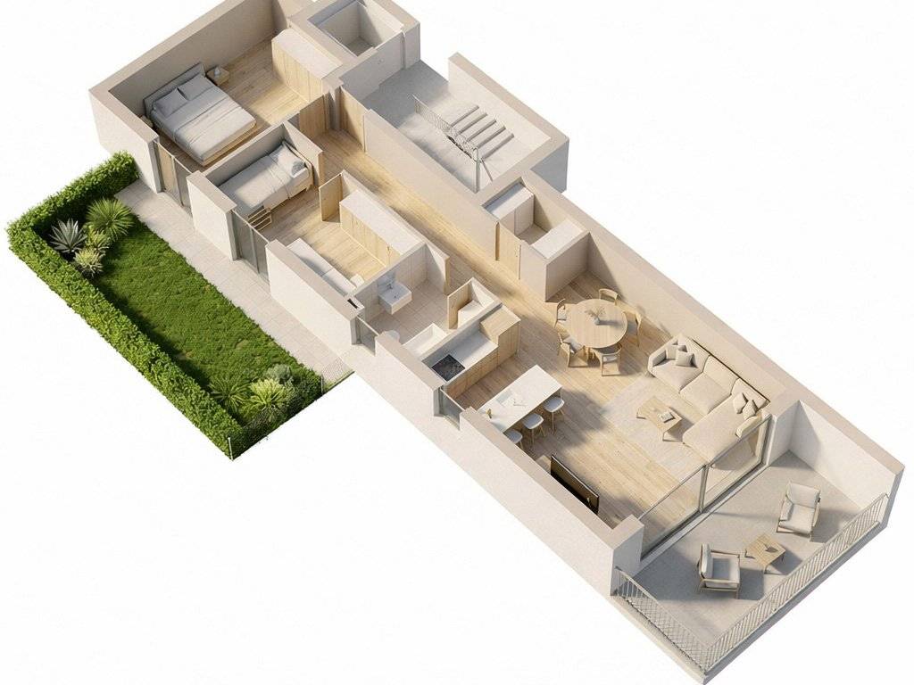
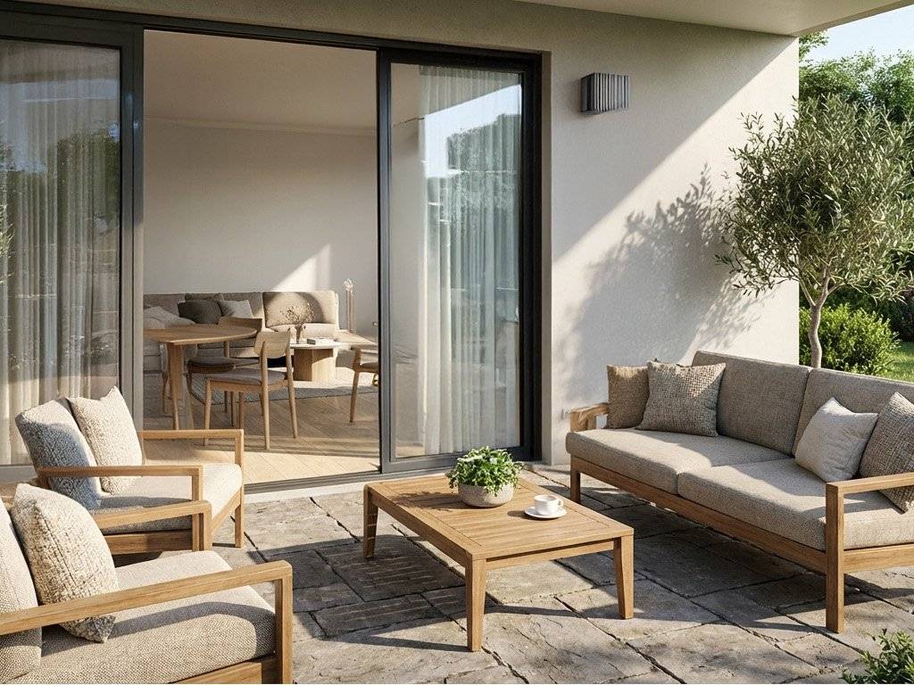
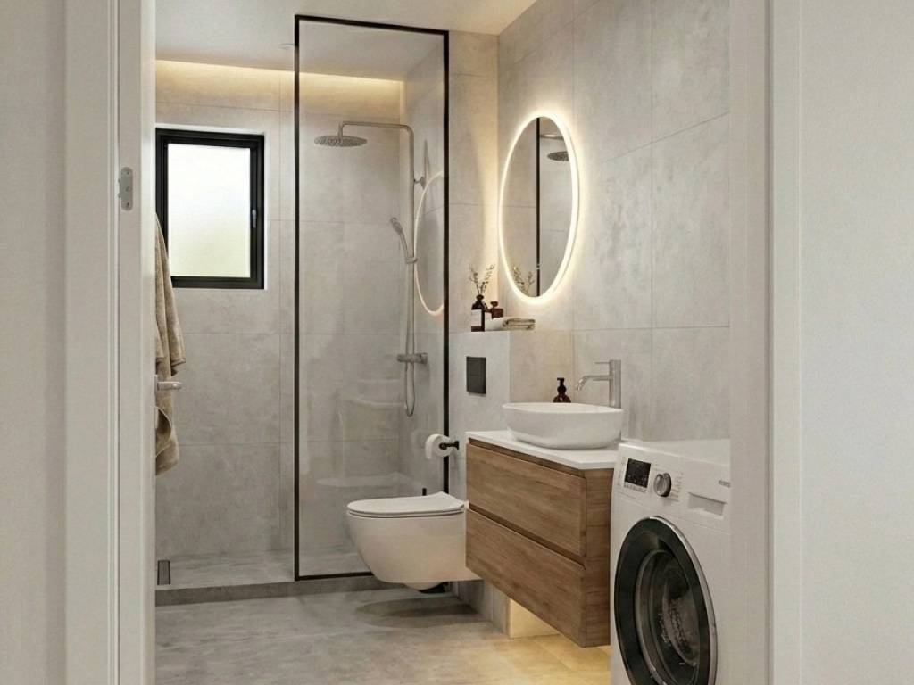
It consists of: entrance hall, two bedrooms, bathroom, utility room and open space area that combines the living room, kitchen and dining room. The living room leads to the garden terrace, ideal for relaxing and spending time outdoors.
Apartment offer:
EAST
• ES1 one-bedroom 57.54 m2 - SOLD
• ES2 two-bedroom 72.93 m2 - SOLD
• ES3 two-bedroom 72.04 m2 – €302,570
• ES4 three-bedroom 90.83 m2 – €381,490
• ES5 three-bedroom 89.28 m2 – SOLD
• ES6 three-bedroom 90.83 m2 - €381,486
• ES7 three-bedroom 89.28 m2 – SOLD
• ES8 Penthouse 103.43 m2 – €517,150
WEST
• WS1 one-bedroom 57.54 m2 - SOLD
• WS2 two-bedroom 73.82 m2 - SOLD
• WS3 two-bedroom 72.02 m2 – €302,484
• WS4 three-bedroom 90.83 m2 – €381,490
• WS5 three-bedroom 89.28 m2 – €374,976
• WS6 three-bedroom 90.83 m2 - SOLD
• WS7 three-bedroom 89.28 m2 – €374,980
• WS8 Penthouse 103.43 m2 – €517,150
Additional information
• The price includes VAT (25%)
• The buyer does not pay real estate transfer tax (3%)
• Price of a garage parking space: from €20,000.00
• Price of an outdoor parking space: €15,000.00
• Possibility of purchasing through a housing loan with a minimum down payment of 20% of the total purchase price.
Project Phases
• Location permit obtained: January 2025
• Construction projects submitted for building permit: May 2025
• Building permit obtained: January 2026
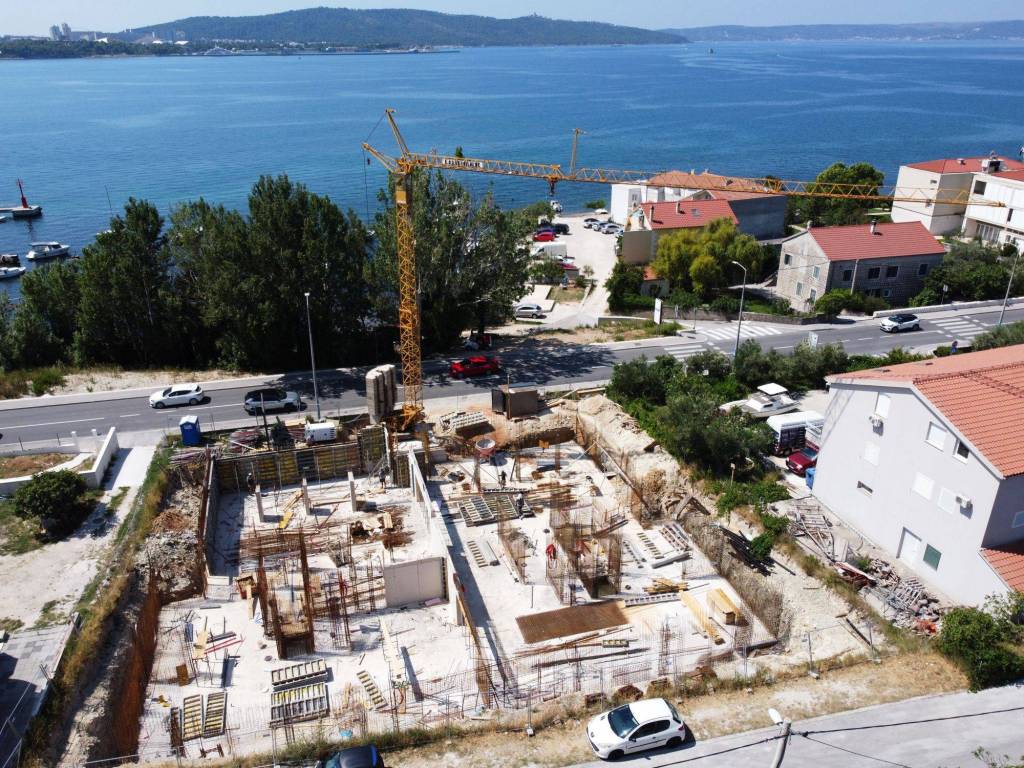
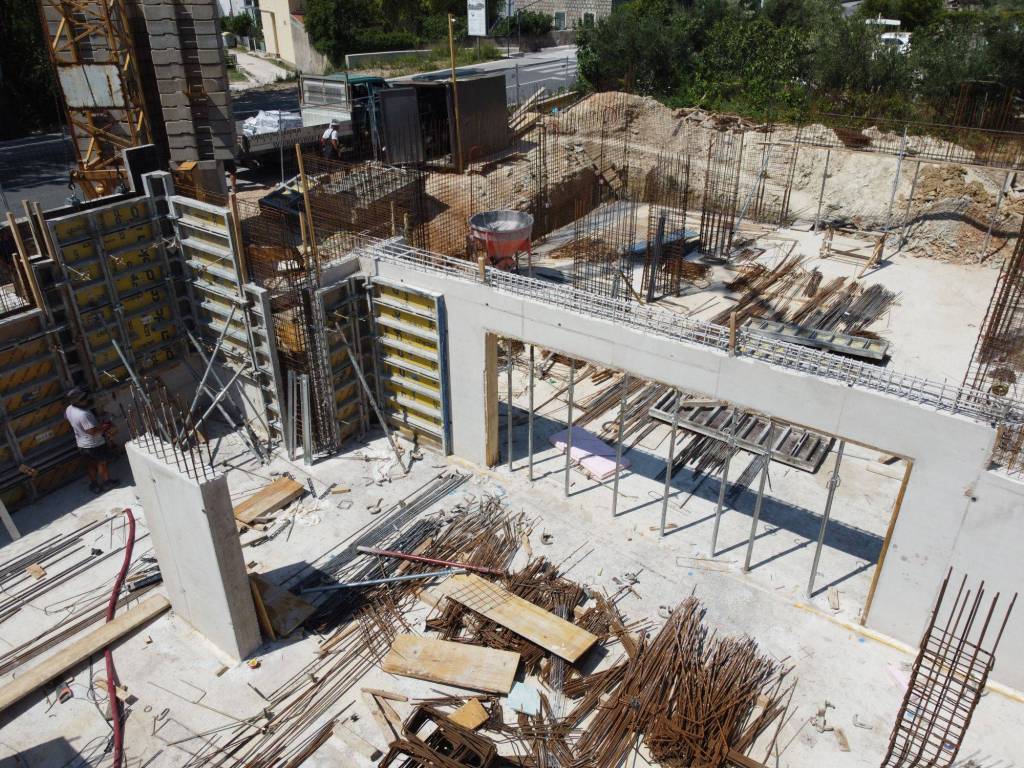
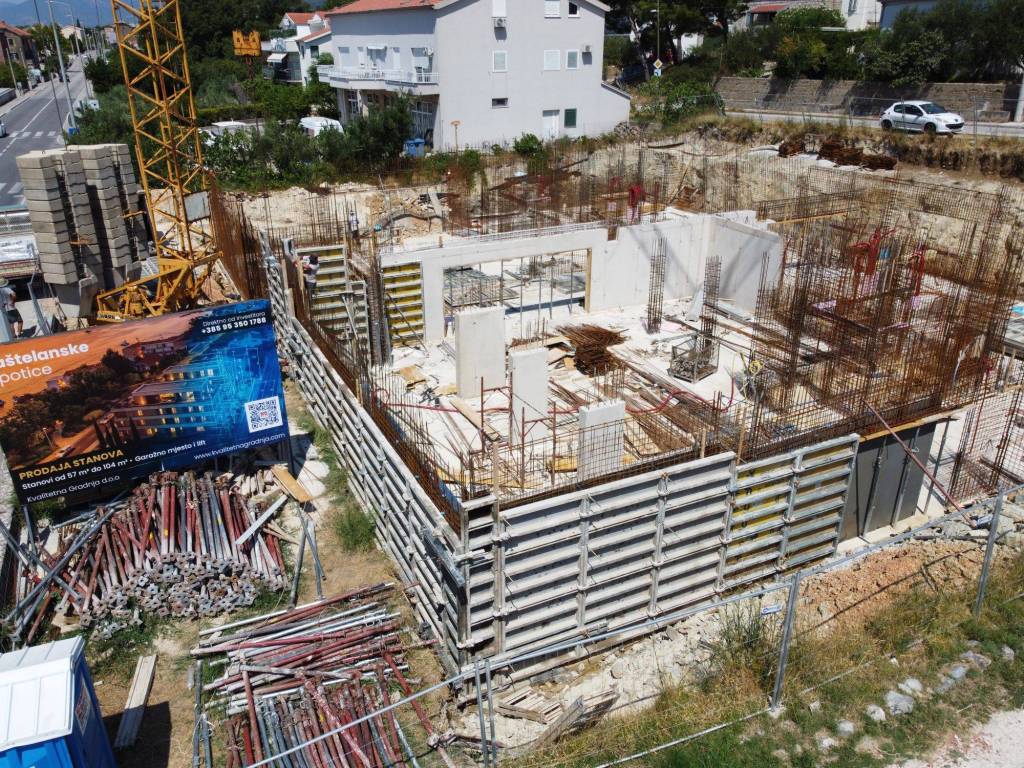
• Excavations completed, starting with civil engineering works.
• Estimated move-in date: summer 2027
For more information and to arrange a viewing, please contact us at:
+385 95 350 1788
+385 95 344 4491
The property is being sold by a construction company – the buyer does not pay an agency fee.
The project consists of a total of 16 apartments, from the offer we highlight the two-bedroom apartment WS3.
The total living area of 72.02 m2 is located on the ground floor.
It consists of: entrance hall, two bedrooms, bathroom, utility room and open space area that combines the living room, kitchen and dining room. The living room leads to the garden terrace, ideal for relaxing and spending time outdoors.
Apartment offer:
EAST
• ES1 one-bedroom 57.54 m2 - SOLD
• ES2 two-bedroom 72.93 m2 - SOLD
• ES3 two-bedroom 72.04 m2 – €302,570
• ES4 three-bedroom 90.83 m2 – €381,490
• ES5 three-bedroom 89.28 m2 – SOLD
• ES6 three-bedroom 90.83 m2 - €381,486
• ES7 three-bedroom 89.28 m2 – SOLD
• ES8 Penthouse 103.43 m2 – €517,150
WEST
• WS1 one-bedroom 57.54 m2 - SOLD
• WS2 two-bedroom 73.82 m2 - SOLD
• WS3 two-bedroom 72.02 m2 – €302,484
• WS4 three-bedroom 90.83 m2 – €381,490
• WS5 three-bedroom 89.28 m2 – €374,976
• WS6 three-bedroom 90.83 m2 - SOLD
• WS7 three-bedroom 89.28 m2 – €374,980
• WS8 Penthouse 103.43 m2 – €517,150
Additional information
• The price includes VAT (25%)
• The buyer does not pay real estate transfer tax (3%)
• Price of a garage parking space: from €20,000.00
• Price of an outdoor parking space: €15,000.00
• Possibility of purchasing through a housing loan with a minimum down payment of 20% of the total purchase price.
Project Phases
• Location permit obtained: January 2025
• Construction projects submitted for building permit: May 2025
• Building permit obtained: January 2026
• Excavations completed, starting with civil engineering works.
• Estimated move-in date: summer 2027
For more information and to arrange a viewing, please contact us at:
+385 95 350 1788
+385 95 344 4491
The property is being sold by a construction company – the buyer does not pay an agency fee.

If you want to know more, you can talk to Andrea Dželalija.
Features
- Type
- 3-room flat | Full ownership | Stately property class
- Contract
- Sale
- Floor
- Ground floor
- Building floors
- 3
- Lift
- Yes
- Surface
- 72 m²
- Rooms
- 3
- Bedrooms
- 2
- Kitchen
- Semi-habitable kitchen
- Bathrooms
- 1
- Furnished
- Partially furnished
- Balcony
- No
- Terrace
- Yes
- Garage, car parking
- 1 in garage/box, 1 parking space
- Heating
- Independent, air heating, power supply
- Air conditioning
- Independent, cold/hot
- View
- Sea
Other features
- External exposure
- Utility/Storage room
- Single tv system
Surface detail
Residential
- Floor
- Ground floor
- Surface
- 72.0 m²
- Coefficient
- 100%
- Surface type
- Main
- Commercial area
- 72.0 m²
Price information
- Price
- € 302,484
- Price per m²
- 4,201 €/m²
Energy efficiency
Energy consumption
≥ 250 kWh/m² year
Floorplan
Discover every corner of the property
+12

Additional options
Andrea Dželalija
