1/16
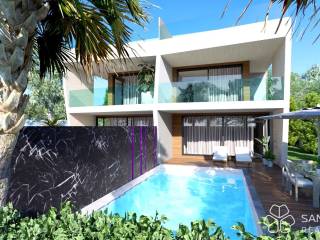
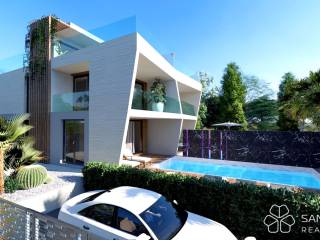
Single-family detached house 170 m², new, Diklo - Puntamika, Zadar
€ 1,300,000
Listing updated on 07/16/2026
Description
reference: K103
Boutique villa of contemporary architecture with a pool and rooftop terrace, 70 m from the sea in Zadar
There are properties that offer a sea view. And there are locations that change the way you live.
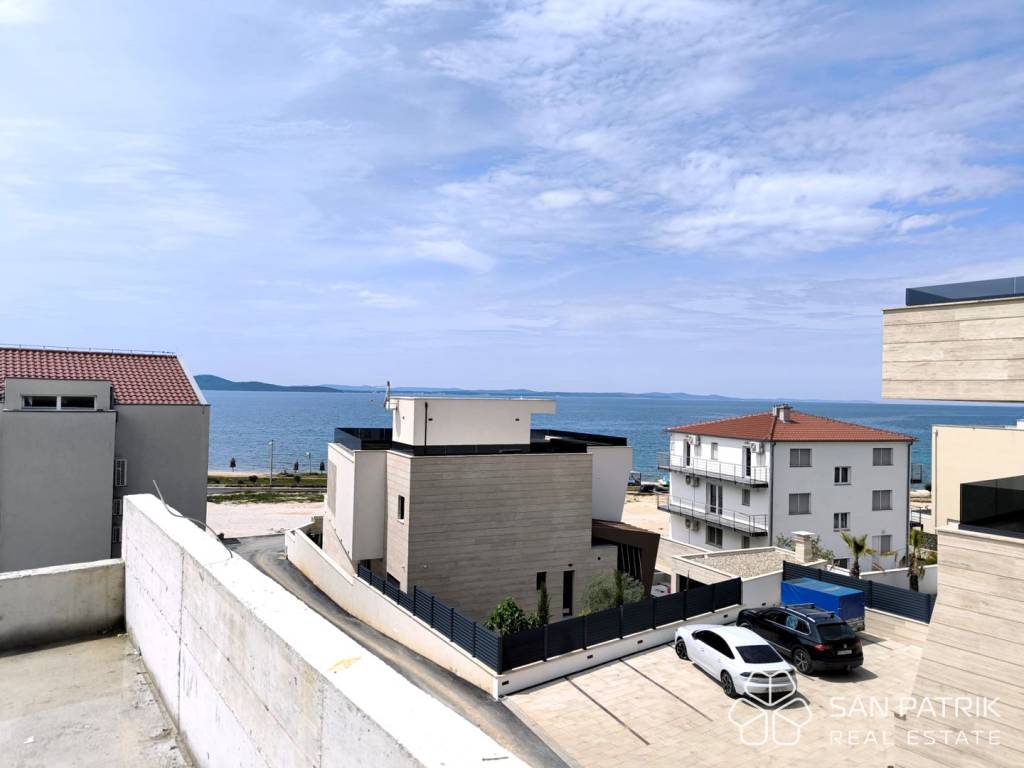
In one of the most prestigious parts of Diklo in Zadar, just 70 meters from the sea, the marina and Borik Beach, there is a contemporary Mediterranean villa that combines top-tier architecture, quality construction and an exceptional location. The project is intended for buyers seeking peace, privacy and long-term property value, whether for year-round living, vacation or investment.
Diklo has for decades been known as one of the most desirable residential areas of Zadar. The peaceful surroundings of luxury villas, immediate proximity to the sea, landscaped promenades, a marina, restaurants and all the amenities needed for a comfortable life make this location especially attractive, while the historic center of Zadar is only a few minutes' drive away.
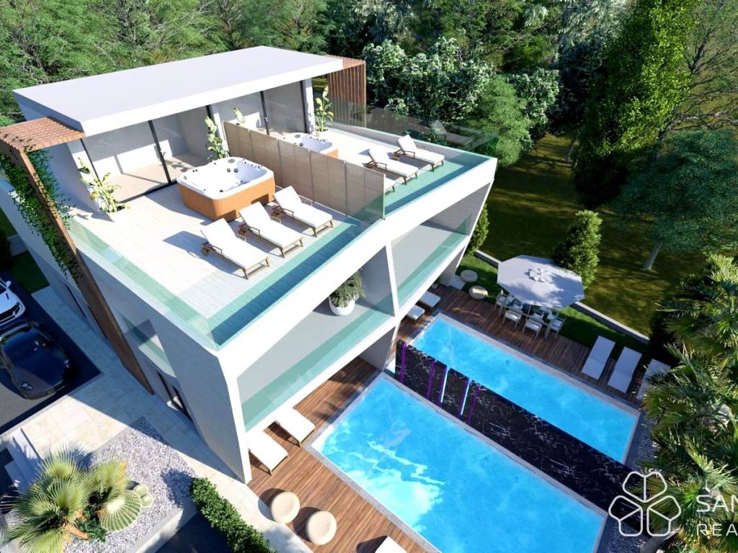
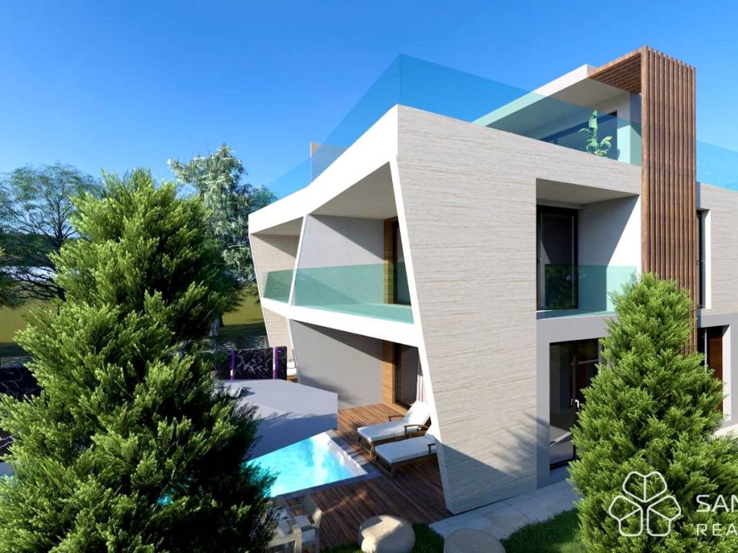
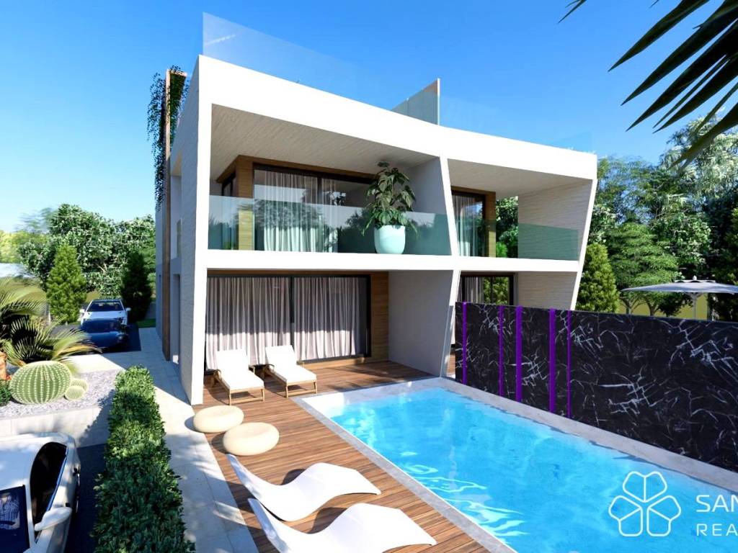
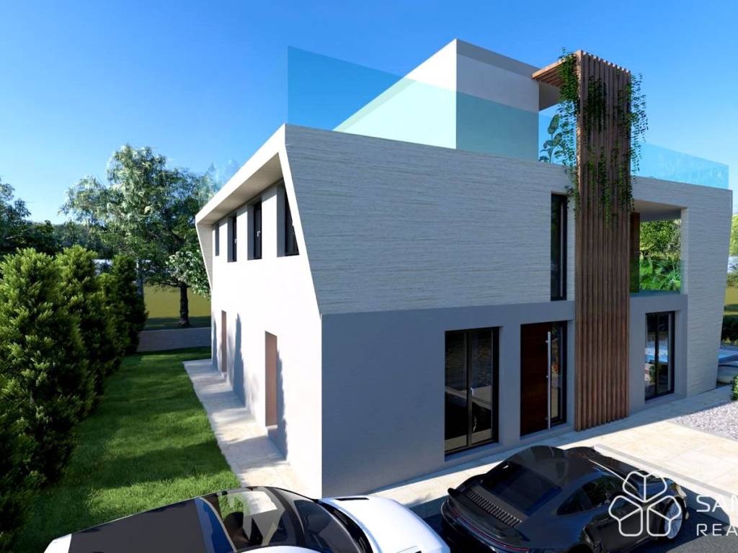
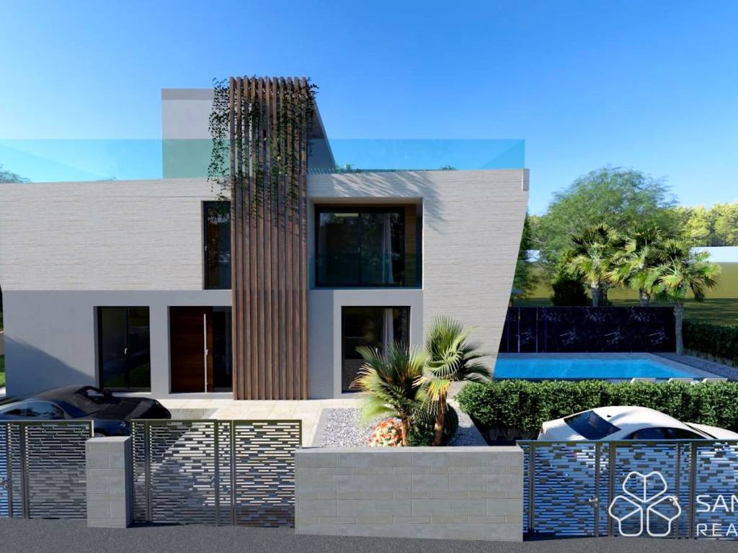
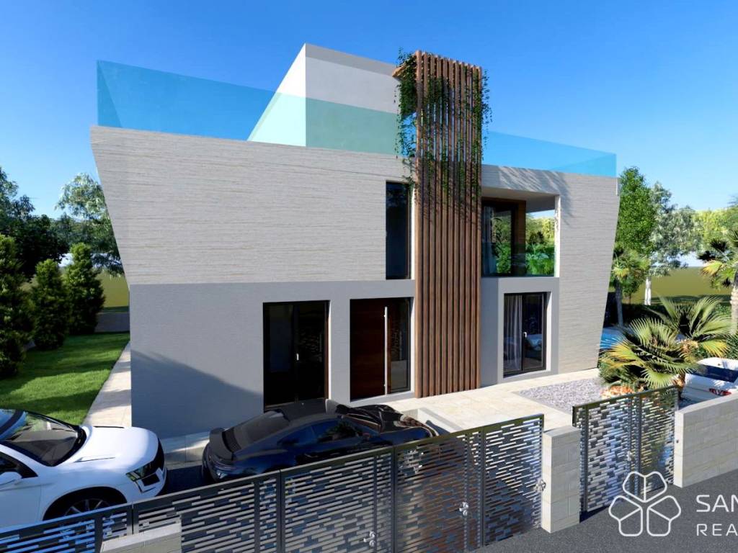
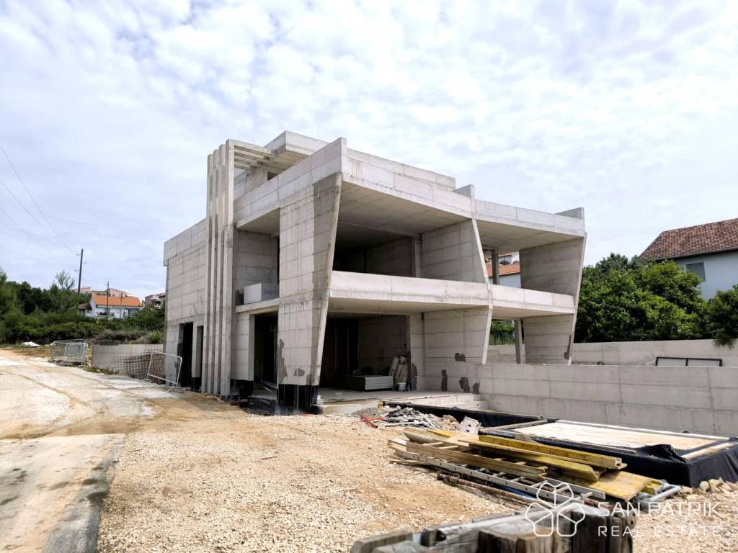
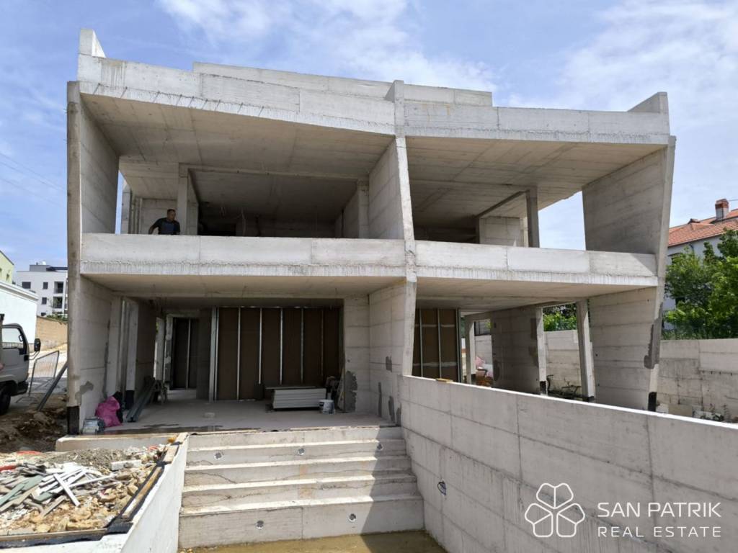
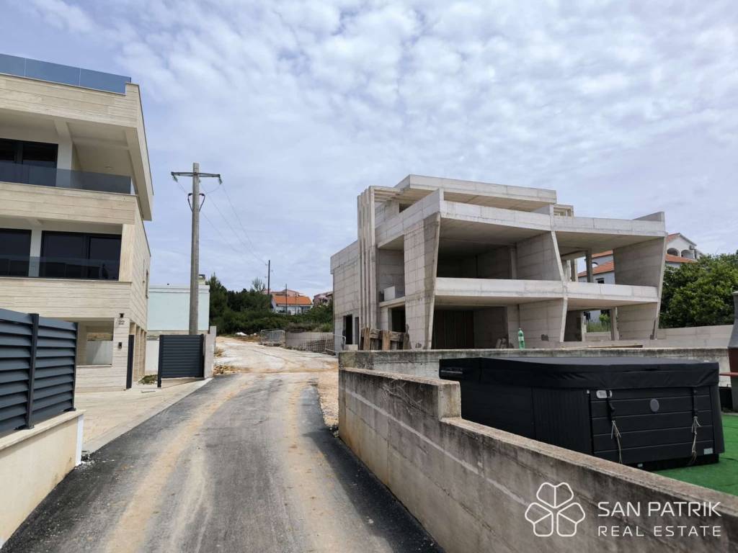
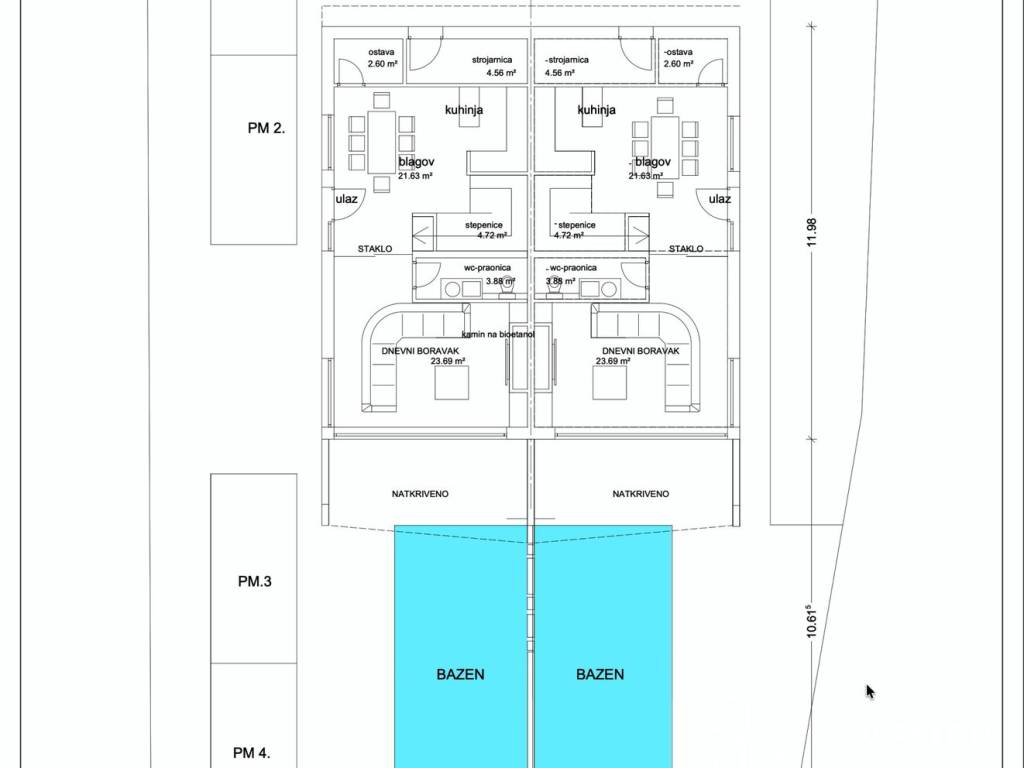
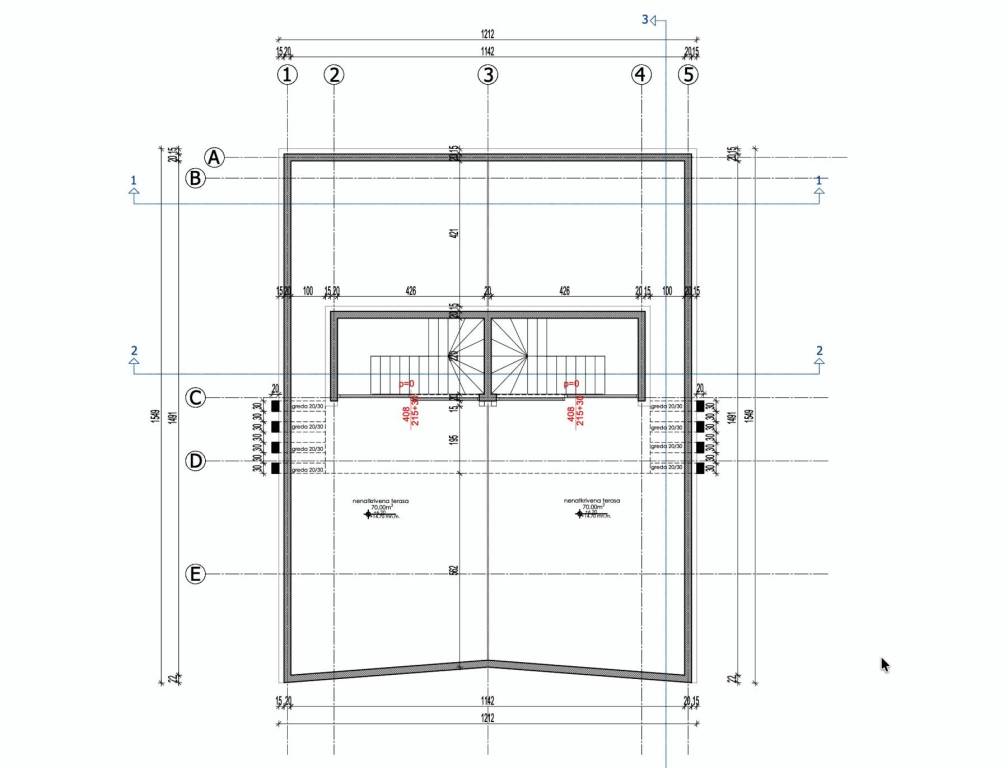
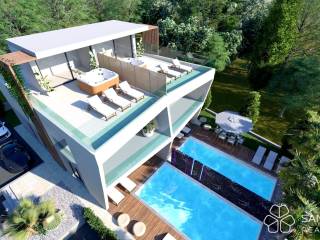
The project consists of two residences designed so that each functions as a completely independent villa. Each has its own private yard with a swimming pool, two outdoor parking spaces and an impressive rooftop terrace of 70 m2, which provides enough space for a lounge area, jacuzzi, summer kitchen or sunbathing area.
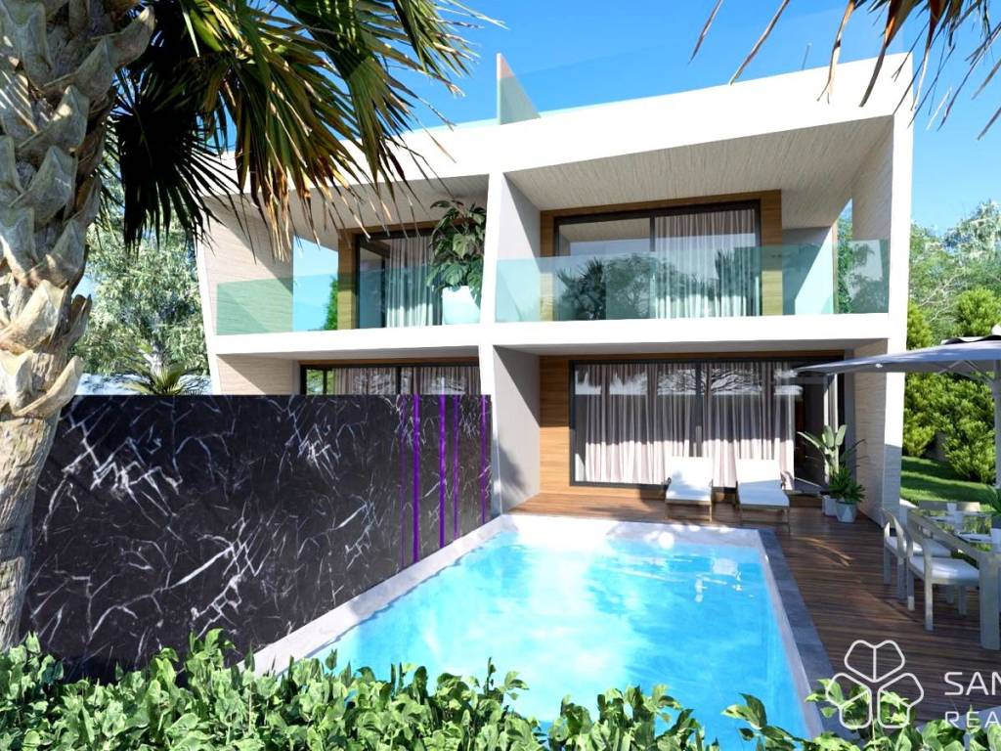
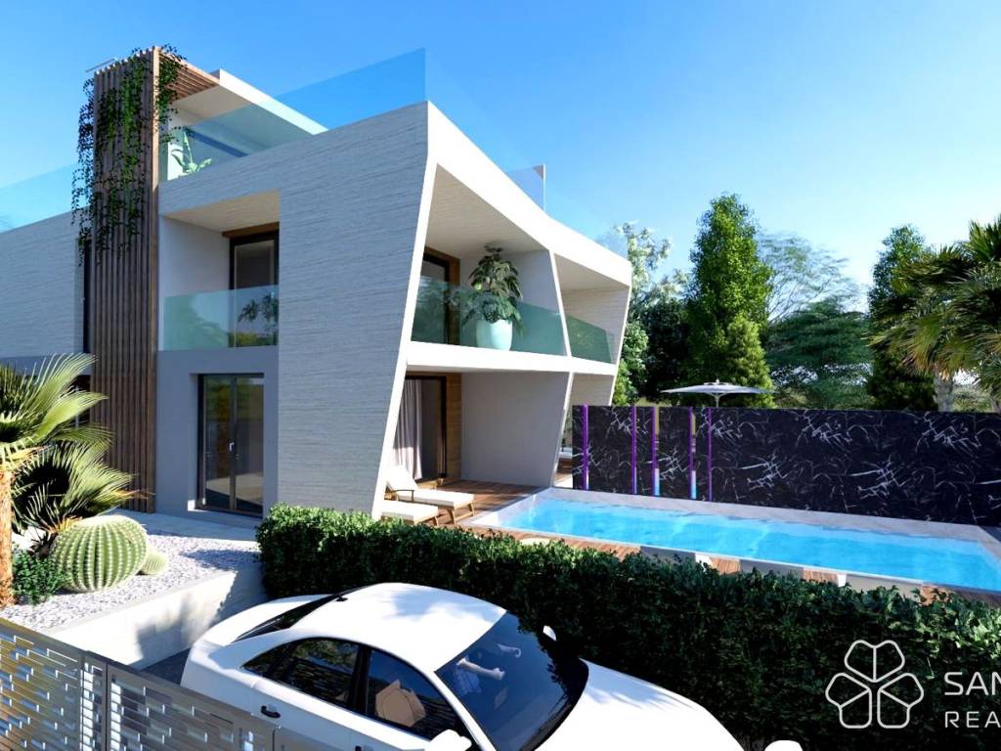
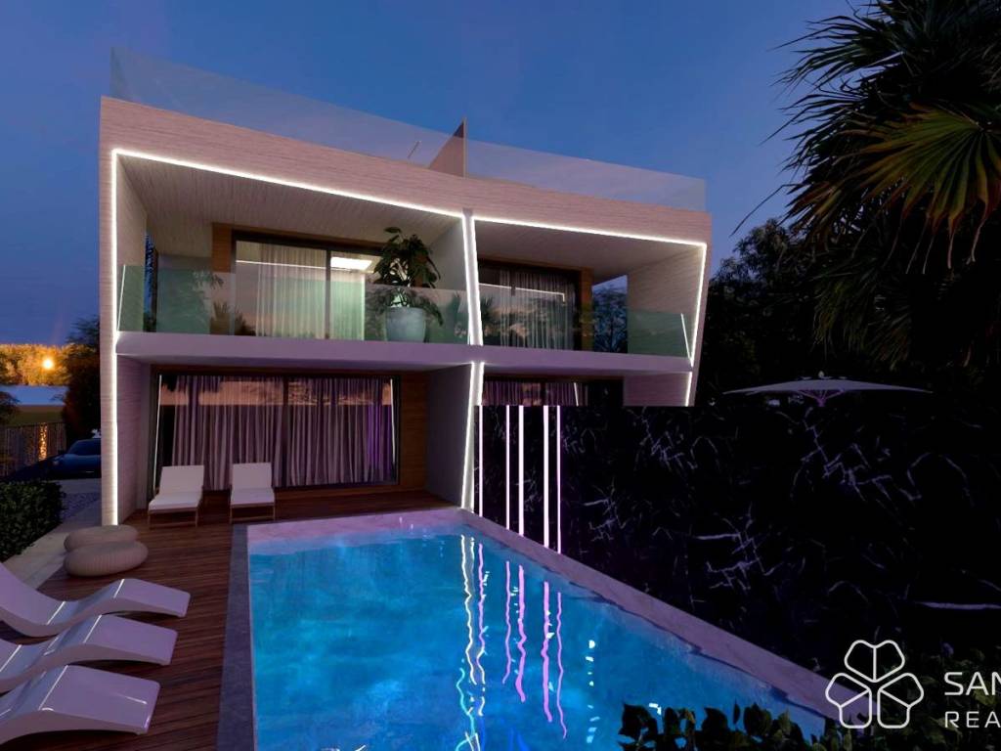
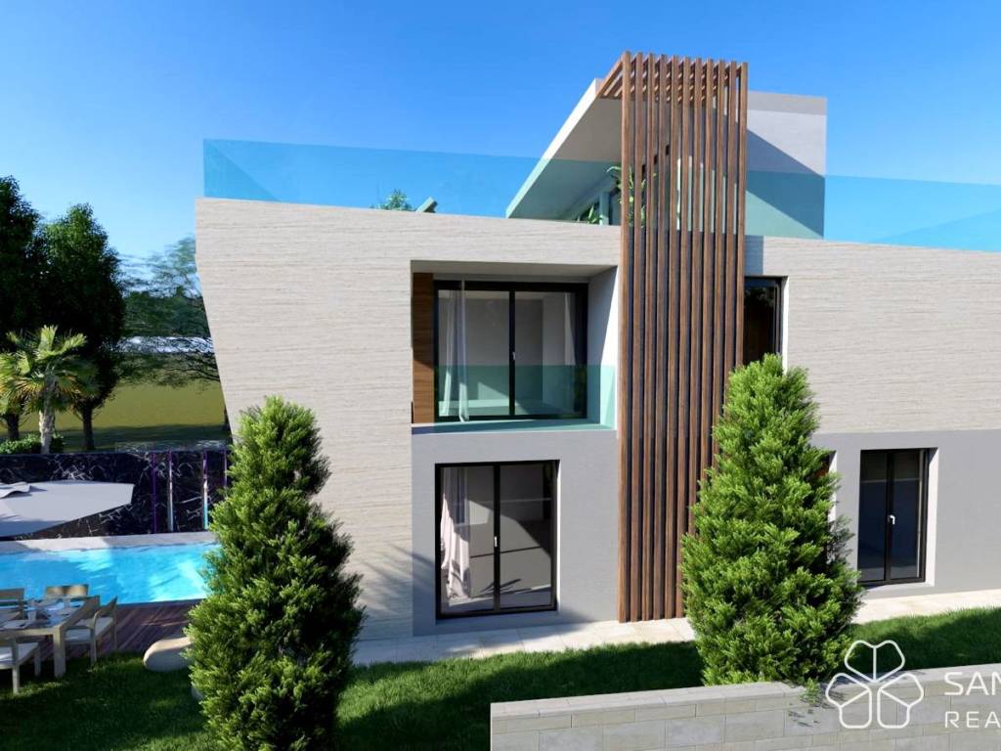
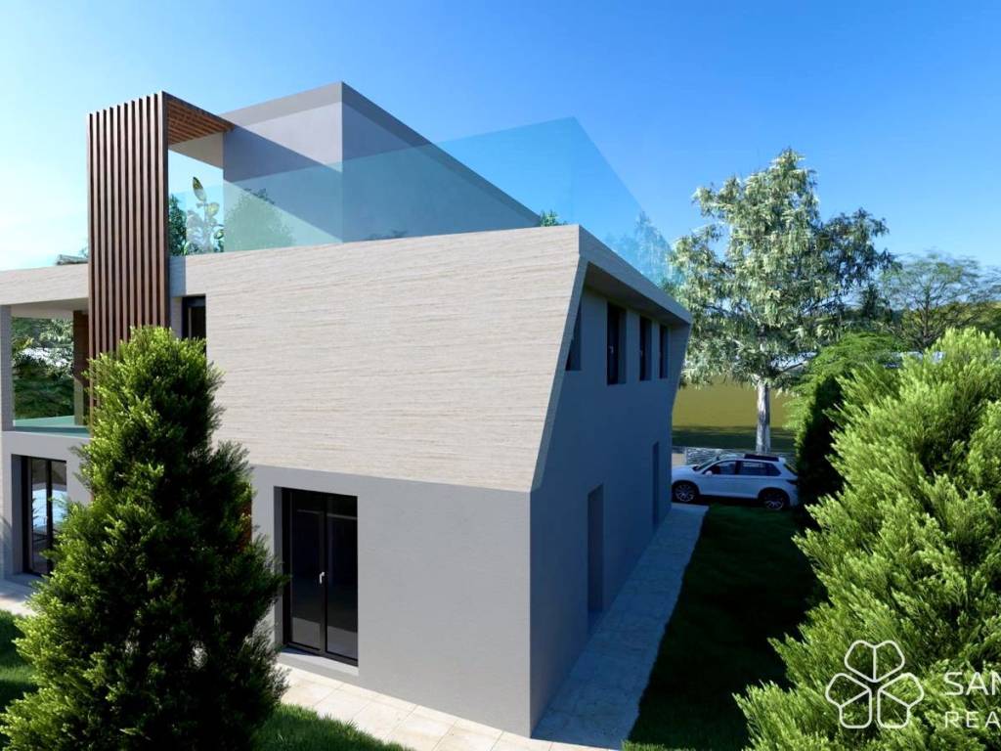
The architecture is contemporary and timeless. Clean lines, large glass openings and a facade clad in natural travertine create an elegant blend of Mediterranean warmth and modern aesthetics. Large glass walls connect the interior with the outdoor space, while the open-plan kitchen, dining room and living room naturally extend onto the covered terrace and pool.
On the upper floor there are three bedrooms and two modern bathrooms, and the interior will be finished using top-quality materials, including large-format Italian ceramics, underfloor heating in all rooms and high-quality aluminum joinery.
The villa has 111 m2 of living space and includes three bedrooms, two bathrooms and a guest toilet. Additional value is provided by two covered terraces with a total area of 31 m2, a roof terrace of 70 m2, a private swimming pool, a landscaped yard and two outdoor parking spaces. The total net usable area is approx. 170 m2.
Properties of this quality and in this location rarely appear on the market. The combination of immediate proximity to the sea, contemporary architecture, a private pool and a spacious roof terrace makes this villa an excellent choice for those seeking a quality home by the sea or a property with long-term value retention potential.
VILLA DESCRIPTION:
Villa A - ground floor + first floor + roof terrace - living area 111.67 m2 (3 bedrooms + 2 bathrooms + WC) + covered terrace 1 (13.24 m2) + covered terrace 2 (18.17 m2) + roof terrace (70 m2) + yard with swimming pool + two outdoor parking spaces, net usable area 170 m2 = EUR 1,300,000
SAN PATRIK PREMIUM STANDARD
The property is represented by the boutique agency San Patrik, providing expert guidance and an individual approach to each buyer. Our role is to ensure verified documentation, complete legal security and a transparent sales process, with access to all key information before making a purchase decision.
San Patrik is a member of Leading Real Estate Companies of the World®, an international network of selected real estate agencies focused on quality, trust, and international cooperation.
In one of the most prestigious parts of Diklo in Zadar, just 70 meters from the sea, the marina and Borik Beach, there is a contemporary Mediterranean villa that combines top-tier architecture, quality construction and an exceptional location. The project is intended for buyers seeking peace, privacy and long-term property value, whether for year-round living, vacation or investment.
Diklo has for decades been known as one of the most desirable residential areas of Zadar. The peaceful surroundings of luxury villas, immediate proximity to the sea, landscaped promenades, a marina, restaurants and all the amenities needed for a comfortable life make this location especially attractive, while the historic center of Zadar is only a few minutes' drive away.
The project consists of two residences designed so that each functions as a completely independent villa. Each has its own private yard with a swimming pool, two outdoor parking spaces and an impressive rooftop terrace of 70 m2, which provides enough space for a lounge area, jacuzzi, summer kitchen or sunbathing area.
The architecture is contemporary and timeless. Clean lines, large glass openings and a facade clad in natural travertine create an elegant blend of Mediterranean warmth and modern aesthetics. Large glass walls connect the interior with the outdoor space, while the open-plan kitchen, dining room and living room naturally extend onto the covered terrace and pool.
On the upper floor there are three bedrooms and two modern bathrooms, and the interior will be finished using top-quality materials, including large-format Italian ceramics, underfloor heating in all rooms and high-quality aluminum joinery.
The villa has 111 m2 of living space and includes three bedrooms, two bathrooms and a guest toilet. Additional value is provided by two covered terraces with a total area of 31 m2, a roof terrace of 70 m2, a private swimming pool, a landscaped yard and two outdoor parking spaces. The total net usable area is approx. 170 m2.
Properties of this quality and in this location rarely appear on the market. The combination of immediate proximity to the sea, contemporary architecture, a private pool and a spacious roof terrace makes this villa an excellent choice for those seeking a quality home by the sea or a property with long-term value retention potential.
VILLA DESCRIPTION:
Villa A - ground floor + first floor + roof terrace - living area 111.67 m2 (3 bedrooms + 2 bathrooms + WC) + covered terrace 1 (13.24 m2) + covered terrace 2 (18.17 m2) + roof terrace (70 m2) + yard with swimming pool + two outdoor parking spaces, net usable area 170 m2 = EUR 1,300,000
SAN PATRIK PREMIUM STANDARD
The property is represented by the boutique agency San Patrik, providing expert guidance and an individual approach to each buyer. Our role is to ensure verified documentation, complete legal security and a transparent sales process, with access to all key information before making a purchase decision.
San Patrik is a member of Leading Real Estate Companies of the World®, an international network of selected real estate agencies focused on quality, trust, and international cooperation.

If you want to know more, you can talk to Ivan Varat.
Features
- Type
- Single-family detached house | Medium property class
- Contract
- Sale
- Lift
- No
- Surface
- 170 m²
- Rooms
- 3
- Bedrooms
- 3
- Bathrooms
- 2
- Balcony
- Yes
- Terrace
- No
- Heating
- Independent, floor heating
- Air conditioning
- Independent
- View
- Sea
Other features
- Pool
Price information
- Price
- € 1,300,000
- Price per m²
- 7,647 €/m²
Energy efficiency
Energy consumption
Floorplan
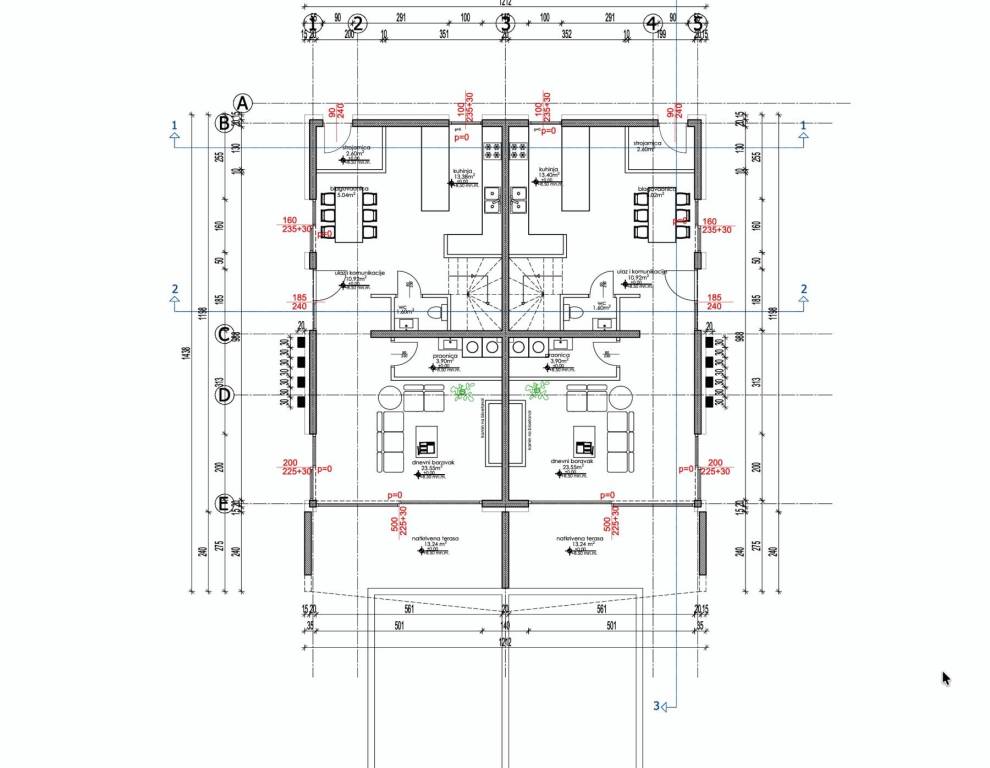
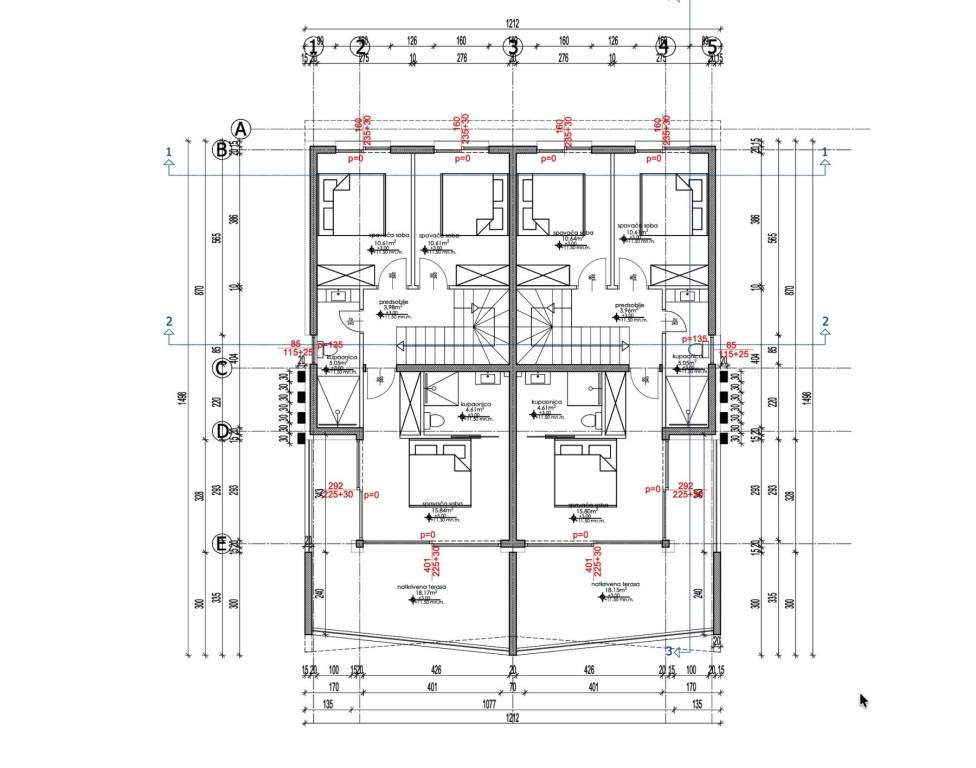
Discover every corner of the property
+14
Map

Additional options

Ivan Varat
