1/6
Single-family detached house Podstrana, Podstrana
€ 380,000
Listing updated on 09/13/2026
Description
reference: EUROVILLA-424588
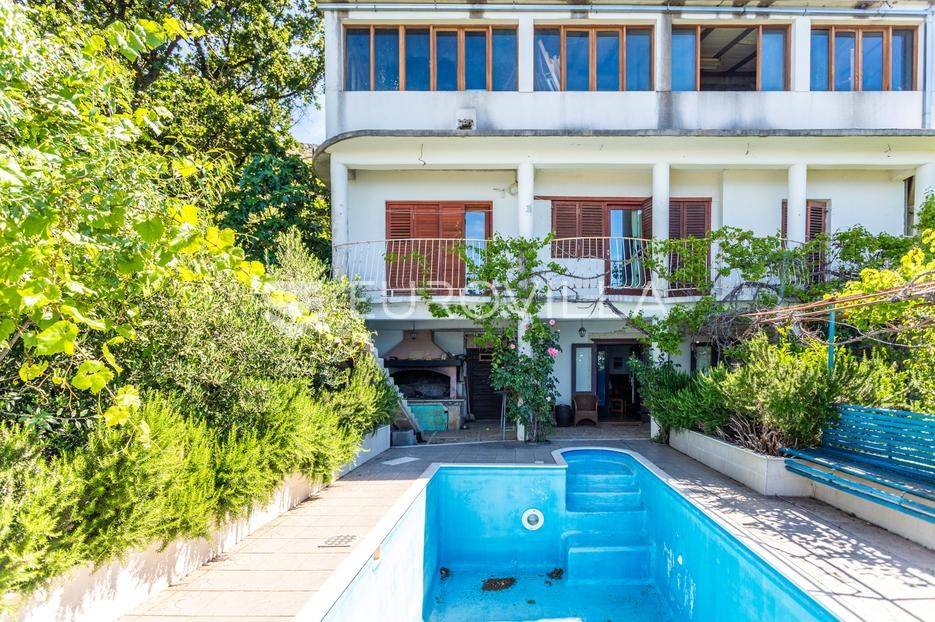
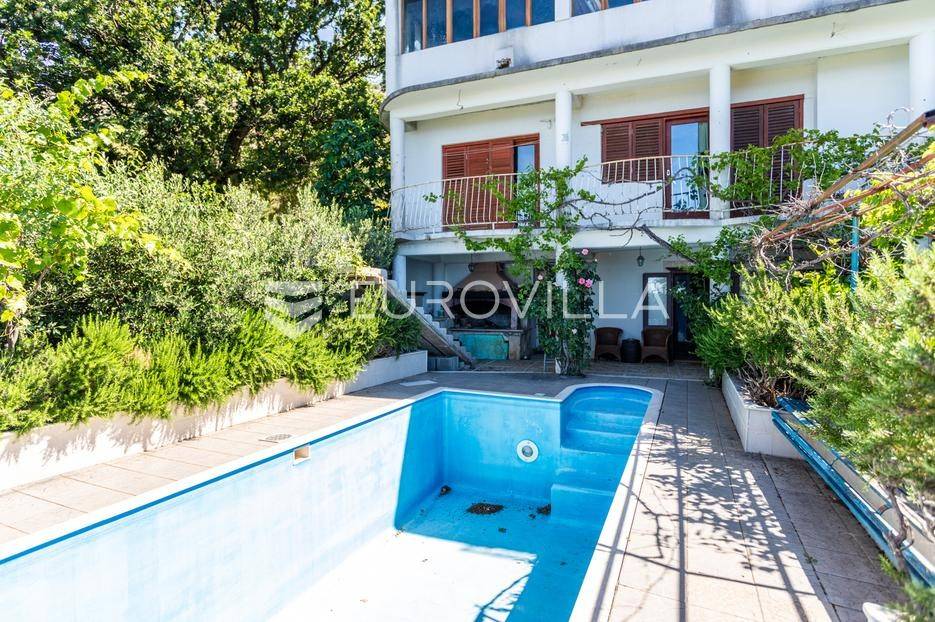
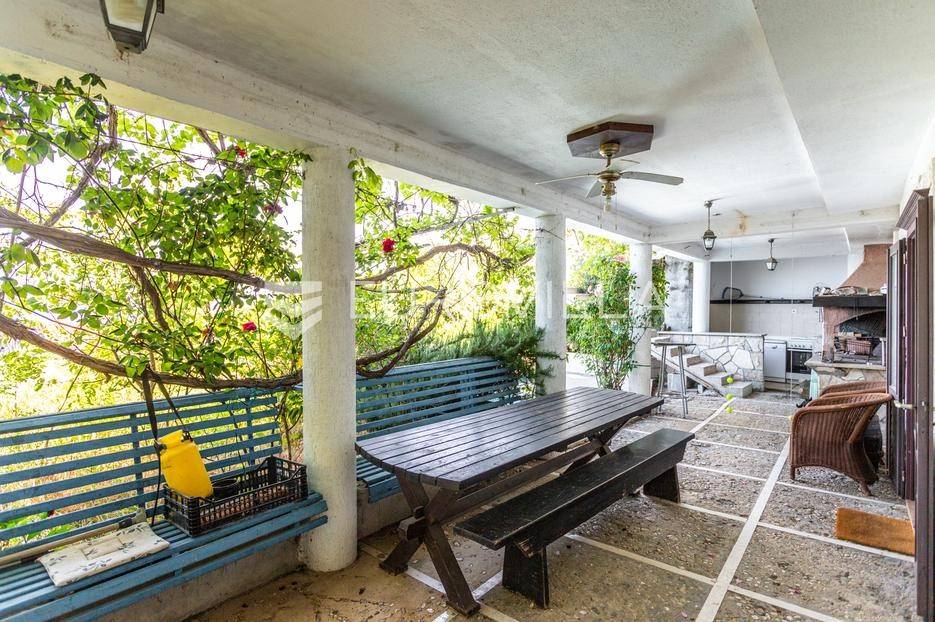
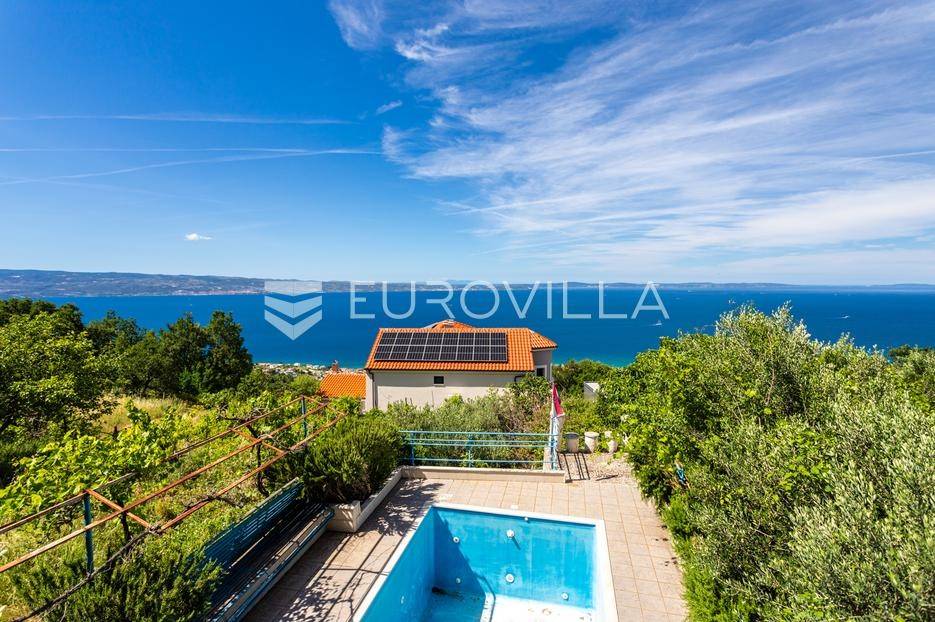
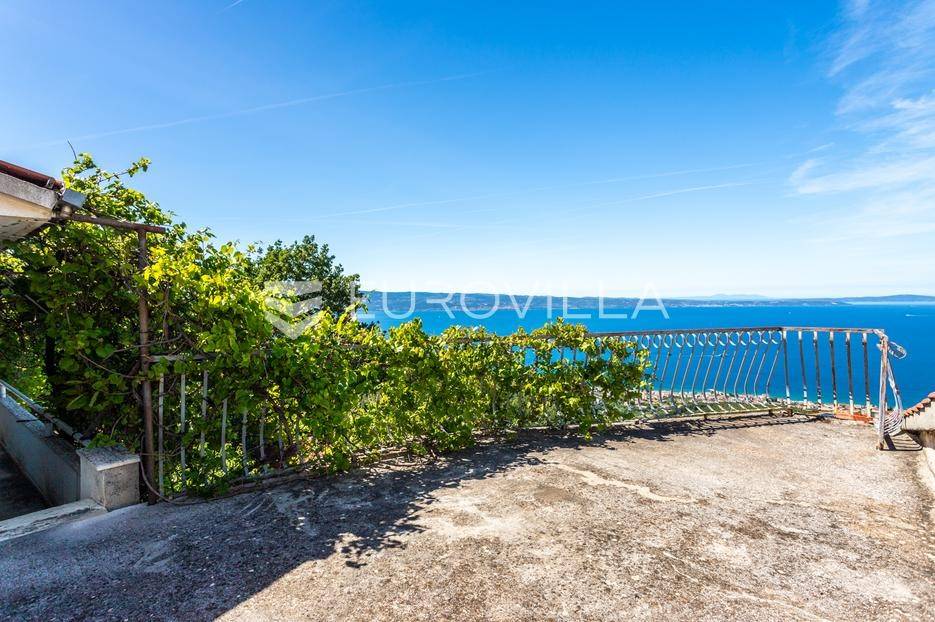
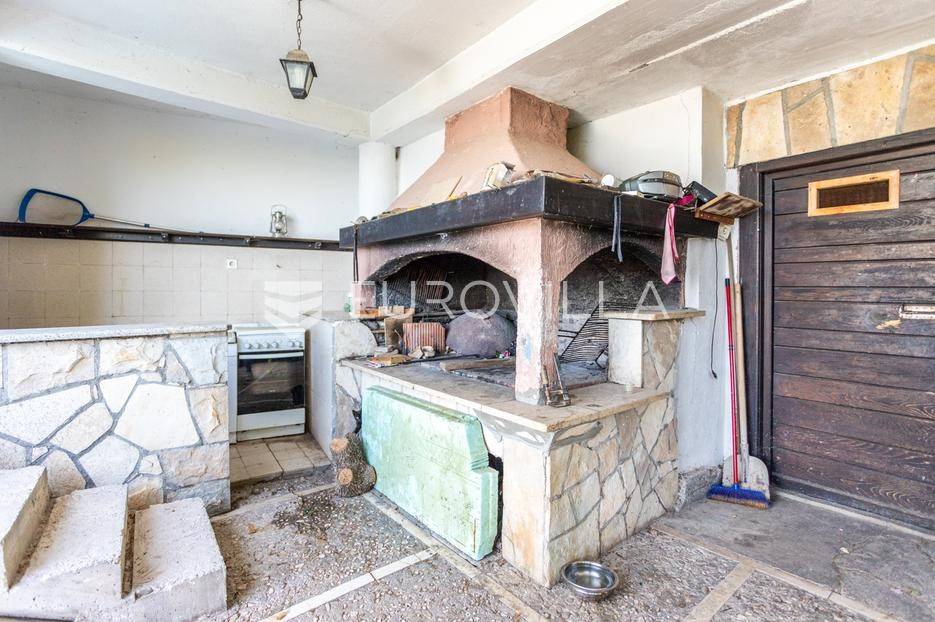
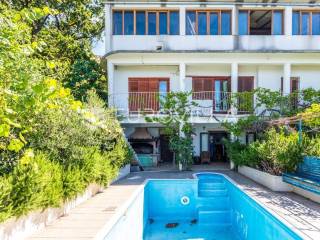
Gornja Podstrana, legalized house in a block with a total gross area of 530 m² situated on a plot of land measuring 536 m². In the basement of the building, there is an apartment that has access to a covered terrace with a barbecue and a corresponding pool, and the internal staircase directly connects it to the ground floor. The ground floor consists of a three-bedroom apartment, an additional studio apartment, and corresponding terraces. The entire floor is occupied by a spacious business space, specifically a workshop with an area of 200 m², which is ideal for conversion into luxury apartments or a large, exclusive rooftop residence due to its dimensions. The property is fully legalized and registered (ownership 1/1), and ready for reconstruction without waiting for new permits and paying contributions for the existing volume. A new asphalt road leads to the property, where public water supply and sewage pipes have already been laid (currently, a functional cistern with a pump is in use). For additional information, feel free to contact us.... More at eurovilla.hr, ID: 424588
Features
- Type
- Single-family detached house
- Contract
- Sale
- Floor
- Ground floor
- Surface
- 530 m²
- Rooms
- 4
- Bedrooms
- 4
- Balcony
- Yes
- Terrace
- Yes
Surface detail
Residential
- Floor
- Ground floor
- Surface
- 530.0 m²
- Coefficient
- 100%
- Surface type
- Main
- Commercial area
- 530.0 m²
Price information
- Price
- € 380,000
- Price per m²
- 717 €/m²
Energy efficiency
Energy certification
Exempt
Discover every corner of the property
+4
Map

Additional options