1/5
Building land for Sale
€ 133,800
Listing updated on 07/11/2026
Description
reference: 7054-A
Vodice, building land with a total area of 1.115m²,
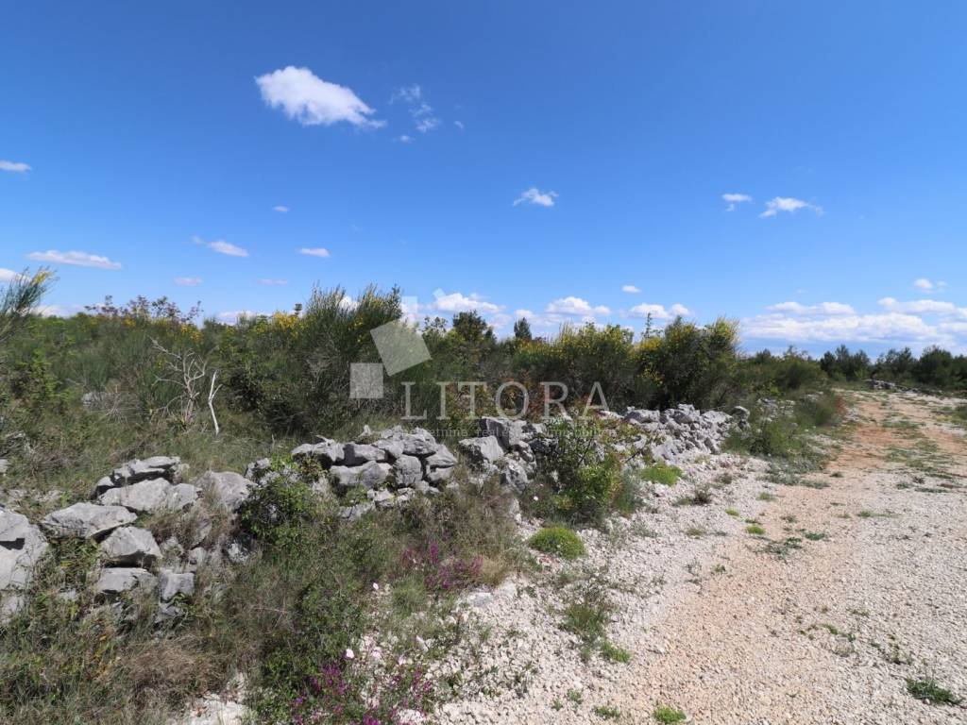
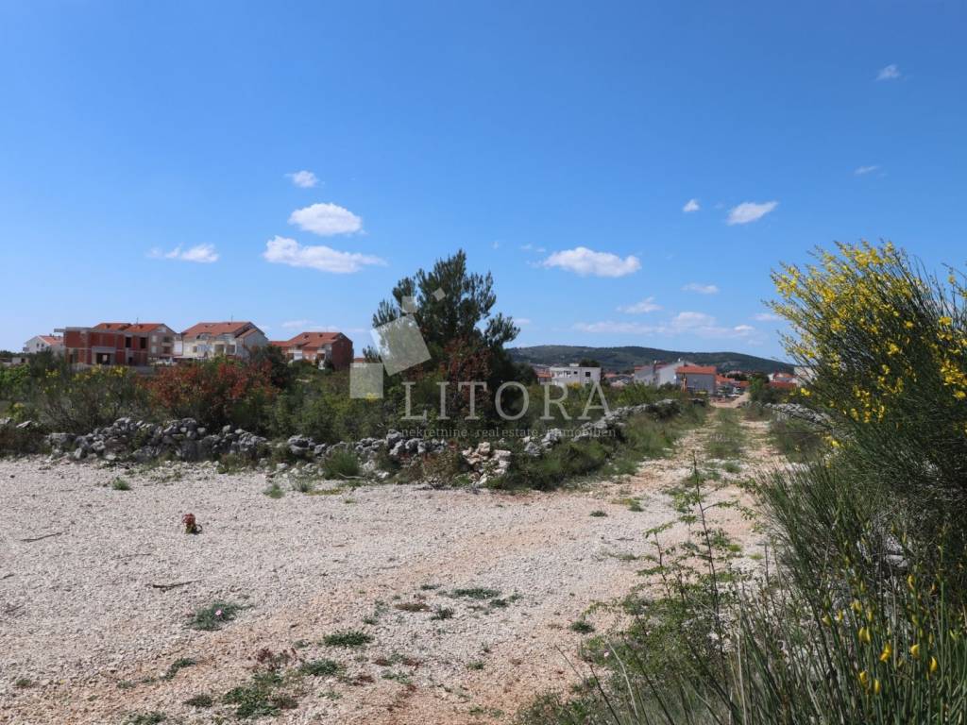
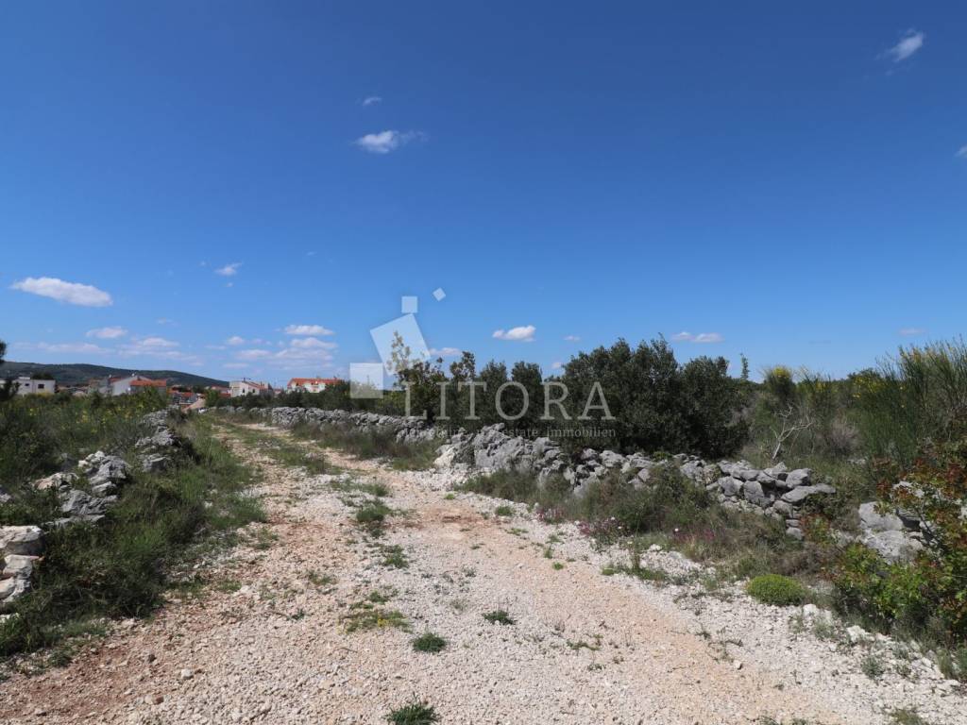
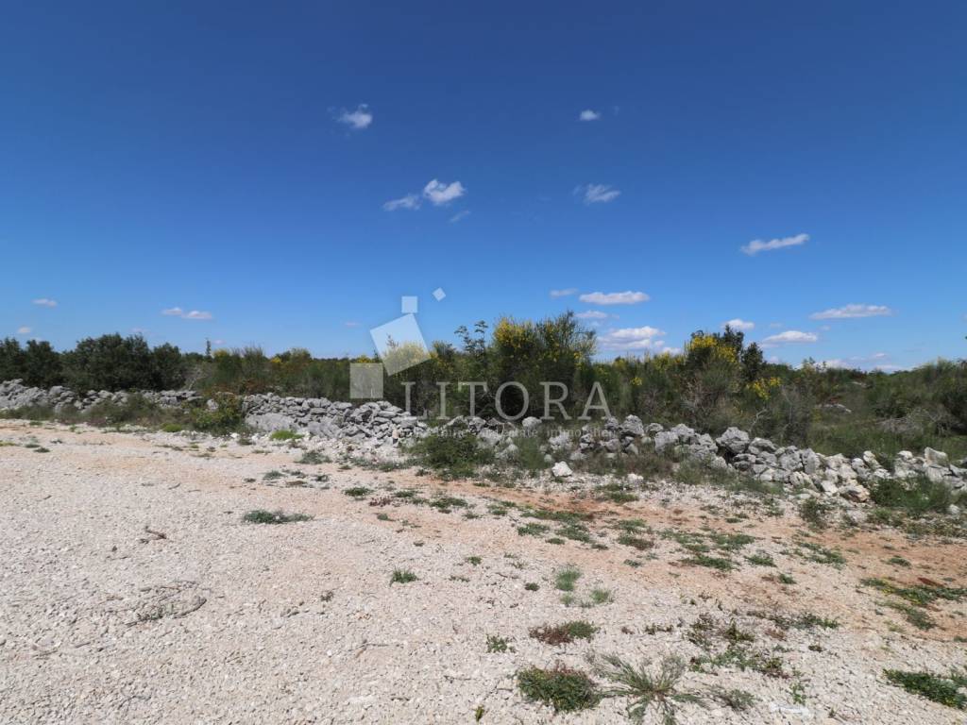
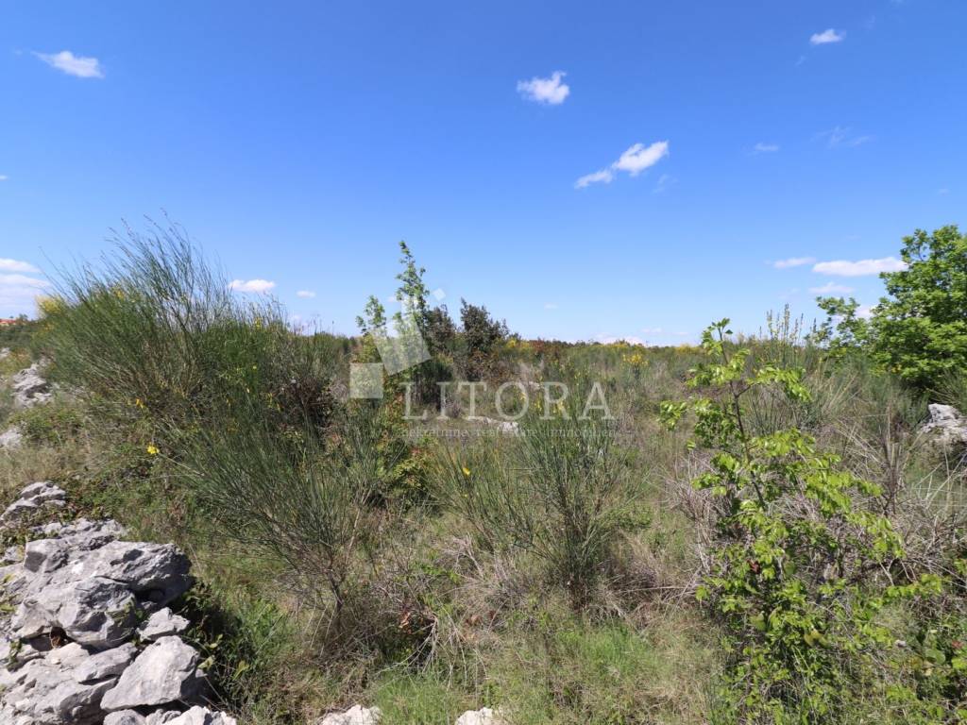
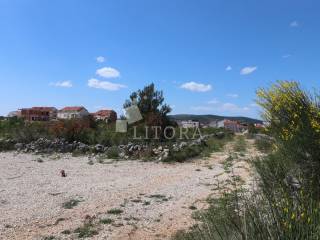
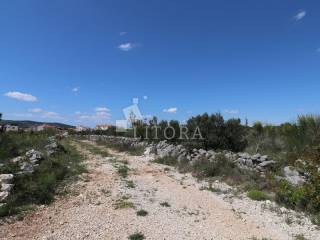
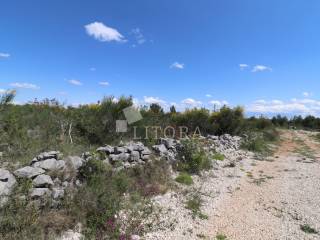
Building plot with a total area of 1,115 m², located in Vodice. According to the Urban Development Plan of the Town of Vodice, the property is situated within the M-1.5 mixed-use zone. The plot is of a regular rectangular shape, measuring 22.71 m in width along the access road and 50 m in length. It is covered with low vegetation and enclosed by traditional dry-stone walls. The property has a registered public access road. All utility infrastructure is located approximately 120 m from the plot. The distance to the sea is 1,350 m, while the town centre is 1,750 m away.
Construction of family residential buildings is permitted under the following planning conditions: Minimum plot size: 800 m² Maximum number of floors: Basement + Semi-basement + Ground floor + 2 floors Maximum height: 10.0 m Minimum 30% of the plot must be landscaped/green area Minimum width: 20 m (for detached buildings) Maximum building coefficient: 0.3 Maximum utilization coefficient: 0.6 Maximum number of residential units: 4 apartments Parking spaces: minimum 1.5 per residential unit
ID CODE: 7054-A
Divna Bulat
Agent s licencom
Mob: +385 91 6367 574
E-mail: divna@litora-nekretnine.hr
www.litora-nekretnine.hr
Dijana Banović
Agent s licencom
Mob: +385 98 192 6220
E-mail: dijana@litora-nekretnine.hr
www.litora-nekretnine.hr
Milica Štrkalj
Agent s licencom
Mob: +385 95 342 5722
E-mail: milica@litora-nekretnine.hr
www.litora-nekretnine.hr
Construction of family residential buildings is permitted under the following planning conditions: Minimum plot size: 800 m² Maximum number of floors: Basement + Semi-basement + Ground floor + 2 floors Maximum height: 10.0 m Minimum 30% of the plot must be landscaped/green area Minimum width: 20 m (for detached buildings) Maximum building coefficient: 0.3 Maximum utilization coefficient: 0.6 Maximum number of residential units: 4 apartments Parking spaces: minimum 1.5 per residential unit
ID CODE: 7054-A
Divna Bulat
Agent s licencom
Mob: +385 91 6367 574
E-mail: divna@litora-nekretnine.hr
www.litora-nekretnine.hr
Dijana Banović
Agent s licencom
Mob: +385 98 192 6220
E-mail: dijana@litora-nekretnine.hr
www.litora-nekretnine.hr
Milica Štrkalj
Agent s licencom
Mob: +385 95 342 5722
E-mail: milica@litora-nekretnine.hr
www.litora-nekretnine.hr
Features
- Contract
- Sale
- Type
- Building land
- Surface
- 1,115 m²
Price information
- Price
- € 133,800
- Price per m²
- 120 €/m²
Discover every corner of the property
+3
Map

Additional options
