1/25
Single-family detached house 187 m², new, Bale
€ 750,000
Listing updated on 09/13/2026
Description
reference: 48912
ISTRIA, BALE Modern stone house with a touch of tradition, top-quality new construction with the possibility of personalization
ISTRIA, BALE Modern stone house with a touch of tradition, top-quality new construction with the possibility of personalization
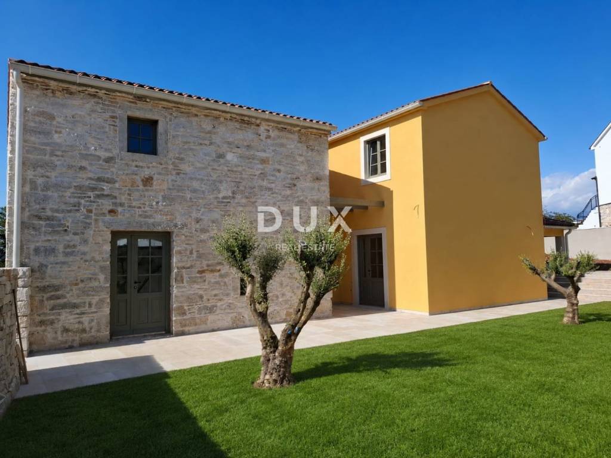
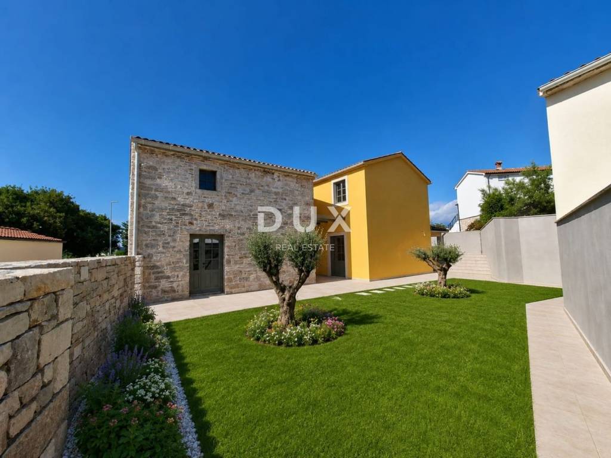
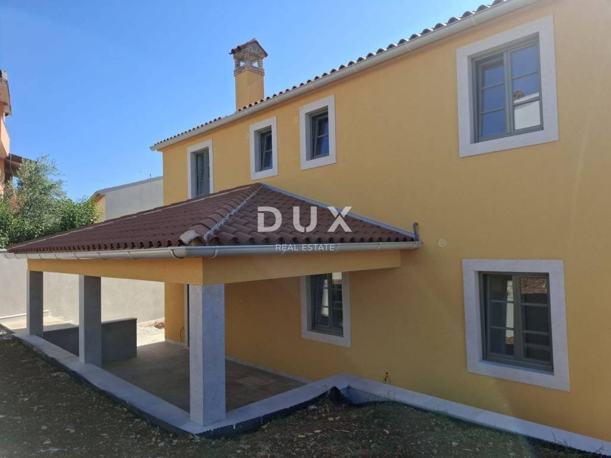
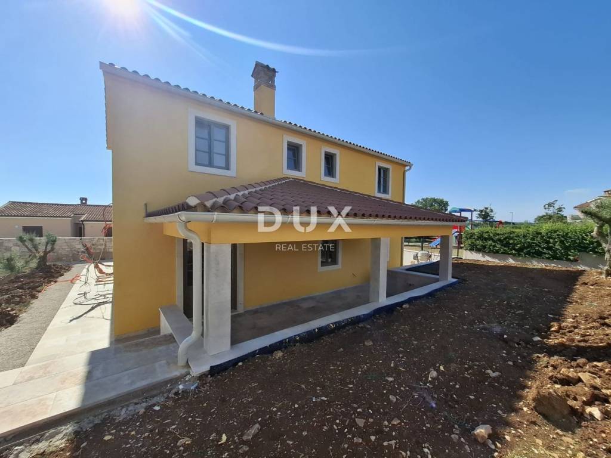
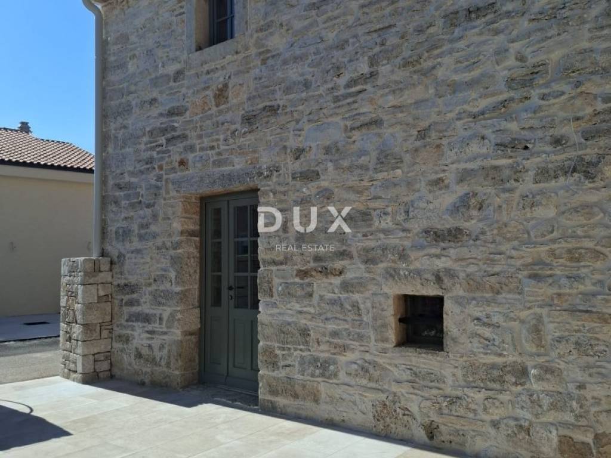
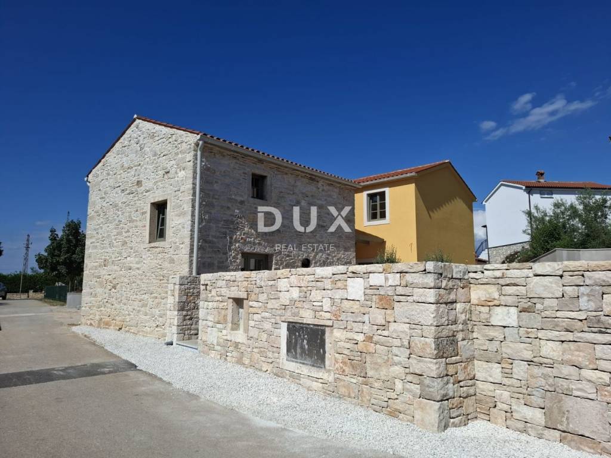
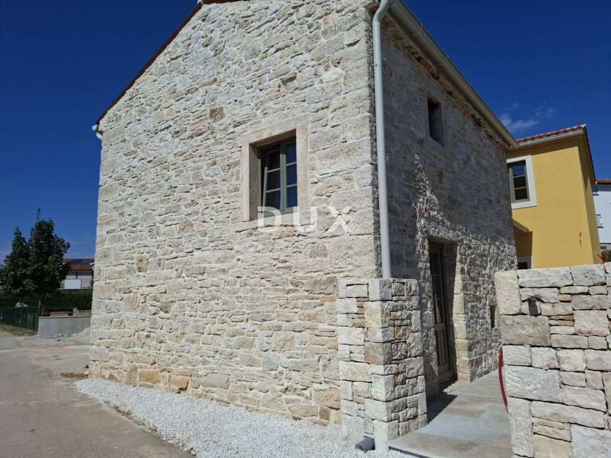
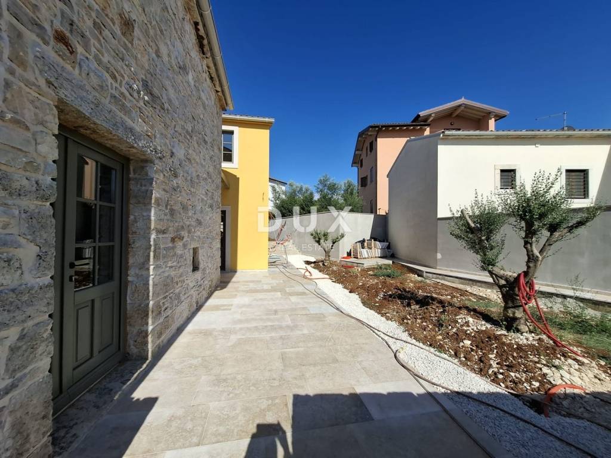
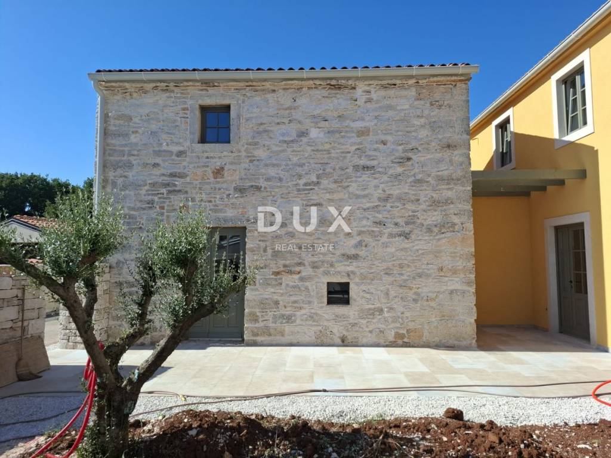
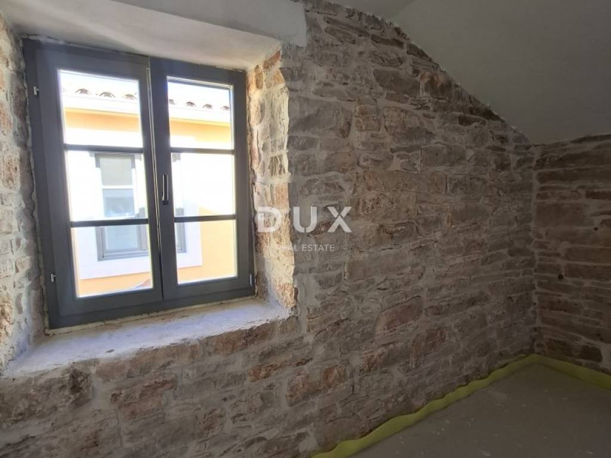
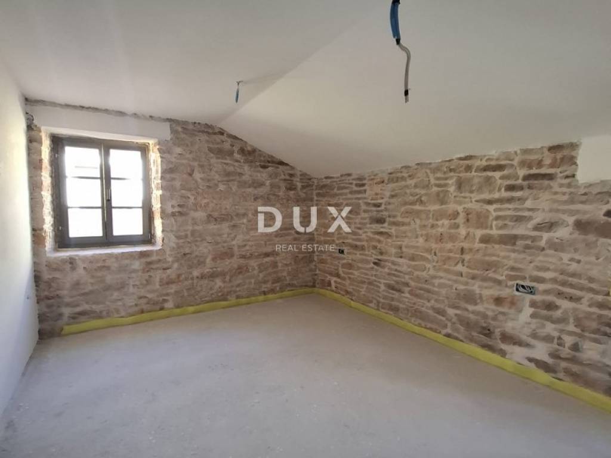
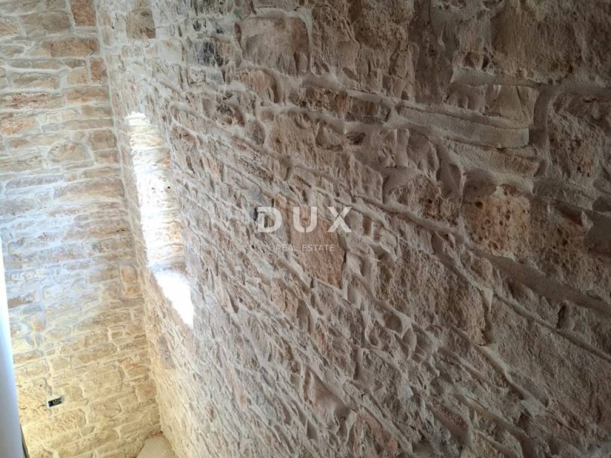
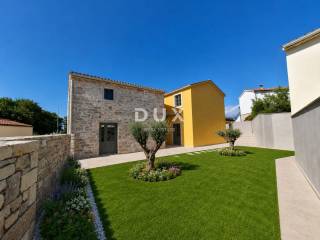
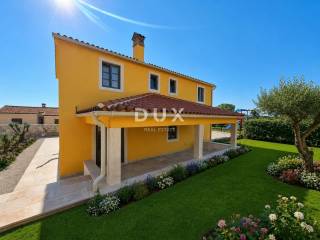
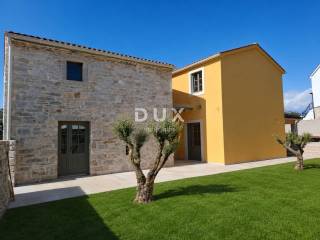
In one of the most desirable places in Istria, the charming Bale, is located this unique property that perfectly combines authentic Istrian stone architecture and contemporary construction. The house with a total area of 175 m was created by careful renovation of an old stone house with a high-quality new extension, creating an elegant home that exudes character and functionality.
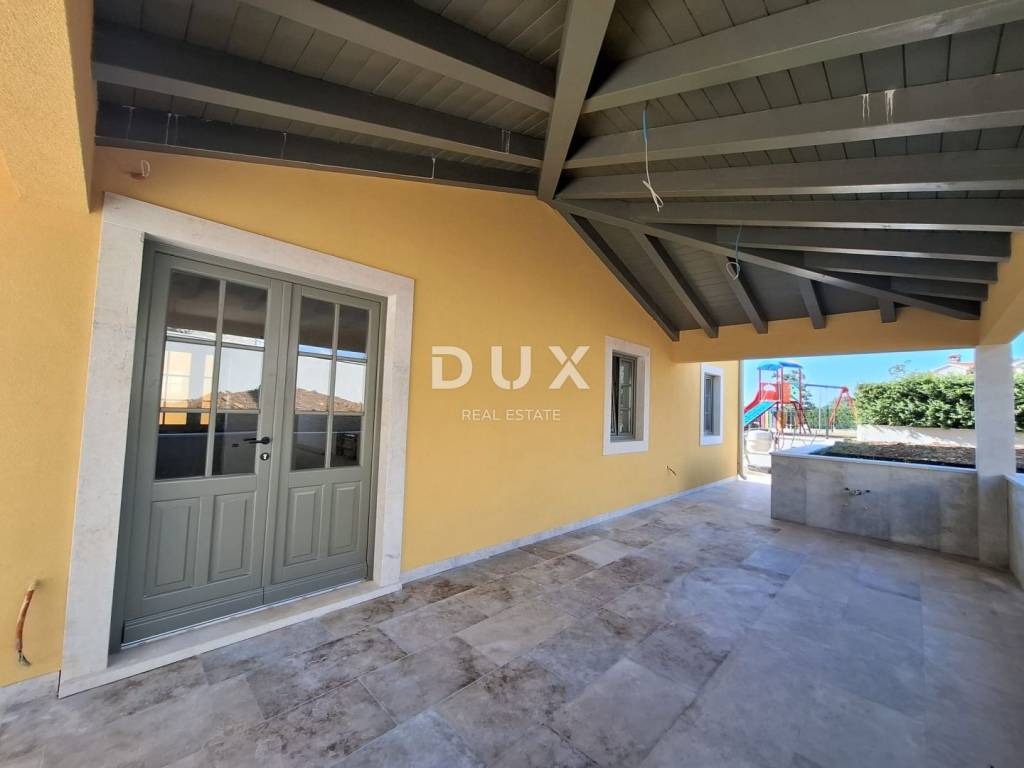
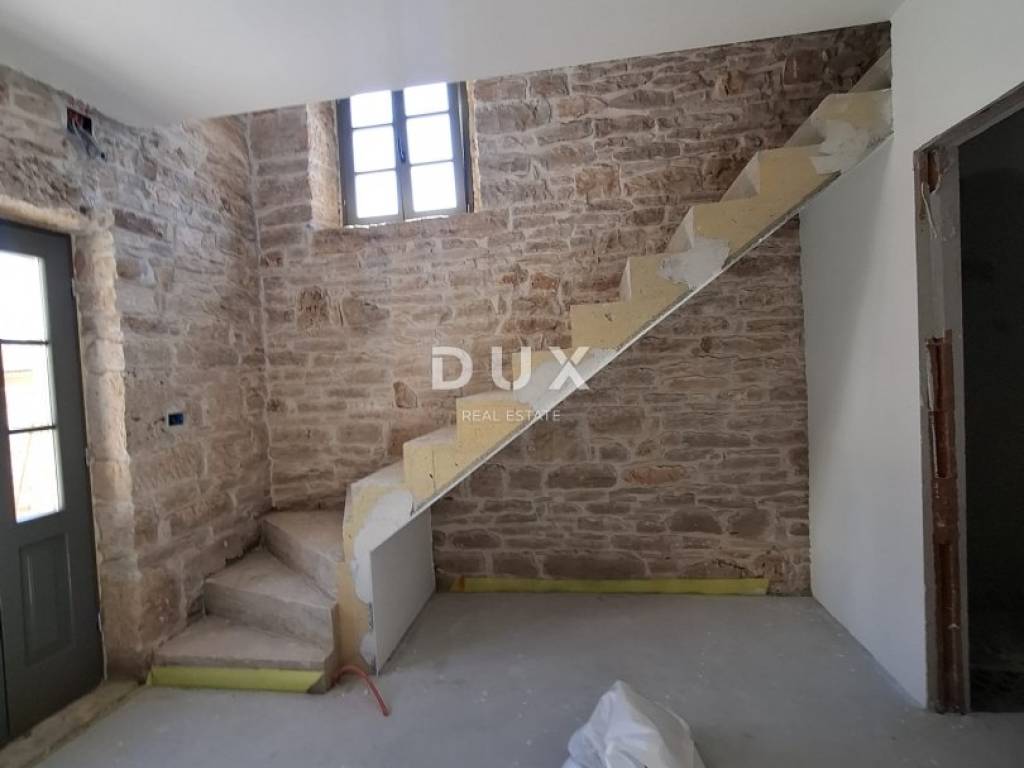
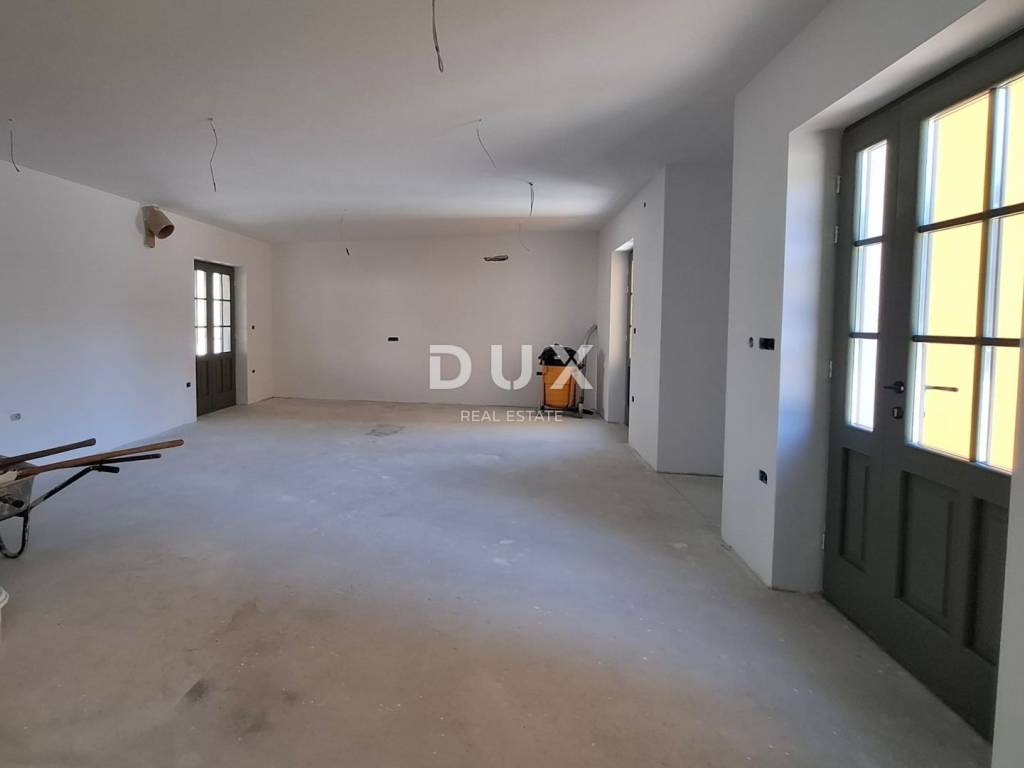
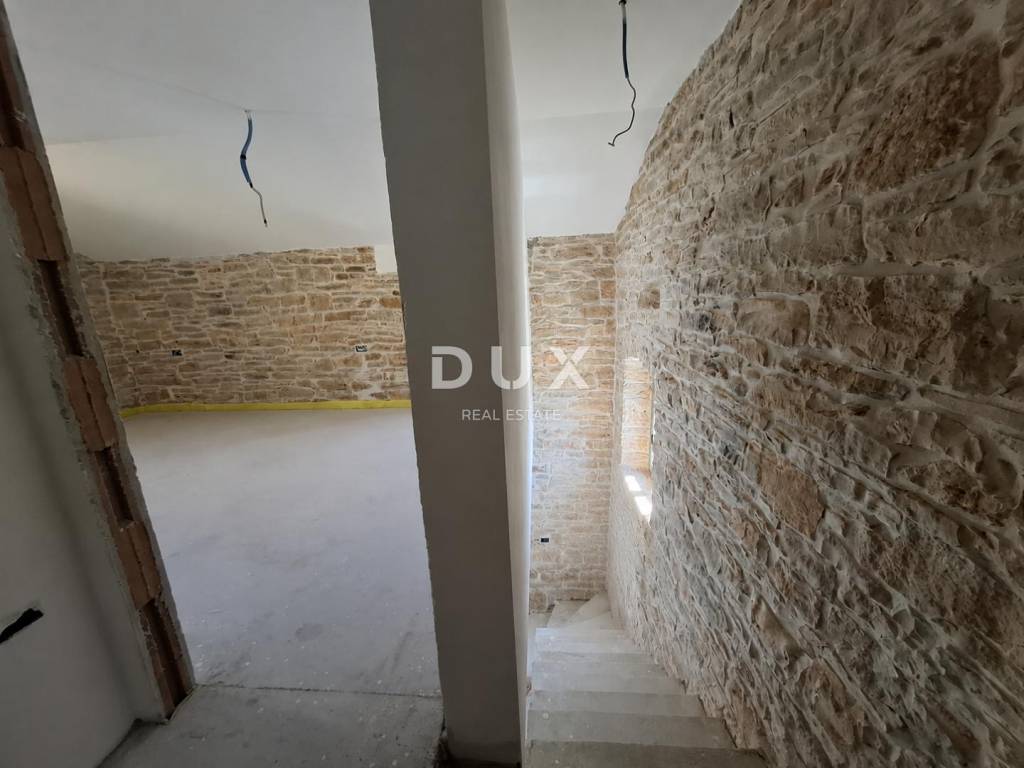
The ground floor is designed as a spacious open space with a kitchen with a dining room, a living room with a fireplace and access to a covered terrace and a future summer kitchen. In addition to the main living area, there is a storage room and an additional room with its own entrance and a staircase to the first floor, which the future owner can arrange according to his own wishes - as a wellness area with a sauna and exercise area, a study, a hobby area or a guest unit.
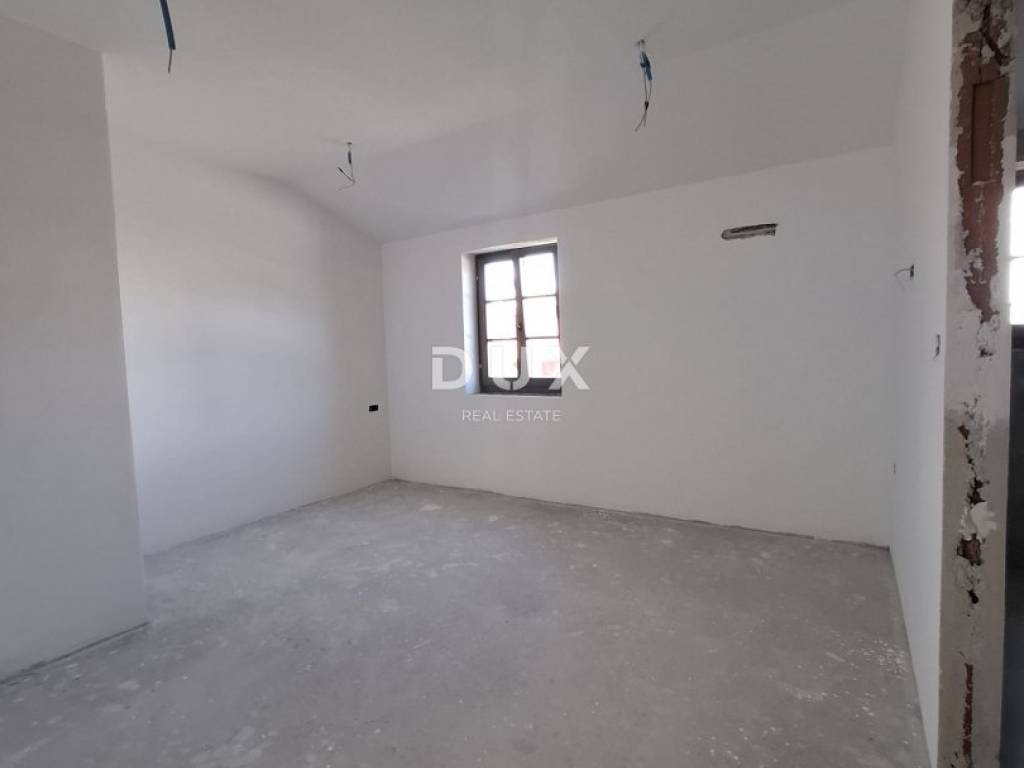
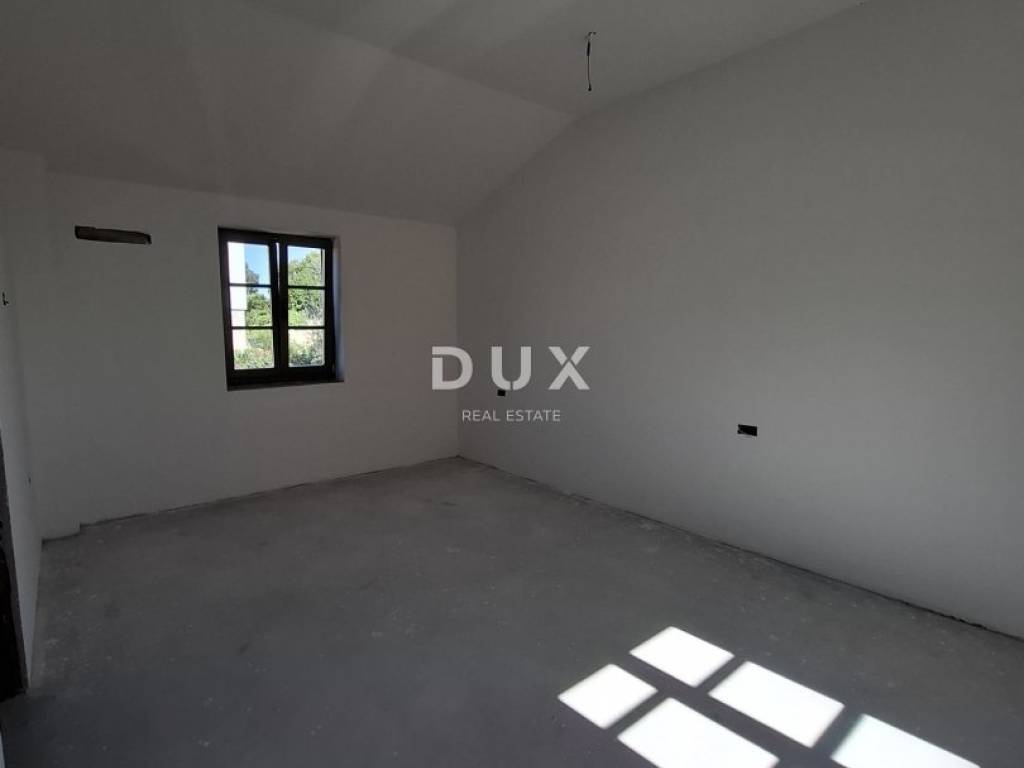
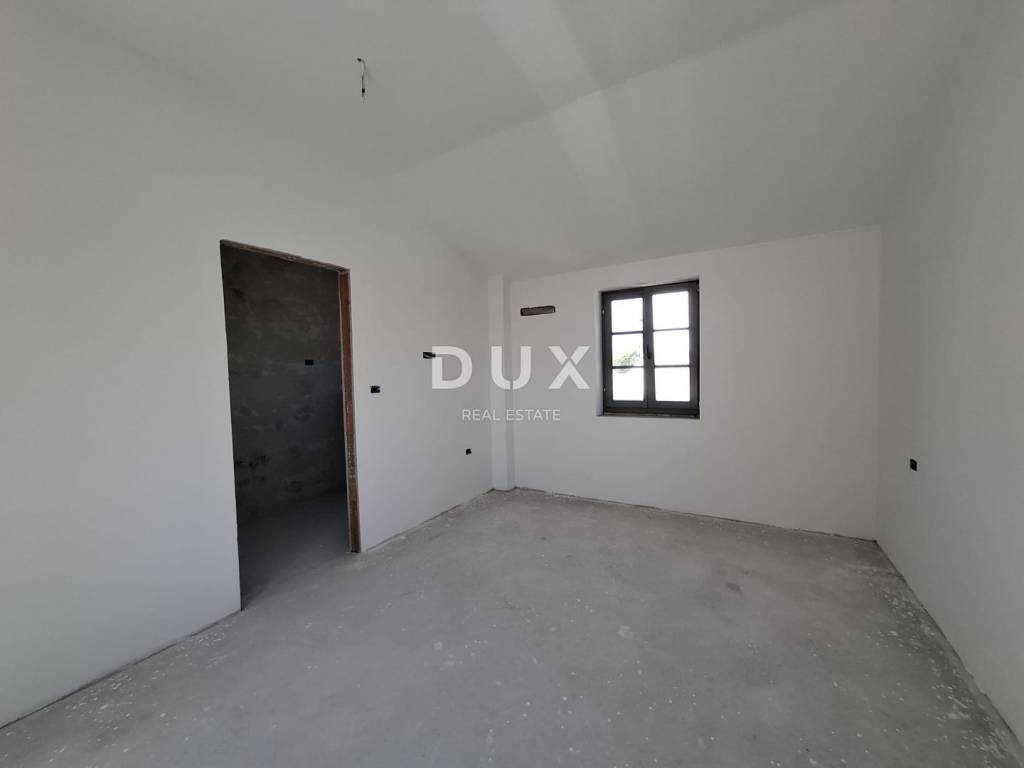
There are three spacious bedrooms on the first floor, each with its own bathroom, which ensures complete privacy and maximum comfort.
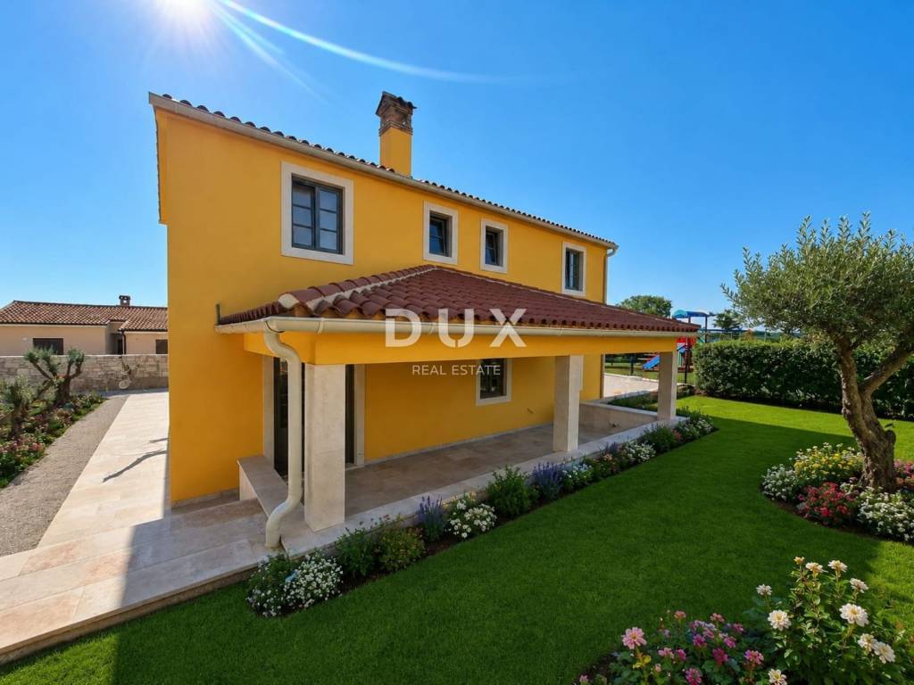
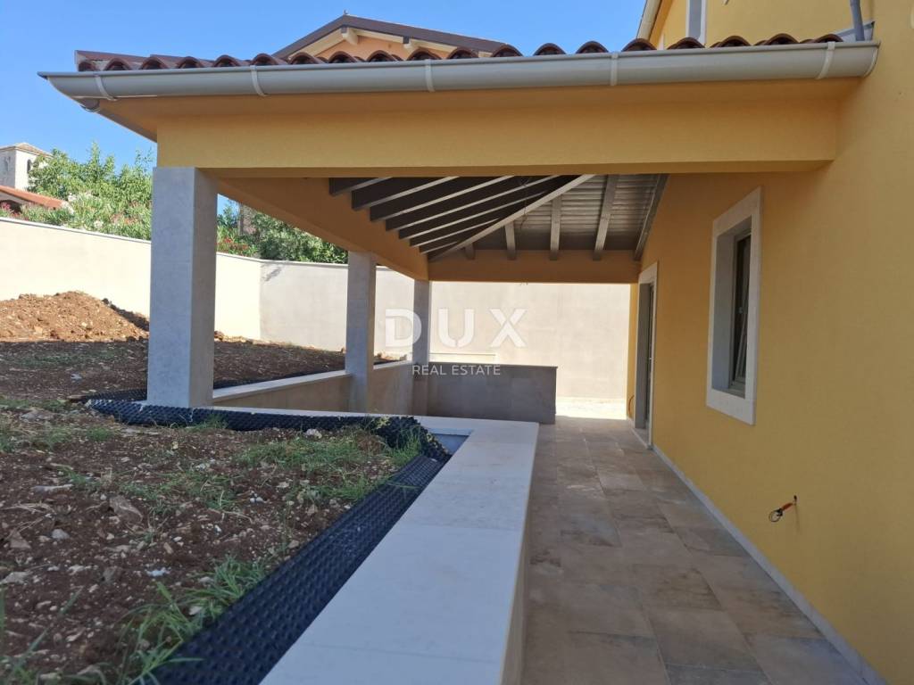
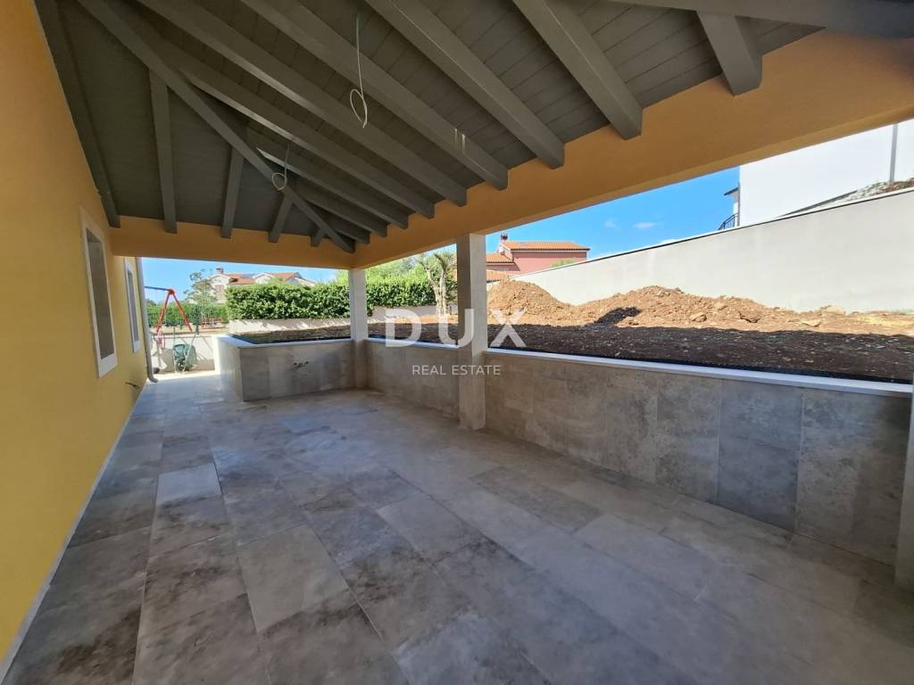
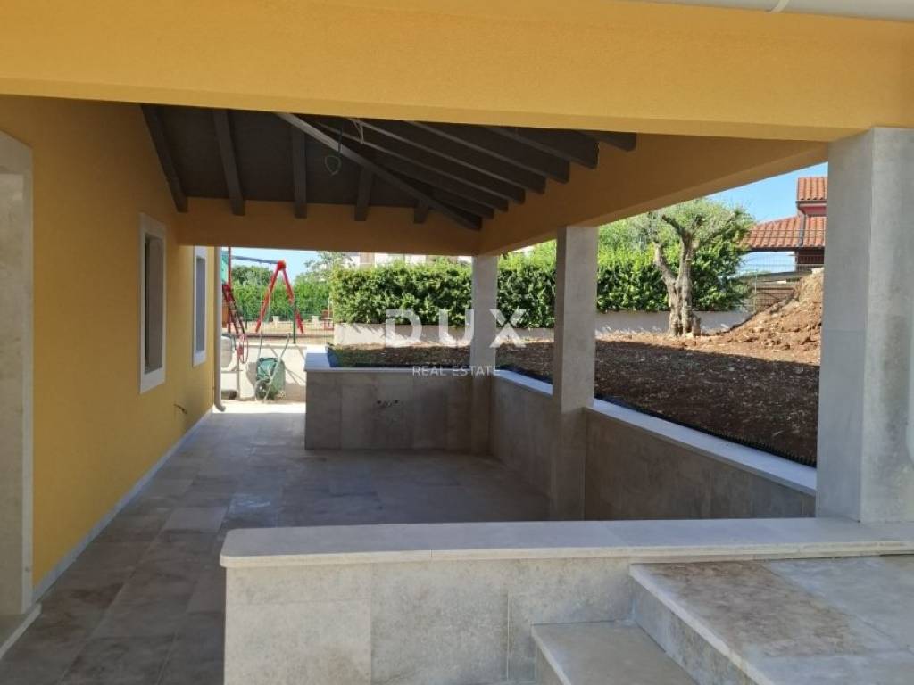
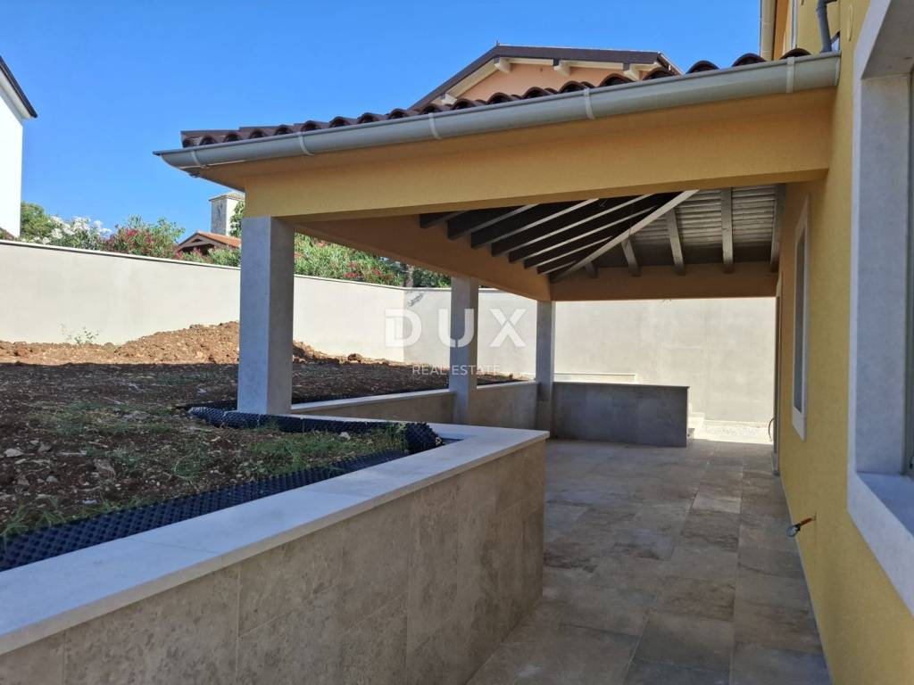
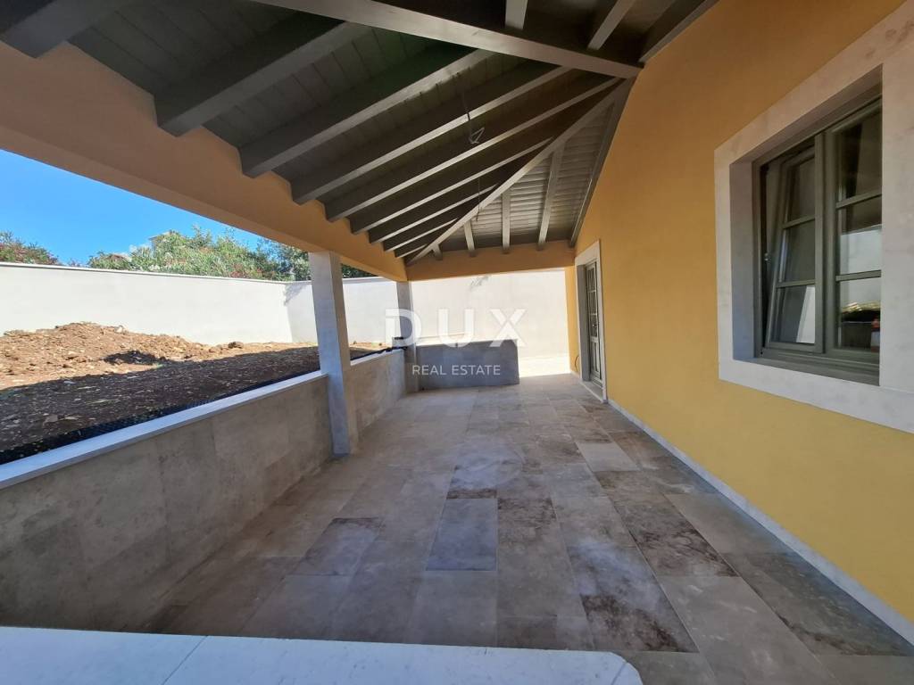
The garden offers enough space for two to three parking spaces, a covered terrace with a summer kitchen (25m2) and the possibility of installing a jacuzzi, which creates an ideal atmosphere for relaxation and socializing throughout the year.
A special value of this property is the fact that the investor has left the future owner the option of final decoration according to their own taste. The new owner can choose the floor coverings and interior joinery and thus give the home a personal touch.
The house is designed so that it can be easily divided into two completely separate residential units:
* the first unit with two bedrooms,
* the second unit with one bedroom,
each with a separate entrance. Such an organization of space makes the property an excellent choice for family life, multi-generational living or tourist rental.
Technical characteristics:
* total area: 175 m
* completely renovated stone house with new extension
* exterior joinery made of high-quality larch
* underfloor heating throughout the house via Mitsubishi heat pump
* 3 external and 5 internal air conditioners
* connection to the city sewerage
* covered terrace with preparation for a summer kitchen (25m2)
* possibility of installing a jacuzzi
* 23 parking spaces
This property represents a rare opportunity to purchase a luxurious stone house in Bale that combines tradition, quality construction, modern technology and the ability to adjust the finishing details to your own wishes.
For more information or to arrange a viewing, please contact us.
Dear clients, the agency commission is charged in accordance with the General Terms and Conditions.
www.dux-nekretnine.hr/opci-uvjeti-poslovanja
ID CODE: 48912
Dragana Matijević
Asistent u posredovanju
Mob: +385 99 807 1207
Tel: +385 91 480 8808
E-mail: dragana@dux-istra.com
www.dux-istra.com
In one of the most desirable places in Istria, the charming Bale, is located this unique property that perfectly combines authentic Istrian stone architecture and contemporary construction. The house with a total area of 175 m was created by careful renovation of an old stone house with a high-quality new extension, creating an elegant home that exudes character and functionality.
The ground floor is designed as a spacious open space with a kitchen with a dining room, a living room with a fireplace and access to a covered terrace and a future summer kitchen. In addition to the main living area, there is a storage room and an additional room with its own entrance and a staircase to the first floor, which the future owner can arrange according to his own wishes - as a wellness area with a sauna and exercise area, a study, a hobby area or a guest unit.
There are three spacious bedrooms on the first floor, each with its own bathroom, which ensures complete privacy and maximum comfort.
The garden offers enough space for two to three parking spaces, a covered terrace with a summer kitchen (25m2) and the possibility of installing a jacuzzi, which creates an ideal atmosphere for relaxation and socializing throughout the year.
A special value of this property is the fact that the investor has left the future owner the option of final decoration according to their own taste. The new owner can choose the floor coverings and interior joinery and thus give the home a personal touch.
The house is designed so that it can be easily divided into two completely separate residential units:
* the first unit with two bedrooms,
* the second unit with one bedroom,
each with a separate entrance. Such an organization of space makes the property an excellent choice for family life, multi-generational living or tourist rental.
Technical characteristics:
* total area: 175 m
* completely renovated stone house with new extension
* exterior joinery made of high-quality larch
* underfloor heating throughout the house via Mitsubishi heat pump
* 3 external and 5 internal air conditioners
* connection to the city sewerage
* covered terrace with preparation for a summer kitchen (25m2)
* possibility of installing a jacuzzi
* 23 parking spaces
This property represents a rare opportunity to purchase a luxurious stone house in Bale that combines tradition, quality construction, modern technology and the ability to adjust the finishing details to your own wishes.
For more information or to arrange a viewing, please contact us.
Dear clients, the agency commission is charged in accordance with the General Terms and Conditions.
www.dux-nekretnine.hr/opci-uvjeti-poslovanja
ID CODE: 48912
Dragana Matijević
Asistent u posredovanju
Mob: +385 99 807 1207
Tel: +385 91 480 8808
E-mail: dragana@dux-istra.com
www.dux-istra.com

If you want to know more, you can talk to Dragana Matijević.
Features
- Type
- Single-family detached house
- Contract
- Sale
- Floor
- 1
- Surface
- 187 m² | commercial 657 m²
- Rooms
- 4
- Bedrooms
- 3
- Bathrooms
- 3
- Balcony
- No
- Terrace
- No
- Air conditioning
- Independent, cold/hot
Surface detail
Residential
- Floor
- 1
- Surface
- 187.0 m²
- Coefficient
- 100%
- Surface type
- Main
- Commercial area
- 187.0 m²
Land
- Floor
- Ground floor
- Surface
- 470.0 m²
- Coefficient
- 100%
- Surface type
- Accessory
- Commercial area
- 470.0 m²
Price information
- Price
- € 750,000
- Price per m²
- 1,142 €/m²
Energy efficiency
Year of construction
2026Condition
New / Under constructionAir conditioner
Independent, cold/hotEnergy certification
Exempt
Discover every corner of the property
+23
Map

Additional options

Dragana Matijević
