1/20
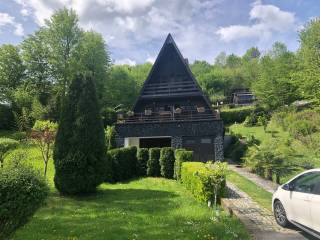
Chalet Priselci 64, Karlovac
€ 240,000
Listing updated on 09/03/2026
Description
reference: EK-3499293
Lokacija:
Smještena 8 km od povijesnog Ozlja i samo 5 km od Karlovca – grada poznatog kao „Grad četiri rijeke” (Kupa, Korana, Dobra i Mrežnica) te „Grad parkova” zbog brojnih zelenih površina.
Opis:
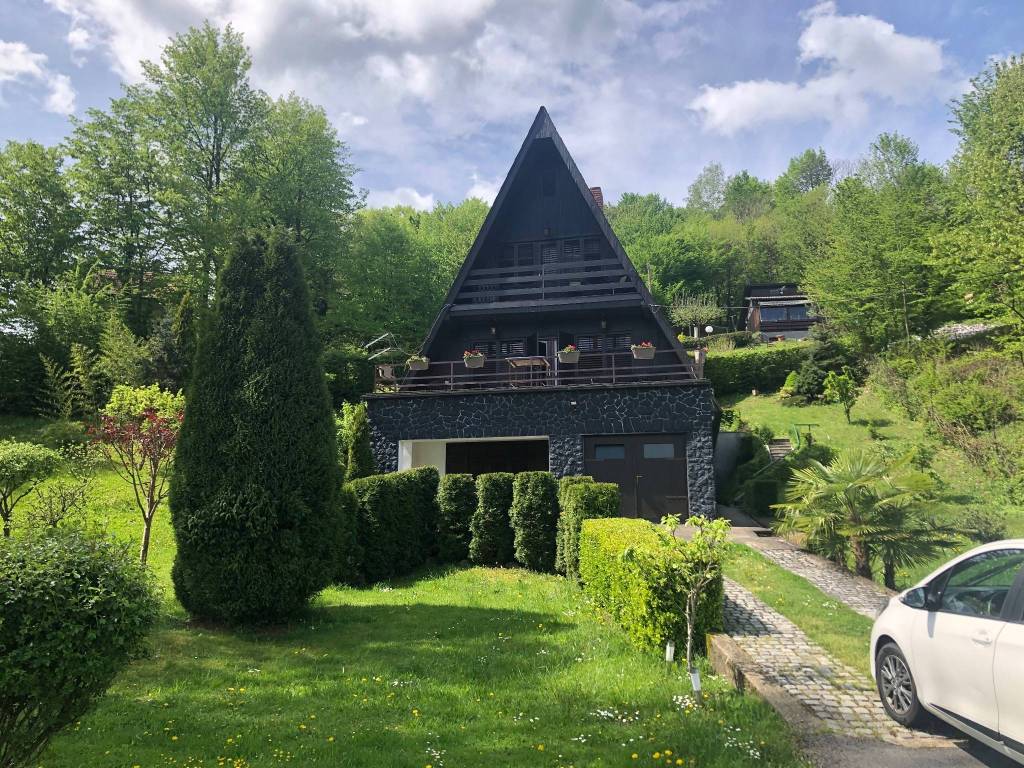
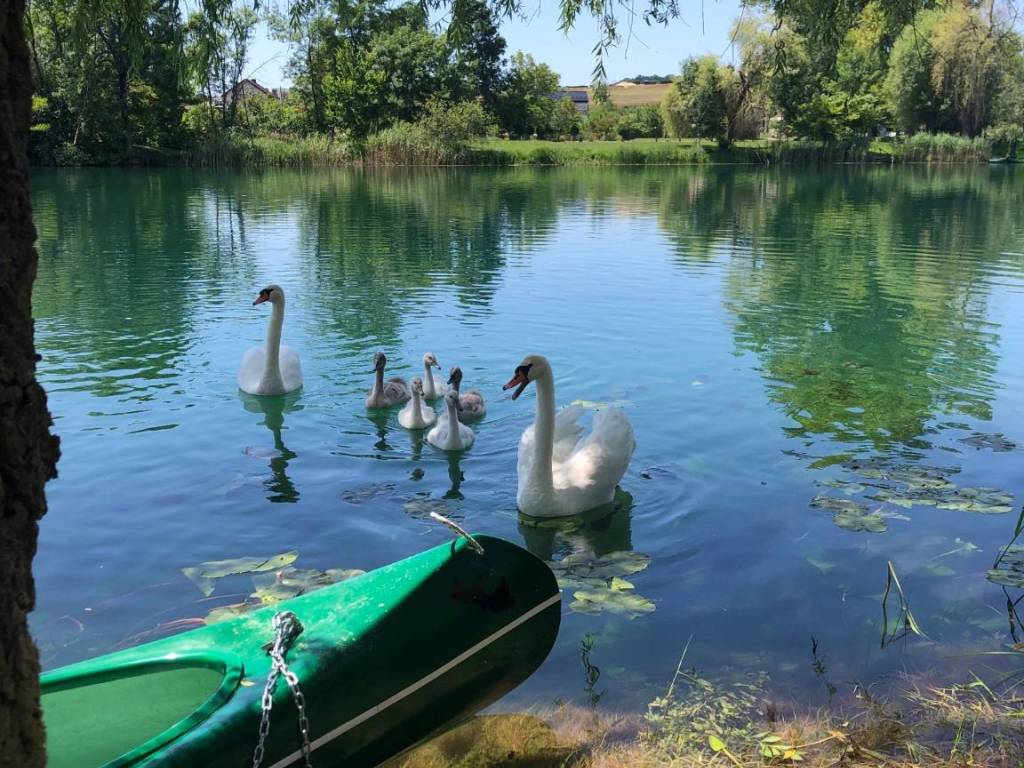
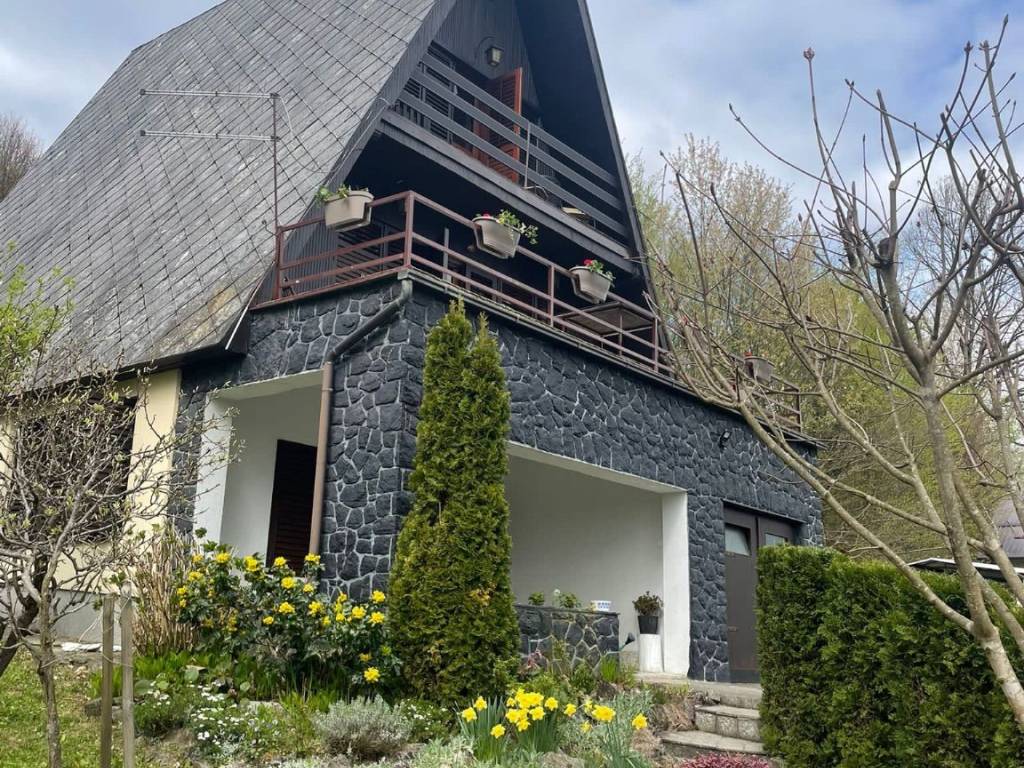
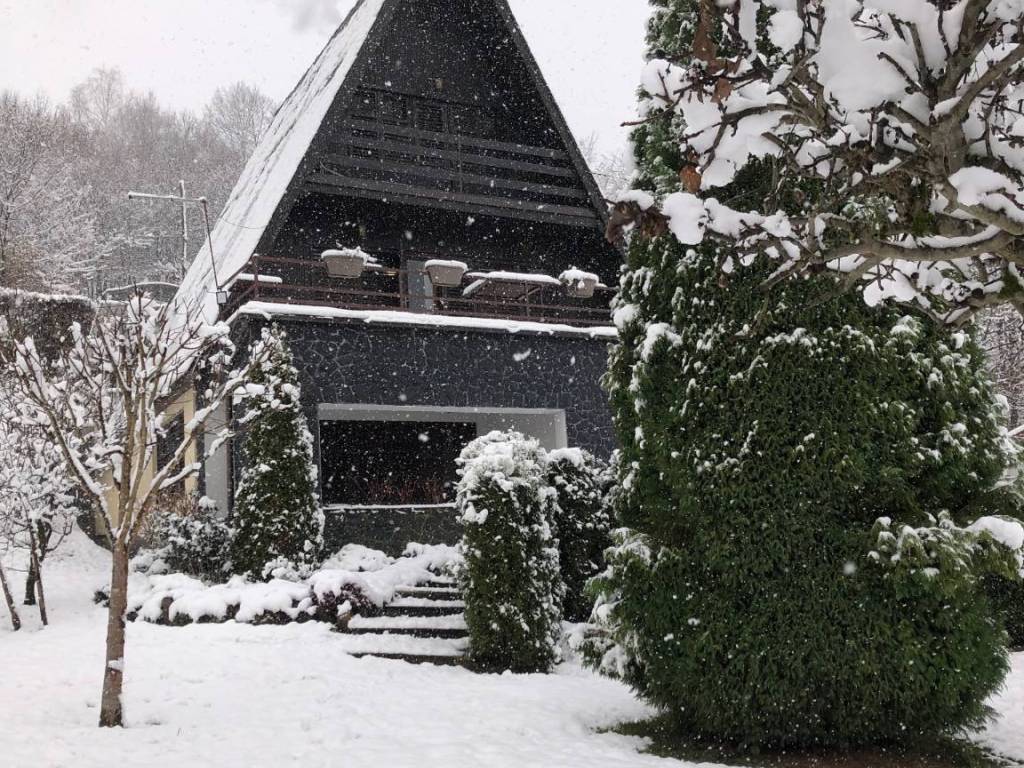
Arhitektonski stil: drvena kuća u švicarskom planinskom stilu s pogledom na rijeku Dobru.
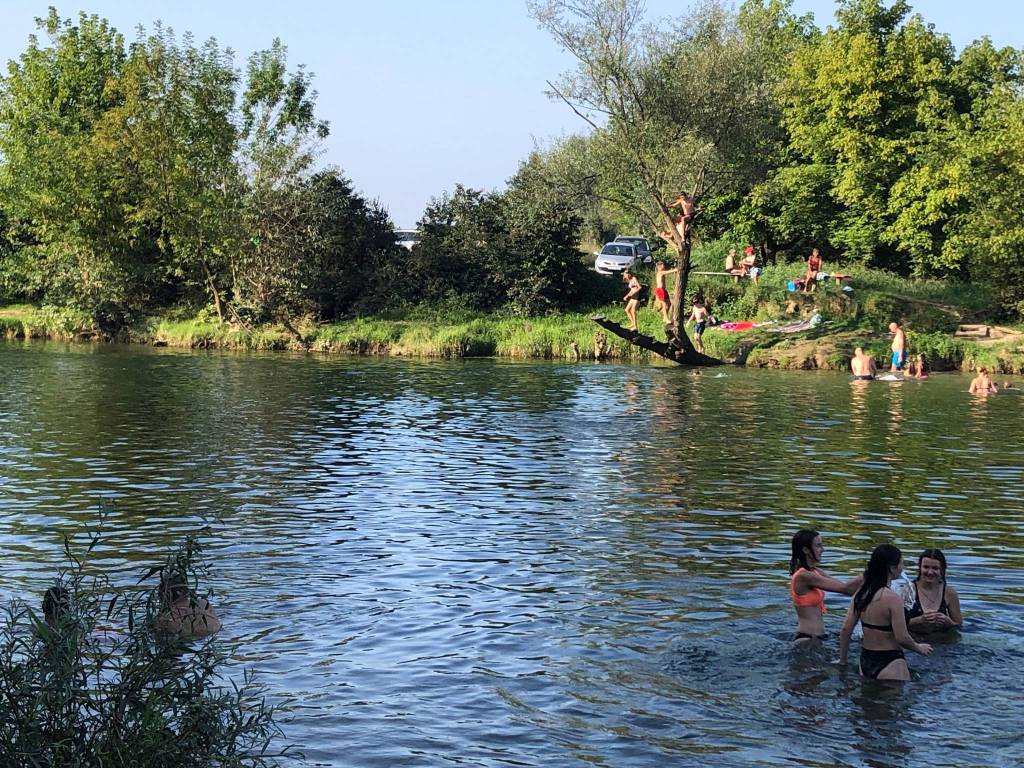
U neposrednoj blizini nalaze se mirna mjesta za kupanje, zone za ribolov te brojne mogućnosti za sport i rekreaciju, uključujući planinarenje, biciklizam, jahanje i rafting na rijeci Dobri.
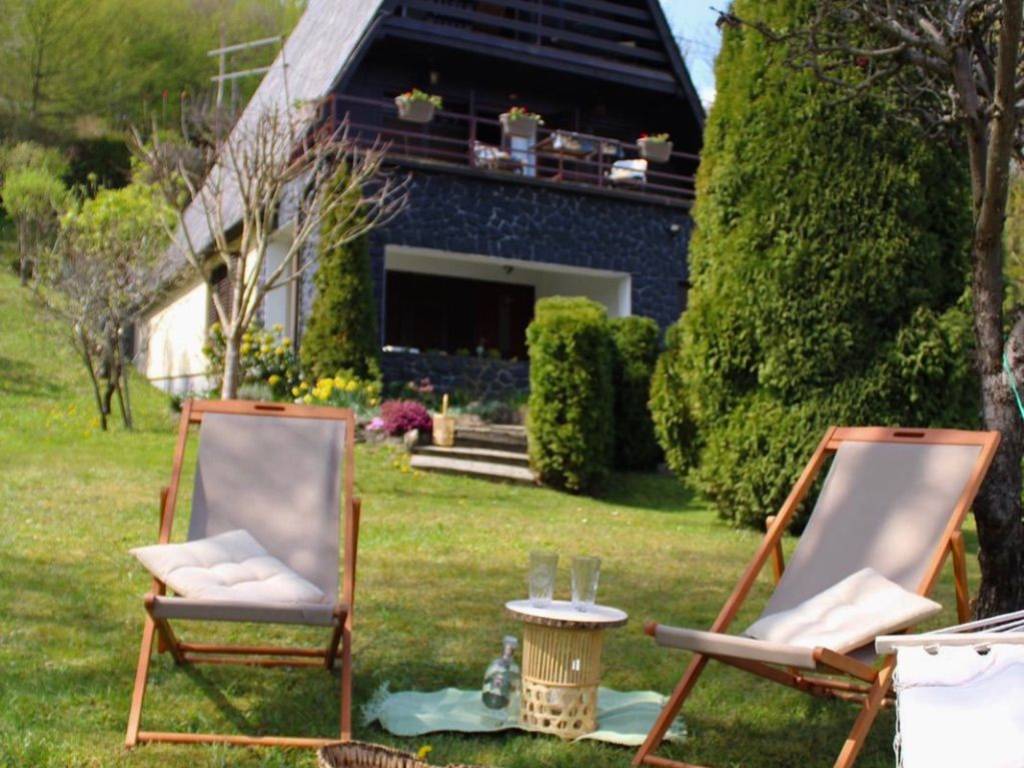
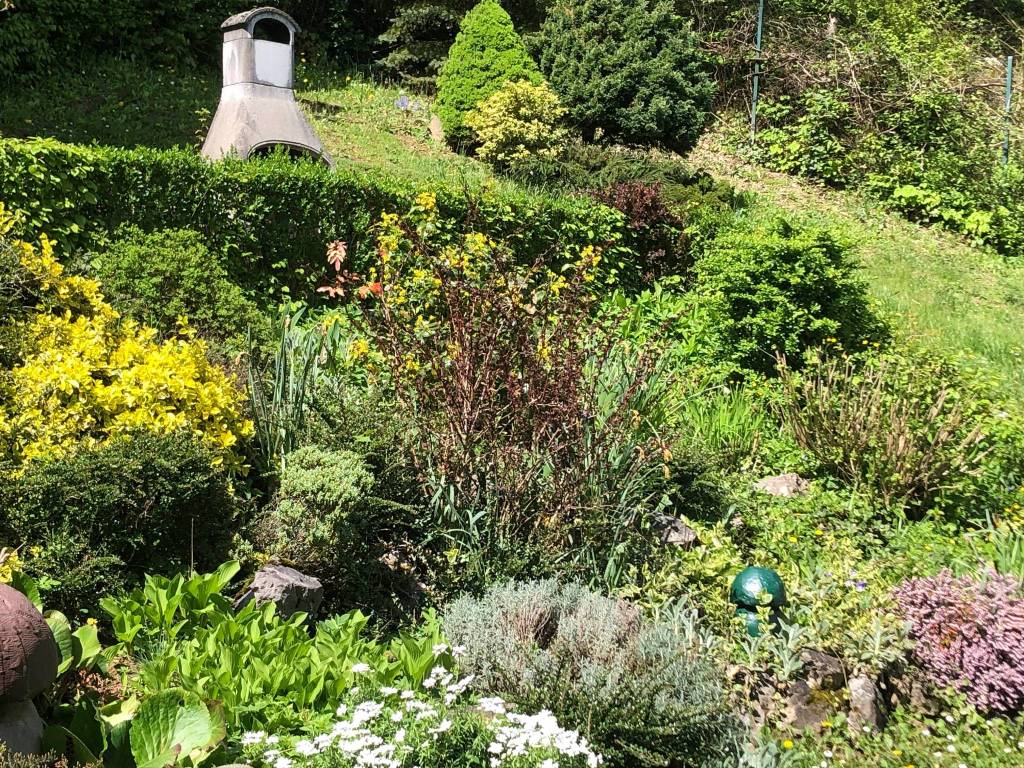
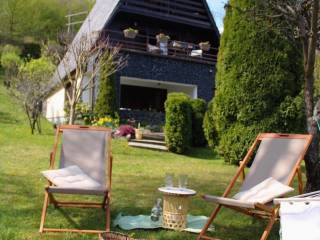
Kuća je okružena lijepo uređenim vrtom od 1.000 m² koji podsjeća na park, a sadrži dva cvjetna kamenjara, voćnjak i dekorativno uređen ulaz u dvorište.
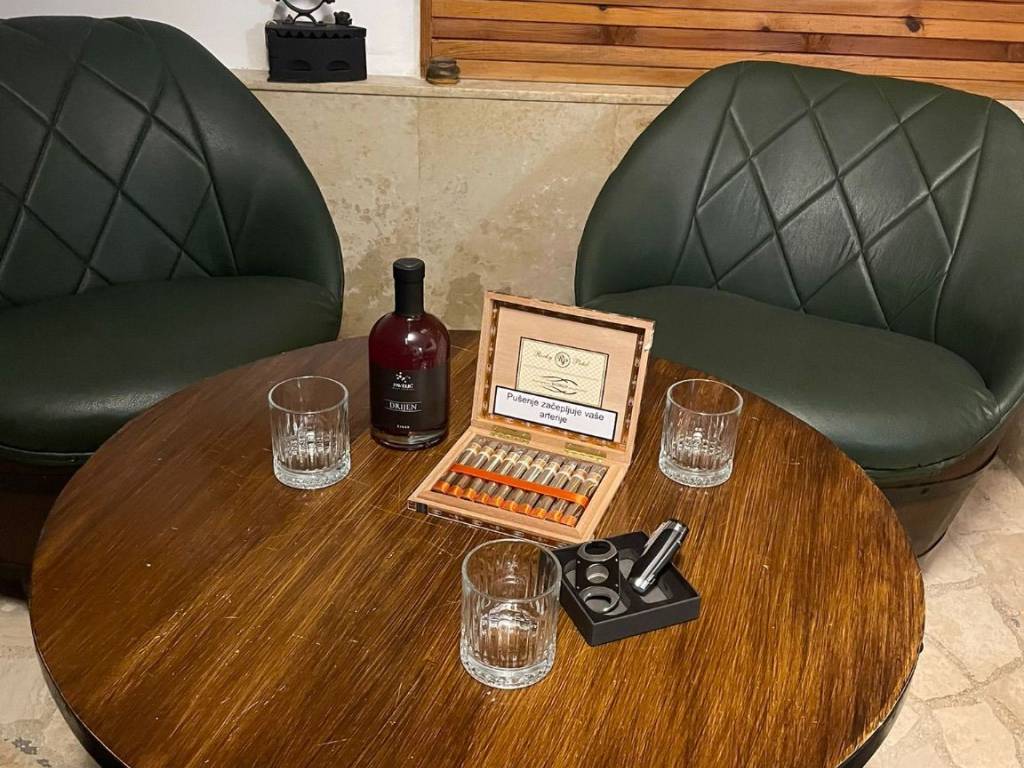
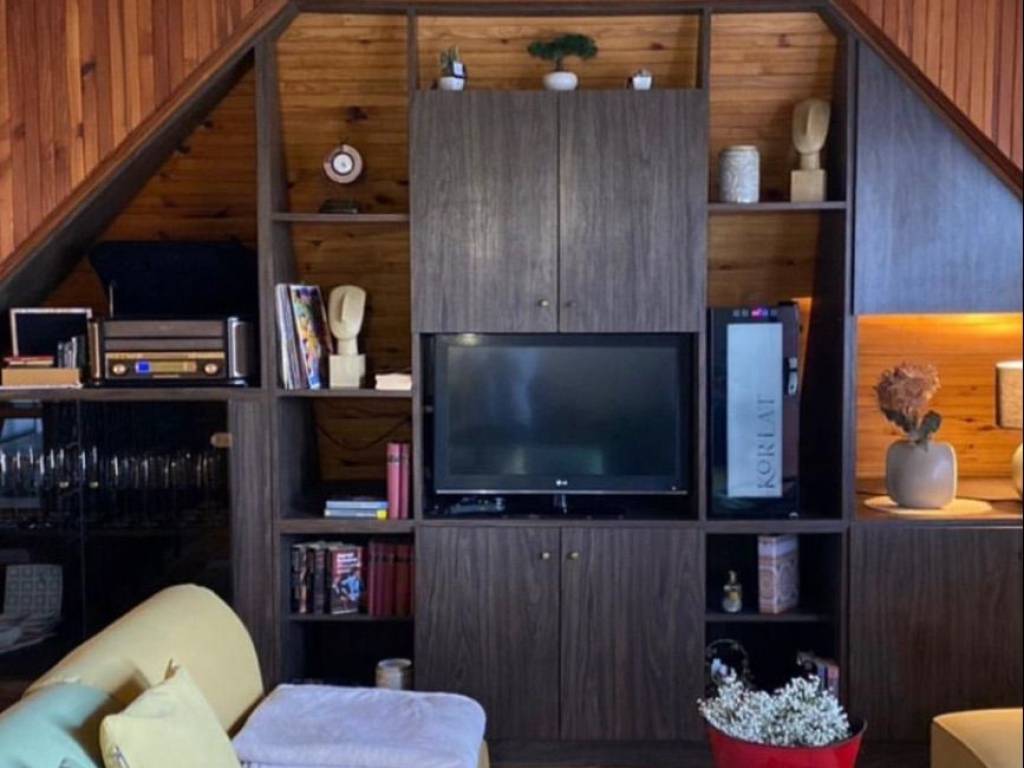
Kuća je potpuno renovirana tijekom 2022. i 2023. godine te uređena u stilu kasnih 1960-ih.
Sastoji se od četiri etaže:
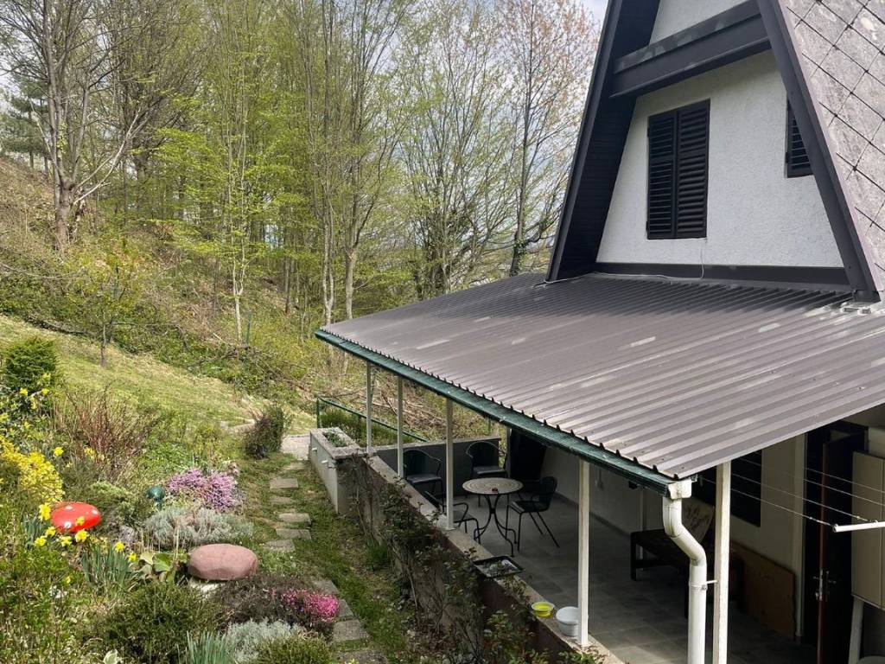
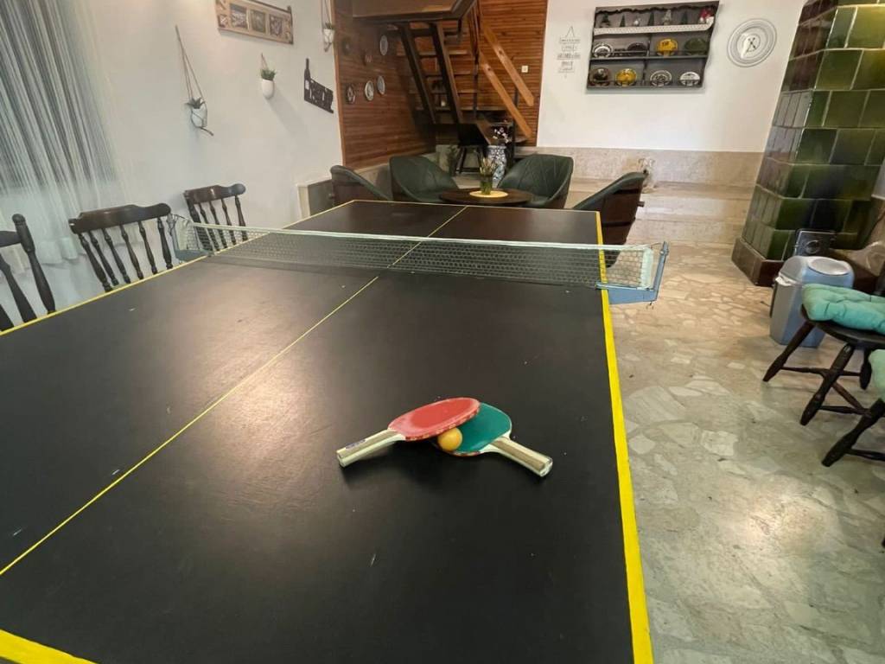
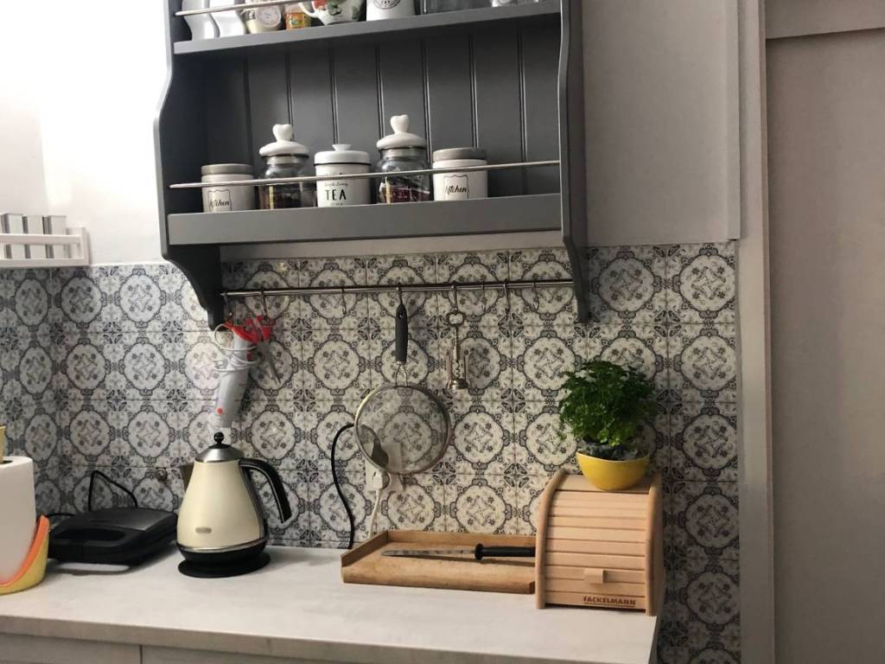
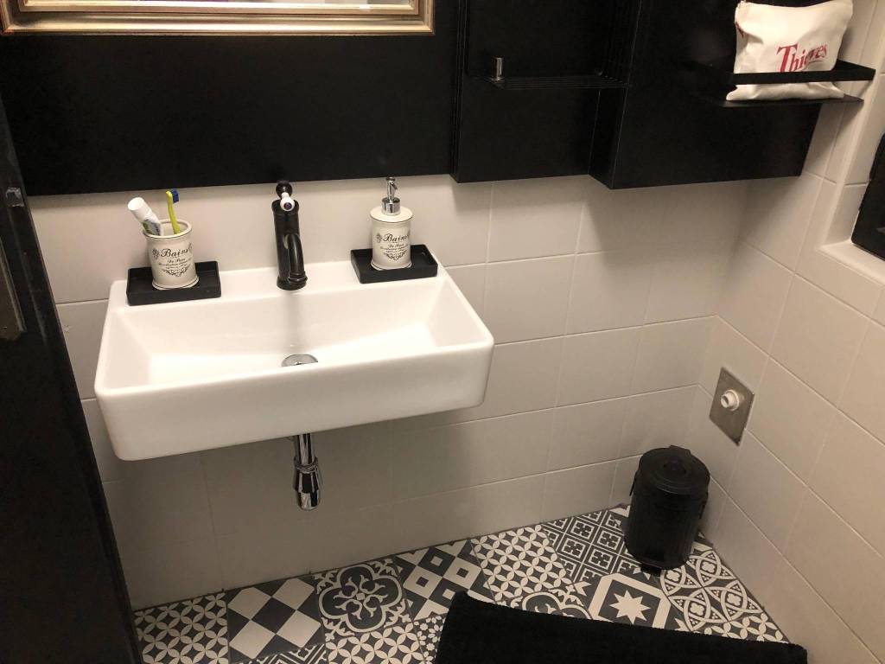
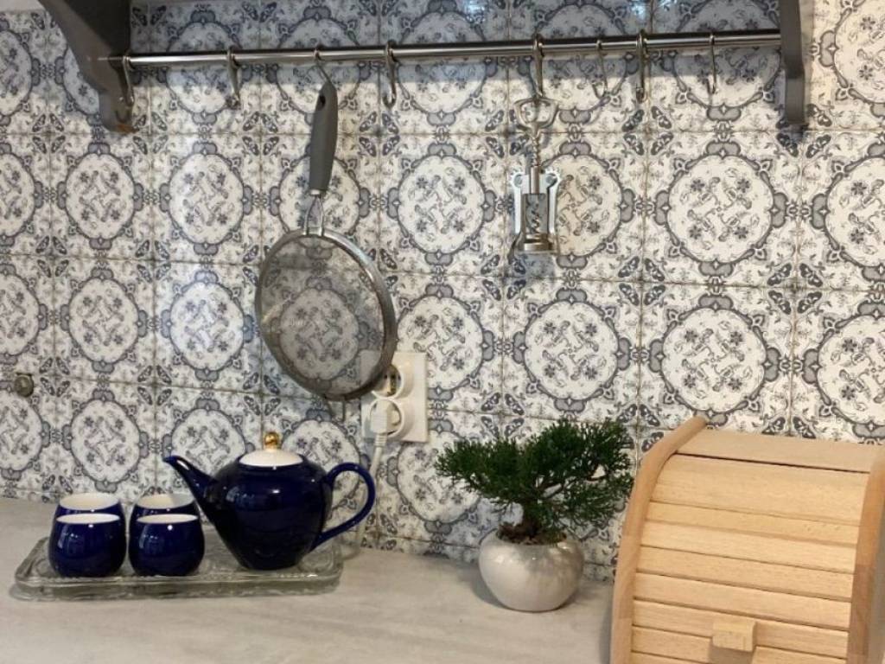
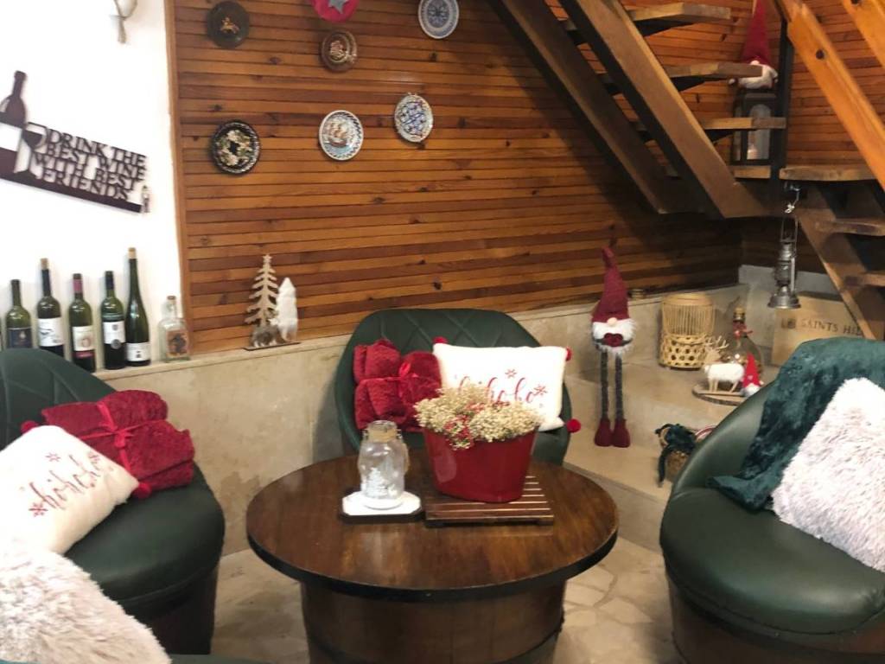
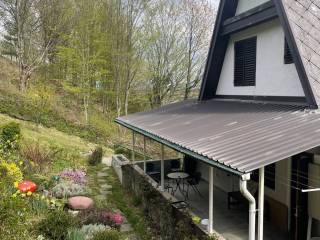
1. etaža: ulazni prostor, natkrivena terasa, prostor za druženje, praktična čajna kuhinja, toalet, spremište i garaža.
2. etaža:
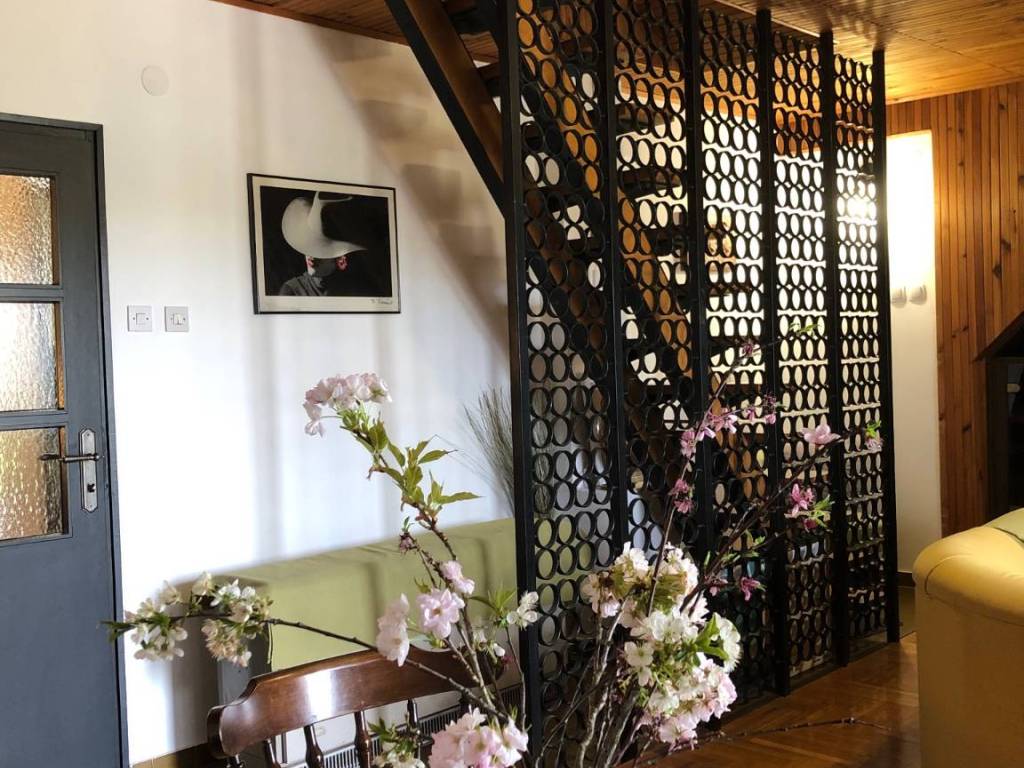
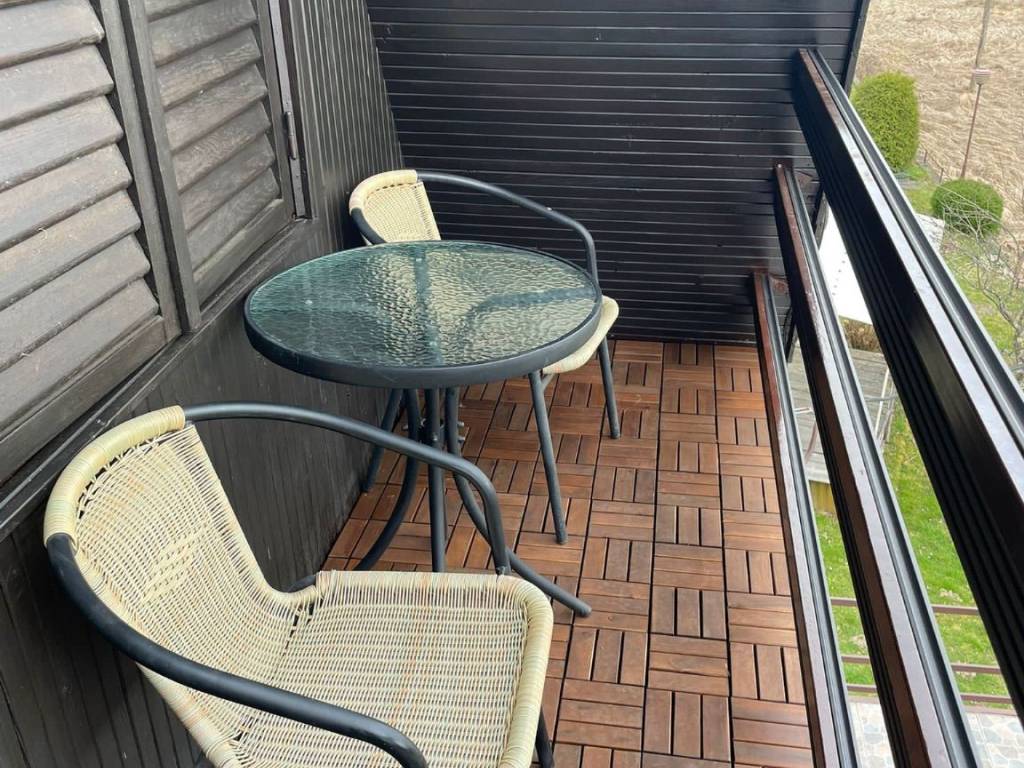
Dvije velike terase – jedna s prednje strane (gornja razina) i jedna sa stražnje strane (razina prizemlja) – te hodnik, kuhinja, smočnica, kupaonica s toaletom, dnevni boravak s blagovaonicom i otvoreno stubište koje vodi na kat.
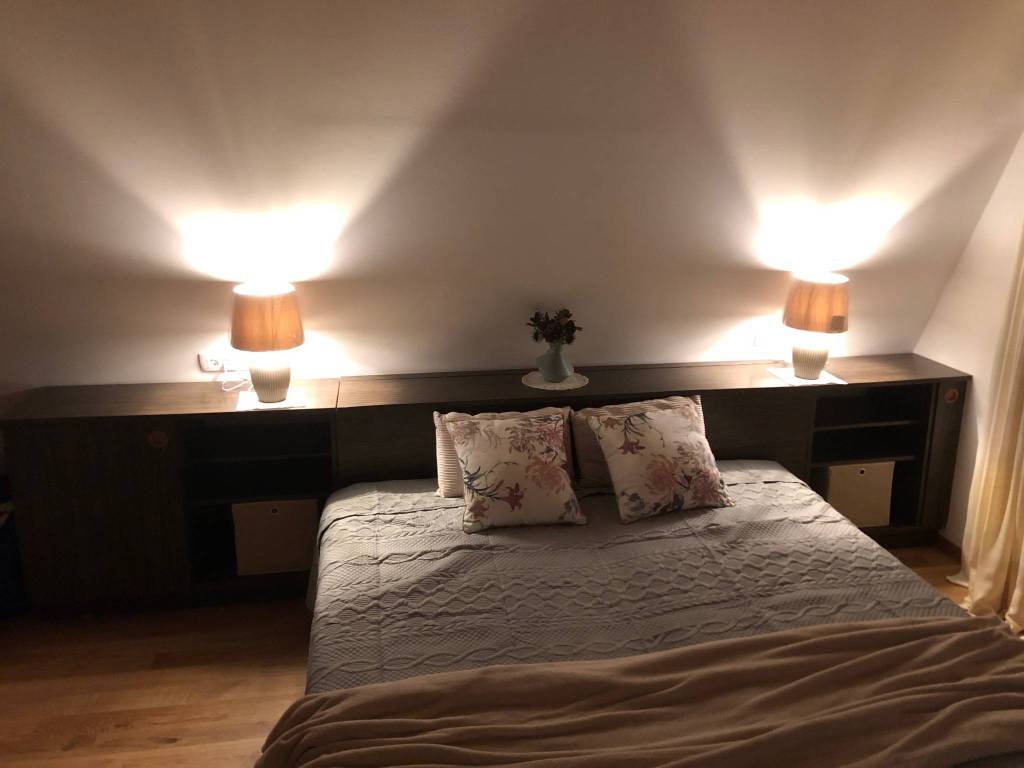
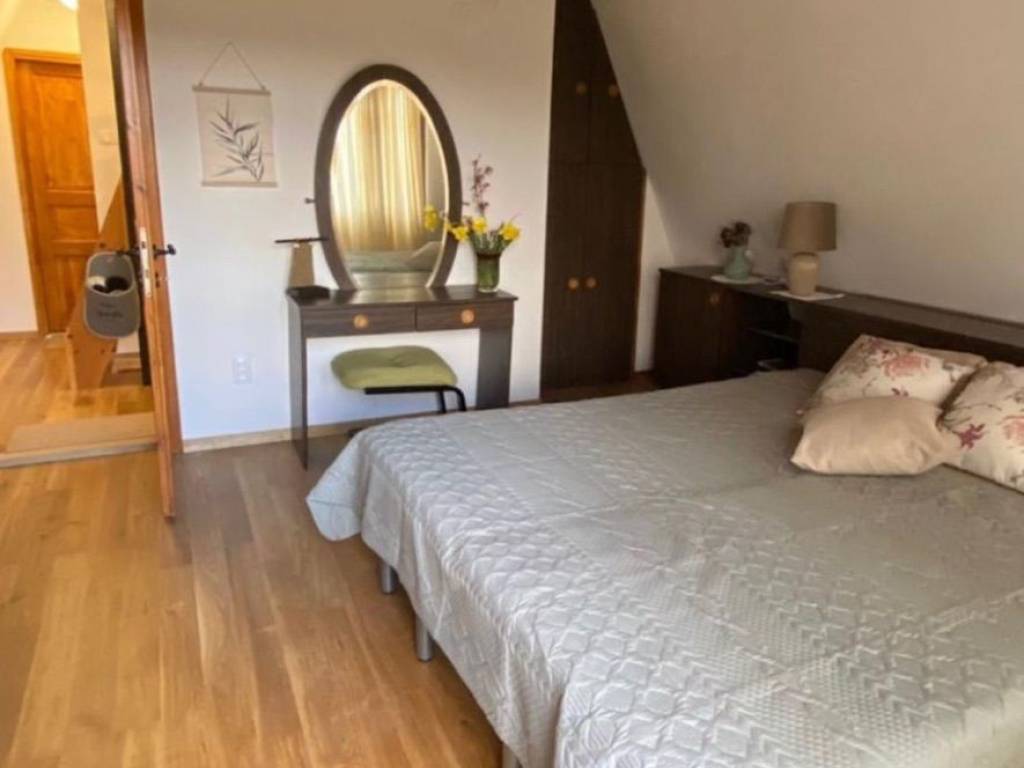
3. etaža: dvije spavaće sobe i kupaonica s toaletom; veća spavaća soba ima balkon s pogledom na rijeku.
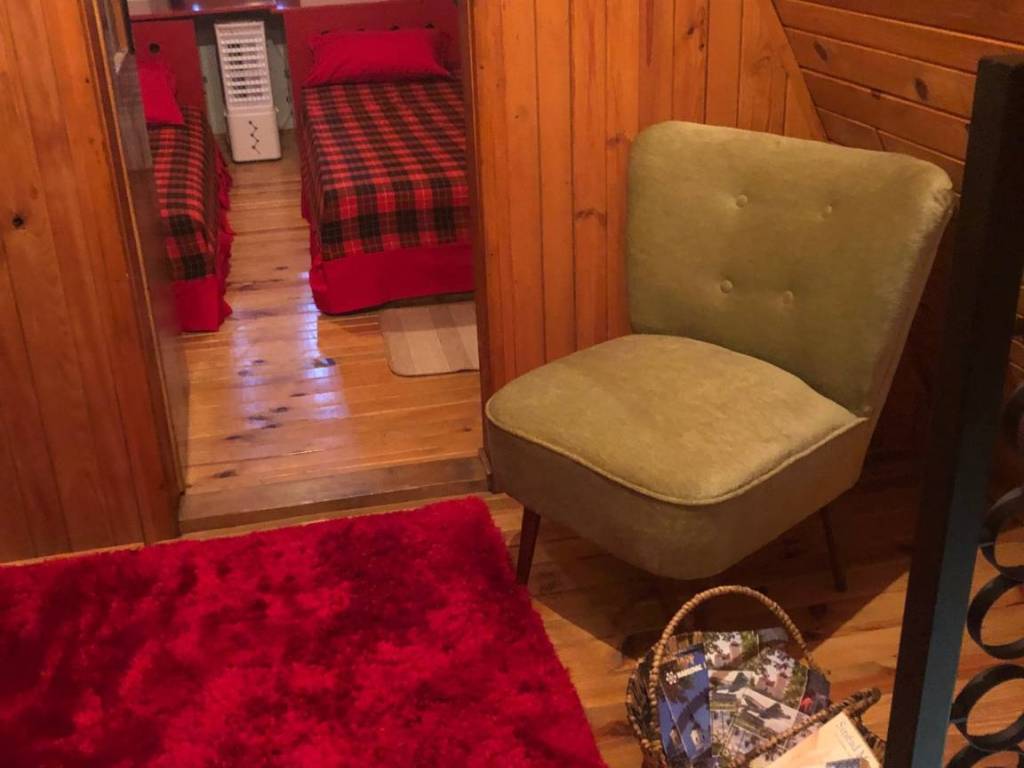
4. etaža: hodnik i dvije spavaće sobe.
Ispred kuće osiguran je parking za tri automobila, a u stražnjem dijelu vrta nalazi se prostor za roštilj.
Zahvaljujući svojoj mikrolokaciji, ova prekrasna zelena oaza predstavlja atraktivnu kuću za odmor, no jednako je pogodna i za stalni boravak. (Osnovni sadržaji – uključujući trgovinu, ljekarnu, poštu, ambulantu, vrtić i školu – nalaze se u krugu od 500 do 900 metara.) Do nedavno se nekretnina koristila za turistički najam te je imala kategorizaciju od 3 zvjezdice.
Smještena 8 km od povijesnog Ozlja i samo 5 km od Karlovca – grada poznatog kao „Grad četiri rijeke” (Kupa, Korana, Dobra i Mrežnica) te „Grad parkova” zbog brojnih zelenih površina.
Opis:
Arhitektonski stil: drvena kuća u švicarskom planinskom stilu s pogledom na rijeku Dobru.
U neposrednoj blizini nalaze se mirna mjesta za kupanje, zone za ribolov te brojne mogućnosti za sport i rekreaciju, uključujući planinarenje, biciklizam, jahanje i rafting na rijeci Dobri.
Kuća je okružena lijepo uređenim vrtom od 1.000 m² koji podsjeća na park, a sadrži dva cvjetna kamenjara, voćnjak i dekorativno uređen ulaz u dvorište.
Kuća je potpuno renovirana tijekom 2022. i 2023. godine te uređena u stilu kasnih 1960-ih.
Sastoji se od četiri etaže:
1. etaža: ulazni prostor, natkrivena terasa, prostor za druženje, praktična čajna kuhinja, toalet, spremište i garaža.
2. etaža:
Dvije velike terase – jedna s prednje strane (gornja razina) i jedna sa stražnje strane (razina prizemlja) – te hodnik, kuhinja, smočnica, kupaonica s toaletom, dnevni boravak s blagovaonicom i otvoreno stubište koje vodi na kat.
3. etaža: dvije spavaće sobe i kupaonica s toaletom; veća spavaća soba ima balkon s pogledom na rijeku.
4. etaža: hodnik i dvije spavaće sobe.
Ispred kuće osiguran je parking za tri automobila, a u stražnjem dijelu vrta nalazi se prostor za roštilj.
Zahvaljujući svojoj mikrolokaciji, ova prekrasna zelena oaza predstavlja atraktivnu kuću za odmor, no jednako je pogodna i za stalni boravak. (Osnovni sadržaji – uključujući trgovinu, ljekarnu, poštu, ambulantu, vrtić i školu – nalaze se u krugu od 500 do 900 metara.) Do nedavno se nekretnina koristila za turistički najam te je imala kategorizaciju od 3 zvjezdice.
Features
- Type
- Chalet | Full ownership
- Contract
- Sale | Income property
- Floor
- Ground floor, raised ground floor, from 1 to 2
- Building floors
- 4
- Surface
- 200 m² | commercial 322 m²
- Rooms
- 5+
- Bedrooms
- 4
- Bathrooms
- 3
- Furnished
- Yes
- Balcony
- Yes
- Terrace
- Yes
- Garage, car parking
- 1 in garage/box, 3 parking space
- Heating
- Independent
- Air conditioning
- Cold/hot
Other features
- Kitchen
- Window frames in double glass / wood
- Exposure north, south, east, west
Surface detail
Residential
- Floor
- Ground floor
- Surface
- 50.0 m²
- Coefficient
- 100%
- Surface type
- Main
- Commercial area
- 50.0 m²
Residential
- Floor
- 1
- Surface
- 50.0 m²
- Coefficient
- 100%
- Surface type
- Main
- Commercial area
- 50.0 m²
Residential
- Floor
- Raised ground floor
- Surface
- 50.0 m²
- Coefficient
- 100%
- Surface type
- Main
- Commercial area
- 50.0 m²
Residential
- Floor
- 2
- Surface
- 50.0 m²
- Coefficient
- 100%
- Surface type
- Main
- Commercial area
- 50.0 m²
Car box or garage
- Surface
- 20.0 m²
- Coefficient
- 50%
- Surface type
- Accessory
- Commercial area
- 10.0 m²
Storage Space
- Surface
- 20.0 m²
- Coefficient
- 50%
- Surface type
- Accessory
- Commercial area
- 10.0 m²
Terrace
- Surface
- 30.0 m²
- Coefficient
- 30%
- Surface type
- Accessory
- Commercial area
- 9.0 m²
Balcony
- Surface
- 10.0 m²
- Coefficient
- 30%
- Surface type
- Accessory
- Commercial area
- 3.0 m²
Garden
- Surface
- 900.0 m²
- Coefficient
- 10%
- Surface type
- Accessory
- Commercial area
- 90.0 m²
Price information
- Price
- € 240,000
- Price per m²
- 745 €/m²
Energy efficiency
Energy consumption
212 kWh/m² year
Discover every corner of the property
+18
Map
Advertiser

Private person
Additional options
Private person
