1/25
Single-family detached house 406 m², Vižinada
€ 1,500,000
Listing updated on 07/30/2026
Description
reference: 23553
ISTRIA, VIŽINADA - Beautiful 100 year old villa with swimming pool in a quiet location
ISTRIA, VIŽINADA - Beautiful 100-year-old villa with a swimming pool in a quiet location
Vižinada, with its picturesqueness, historical landmarks, excellent accommodation capacities (both apartments and holiday homes), a great offer of local family farms and untouched nature through which hiking and cycling trails lead, attracts an increasing number of tourists, which makes tourism as a branch continuously gaining importance as an extremely important segment in the development of the Municipality. Considering that the construction of the first hotel in Vižinada has already been announced, as well as a tourist resort, it is clear that Vižinada represents exceptional potential for investors and we are always open to cooperation in terms of investing in hotel facilities and camps in the municipality, considering that the spatial plan provides locations for such investments. The Vižinada Tourist Board plays a significant role and carries out numerous activities in the field of tourism.
For sale is a beautiful stone villa 15km from Poreč.
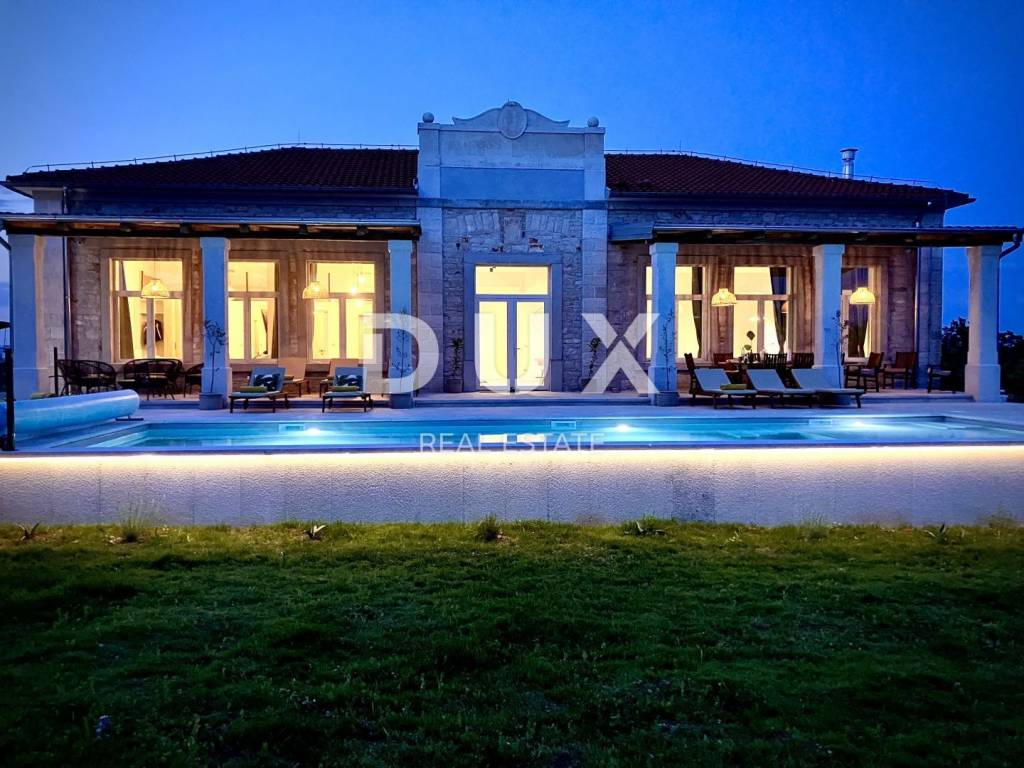
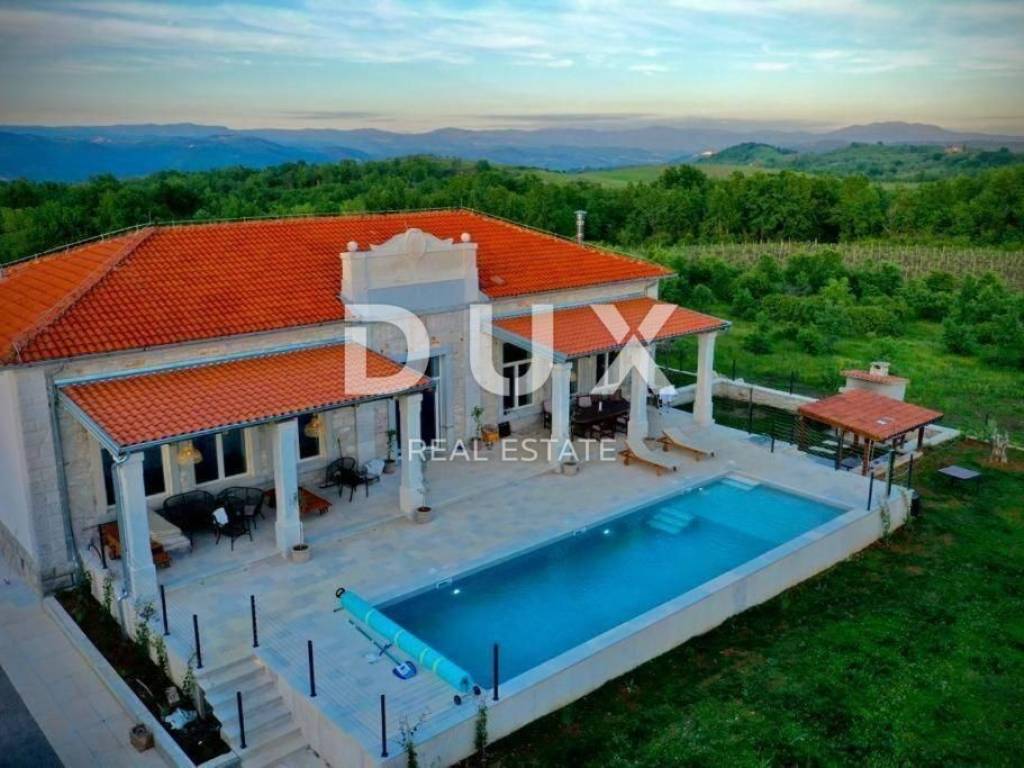
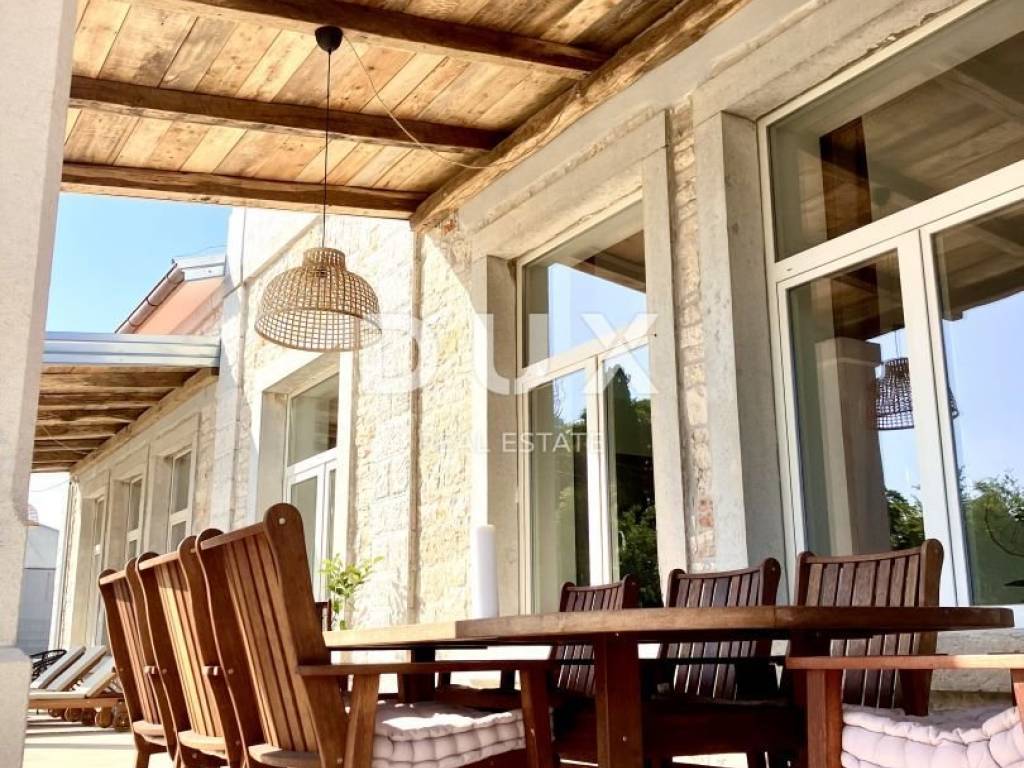
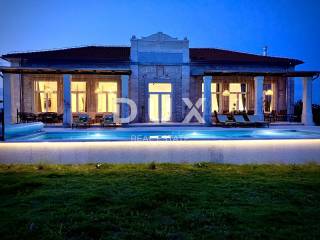
This 100-year-old school was renovated in 2023, and during the renovation, the old stone original elements that represent the authenticity of this villa were retained and preserved. The villa is located on the edge of the village, on an elevated part of the terrain and is surrounded by beautiful olive groves and vineyards, which ensures privacy and peace. With its stone elements and surroundings, you can feel the original touch of the Istrian climate.
The villa extends over two floors, but a little differently than in commercial classic construction, it is a ground floor and a basement.
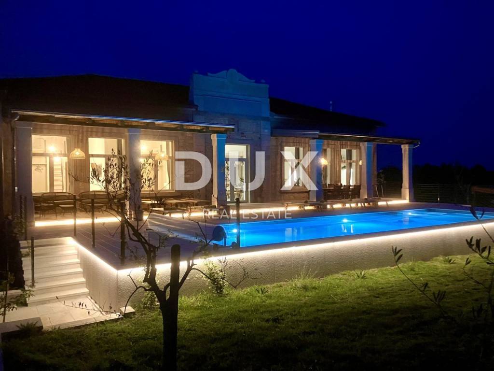
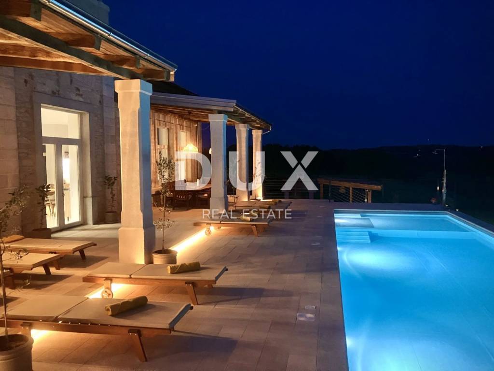
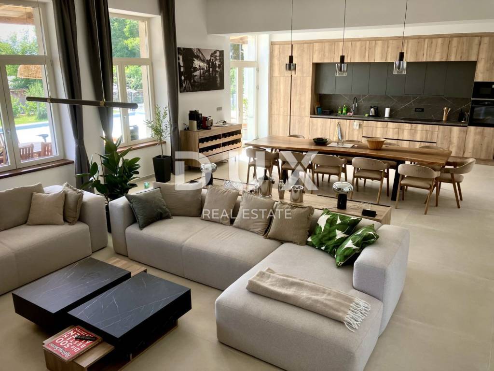
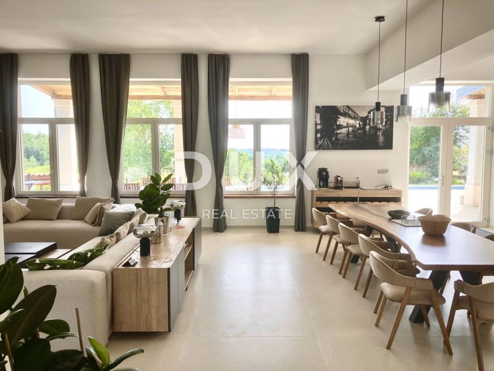
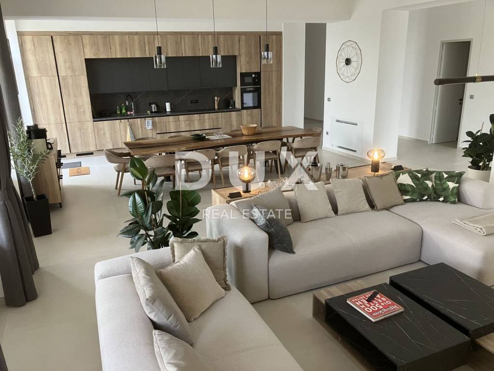
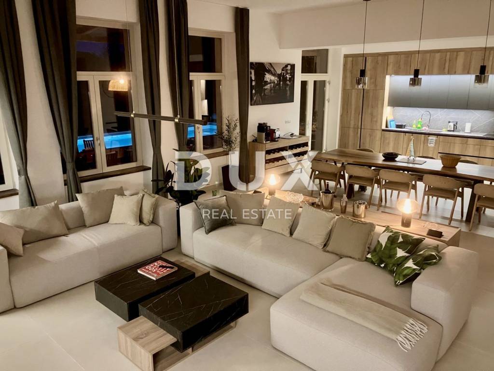
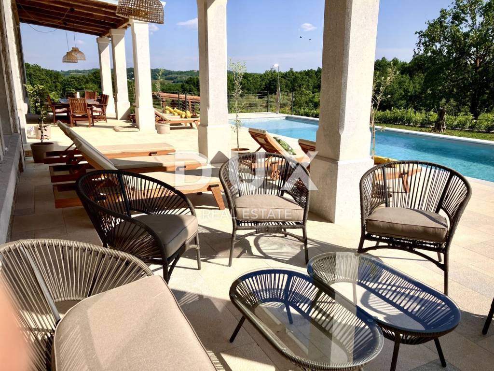
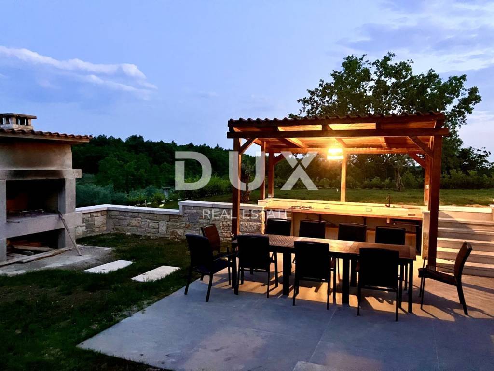
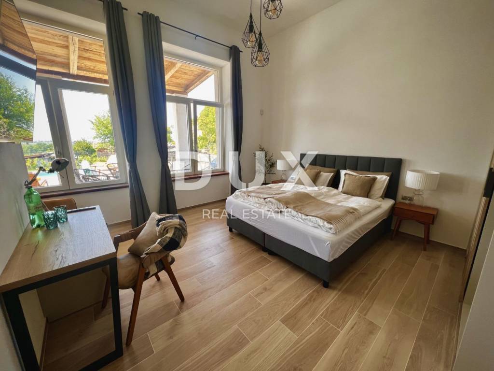
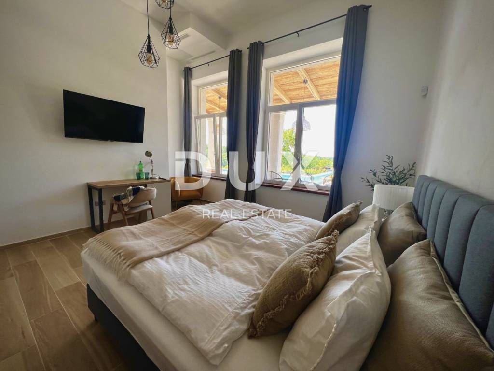
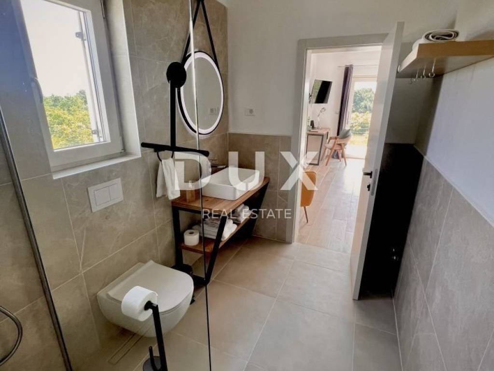
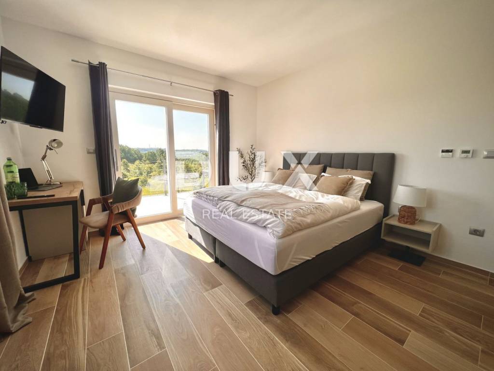
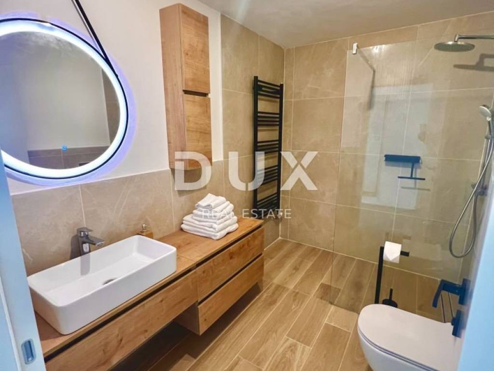
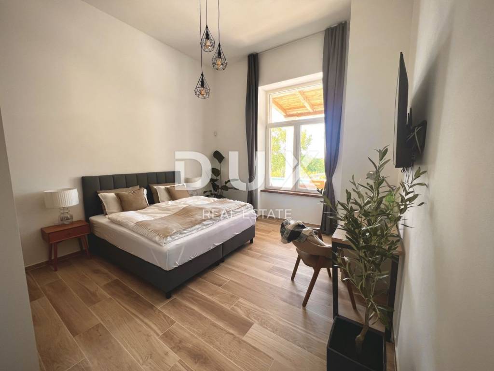
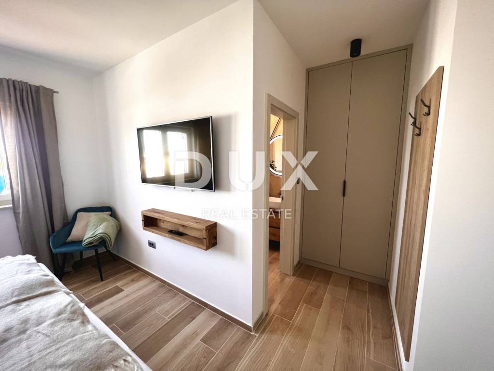
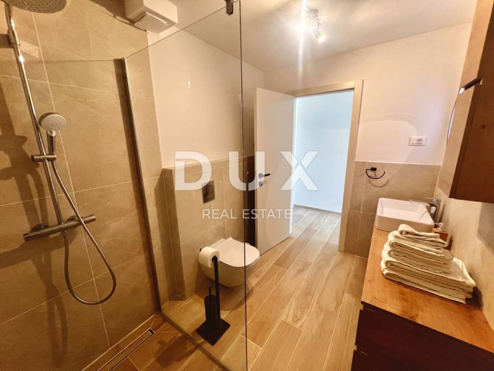
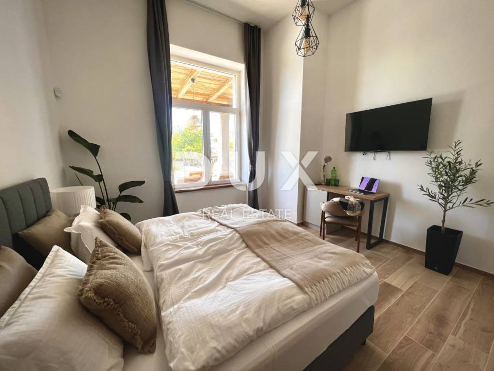
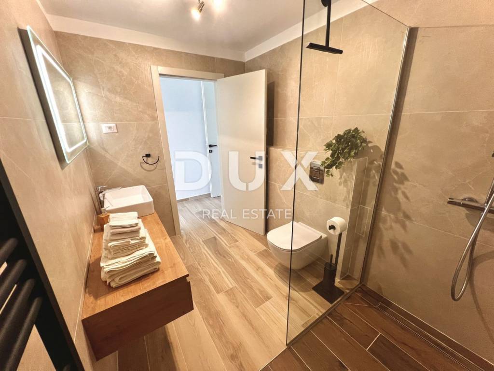
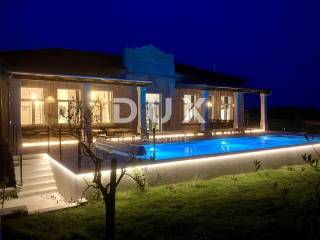
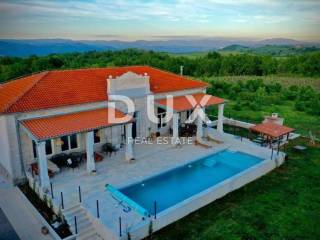
The ground floor is the center of life of this property, a spacious space of 268m2 consisting of an entrance hall that perfectly separates the sleeping area from the living area, 5 bedrooms with private bathrooms, a spacious living room of 80m2 in which there is also a kitchen and a dining room with a beautiful table for 12 people. From the living room you can access a beautiful terrace of 150m2 on which there is a large heated swimming pool of 52m2. Next to the pool there is a beautiful sundeck, an outdoor covered dining area and a covered lounge area. There is also a tavern with a barbecue in the courtyard.
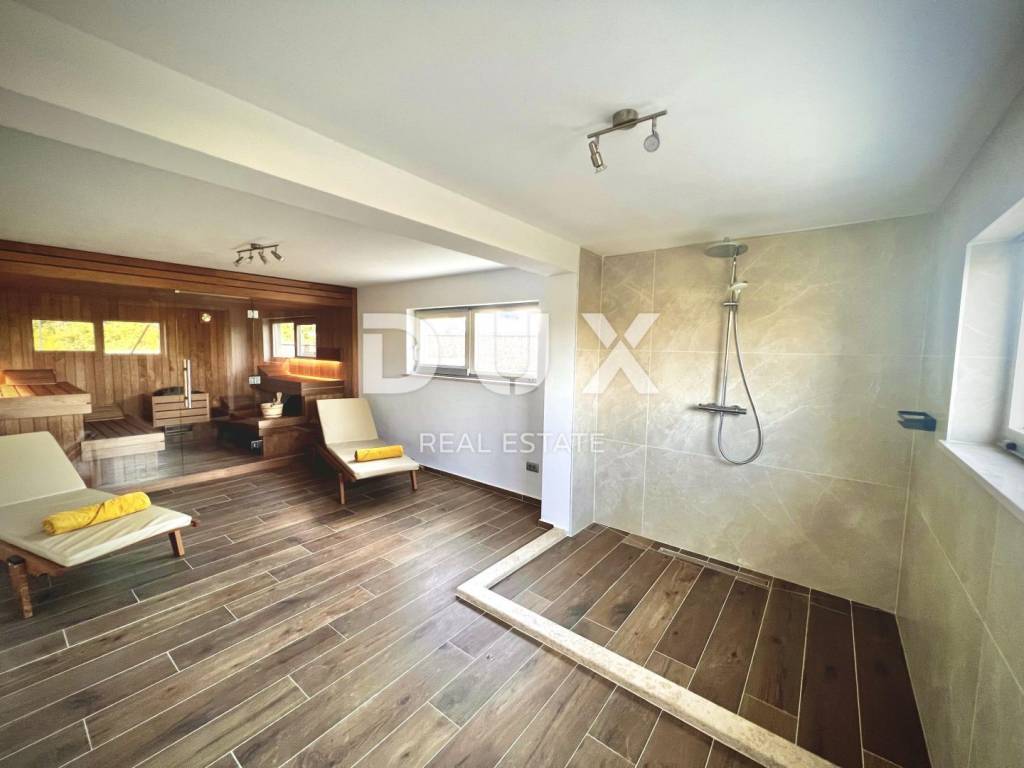
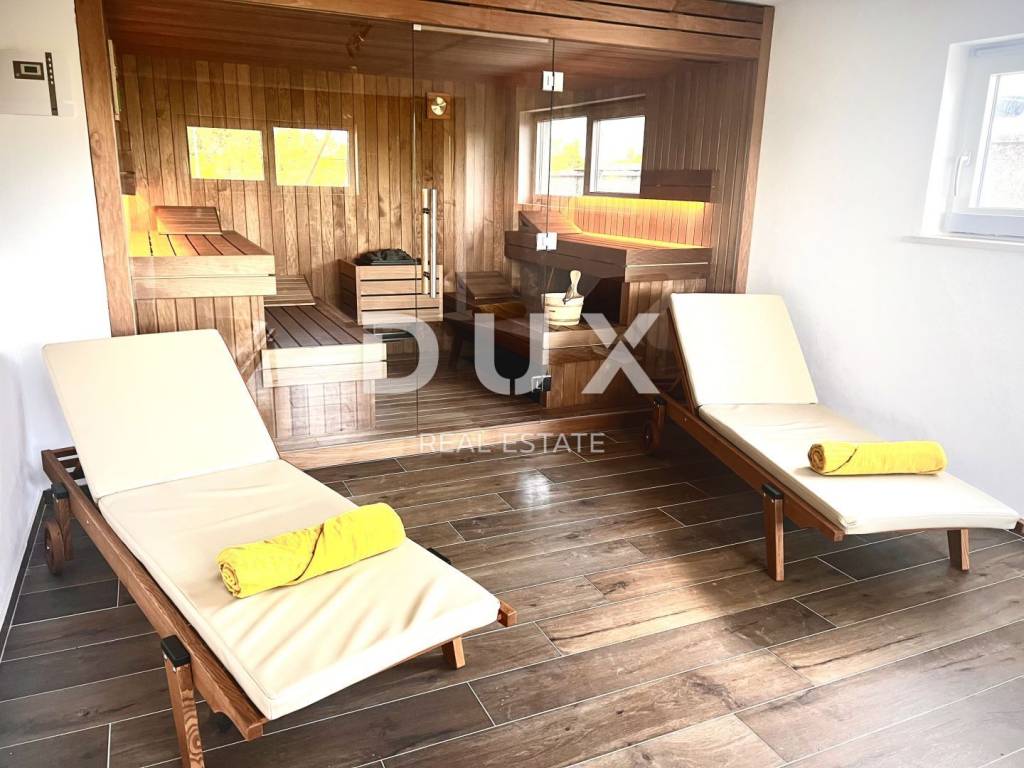
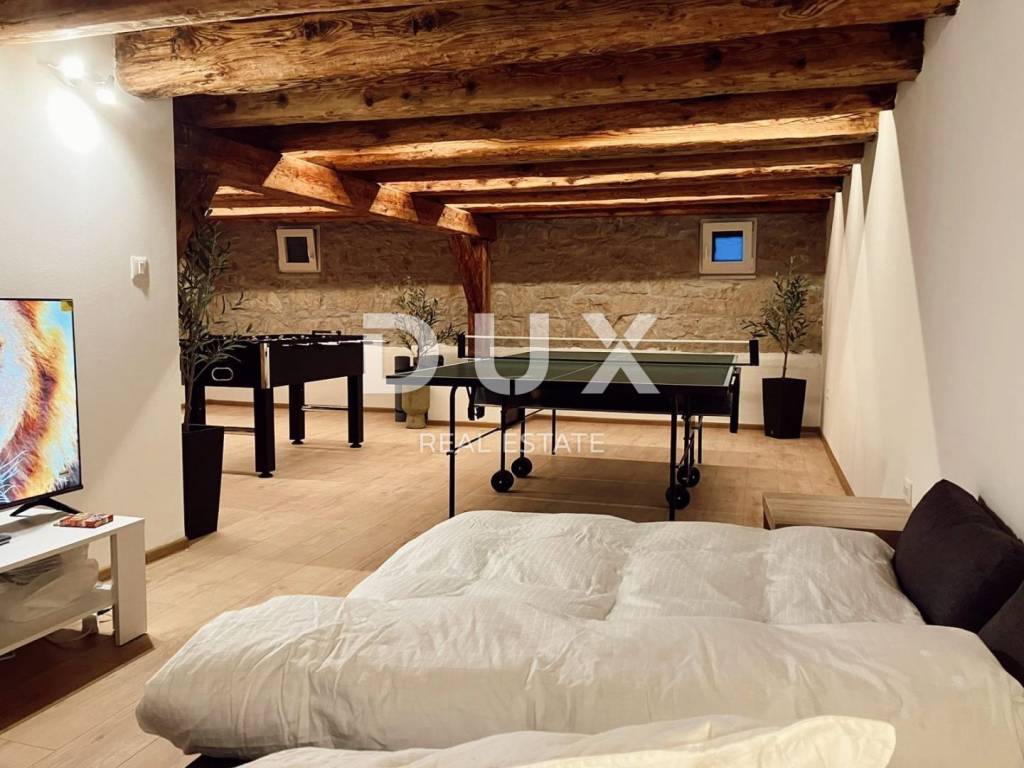
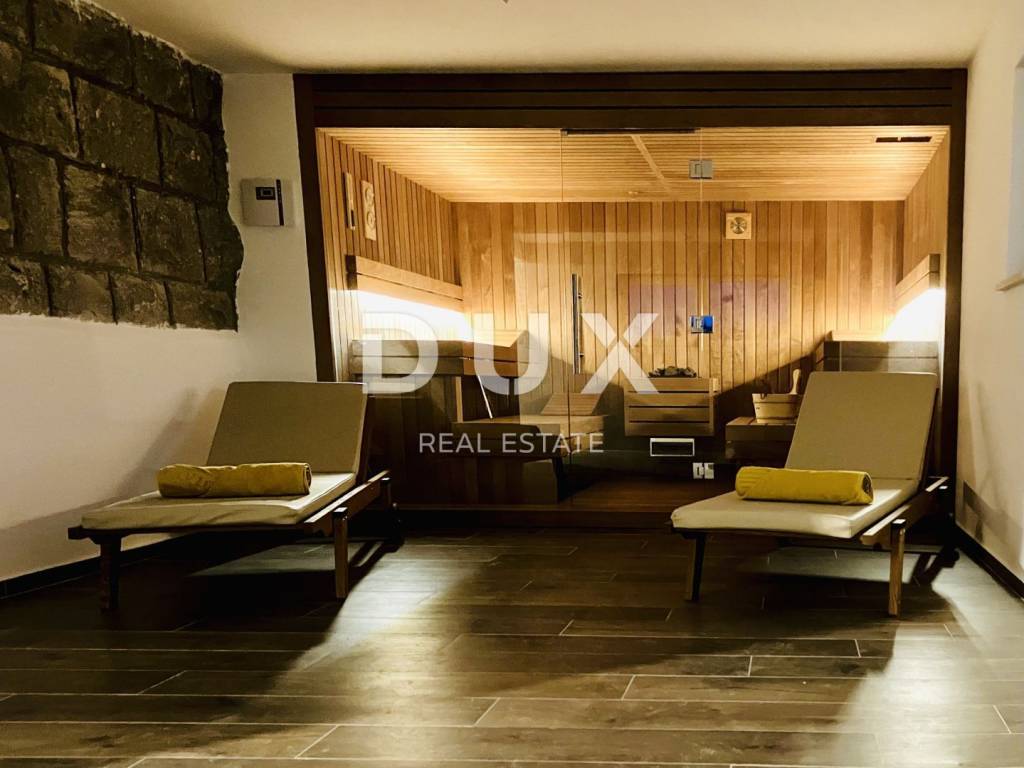
At the end of the hallway there is a staircase leading to the 138m2 basement, which houses a wellness area with a Finnish sauna, a relaxation room and a shower. In addition to the wellness room, the basement also contains 3 storage rooms and a machine room for the pool.
There is enough parking space in the courtyard for 6 cars.
This villa represents an excellent opportunity for family life, a luxurious vacation from the stress of city life in a Mediterranean climate or as a financial investment for rental.
Dear clients, the agency commission is charged in accordance with the General Terms and Conditions.
www.dux-nekretnine.hr/opci-uvjeti-poslovanja
ID CODE: 23553
DUX Pula
Mob: +385 91 480 8808
Tel: +385 51 518 174
E-mail: info@dux-istra.com
www.dux-istra.com
Vižinada, with its picturesqueness, historical landmarks, excellent accommodation capacities (both apartments and holiday homes), a great offer of local family farms and untouched nature through which hiking and cycling trails lead, attracts an increasing number of tourists, which makes tourism as a branch continuously gaining importance as an extremely important segment in the development of the Municipality. Considering that the construction of the first hotel in Vižinada has already been announced, as well as a tourist resort, it is clear that Vižinada represents exceptional potential for investors and we are always open to cooperation in terms of investing in hotel facilities and camps in the municipality, considering that the spatial plan provides locations for such investments. The Vižinada Tourist Board plays a significant role and carries out numerous activities in the field of tourism.
For sale is a beautiful stone villa 15km from Poreč.
This 100-year-old school was renovated in 2023, and during the renovation, the old stone original elements that represent the authenticity of this villa were retained and preserved. The villa is located on the edge of the village, on an elevated part of the terrain and is surrounded by beautiful olive groves and vineyards, which ensures privacy and peace. With its stone elements and surroundings, you can feel the original touch of the Istrian climate.
The villa extends over two floors, but a little differently than in commercial classic construction, it is a ground floor and a basement.
The ground floor is the center of life of this property, a spacious space of 268m2 consisting of an entrance hall that perfectly separates the sleeping area from the living area, 5 bedrooms with private bathrooms, a spacious living room of 80m2 in which there is also a kitchen and a dining room with a beautiful table for 12 people. From the living room you can access a beautiful terrace of 150m2 on which there is a large heated swimming pool of 52m2. Next to the pool there is a beautiful sundeck, an outdoor covered dining area and a covered lounge area. There is also a tavern with a barbecue in the courtyard.
At the end of the hallway there is a staircase leading to the 138m2 basement, which houses a wellness area with a Finnish sauna, a relaxation room and a shower. In addition to the wellness room, the basement also contains 3 storage rooms and a machine room for the pool.
There is enough parking space in the courtyard for 6 cars.
This villa represents an excellent opportunity for family life, a luxurious vacation from the stress of city life in a Mediterranean climate or as a financial investment for rental.
Dear clients, the agency commission is charged in accordance with the General Terms and Conditions.
www.dux-nekretnine.hr/opci-uvjeti-poslovanja
ID CODE: 23553
DUX Pula
Mob: +385 91 480 8808
Tel: +385 51 518 174
E-mail: info@dux-istra.com
www.dux-istra.com
Features
- Type
- Single-family detached house
- Contract
- Sale
- Floor
- 1
- Surface
- 406 m² | commercial 1,778 m²
- Rooms
- 5+
- Bedrooms
- 5
- Bathrooms
- 3+
- Furnished
- Yes
- Balcony
- No
- Terrace
- Yes
Other features
- Pool
Surface detail
Residential
- Floor
- 1
- Surface
- 406.0 m²
- Coefficient
- 100%
- Surface type
- Main
- Commercial area
- 406.0 m²
Land
- Floor
- Ground floor
- Surface
- 1,372.0 m²
- Coefficient
- 100%
- Surface type
- Accessory
- Commercial area
- 1,372.0 m²
Price information
- Price
- € 1,500,000
- Price per m²
- 844 €/m²
Energy efficiency
Year of construction
1921Energy certification
Exempt
Discover every corner of the property
+23

Additional options
