1/25
Single-family detached house 303 m², Gračišće
€ 660,000
Listing updated on 09/13/2026
Description
reference: 37369
ISTRIA, GRAČIŠĆE - New building with spacious garden
ISTRIA, GRAČIŠĆE - New construction with a spacious garden
Gračišće developed on the site of an old Slavic cult site dedicated to Perun - the thunder god. The memory of his worship is preserved in the name of the nearby hill - Perunčevac. In the town, Svantevit was worshipped as Perun's divine person, whose place was later taken by St. Vid, along with St. Modest and Kresencia, the patron saint of the Gračišće parish. Evidence of ancient Slavic culture has also been preserved in the toponyms of the hilly landscape that can be seen from Gračišće - Perun's town on the mountain. Gračišće, Perunčevac, Dol, Lug and Dumbrova are toponyms that this area inherited from the old Slavs who settled these areas in the early Middle Ages, and built the town - Gračišće on a cliff above the spacious Dol.
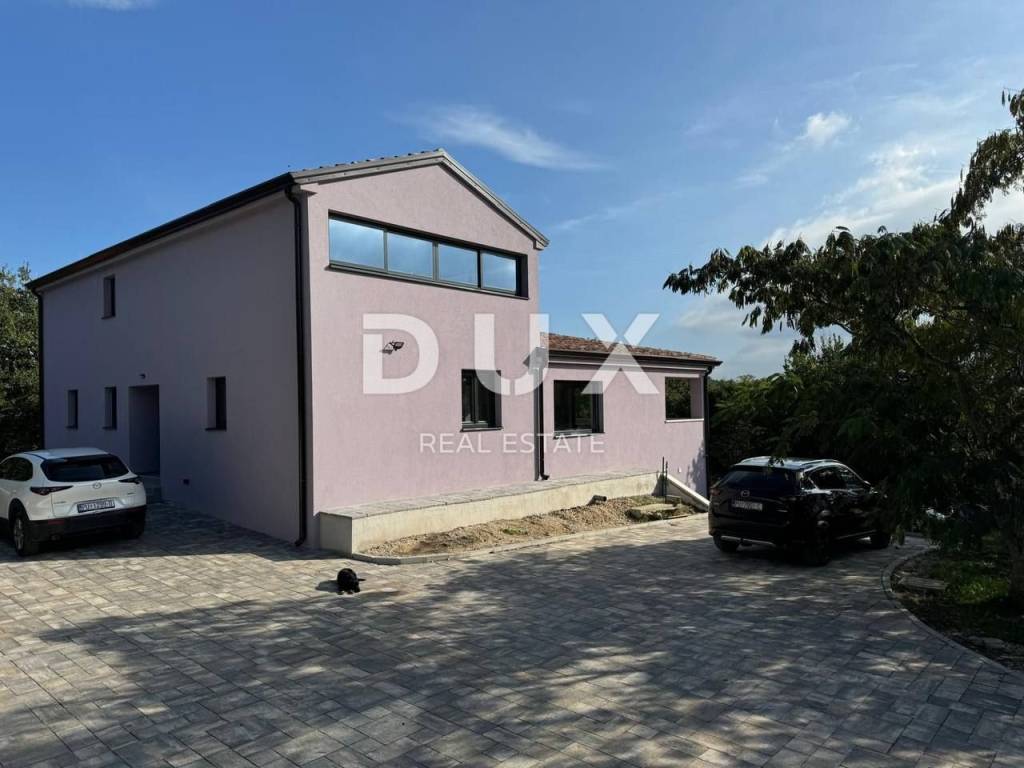
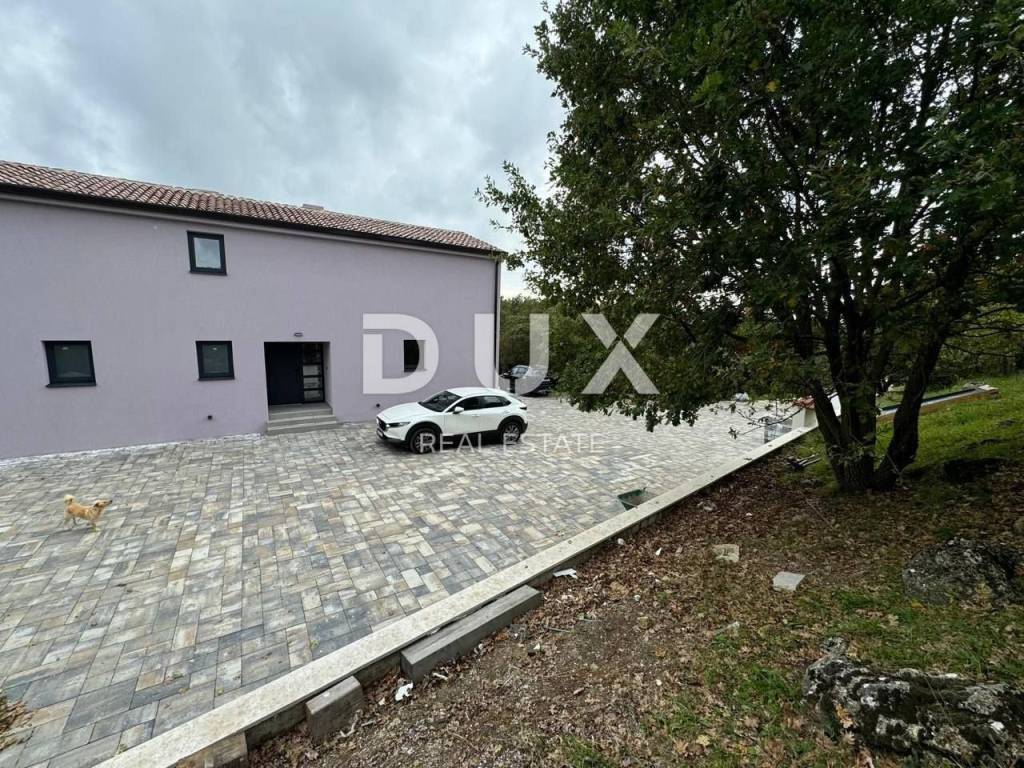
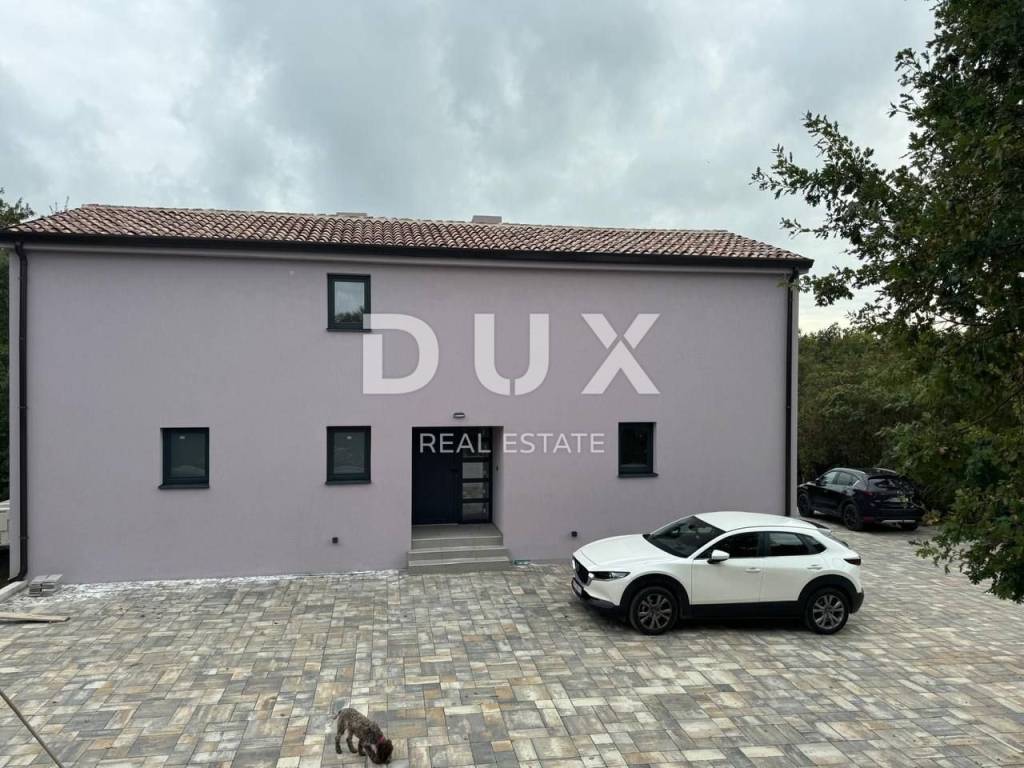
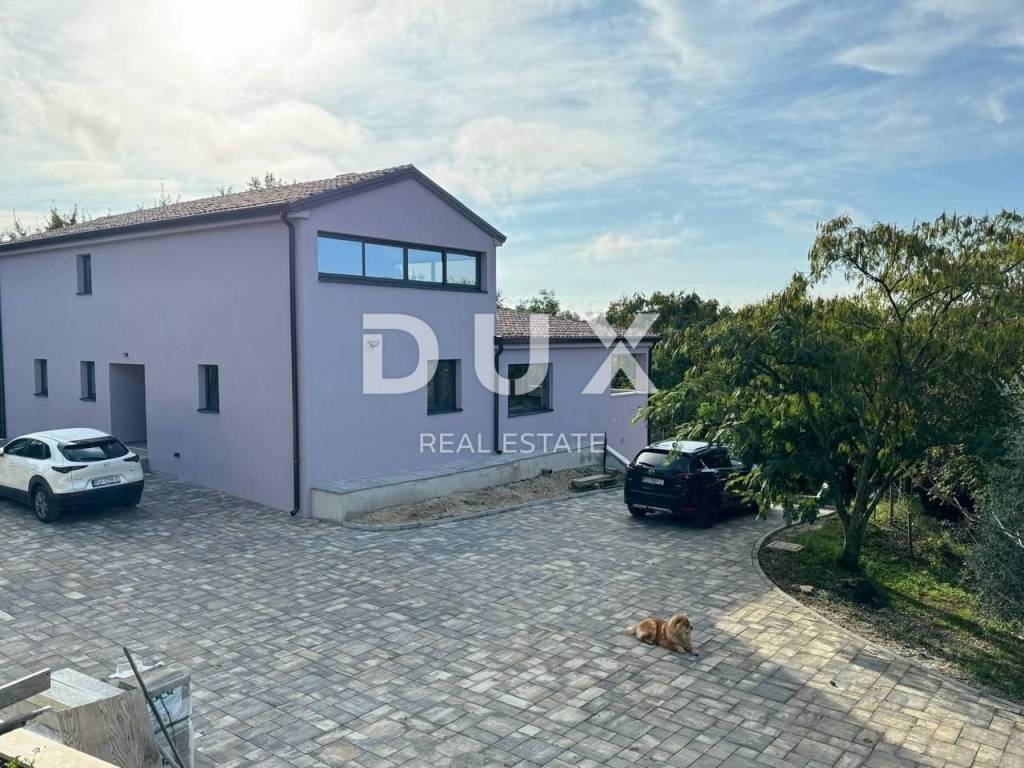
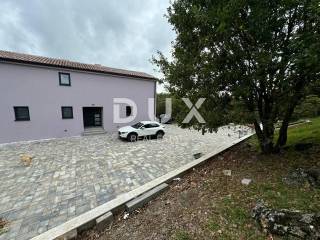
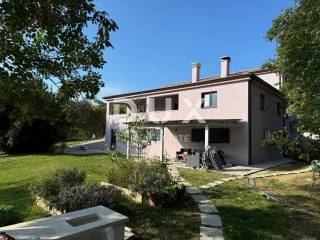
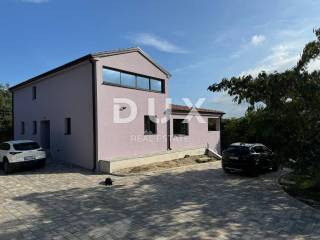
This luxury property is located in picturesque Gračišće, surrounded by vineyards and offers an unforgettable view of Mount Učka, as well as the town itself. The house has an area of 303 m2, which perfectly combines the enjoyment of luxury and natural beauty. All this is accompanied by a spacious garden of 5168 m2, with 1729 m2 of construction space, while the rest is agricultural land. This house was created for a family, but also offers opportunities for tourist services or as a luxury vacation villa.
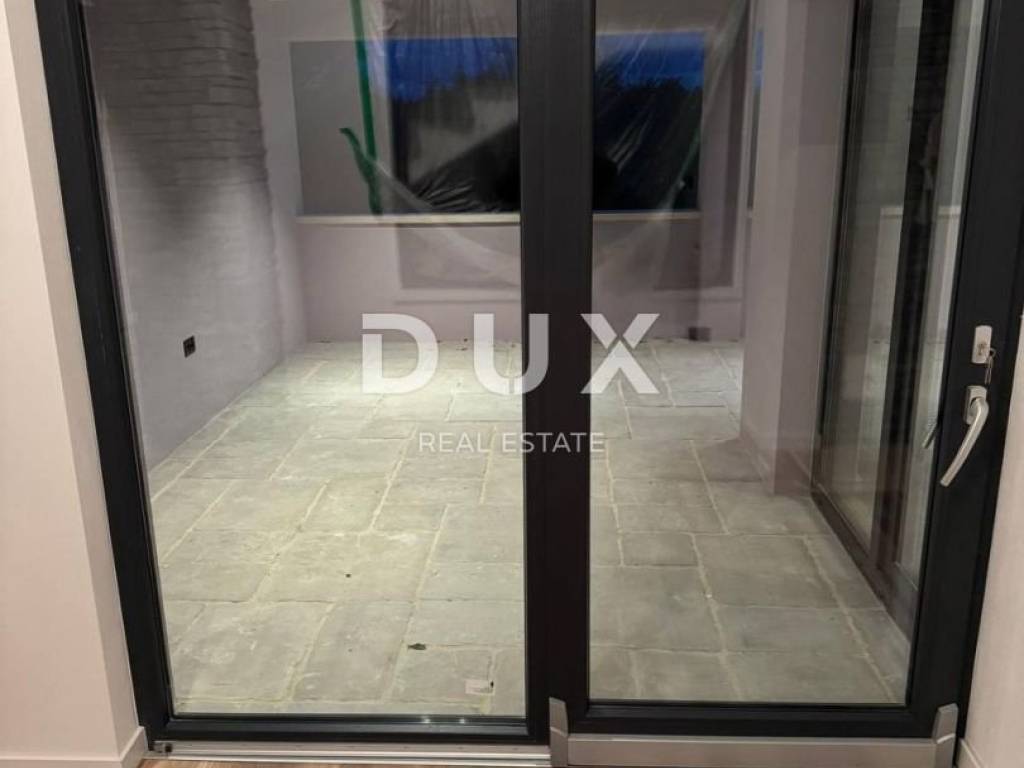
In the basement there is a fully equipped apartment of 100m2, which includes three bedrooms and one bathroom. This apartment has a separate entrance and terrace and comes fully furnished, ready to move in.
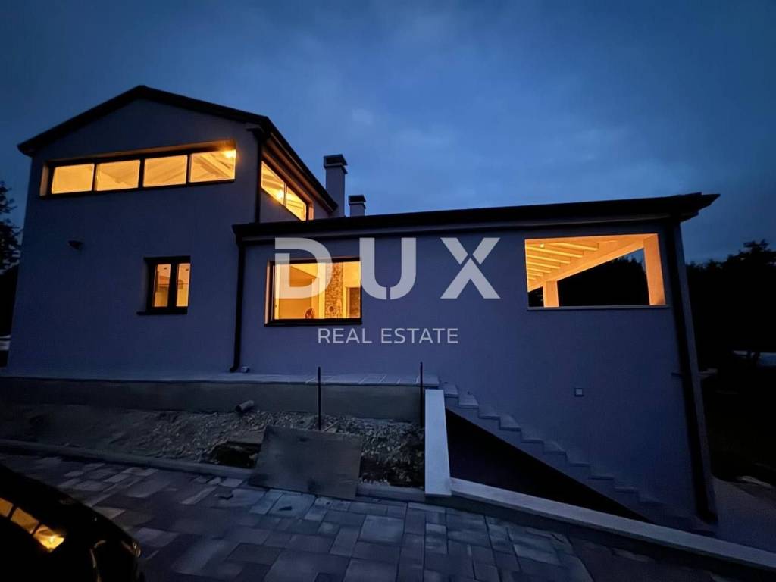
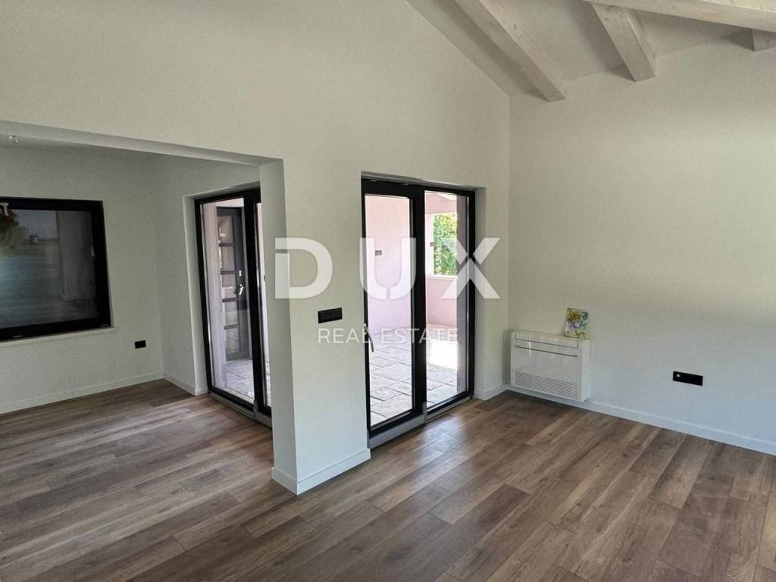
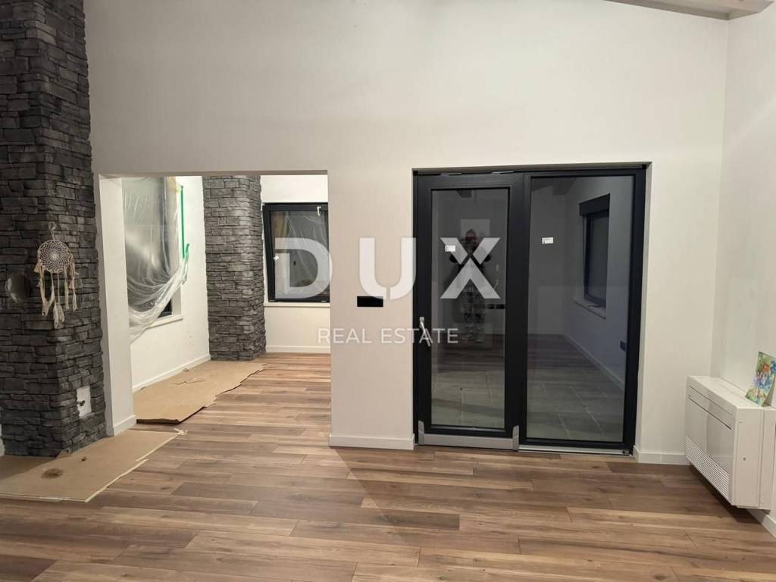
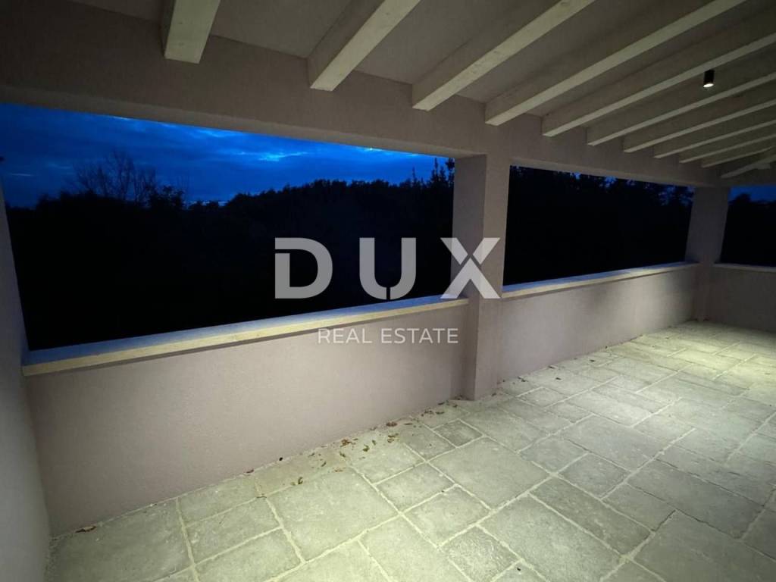
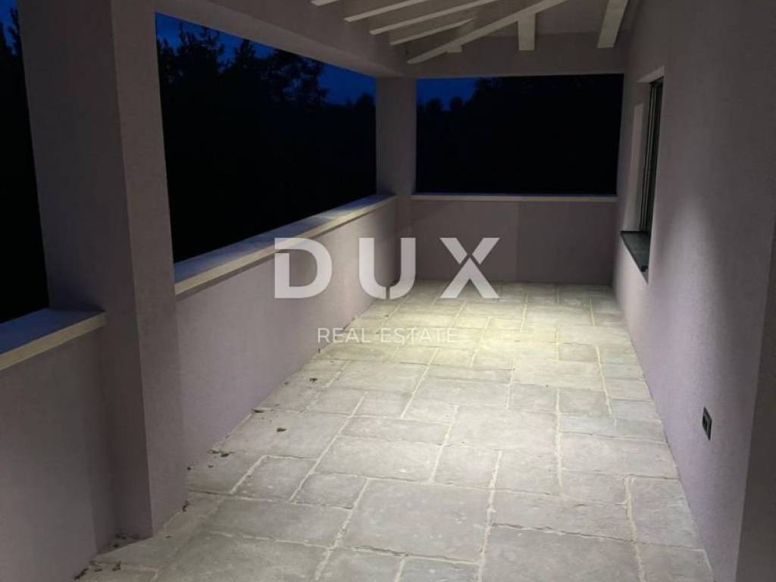
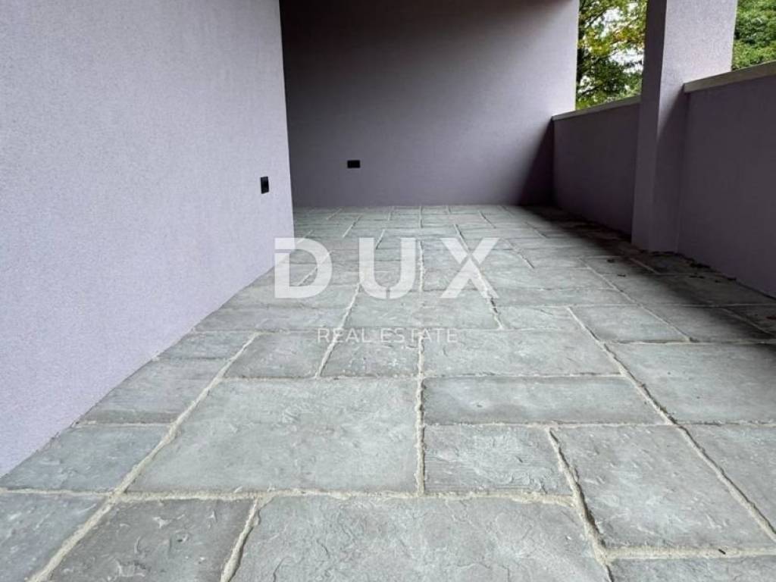
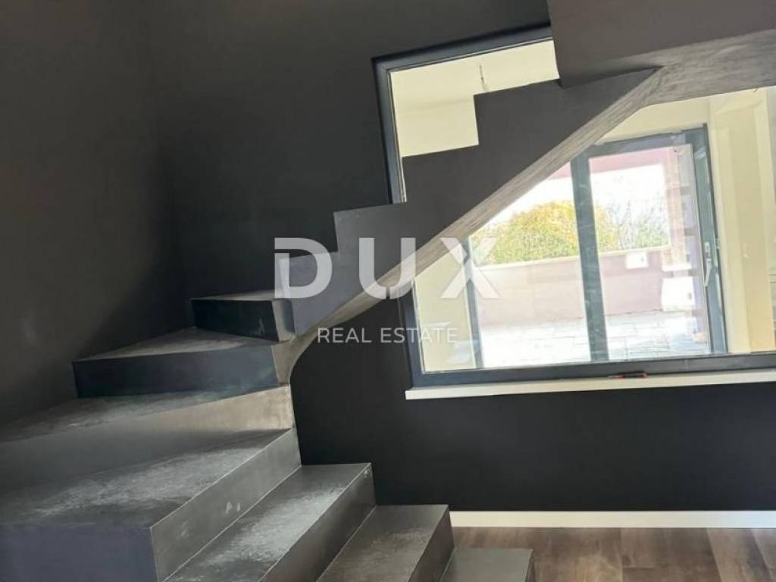
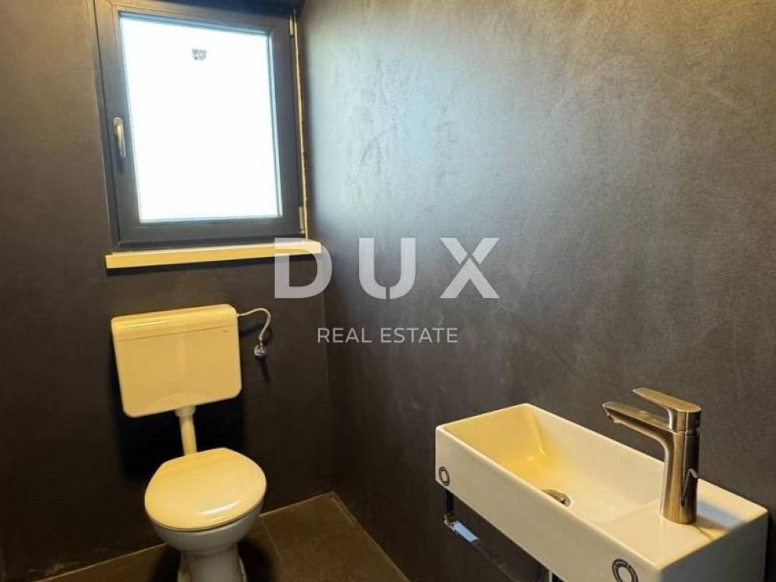
On the ground floor there is a spacious and bright open concept that includes a kitchen, dining room and living room. This space is illuminated by glass walls, which allows natural light to enter and a beautiful view of the surrounding greenery. The ground floor also has three bedrooms, a laundry room, a storage room, a bathroom, a toilet, along with a spacious terrace that is perfect for relaxing outdoors.
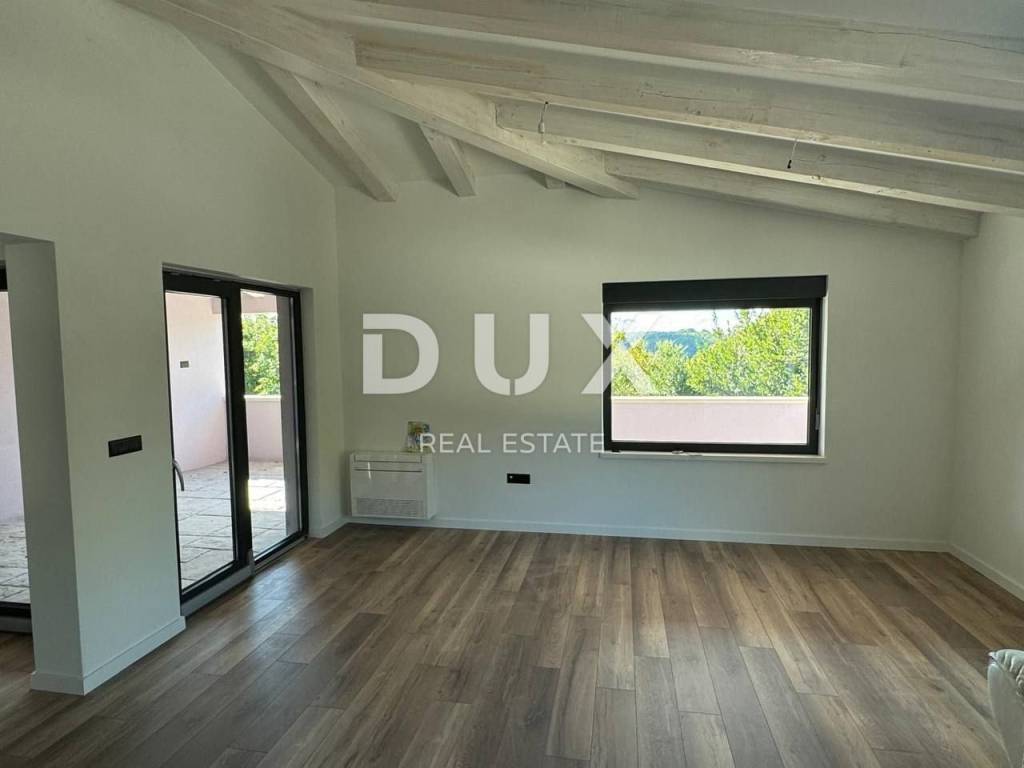
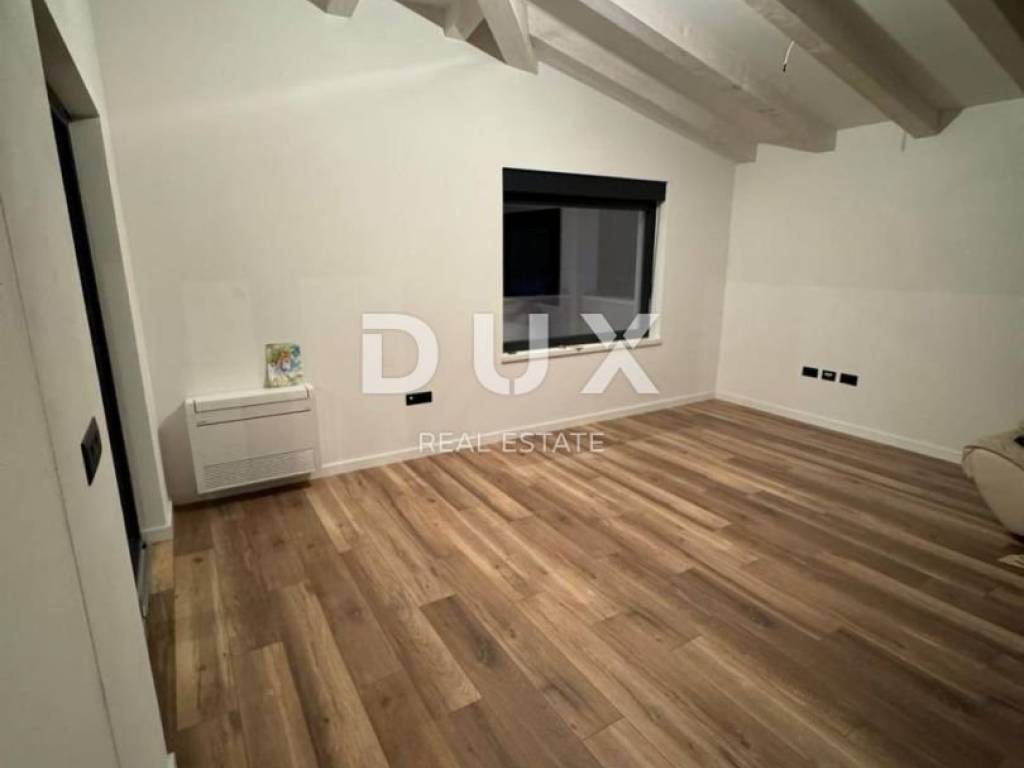
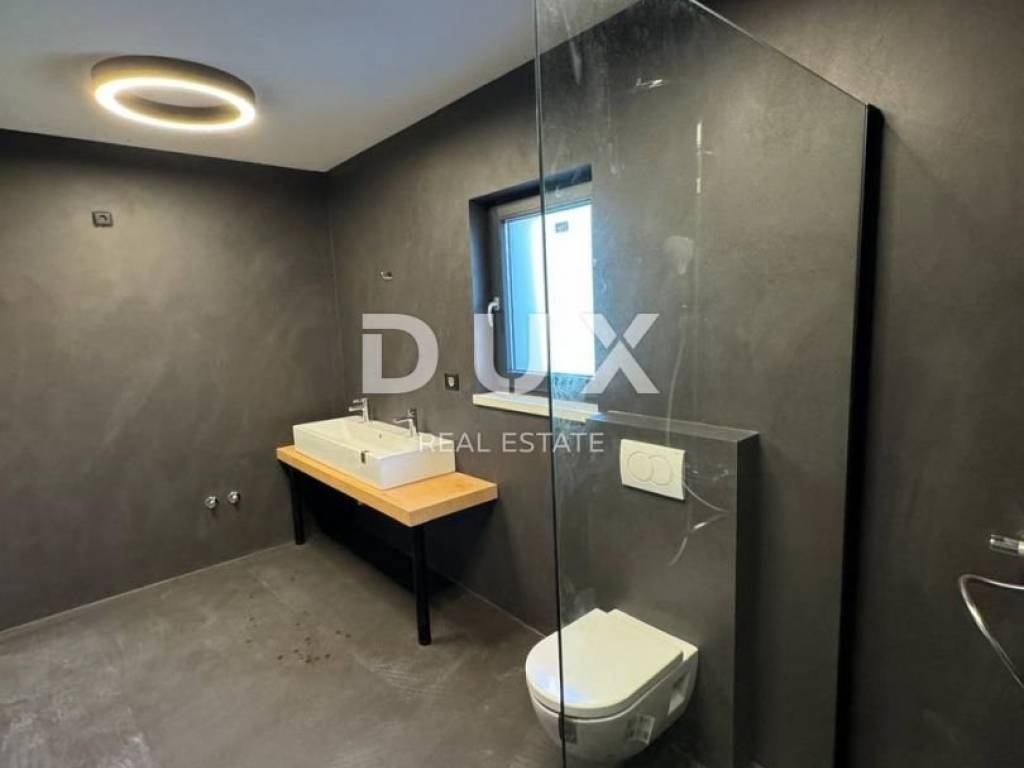
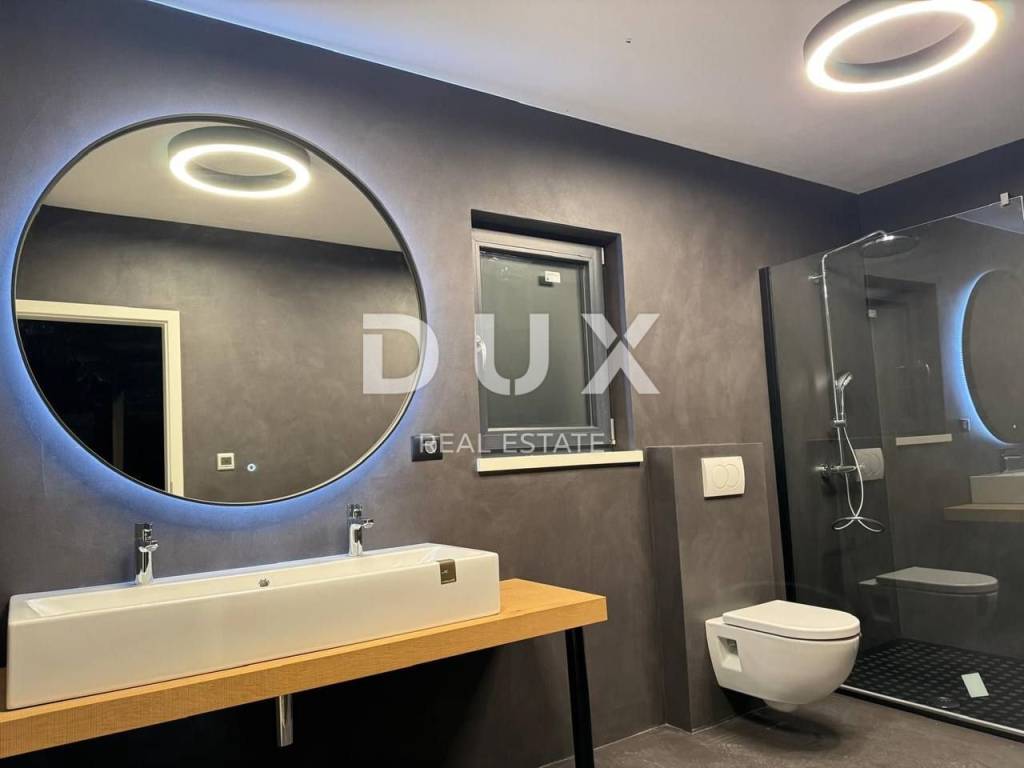
Upstairs there is an additional bedroom, a luxurious bathroom and a beautifully lit study, ideal for focusing and stimulating creativity.
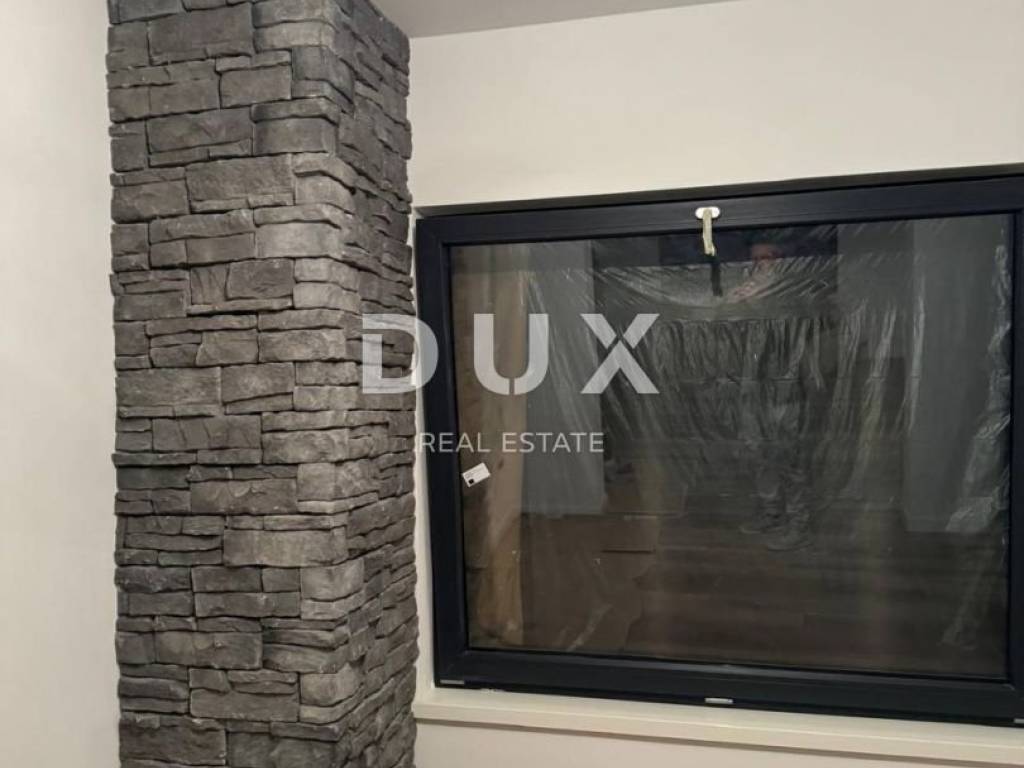
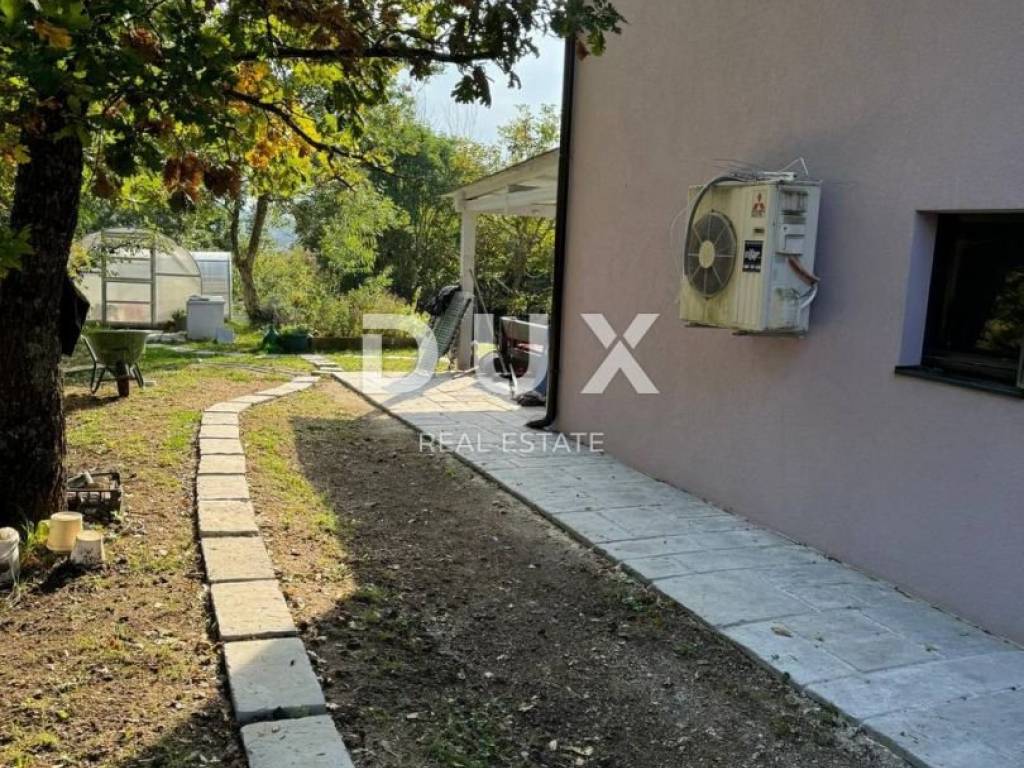
The property is equipped with heating and cooling systems, including seven indoor and three outdoor Mitsubishi inverter units, as well as preparation for solar hot water heating. PVC windows with triple glazing ensure excellent sound and thermal insulation, and the windows in the basement have shutters, while the other windows have roller blinds.
The energy efficiency of the house is high, thanks to the 10 cm demit on the facade and the roof with 14 cm thick insulation, which guarantees comfort all year round. Three-phase electricity with a two-way installation is available throughout the house, including indoor and outdoor lighting in the hallways, as well as in the bathrooms and toilets.
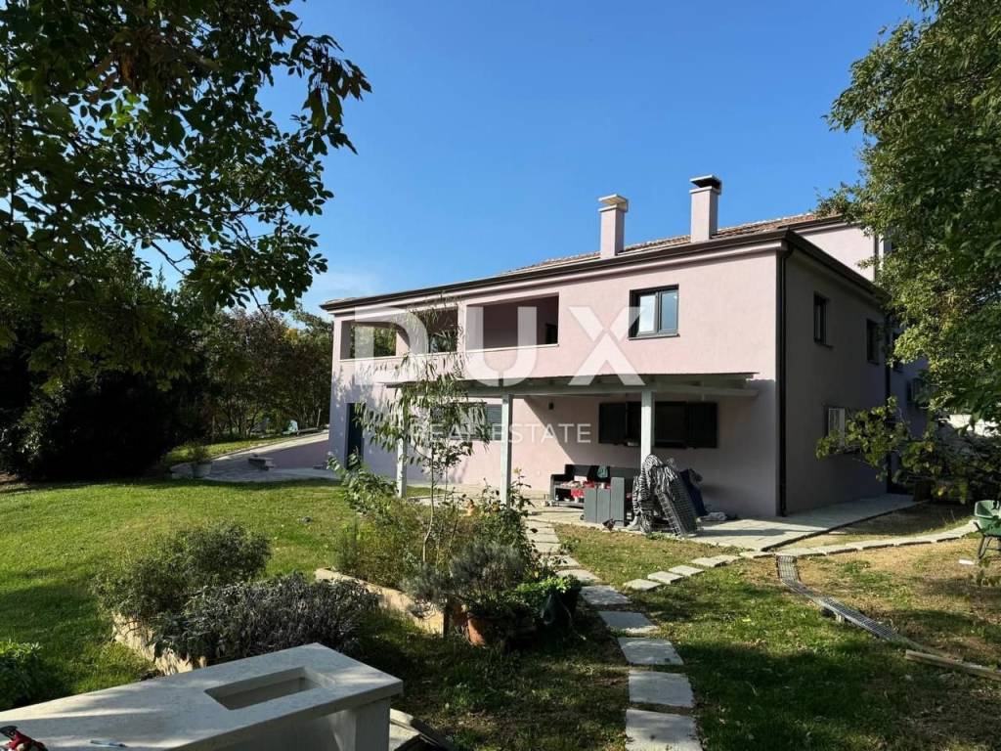
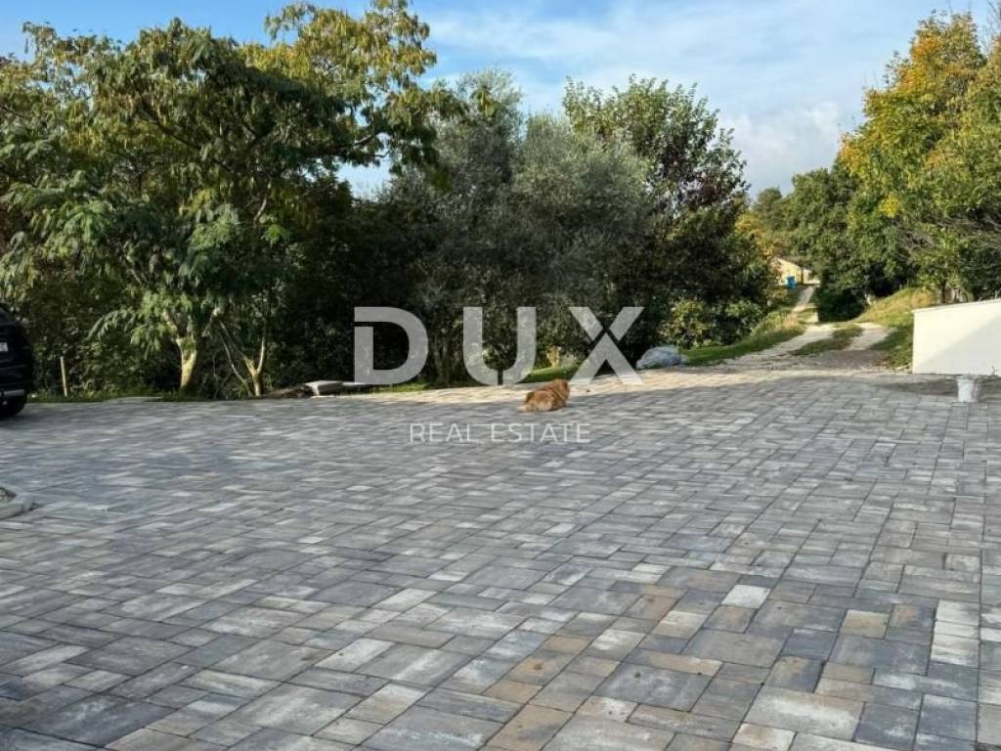
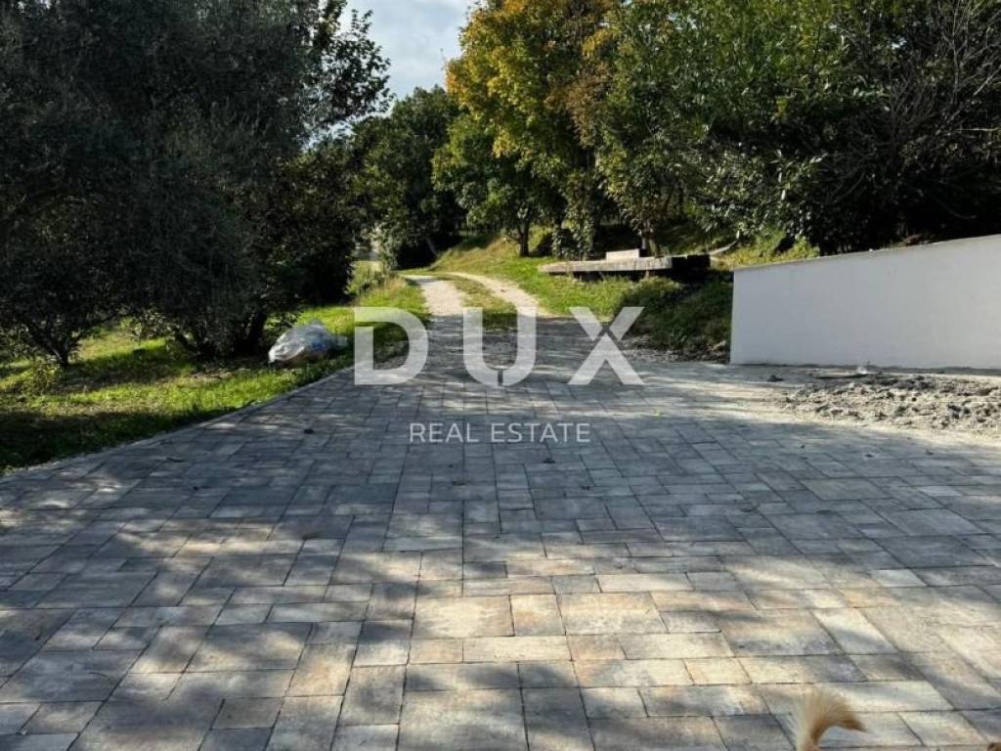
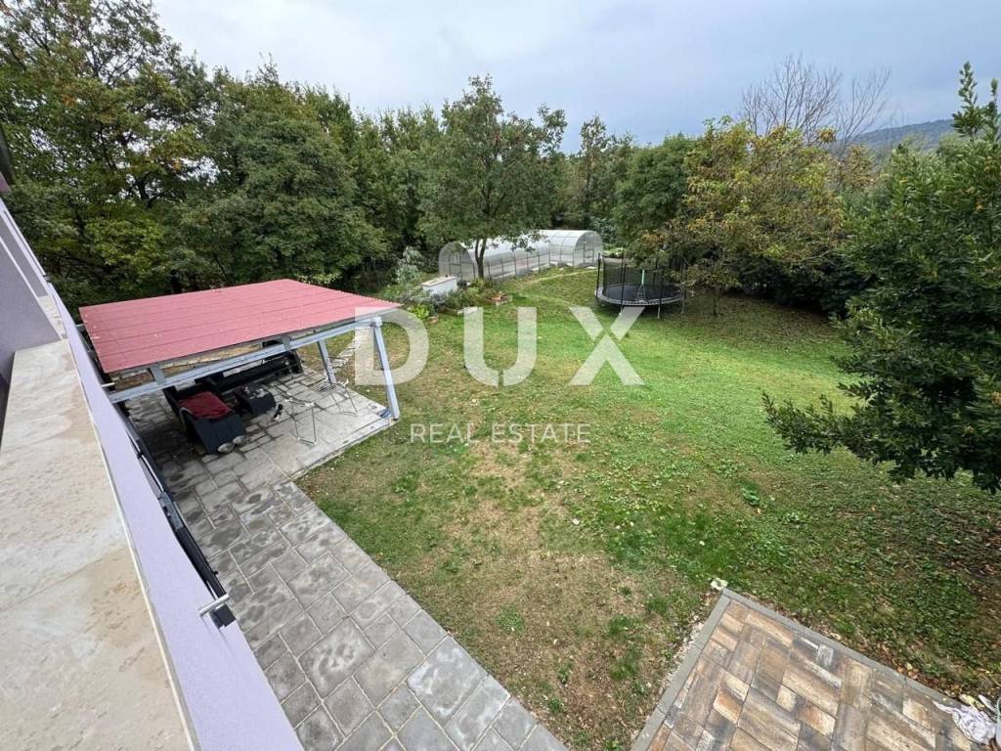
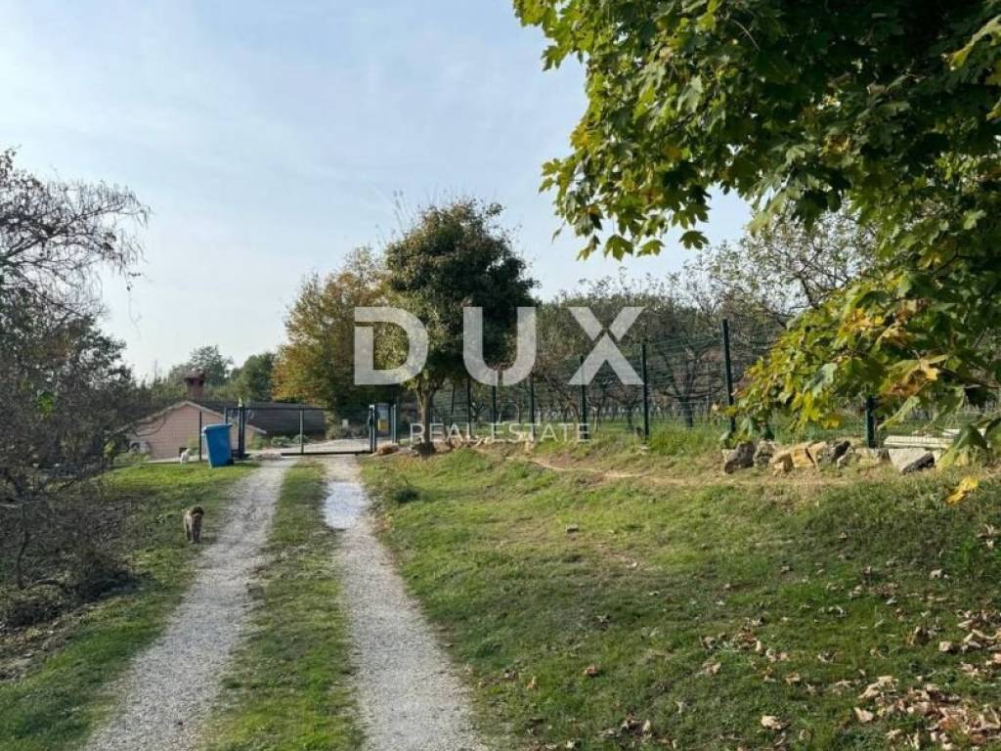
The garden offers numerous facilities, including two polycarbonate greenhouses, a garden with various fruit trees (olives, figs, plums, apples) and a fenced area ideal for growing your own fruit or keeping pets.
This house is a perfect opportunity for larger families, but also as an exclusive holiday destination with the possibility of building a swimming pool. Due to its configuration and position, the neighboring plots do not allow for further construction, which ensures complete privacy and peace. With the proximity of all necessary amenities, it creates an ideal balance between a rural idyll and a modern lifestyle.
This property offers flexibility; it can serve as a family home, a luxury holiday villa or a combination of residential and tourist space. Two separate living spaces offer a variety of possibilities, while the basement apartment, equipped with a terrace and private entrance, is an ideal solution for renting or accommodating guests, while the upper floors provide complete comfort for everyday life.
The entire area of 5,168 m is fenced with a panel wire fence, which contributes to security and privacy and allows carefree enjoyment of all the amenities that this property offers.
Ownership is neat, without encumbrances.
Dear clients, the agency commission is charged in accordance with the General Terms and Conditions.
www.dux-nekretnine.hr/opci-uvjeti-poslovanja
ID CODE: 37369
Ivan Duić
Asistent u posredovanju
Mob: +385 95 820 3223
Tel: +385 91 480 8808
E-mail: ivan@dux-istra.com
www.dux-istra.com
Gračišće developed on the site of an old Slavic cult site dedicated to Perun - the thunder god. The memory of his worship is preserved in the name of the nearby hill - Perunčevac. In the town, Svantevit was worshipped as Perun's divine person, whose place was later taken by St. Vid, along with St. Modest and Kresencia, the patron saint of the Gračišće parish. Evidence of ancient Slavic culture has also been preserved in the toponyms of the hilly landscape that can be seen from Gračišće - Perun's town on the mountain. Gračišće, Perunčevac, Dol, Lug and Dumbrova are toponyms that this area inherited from the old Slavs who settled these areas in the early Middle Ages, and built the town - Gračišće on a cliff above the spacious Dol.
This luxury property is located in picturesque Gračišće, surrounded by vineyards and offers an unforgettable view of Mount Učka, as well as the town itself. The house has an area of 303 m2, which perfectly combines the enjoyment of luxury and natural beauty. All this is accompanied by a spacious garden of 5168 m2, with 1729 m2 of construction space, while the rest is agricultural land. This house was created for a family, but also offers opportunities for tourist services or as a luxury vacation villa.
In the basement there is a fully equipped apartment of 100m2, which includes three bedrooms and one bathroom. This apartment has a separate entrance and terrace and comes fully furnished, ready to move in.
On the ground floor there is a spacious and bright open concept that includes a kitchen, dining room and living room. This space is illuminated by glass walls, which allows natural light to enter and a beautiful view of the surrounding greenery. The ground floor also has three bedrooms, a laundry room, a storage room, a bathroom, a toilet, along with a spacious terrace that is perfect for relaxing outdoors.
Upstairs there is an additional bedroom, a luxurious bathroom and a beautifully lit study, ideal for focusing and stimulating creativity.
The property is equipped with heating and cooling systems, including seven indoor and three outdoor Mitsubishi inverter units, as well as preparation for solar hot water heating. PVC windows with triple glazing ensure excellent sound and thermal insulation, and the windows in the basement have shutters, while the other windows have roller blinds.
The energy efficiency of the house is high, thanks to the 10 cm demit on the facade and the roof with 14 cm thick insulation, which guarantees comfort all year round. Three-phase electricity with a two-way installation is available throughout the house, including indoor and outdoor lighting in the hallways, as well as in the bathrooms and toilets.
The garden offers numerous facilities, including two polycarbonate greenhouses, a garden with various fruit trees (olives, figs, plums, apples) and a fenced area ideal for growing your own fruit or keeping pets.
This house is a perfect opportunity for larger families, but also as an exclusive holiday destination with the possibility of building a swimming pool. Due to its configuration and position, the neighboring plots do not allow for further construction, which ensures complete privacy and peace. With the proximity of all necessary amenities, it creates an ideal balance between a rural idyll and a modern lifestyle.
This property offers flexibility; it can serve as a family home, a luxury holiday villa or a combination of residential and tourist space. Two separate living spaces offer a variety of possibilities, while the basement apartment, equipped with a terrace and private entrance, is an ideal solution for renting or accommodating guests, while the upper floors provide complete comfort for everyday life.
The entire area of 5,168 m is fenced with a panel wire fence, which contributes to security and privacy and allows carefree enjoyment of all the amenities that this property offers.
Ownership is neat, without encumbrances.
Dear clients, the agency commission is charged in accordance with the General Terms and Conditions.
www.dux-nekretnine.hr/opci-uvjeti-poslovanja
ID CODE: 37369
Ivan Duić
Asistent u posredovanju
Mob: +385 95 820 3223
Tel: +385 91 480 8808
E-mail: ivan@dux-istra.com
www.dux-istra.com

If you want to know more, you can talk to Ivan Duić.
Features
- Type
- Single-family detached house
- Contract
- Sale
- Floor
- 1
- Surface
- 303 m² | commercial 5,471 m²
- Rooms
- 5+
- Balcony
- No
- Terrace
- No
- Air conditioning
- Independent, cold/hot
Surface detail
Residential
- Floor
- 1
- Surface
- 303.0 m²
- Coefficient
- 100%
- Surface type
- Main
- Commercial area
- 303.0 m²
Land
- Floor
- Ground floor
- Surface
- 5,168.0 m²
- Coefficient
- 100%
- Surface type
- Accessory
- Commercial area
- 5,168.0 m²
Price information
- Price
- € 660,000
- Price per m²
- 121 €/m²
Energy efficiency
Year of construction
2023Air conditioner
Independent, cold/hotEnergy certification
Exempt
Discover every corner of the property
+23
Map

Additional options

Ivan Duić
