1/32
Single-family detached house 169 m², new, Višnjan
€ 445,000
Listing updated on 09/13/2026
Description
reference: I36508
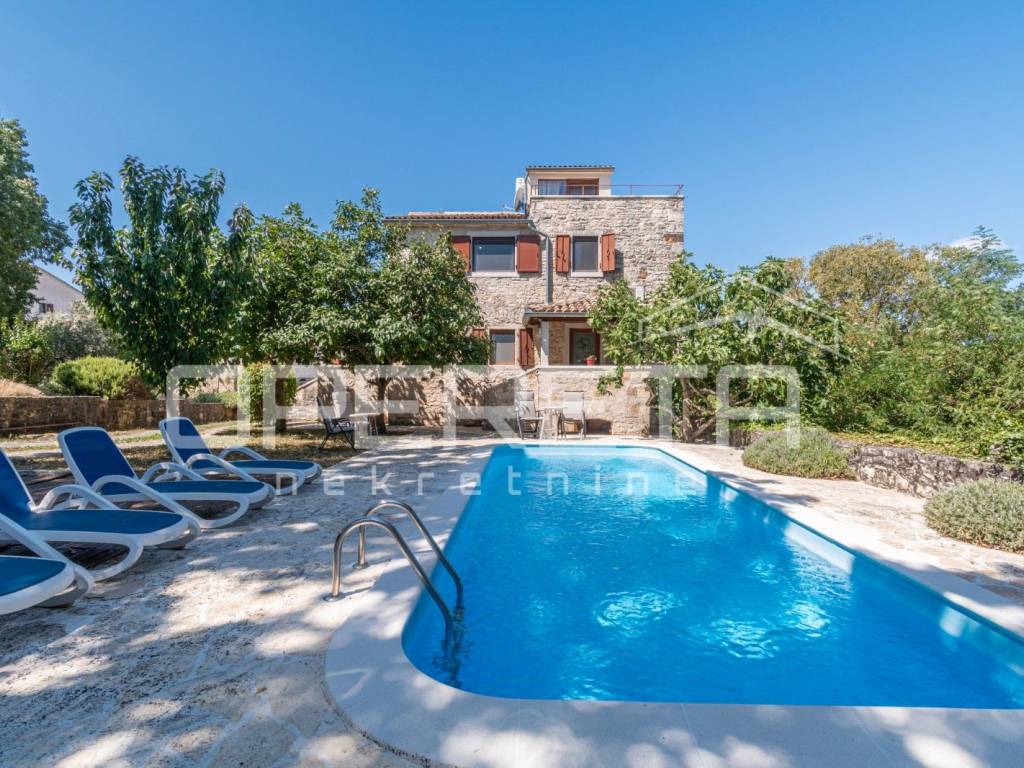
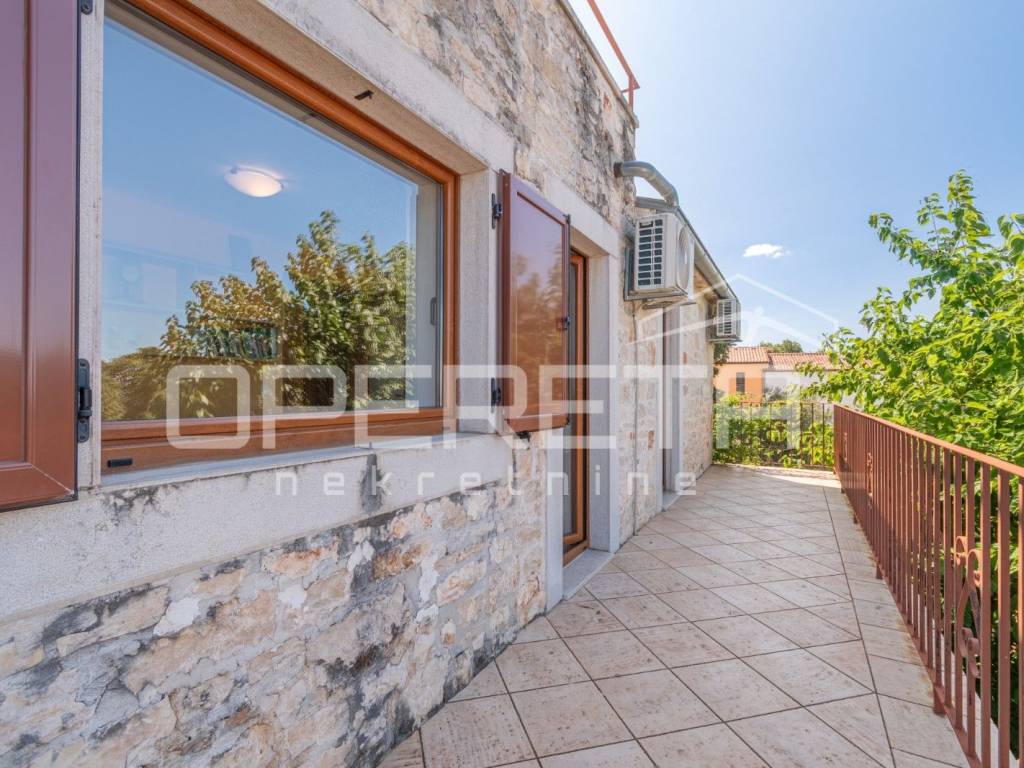
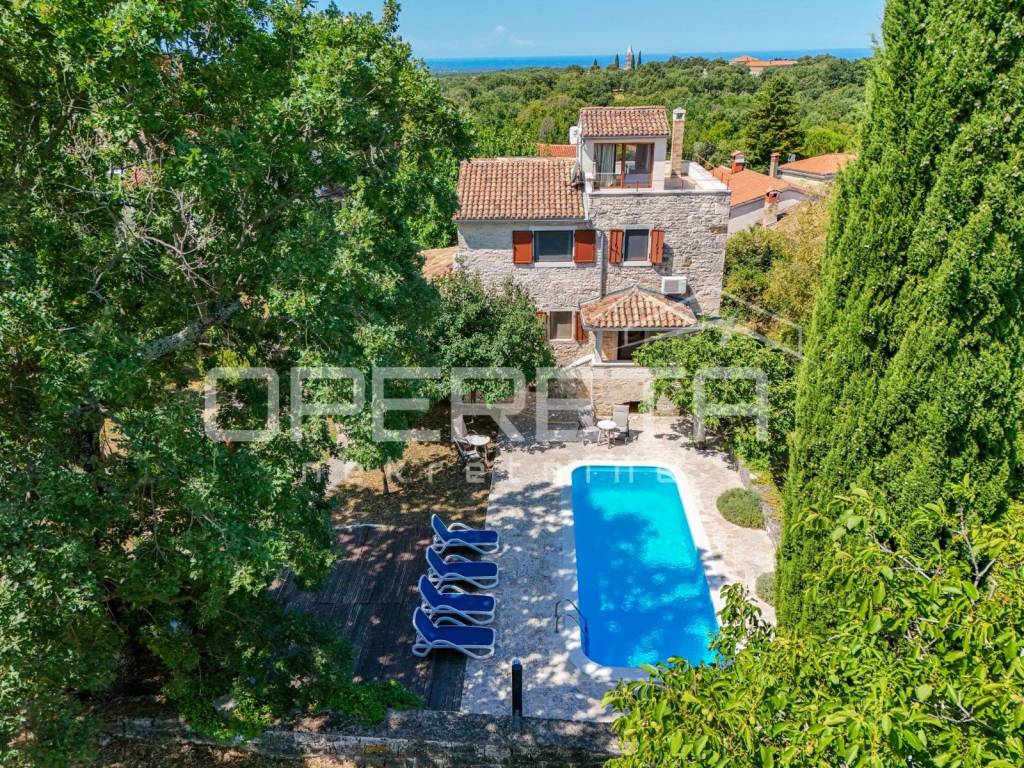
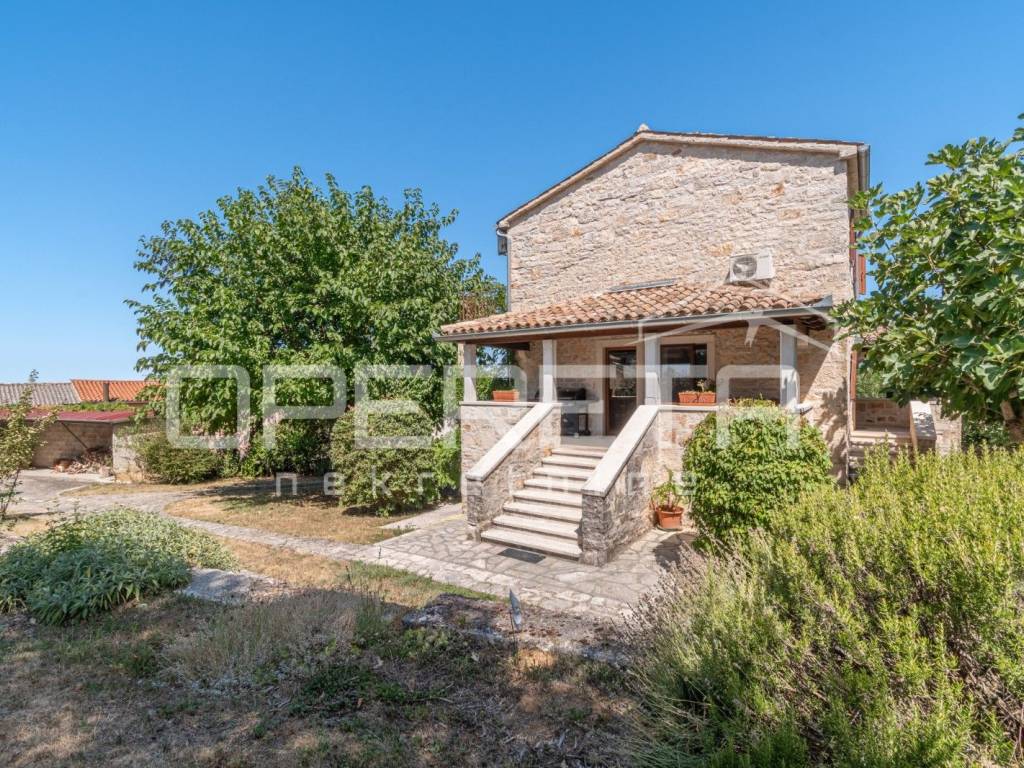
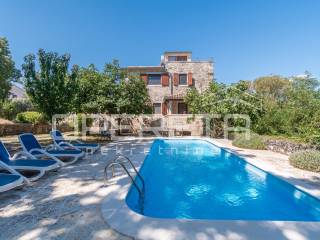
From our offer, we highlight a stone house in Istria located in the center of a well-maintained and preserved village, near Višnjan.
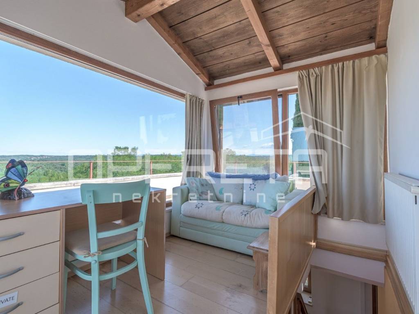
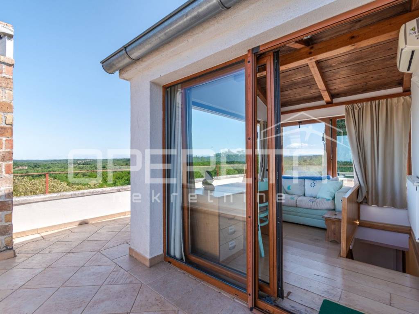
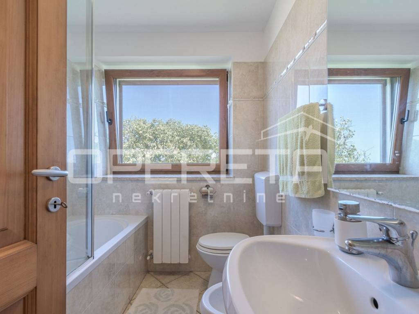
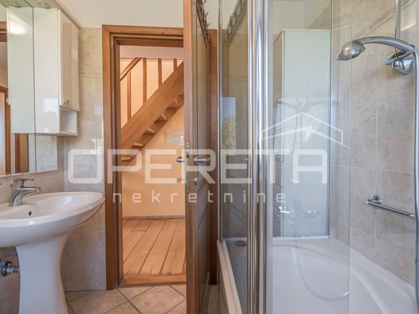
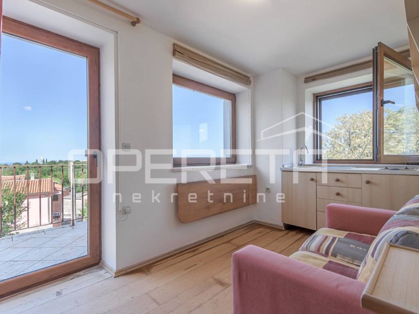
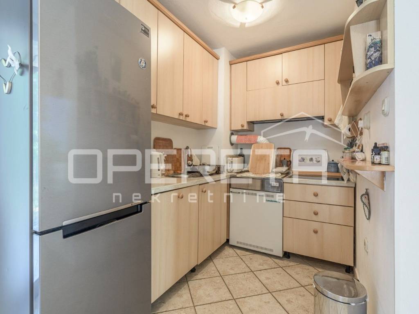
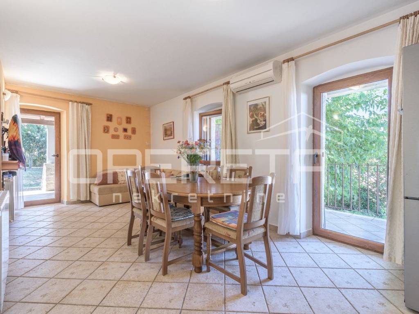
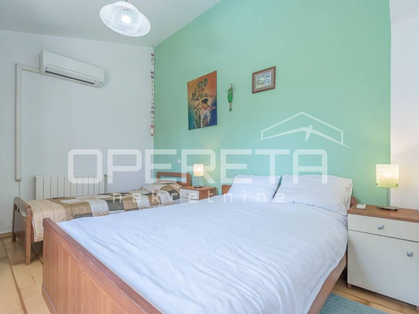
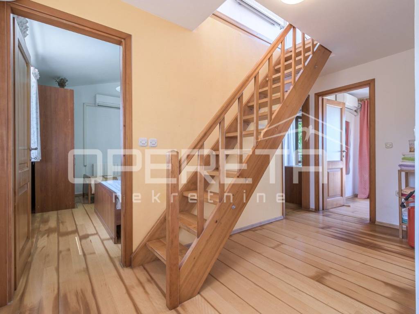
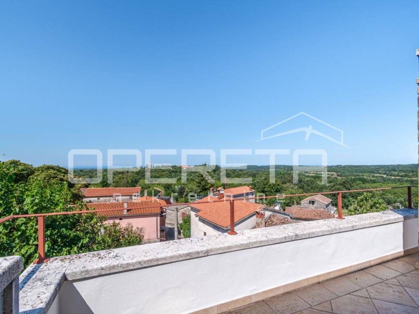
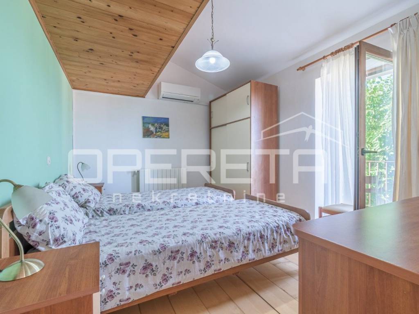
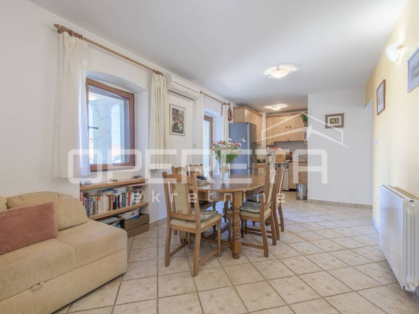
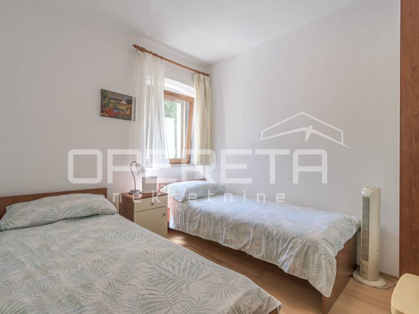
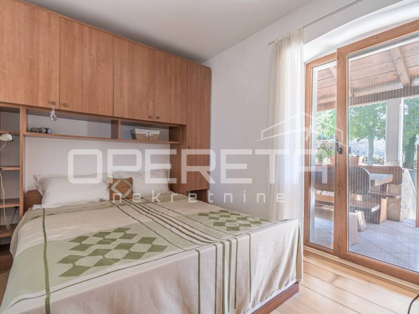
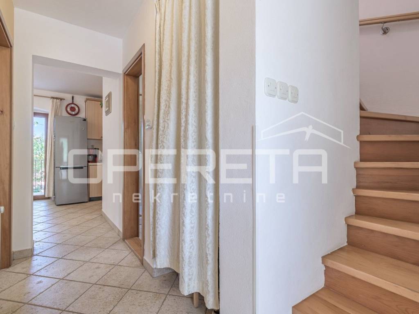
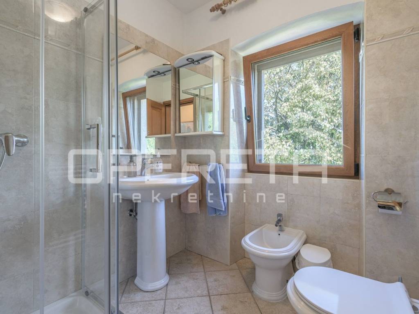
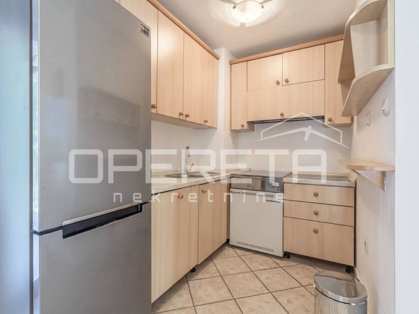
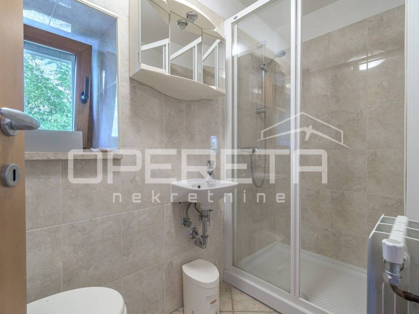
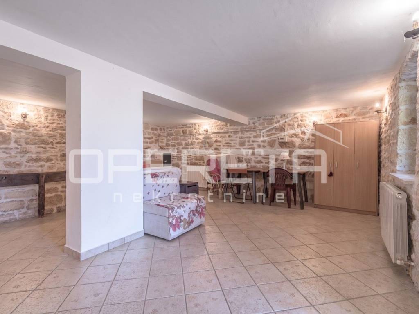
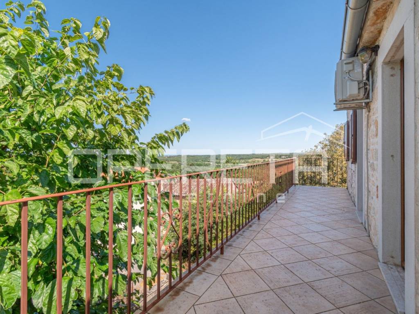
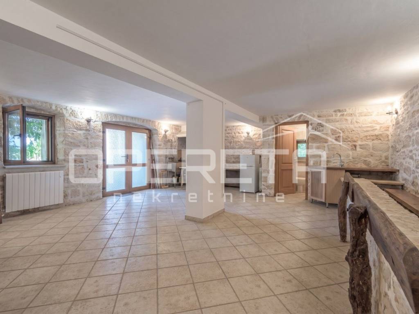
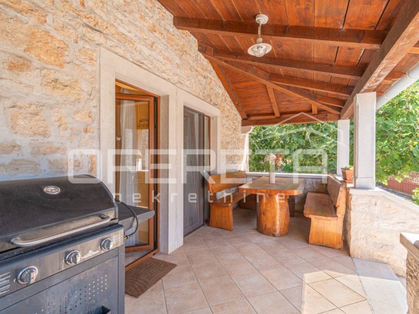
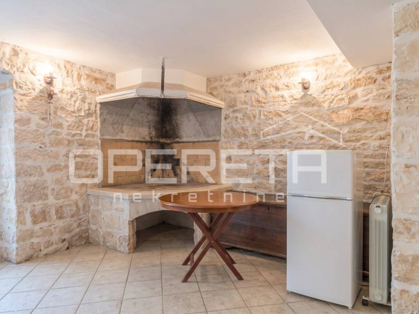
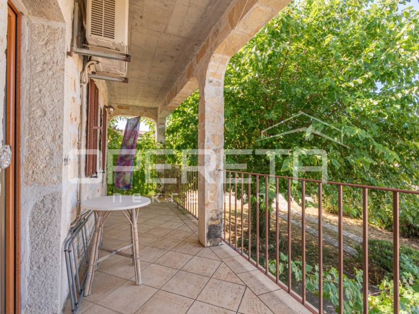
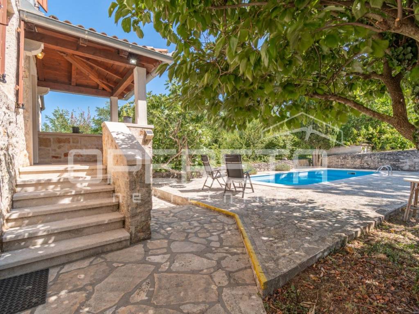
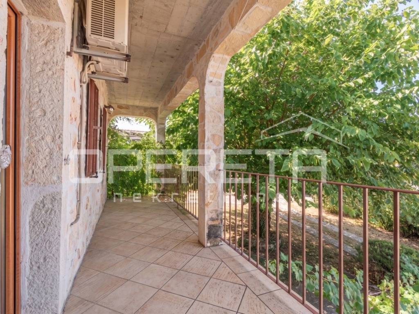
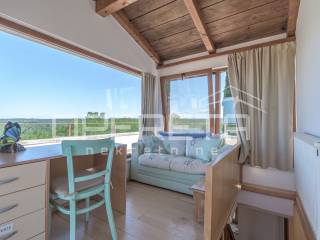
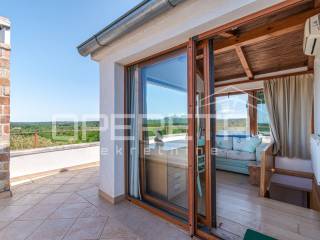
The house spans four levels. The basement features a spacious tavern with a fireplace, kitchen, and sanitary facilities. The ground floor includes a kitchen with a dining area, a living room with access to a covered terrace and balcony, two bedrooms, a bathroom, and an entrance area. On the first floor, there are two bedrooms, a study, a bathroom, a storage room, and a large balcony. The high attic consists of a glazed studio and a terrace with an open view of the surroundings.
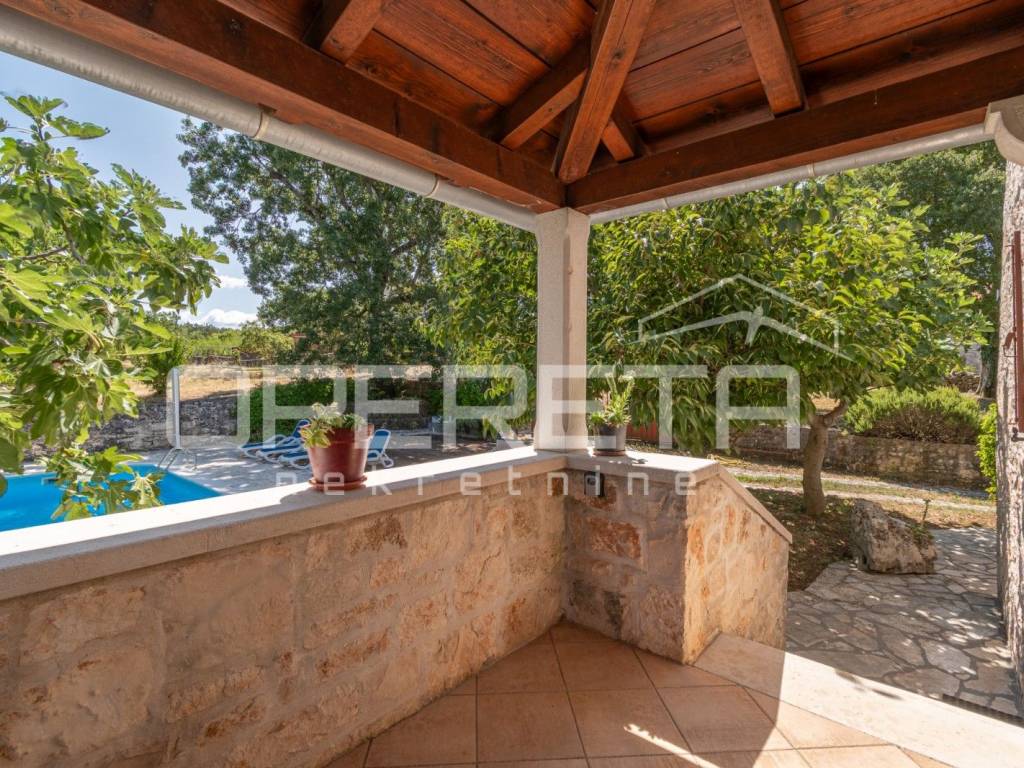
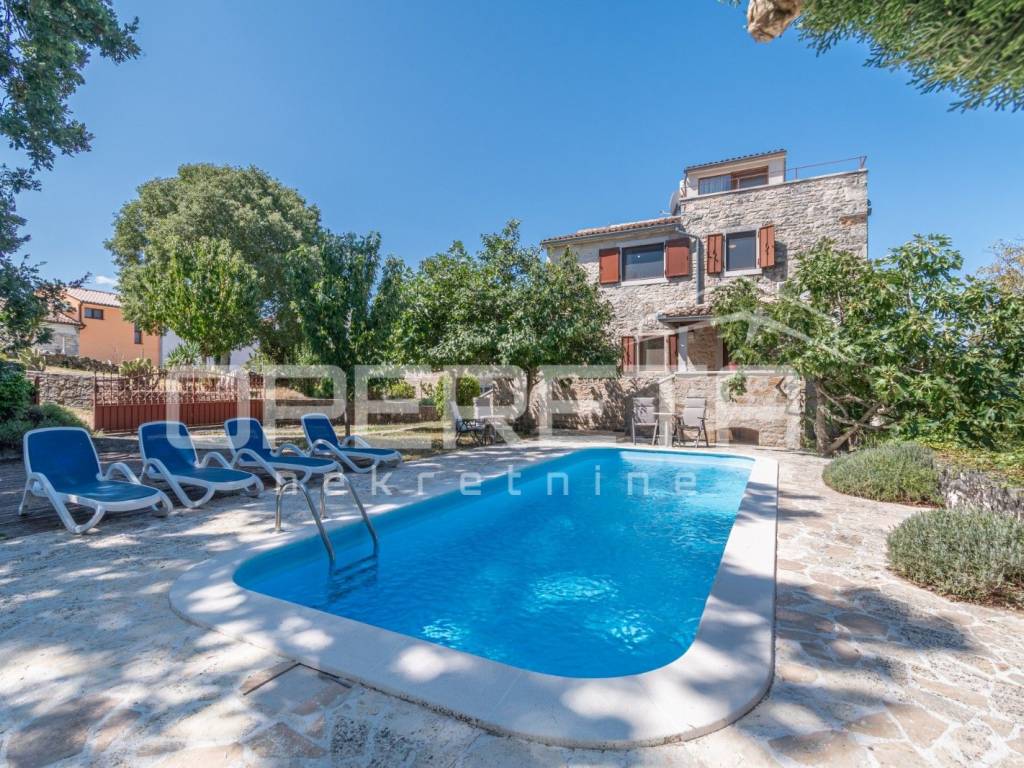
The landscaped yard includes a heated pool with an area of 23 m, a sunbathing area, and an auxiliary building.
The property offers peace and privacy and is suitable for private use or in the tourism segment.
The house spans four levels. The basement features a spacious tavern with a fireplace, kitchen, and sanitary facilities. The ground floor includes a kitchen with a dining area, a living room with access to a covered terrace and balcony, two bedrooms, a bathroom, and an entrance area. On the first floor, there are two bedrooms, a study, a bathroom, a storage room, and a large balcony. The high attic consists of a glazed studio and a terrace with an open view of the surroundings.
The landscaped yard includes a heated pool with an area of 23 m, a sunbathing area, and an auxiliary building.
The property offers peace and privacy and is suitable for private use or in the tourism segment.
Features
- Type
- Single-family detached house
- Contract
- Sale
- Floor
- 1
- Lift
- No
- Surface
- 169 m² | commercial 998 m²
- Rooms
- 1
- Bathrooms
- 3
- Furnished
- No
- Garage, car parking
- 1 parking space
- Heating
- Independent, power supply
- Air conditioning
- Cold/hot
Other features
- Pool
Surface detail
Residential
- Floor
- 1
- Surface
- 169.0 m²
- Coefficient
- 100%
- Surface type
- Main
- Commercial area
- 169.0 m²
Land
- Floor
- Ground floor
- Surface
- 829.0 m²
- Coefficient
- 100%
- Surface type
- Accessory
- Commercial area
- 829.0 m²
Price information
- Price
- € 445,000
- Price per m²
- 446 €/m²
Energy efficiency
Energy consumption
Discover every corner of the property
+30
Map

Additional options
