1/15
Single-family detached house Pirovac, Pirovac
€ 89,000
Listing updated on 08/04/2026
Description
reference: 1124
Pirovac – stone building on a 480 m² building plot, 850m for the beach
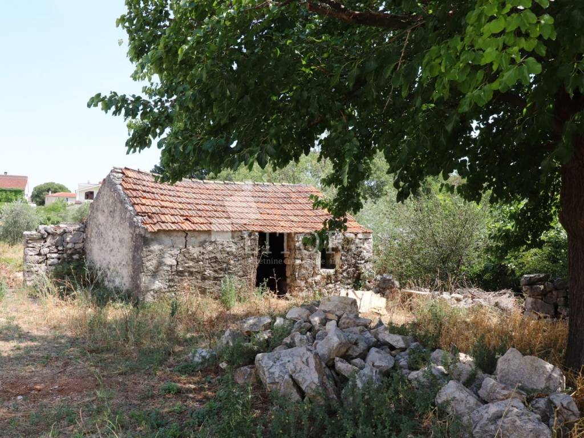
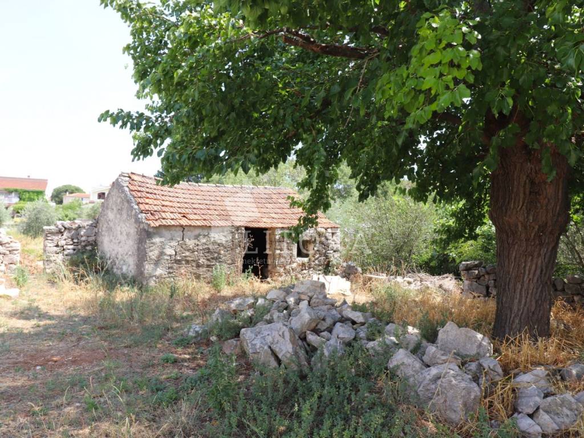
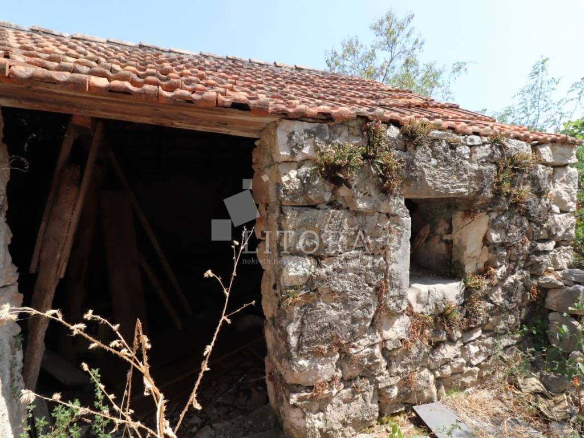
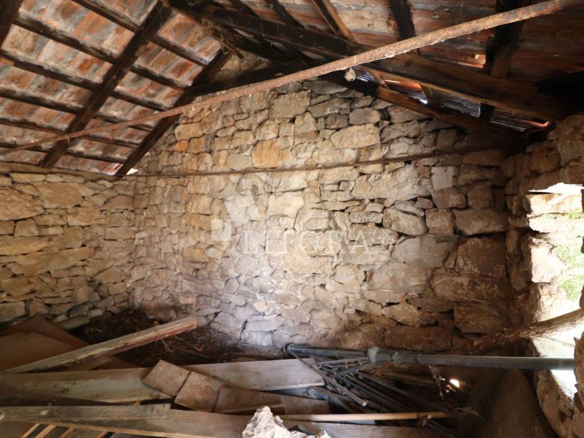
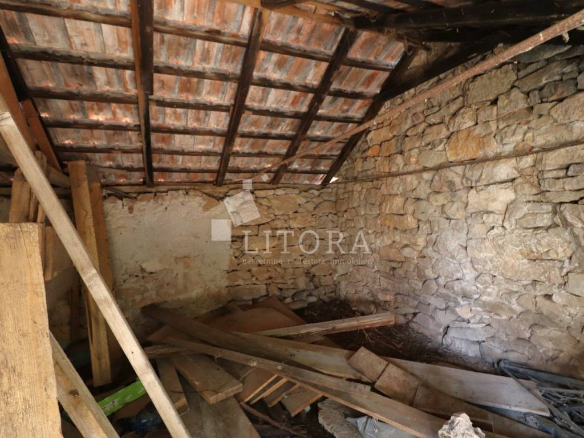
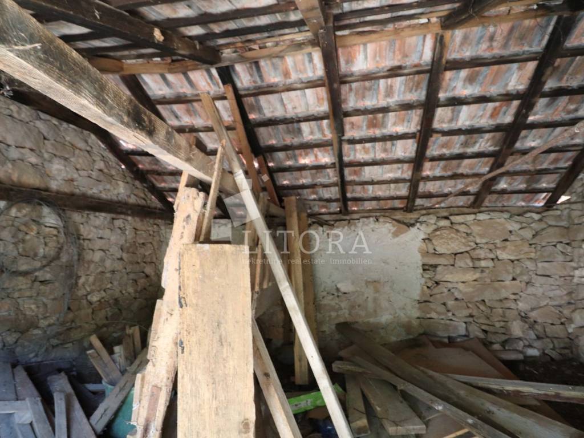
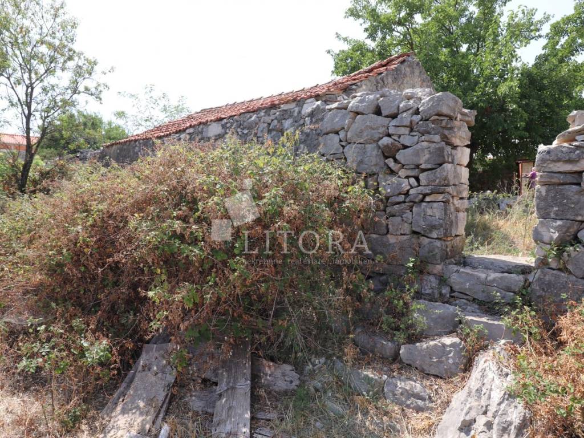
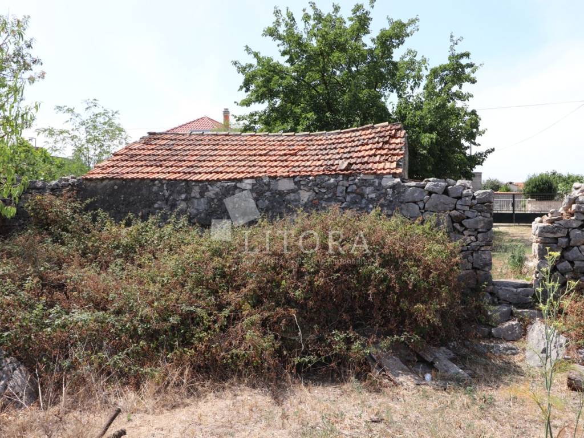
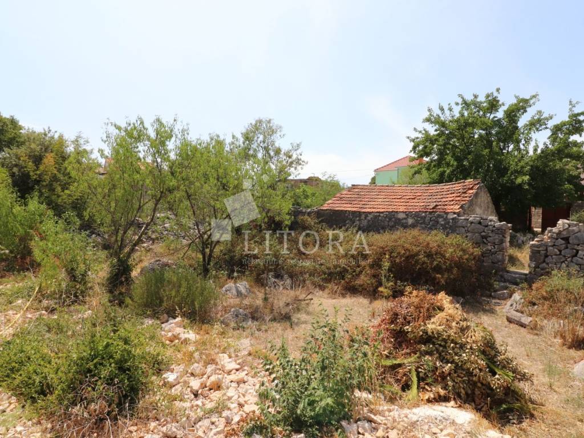
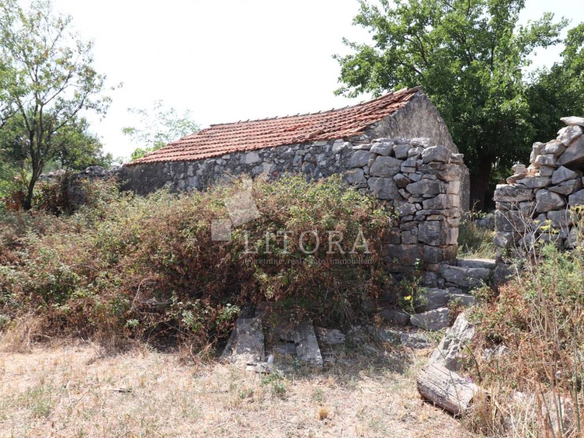
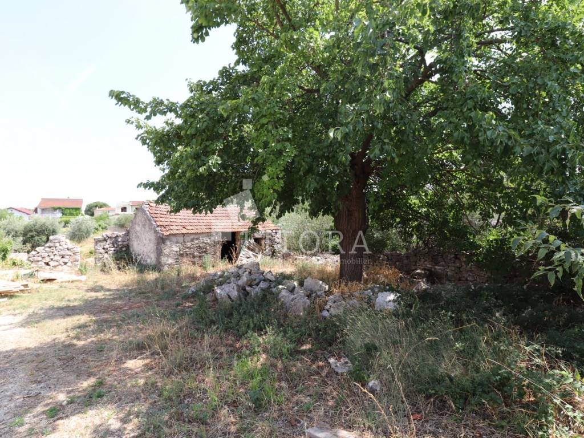
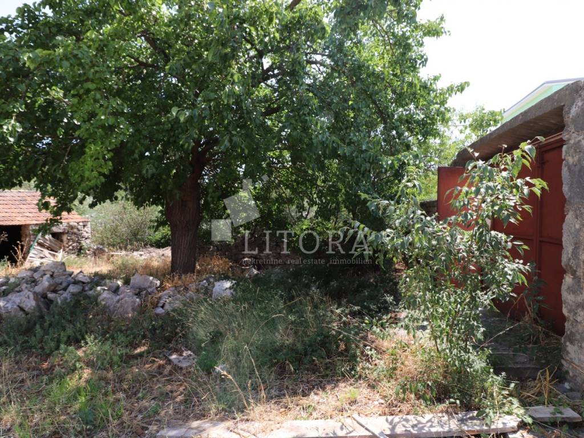
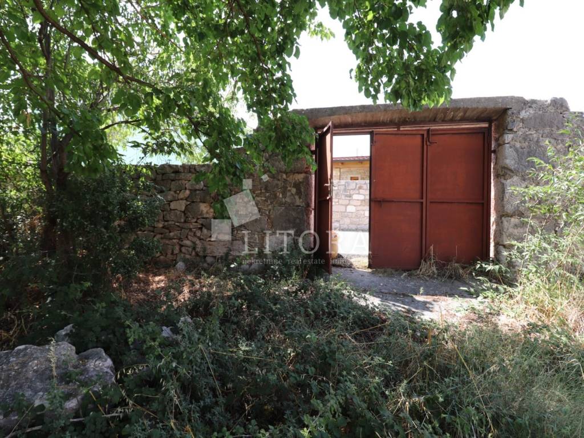
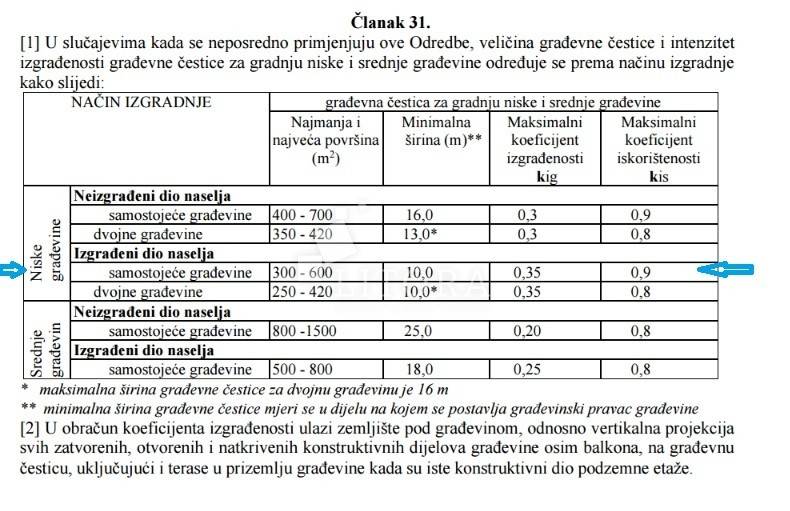
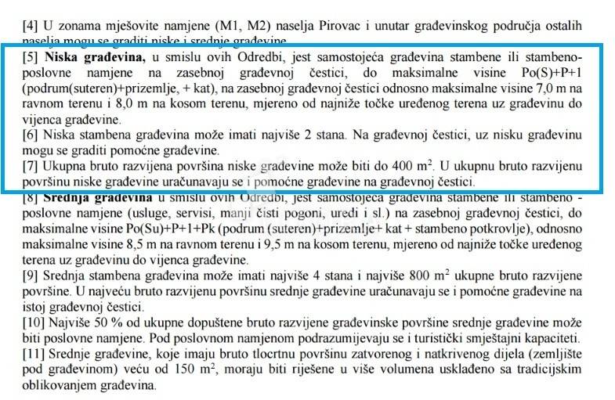
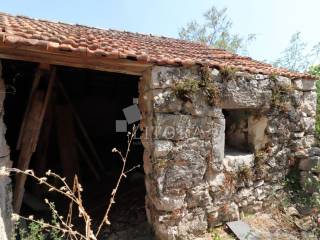
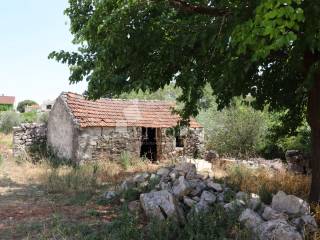
Pirovac – stone building on a 480 m² building plot. Located in a peaceful area of Pirovac, 650 m from the town centre and 850 m from the beach, this detached, single-storey stone building stands on a 480 m² plot. The building has approximately 20 m² of usable floor area, external dimensions of 5.95 × 4.55 m and a pitched roof. It is built of stone and currently has no doors, windows or flooring. The property is not habitable and requires complete renovation. An occupancy permit has been issued for the building, which is registered as an auxiliary or agricultural outbuilding. The plot has access from an asphalt road and measures approximately 15.91 m in width along the access road. According to the current Spatial Plan of the Municipality of Pirovac, the plot is located within the developed part of the settlement’s building zone, in the M1 zone designated for mixed, predominantly residential use. The following conditions apply to the construction of a detached low-rise residential building: minimum building plot area: 300 m² minimum building plot width: 10 m maximum site coverage ratio (kig): 0.35 maximum floor area ratio (kis): 0.9 maximum permitted number of storeys: Po(S)+P+1 maximum height: 7 m on flat terrain or 8 m on sloping terrain maximum number of residential units: two apartmentsThe property is suitable for the construction of a family home, holiday home or a smaller building with two residential units, with the additional possibility of renovating the existing stone building.
ID CODE: 1124
Dijana Banović
Agent s licencom
Mob: +385 98 192 6220
E-mail: dijana@litora-nekretnine.hr
www.litora-nekretnine.hr
Divna Bulat
Agent s licencom
Mob: +385 91 6367 574
E-mail: divna@litora-nekretnine.hr
www.litora-nekretnine.hr
Milica Štrkalj
Agent s licencom
Mob: +385 95 342 5722
E-mail: milica@litora-nekretnine.hr
www.litora-nekretnine.hr
ID CODE: 1124
Dijana Banović
Agent s licencom
Mob: +385 98 192 6220
E-mail: dijana@litora-nekretnine.hr
www.litora-nekretnine.hr
Divna Bulat
Agent s licencom
Mob: +385 91 6367 574
E-mail: divna@litora-nekretnine.hr
www.litora-nekretnine.hr
Milica Štrkalj
Agent s licencom
Mob: +385 95 342 5722
E-mail: milica@litora-nekretnine.hr
www.litora-nekretnine.hr
Features
- Type
- Single-family detached house
- Contract
- Sale
- Lift
- No
- Surface
- 20 m²
- Rooms
- 1
- Bedrooms
- 0
- Balcony
- No
- Terrace
- No
- Distance from the sea
- 850 m
Price information
- Price
- € 89,000
- Price per m²
- 4,450 €/m²
Energy efficiency
Year of construction
1968Energy certification
Not classifiable
Discover every corner of the property
+13
Map

Additional options
