1/23
Single-family detached house Bale, Bale
€ 186,000
Listing updated on 08/05/2026
Description
reference: SH454
House Bale, 120m2
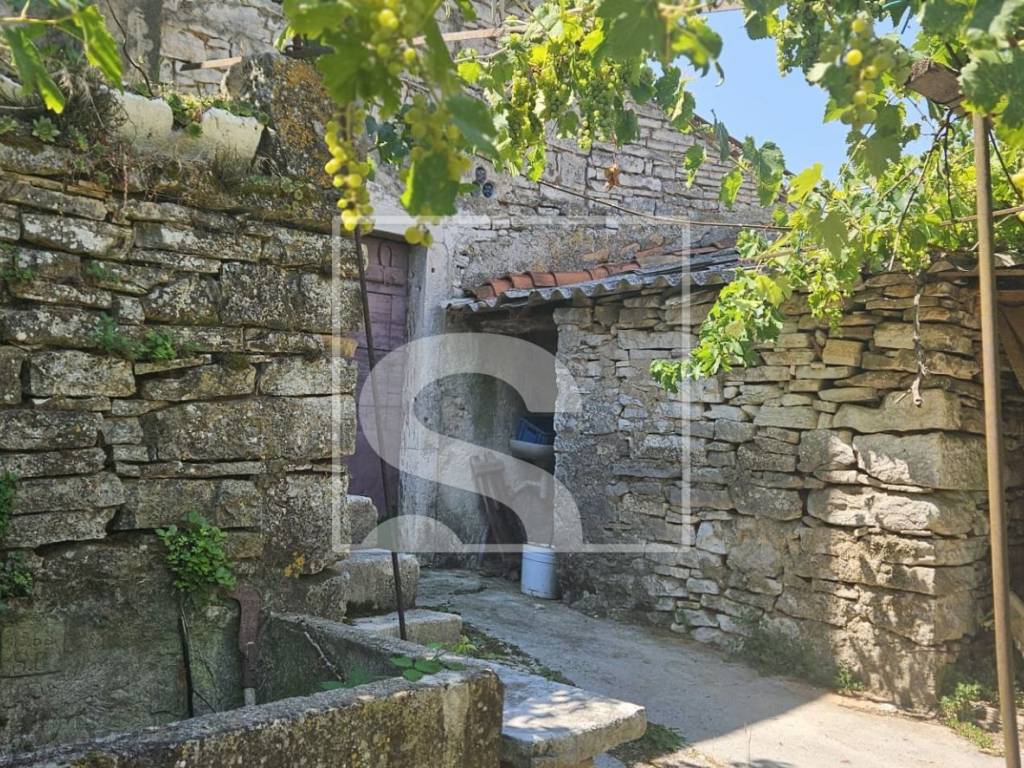
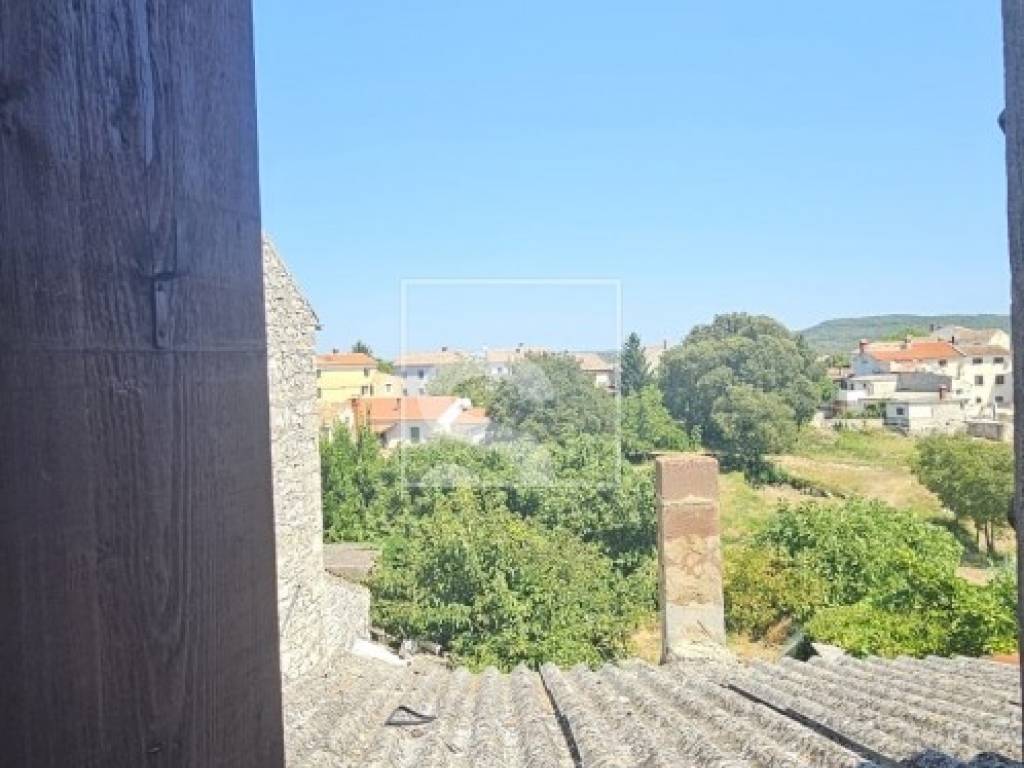
A traditional stone terraced house of approximately 120 m² with a courtyard of around 130 m² is offered for sale. The property is located in the centre of a small town, with all everyday amenities within easy walking distance.
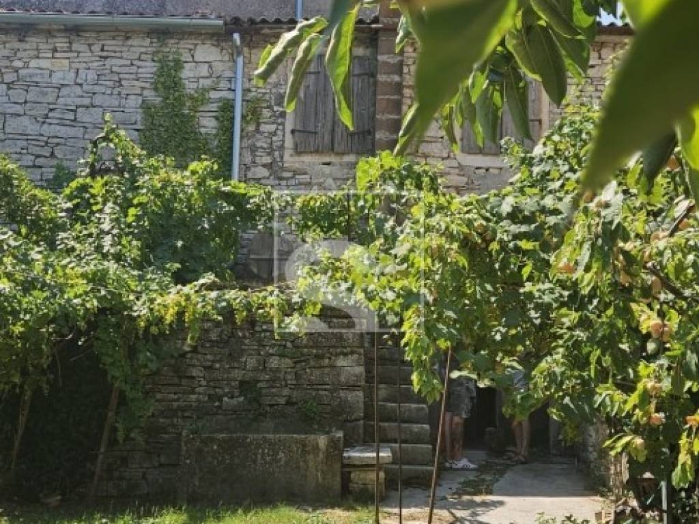
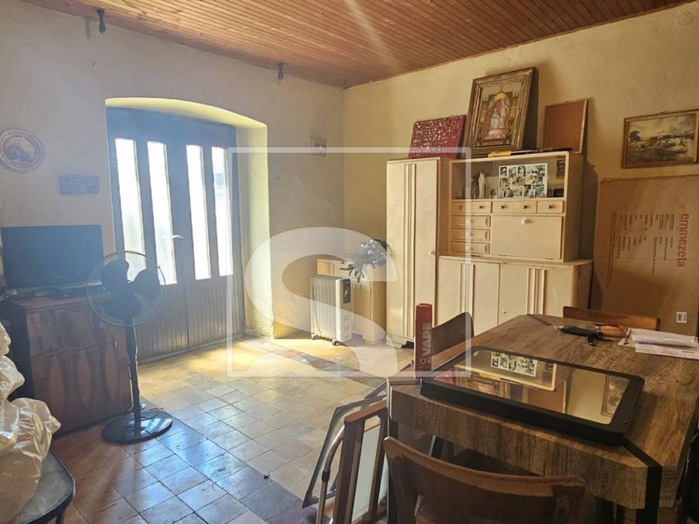
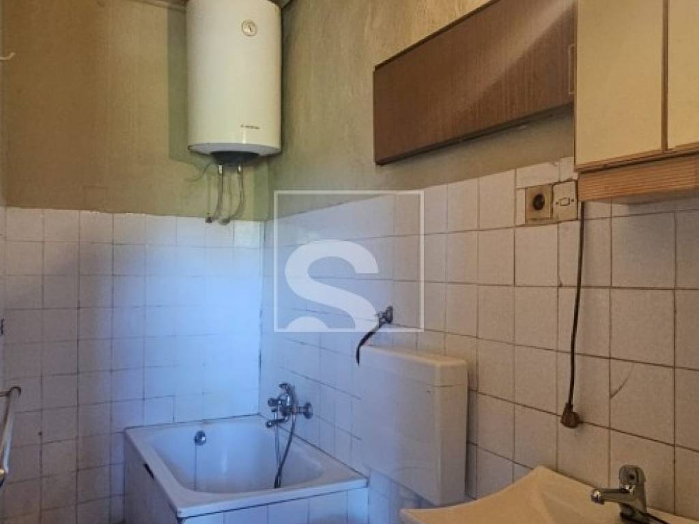
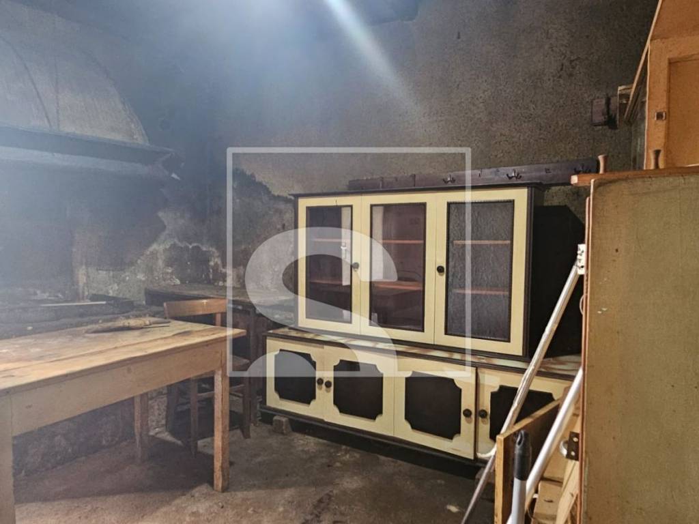
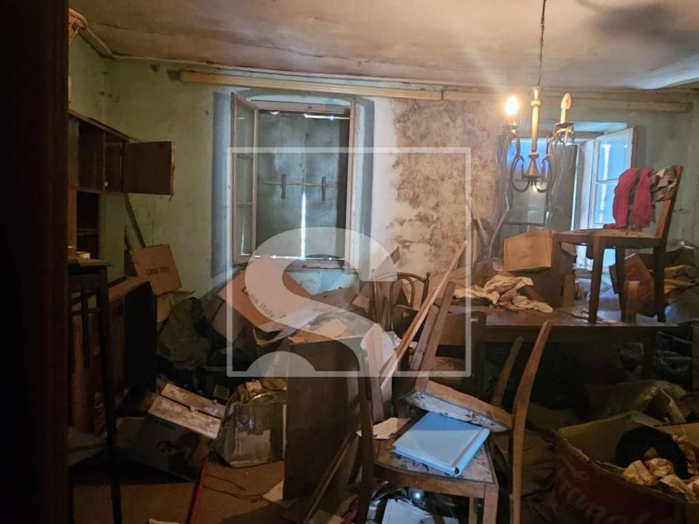
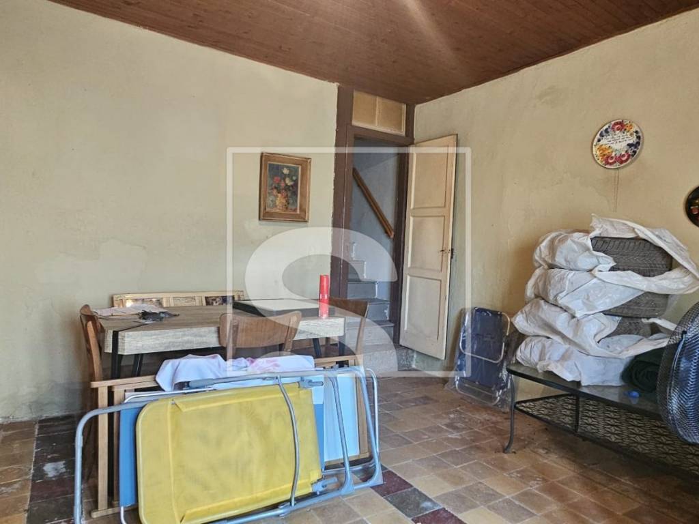
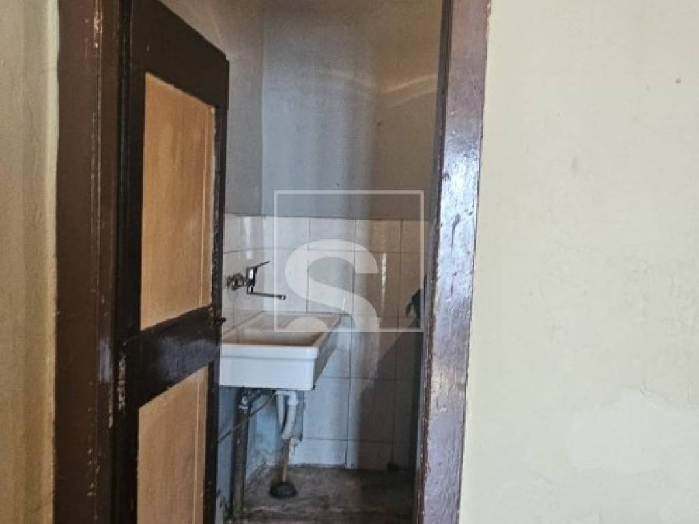
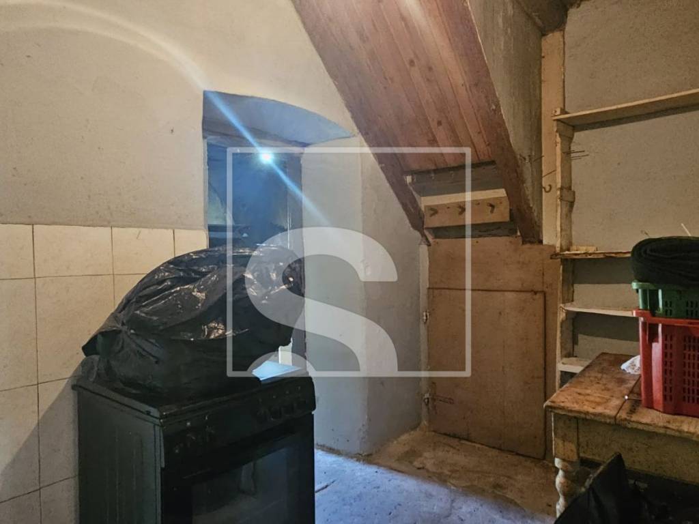
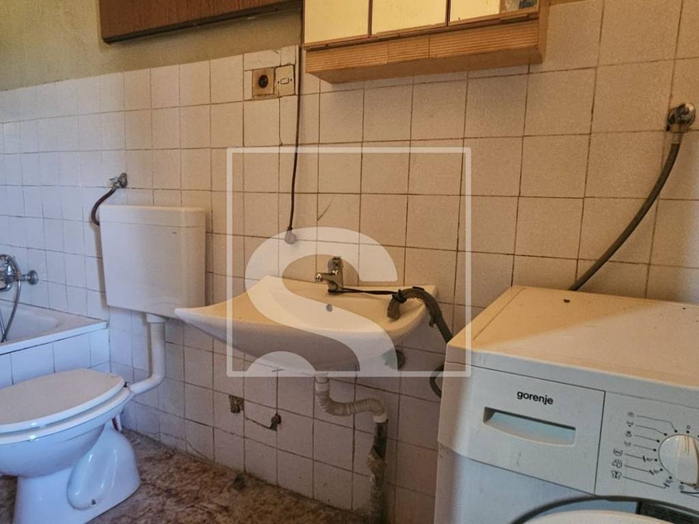
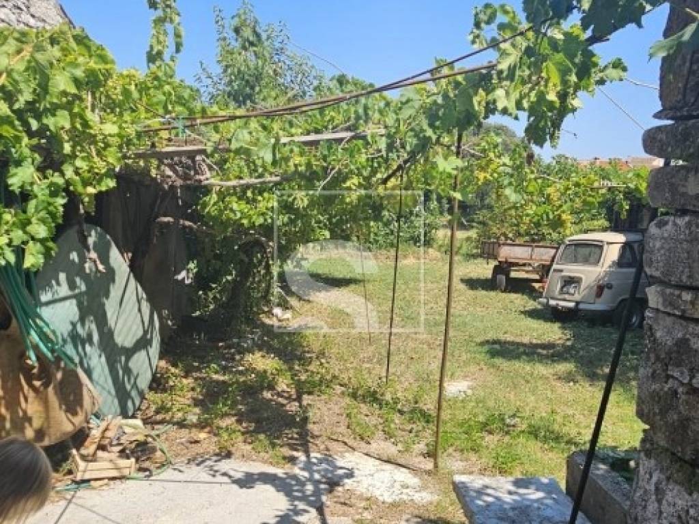
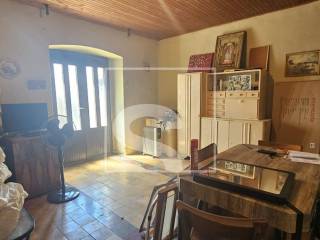
The house has a footprint of 54 m² and is arranged over the ground floor and two upper floors. The entrance is from a side street into the front room, which is connected by a hallway to a traditional tavern (konoba) featuring an original open fireplace. From the tavern there is access to the courtyard, where an authentic stone cistern is located. The ground floor also includes a bathroom.
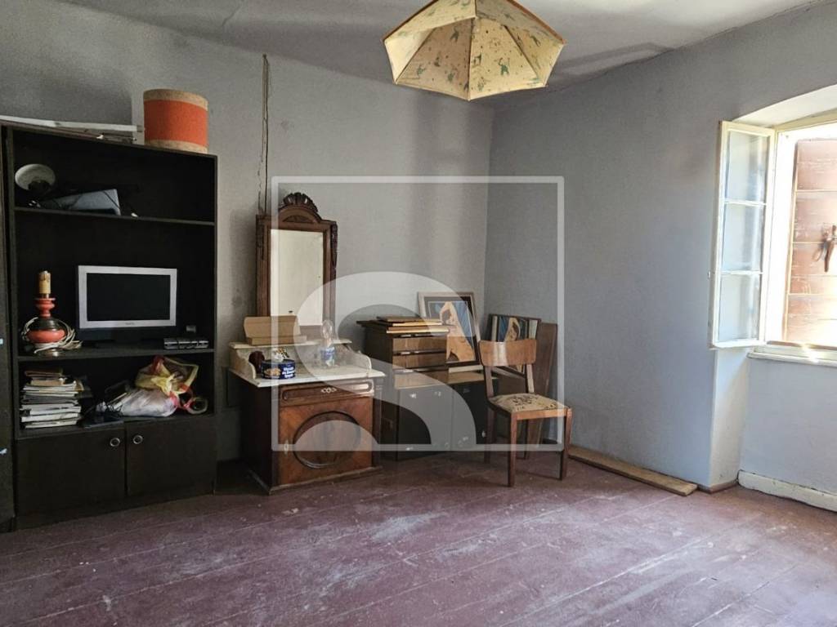
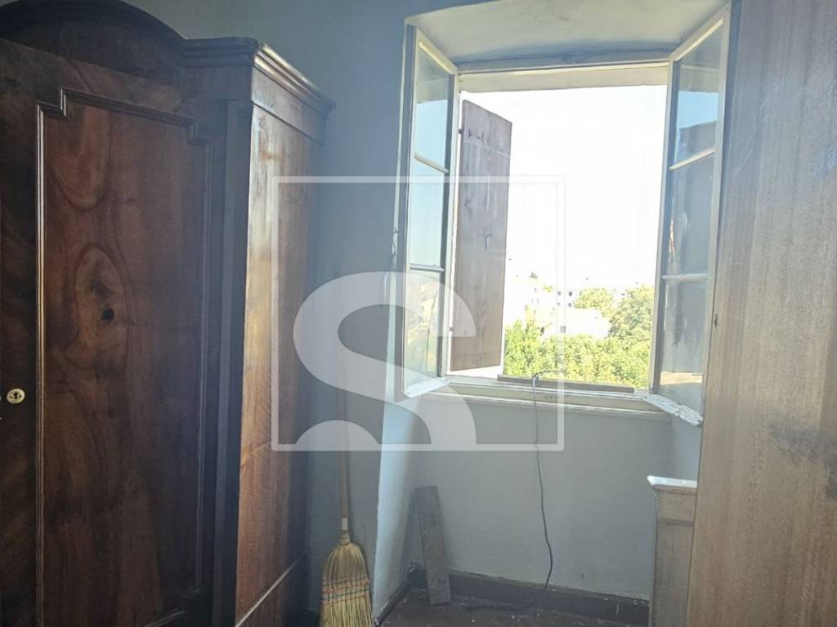
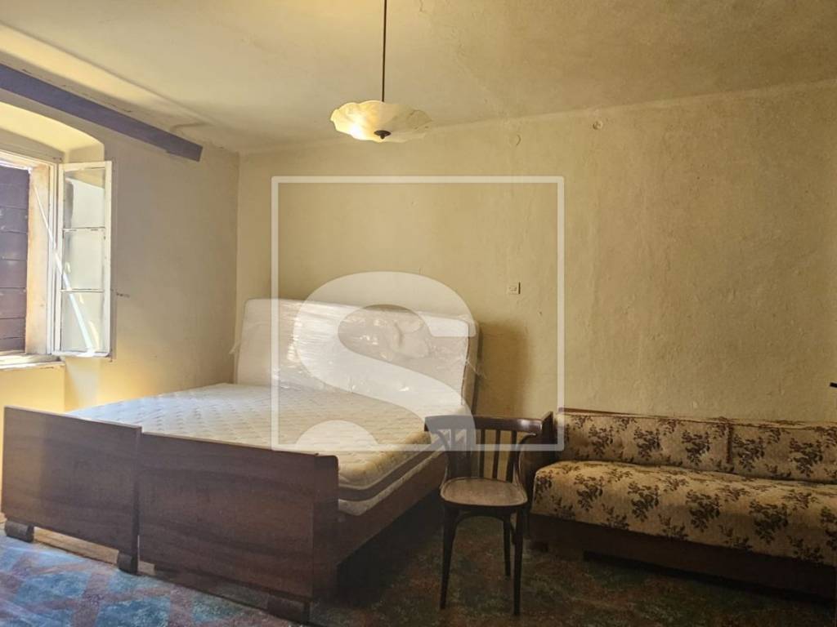
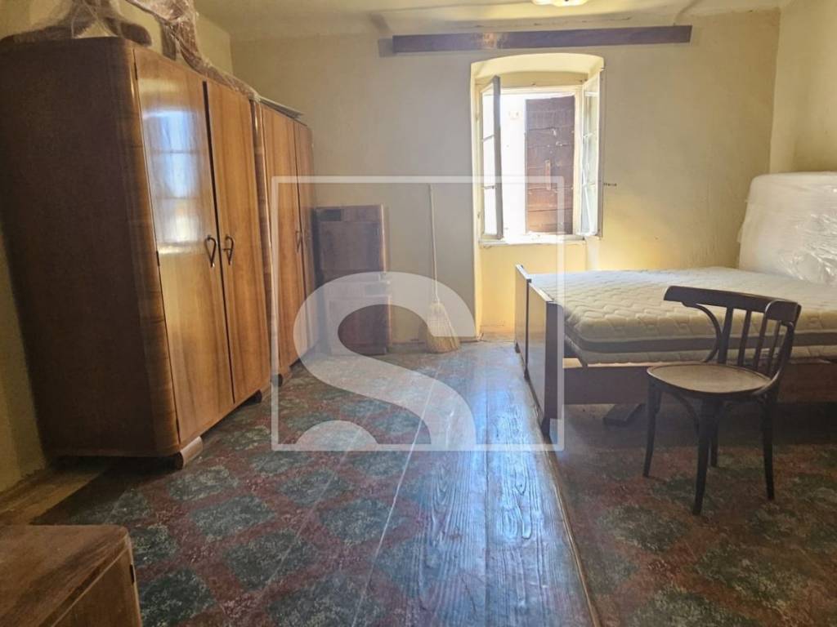
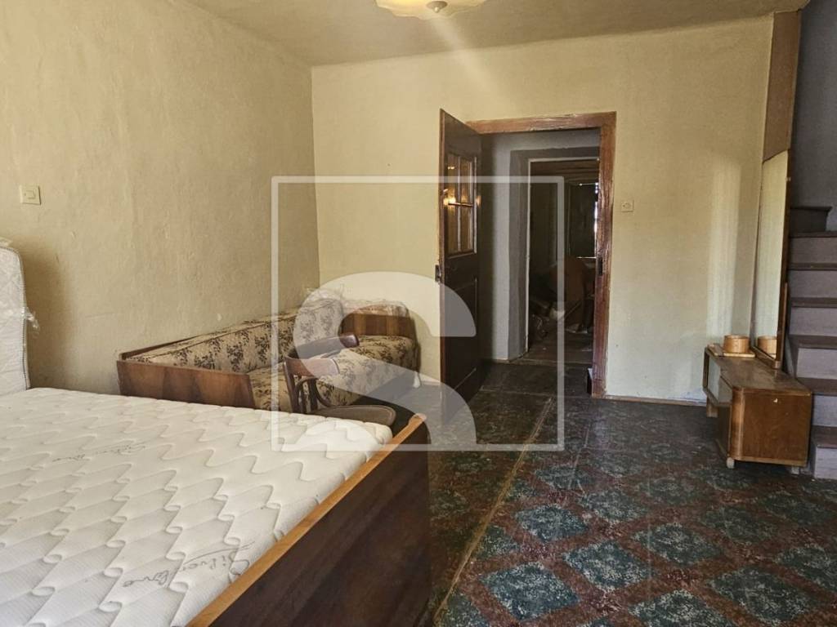
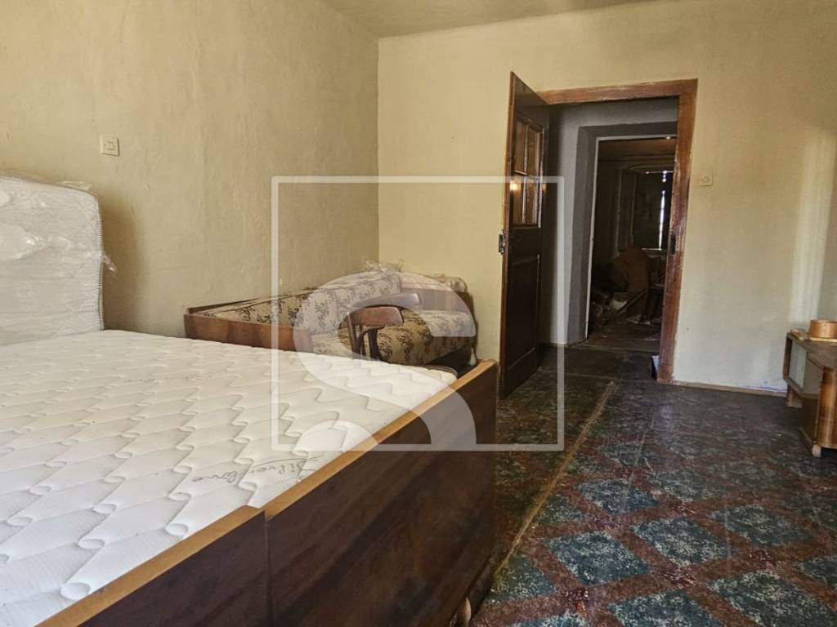
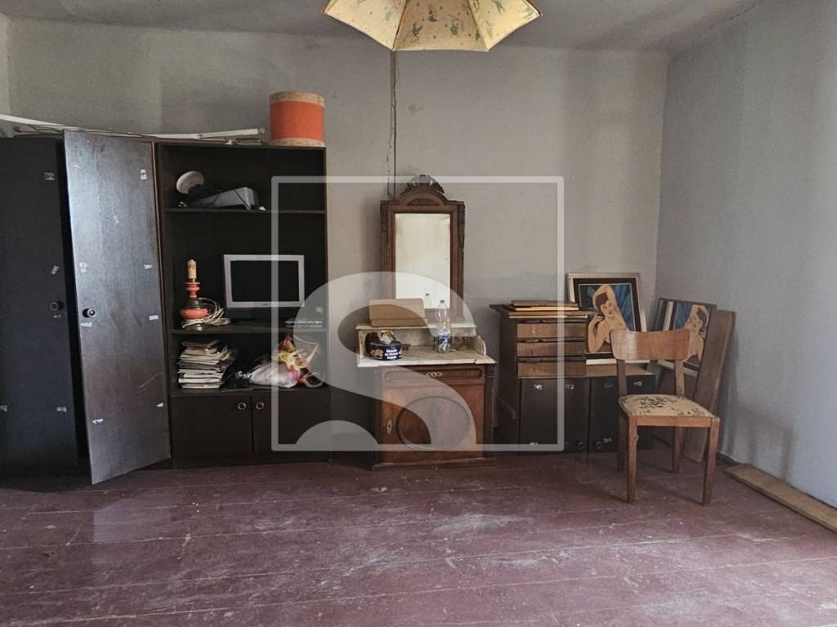
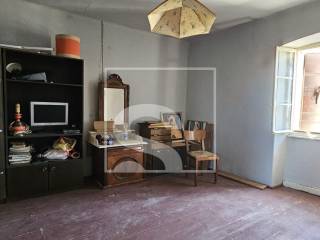
Wooden stairs lead to the first floor, where there are two bedrooms, while the second floor features a larger third bedroom. The layout offers flexibility for future renovation while preserving the authentic character of this traditional stone house.
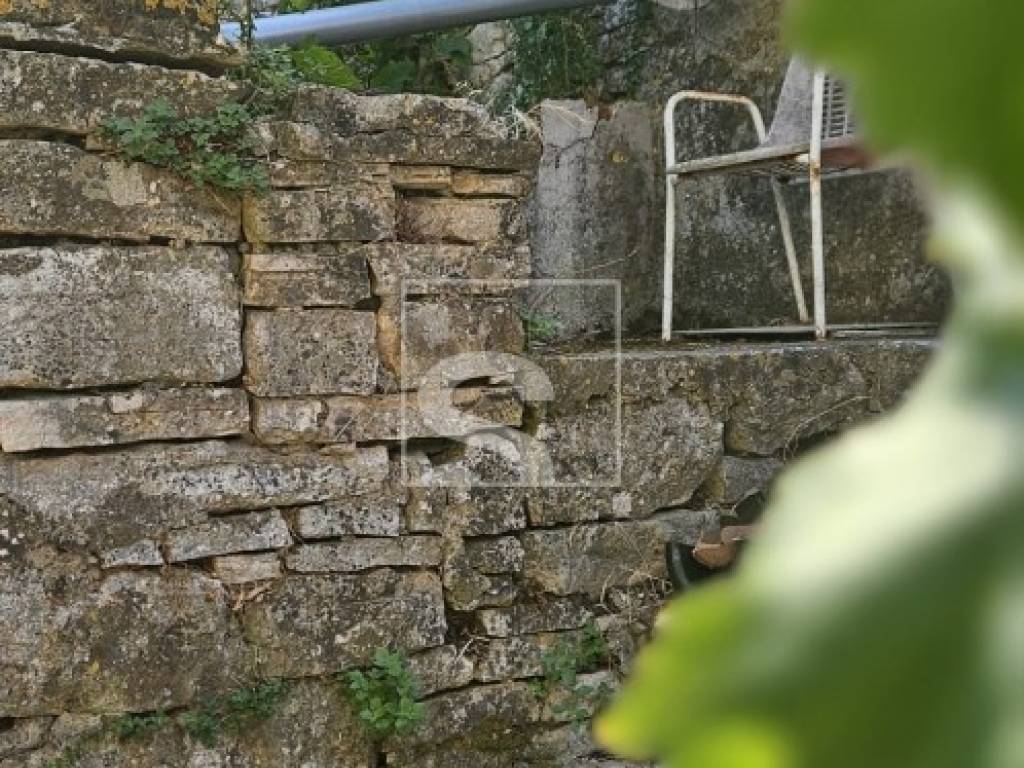
The courtyard also includes several stone outbuildings that can be legalized, providing the opportunity to create approximately 20 m² of additional usable space. This area can be adapted to suit the future owner's needs, for example as a summer kitchen, storage room or outdoor entertainment area.
Property features:
Traditional stone terraced house
Approximately 120 m² of living space
54 m² building footprint
Ground floor + two upper floors
Three bedrooms
Traditional tavern (konoba) with original fireplace
Bathroom on the ground floor
Courtyard of approximately 130 m²
Authentic stone cistern in the courtyard
Several stone outbuildings with legalization potential
The house is dry and well preserved. The roof has been re-laid, and the timber floor structure with wooden beams and planks is in very good condition. The property requires partial renovation, allowing the future owner to adapt it to their own preferences while preserving its original architectural features.
Location:
Centre of the town
Everyday amenities within walking distance
Approximately 5 km from the sea
The ownership documentation is in order. The property has an occupancy permit and is eligible for mortgage financing.
For additional information or to arrange a viewing:
Jenny Pančić
Licensed Real Estate Agent
jenny.pancic@sevenhills.hr
+385 98 958 4848
ID CODE: SH454
Jenny Pančić
Licencirana agentica za nekretnine
Mob: +385 98 958 4848
Tel: +385 99 285 7323
E-mail: jenny.pancic@sevenhills.hr
www.sevenhills.hr
The house has a footprint of 54 m² and is arranged over the ground floor and two upper floors. The entrance is from a side street into the front room, which is connected by a hallway to a traditional tavern (konoba) featuring an original open fireplace. From the tavern there is access to the courtyard, where an authentic stone cistern is located. The ground floor also includes a bathroom.
Wooden stairs lead to the first floor, where there are two bedrooms, while the second floor features a larger third bedroom. The layout offers flexibility for future renovation while preserving the authentic character of this traditional stone house.
The courtyard also includes several stone outbuildings that can be legalized, providing the opportunity to create approximately 20 m² of additional usable space. This area can be adapted to suit the future owner's needs, for example as a summer kitchen, storage room or outdoor entertainment area.
Property features:
Traditional stone terraced house
Approximately 120 m² of living space
54 m² building footprint
Ground floor + two upper floors
Three bedrooms
Traditional tavern (konoba) with original fireplace
Bathroom on the ground floor
Courtyard of approximately 130 m²
Authentic stone cistern in the courtyard
Several stone outbuildings with legalization potential
The house is dry and well preserved. The roof has been re-laid, and the timber floor structure with wooden beams and planks is in very good condition. The property requires partial renovation, allowing the future owner to adapt it to their own preferences while preserving its original architectural features.
Location:
Centre of the town
Everyday amenities within walking distance
Approximately 5 km from the sea
The ownership documentation is in order. The property has an occupancy permit and is eligible for mortgage financing.
For additional information or to arrange a viewing:
Jenny Pančić
Licensed Real Estate Agent
jenny.pancic@sevenhills.hr
+385 98 958 4848
ID CODE: SH454
Jenny Pančić
Licencirana agentica za nekretnine
Mob: +385 98 958 4848
Tel: +385 99 285 7323
E-mail: jenny.pancic@sevenhills.hr
www.sevenhills.hr
Features
- Type
- Single-family detached house
- Contract
- Sale
- Lift
- No
- Surface
- 120 m²
- Rooms
- 5
- Bedrooms
- 3
- Bathrooms
- 1
- Balcony
- No
- Terrace
- No
- Distance from the sea
- 5,000 m
Other features
- Tavern
Price information
- Price
- € 186,000
- Price per m²
- 1,550 €/m²
Energy efficiency
Year of construction
1900Energy certification
Not classifiable
Discover every corner of the property
+21
Map

Additional options
