1/20
Single-family detached house 220 m², Labin
€ 900,000
Listing updated on 08/06/2026
Description
reference: 485
Labin, surroundings - beautiful modern house with wellness
Istria, Labin - modern house in a quiet location
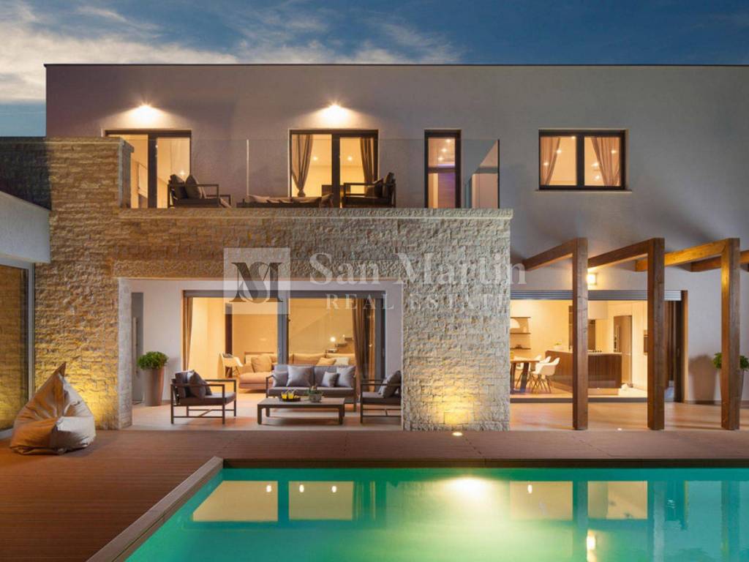
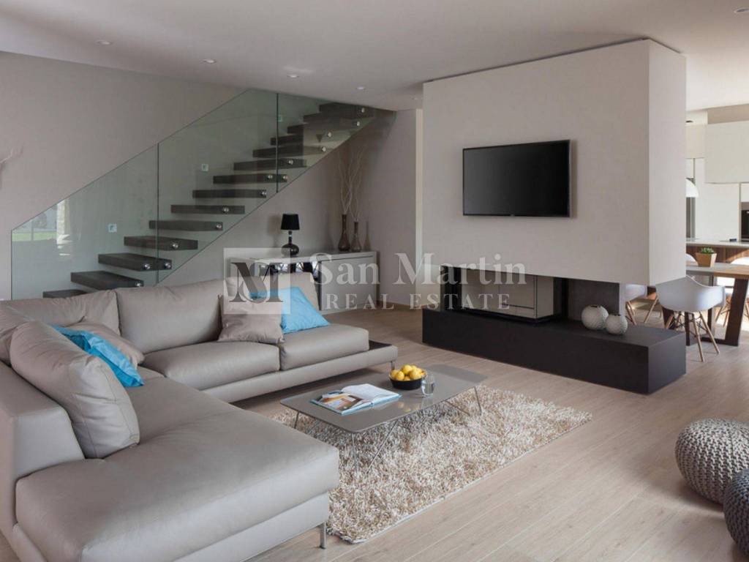
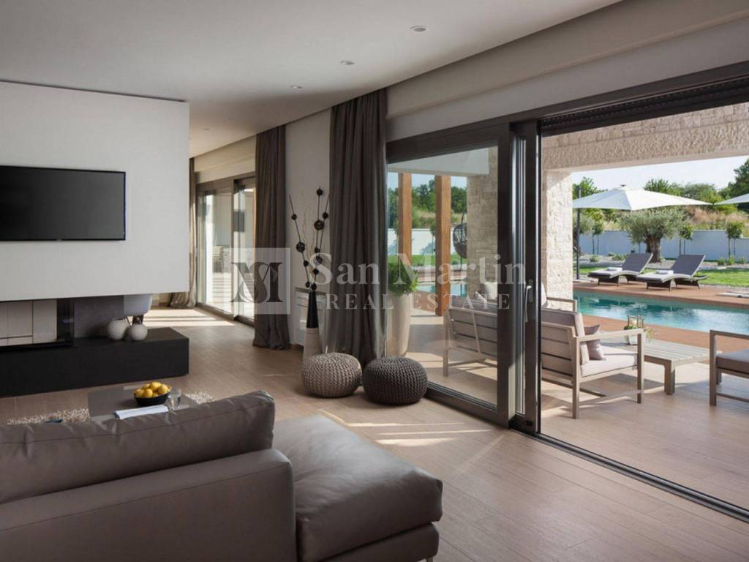
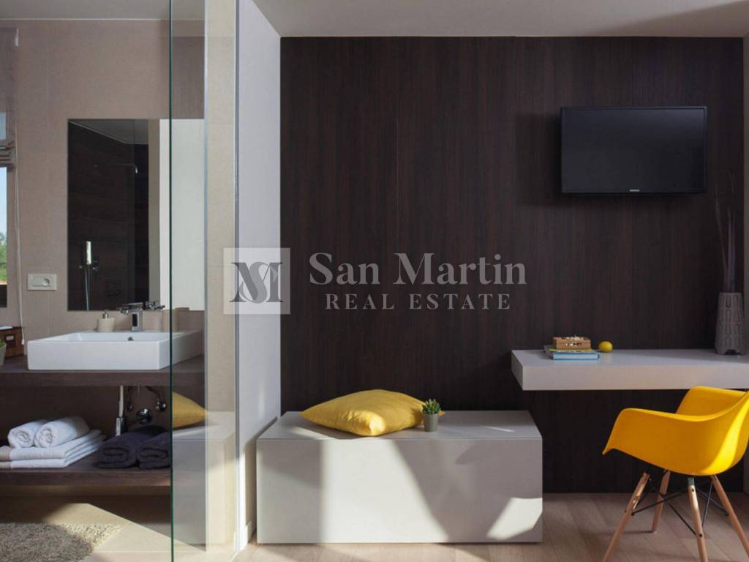
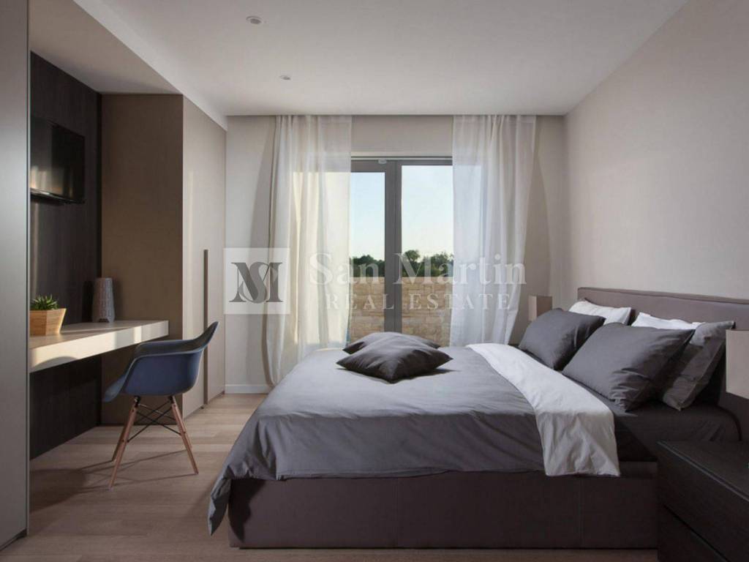
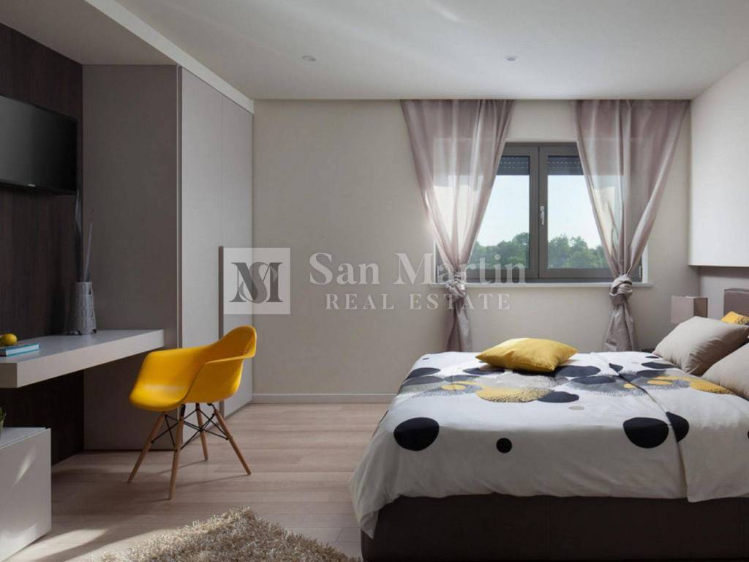
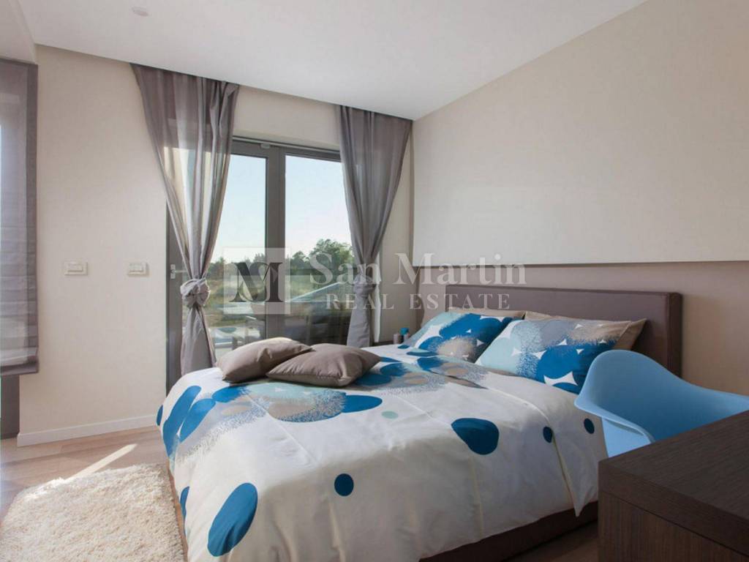
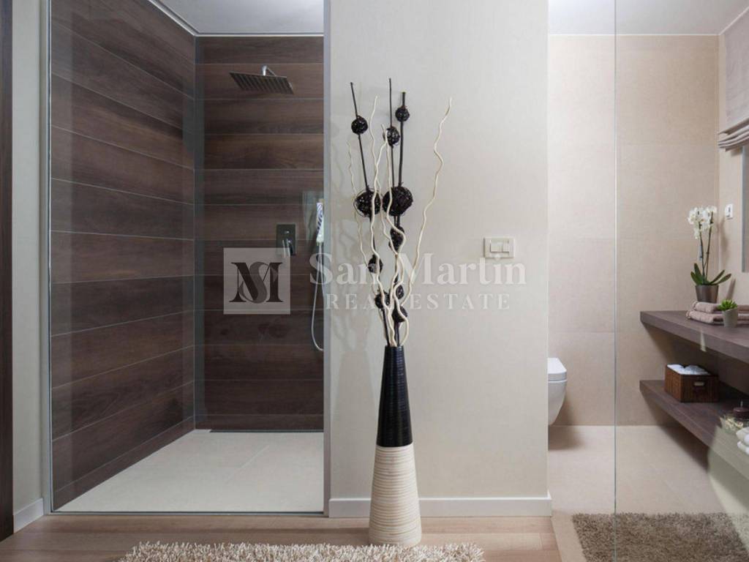
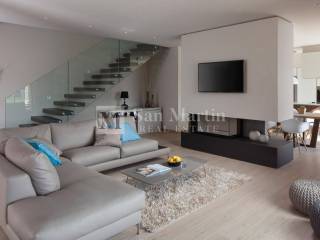
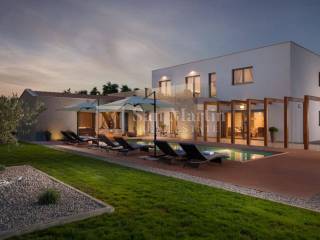
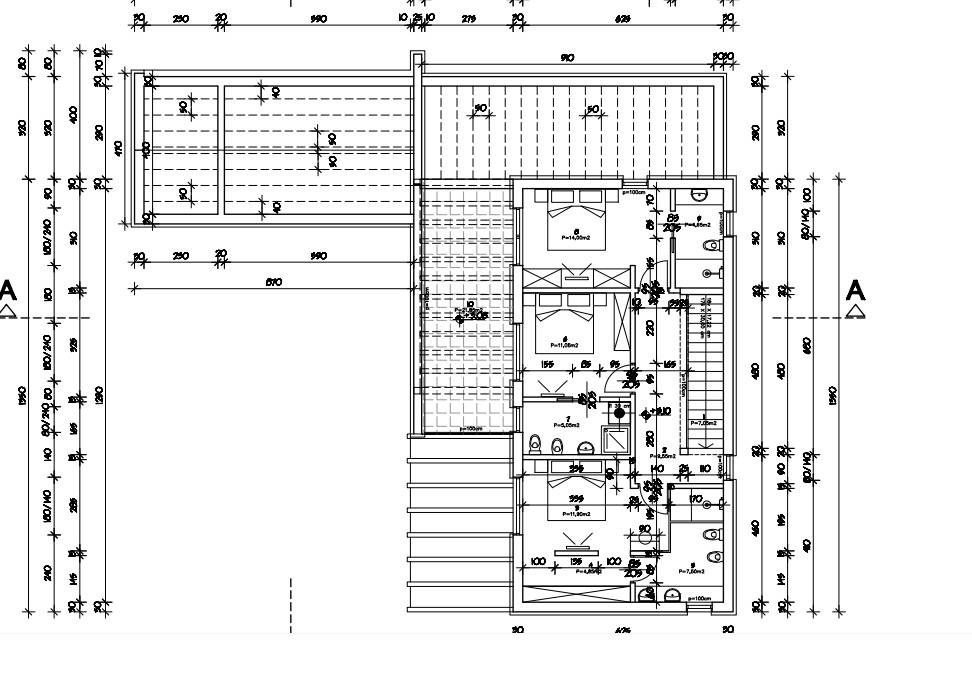
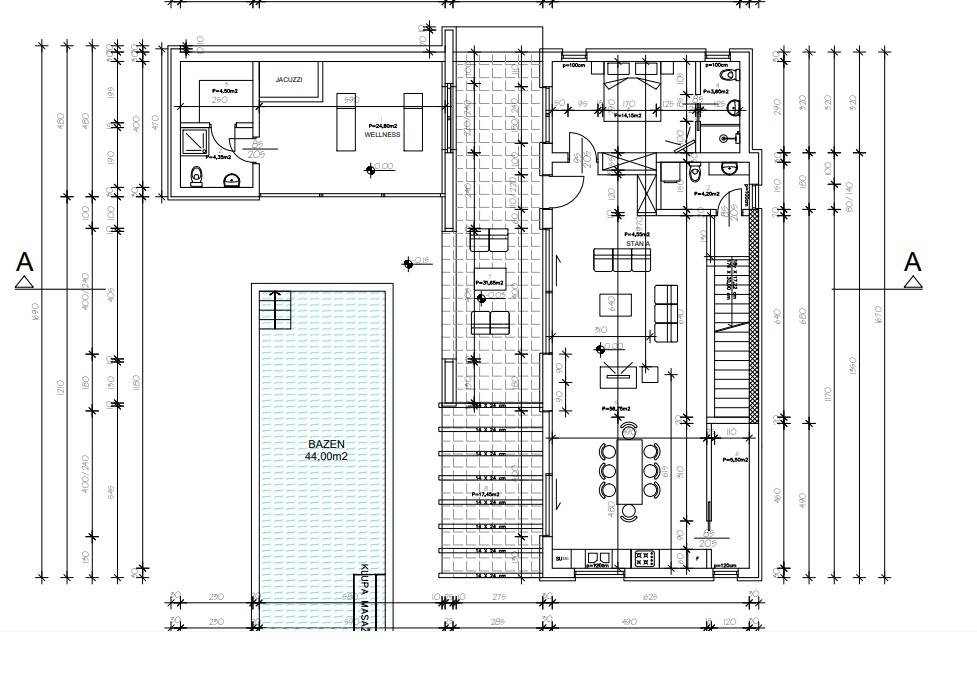
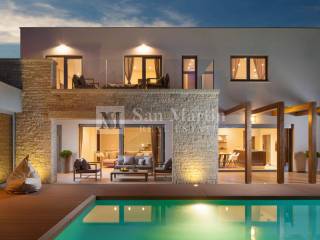
This beautiful house with a total area of 220 m2 is located in the vicinity of Labin in a quiet, beautiful place on a plot of 1146 m2. The house is spread over two floors. On the ground floor there is an entrance hall, a living room, a kitchen, a dining room, one bedroom with its own bathroom, a storage room and a toilet. Upstairs there are three more bedrooms with their own bathrooms and a balcony with a beautiful view of the greenery.
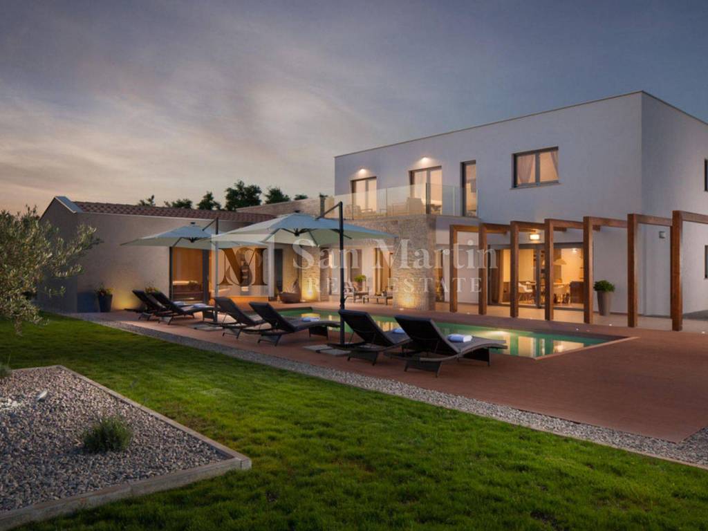
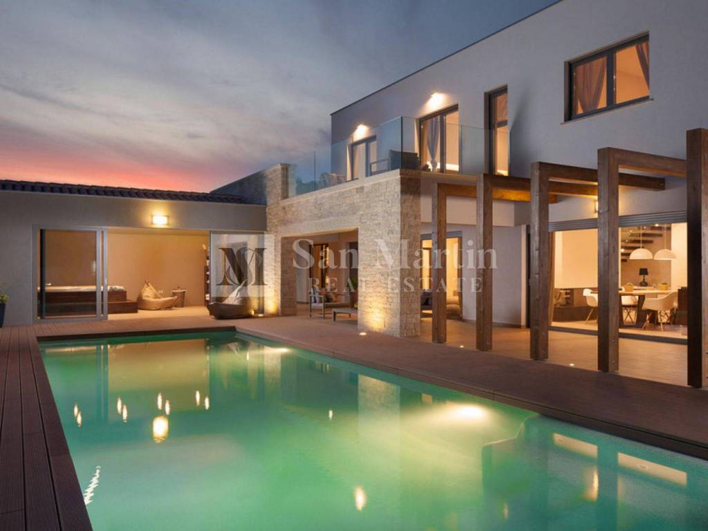
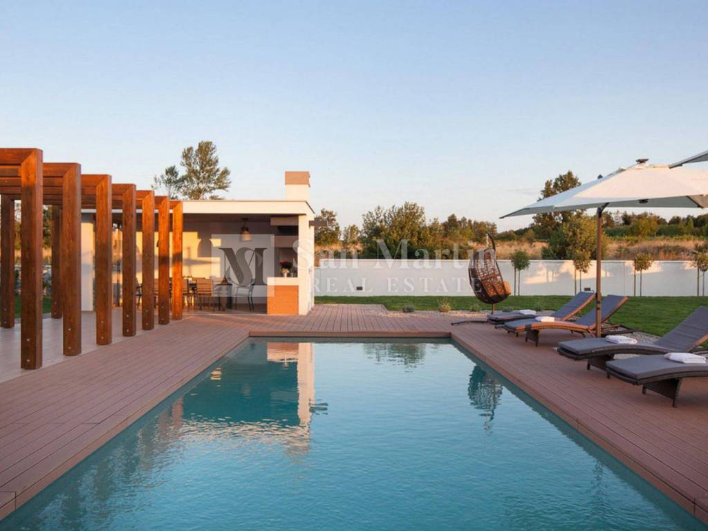
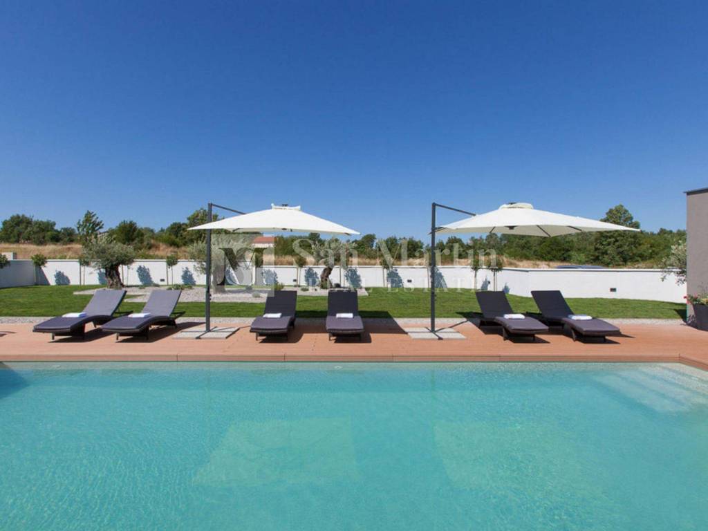
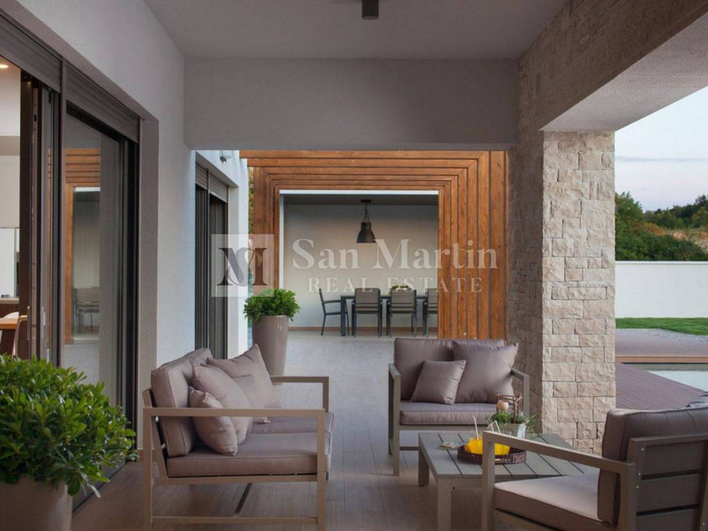
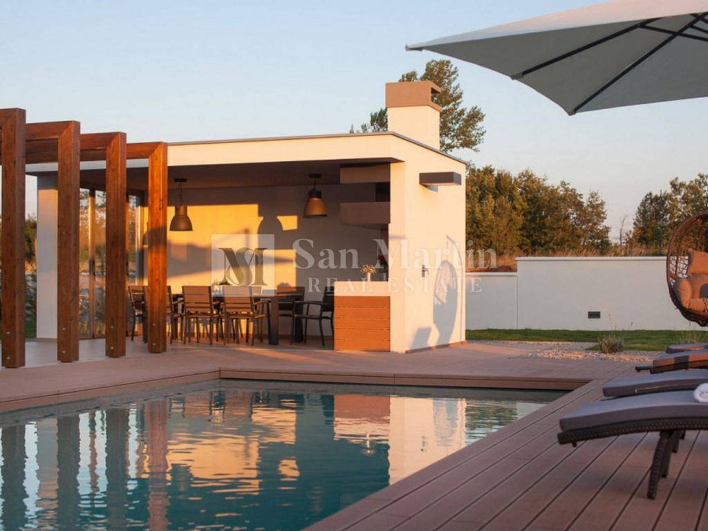
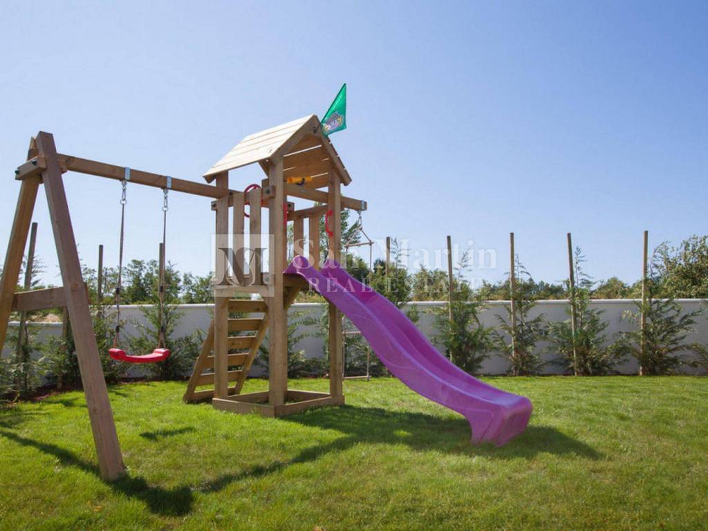
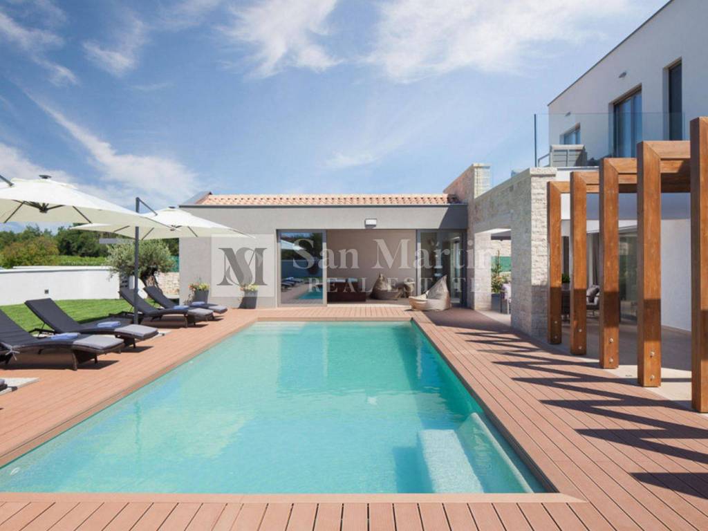
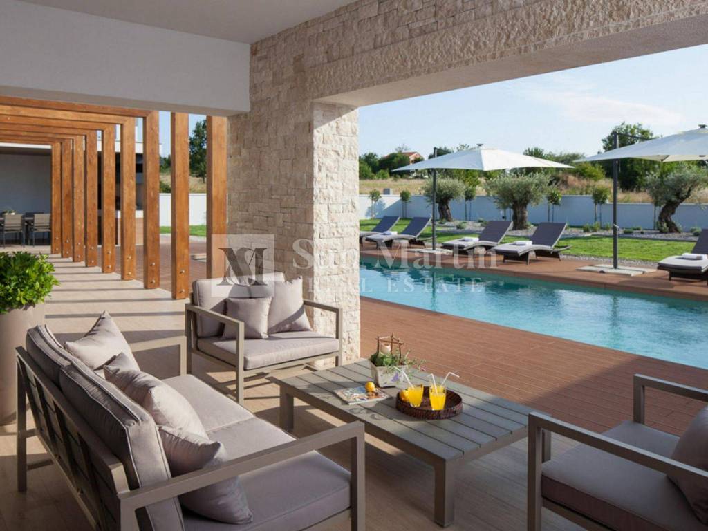
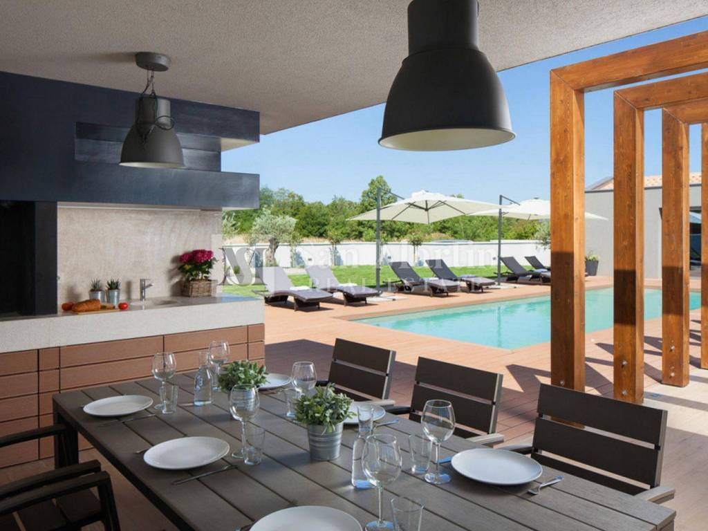
The living area of the house has access to a covered terrace that leads to a well-kept garden, which includes a spacious swimming pool with a sunbathing area and a summer kitchen.
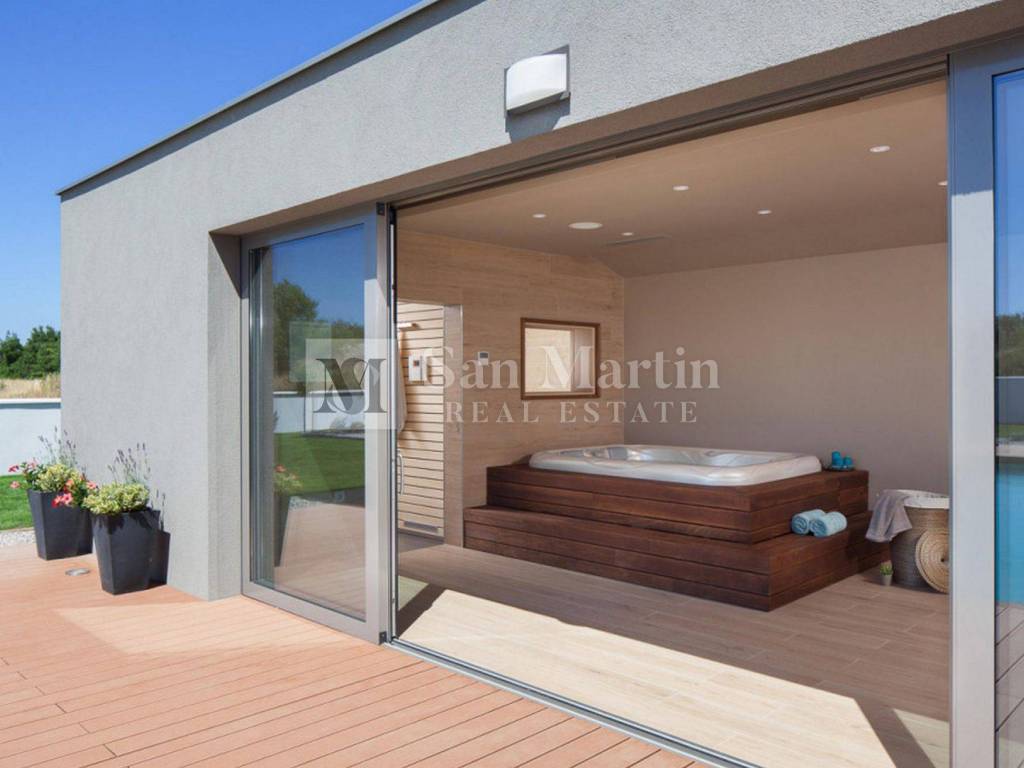
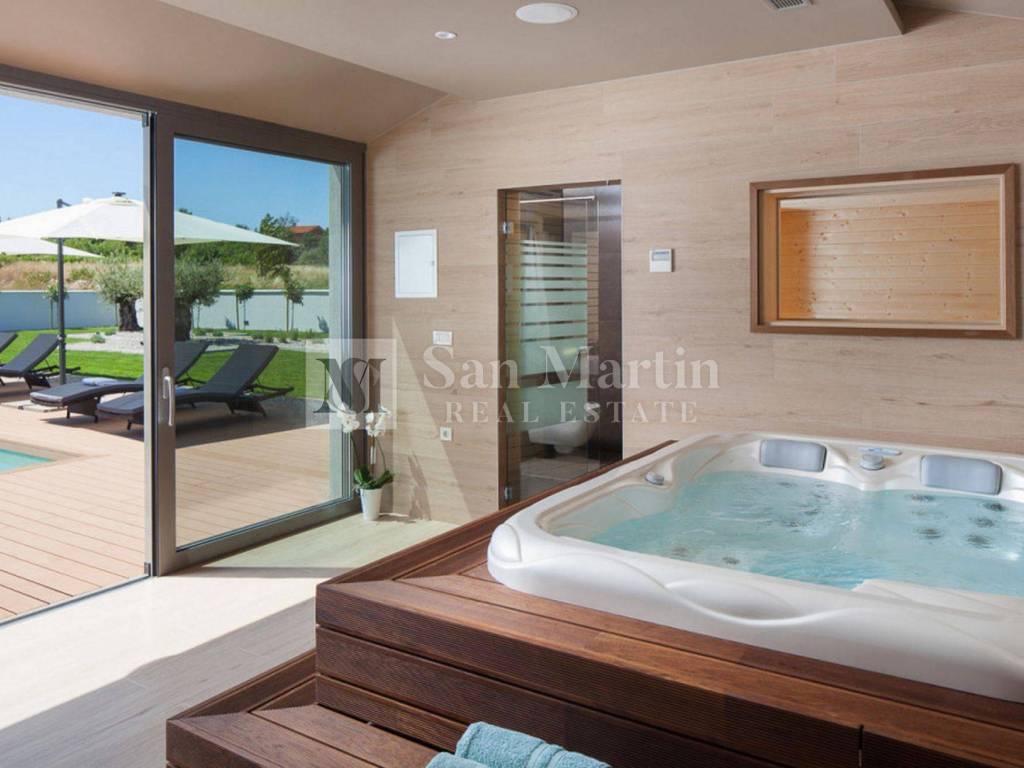
Next to the entrance to the house there is also a wellness room with a sauna, jacuzzi and bathroom.
Heating and cooling of the property via air conditioning, there is a fireplace in the living room. Each bathroom and wellness room also has underfloor heating.
The house is furnished in a high-quality, modern way and is being sold as is.
Located near the sea and all amenities necessary for life and entertainment, this property is a great opportunity for a peaceful family life as well as a successful tourist rental!
ID CODE: 485
Toni Kristijan
Mob: +385 99 4028 788
Tel: +385 99 4028 788
E-mail: toni@sanmartin-realestate.com
www.sanmartin-realestate.com
This beautiful house with a total area of 220 m2 is located in the vicinity of Labin in a quiet, beautiful place on a plot of 1146 m2. The house is spread over two floors. On the ground floor there is an entrance hall, a living room, a kitchen, a dining room, one bedroom with its own bathroom, a storage room and a toilet. Upstairs there are three more bedrooms with their own bathrooms and a balcony with a beautiful view of the greenery.
The living area of the house has access to a covered terrace that leads to a well-kept garden, which includes a spacious swimming pool with a sunbathing area and a summer kitchen.
Next to the entrance to the house there is also a wellness room with a sauna, jacuzzi and bathroom.
Heating and cooling of the property via air conditioning, there is a fireplace in the living room. Each bathroom and wellness room also has underfloor heating.
The house is furnished in a high-quality, modern way and is being sold as is.
Located near the sea and all amenities necessary for life and entertainment, this property is a great opportunity for a peaceful family life as well as a successful tourist rental!
ID CODE: 485
Toni Kristijan
Mob: +385 99 4028 788
Tel: +385 99 4028 788
E-mail: toni@sanmartin-realestate.com
www.sanmartin-realestate.com
Features
- Type
- Single-family detached house | Full ownership
- Contract
- Sale
- Floor
- 1
- Lift
- No
- Surface
- 220 m² | commercial 1,366 m²
- Rooms
- 5
- Bedrooms
- 4
- Kitchen
- Kitchen diner
- Bathrooms
- 3+
- Furnished
- Yes
- Balcony
- Yes
- Terrace
- Yes
- Garage, car parking
- 3 parking space
- Heating
- Central, floor heating, powered by heat pump
- Air conditioning
- Independent, cold/hot
- View
- Park
Other features
- Alarm system
- Electric car charging station
- Fireplace
- Hydromassage
- Security door
- Tavern
- Toilet Room
- Utility/Storage room
Surface detail
Residential
- Floor
- 1
- Surface
- 220.0 m²
- Coefficient
- 100%
- Surface type
- Main
- Commercial area
- 220.0 m²
Land
- Floor
- Ground floor
- Surface
- 1,146.0 m²
- Coefficient
- 100%
- Surface type
- Accessory
- Commercial area
- 1,146.0 m²
Price information
- Price
- € 900,000
- Price per m²
- 659 €/m²
Energy efficiency
Year of construction
2015Heating
Central, floor heating, powered by heat pumpAir conditioner
Independent, cold/hotEnergy certification
Exempt
Floorplan
Discover every corner of the property
+18

Additional options
