1/21
Single-family detached house 169 m², Višnjan
€ 445,000
Listing updated on 09/20/2026
Description
reference: 3187
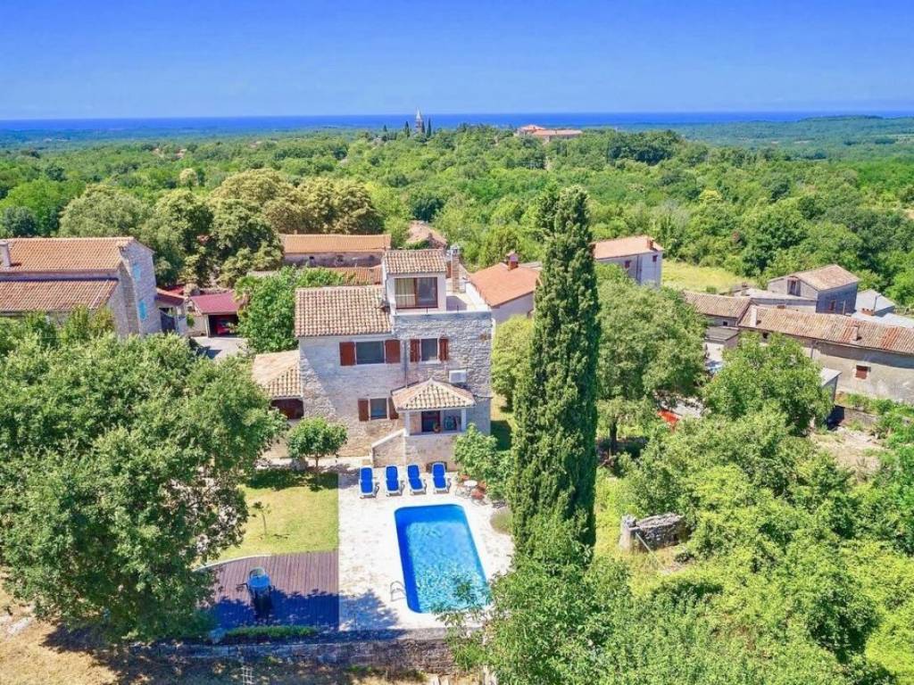
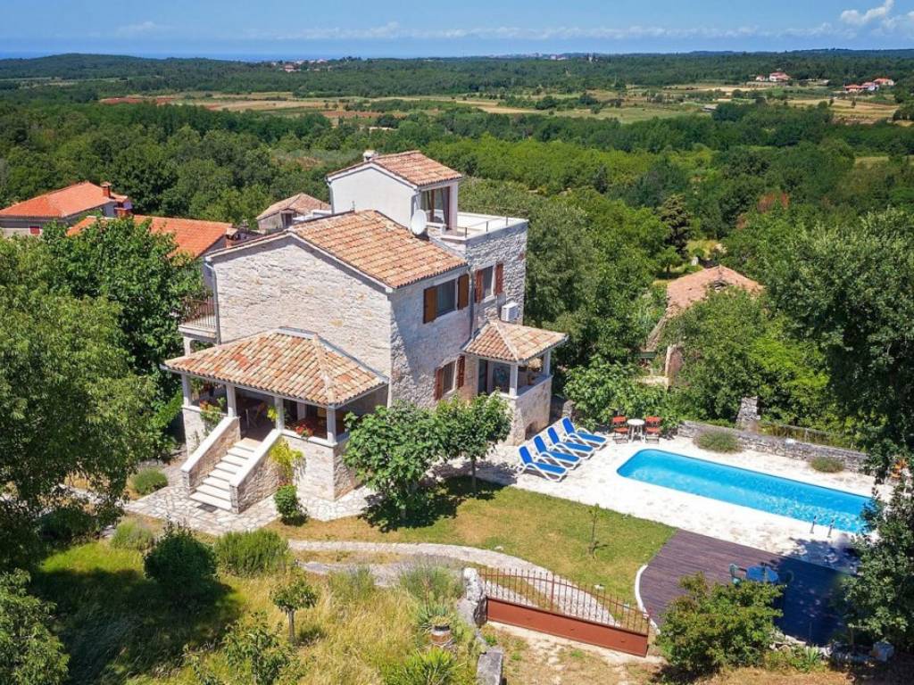
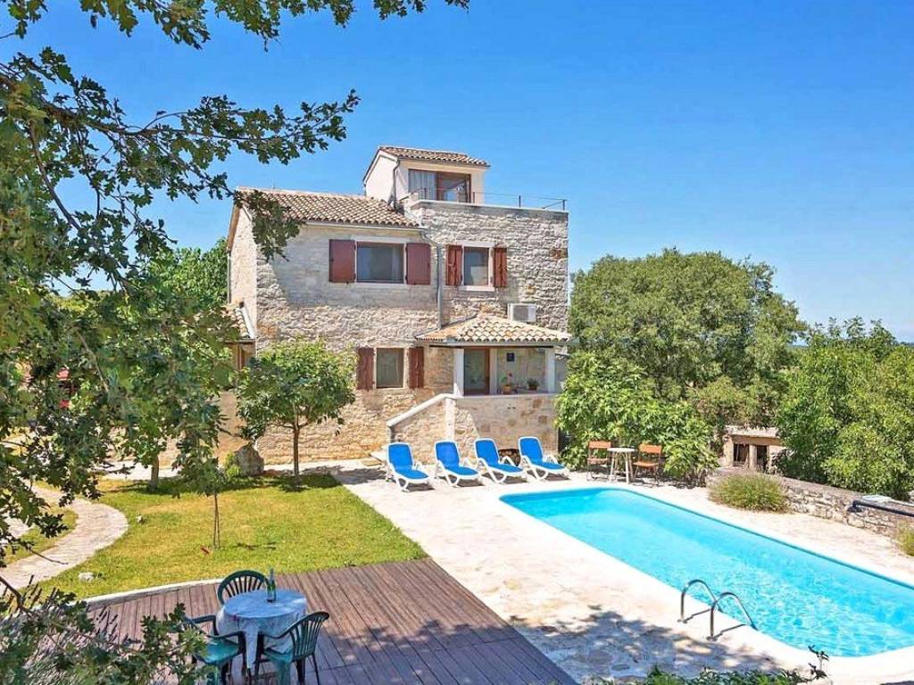
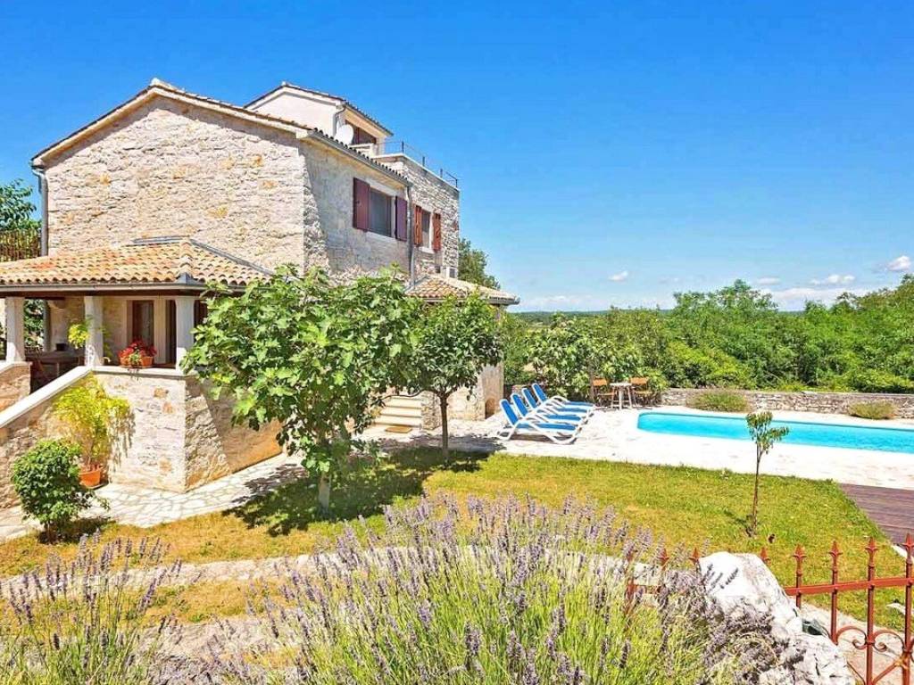
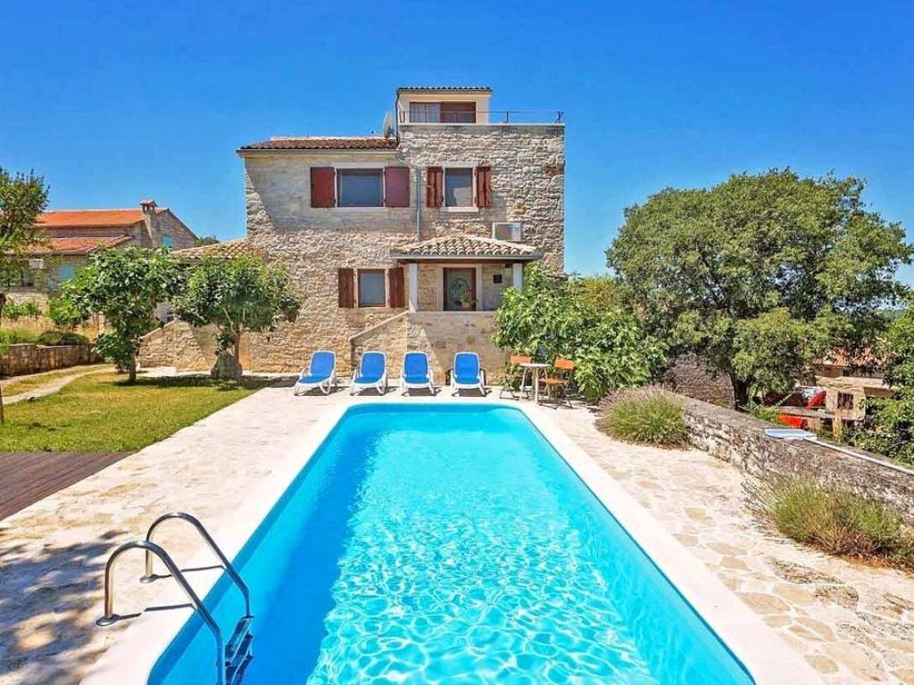
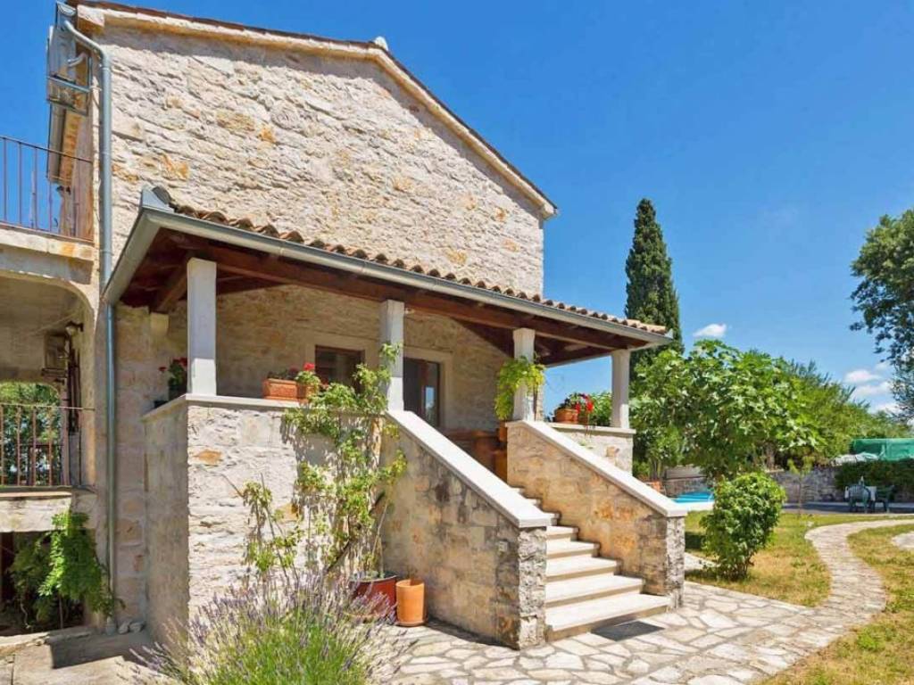
An autochthonous renovated Istrian house with a swimming pool in the hinterland of Poreč for sale.
The house is divided into 4 floors. In the basement there is a large and beautifully decorated tavern with a fireplace, kitchen and bathroom.
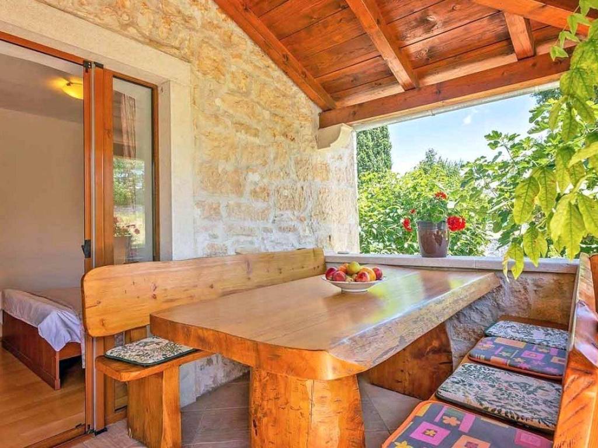
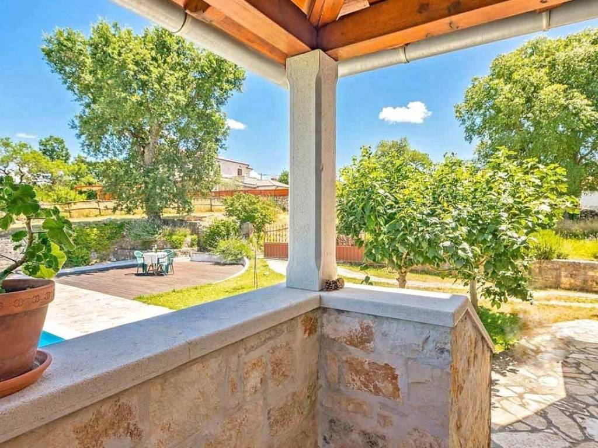
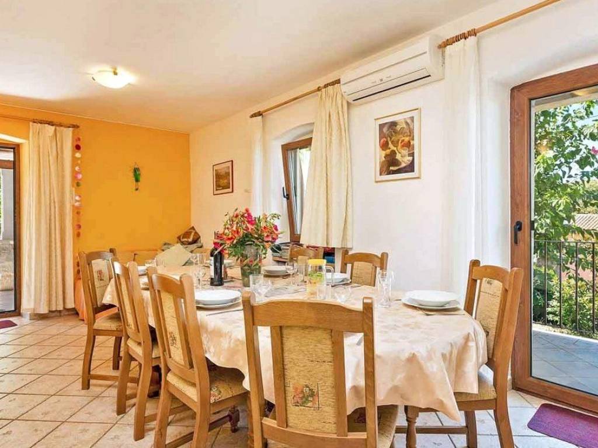
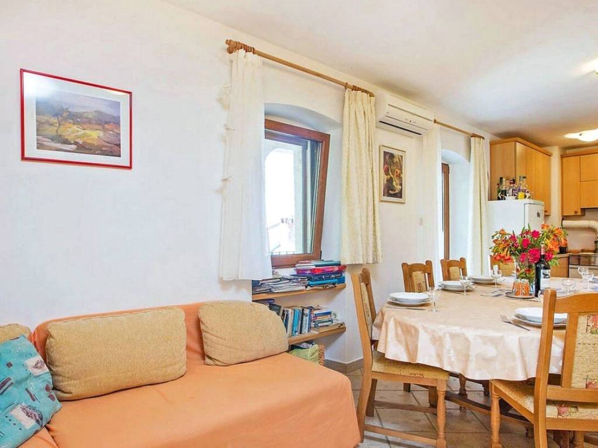
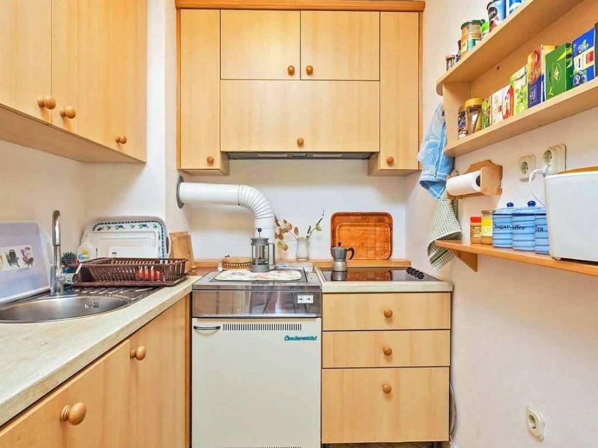
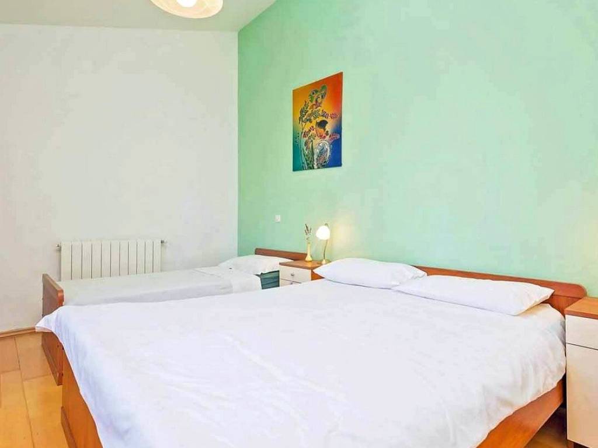
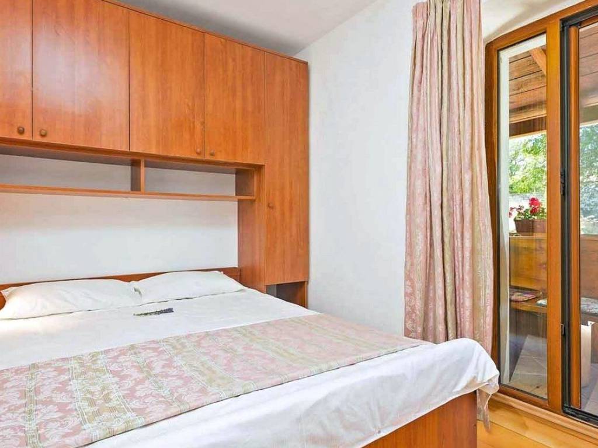
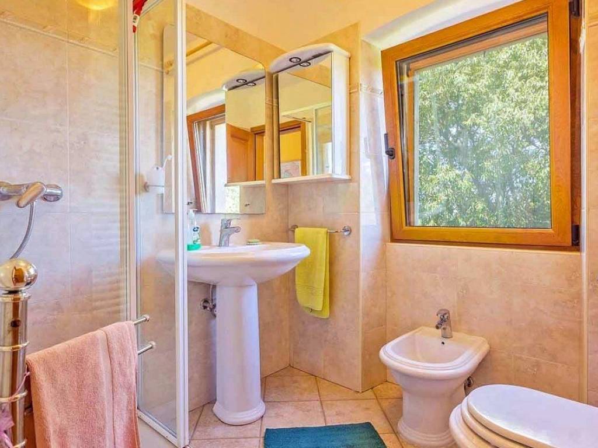
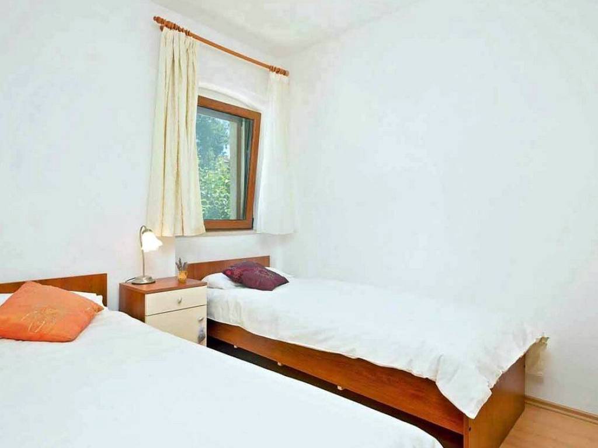
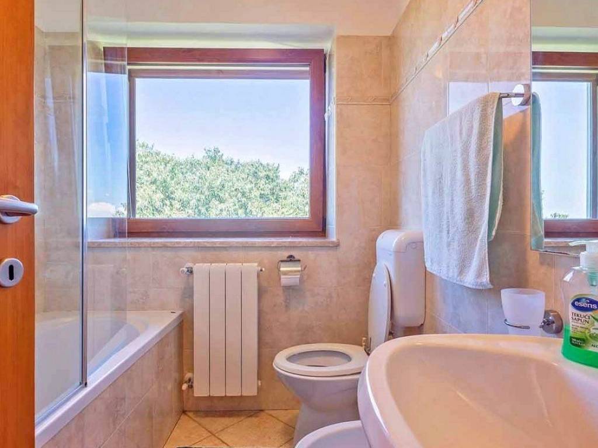
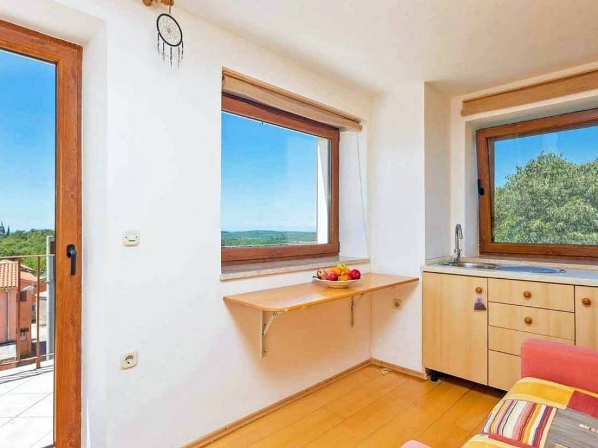
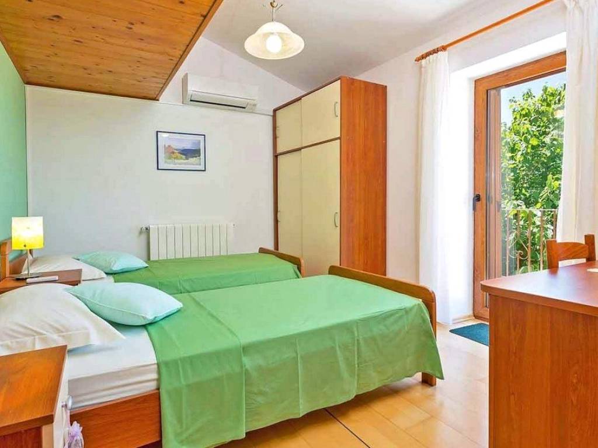
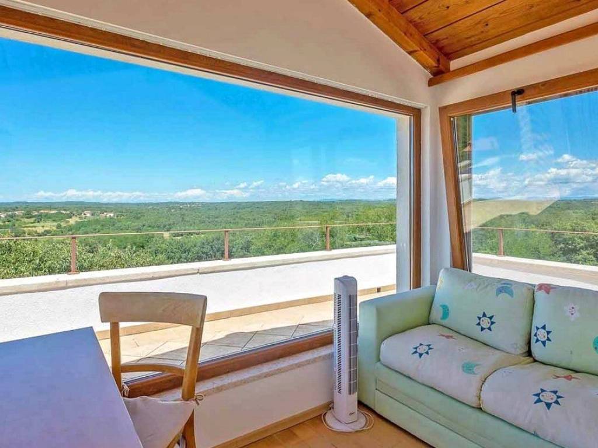
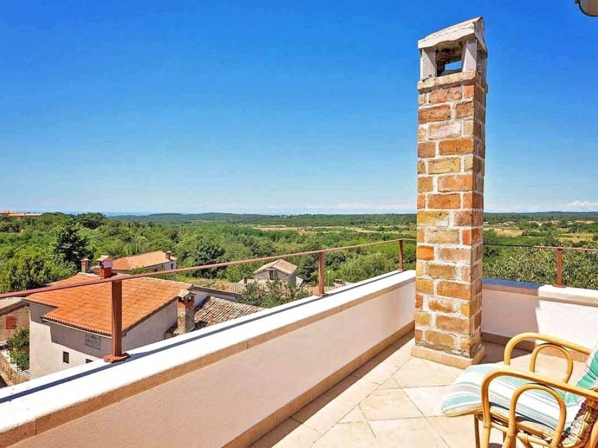
The ground floor has a kitchen, dining room and living room with access to a covered terrace as well as a balcony, bedroom, bathroom and entrance hall. An internal staircase connects the ground floor with the first floor, where there are three bedrooms, a bathroom, a utility room and a large uncovered balcony. An internal staircase connects the floor with a high attic, where there is a glazed studio and a terrace with an open panoramic view of the sea and the landscape.
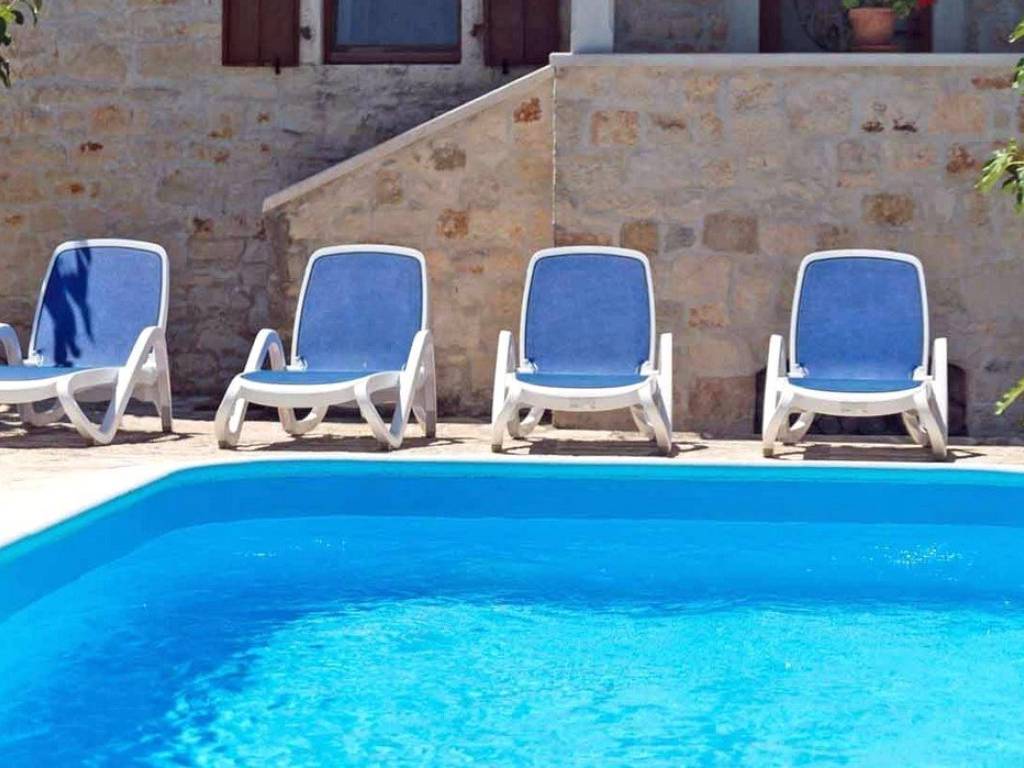
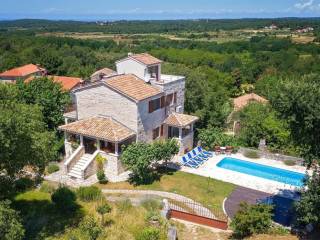
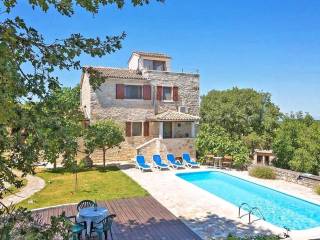
A 24 m2 swimming pool, a sunbathing area and an auxiliary building are located in the well-kept garden.
The house is sold furnished. Heating is provided by wood-fired central heating, but all rooms are air-conditioned. Solar panels for hot water are also installed.
The house is divided into 4 floors. In the basement there is a large and beautifully decorated tavern with a fireplace, kitchen and bathroom.
The ground floor has a kitchen, dining room and living room with access to a covered terrace as well as a balcony, bedroom, bathroom and entrance hall. An internal staircase connects the ground floor with the first floor, where there are three bedrooms, a bathroom, a utility room and a large uncovered balcony. An internal staircase connects the floor with a high attic, where there is a glazed studio and a terrace with an open panoramic view of the sea and the landscape.
A 24 m2 swimming pool, a sunbathing area and an auxiliary building are located in the well-kept garden.
The house is sold furnished. Heating is provided by wood-fired central heating, but all rooms are air-conditioned. Solar panels for hot water are also installed.
Features
- Type
- Single-family detached house
- Contract
- Sale
- Floor
- 1
- Surface
- 169 m² | commercial 1,129 m²
- Rooms
- 4
- Bedrooms
- 4
- Bathrooms
- 2
- Furnished
- No
- Heating
- Central
- Air conditioning
- Cold/hot
Other features
- Pool
Surface detail
Residential
- Floor
- 1
- Surface
- 169.0 m²
- Coefficient
- 100%
- Surface type
- Main
- Commercial area
- 169.0 m²
Land
- Floor
- Ground floor
- Surface
- 960.0 m²
- Coefficient
- 100%
- Surface type
- Accessory
- Commercial area
- 960.0 m²
Price information
- Price
- € 445,000
- Price per m²
- 394 €/m²
Energy efficiency
Energy consumption
Discover every corner of the property
+19
Map

Additional options