1/20
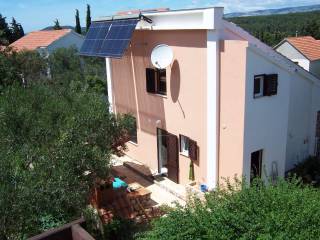
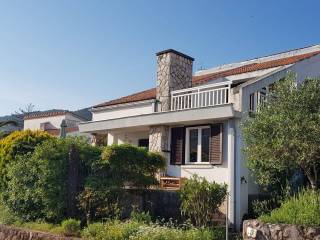
Single-family detached house Ulica Eugena Kvaternika 13, Starigrad
€ 309,000
Listing updated on 08/10/2026
Description
reference: EK-3745529
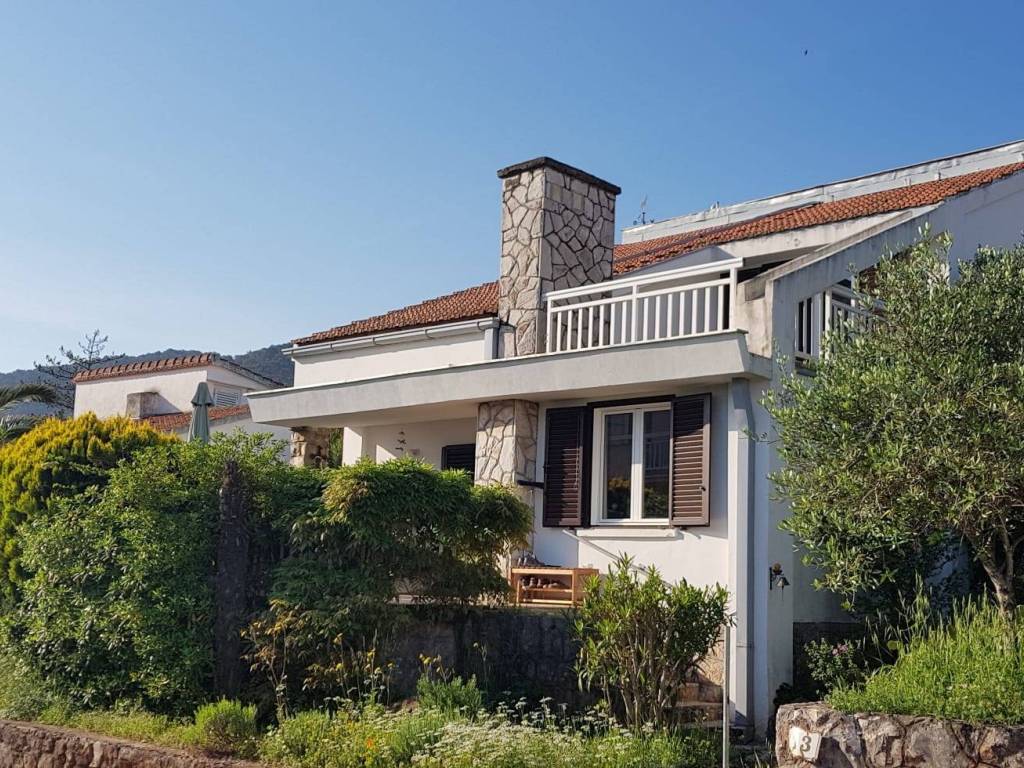
This beautifully maintained detached family house spans two floors and offers the perfect blend of comfort, functionality, and enjoyment of life by the sea. It is located just 150 meters from the beach, in an excellent location, within walking distance to the sea and the city center.
The house is sold fully furnished and is ready for immediate occupancy.
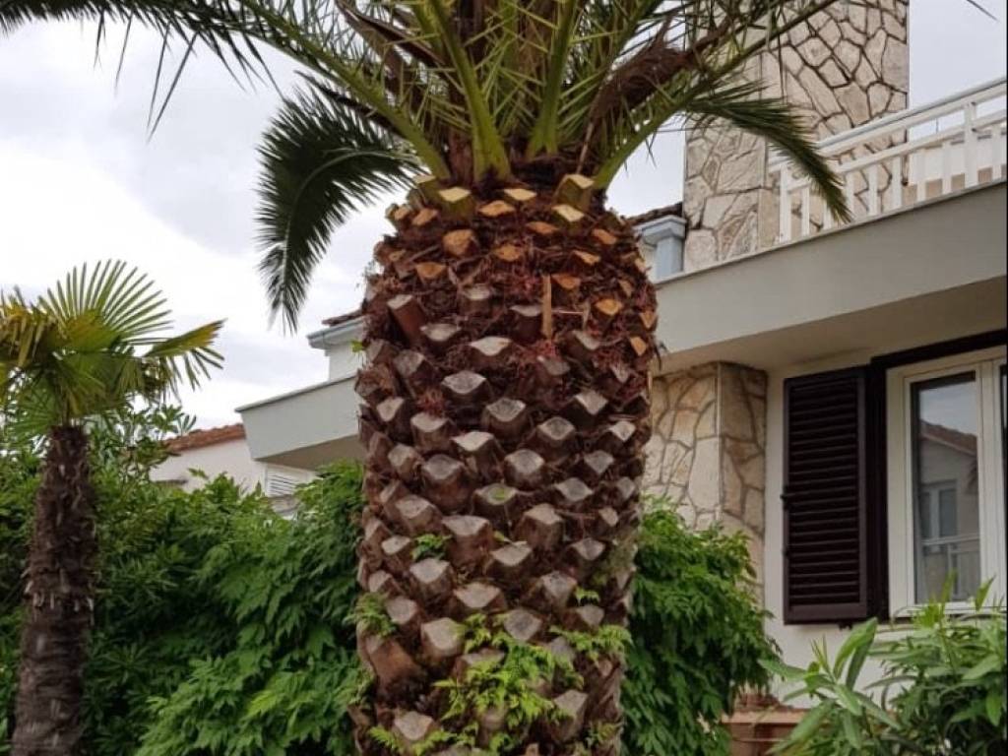
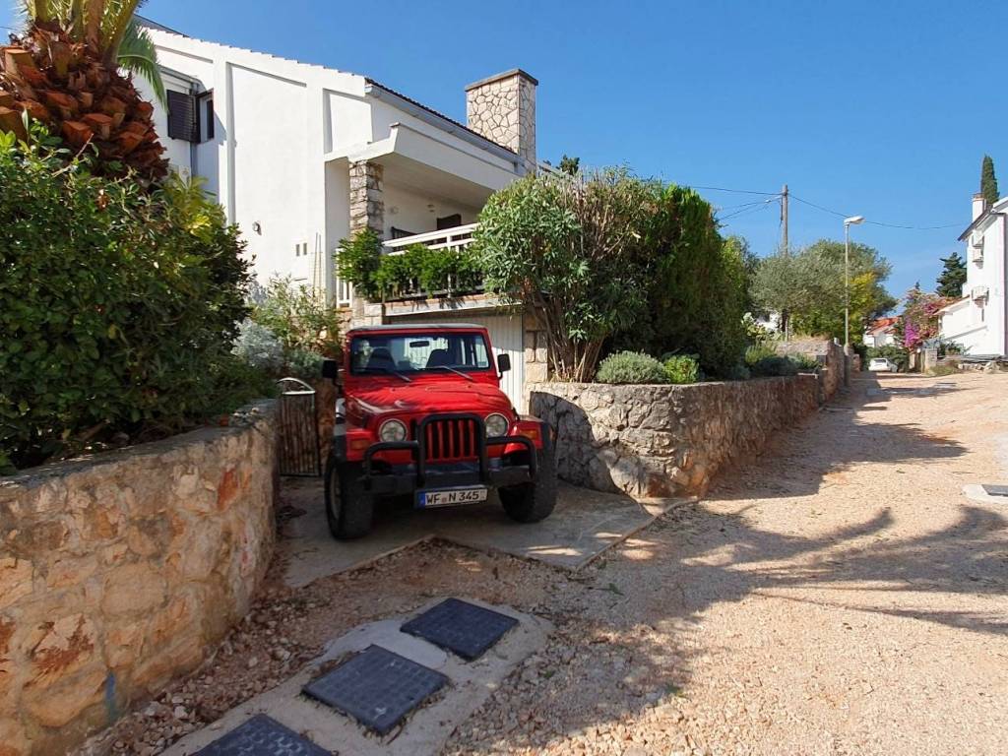
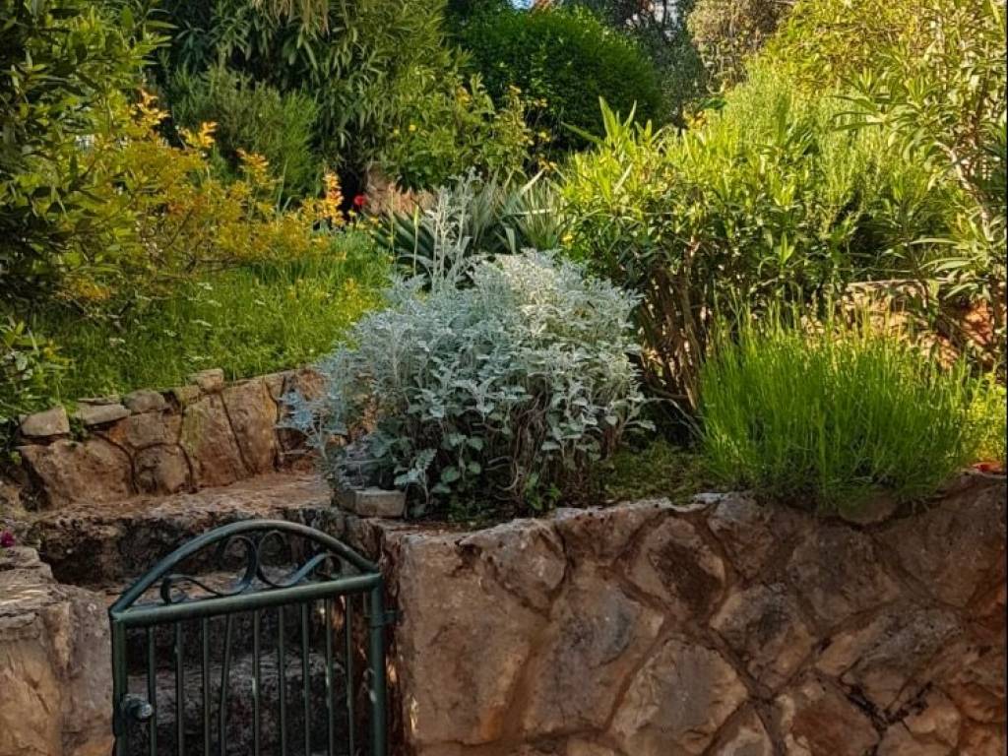
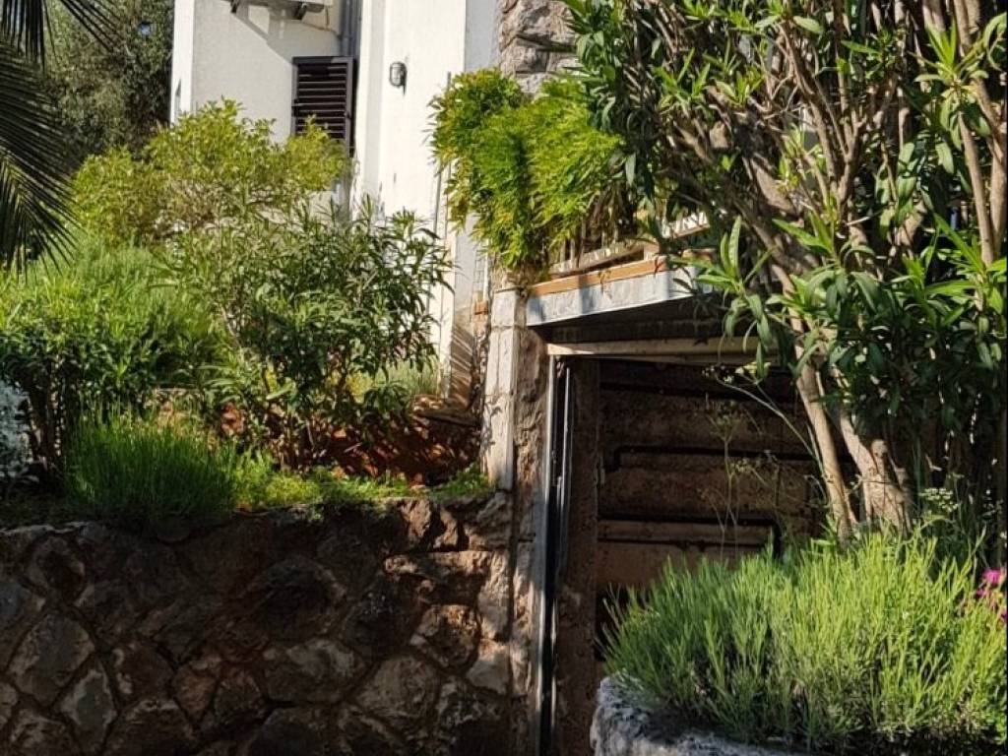
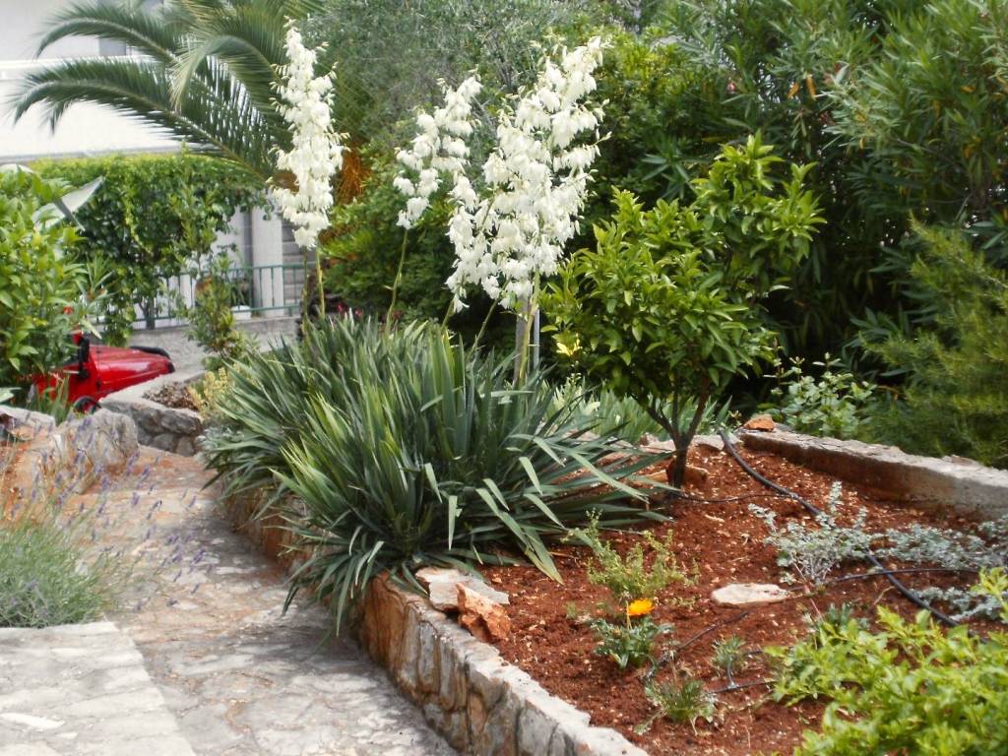
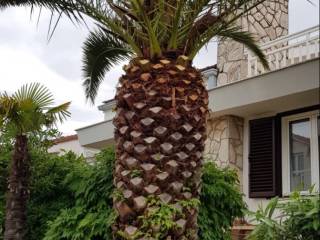
It is situated on a total plot area of 233 m², while the living area is approximately 90 m². The property is surrounded by a beautifully landscaped garden and yard, and also has its own garage and direct car access.
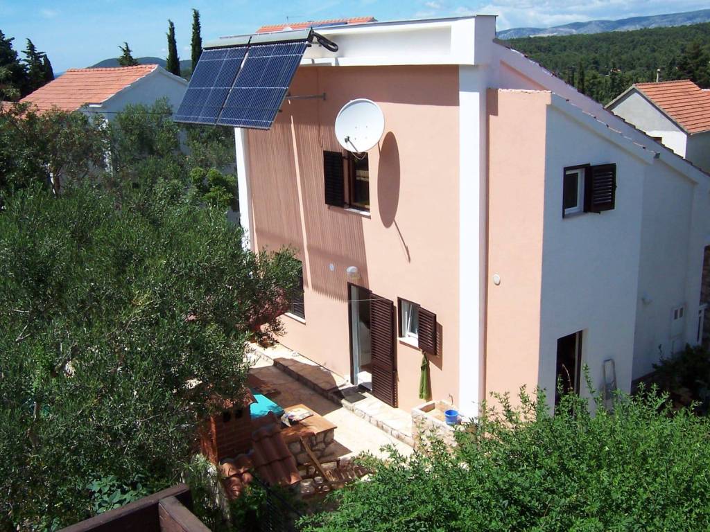
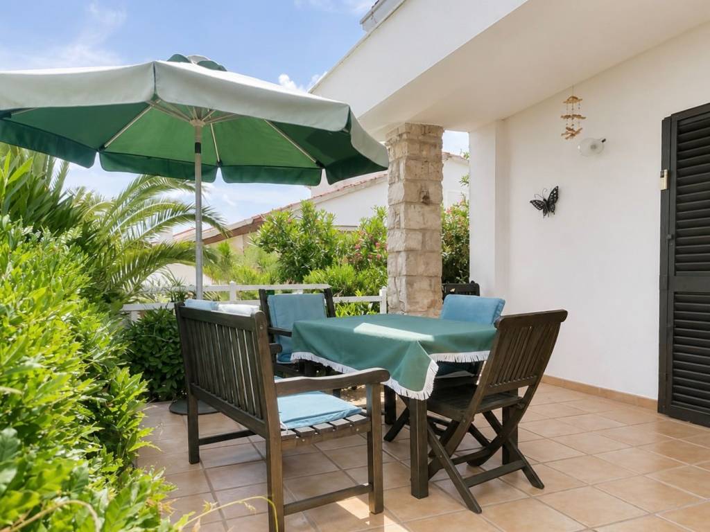
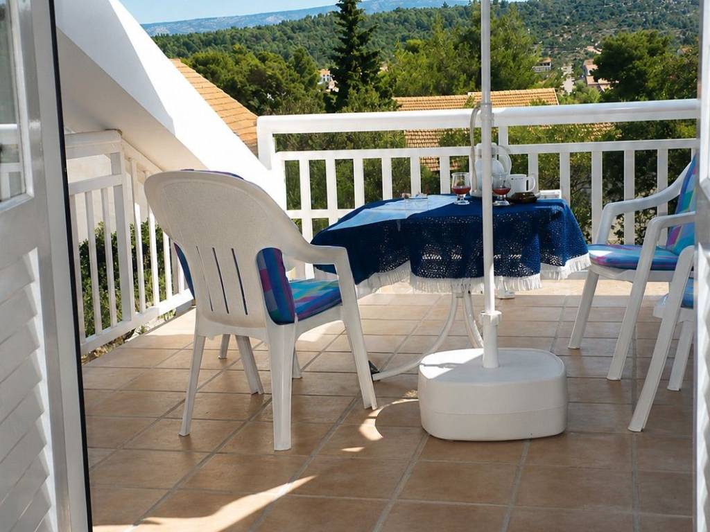
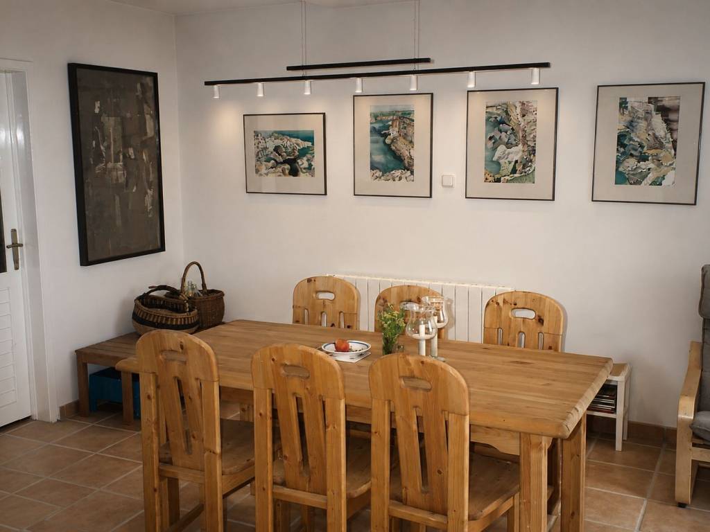
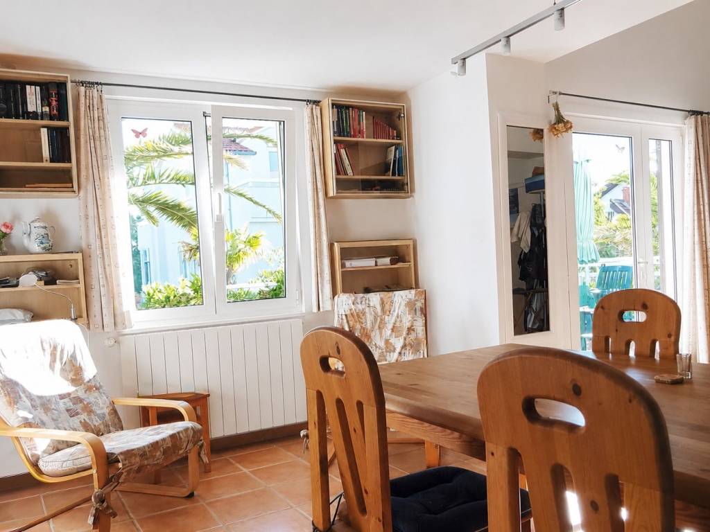
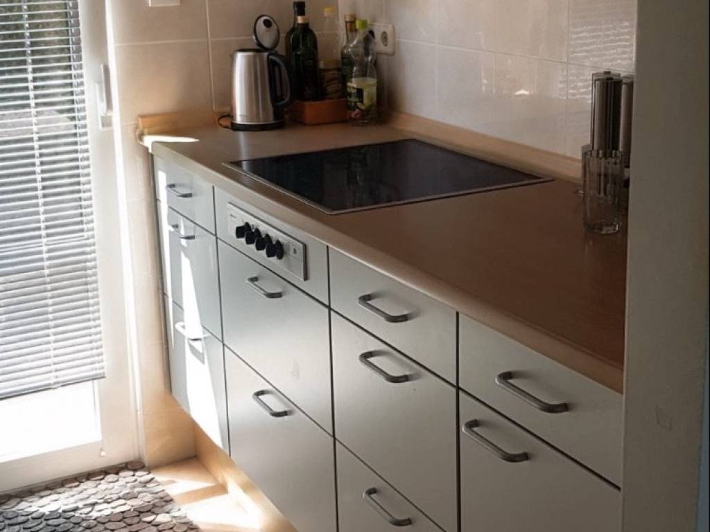
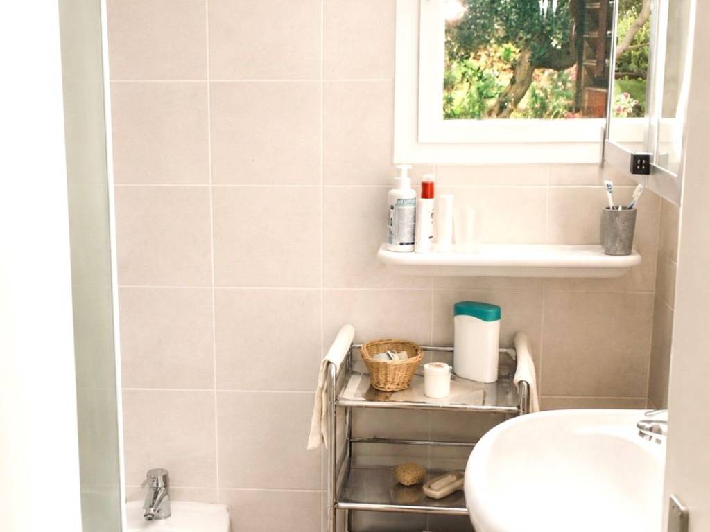
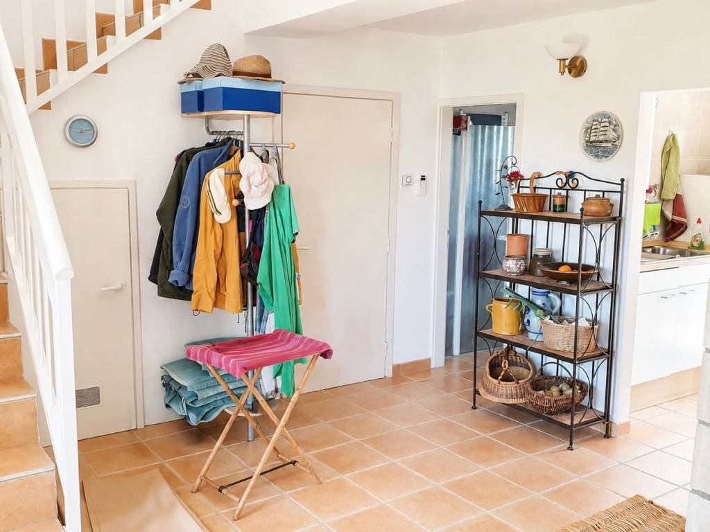
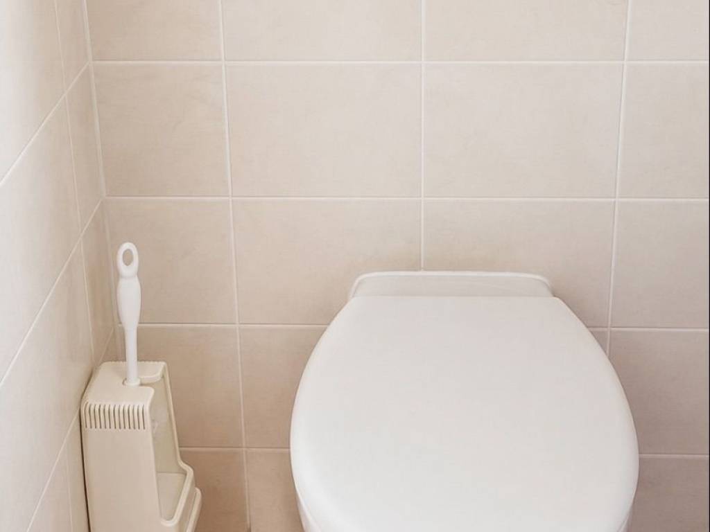
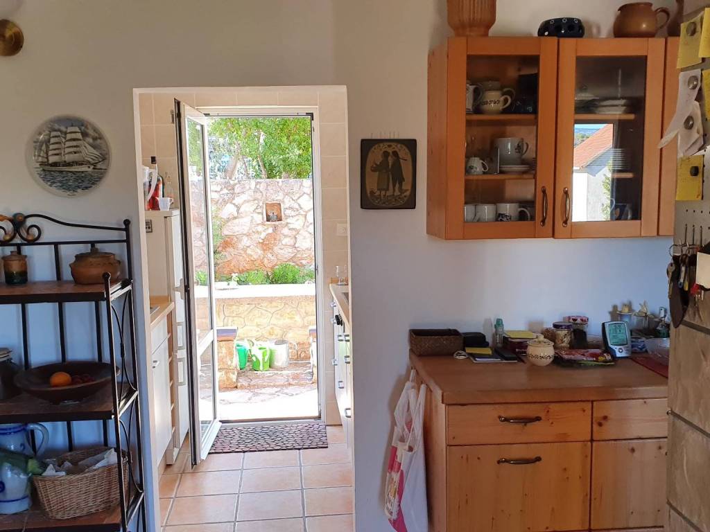
On the ground floor, there is a fully equipped kitchen, a spacious open living room and dining area, one smaller room, a bathroom, a separate toilet, and a storage room. From the living room, there is direct access to the terrace and garden, where there is a large outdoor dining table, ideal for relaxing and socializing with family and friends.
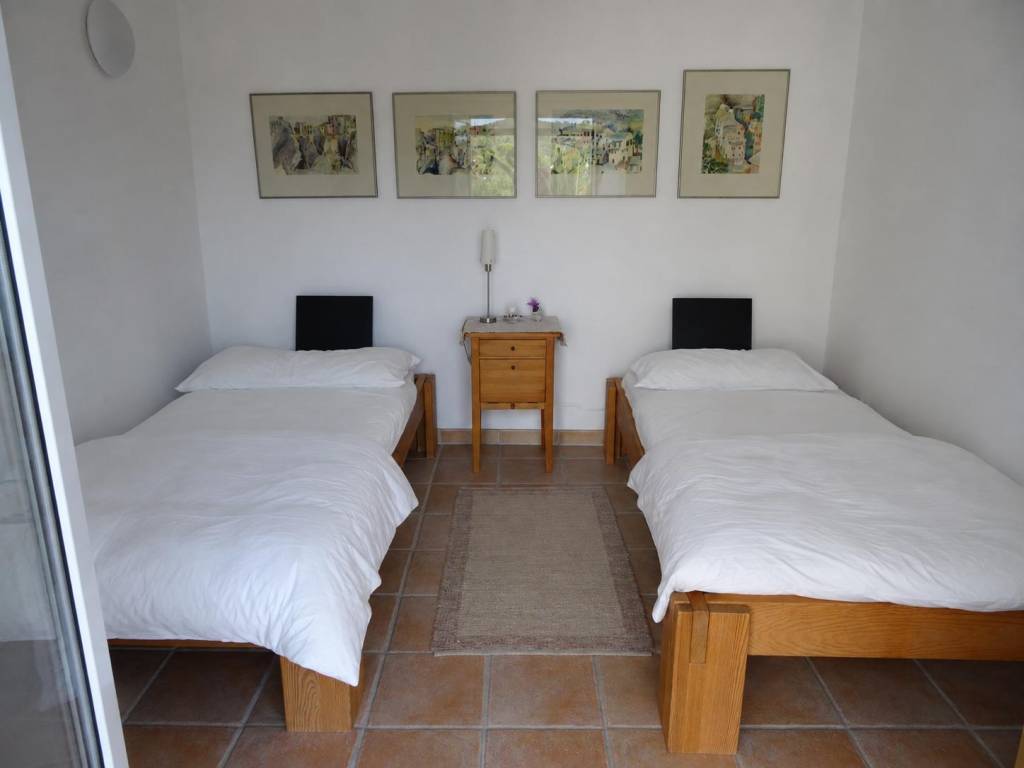
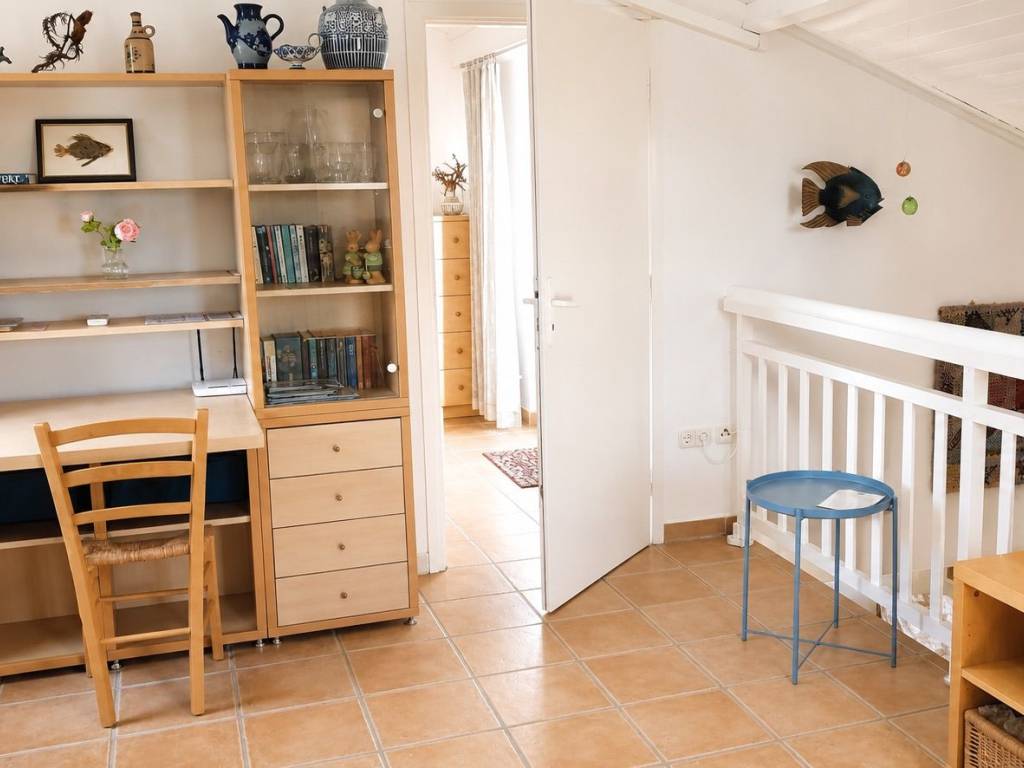
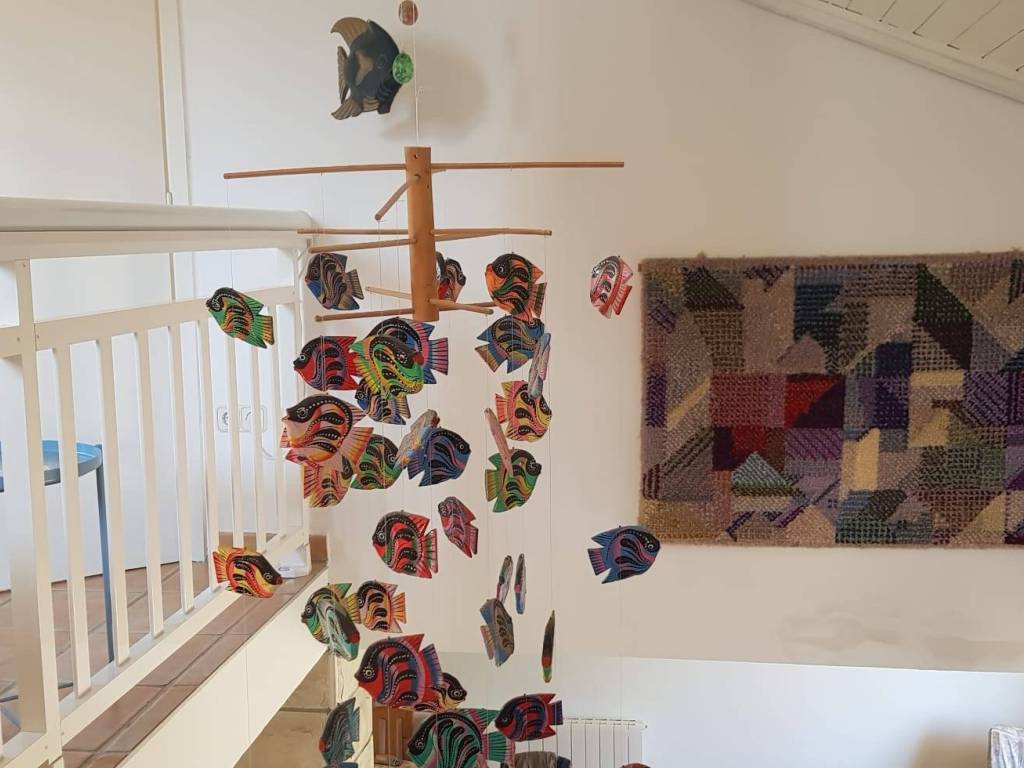
The internal staircase leads to the upper floor, which offers an open space, an additional toilet, and access to the main bedroom. From the bedroom, there is access to a beautiful rooftop terrace that provides a private space for outdoor relaxation. The house offers a total of 4 rooms and 1 main bedroom.
The property features two terraces with outdoor dining areas, an automatic plant irrigation system, and a fireplace, as well as two cleverly hidden storage spaces that maximize the available space and enhance the functionality of the home.
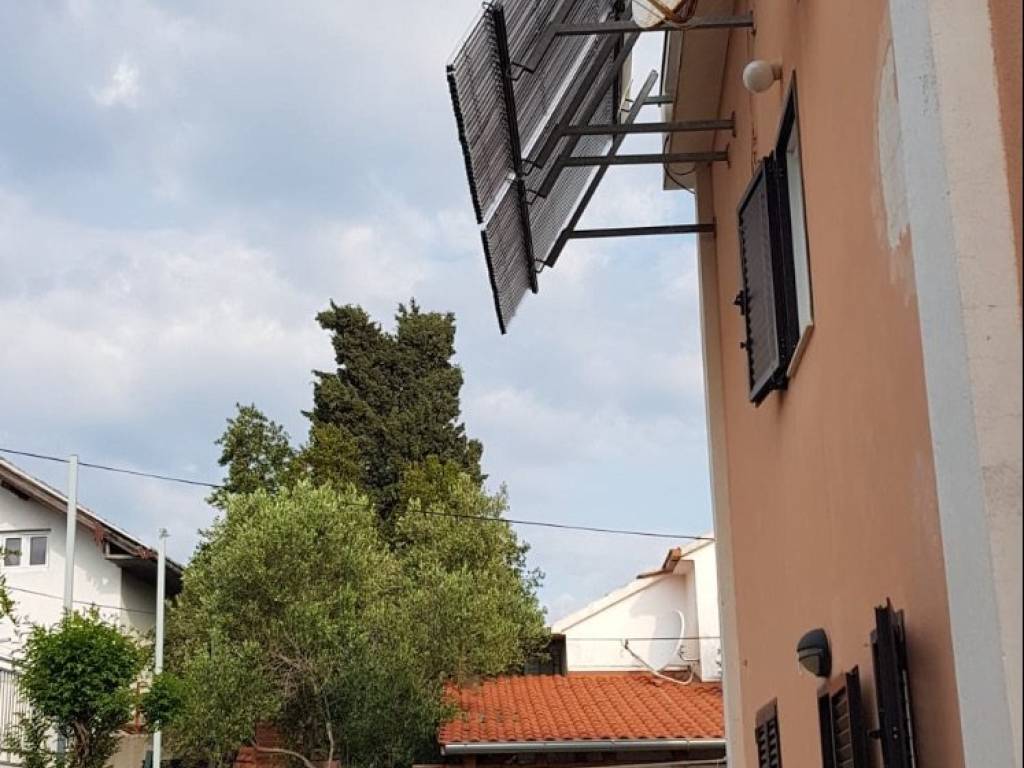
Additional amenities include air conditioning, Wi-Fi, and a solar system that supports heating and hot water heating, ensuring energy efficiency and a comfortable temperature throughout the year.
Features
- Type
- Single-family detached house | Full ownership
- Contract
- Sale | Income property
- Floor
- Raised ground floor
- Building floors
- 2
- Surface
- 233 m² | commercial 268.1 m²
- Furnished
- Yes
- Balcony
- Yes
- Terrace
- Yes
- Heating
- Central
- Air conditioning
- Cold/hot
Other features
- Exposure south
Surface detail
Residential
- Floor
- Raised ground floor
- Surface
- 233.0 m²
- Coefficient
- 100%
- Surface type
- Main
- Adjusted area
- 233.0 m²
Car box or garage
- Surface
- 17.0 m²
- Coefficient
- 50%
- Surface type
- Accessory
- Adjusted area
- 8.5 m²
Terrace
- Surface
- 24.0 m²
- Coefficient
- 30%
- Surface type
- Accessory
- Adjusted area
- 7.2 m²
Balcony
- Surface
- 13.0 m²
- Coefficient
- 30%
- Surface type
- Accessory
- Adjusted area
- 3.9 m²
Garden
- Surface
- 155.0 m²
- Coefficient
- 10%
- Surface type
- Accessory
- Adjusted area
- 15.5 m²
Price information
- Price
- € 309,000
- Price per m²
- 1,153 €/m²
Energy efficiency
Condition
Excellent / RefurbishedHeating
CentralAir conditioner
Cold/hot
Floorplan
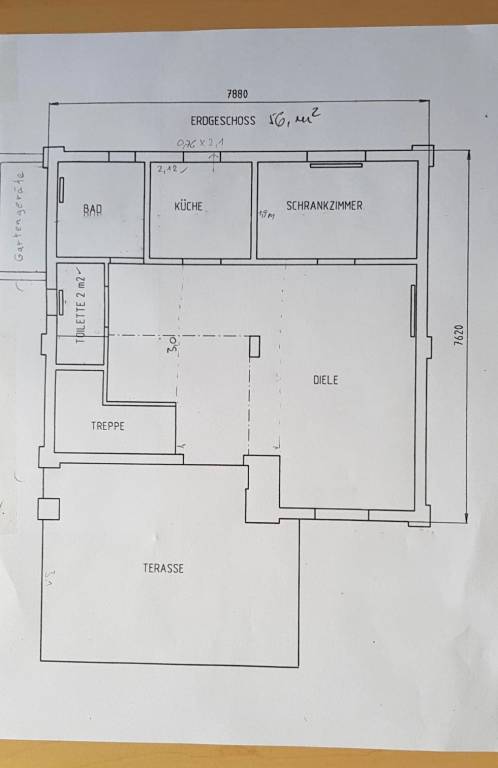
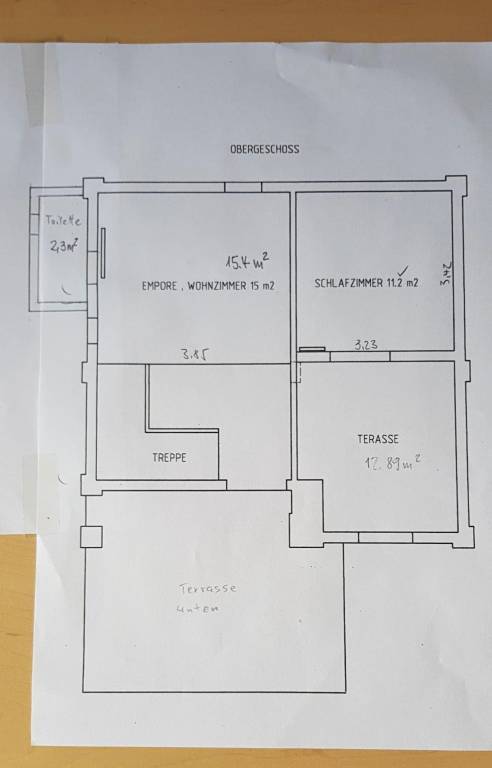
Discover every corner of the property
+18
Map
Advertiser

Private person
Additional options
Private person