
1/21
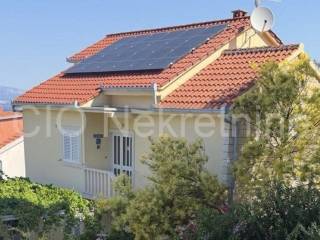

Single-family detached house 320 m², Supetar
Supetar€ 680,000
Listing updated on 08/14/2026
Description
reference: 8828-1
Located in an attractive area of Supetar on the island of Brač, this well-maintained and fully equipped residential property is situated on a building plot measuring 637 m.
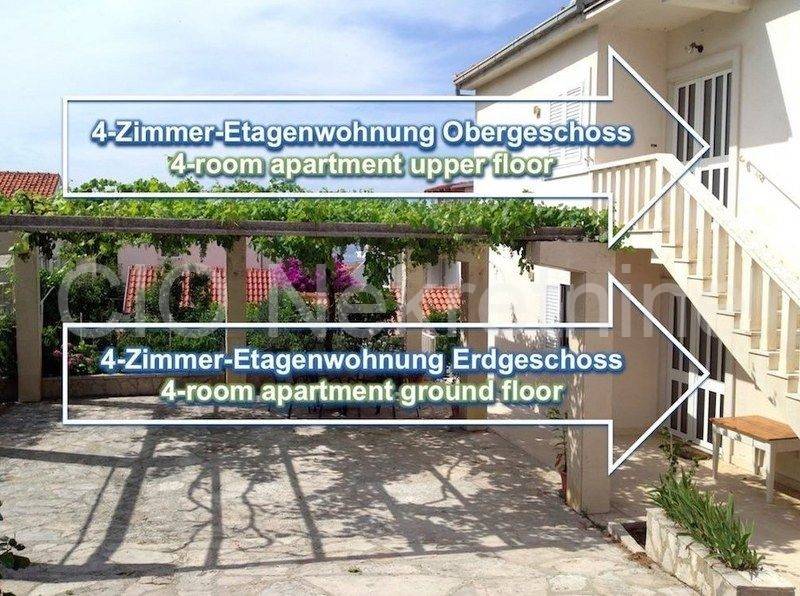
The property comprises a residential building with a footprint of 126.81 m, arranged over three fully finished floors and a partially finished attic.
PROPERTY LAYOUT
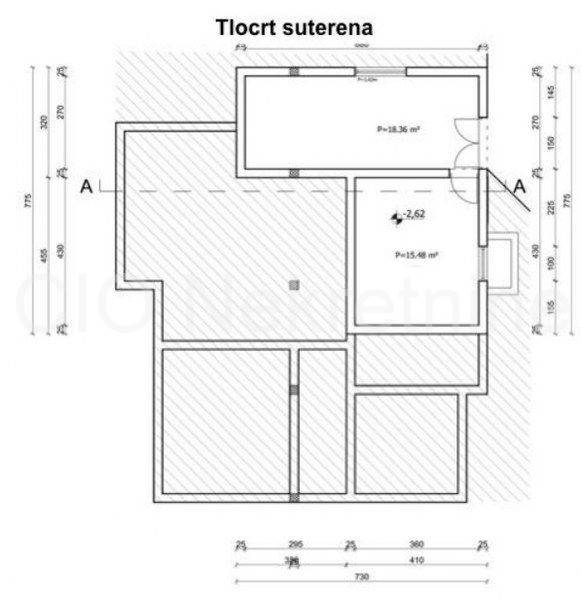
Basement
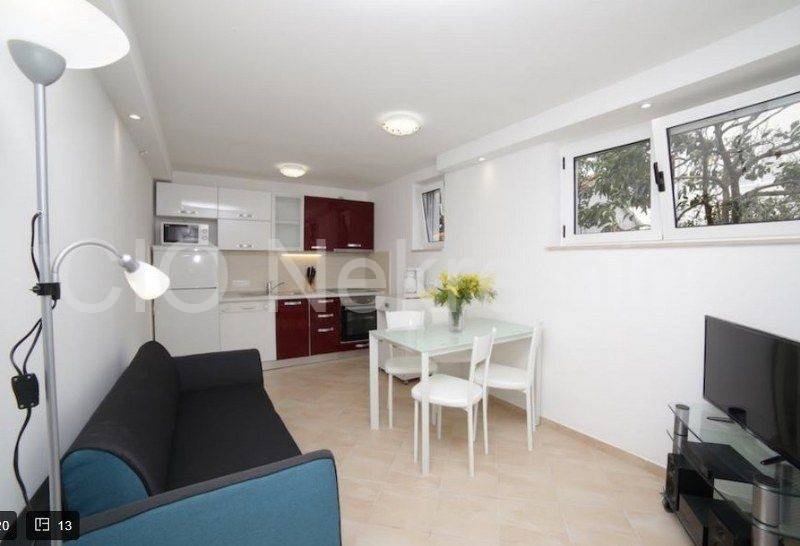
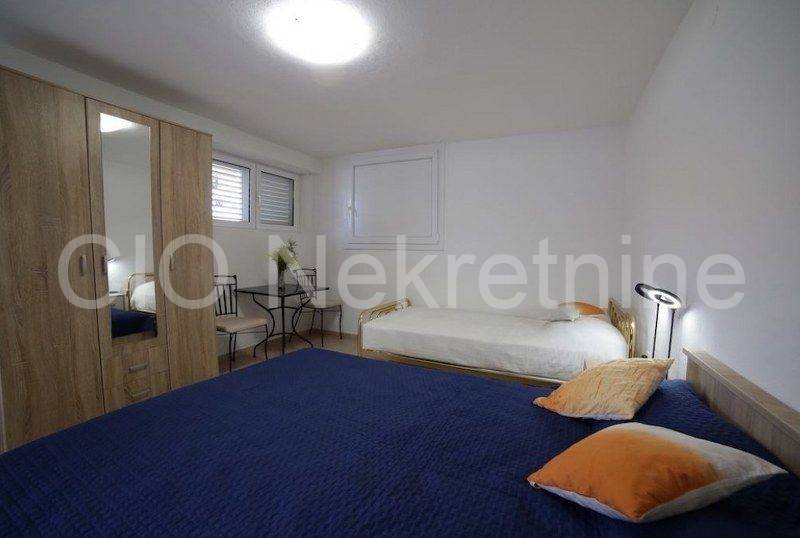
one-bedroom apartment with a usable floor area of 34.92 m
additional laundry room
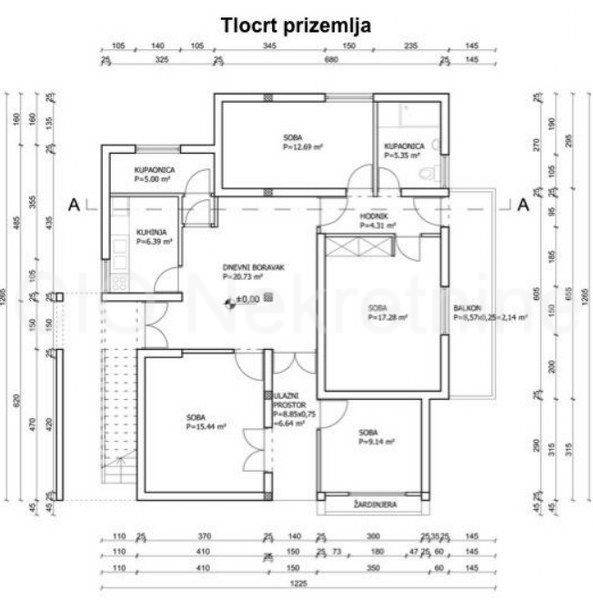
Ground floor
three-bedroom apartment with a usable floor area of 94.82 m
apartment with a usable floor area of 22.09 m
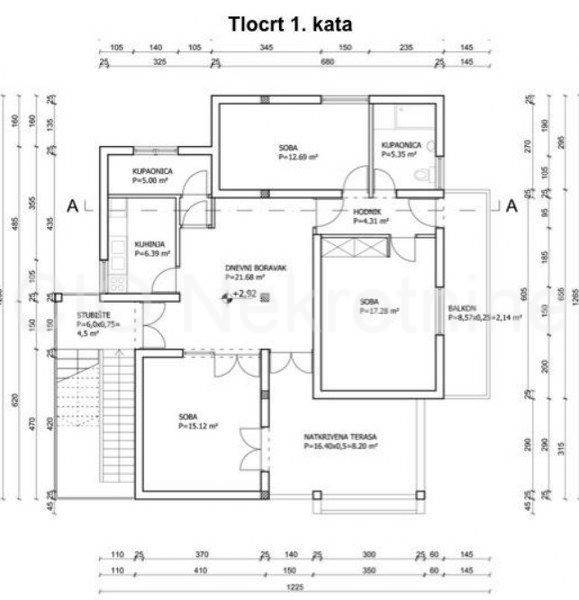
First floor
three-bedroom apartment with a usable floor area of 98.61 m
Attic
partially finished
total usable floor area of 38.52 m
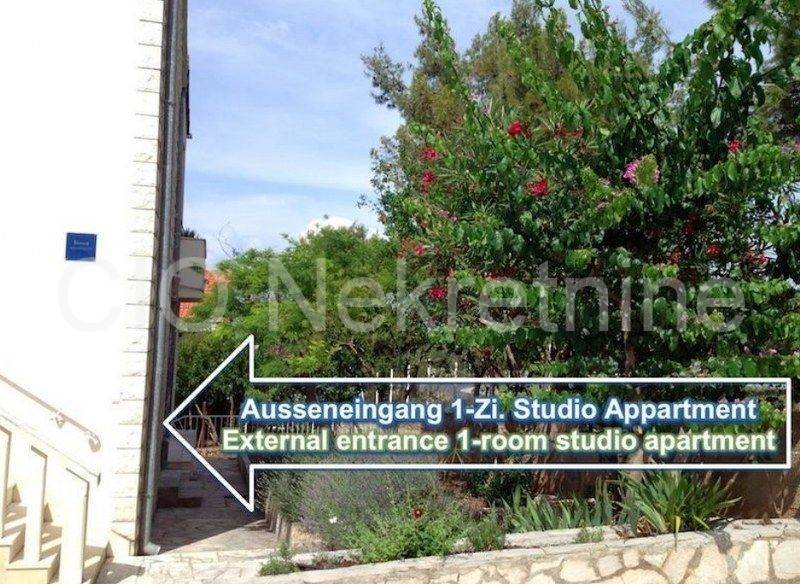
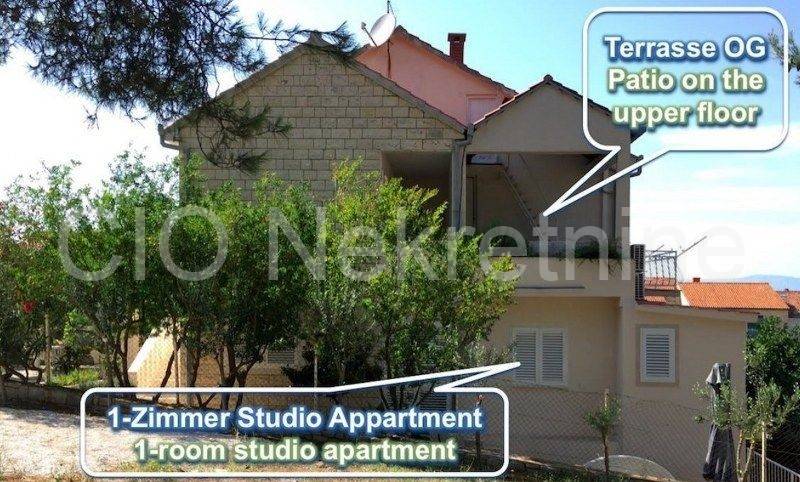
The basement, ground floor and first floor each have independent entrances, while access to the attic is provided by an external metal staircase leading from the covered terrace on the first floor to the eastern gable of the attic.
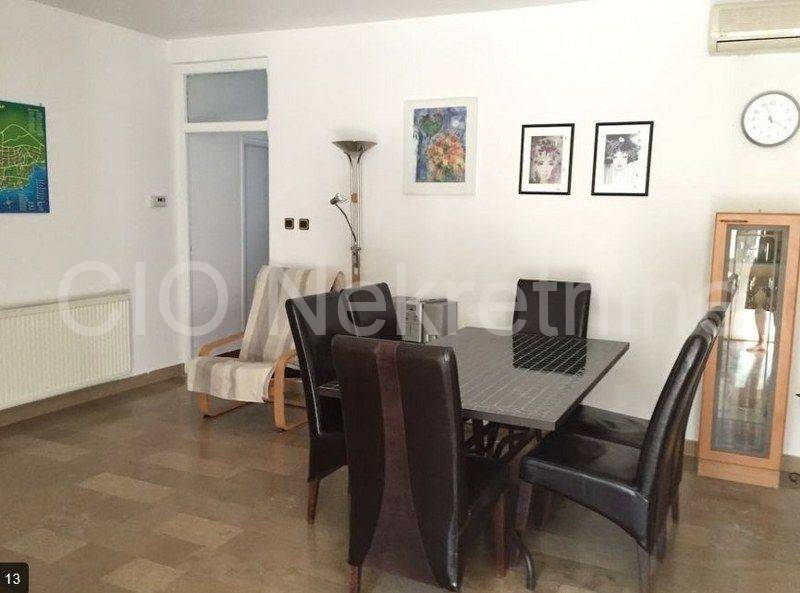
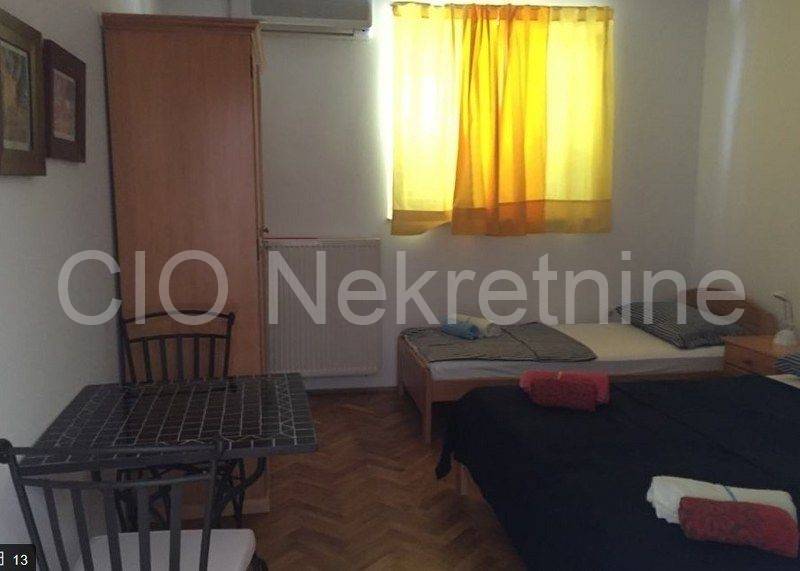
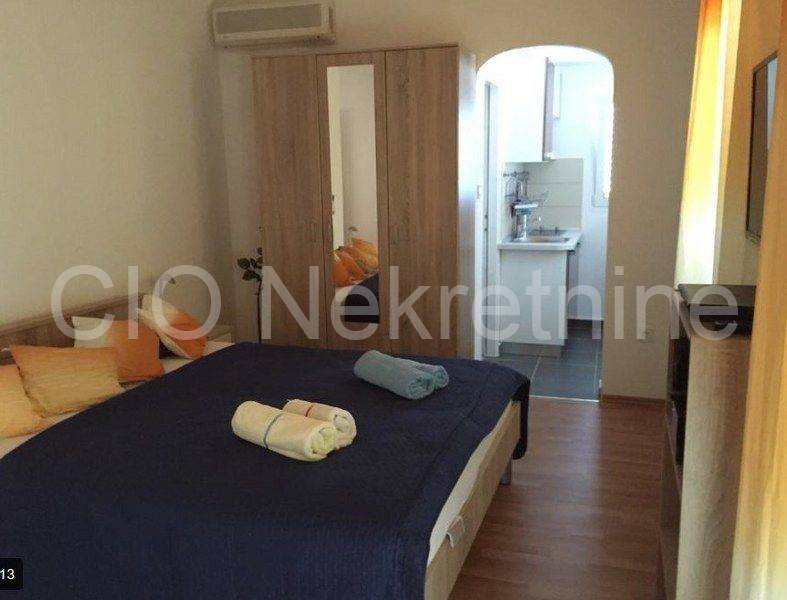
All residential units are fully furnished and equipped.
CENTRAL HEATING AND ENERGY SYSTEMS
The property is equipped with a central heating system, with the boiler and storage tank located in a separate auxiliary building with a footprint of 12.10 m, situated in the north-western part of the plot.
An important advantage of the property is the continuous investment in its maintenance, modernization and improvement of overall standards.
Since 2013, numerous investments and improvements have been carried out, including:
2013 roof repair following storm damage, installation of new solar collectors and a 500-litre storage tank, and relocation of the tank to the boiler room
2016 renovation of the eastern part of the ground floor and conversion into an apartment, including construction of a laundry area in the basement
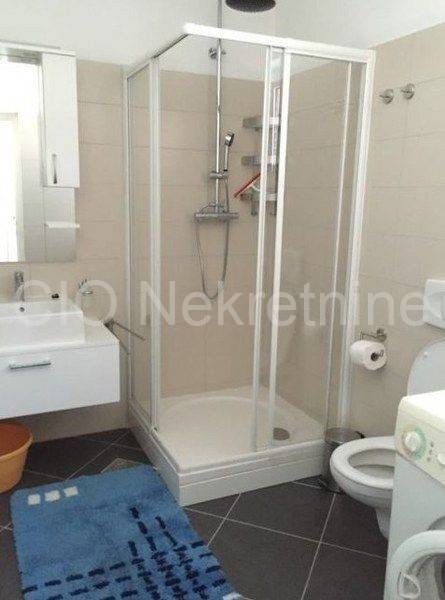
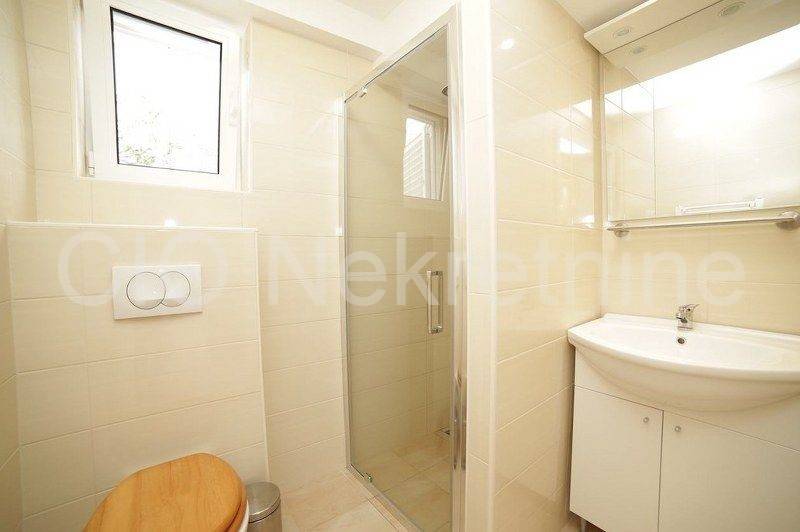
2016 complete renovation of all four bathrooms on the ground and first floors
2016 façade renovation and repair/replacement of gutters
2018 renovation and complete refurbishment of the basement apartment
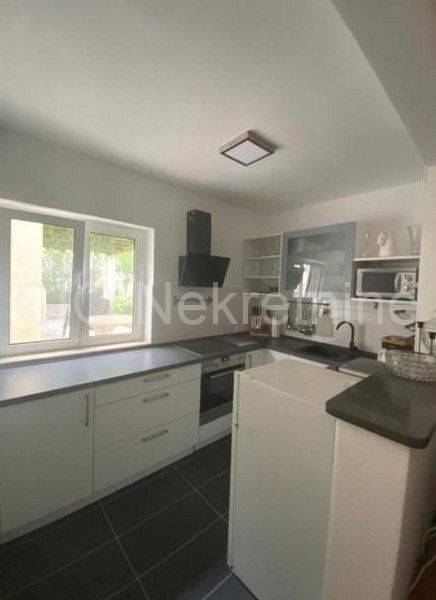
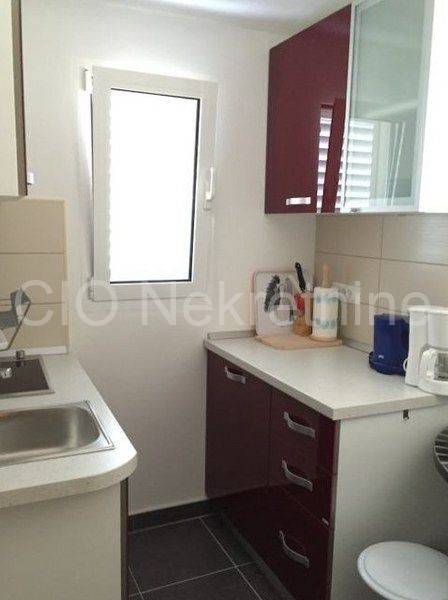
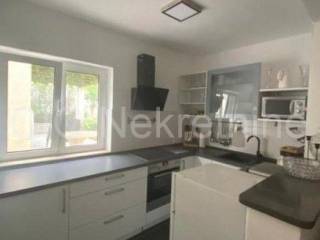
2021 purchase and installation of new kitchens on the ground and first floors
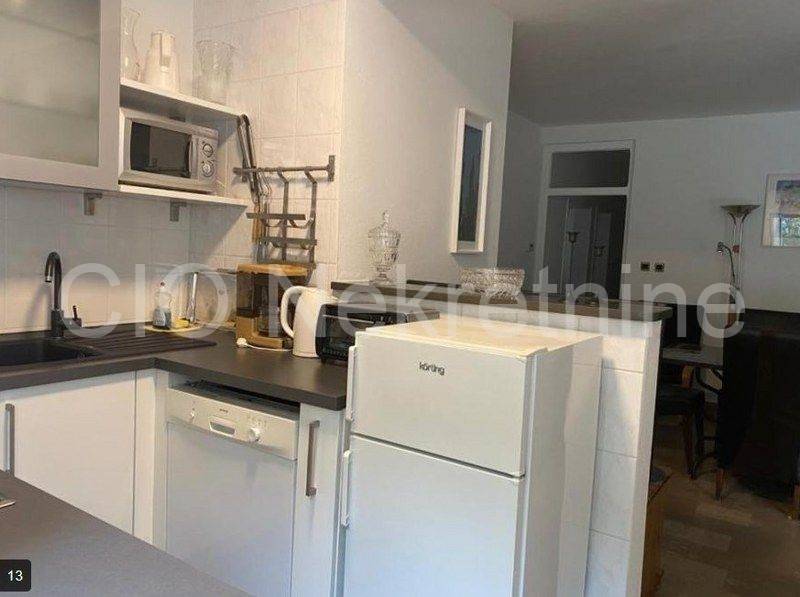
September 2021 purchase and installation of new white goods, 7 appliances in total
October 2021 preparation of an energy performance certificate for the purpose of applying for grant programmes offered by the Environmental Protection and Energy Efficiency Fund
May 2025 replacement of all 9 outdated air-conditioning units with modern units featuring remote Wi-Fi control, with an investment of approximately 7,000
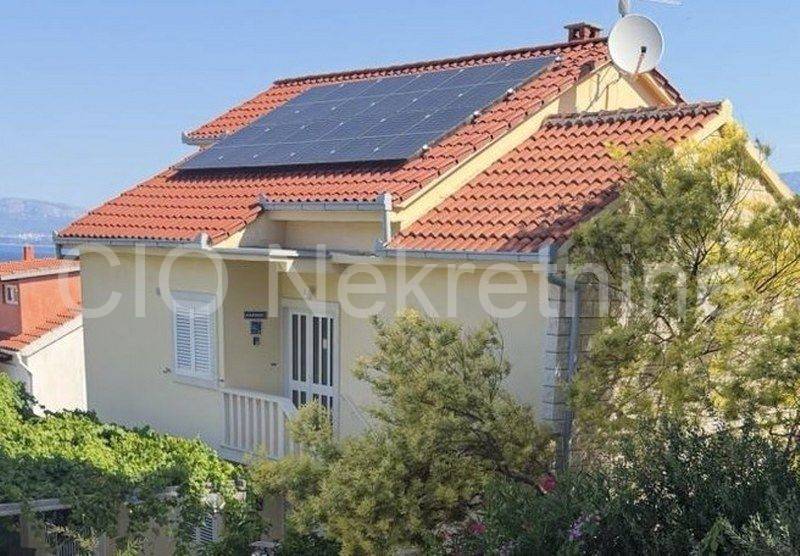
February 2026 complete roof renovation and installation of an 11 kWp solar power plant, with a total investment of approximately 30,000
The total value of the above investments amounts to approximately 124,000, and these investments are reflected in the asking value of the property.
LANDSCAPED GARDEN AND OUTDOOR AREAS
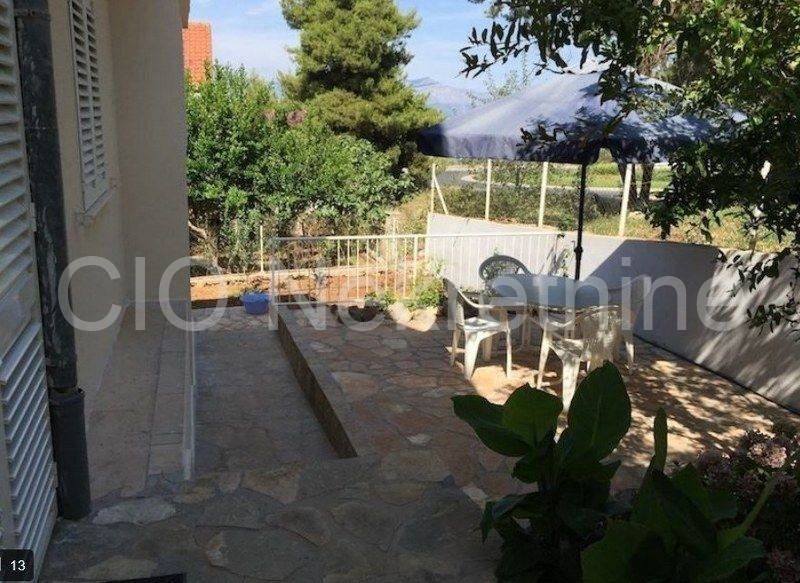
The grounds are fully landscaped, featuring numerous citrus trees, grapevines and ornamental plants. An automatic irrigation system has also been installed.
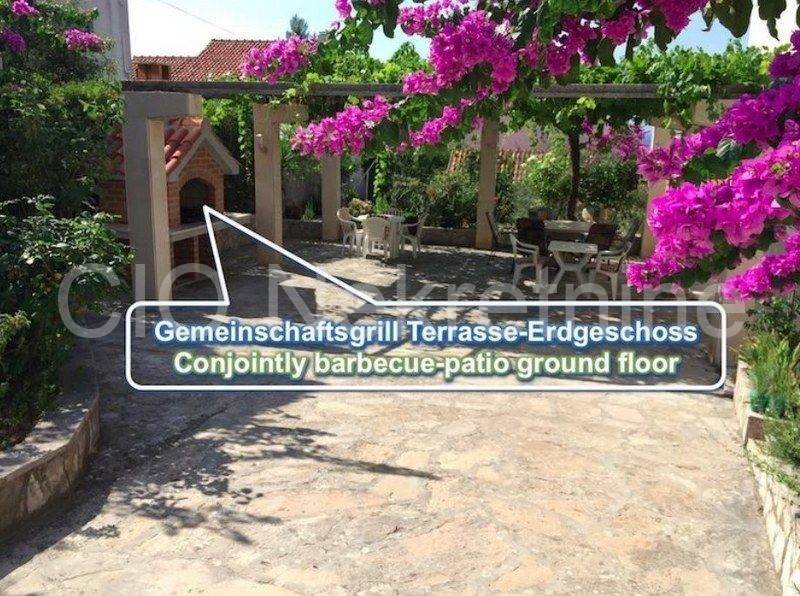
All paved and manoeuvring areas have been fully arranged. A particular highlight is the large open terrace along the southern façade of the house, with an actual area of 69.70 m.
The terrace is partially shaded by a natural pergola covered with grapevines and features an outdoor barbecue, making it an ideal space for social gatherings, relaxation and summer living.
There is also a landscaped eastern terrace with an actual area of 16.07 m.
Considering the existing layout of the building and the size of the plot, there is an opportunity to construct a smaller swimming pool in the south-western part of the plot, further increasing the property's residential and tourism potential.
The plot has two vehicle access points, one from the north-western side and the other from the south-eastern side.
EXCEPTIONAL POTENTIAL FOR EXTENSION AND DEVELOPMENT
One of the property's significant advantages is its development potential.
According to the provisions of the Spatial Plan of the City of Supetar (PPUG), the existing building footprint on the 637 m plot is currently 138.91 m, corresponding to a current site coverage ratio of approximately 21.81%.
For a family house with up to three apartments, the maximum permitted site coverage is 26%, or a maximum of 165.62 m, leaving the possibility of an additional footprint of approximately 26.71 m.
For a residential building with up to four apartments, or a residential-commercial or commercial building, the permitted site coverage is 30%, corresponding to up to 191.10 m, creating the possibility of an additional footprint of approximately 52.19 m.
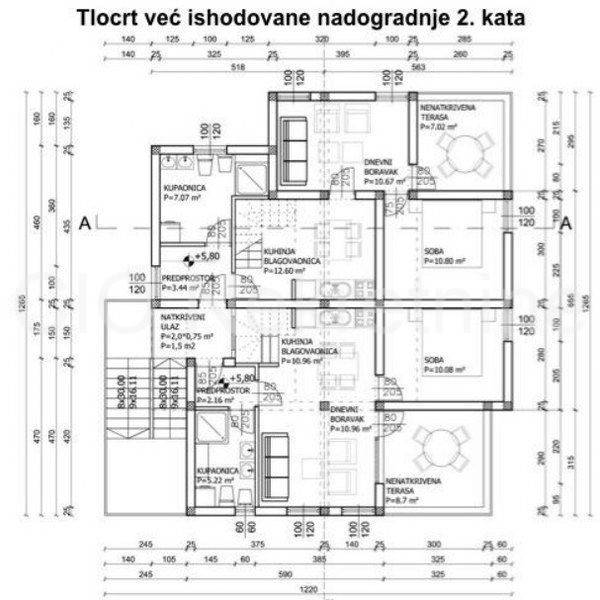
An additional advantage is the possibility of constructing a second floor, for which a building permit has already been obtained and all applicable contributions have been paid.
Alternatively, there is the possibility of constructing an attic with a 1.20 m parapet wall.
All of the above provides the property with considerable potential for further development, expansion of the residential capacity, or adaptation for various commercial and tourism purposes.
BUSINESS AND TOURISM POTENTIAL
The property has particularly strong potential for commercial and tourism purposes, either through the use of its existing capacity or through future extensions and additions.
The location is further enhanced by its proximity to the Žedno Drage commercial and business zone, which includes three shopping centres of importance to the island of Brač.
The property is currently primarily used for seasonal tourist rentals. Previous experience, particularly from 2019 and 2021, together with continuous investment in the quality of the accommodation, equipment and service organization, indicates very good potential for generating rental income.
Based on previous experience and estimates, with seasonal operation from 1 June to 30 September, total seasonal revenue of at least 25,000 may be achievable, although actual revenue depends on the management model, occupancy, pricing and market conditions.
Improving the quality and competitiveness of the tourist accommodation was one of the main reasons behind the significant investments made in recent years.
POTENTIAL FOR EXPANDING THE PLOT
A special feature of this building plot is the potential possibility of expanding the property towards part of the neighbouring plot, which is owned by other parties.
The owners of the neighbouring property have already expressed interest in potentially selling part of the relevant parcel. Such an acquisition could increase the total land area and consequently further enhance the property's potential for extension and development.
OWNERSHIP AND DOCUMENTATION
ownership registered 1/1
property free of encumbrances
building permit
location permit
occupancy permit
building permit for the construction of the second floor
all applicable contributions for the second-floor extension fully paid
PRICE AND INVESTMENT POTENTIAL
The asking value of the property is 715,198.36, corresponding to approximately 1,850/m of usable floor area. The valuation includes significant investments in the building, equipment, infrastructure, roof renovation, solar system, air-conditioning system and landscaping.
The price and any potential adjustment are subject to agreement between the owner and a serious prospective buyer, depending on the method of transaction and current market conditions.
SUMMARY A PROPERTY WITH MULTIPLE POTENTIAL USES
This property represents an interesting opportunity for a buyer seeking a spacious and fully equipped property in Supetar, with several independent residential units, landscaped grounds, generous outdoor areas, two vehicle access points and substantial recent investments.
Additional value is provided by the 11 kWp solar power plant, the possibility of constructing a swimming pool, the existing building permit for the second-floor extension, the possibility of increasing the site coverage, and the potential to expand the building plot itself.
Thanks to its existing configuration, location and further development possibilities, the property is suitable for family living, tourist rentals, a combination of residential and tourism use, as well as potential commercial purposes.
This is a property that already offers a high level of comfort, functionality and equipment, while at the same time providing considerable room for further increasing its value and income potential through the development of its existing possibilities.
The property comprises a residential building with a footprint of 126.81 m, arranged over three fully finished floors and a partially finished attic.
PROPERTY LAYOUT
Basement
one-bedroom apartment with a usable floor area of 34.92 m
additional laundry room
Ground floor
three-bedroom apartment with a usable floor area of 94.82 m
apartment with a usable floor area of 22.09 m
First floor
three-bedroom apartment with a usable floor area of 98.61 m
Attic
partially finished
total usable floor area of 38.52 m
The basement, ground floor and first floor each have independent entrances, while access to the attic is provided by an external metal staircase leading from the covered terrace on the first floor to the eastern gable of the attic.
All residential units are fully furnished and equipped.
CENTRAL HEATING AND ENERGY SYSTEMS
The property is equipped with a central heating system, with the boiler and storage tank located in a separate auxiliary building with a footprint of 12.10 m, situated in the north-western part of the plot.
An important advantage of the property is the continuous investment in its maintenance, modernization and improvement of overall standards.
Since 2013, numerous investments and improvements have been carried out, including:
2013 roof repair following storm damage, installation of new solar collectors and a 500-litre storage tank, and relocation of the tank to the boiler room
2016 renovation of the eastern part of the ground floor and conversion into an apartment, including construction of a laundry area in the basement
2016 complete renovation of all four bathrooms on the ground and first floors
2016 façade renovation and repair/replacement of gutters
2018 renovation and complete refurbishment of the basement apartment
2021 purchase and installation of new kitchens on the ground and first floors
September 2021 purchase and installation of new white goods, 7 appliances in total
October 2021 preparation of an energy performance certificate for the purpose of applying for grant programmes offered by the Environmental Protection and Energy Efficiency Fund
May 2025 replacement of all 9 outdated air-conditioning units with modern units featuring remote Wi-Fi control, with an investment of approximately 7,000
February 2026 complete roof renovation and installation of an 11 kWp solar power plant, with a total investment of approximately 30,000
The total value of the above investments amounts to approximately 124,000, and these investments are reflected in the asking value of the property.
LANDSCAPED GARDEN AND OUTDOOR AREAS
The grounds are fully landscaped, featuring numerous citrus trees, grapevines and ornamental plants. An automatic irrigation system has also been installed.
All paved and manoeuvring areas have been fully arranged. A particular highlight is the large open terrace along the southern façade of the house, with an actual area of 69.70 m.
The terrace is partially shaded by a natural pergola covered with grapevines and features an outdoor barbecue, making it an ideal space for social gatherings, relaxation and summer living.
There is also a landscaped eastern terrace with an actual area of 16.07 m.
Considering the existing layout of the building and the size of the plot, there is an opportunity to construct a smaller swimming pool in the south-western part of the plot, further increasing the property's residential and tourism potential.
The plot has two vehicle access points, one from the north-western side and the other from the south-eastern side.
EXCEPTIONAL POTENTIAL FOR EXTENSION AND DEVELOPMENT
One of the property's significant advantages is its development potential.
According to the provisions of the Spatial Plan of the City of Supetar (PPUG), the existing building footprint on the 637 m plot is currently 138.91 m, corresponding to a current site coverage ratio of approximately 21.81%.
For a family house with up to three apartments, the maximum permitted site coverage is 26%, or a maximum of 165.62 m, leaving the possibility of an additional footprint of approximately 26.71 m.
For a residential building with up to four apartments, or a residential-commercial or commercial building, the permitted site coverage is 30%, corresponding to up to 191.10 m, creating the possibility of an additional footprint of approximately 52.19 m.
An additional advantage is the possibility of constructing a second floor, for which a building permit has already been obtained and all applicable contributions have been paid.
Alternatively, there is the possibility of constructing an attic with a 1.20 m parapet wall.
All of the above provides the property with considerable potential for further development, expansion of the residential capacity, or adaptation for various commercial and tourism purposes.
BUSINESS AND TOURISM POTENTIAL
The property has particularly strong potential for commercial and tourism purposes, either through the use of its existing capacity or through future extensions and additions.
The location is further enhanced by its proximity to the Žedno Drage commercial and business zone, which includes three shopping centres of importance to the island of Brač.
The property is currently primarily used for seasonal tourist rentals. Previous experience, particularly from 2019 and 2021, together with continuous investment in the quality of the accommodation, equipment and service organization, indicates very good potential for generating rental income.
Based on previous experience and estimates, with seasonal operation from 1 June to 30 September, total seasonal revenue of at least 25,000 may be achievable, although actual revenue depends on the management model, occupancy, pricing and market conditions.
Improving the quality and competitiveness of the tourist accommodation was one of the main reasons behind the significant investments made in recent years.
POTENTIAL FOR EXPANDING THE PLOT
A special feature of this building plot is the potential possibility of expanding the property towards part of the neighbouring plot, which is owned by other parties.
The owners of the neighbouring property have already expressed interest in potentially selling part of the relevant parcel. Such an acquisition could increase the total land area and consequently further enhance the property's potential for extension and development.
OWNERSHIP AND DOCUMENTATION
ownership registered 1/1
property free of encumbrances
building permit
location permit
occupancy permit
building permit for the construction of the second floor
all applicable contributions for the second-floor extension fully paid
PRICE AND INVESTMENT POTENTIAL
The asking value of the property is 715,198.36, corresponding to approximately 1,850/m of usable floor area. The valuation includes significant investments in the building, equipment, infrastructure, roof renovation, solar system, air-conditioning system and landscaping.
The price and any potential adjustment are subject to agreement between the owner and a serious prospective buyer, depending on the method of transaction and current market conditions.
SUMMARY A PROPERTY WITH MULTIPLE POTENTIAL USES
This property represents an interesting opportunity for a buyer seeking a spacious and fully equipped property in Supetar, with several independent residential units, landscaped grounds, generous outdoor areas, two vehicle access points and substantial recent investments.
Additional value is provided by the 11 kWp solar power plant, the possibility of constructing a swimming pool, the existing building permit for the second-floor extension, the possibility of increasing the site coverage, and the potential to expand the building plot itself.
Thanks to its existing configuration, location and further development possibilities, the property is suitable for family living, tourist rentals, a combination of residential and tourism use, as well as potential commercial purposes.
This is a property that already offers a high level of comfort, functionality and equipment, while at the same time providing considerable room for further increasing its value and income potential through the development of its existing possibilities.
Features
- Type
- Single-family detached house
- Contract
- Sale
- Floor
- 2
- Surface
- 320 m² | commercial 957 m²
- Rooms
- 5+
- Bedrooms
- 8
- Bathrooms
- 3
Surface detail
Residential
- Floor
- 2
- Surface
- 320.0 m²
- Coefficient
- 100%
- Surface type
- Main
- Commercial area
- 320.0 m²
Land
- Floor
- Ground floor
- Surface
- 637.0 m²
- Coefficient
- 100%
- Surface type
- Accessory
- Commercial area
- 637.0 m²
Price information
- Price
- € 680,000
- Price per m²
- 711 €/m²
Energy efficiency
Energy certification
Not classifiable
Discover every corner of the property

+19

Additional options
