1/22
Multi-family detached house Drivenik, Vinodolska Općina, Vinodolska općina
€ 415,000
Listing updated on 08/24/2026
Description
reference: 1647
Drivenik - furnished family house with garden and three parking spaces
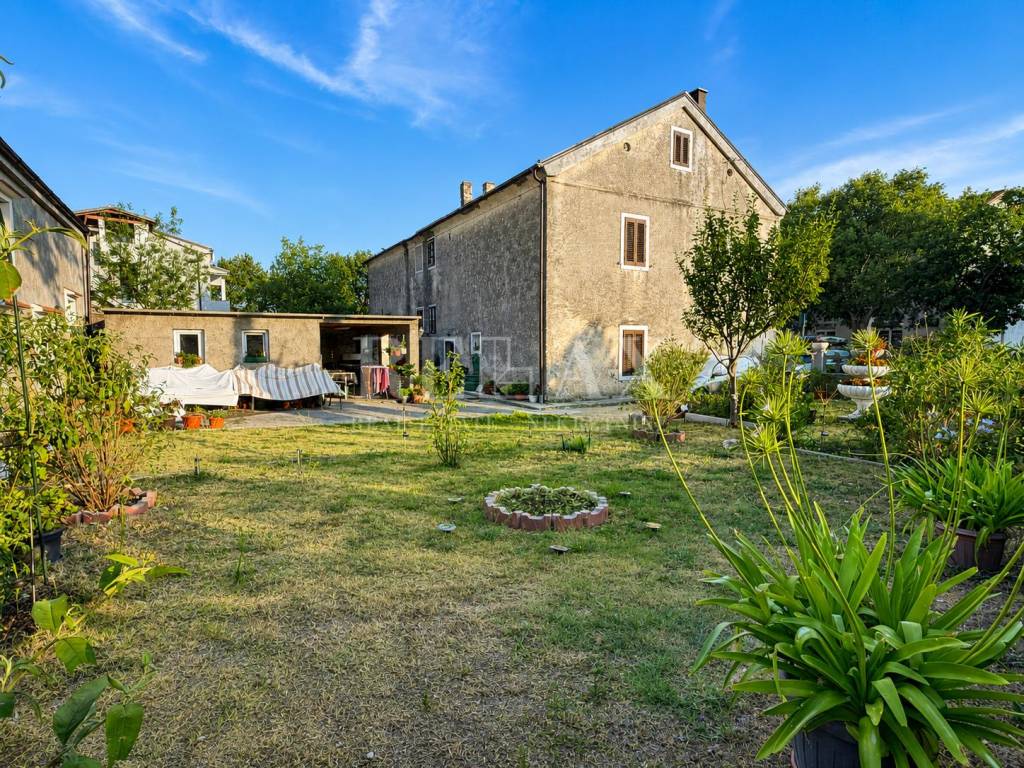
In the centre of Drivenik, a well-maintained semi-detached family house with a total area of 200 m² is for sale, situated in a peaceful and convenient location close to all essential amenities. The property extends over the ground floor, first floor and an unfinished attic, and thanks to its layout and additional spaces, it offers plenty of room for comfortable family living, as well as the possibility of further adaptation according to the future owner’s needs.
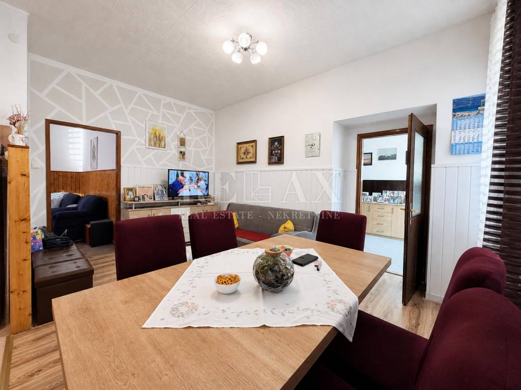
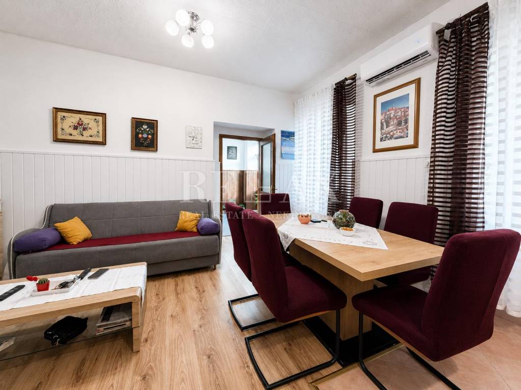
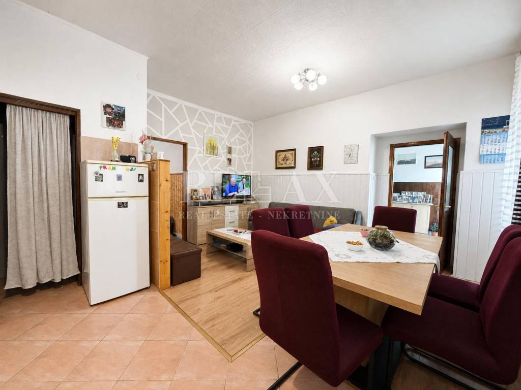
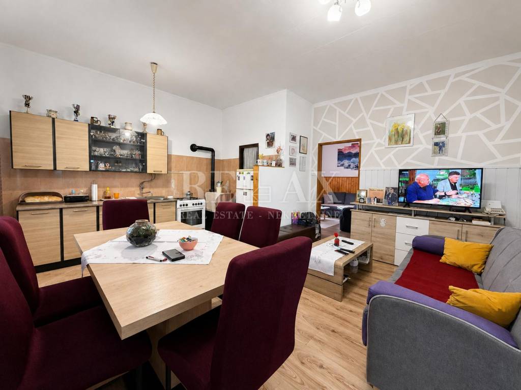
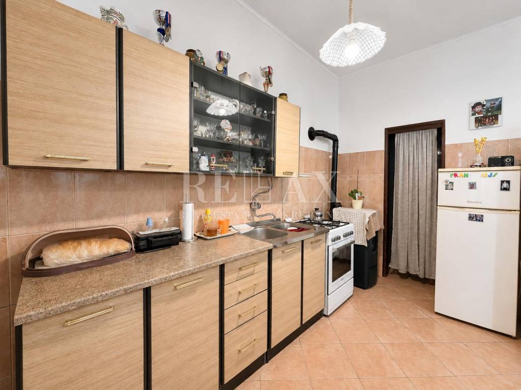
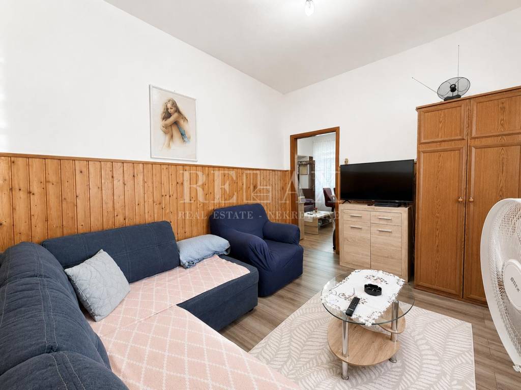
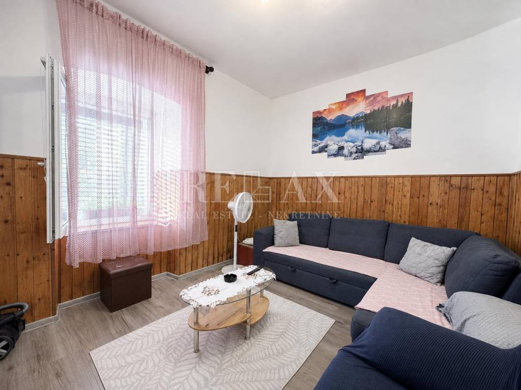
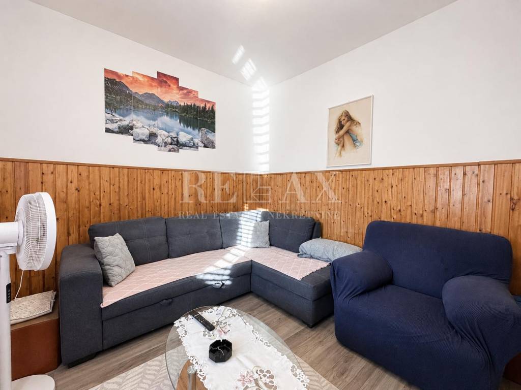
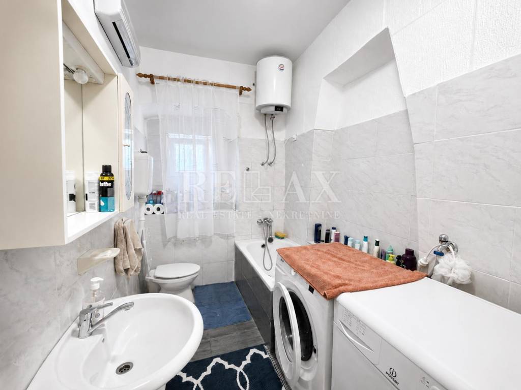
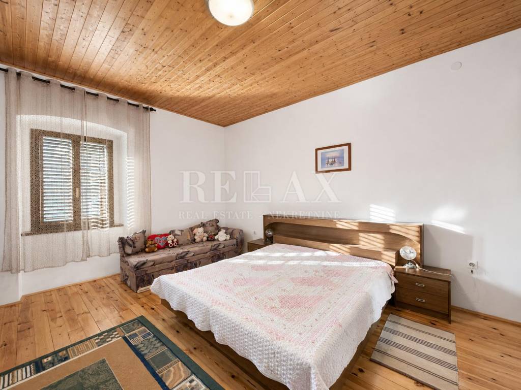
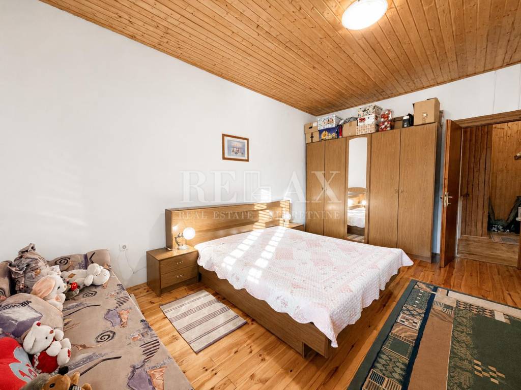
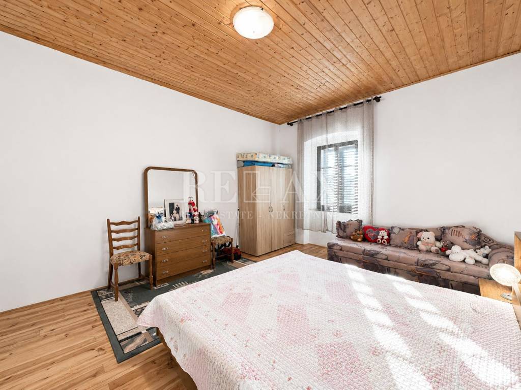
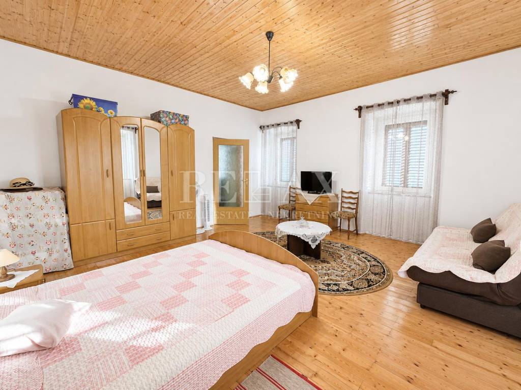
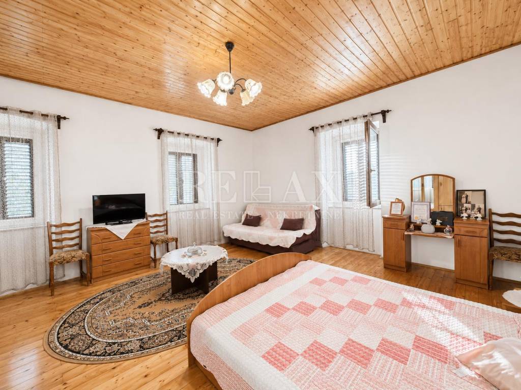
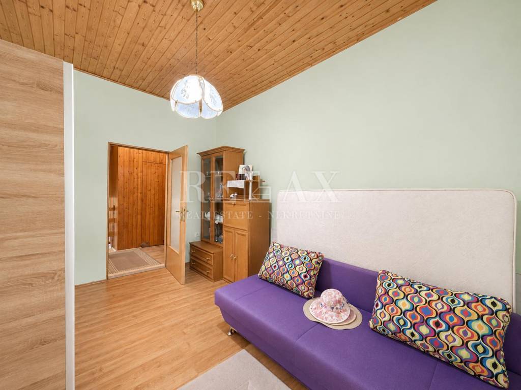
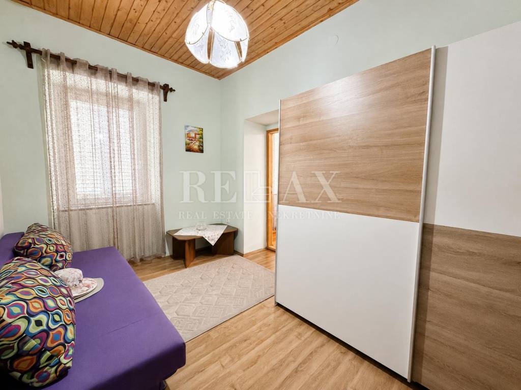
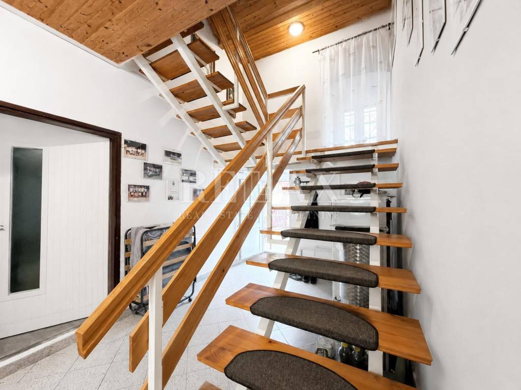
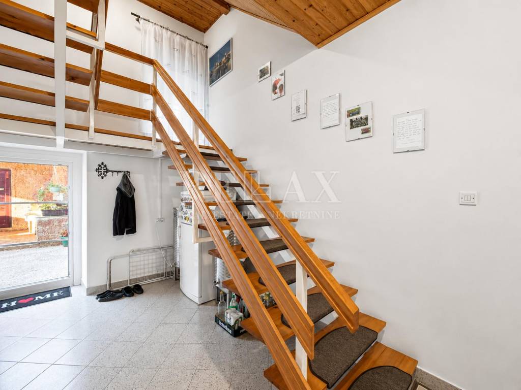
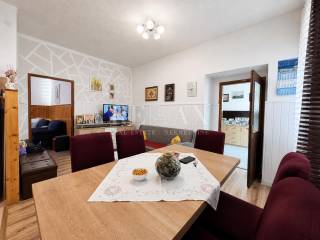
The ground floor comprises a hallway, living room, kitchen with dining area, pantry, bathroom and one bedroom. An internal staircase leads to the first floor, where three bedrooms are located. The next level features an unfinished attic with two rooms, offering additional potential for conversion into living space.
The house has a south-west orientation, is air-conditioned, and heating is provided by a pellet stove. The roof was replaced in 2022, while new windows and doors were installed in 2023, representing an important advantage for future owners.
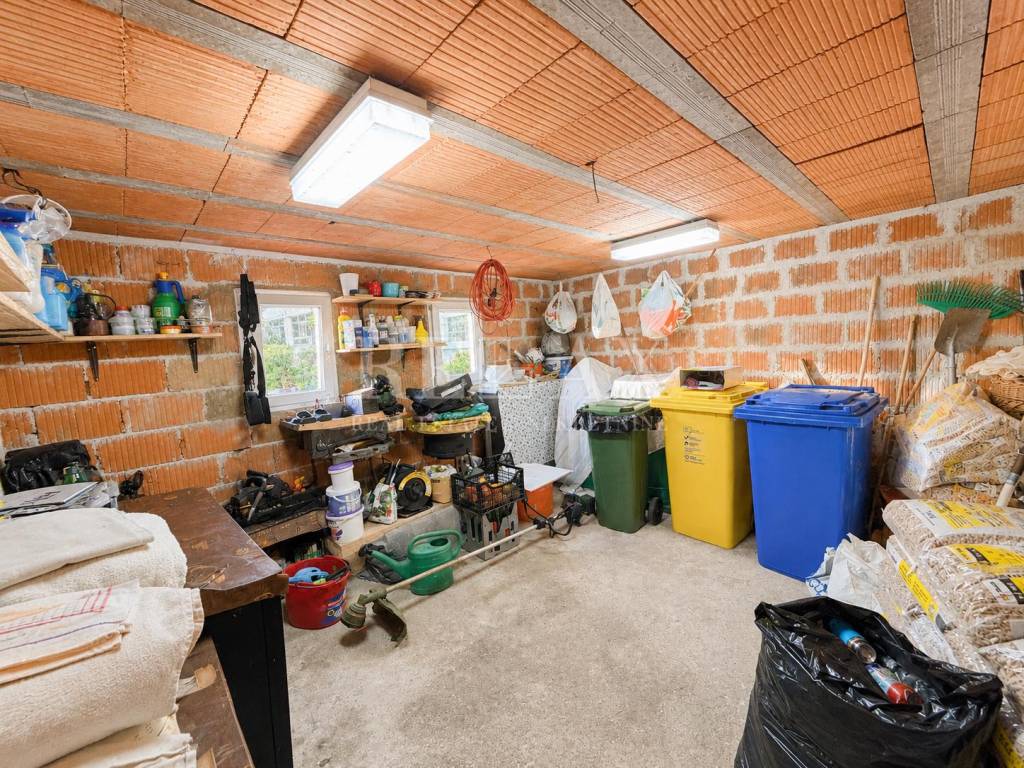
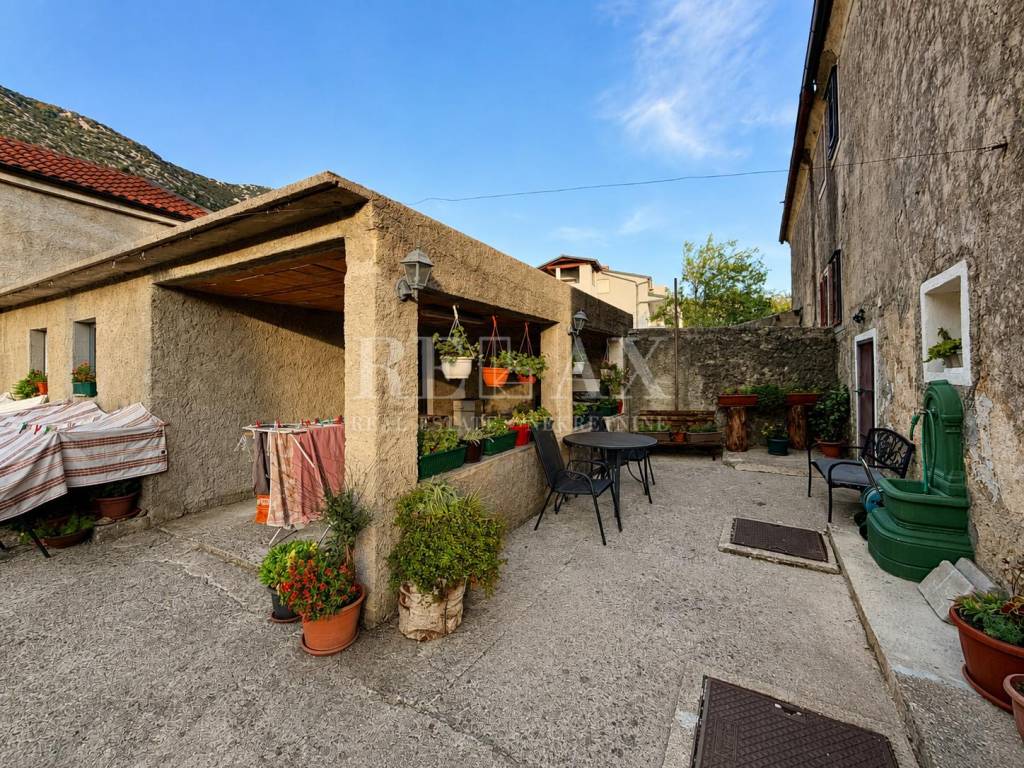
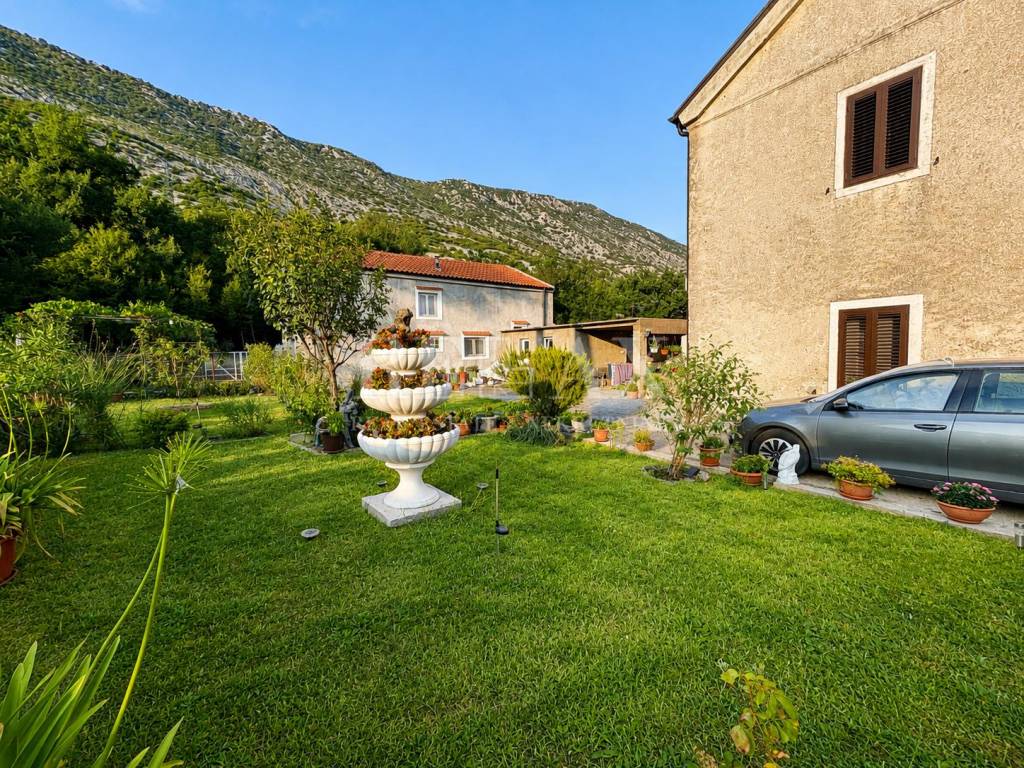
A particularly valuable feature of the property is the landscaped outdoor area with a garden, as well as a fully equipped summer kitchen with a covered terrace, providing a pleasant outdoor living space during the warmer months. The property also includes a 30 m² traditional tavern/storage room, suitable for various purposes, from storage and a workshop to an additional space for social gatherings.
Three parking spaces are provided in front of the house, which is a practical advantage for a family with several vehicles or for guests. The centre of the village is 500 metres away, while the sea is located 7 kilometres from the property.
This semi-detached house in Drivenik represents an attractive opportunity for buyers looking for a spacious family property with a garden, additional facilities, several bedrooms and the possibility of expanding the living area by converting the attic.
RELAX NEKRETNINE d.o.o.
Headquarters: Kralja Zvonimira 89, 51250 Novi Vinodolski | PIN (OIB): 52342883304
Branch Office: Kralja Tomislava 88, 51260 Crikvenica | CCE Reg. No.: 12/2022
ID CODE: 1647
Stefan Štula
Vanjski suradnik / Agent s licencom
Mob: +385 99 883 3307
Tel: +385 51 333 888
E-mail: s.stula@relax-nekretnine.com
www.relax-nekretnine.com
The ground floor comprises a hallway, living room, kitchen with dining area, pantry, bathroom and one bedroom. An internal staircase leads to the first floor, where three bedrooms are located. The next level features an unfinished attic with two rooms, offering additional potential for conversion into living space.
The house has a south-west orientation, is air-conditioned, and heating is provided by a pellet stove. The roof was replaced in 2022, while new windows and doors were installed in 2023, representing an important advantage for future owners.
A particularly valuable feature of the property is the landscaped outdoor area with a garden, as well as a fully equipped summer kitchen with a covered terrace, providing a pleasant outdoor living space during the warmer months. The property also includes a 30 m² traditional tavern/storage room, suitable for various purposes, from storage and a workshop to an additional space for social gatherings.
Three parking spaces are provided in front of the house, which is a practical advantage for a family with several vehicles or for guests. The centre of the village is 500 metres away, while the sea is located 7 kilometres from the property.
This semi-detached house in Drivenik represents an attractive opportunity for buyers looking for a spacious family property with a garden, additional facilities, several bedrooms and the possibility of expanding the living area by converting the attic.
RELAX NEKRETNINE d.o.o.
Headquarters: Kralja Zvonimira 89, 51250 Novi Vinodolski | PIN (OIB): 52342883304
Branch Office: Kralja Tomislava 88, 51260 Crikvenica | CCE Reg. No.: 12/2022
ID CODE: 1647
Stefan Štula
Vanjski suradnik / Agent s licencom
Mob: +385 99 883 3307
Tel: +385 51 333 888
E-mail: s.stula@relax-nekretnine.com
www.relax-nekretnine.com
Features
- Type
- Multi-family detached house
- Contract
- Sale
- Building floors
- 1
- Lift
- No
- Surface
- 200 m²
- Rooms
- 5
- Bedrooms
- 4
- Bathrooms
- 1
- Balcony
- No
- Terrace
- No
- Garage, car parking
- 3 parking space
- Heating
- Independent, with stove
- Air conditioning
- Independent, cold/hot
- Distance from the sea
- 7 m
Other features
- Tavern
Price information
- Price
- € 415,000
- Price per m²
- 2,075 €/m²
Energy efficiency
Year of construction
1891Heating
Independent, with stoveAir conditioner
Independent, cold/hotEnergy certification
Not classifiable
Discover every corner of the property
+20
Map

Additional options