1/25
Multi-family detached house Vrh, Buzet
€ 215,000
Listing updated on 08/15/2026
Description
reference: 191
STONE HOUSE WITH A LARGE TERRACE, GARDEN, AND PANORAMIC VIEW – NEAR VRH – KLARIĆI - BUZET
Property ID: E-1017
The property is sold exclusively through our agency Possesso nekretnine d.o.o..
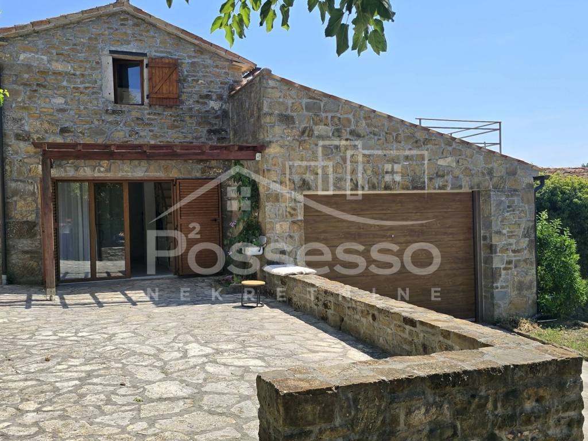
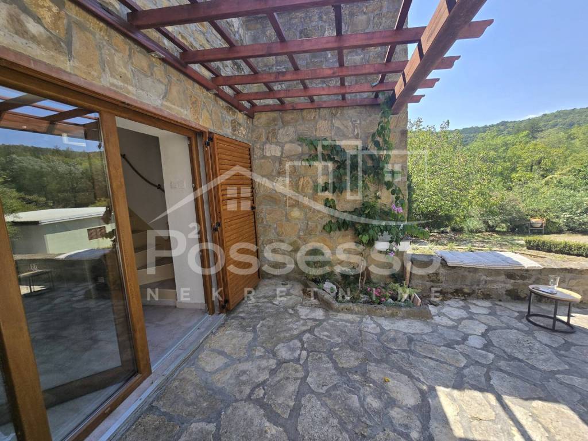
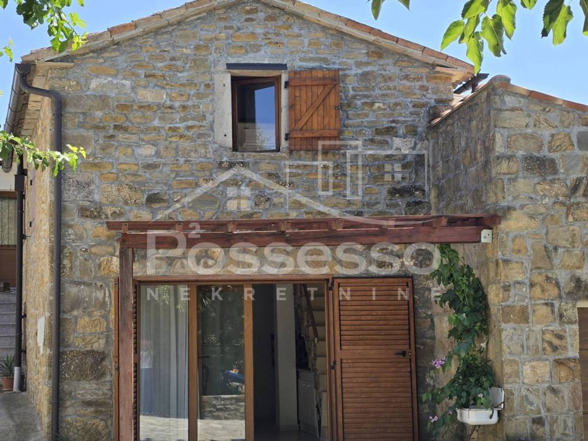
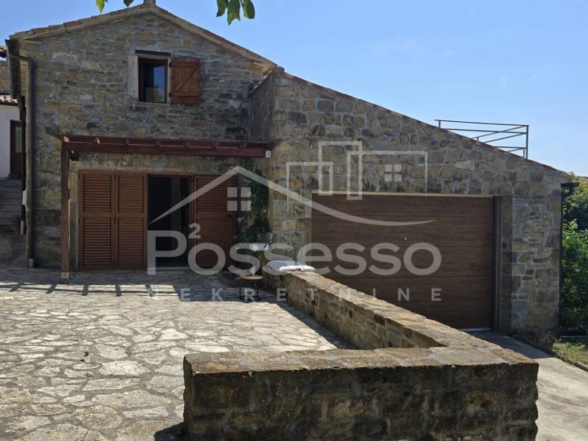
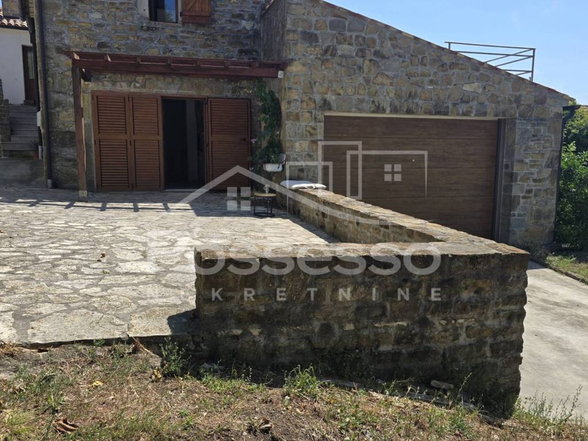
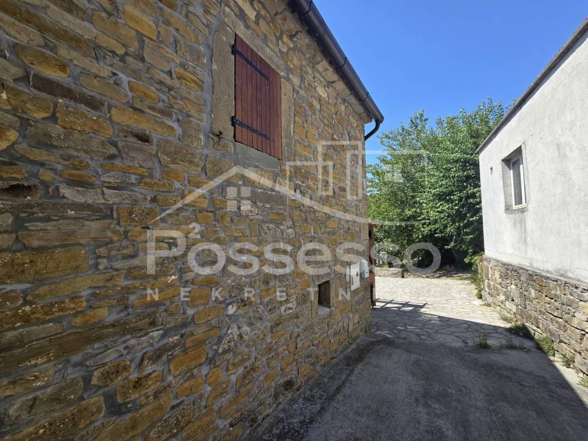
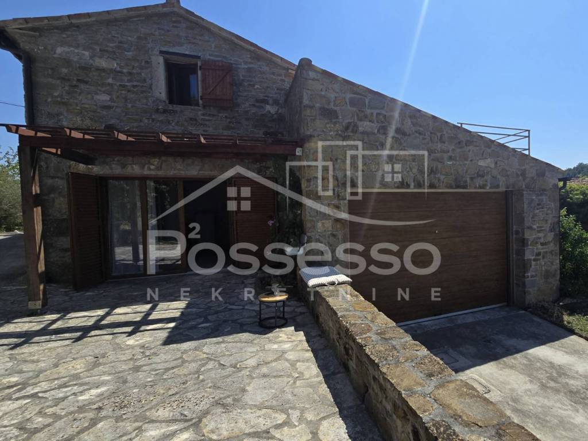
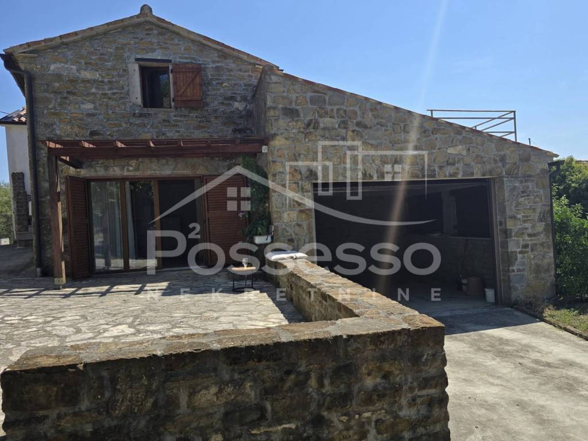
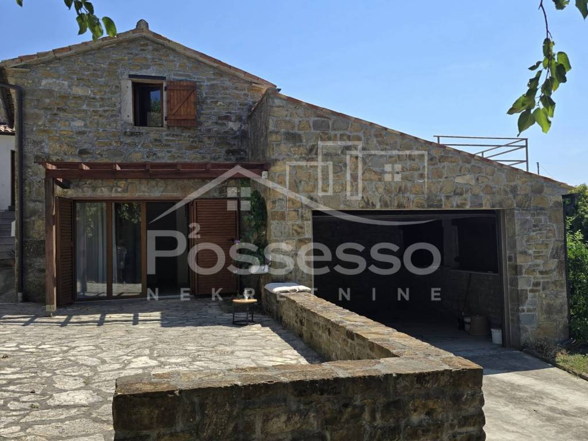
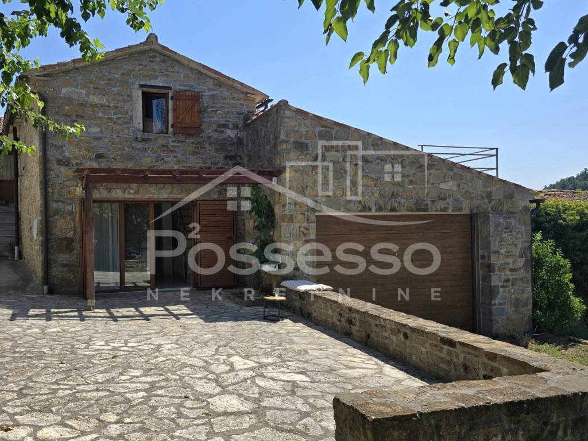
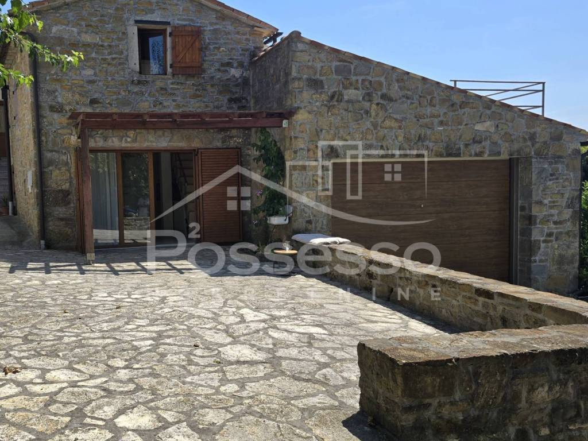
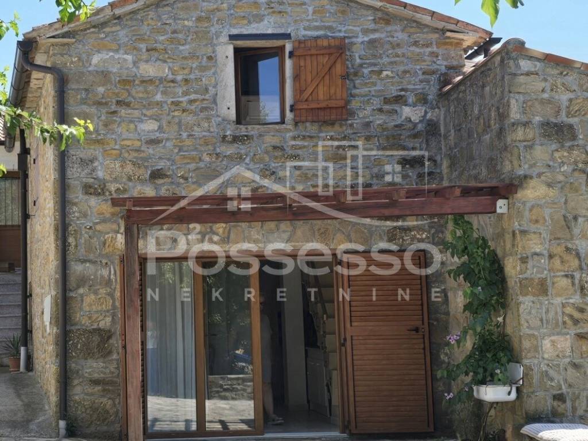
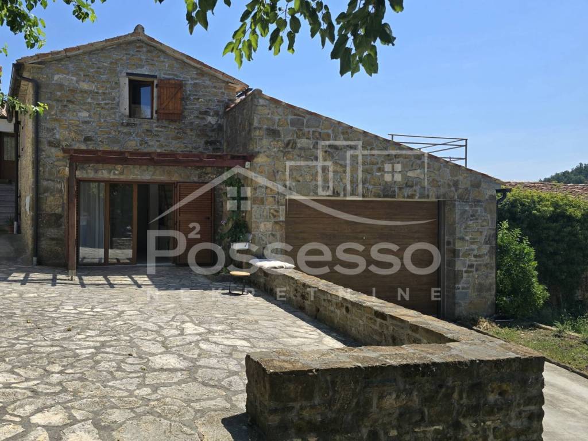
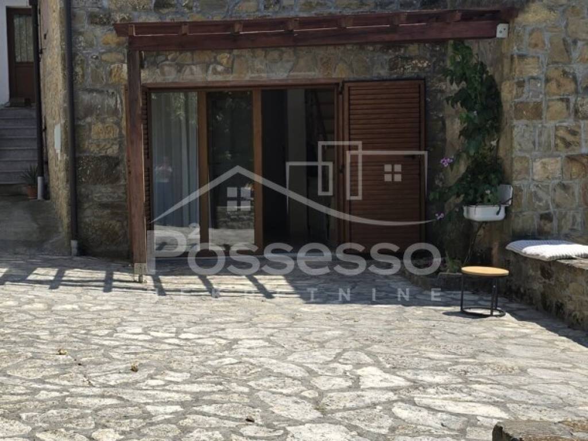
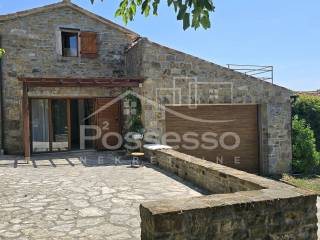
In a beautiful, quiet Istrian village near Vrh, in an excellent location between Buzet and Pazin, we are selling an authentic stone house with a garden, garage, and a large terrace with a panoramic view of greenery and untouched nature.
The property has a usage permit and there is a possibility of purchase through a housing loan. We can provide assistance and advice to buyers during the financing process and, if necessary, connect them with our partner banks for easier and more efficient loan realization.
The house is ideal for those seeking peace, privacy, and an authentic Istrian ambiance, while also wanting good transport connections to Buzet and Pazin.
The main part of the house has 32 m² and spans the ground floor and the first floor.
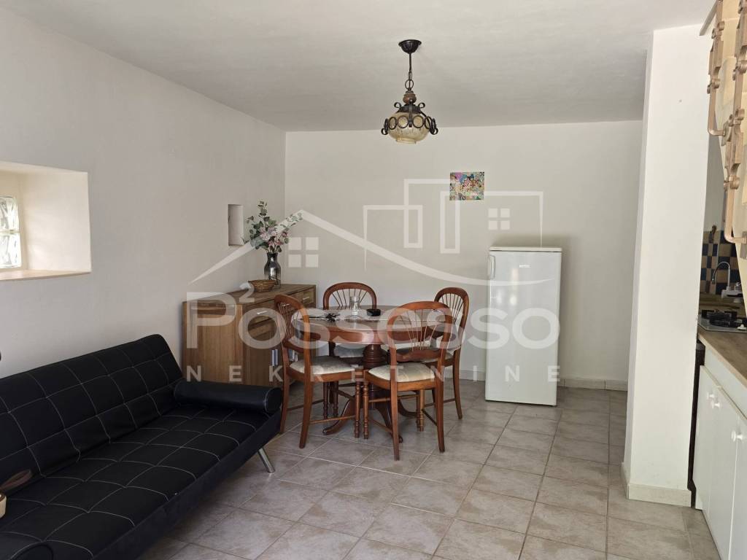
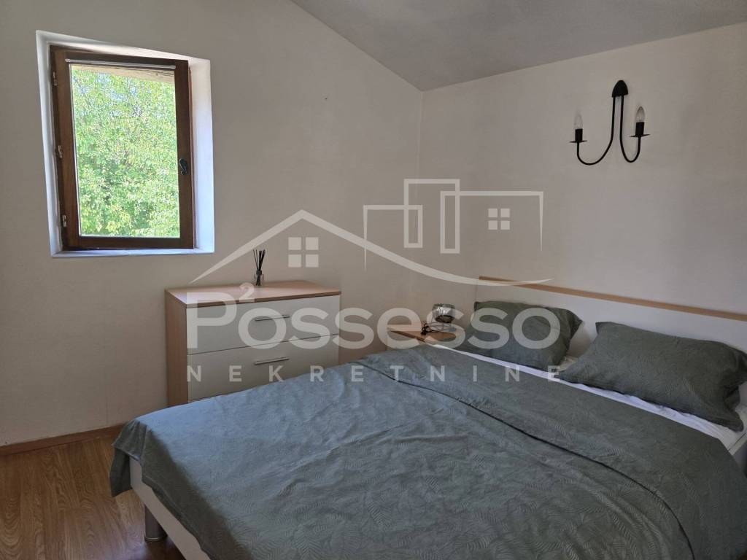
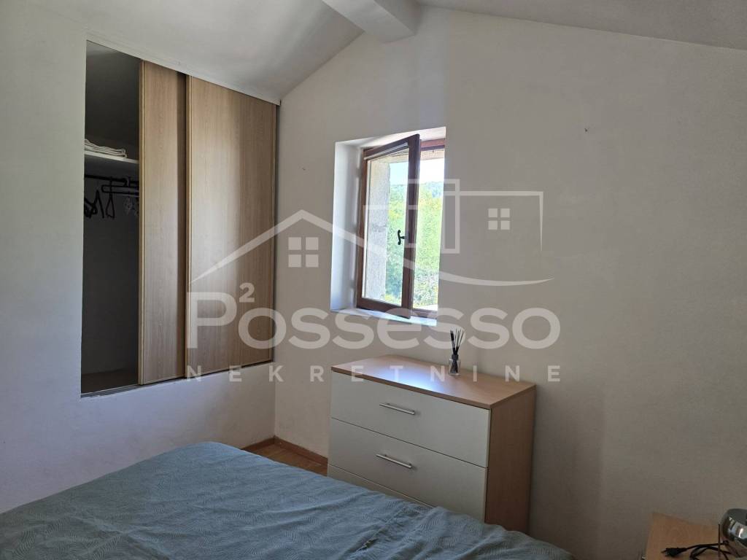
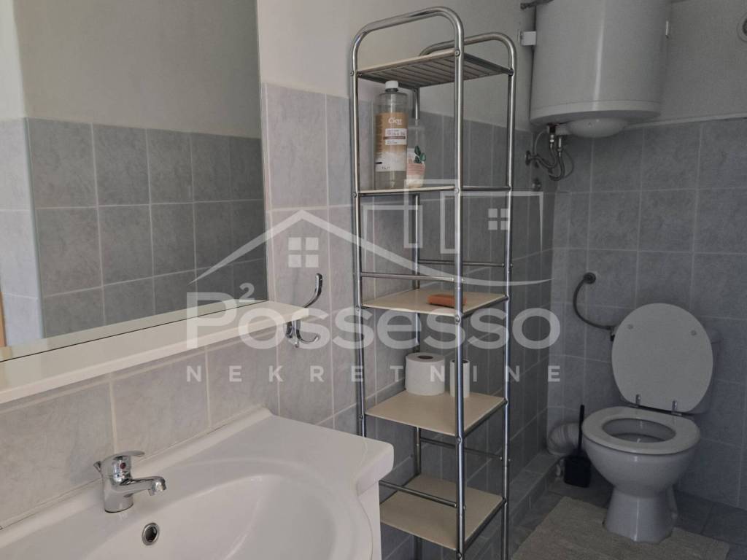
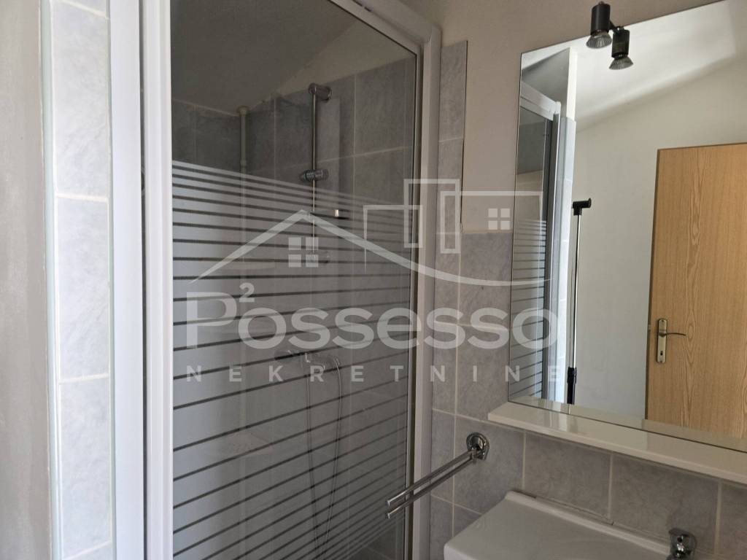
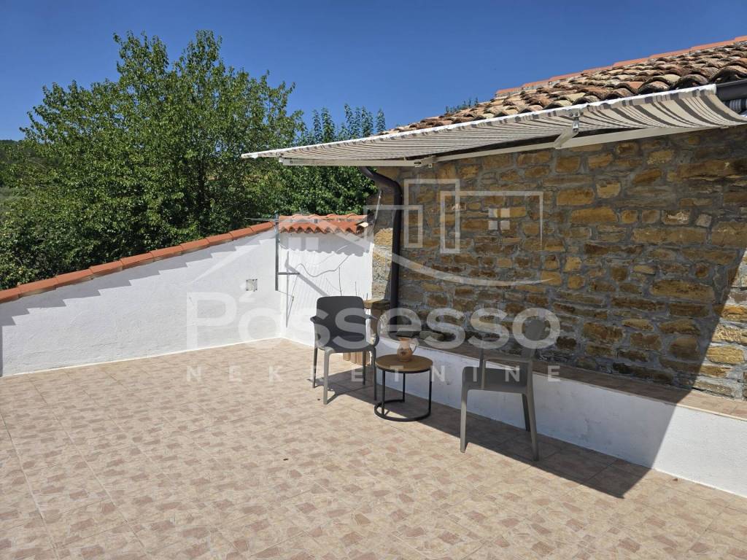
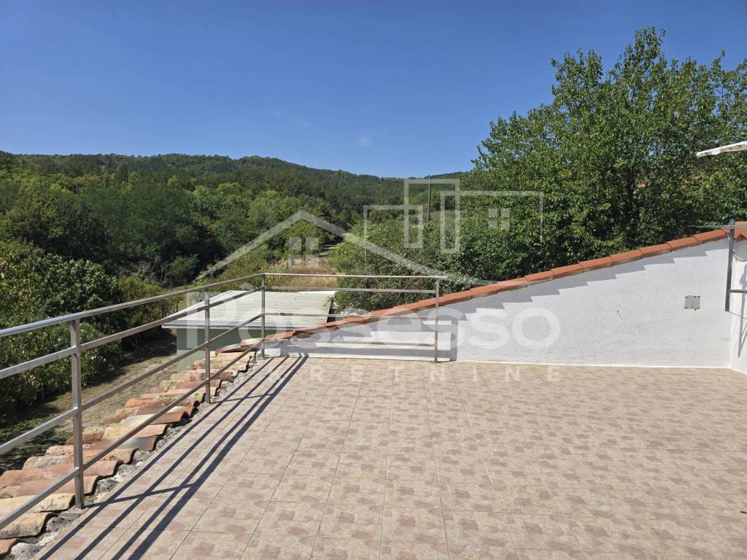
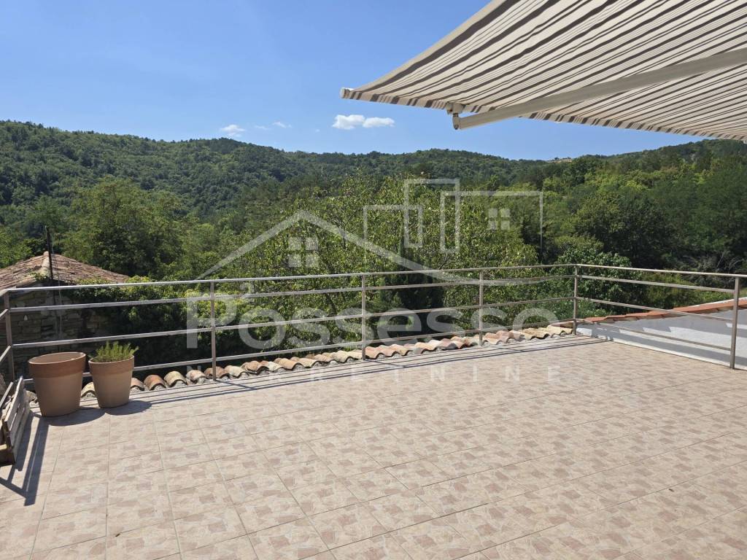
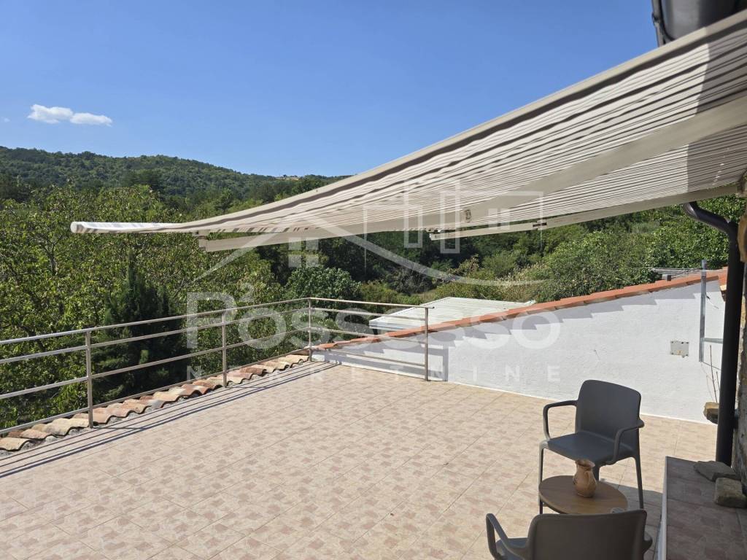
On the ground floor, there is a kitchen with a dining area, while internal stairs lead to the first floor, where the bathroom, bedroom, and access to a large terrace of approximately 25 m² are located.
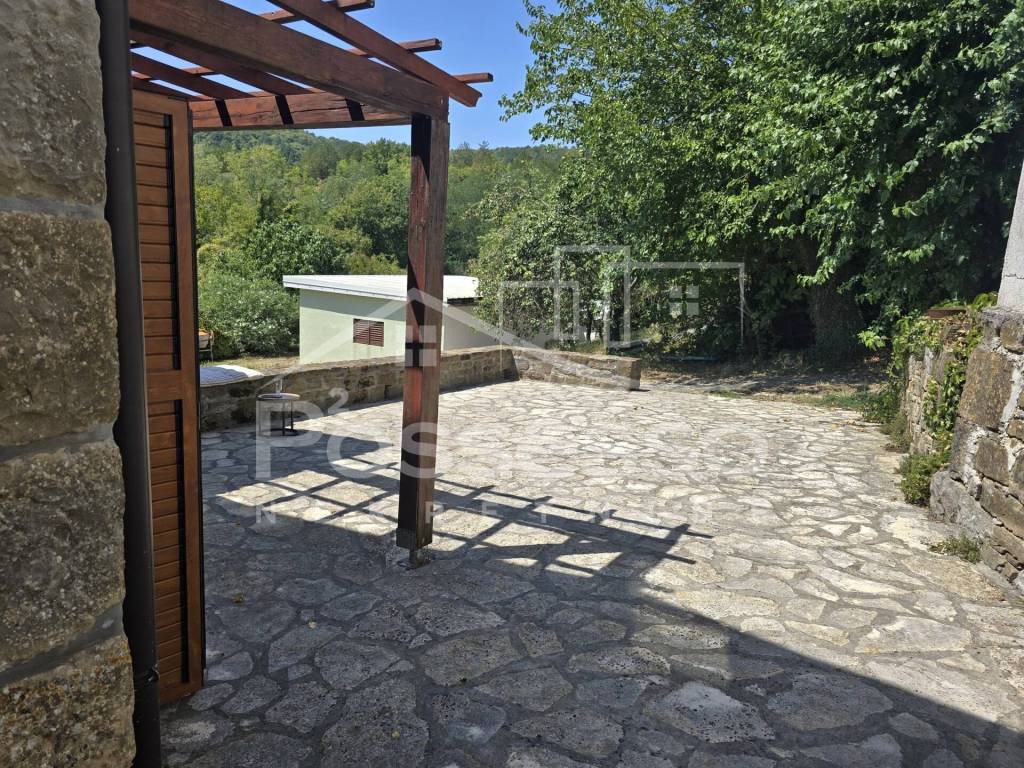
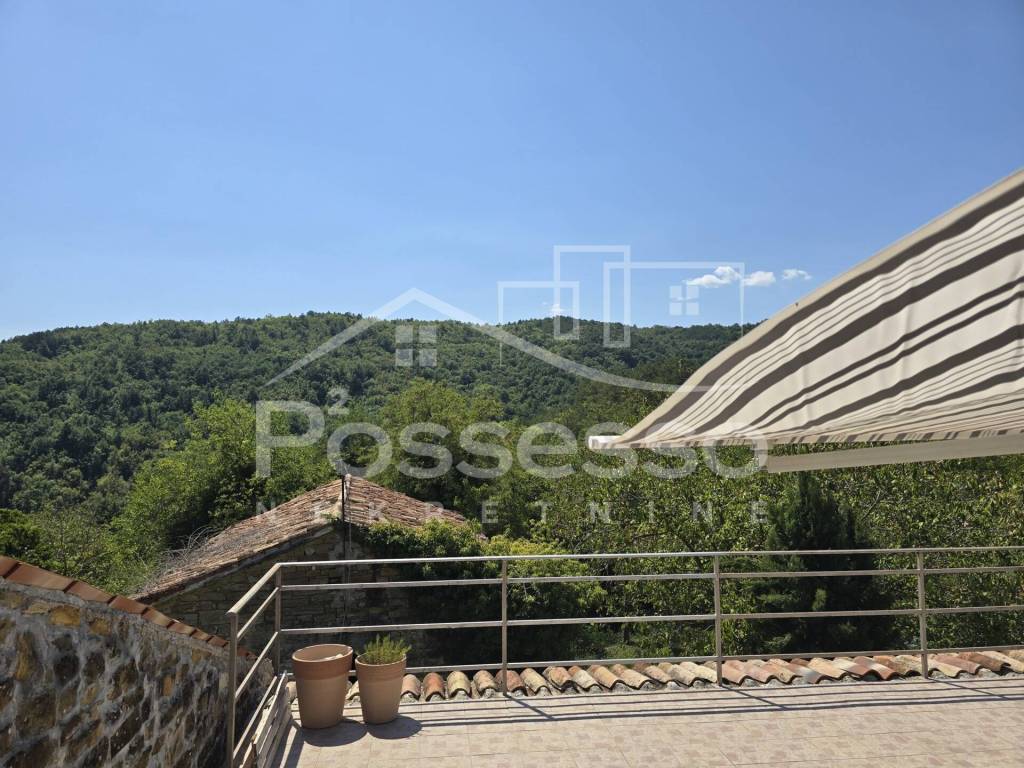
The terrace is one of the biggest assets of this property. It offers a beautiful, open view of the surrounding greenery, nature, and characteristic Istrian landscape – an ideal place for morning coffee, a summer kitchen, a socializing area, sunbathing, or simply enjoying the peace.
The terrace also provides additional potential for future arrangements. Depending on the wishes of the future owner, part of the space can be designed as an additional bedroom, a closed lounge area, a winter garden, or an extension of the existing living area, for example, with large glass walls that would maintain the panoramic view and allow plenty of natural light.
Under the terrace, there is a garage of approximately 25 m². Besides its existing function, the space offers excellent potential for conversion into a separate apartment, studio, additional sleeping unit, guest space, workspace, or other content, depending on the possibilities and wishes of the future owner.
In front of the house, there is a garden of approximately 198 m², large enough for arranging a Mediterranean garden, relaxation area, outdoor barbecue, jacuzzi, gazebo, or other outdoor living zones.
Main features of the property:
- authentic stone house
- usage permit – possibility of purchase through a loan
- quiet Istrian village near Vrh - Klarići
- location approximately halfway between Buzet and Pazin
- main part of the house approx. 16 m² floor plan, ground floor + first floor = 32 m²
- kitchen and dining area on the ground floor
- bathroom and bedroom on the first floor
- large terrace approx. 25 m²
- panoramic view of greenery and nature
- garage approx. 25 m²
- possibility of converting the garage into additional living space or apartment
- garden approx. 198 m²
- possibility of additional creative arrangement and expansion of functional space
- excellent potential for personal living, holiday home, or tourist purposes
This is a property that offers an exceptionally large number of possibilities on a relatively small area. The stone architecture, large private garden, terrace with a view, and additional space below it allow the future owner to adapt the property to their own needs and create an authentic Istrian retreat.
For additional information, documentation, and to arrange a viewing appointment, please contact us confidently at our phones (call, w-app, viber, sms):
098 961 2720
091 651 3050
Possesso nekretnine d.o.o. Pula
Branch Buzet – Trg Fontana 7/6
Registration number in the Register of Agents: 10/2023
Features
- Type
- Multi-family detached house
- Contract
- Sale
- Floor
- Ground floor
- Surface
- 82 m² | commercial 89.6 m²
- Rooms
- 2
- Bedrooms
- 1
- Bathrooms
- 3
- Balcony
- Yes
- Garage, car parking
- 1 in garage/box, 1 parking space
- View
- Panoramic
- Distance from the sea
- 24 m
Other features
- Window frames in glass / wood
Surface detail
Residential
- Floor
- Ground floor
- Surface
- 82.0 m²
- Coefficient
- 100%
- Surface type
- Main
- Adjusted area
- 82.0 m²
Car box or garage
- Floor
- Ground floor
- Surface
- 25.0 m²
- Coefficient
- 30.5%
- Surface type
- Accessory
- Adjusted area
- 7.6 m²
Price information
- Price
- € 215,000
- Price per m²
- 2,400 €/m²
Detail of costs
- Condominium fees
- No condominium fees
Energy efficiency
Energy certification
Not classifiable
Discover every corner of the property
+23
Map

Additional options